
100 Keyes, 1926 - 2026
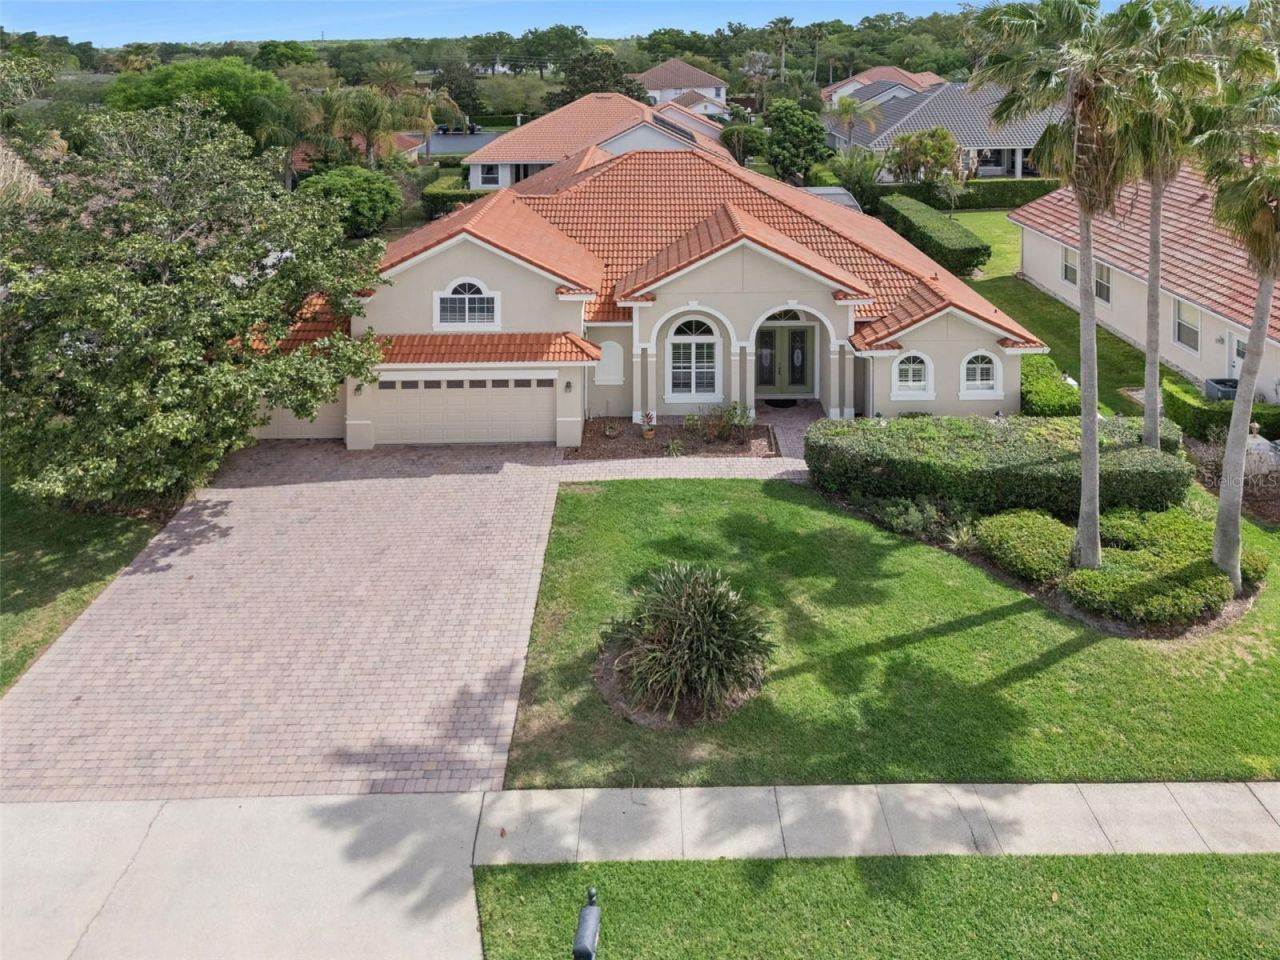
1949 Deerview Place, Longwood, FL 32750 Photo
Pending
1949 Deerview Place, Longwood, FL 32750 Photo
Pending
1949 Deerview Place, Longwood, FL 32750 Photo

27 Photos

1949 Deerview Place Longwood, FL 32750
$750,000
  • Beds
    5
  • Baths
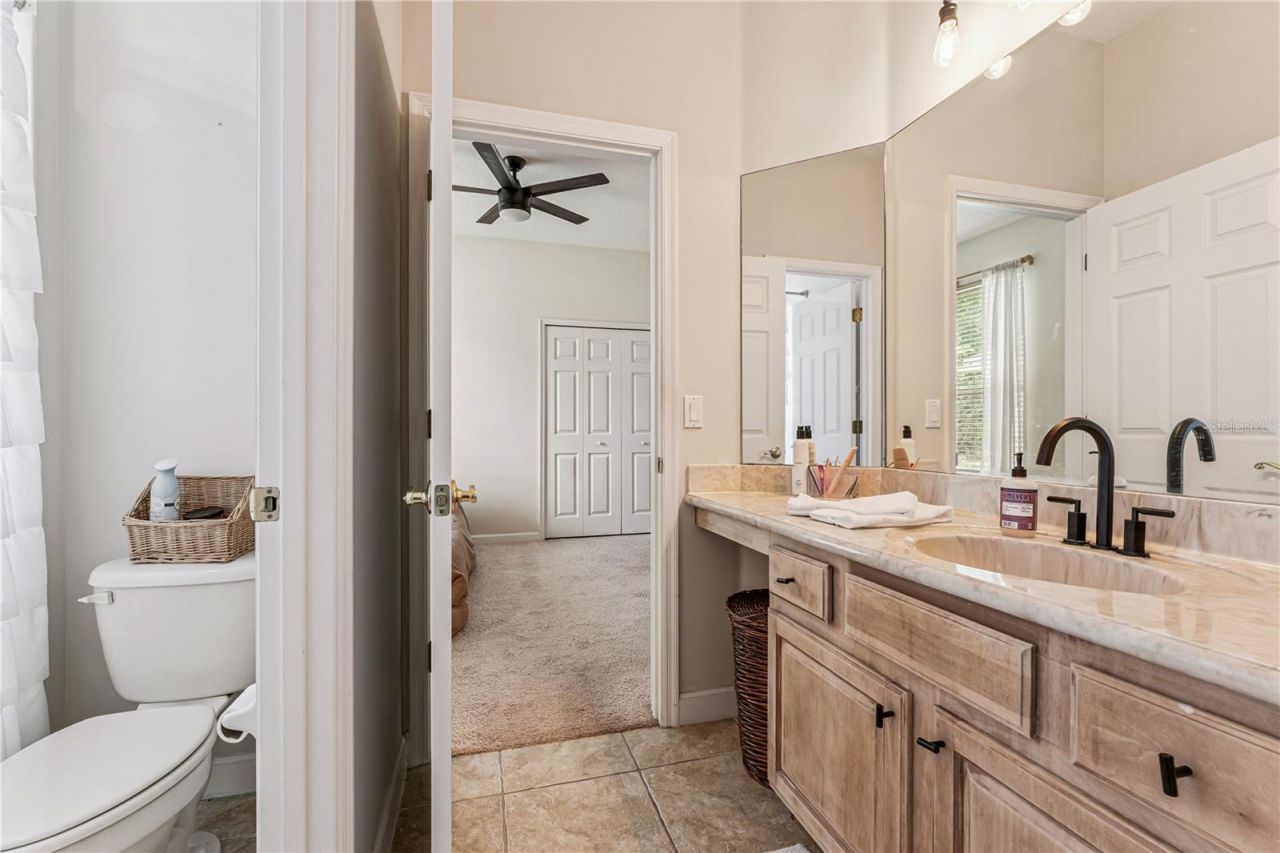
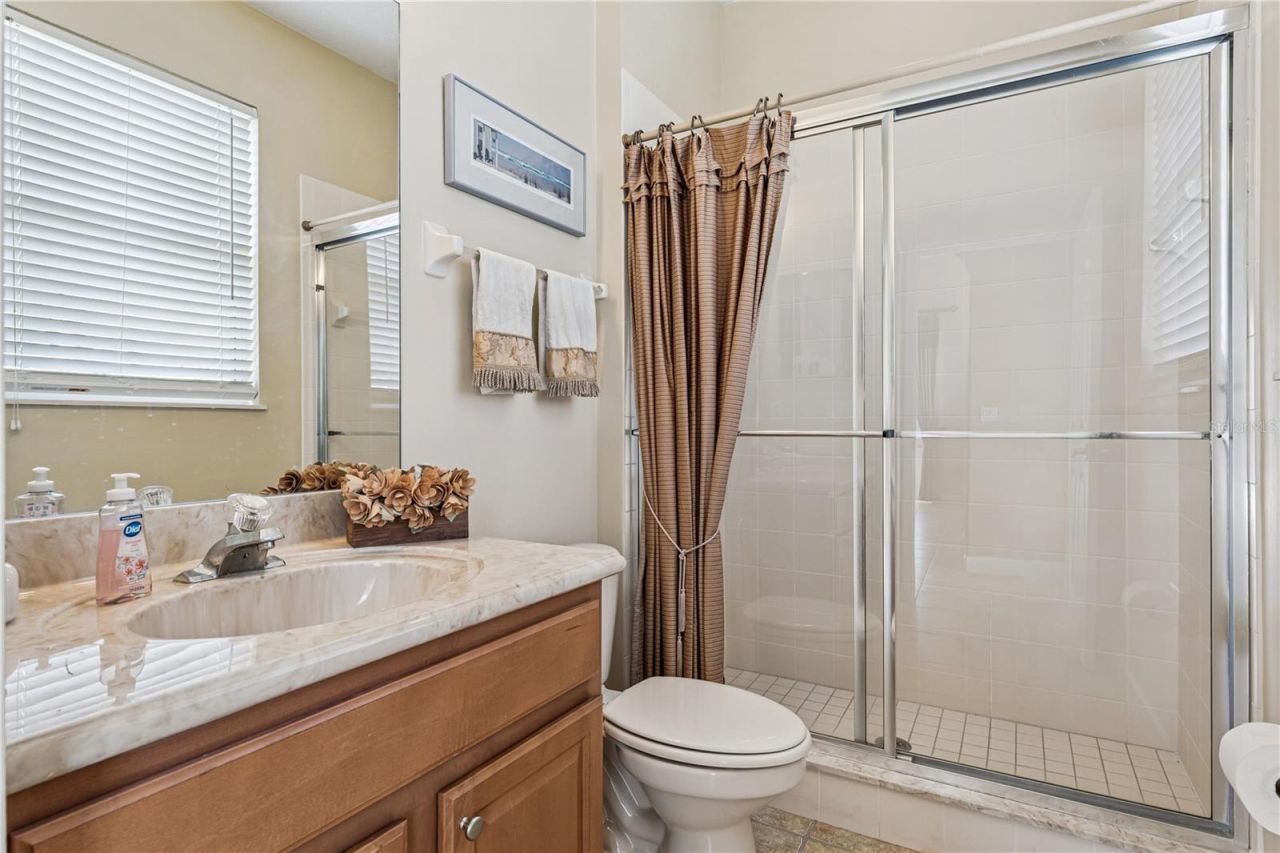
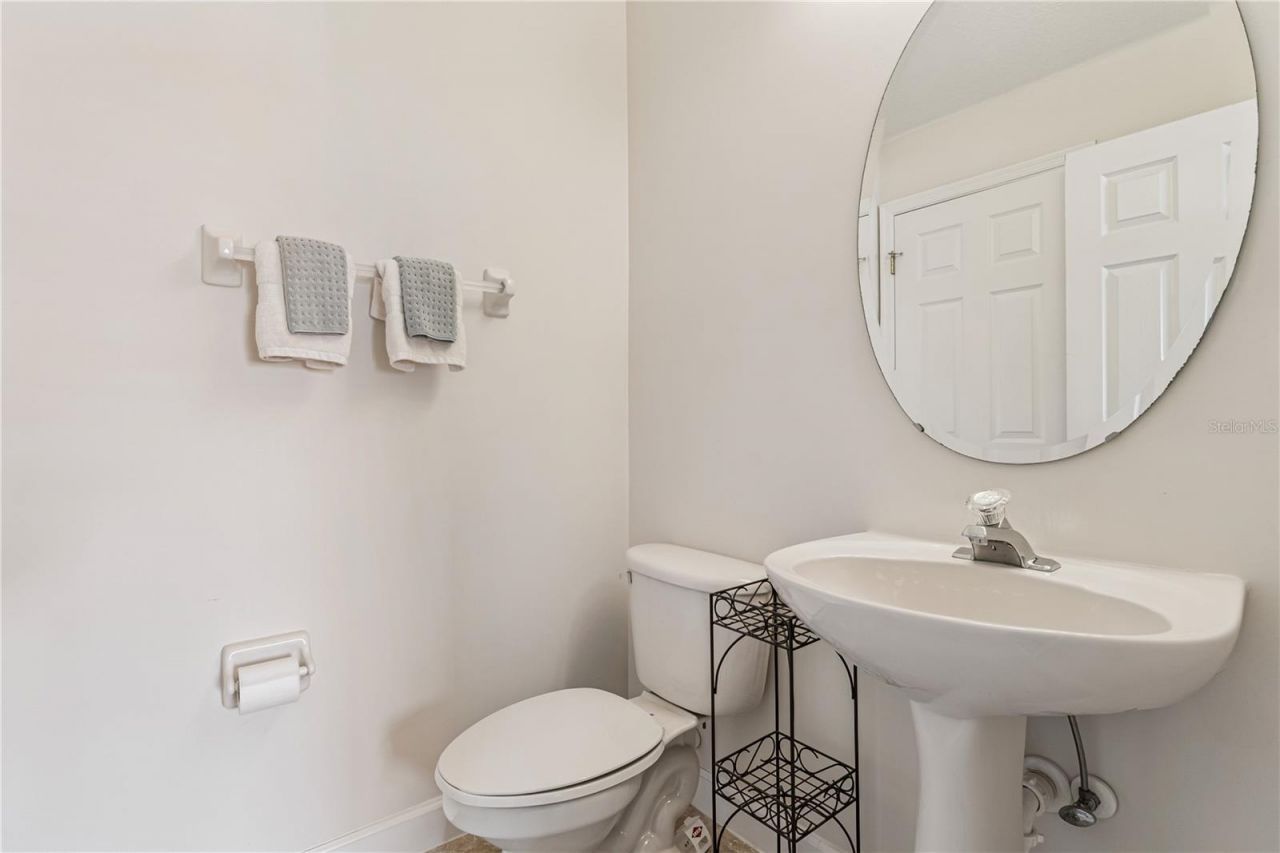
    3 full 1 partial
  • Total Square Feet
    3,498
  • Lot Size
    0.28 acre(s)

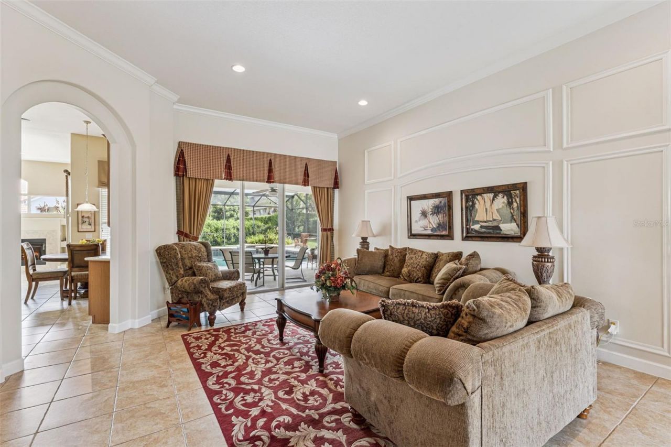
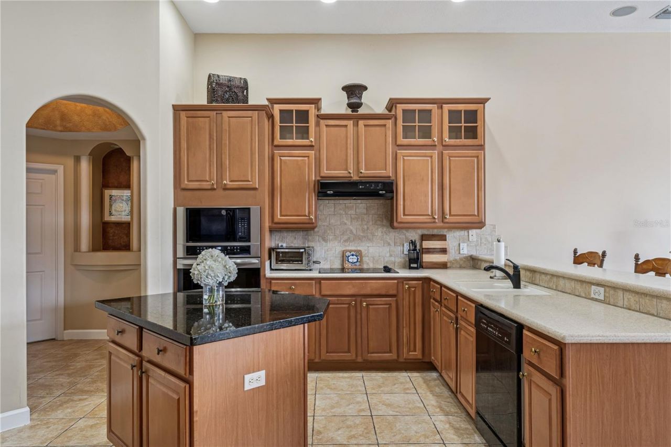
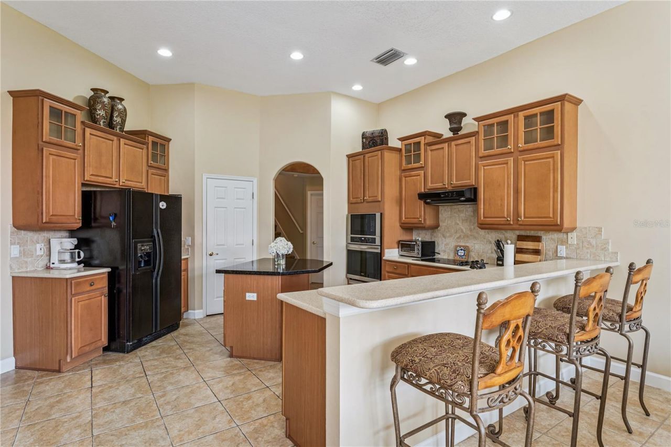
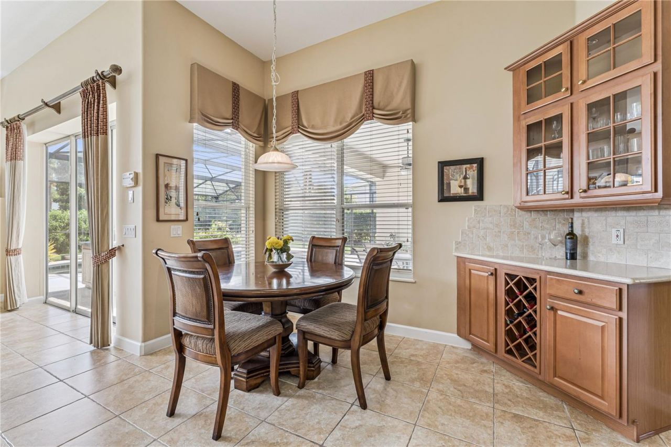
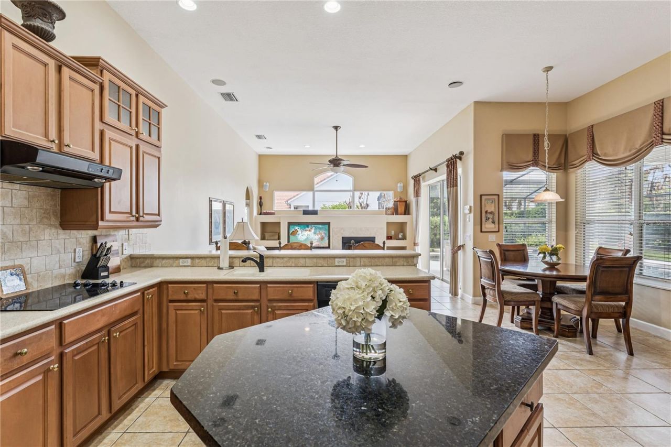
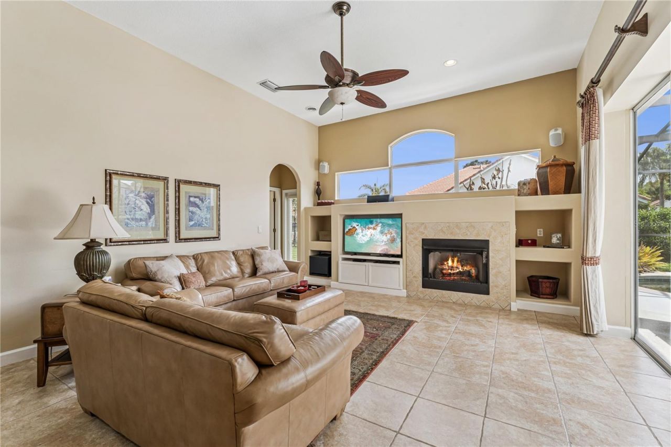
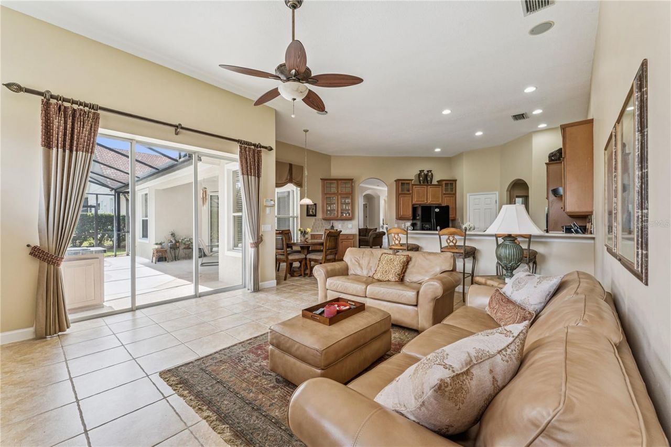
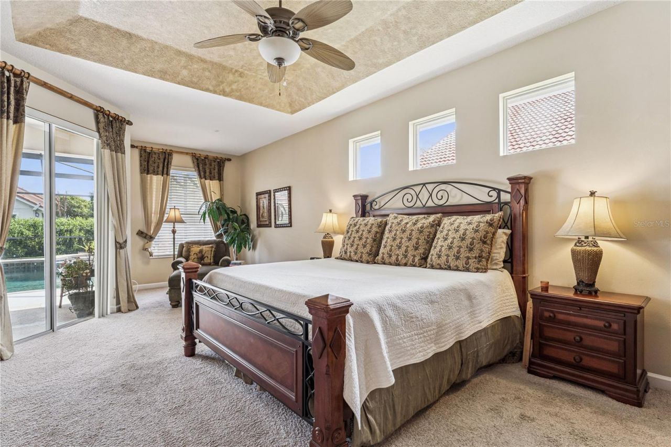
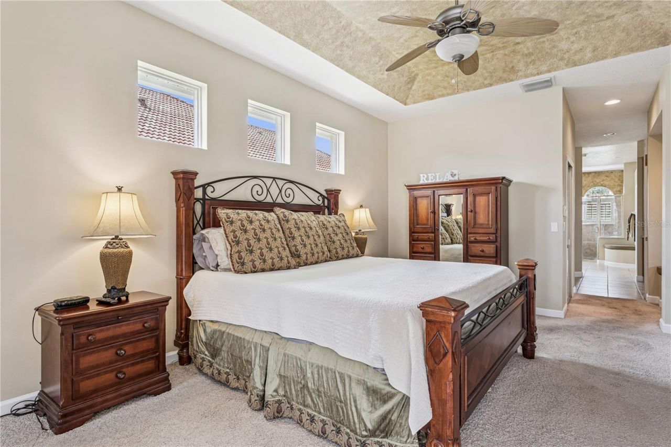
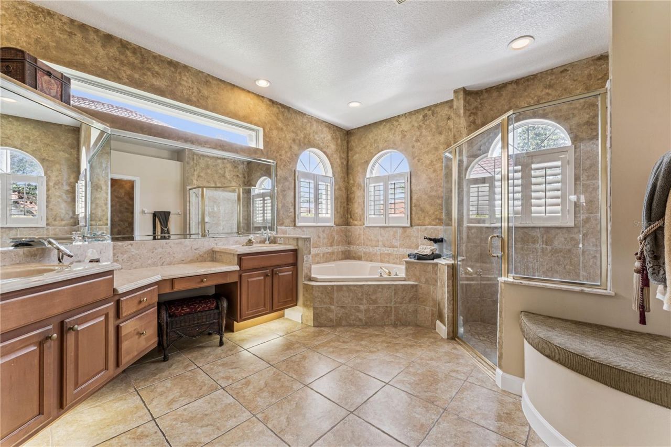
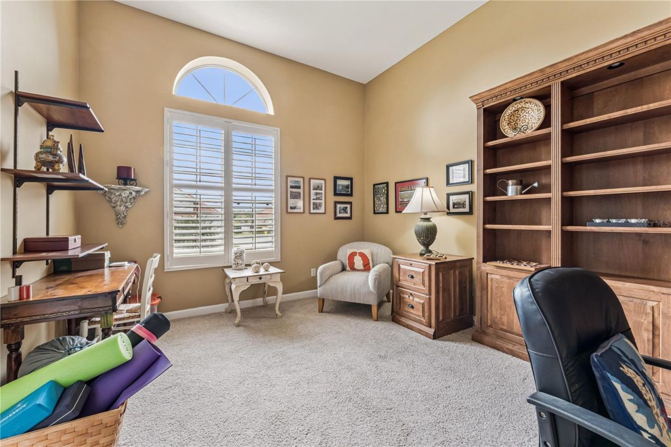
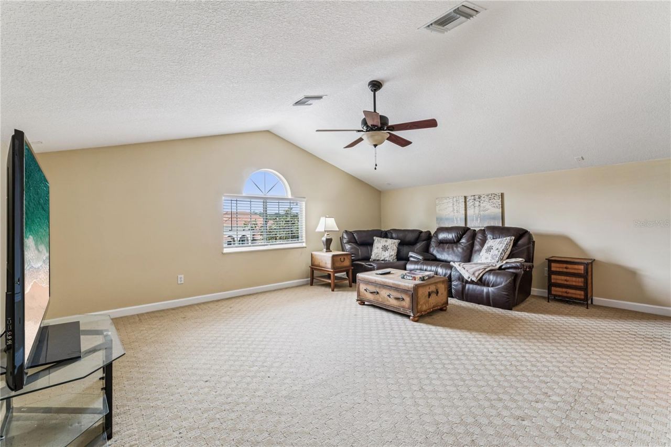
Under contract-accepting backup offers. BRING YOUR OFFER AND YOUR WISH LIST! The seller is Motivated and ready to work with a qualified buyer, including consideration of funds towards upgrades, improvements, or other items that help make this home the perfect fit. Don't miss this stunning Mediterranean estate home in the highly sought-after gated community of Hidden Cove. This spacious residence features 5 bedrooms, including a dedicated office, 3.5 bathrooms, and an upstairs bonus room/5th bedr...

View More

Property Summary

MLS Number: O6395646
Status: Pending
Days on Market: 189
Subdivision: HIDDEN COVE
County: Seminole
Bedrooms: 5
Total Square Feet: 3,498
Price Per Sq. Ft.: $214
New Construction: No
Waterfront: No
Property Type: Residential - Single Family
Cooling: Central Air
Garage: 3 car attached
Heating: Electric
Lot Size: 0.28 Acres
Roof Type: Tile
Stories: 2.0
Year Built: 2002
Taxes: $4,965
HOA Y/N: Yes

Featured Amenities

Eat-in Kitchen
High Ceilings
Kitchen/Family Room Combo
Primary Bedroom Main Floor
Split Bedroom
Stone Counters
Walk-In Closet(s)
Window Treatments
Gated

Property Details

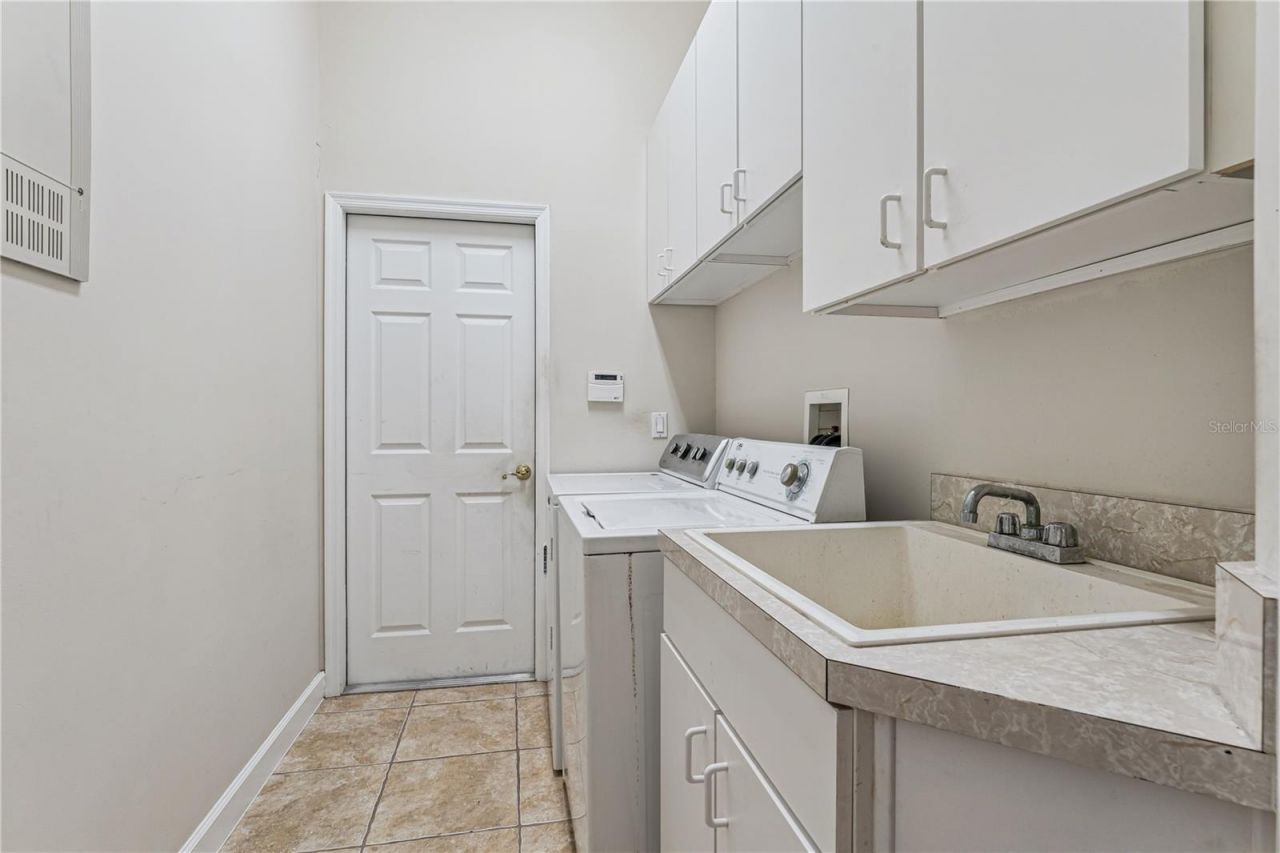
Additional Rooms: Bonus Room, Inside Utility
Appliances: Built-In Oven, Cooktop, Dishwasher, Disposal, Electric Water Heater, Range Hood, Refrigerator
Days on Site: 189
Directions: I-4 to Lake Mary, turn right on Lake Emma Rd. , go about 1 ml. neighborhood is on the right.
Exterior: Block, Stucco
Fireplace: Gas
Fireplace Y/N: Yes
Flood Zone Code: X
Flooring: Carpet, Tile
Foundation: Block
Garage Dimensions: 31X22
Home Warranty Y/N: No
Listing Terms: Cash, Conventional, VA Loan
Lot Dimensions: 0.28
Number of Septics: 2
Other Equipment: Irrigation Equipment
Ownership: Fee Simple
Pets Allowed: Yes
Pets Restrictions: Contact HOA for any restrictions.
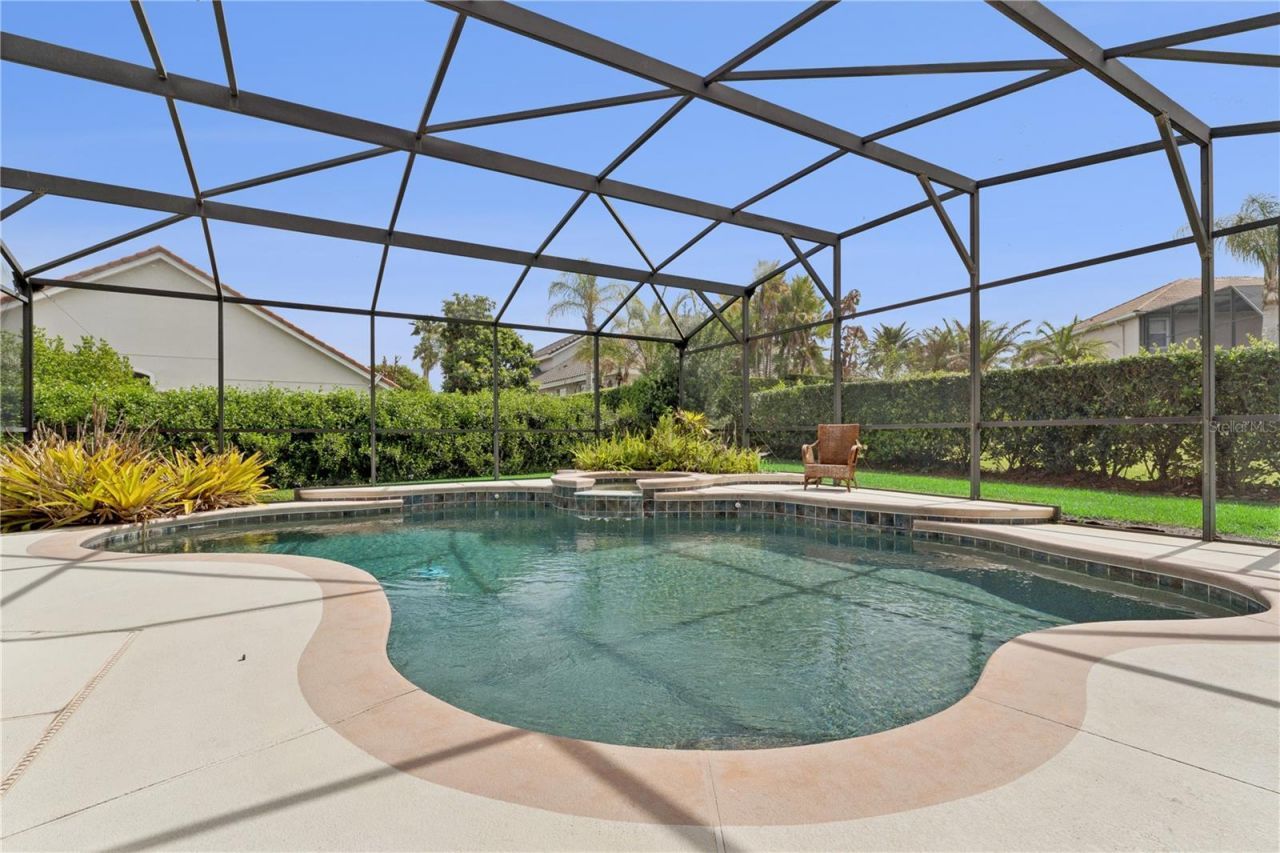
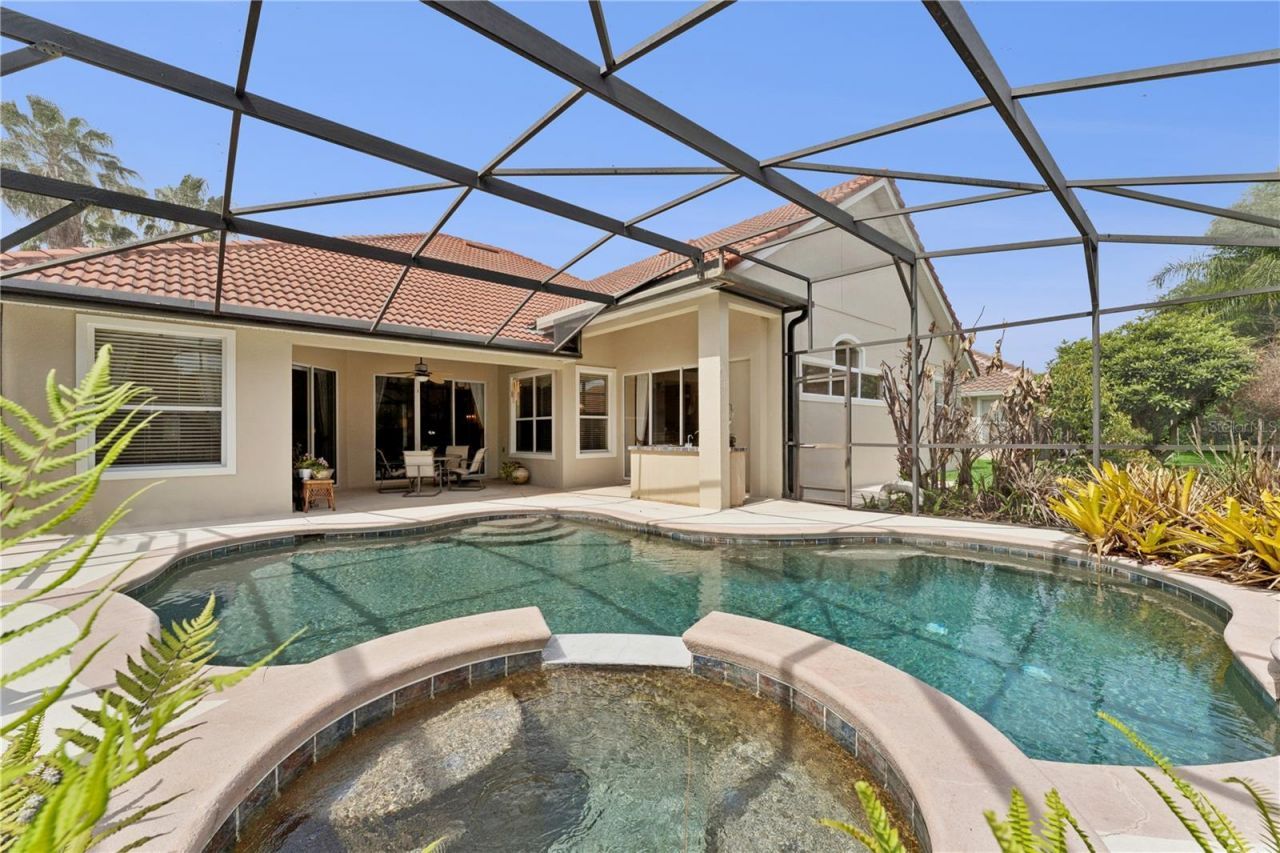
Pool: In Ground, Screen Enclosure
Property Attached Y/N: No
Property Sub-Type: Single Family Residence
Security: Gated Community
Sewer: Septic Tank
Showing Instructions: Call Before Showing
Spa: In Ground
Special Sale Provisions: None
Swimming Pool: Yes
Utilities: BB/HS Internet Available, Cable Available, Sprinkler Meter, Water Connected
Water: None
Water Access Y/N: No
Windows: Drapes, Shutters
Zoning: R-1AA
Construction: Block,Stucco

Room Sizes

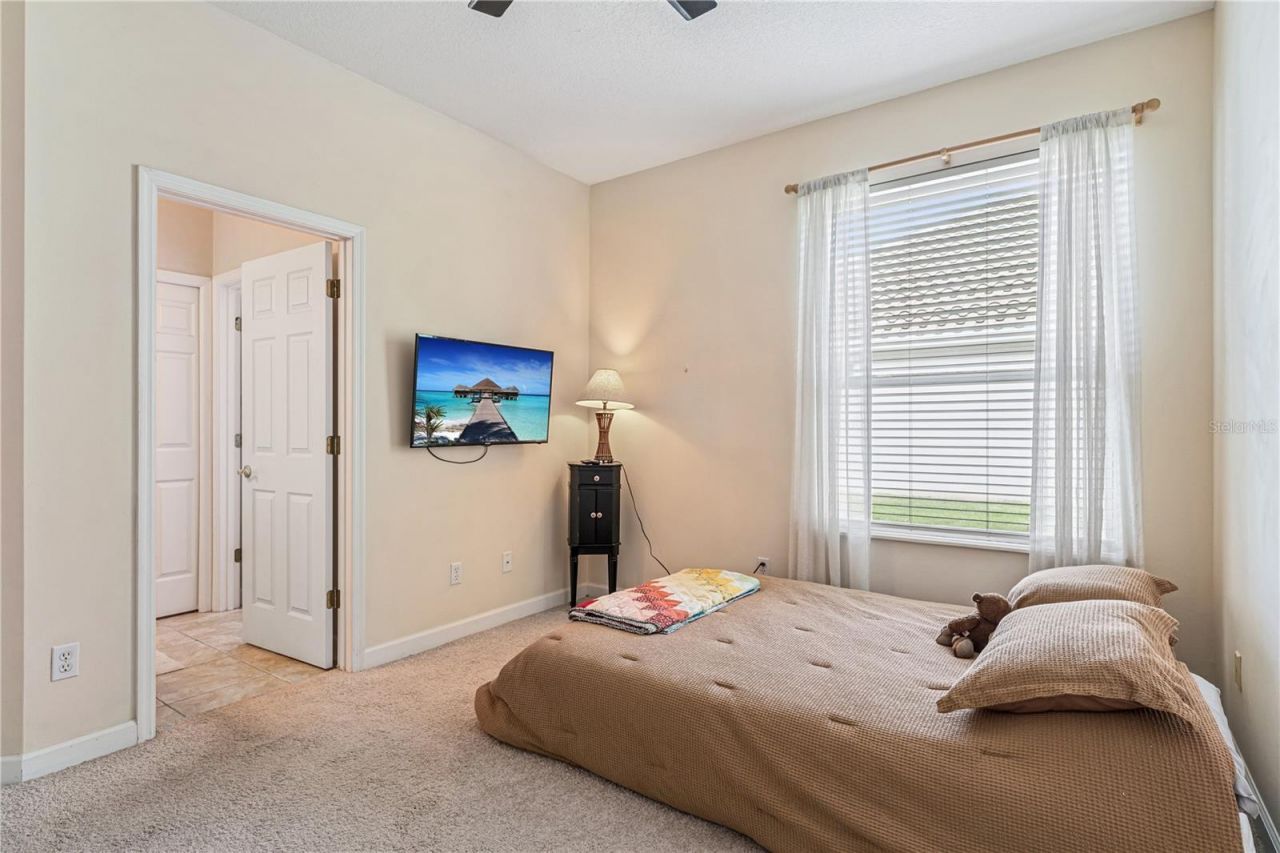

Bedroom 2: 11x13
Bedroom 3: 11x11
Bedroom 4: 14x11
Primary Bedroom: 25x13
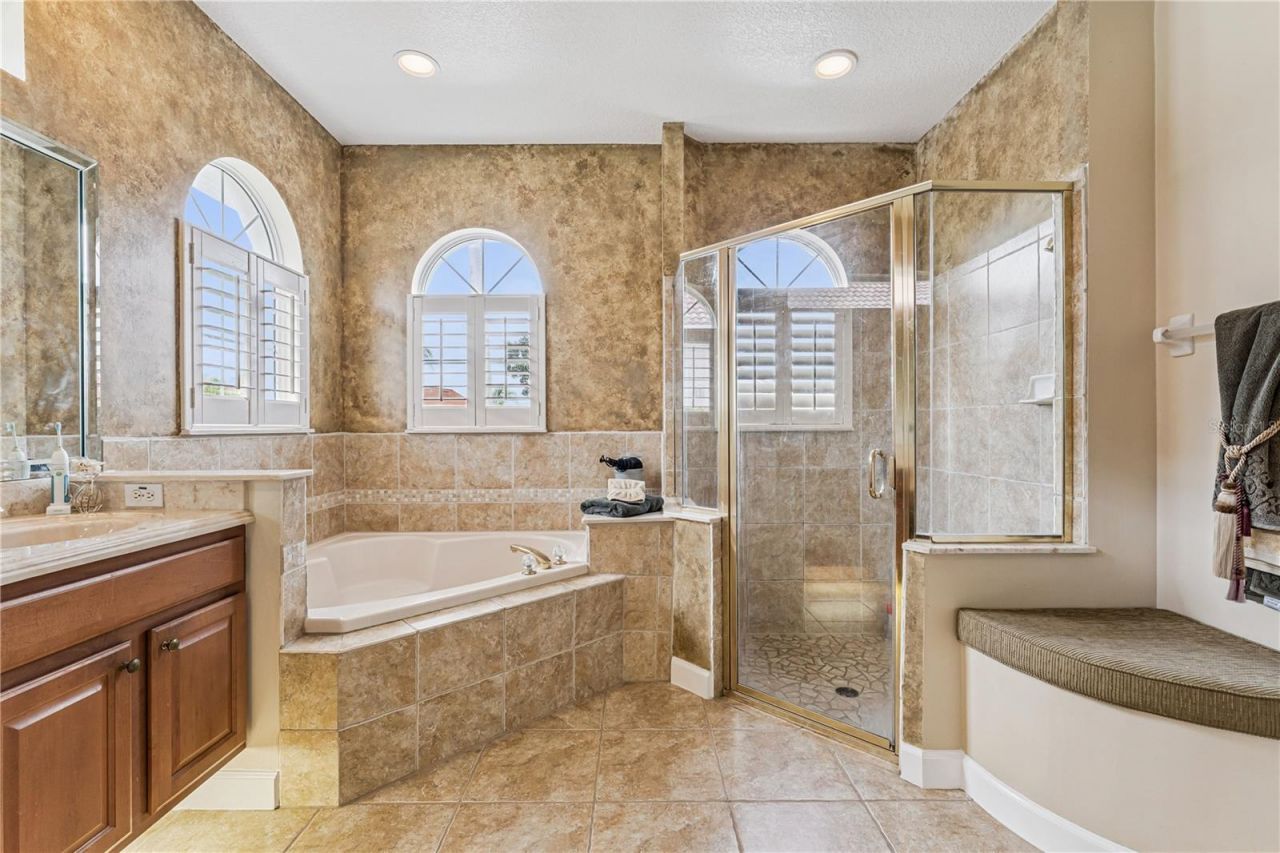
Primary Bathroom: 11x14
Family Room: 15x15
Kitchen: 14x20
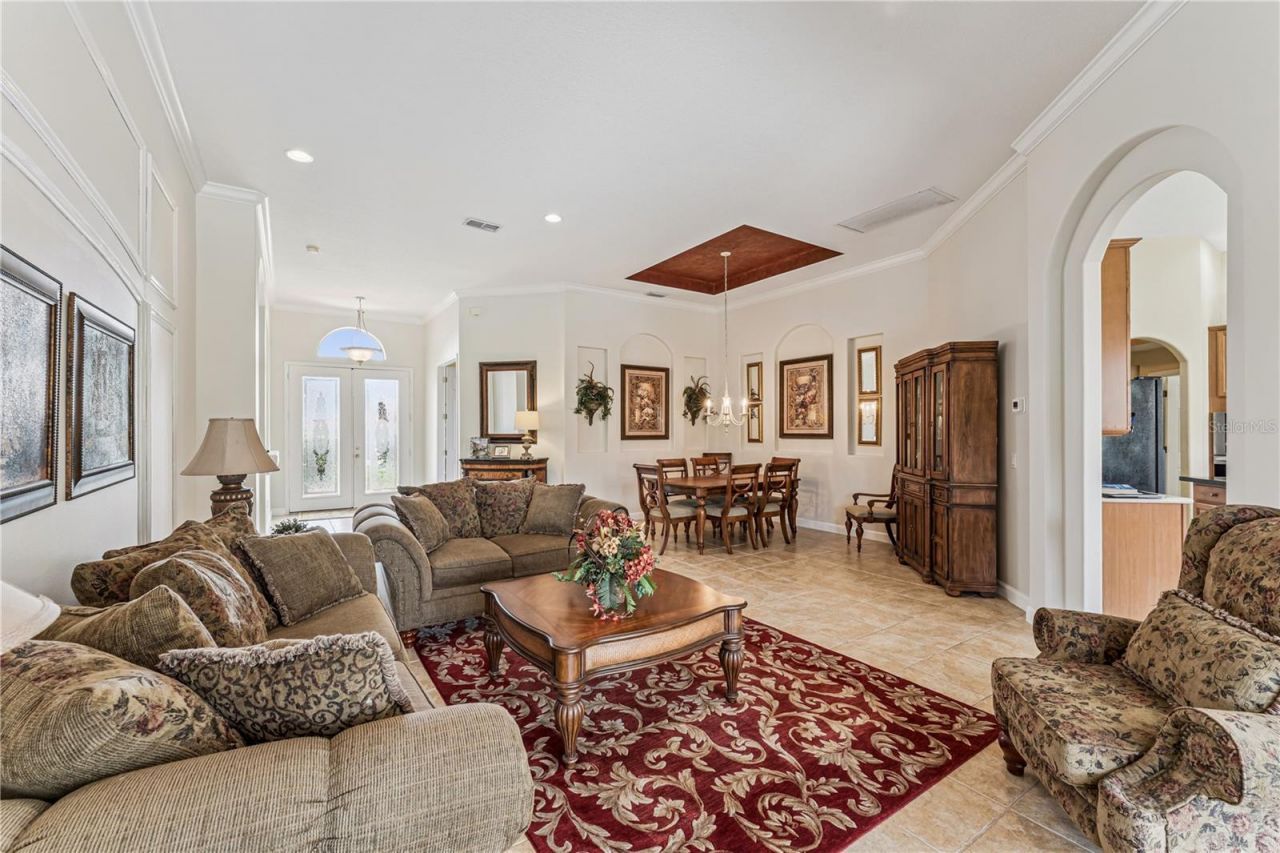
Living Room: 21x12
Bonus Room: 15x19
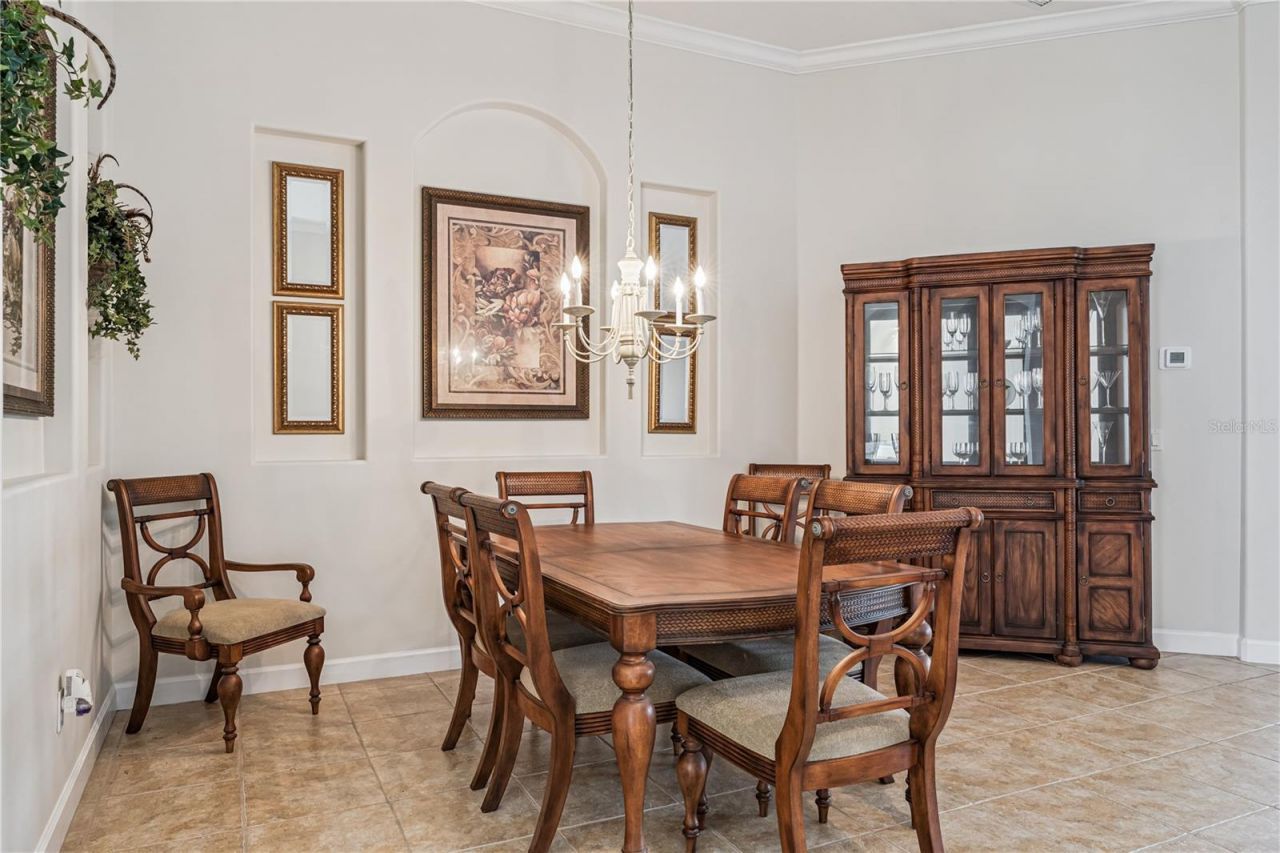
Dining Room: 14x12
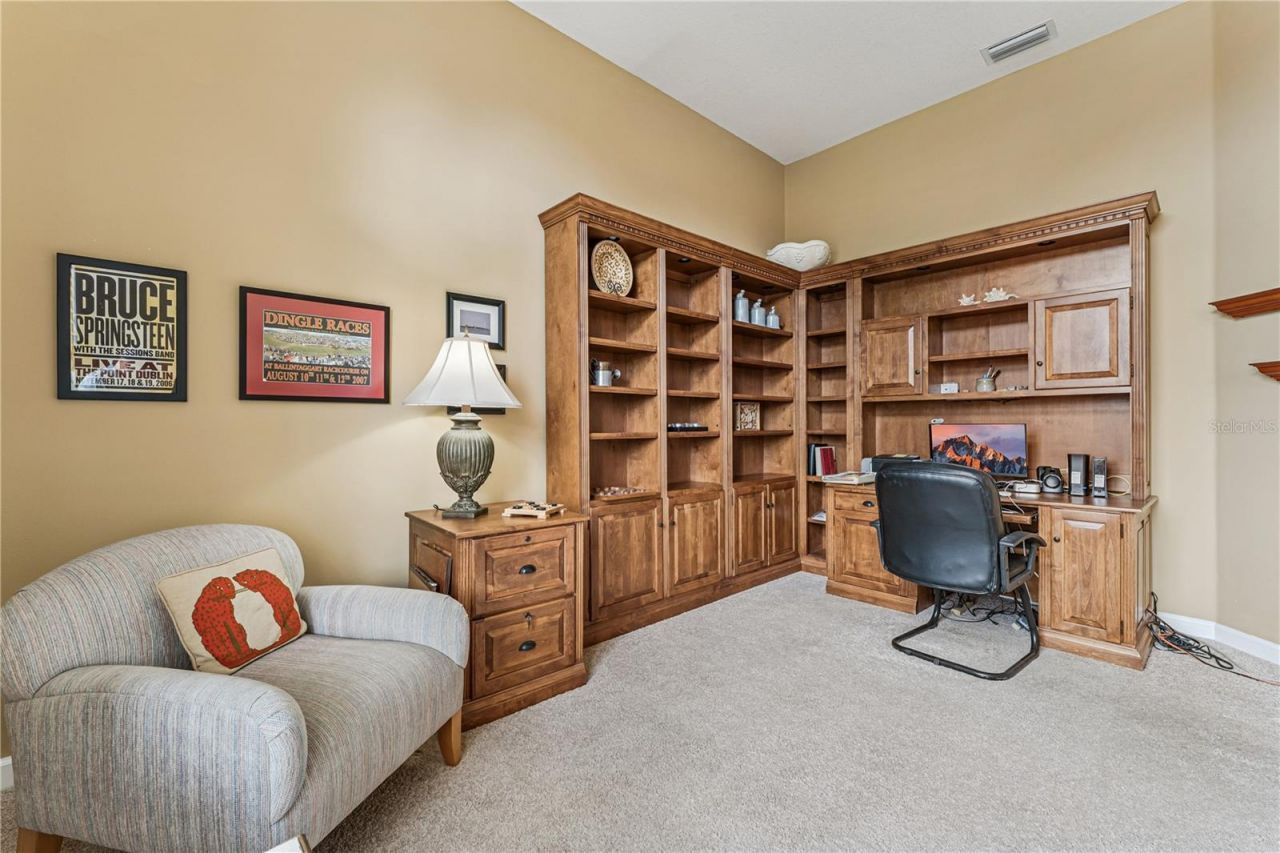
Office: 15x12
Laundry: 10x6
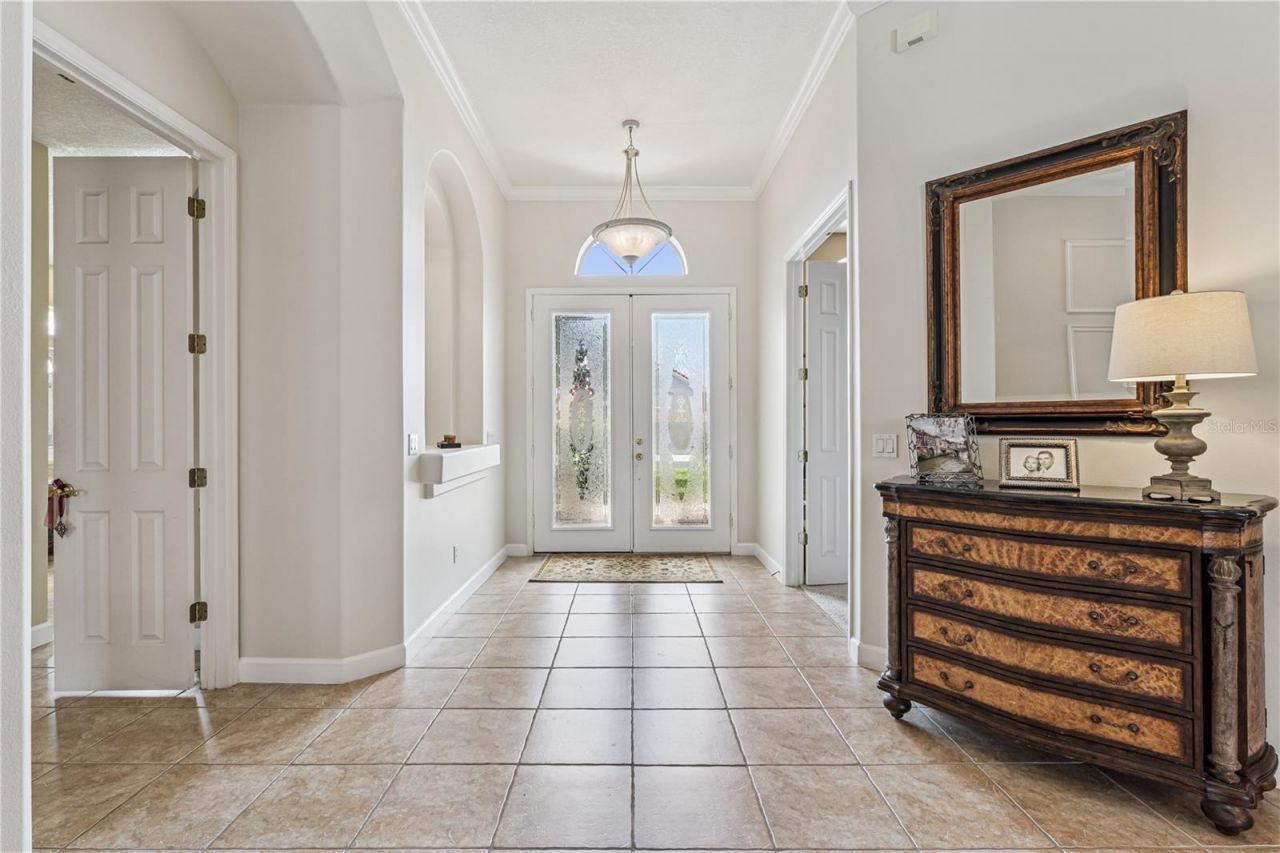
Foyer: 13x8
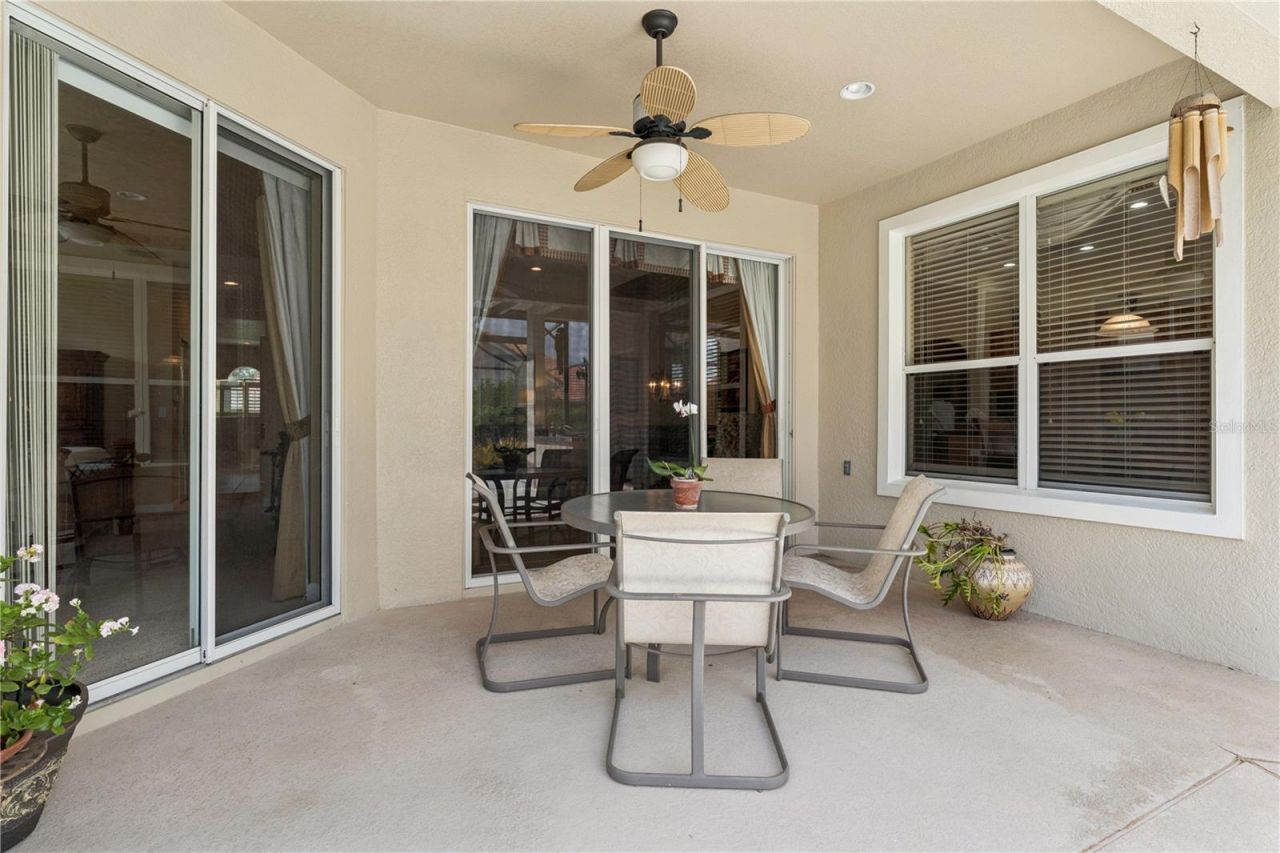
Balcony/Porch/Lanai: 16x11

Neighborhood Information

Neighborhood Map

Neighborhood Hero

Neighborhood Highlights

Neighborhood Characteristics

Neighborhood Market Trend

Neighborhood Schools

Courtesy of

Agency Name: KELLER WILLIAMS HERITAGE REALTY
Agency Contact: 407-862-9700
Agent Name: Katie Morrison

Presented by

Agency Title: The Keyes Company
Agency Phone:
Request Info

IDX logo

Sara Miller
keyes.com
Agent Cell:
954.477.7001

Mortgage Calculator

%
years/fixed
yearly
yearly (est.)

Estimated Payment

$ 4,315.10 Principal & Interest $3,682.60 Property Tax $413.75 Homeowner's Insurance $218.75
Mortgage Logo

Your fresh start,
starts here.

Login to My Keyes Account

