
100 Keyes, 1926 - 2026

48 Total Photos [Click to View All]

19536 Deming Ln Estero, FL 33928
$919,900
  • Beds
    3
  • Baths
    3 full
  • Total Square Feet
    2,931
  • Lot Size
    0.22 acre(s)

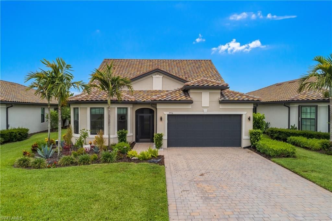
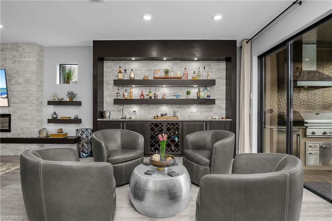
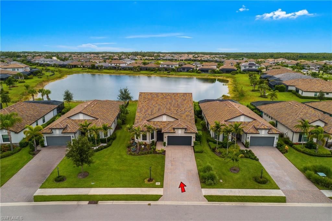
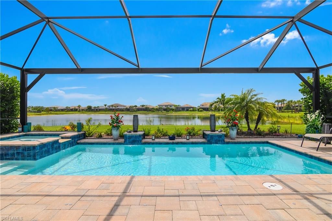
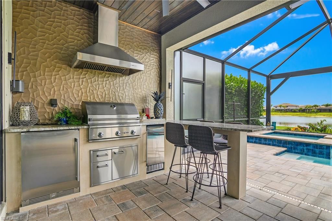
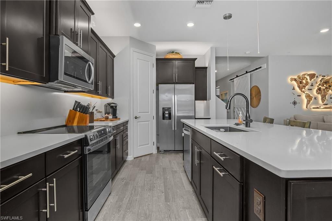
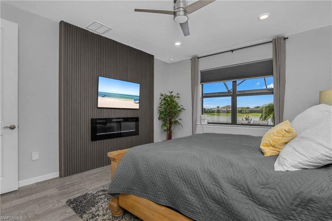
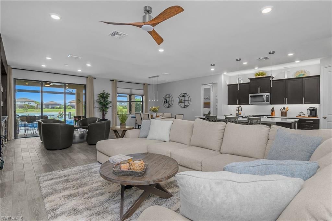
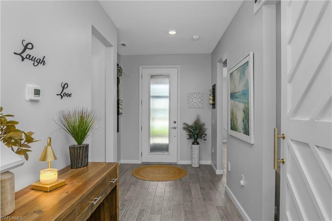
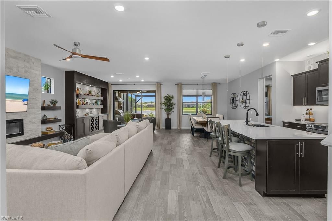
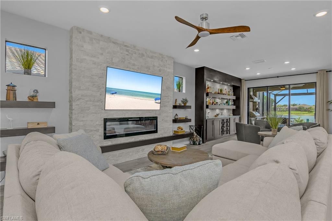

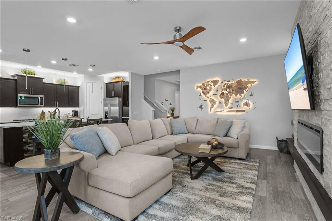
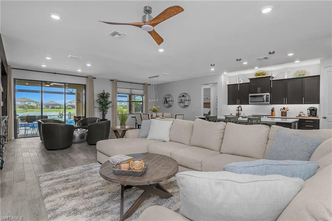
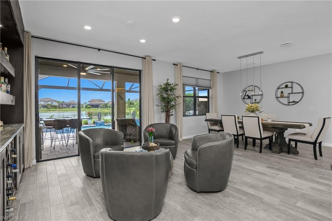
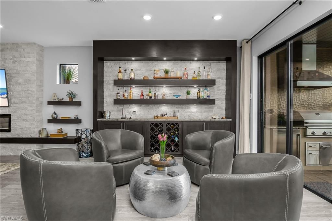
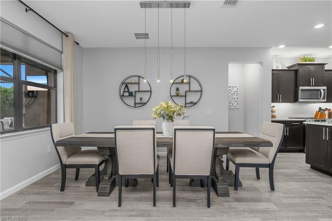
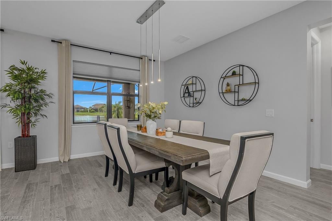
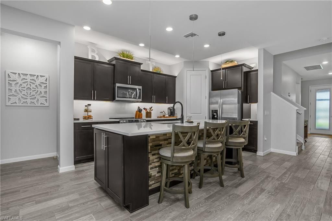
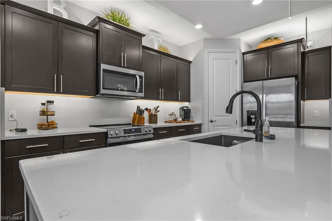
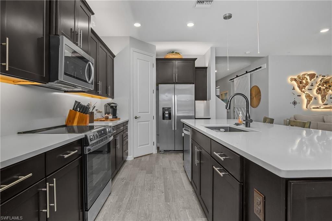
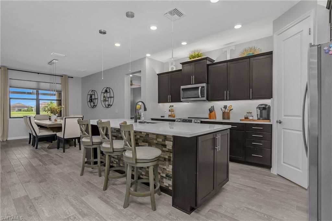
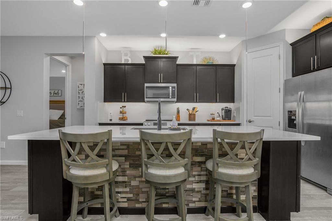
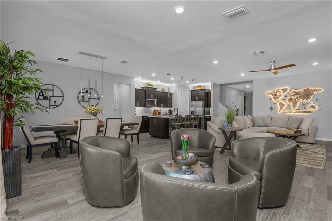
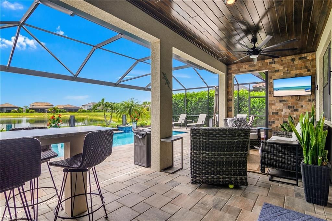
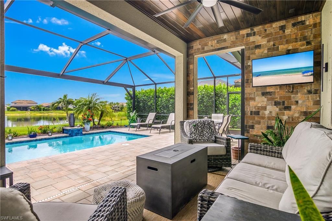
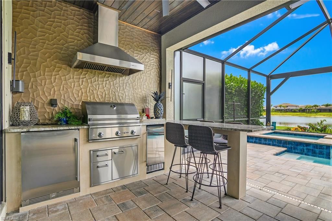
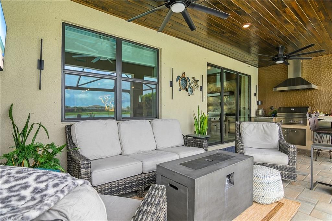
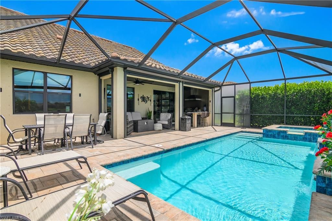
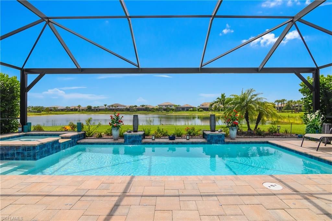
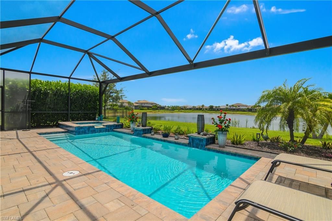
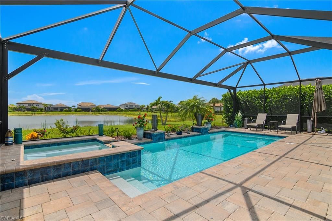
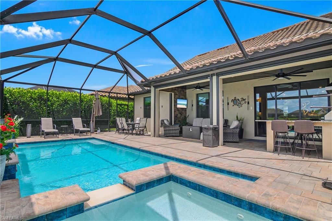
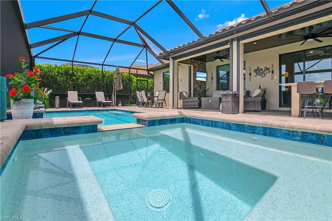
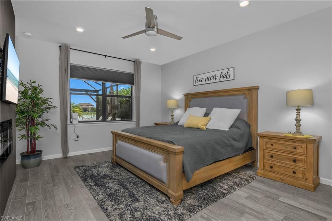
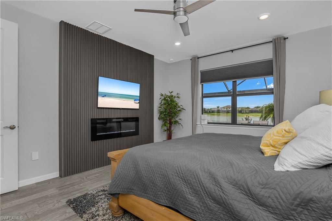
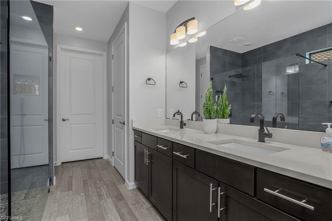
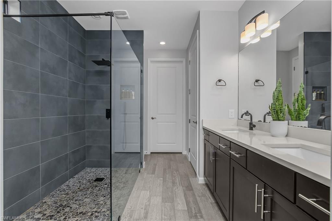
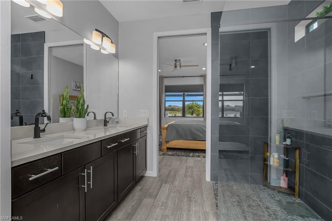
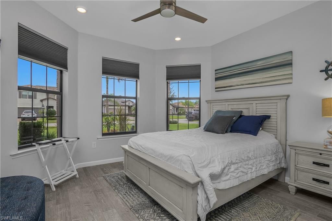
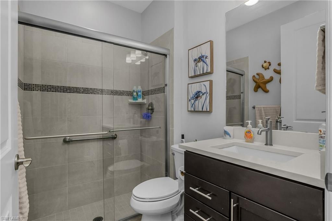
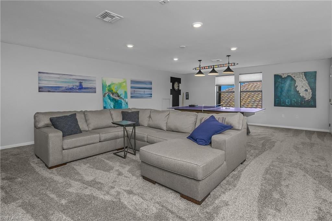
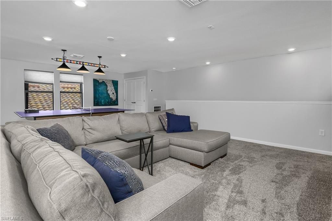
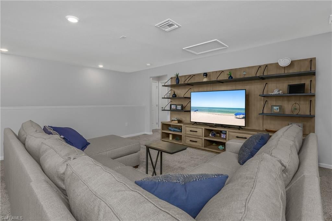
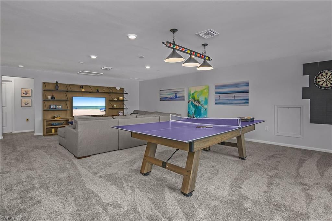
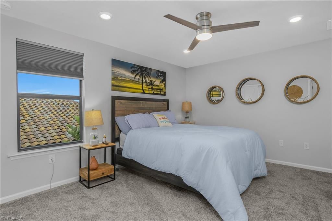
Move in ready and thoughtfully upgraded from top to bottom, this exceptional Pulte Summerwood floor plan offers designer finishes, outstanding indoor and outdoor living spaces, and stunning western lake views in The Place at Corkscrew. Every detail has been carefully selected to create a home that is as functional as it is impressive. The first floor features an open and bright living area with tile flooring throughout, upgraded lighting fixtures and ceiling fans, and a sophis...

View More

Property Summary

MLS Number: 226025329
Status: Active
Days on Market: 44
Subdivision: THE PLACE AT CORKSCREW
County: Lee
Bedrooms: 3
Total Square Feet: 2,931
Price Per Sq. Ft.: $314
New Constuction: No
Waterfront: Yes
Property Type: Residential - Single Family
Cooling: Ceiling Fans, Central Electric
Garage: 2
Garage: Attached
Heating: Central Electric
Lot Size: 0.22 Acres
Roof Type: Tile
Stories: 2.0
Year Built: 2021
Taxes: $11,967
Hoa Fee: $1369.00/Quarterly

Property Details

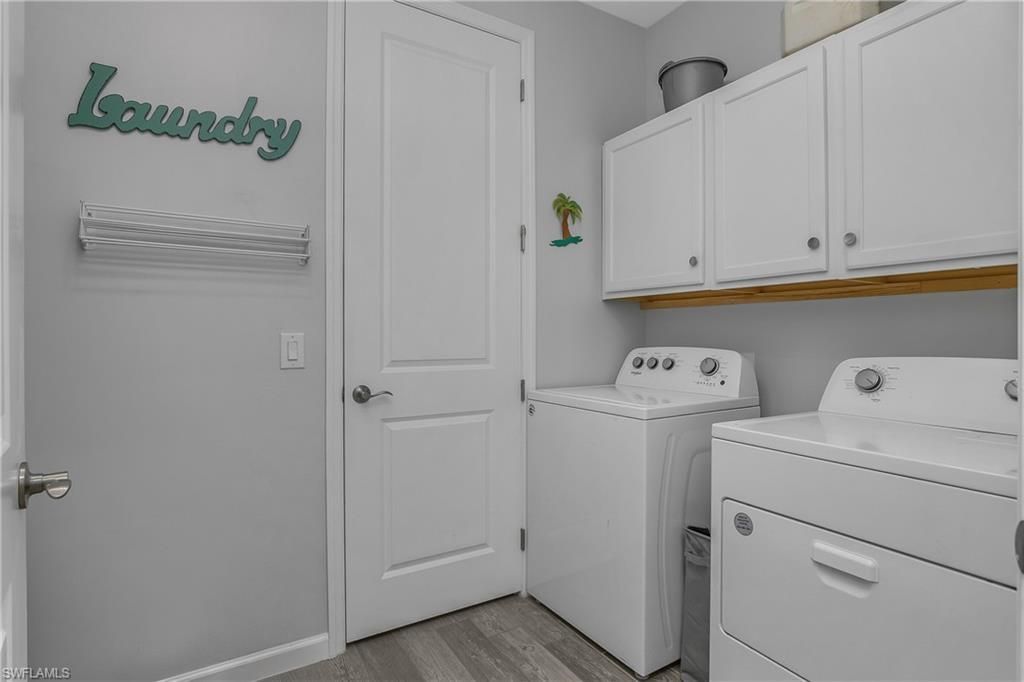
Additional Rooms: Den - Study, Great Room, Guest Bath, Guest Room, Laundry in Residence, Screened Lanai/Porch
Amenities: Basketball, Bike Storage, Bocce Court, Business Center, Cabana, Clubhouse, Community Pool, Community Room, Community Spa/Hot Tub, Dog Park, Exercise Room, Internet Access, Pickleball, Play Area, Private Membership, Restaurant, Sidewalk, Streetlight, Tennis Court, Underground Utility, Volleyball
Bedroom/Den: 3 - Den
Building Design: Single Family
Community Type: Gated
Construction: Concrete Block
Days on Site: 44
Den: Yes
Dining: Dining - Living
Equipment: Auto Garage Door, Dishwasher, Disposal, Dryer, Microwave, Range, Refrigerator/Freezer, Smoke Detector, Washer
Exterior: Stucco
Outdoor Features: Built In Grill, Outdoor Kitchen, Sprinkler Auto
Flooring: Carpet, Tile
Furnished: Unfurnished
GEO Area: FM21 - Fort Myers Area
Interior: Cable Prewire, Foyer, Laundry Tub, Pantry, Walk-In Closet, Window Coverings
Irrigation: Central
Kitchen: Island, Pantry
Lot: Regular
Lot Frontage: 54
Maintenance: Irrigation Water, Lawn/Land Maintenance, Legal/Accounting, Manager, Rec Facilities, Security, Sewer, Street Lights, Street Maintenance, Trash Removal
Management: Professional
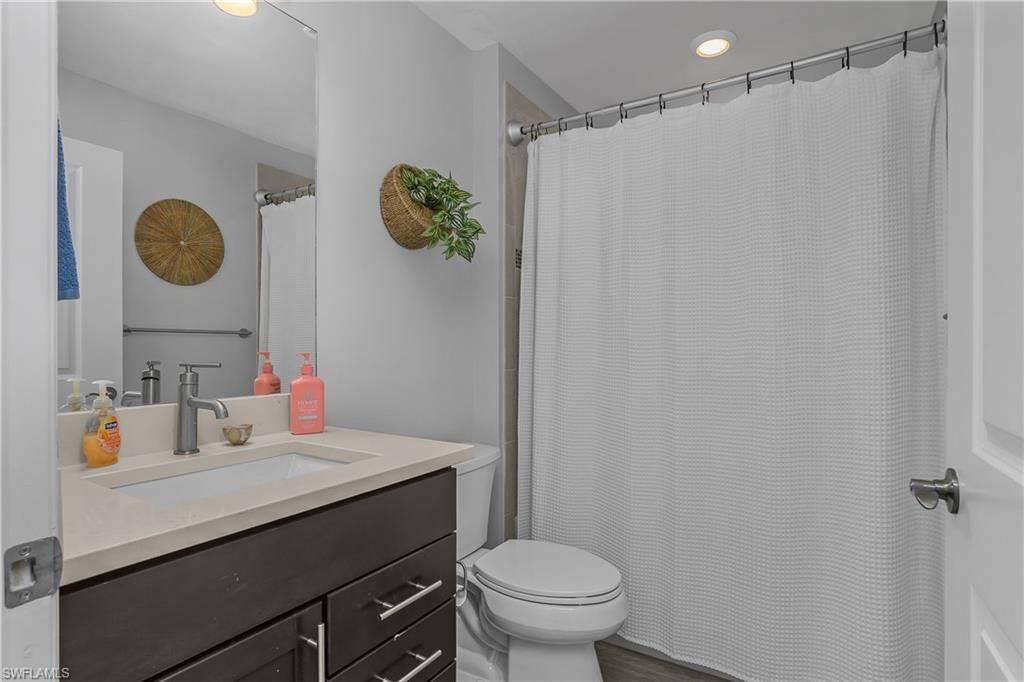
Master Bath: Dual Sinks, Shower Only
Minimum Lease Days: 30
One Time Other Fee: $1500
Parcel #: 24-46-26-L2-0700E.1012
Pet Limits: Check with Association
Pets: With Approval
Pool: Below Ground, Concrete, Equipment Stays, Heated Electric, Screened
Rear Exposure: W
Restrictions: Architectural, Deeded, No Commercial, No RV
Road: Paved Road, Private Road
Sewer: Central
Spa: Yes
Spa: Below Ground, Concrete, Equipment Stays, Heated Electric, Pool Integrated, Screened
Special View Info: Lake
SQFT Total: 5515
Storm Protection: Impact Resistant Doors, Impact Resistant Windows
Swimming Pool: Yes
Total Recurring Fees: 5956
Transfer Fee: 2000.00
Units in Building: 1
Units in Complex: 1325
View: Lake
Water: Central
Waterfront: Lake
Windows: Impact Resistant, Single Hung
Construction: Stucco

Neighborhood Information

Neighborhood Map

Neighborhood Hero

Neighborhood Highlights

Neighborhood Characteristics

Neighborhood Market Trend

Neighborhood Schools

Courtesy of

Agency Name: Realty One Group MVP
Agent Name: Martin J Pecoraro
Agency Phone: (800) 896-8790

Presented by

Agency Title: The Keyes Company
Agency Phone:
Request Info

IDX logo

Sara Miller
keyes.com
Agent Cell:
954.477.7001

Mortgage Calculator

%
years/fixed
yearly
yearly (est.)

Estimated Payment

$ 5,782.39 Principal & Interest $4,516.84 Property Tax $997.25 Homeowner's Insurance $268.30
Mortgage Logo

Your fresh start,
starts here.

Login to My Keyes Account

