
100 Keyes, 1926 - 2026
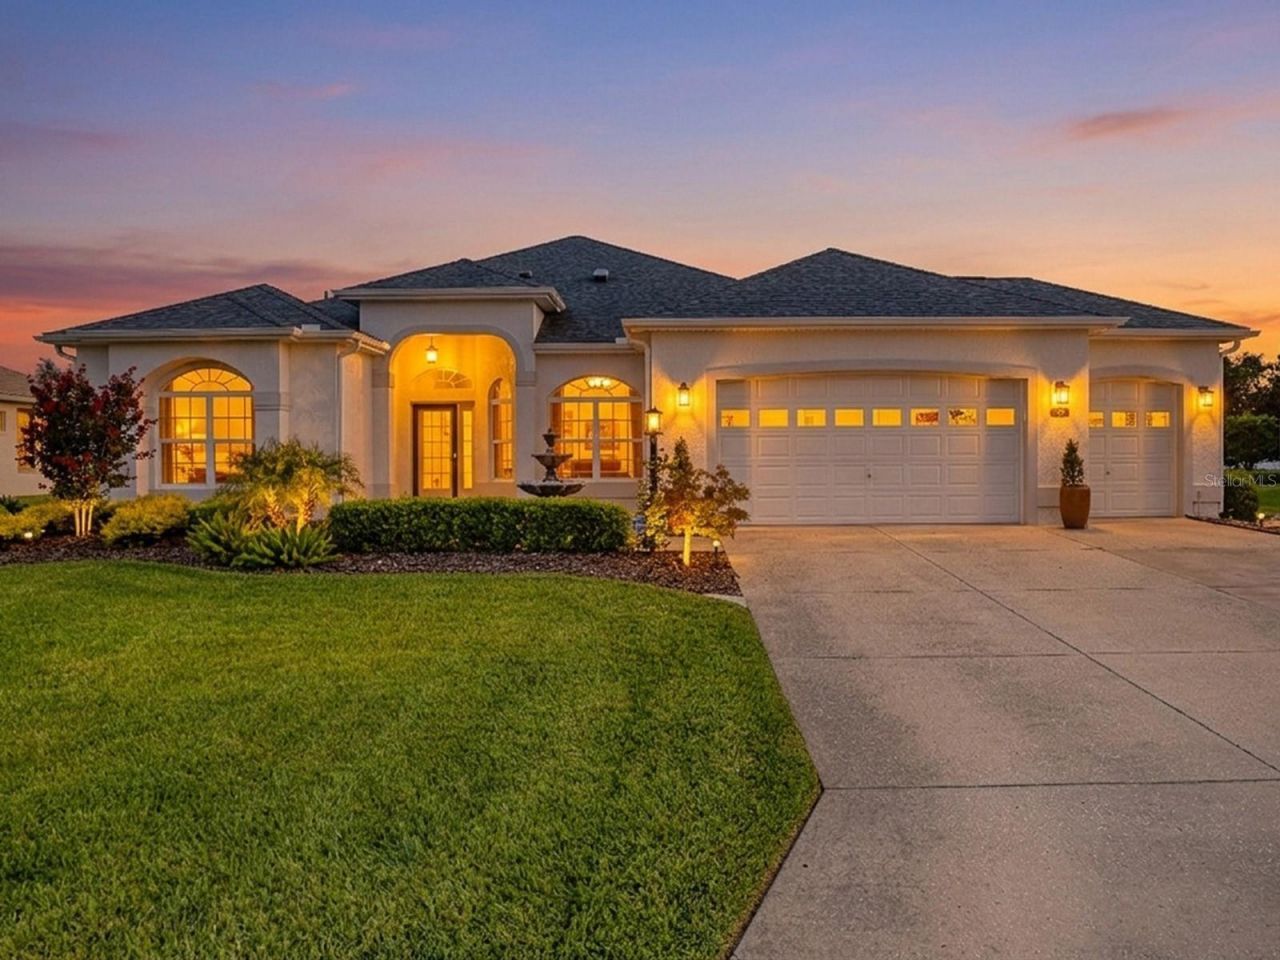
1969 Hartford Path, The Villages, FL 32162 Photo
New
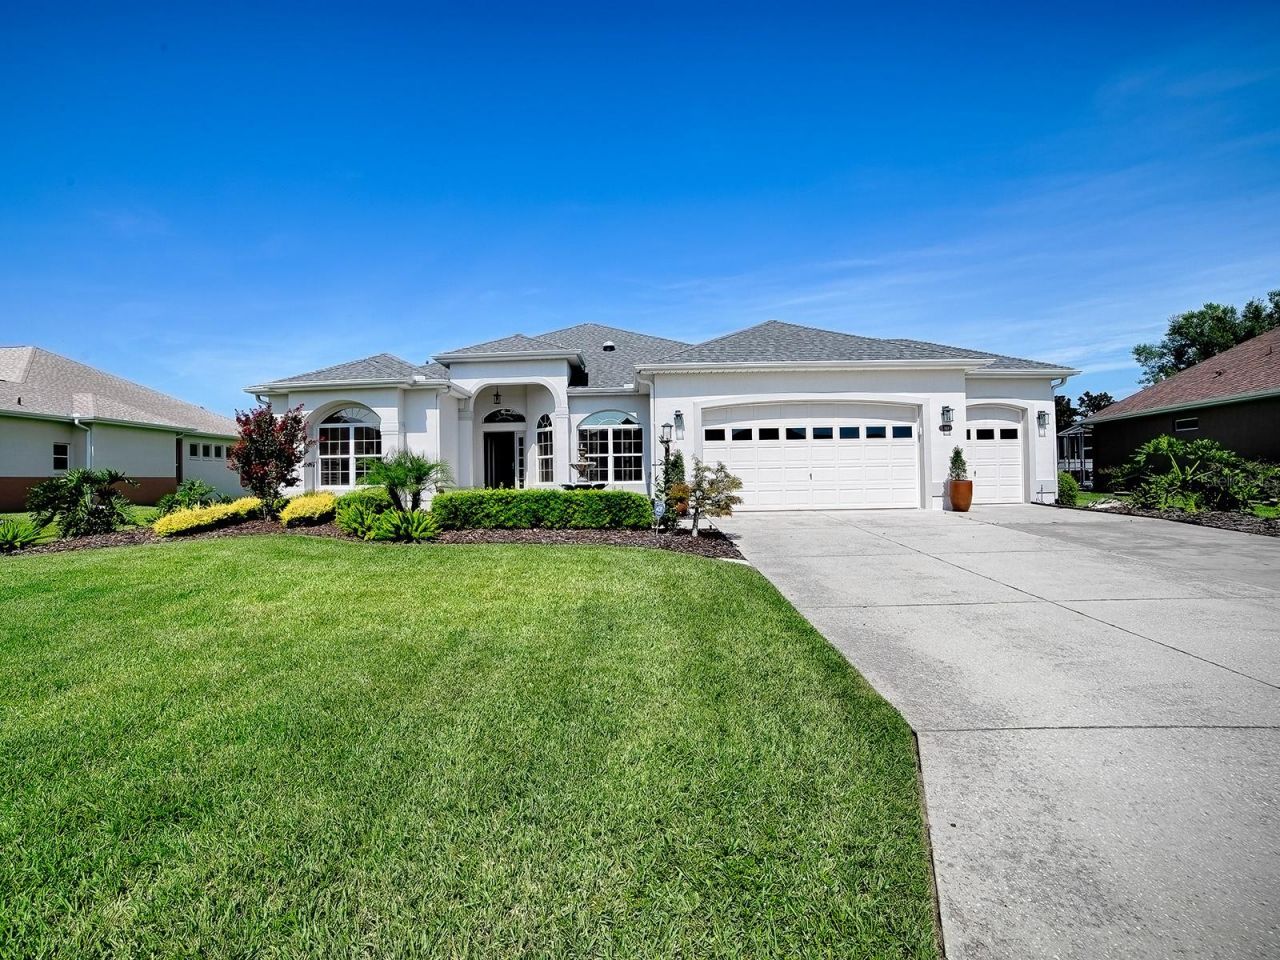
1969 Hartford Path, The Villages, FL 32162 Photo
New
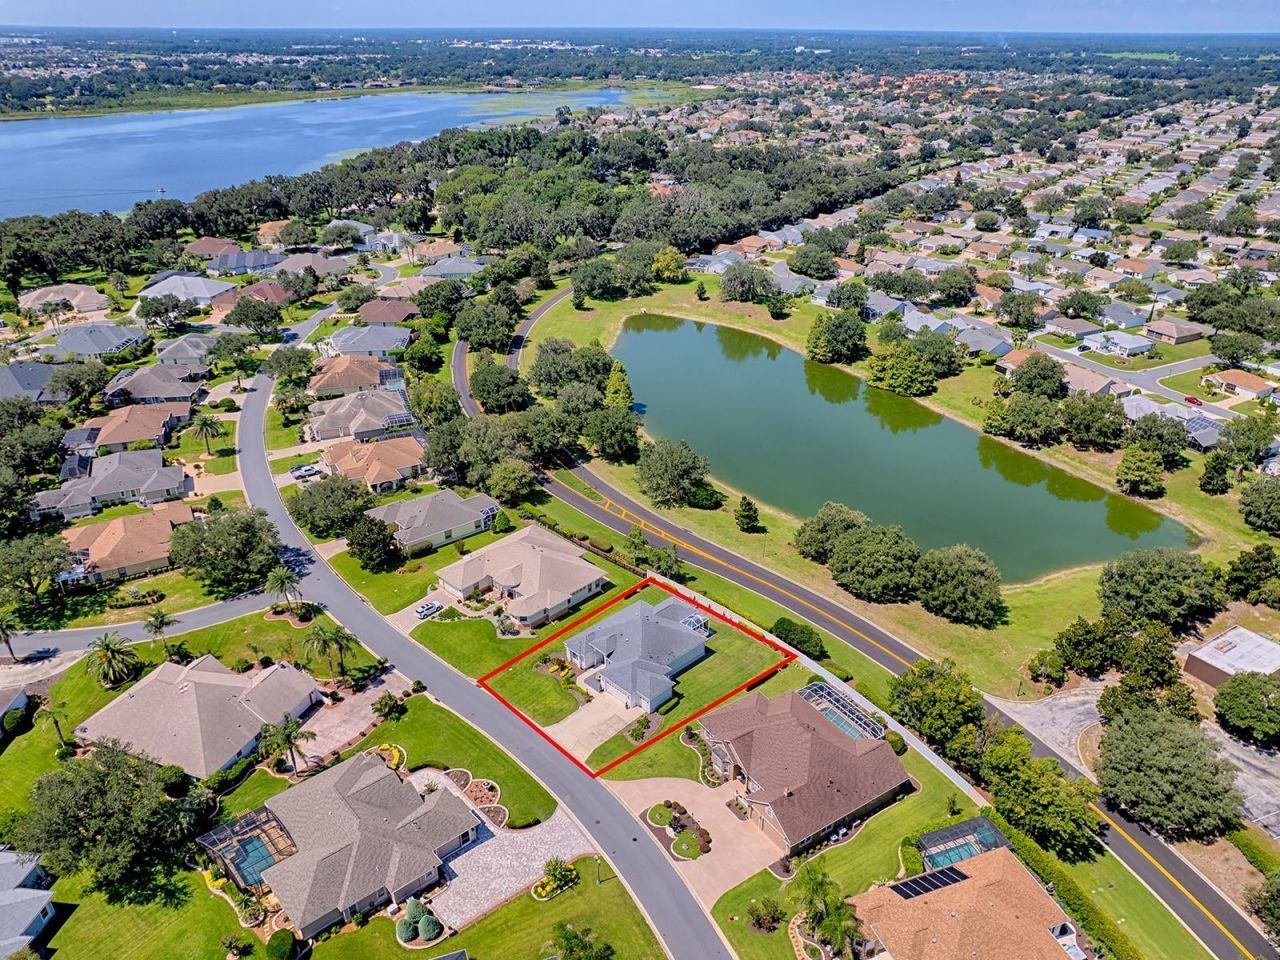
1969 Hartford Path, The Villages, FL 32162 Photo

31 Total Photos [Click to View All]

1969 Hartford Path The Villages, FL 32162
$814,000
  • Beds
    3
  • Baths
    2 full
  • Total Square Feet
    2,314
  • Lot Size
    0.29 acre(s)

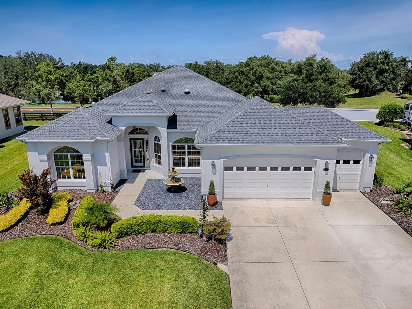
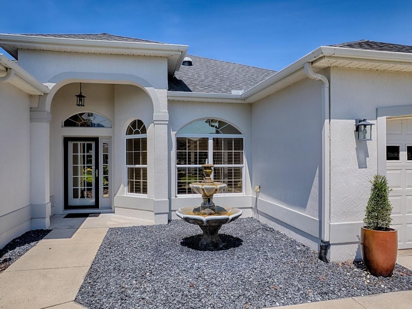
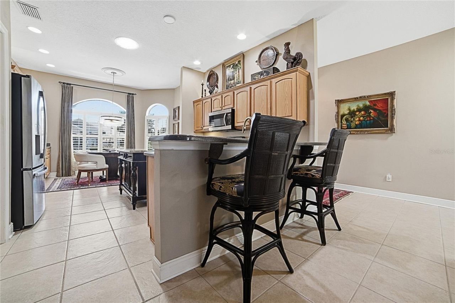
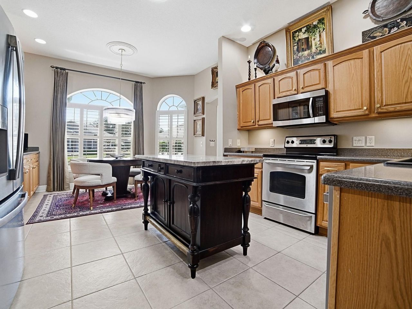
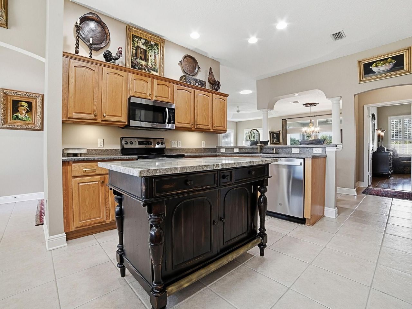
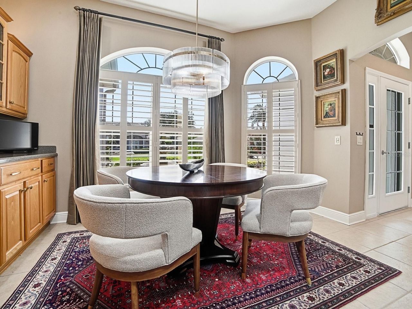
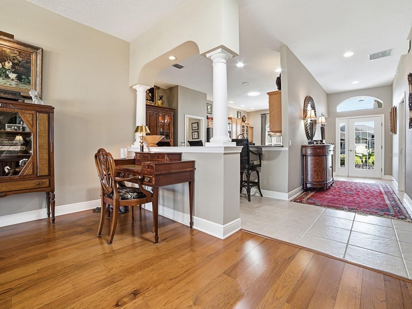
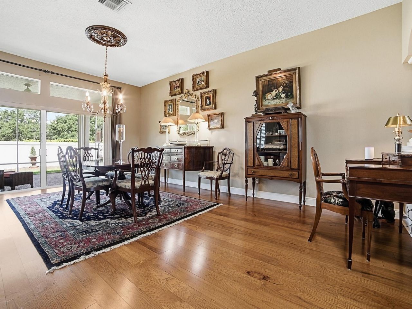
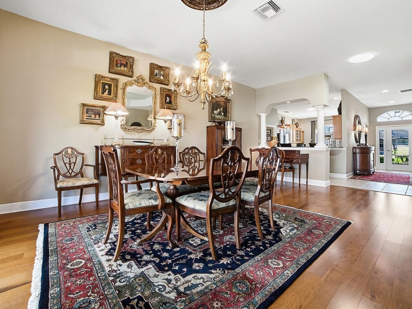
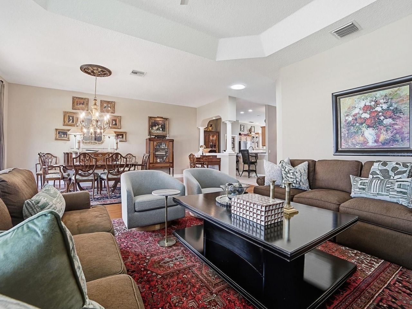
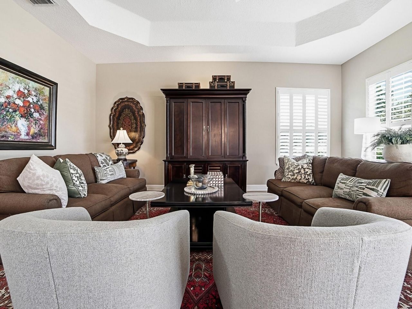
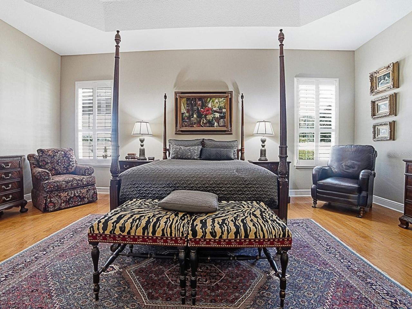
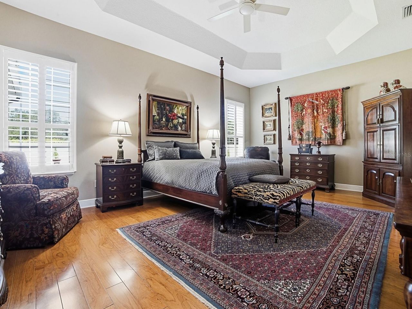
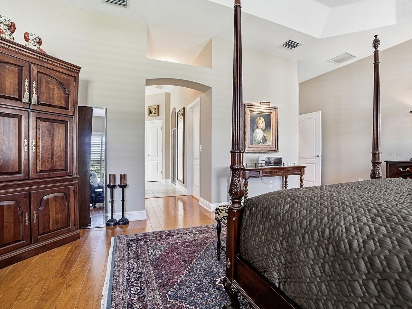
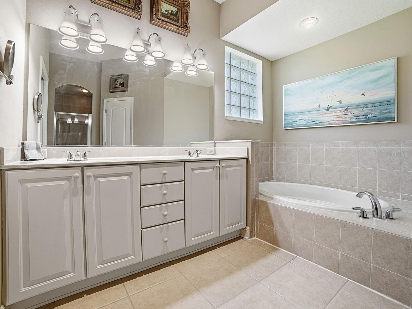
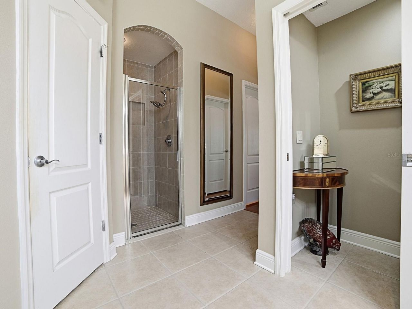
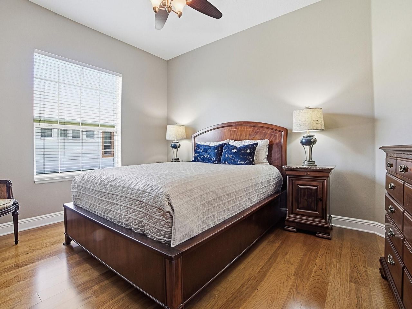
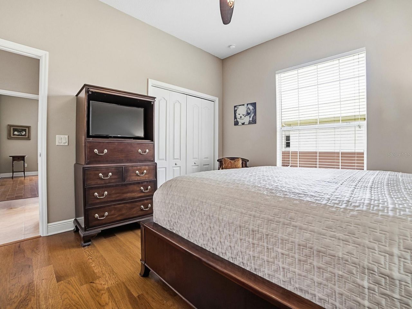
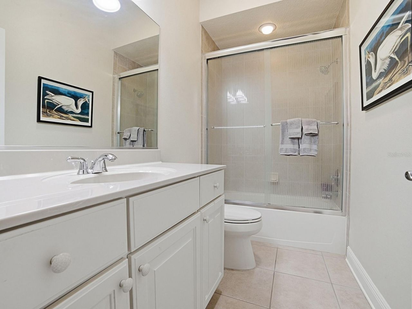
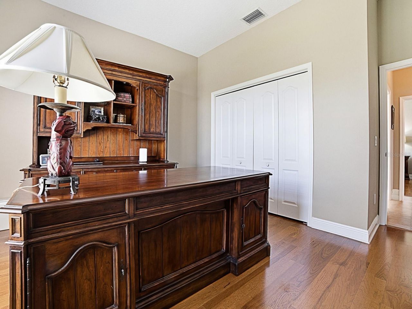
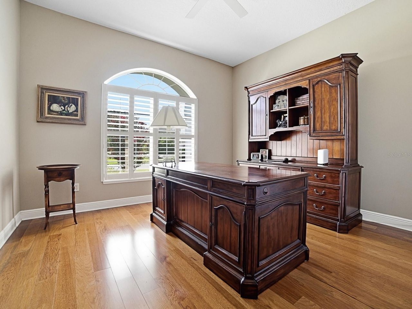
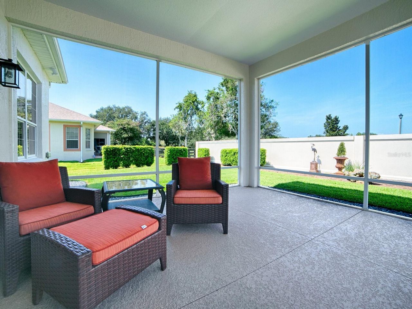
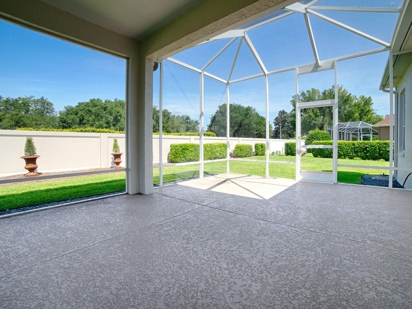
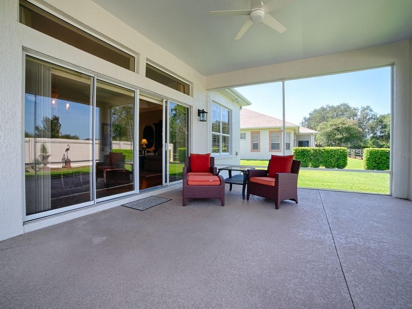
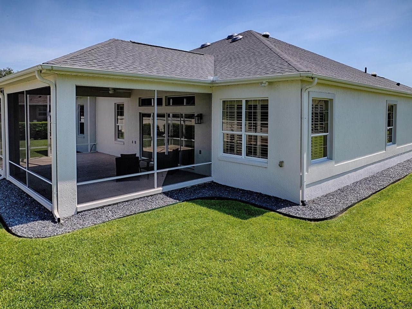
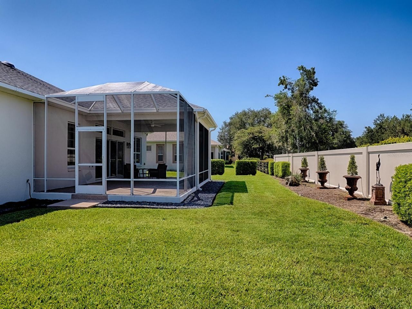
PREMIER HOME IN THE ALL PREMIER NEIGHBORHOOD OF BRIDGEPORT AT LAKE MINONA! ROOM FOR A POOL! ROOF 2023! Spacious 3/2 Natchez Premier with 2-CAR plus GOLF CART GARAGE, situated on an OVERSIZED HOMESITE w/ Privacy Wall. This Beautifully maintained residence offers the perfect blend of Luxury, Functionality, and Location! OPEN, BRIGHT & AIRY Living/Dining Room Combo with Volume Ceilings, Plantation Shutters and Sliding Glass Doors leading to a ROOF COVERED/SCREENED LANAI. The BRIGHT Eat-in Kitchen i...

View More

Property Summary

MLS Number: G5116566
Status: Active
Days on Market: 5
Subdivision: THE VILLAGES
County: Sumter
Bedrooms: 3
Total Square Feet: 2,314
Price Per Sq. Ft.: $352
New Constuction: No
Waterfront: No
Property Type: Residential - Single Family
Cooling: Central Air
Garage: 2 car attached
Heating: Central
Lot Size: 0.29 Acres
Roof Type: Shingle
Stories: 1.0
Year Built: 2004
Taxes: $3,026

Featured Amenities

Eat-in Kitchen
High Ceilings
Living Room/Dining Room Combo
Open Floorplan
Primary Bedroom Main Floor
Stone Counters
Vaulted Ceiling(s)
Walk-In Closet(s)

Property Details

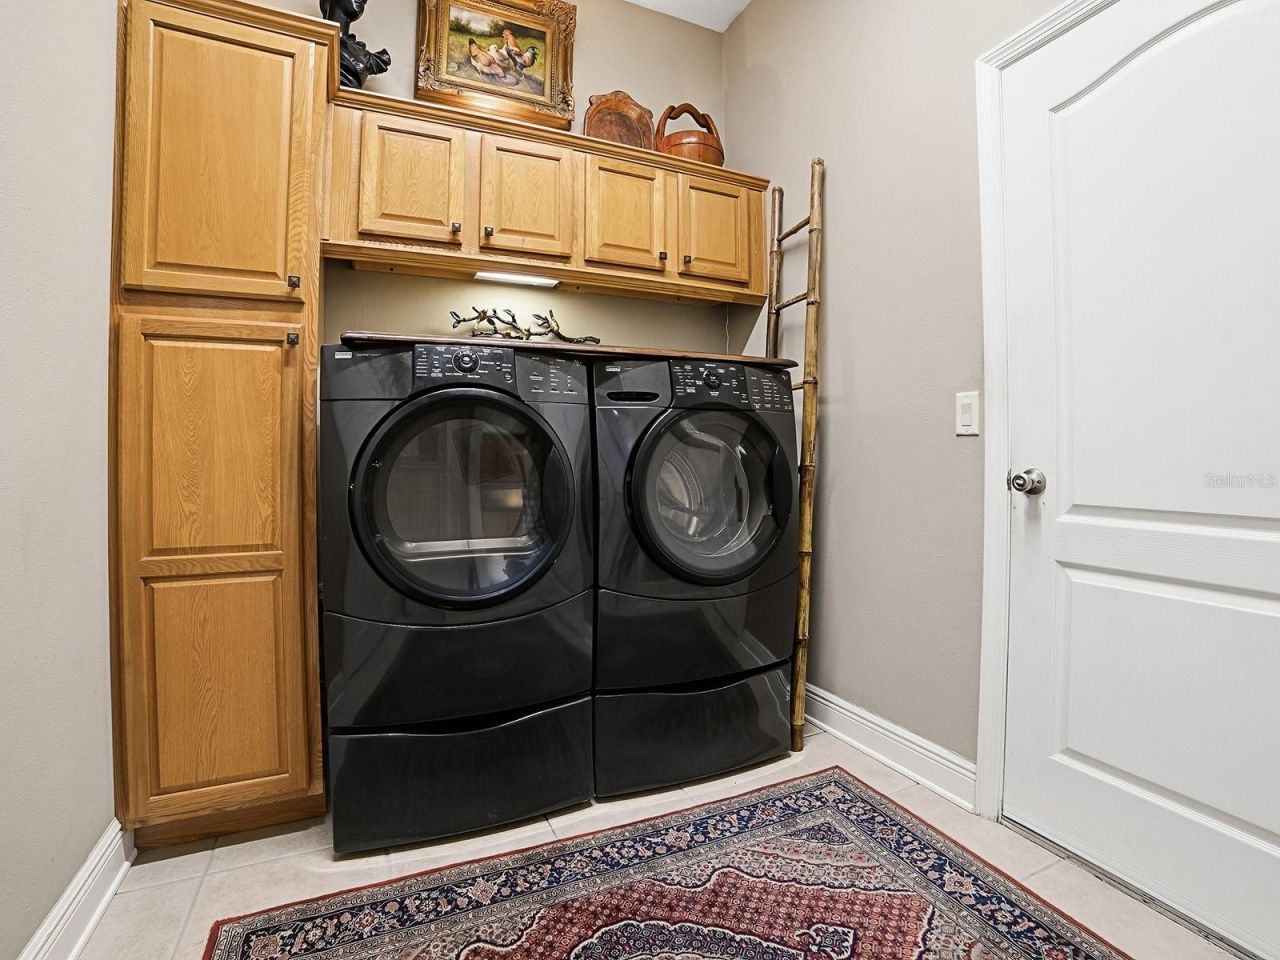
Appliances: Dishwasher, Disposal, Dryer, Microwave, Range, Refrigerator, Washer
Days on Site: 5
Directions: Buena Vista to Lake Miona Dr /Bridgeport Gate, Right on Harford Path
Exterior: Block, Stucco
Outdoor Features: Private Yard, Sliding Doors
Flood Zone Code: C
Flooring: Hardwood, Tile
Foundation: Slab
Home Warranty Y/N: No
Listing Terms: Cash, Conventional, VA Loan
Lot Dimensions: 0.29
Model: Natchez Premier
Other Equipment: Irrigation Equipment, Private Yard
Other Fees: $204/ Monthly
Ownership: Fee Simple
Parking: Garage Door Opener, Golf Cart Garage, Golf Cart Parking, Off Street
Parking Notes: Garage Door Opener, Golf Cart Garage, Golf Cart Park
Property Attached Y/N: No
Property Sub-Type: Single Family Residence
Senior Community: Yes
Sewer: Public Sewer
Showing Instructions: Supra Lock Box
Special Sale Provisions: None
Utilities: BB/HS Internet Available, Cable Connected, Electricity Connected, Sewer Connected, Sprinkler Recycled, Water Connected
Water: Public
Water Access Y/N: No
Zoning: RES
Construction: Block,Stucco

Room Sizes

Kitchen: 14x11
Dinette: 14x9
Living Room: 19x20
Dining Room: 10x20
Primary Bedroom: 21x14.5
Bedroom 2: 14x15
Bedroom 3: 14x12
Balcony/Porch/Lanai: 30x17

Neighborhood Information

Neighborhood Map

Neighborhood Hero

Neighborhood Highlights

Neighborhood Characteristics

Neighborhood Market Trend

Neighborhood Schools

Courtesy of

Agency Name: SALLY LOVE REAL ESTATE
Agency Contact: 352-399-2010
Agent Name: Kim Coffer

Presented by

Agency Title: The Keyes Company
Agency Phone:
Request Info

IDX logo

Sara Miller
keyes.com
Agent Cell:
954.477.7001

Mortgage Calculator

%
years/fixed
yearly
yearly (est.)

Estimated Payment

$ 4,486.44 Principal & Interest $3,996.85 Property Tax $252.17 Homeowner's Insurance $237.42
Mortgage Logo

Your fresh start,
starts here.

Login to My Keyes Account

