
100 Keyes, 1926 - 2026
2001 Iowa Avenue Ne, Saint Petersburg, FL 33703 Photo

2 Photos

2001 Iowa Avenue Ne St Petersburg, FL 33703
$5,795,000
  • Beds
    5
  • Baths
    5 full 2 partial
  • Total Square Feet
    4,981
  • Lot Size
    0.24 acre(s)

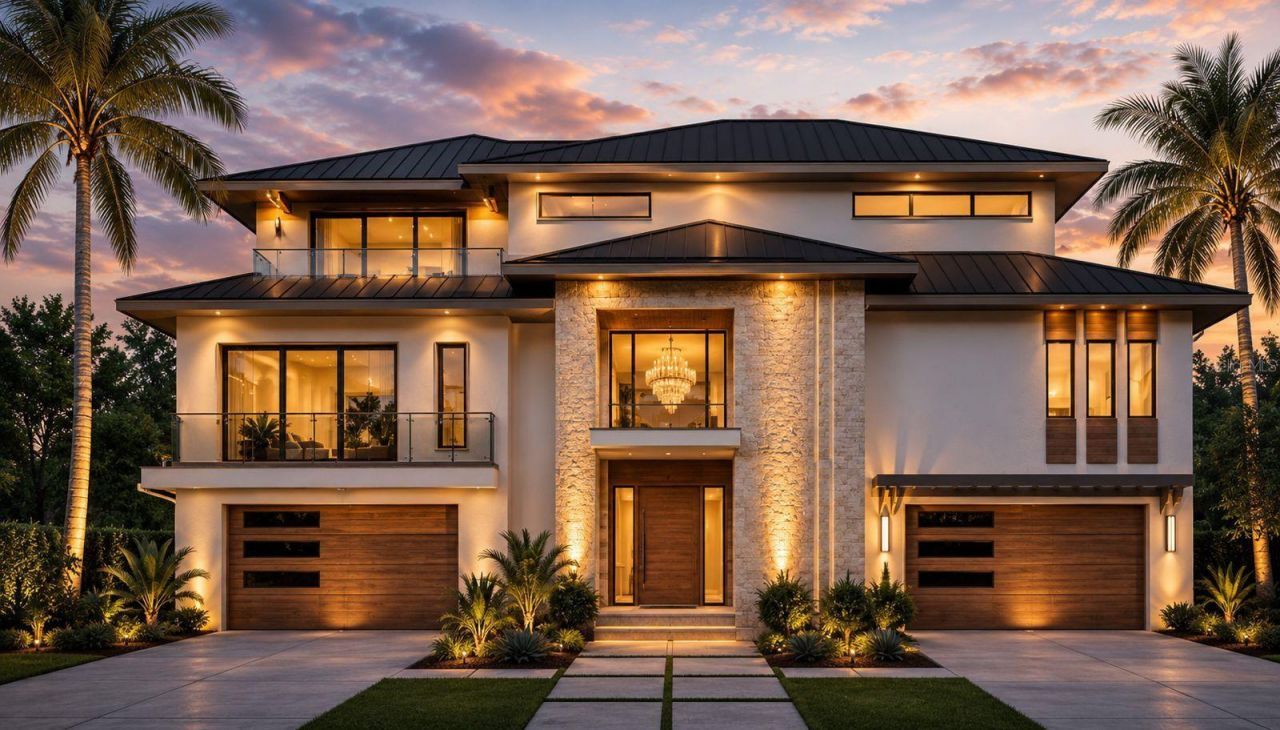
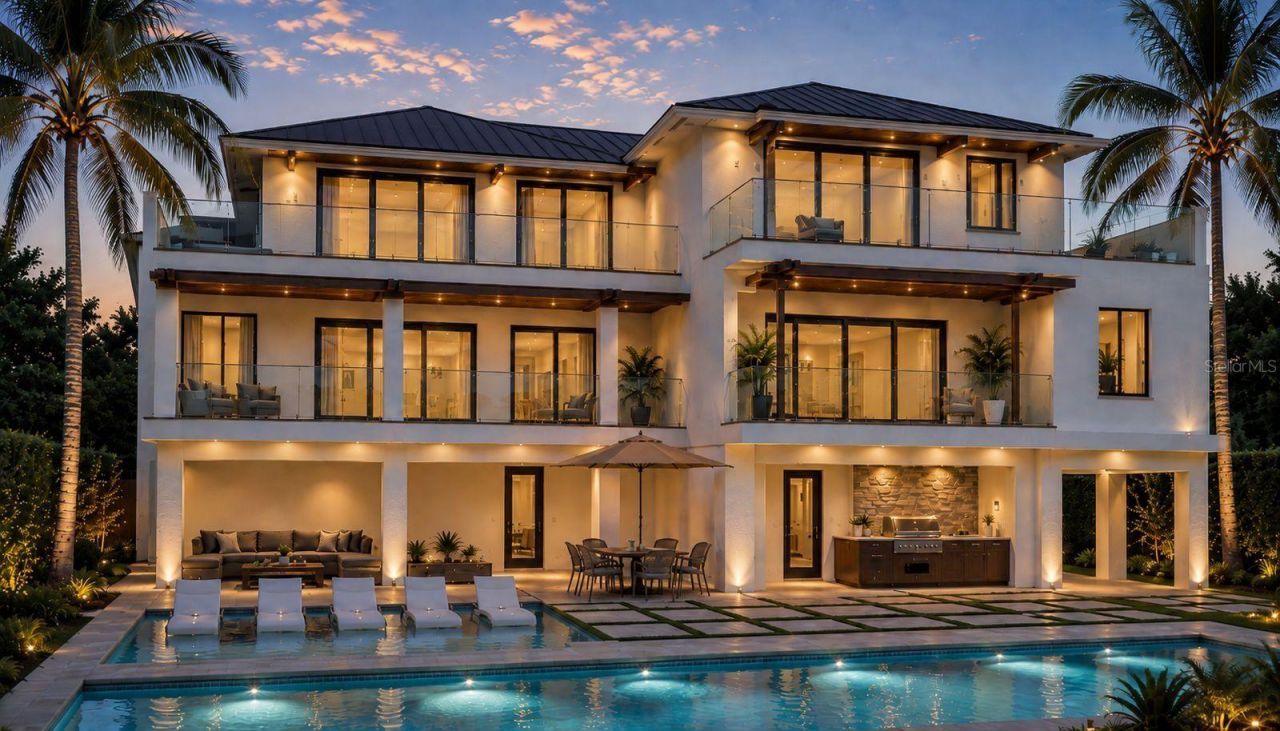
Virtually Staged. Under Construction. EXCEPTIONAL CUSTOM NEW CONSTRUCTION LUXURY RESIDENCE IN ST. PETERSBURGWelcome to 2001 Iowa Ave NE, an extraordinary custom-designed residence created for the buyer who expects architectural distinction, elegant entertaining spaces, advanced technology, privacy, and an elevated Florida lifestyle. Offering approximately 4,981 square feet of air-conditioned living space, this remarkable residence features 5 Bedrooms| Multiple Baths + Powder Room| Private Elevat...

View More

Property Summary

MLS Number: TB8545154
Status: Active
Days on Market: 28
Subdivision: VENETIAN ISLES
County: Pinellas
Bedrooms: 5
Total Square Feet: 4,981
Price Per Sq. Ft.: $1,163
Style: Custom, Florida
New Construction: Yes
Waterfront: Yes
Property Type: Residential - Single Family
Cooling: Central Air
Fenced: Yes
Garage: 6 car attached
Heating: Central, Electric, Heat Pump, Natural Gas
Lot Size: 0.24 Acres
Roof Type: Shingle, Tile
Stories: 3.0
Year Built: 2027
Taxes: $16,065
HOA Y/N: Yes

Featured Amenities

Cathedral Ceiling(s)
Ceiling Fans(s)
Dry Bar
Elevator
High Ceilings
Kitchen/Family Room Combo
Open Floorplan
PrimaryBedroom Upstairs
Walk-In Closet(s)

Property Details

Additional Rooms: Attic, Bonus Room, Breakfast Room Separate, Den/Library/Office, Family Room, Florida Room, Formal Dining Room Separate, Formal Living Room Separate, Great Room, Inside Utility, Media Room
Appliances: Bar Fridge, Cooktop, Dishwasher, Disposal, Dryer, Exhaust Fan, Freezer, Gas Water Heater, Ice Maker, Indoor Grill, Kitchen Reverse Osmosis System, Microwave, Other, Range, Range Hood, Refrigerator, Washer, Water Filtration System, Water Purifier, Water Softener, Wine Refrigerator
Builder: NAVA RESIDENTIAL AND COMMERTIAL INC
Days on Site: 28
Directions: From 4th St N, head east toward Beach Dr NE. Continue to Coffee Pot Blvd NE and Snell Isle Blvd NE. Continue onto Overlook Dr NE, turn right onto Grand Canal Blvd NE, then left onto Iowa Ave NE. Property will be on the left at 2001 Iowa Ave NE, St. Peters
Exterior: Block, Concrete, Stone, Stucco, Vinyl Siding
Outdoor Features: Balcony, Hurricane Shutters, Lighting, Outdoor Grill, Outdoor Kitchen, Outdoor Shower, Sprinkler Metered
Fencing: Fenced
Fireplace: Electric
Fireplace Y/N: Yes
Flood Zone Code: AE
Flooring: Brick, Ceramic Tile, Epoxy, Tile, Wood
Foundation: Slab, Stem Wall
Frontage Canal Salt: 1
Home Style: Custom, Florida
Home Warranty Y/N: No
Listing Terms: Cash, Conventional
Lot: Corner Lot, City Limits, Street Dead-End
Lot Dimensions: 0.24
Model: sinlge family home
Other Equipment: Irrigation Equipment
Ownership: Fee Simple
Parking: Boat, Converted Garage, Driveway
Parking Notes: Boat, Converted Garage, Driveway
Patio/Porch: Front Porch, Porch
Pets Allowed: No
Pool: Above Ground, Auto Cleaner, Child Safety Fence, Diving Board, Fiber Optic Lighting, Gunite, Heated, Infinity, Lighting, Outside Bath Access, Salt Water, Tile
Property Attached Y/N: No
Property Sub-Type: Single Family Residence
Security: Fire Alarm, Key Card Entry, Security Fencing/Lighting/Alarms, Security Lights, Smoke Detector(s)
Sewer: Public Sewer
Showing Instructions: Coming Soon - Allowing Showings,24 Hour Notice, Call Listing Agent 2,Call Listing Agent
Spa: Heated
Special Sale Provisions: None
Special View Info: Water
Swimming Pool: Yes
Utilities: Natural Gas Available, Sewer Available, Underground Utilities
Vegetation: Oak Trees
Water: Public
Water Access: Canal - Saltwater
Water Access Y/N: Yes
Waterfront Features: Canal - Saltwater, Gulf/Ocean to Bay
Water View: Bay/Harbor - Full
Windows: Blinds, Drapes, Insulated Windows, Shades, Shutters
Construction: Block,Concrete,Stone,Stucco,Vinyl Siding

Room Sizes

Primary Bedroom: 16x20
Primary Bathroom: 14x17
Bedroom 2: 14x17
Bedroom 3: 13x12
Bedroom 4: 11x18
Bedroom 5: 13x19
Living Room: 22x12
Kitchen: 20x11
Family Room: 22x20
Great Room: 27x15

Local Schools

High School: Northeast High-PN
Middle School: Meadowlawn Middle-PN
Elementary School: Shore Acres Elementary-PN

Neighborhood Information

Neighborhood Map

Neighborhood Hero

Neighborhood Highlights

Neighborhood Characteristics

Neighborhood Market Trend

Neighborhood Schools

Courtesy of

Agency Name: HOME PRIME REALTY LLC
Agency Contact: 8134974441
Agent Name: Norman Alcantara

Presented by

Agency Title: The Keyes Company
Agency Phone:
Request Info

IDX logo

Sara Miller
keyes.com
Agent Cell:
954.477.7001

Mortgage Calculator

%
years/fixed
yearly
yearly (est.)

Estimated Payment

$ 31,483.21 Principal & Interest $28,454.26 Property Tax $1,338.75 Homeowner's Insurance $1,690.21
Mortgage Logo

Your fresh start,
starts here.

Login to My Keyes Account

