
100 Keyes, 1926 - 2026
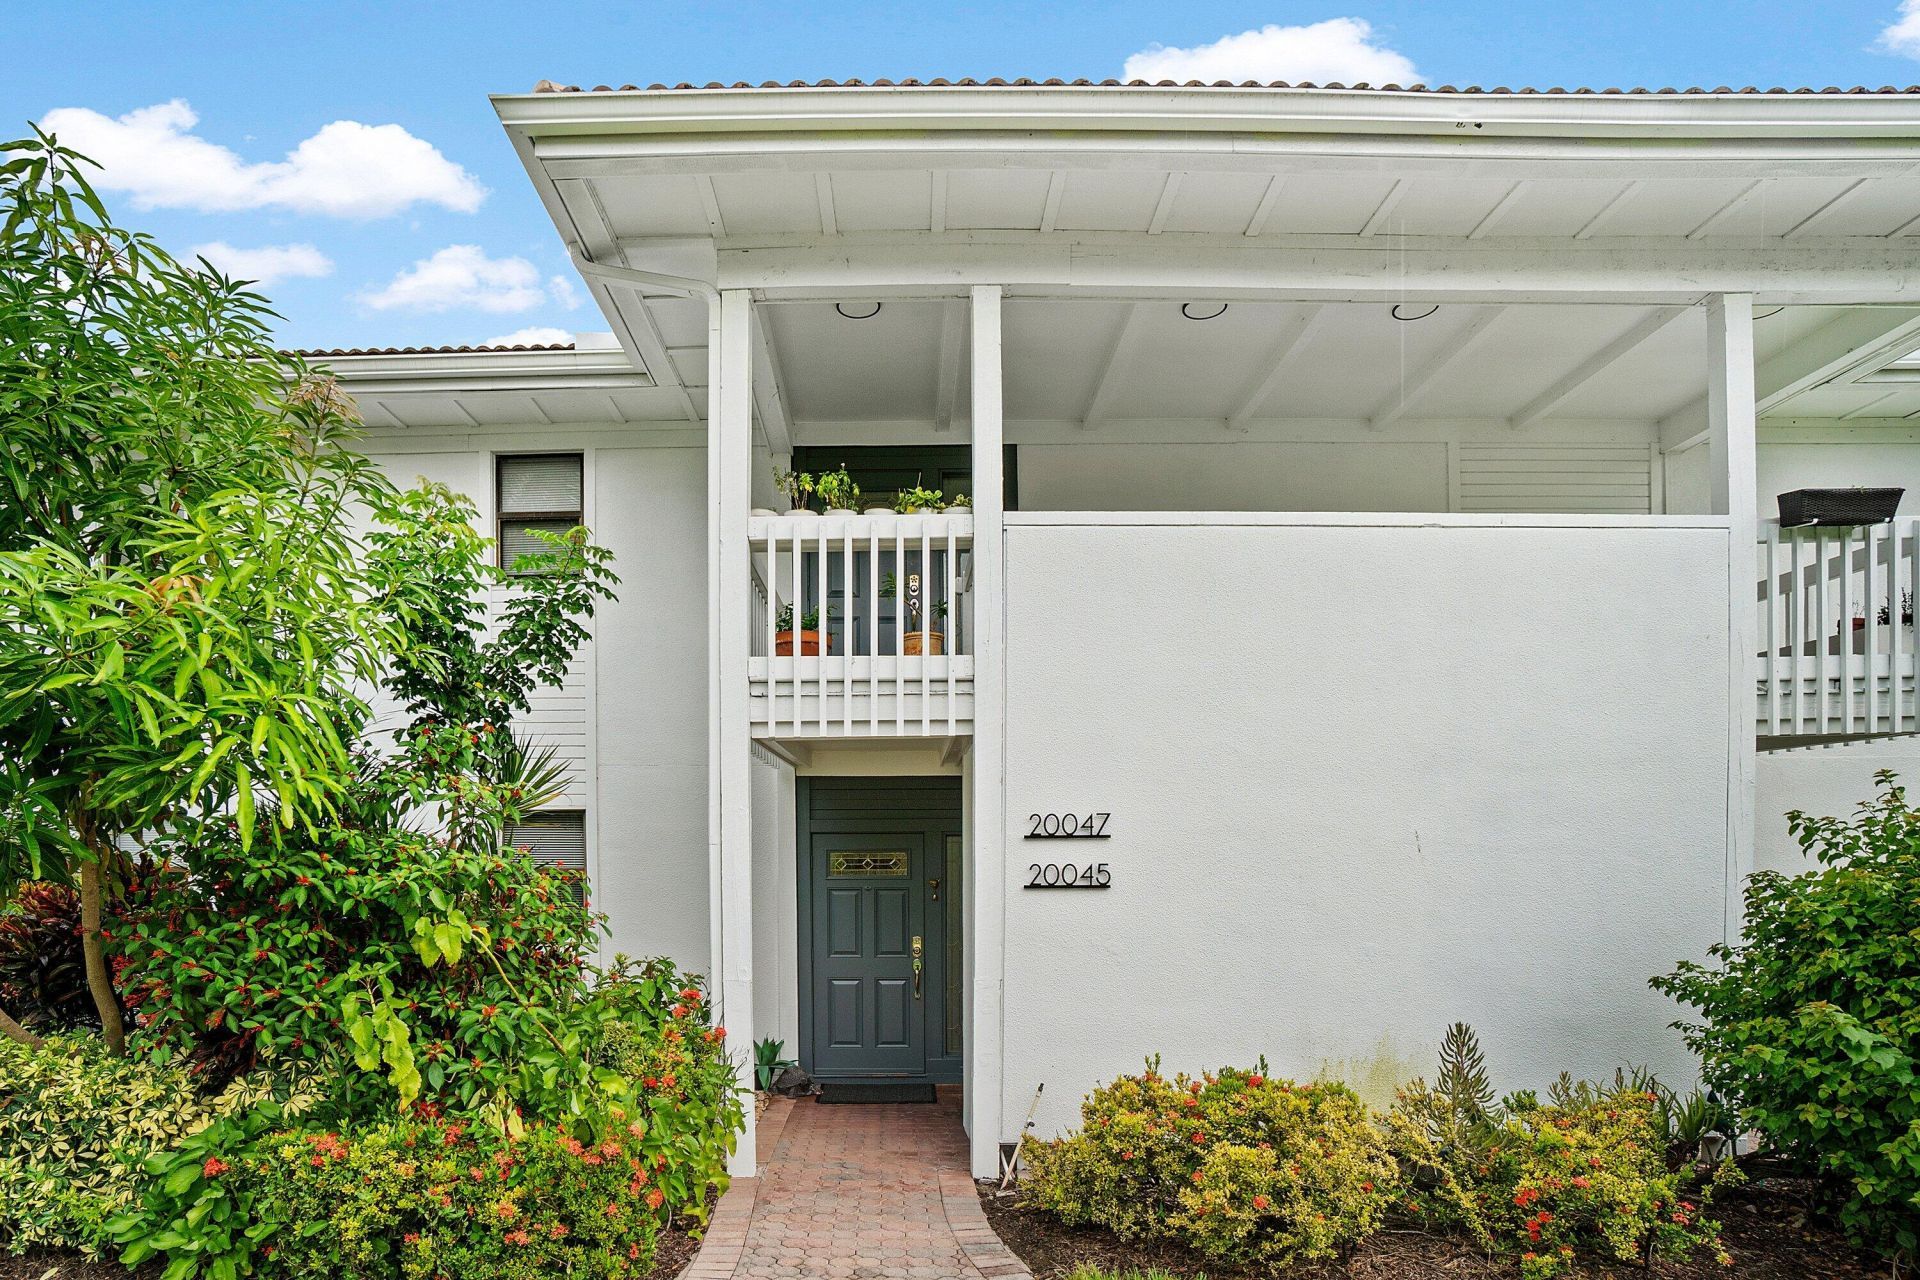
20045 Boca W Drive, Boca Raton, FL 33434 Photo
Reduced
20045 Boca W Drive, Boca Raton, FL 33434 Photo
Reduced
20045 Boca W Drive, Boca Raton, FL 33434 Photo

11 Photos

20045 Boca W Drive Boca Raton, FL 33434
$389,000
  • Beds
    2
  • Baths
    2 full
  • Total Square Feet
    1,229

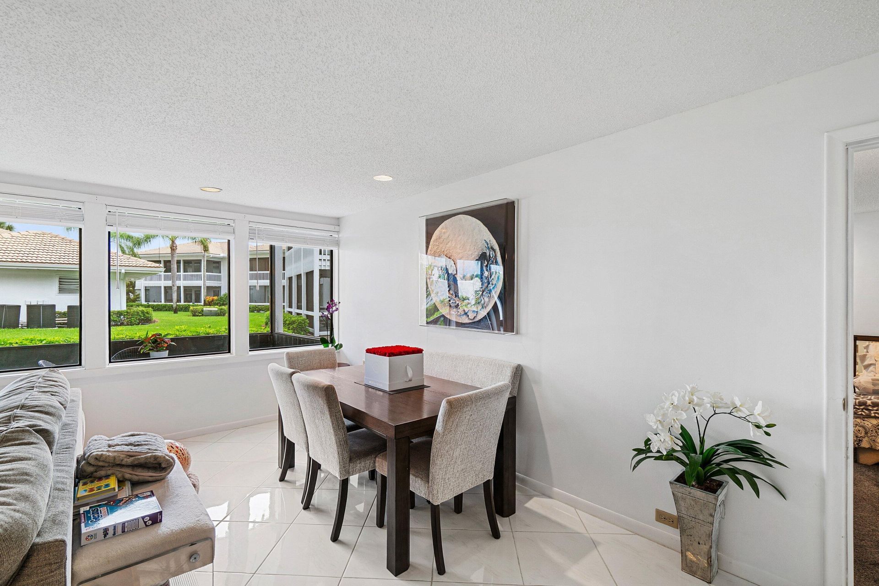
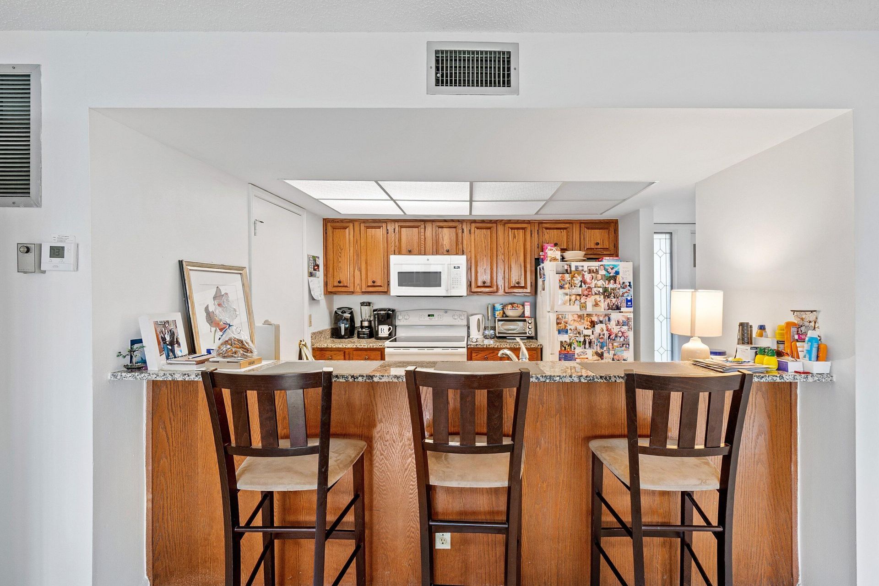
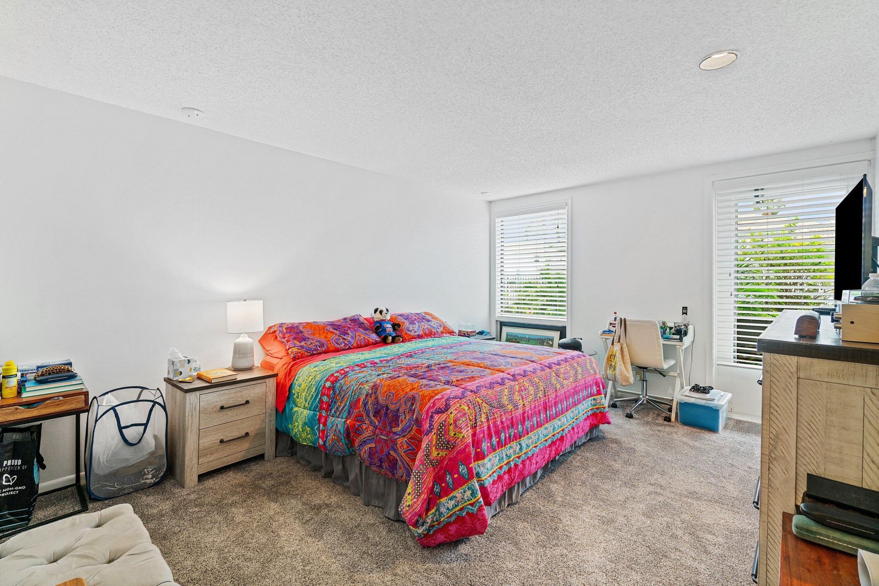
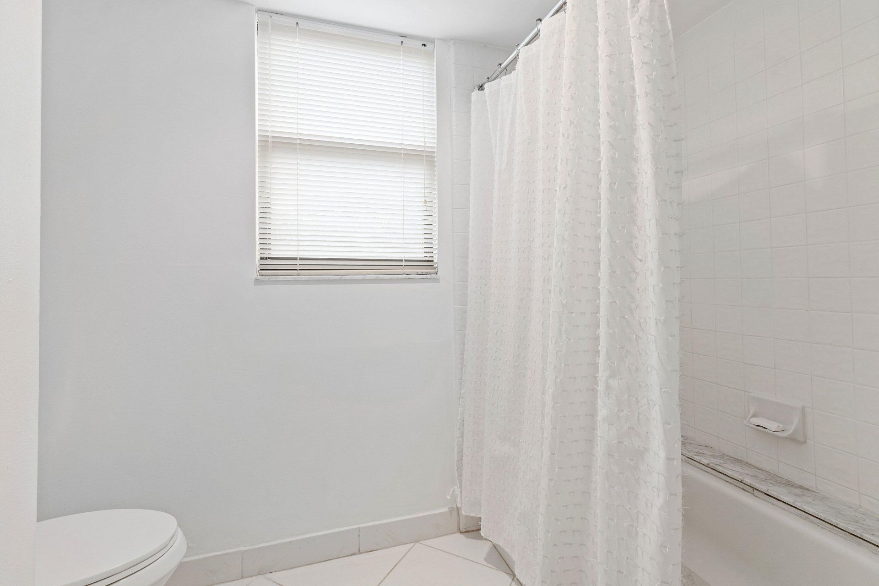
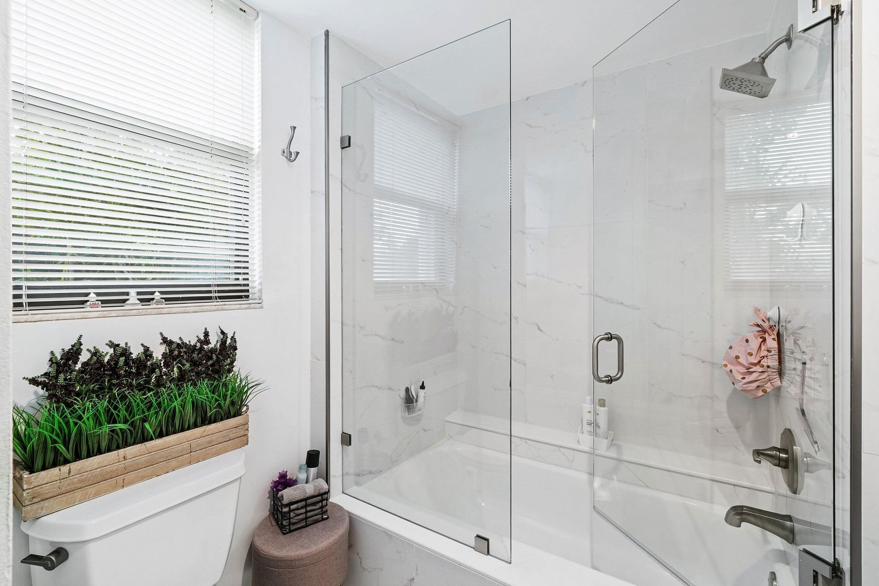
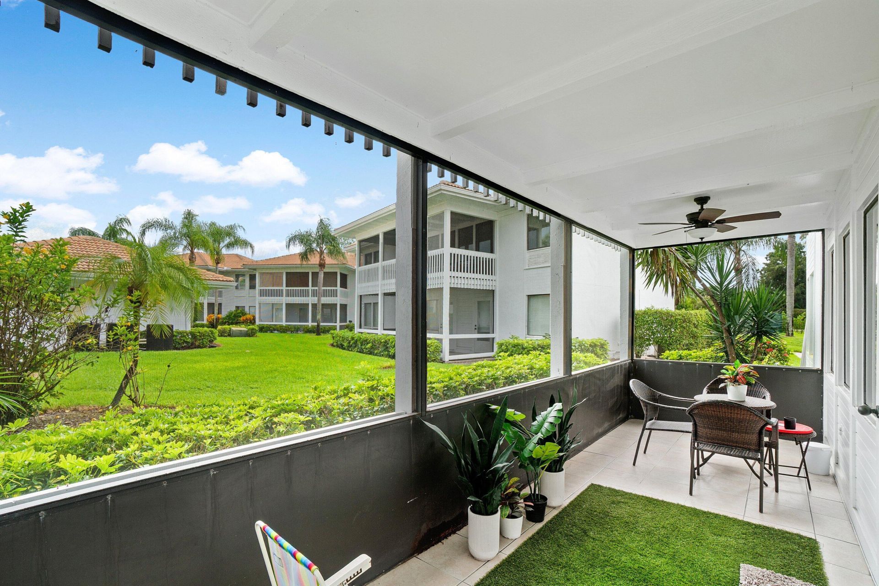
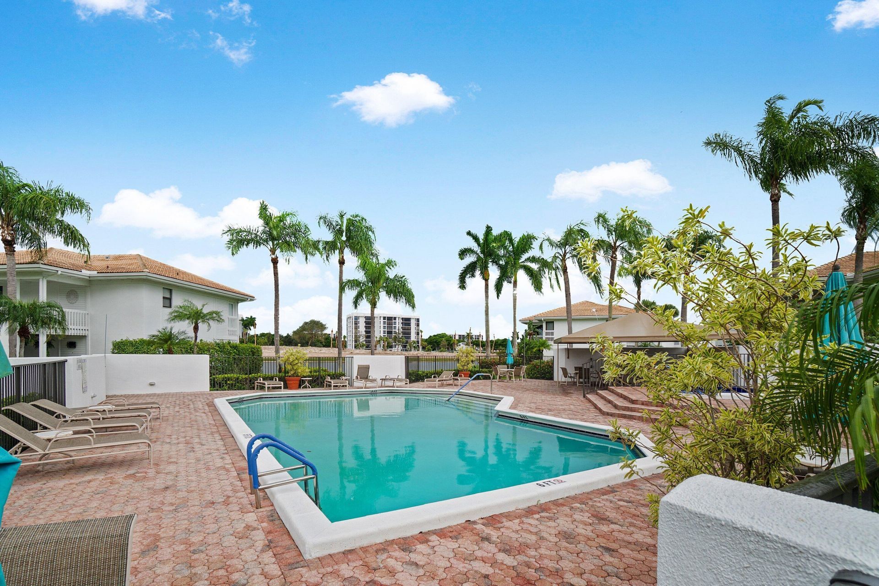
HUGE PRICE IMPROVEMENT! Ground Floor Corner 2-bedroom, 2-bathroom in Arbor Lake at Boca West offers 1,229 square feet of living space. The layout provides split oversized bedrooms-perfect for when guests visit and a lovely garden view. Wonderful location, enabling walking distance to all country club amenities, racquet sports, fitness center, restaurants, spa, and aquatic center, as well as parking right outside the front door. Mandatory Joining Fee: $215,000, BWMA Capital Contribution: $20,00...

View More

Property Summary

MLS Number: B26073561
Status: Reduced
Days on Market: 27
Subdivision: ARBOR LAKE AT BOCA WEST CONDO
County: Palm Beach
Bedrooms: 2
Total Square Feet: 1,229
Price Per Sq. Ft.: $317
New Construction: No
Waterfront: No
Property Type: Residential - Condominium
Cooling: Central Air, Electric
Heating: Central, Electric
Roof Type: Other
Stories: 1.0
Year Built: 1980
Taxes: $287
Association Fee Includes: Maintenance Grounds, Trash, Common Areas, Recreation Facility
HOA Fee: $4191.41/ Quarterly

Featured Amenities

Entrance Foyer
Walk-In Closet(s)
Bedroom Layout - Split
Basketball Court
Billiard Room
Clubhouse
Dog Park
Fitness Center
Golf Course
Management
Pool
Sauna
Spa/Hot Tub
Tennis Court(s)
Trail(s)
Manager On Site
Bar
Cafe/Restaurant
Maintained Community
Pickleball Court(s)
Putting Green
Sidewalks
Gated
Security
Maintenance
Recreation Facilities

Property Details

Appliances: Electric Water Heater, Dryer, Disposal, Dishwasher, Electric Range, Ice Maker, Microwave, Refrigerator, Water Heater, Washer
Days on Site: 27
Exterior: Frame, Stucco
Flooring: Tile
Hot Tub: Yes
Laundry: Inside, In Kitchen, In Unit
Parcel#: 00424716180023035
Patio/Porch: Patio - Covered, Patio - Screened, Patio
Pets Allowed: Yes, Cats OK, Dogs OK, Pet Restrictions Possible
Restrictions: Buyer Approval Required, Parking - No Boat, Parking - No Commercial Vehicles, Parking - No RV, Parking -
Sauna: Yes
Security: Gated with Guard, Security Guard, Security Patrol
Sewer: Public Sewer
Special View Info: Garden
SQFT Living: 1229
Structure Type: Multi Family
Total Rooms: 3
Utilities: Cable Connected, Electricity Connected, Sewer Connected, Underground Utilities, Water Connected
Water: Public
Construction: Frame,Stucco

Room Sizes

Kitchen: 8 X 9 Level First
Living Room: 17 X 18 Level First
Primary Bedroom: 14 X 17 Level First

Local Schools

High School: Spanish River
Middle School: Omni
Elementary School: Whispering Pines (Palm Beach)

Neighborhood Information

Neighborhood Map

Neighborhood Hero

Neighborhood Highlights

Neighborhood Characteristics

Neighborhood Market Trend

Neighborhood Schools

Courtesy of

Agency Name: Compass Florida LLC
Agent Name: Randi Schnee
Agency Phone: 561-285-4283

Presented by

Agency Title: The Keyes Company
Agency Phone:
Request Info

IDX logo

Sara Miller
keyes.com
Agent Cell:
954.477.7001

Mortgage Calculator

%
years/fixed
yearly
yearly (est.)

Estimated Payment

$ 2,047.42 Principal & Interest $1,910.04 Property Tax $23.92 Homeowner's Insurance $113.46
Mortgage Logo

Your fresh start,
starts here.

Login to My Keyes Account

