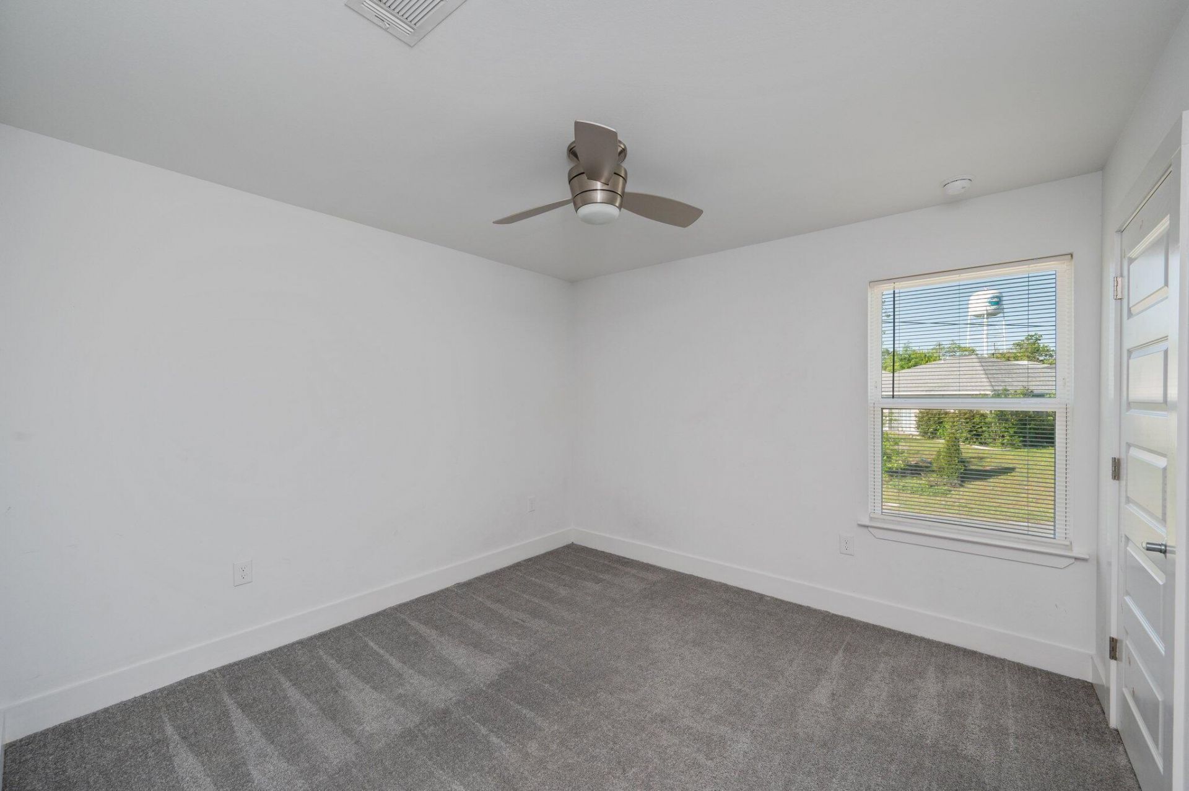
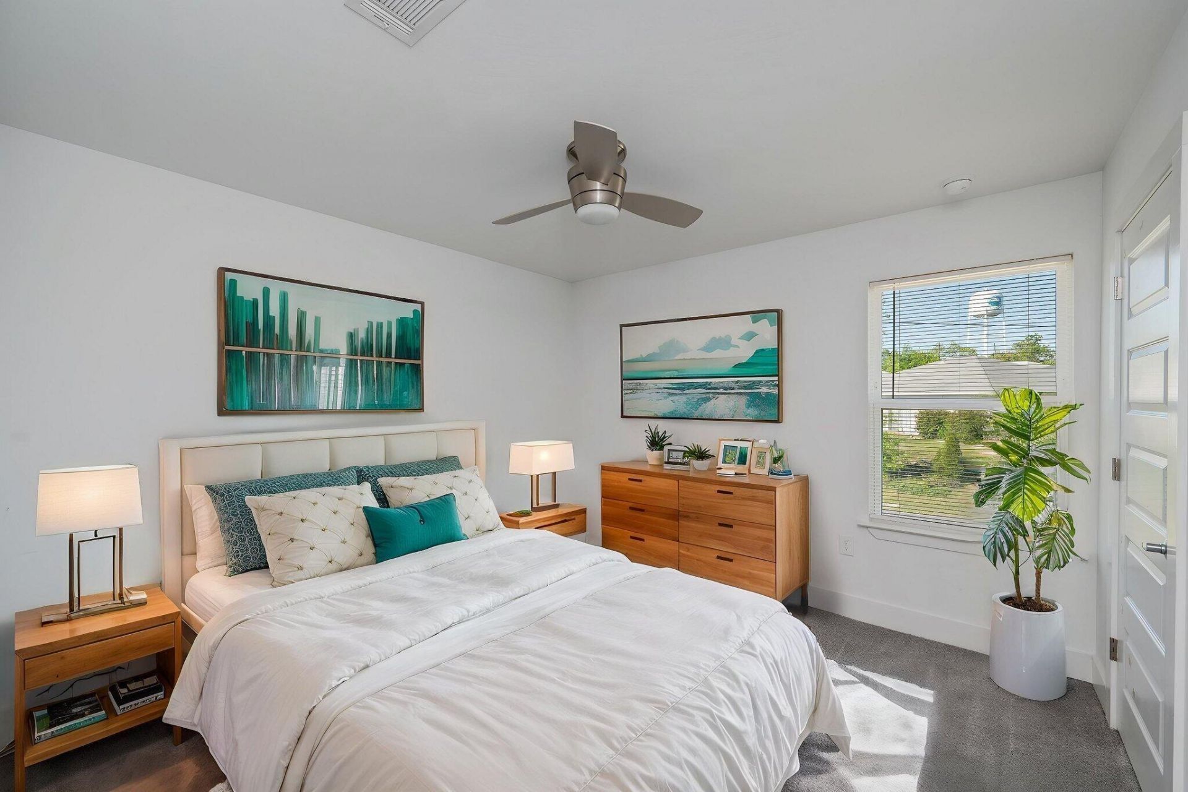
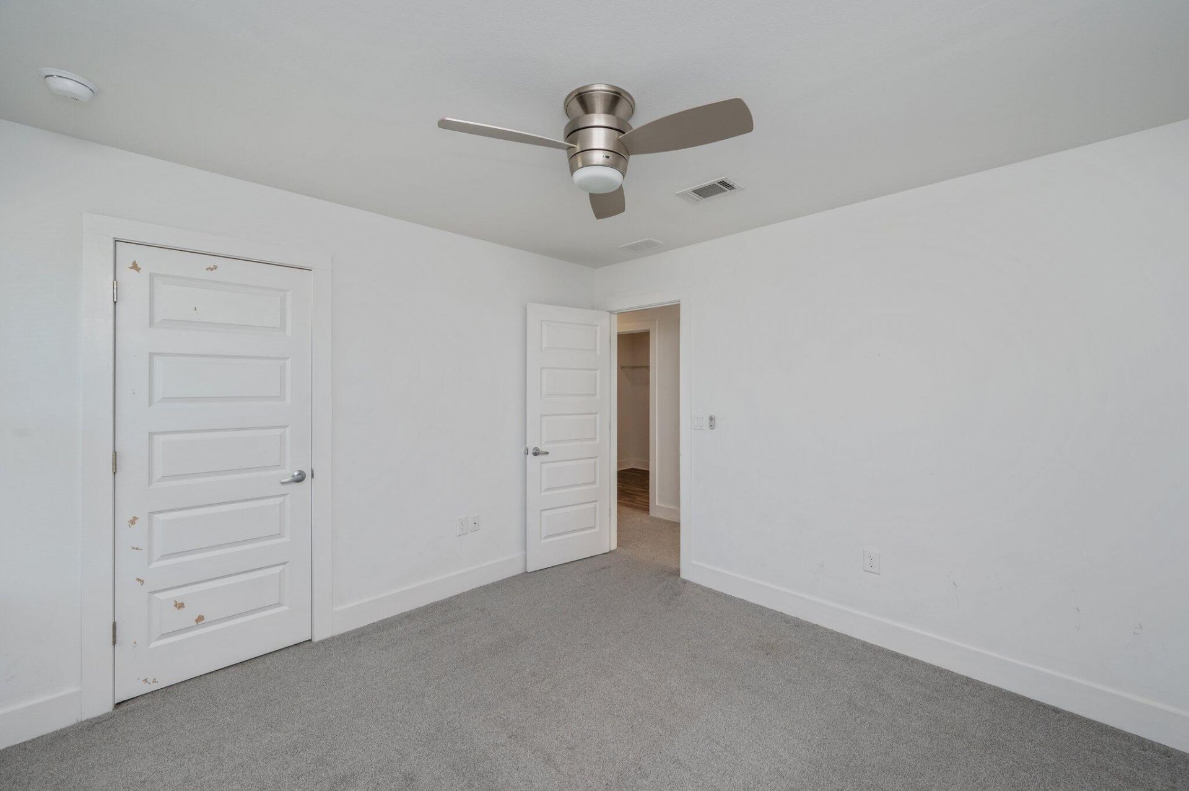
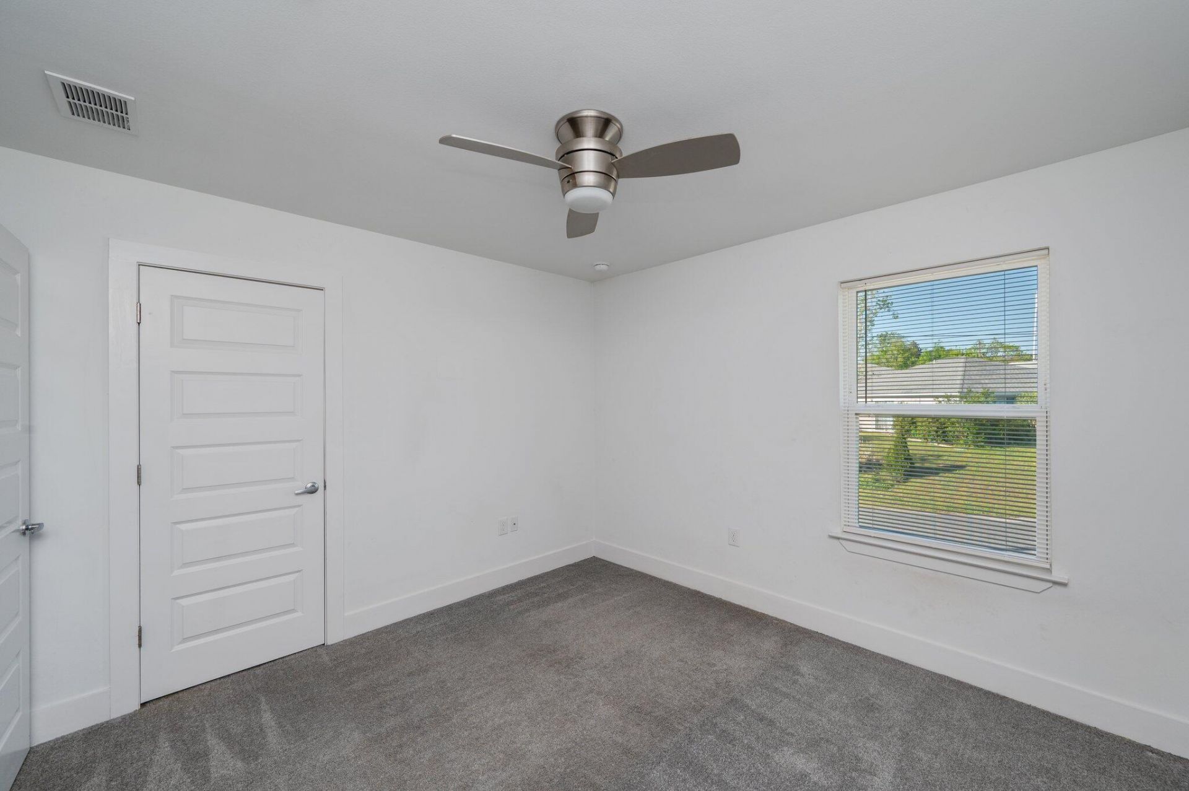
100 Keyes, 1926 - 2026
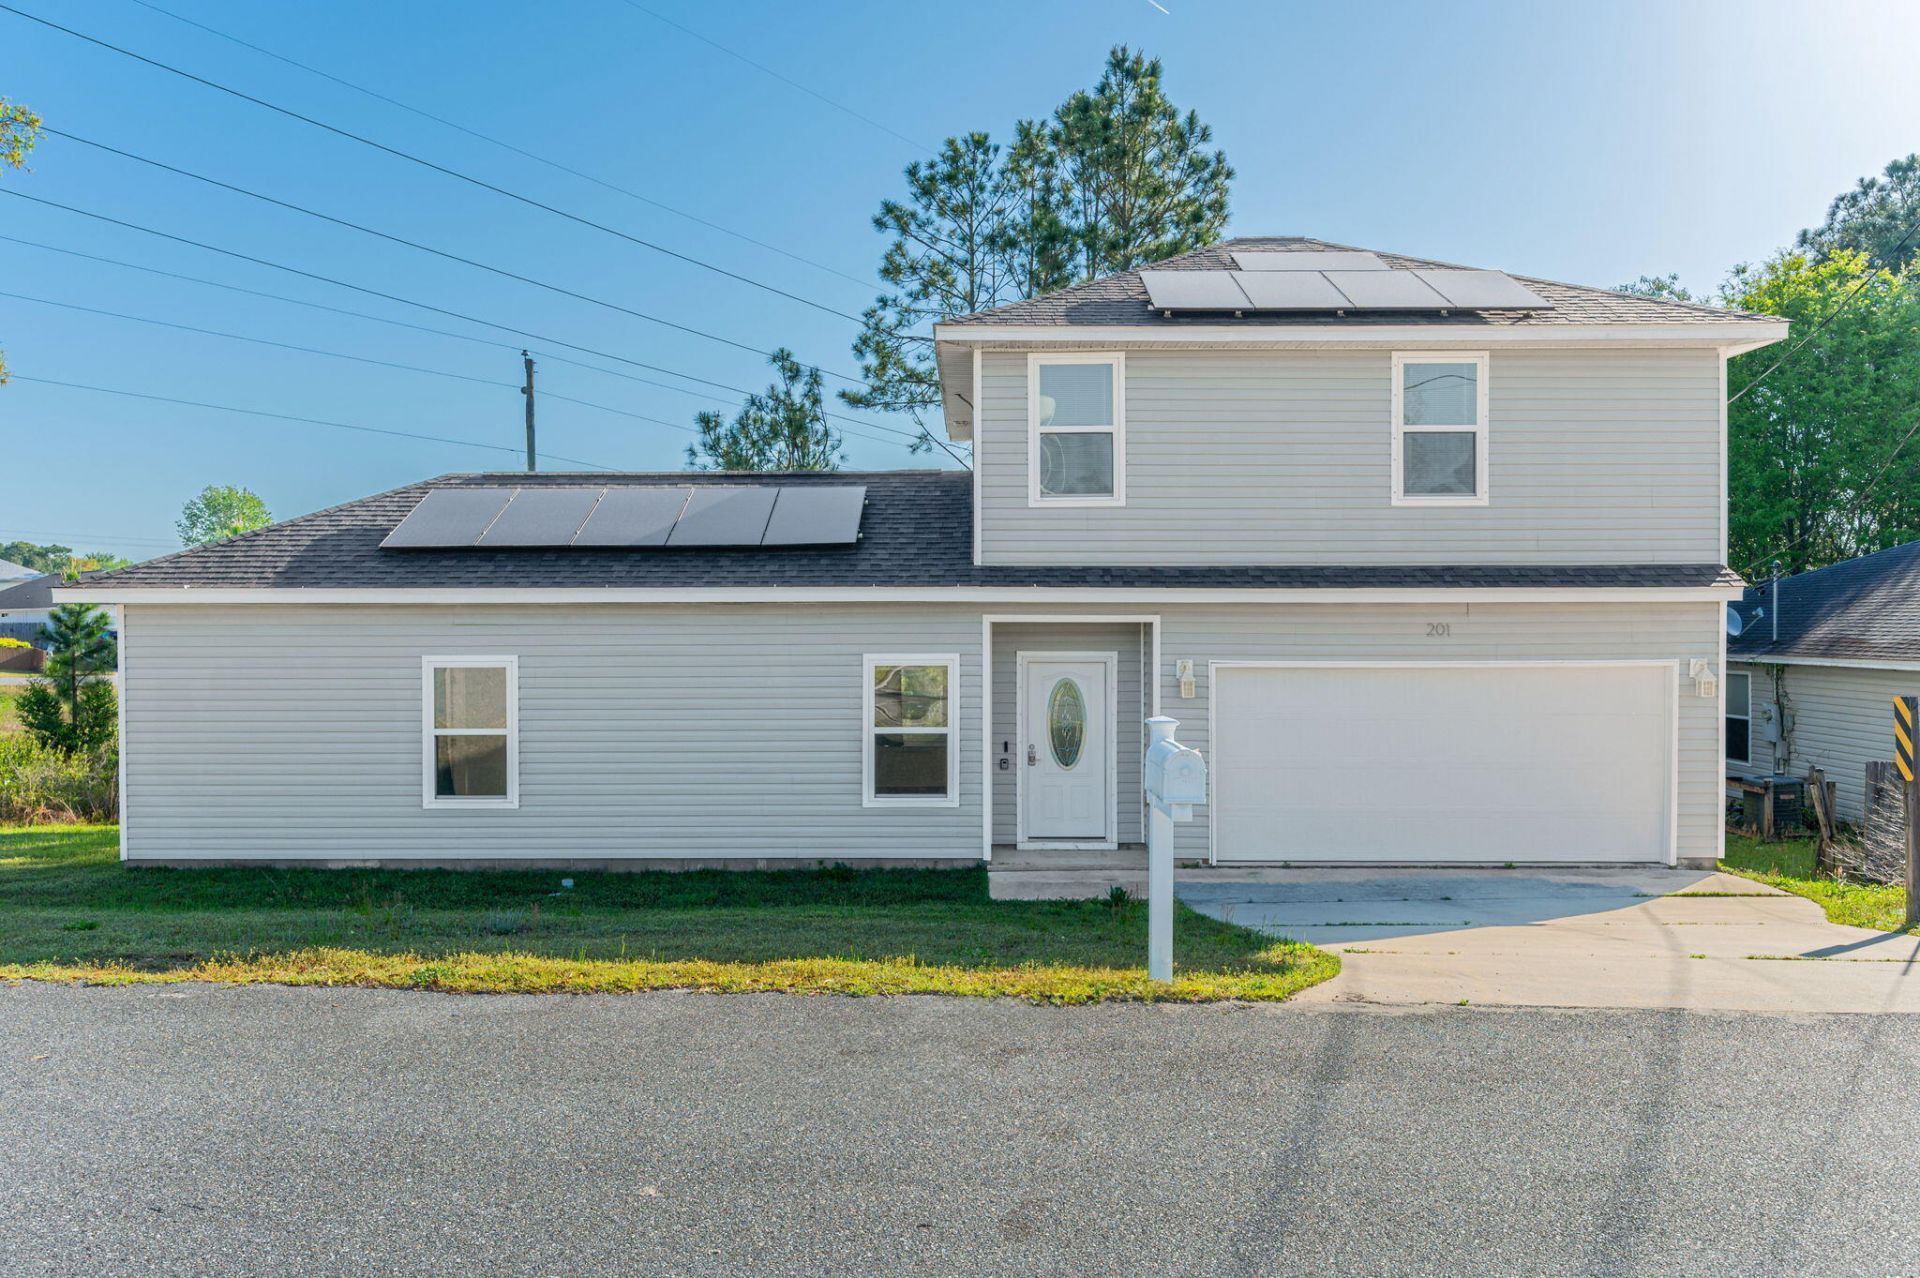
201 Upia Drive, Crestview, FL 32536 Photo
Pending
Virtual Tour
201 Upia Drive, Crestview, FL 32536 Photo
Pending
Virtual Tour
201 Upia Drive, Crestview, FL 32536 Photo

39 Photos

201 Upia Drive Crestview, FL 32536
$234,900
  • Beds
    3
  • Baths
    2 full
  • Total Square Feet
    1,899
  • Lot Size
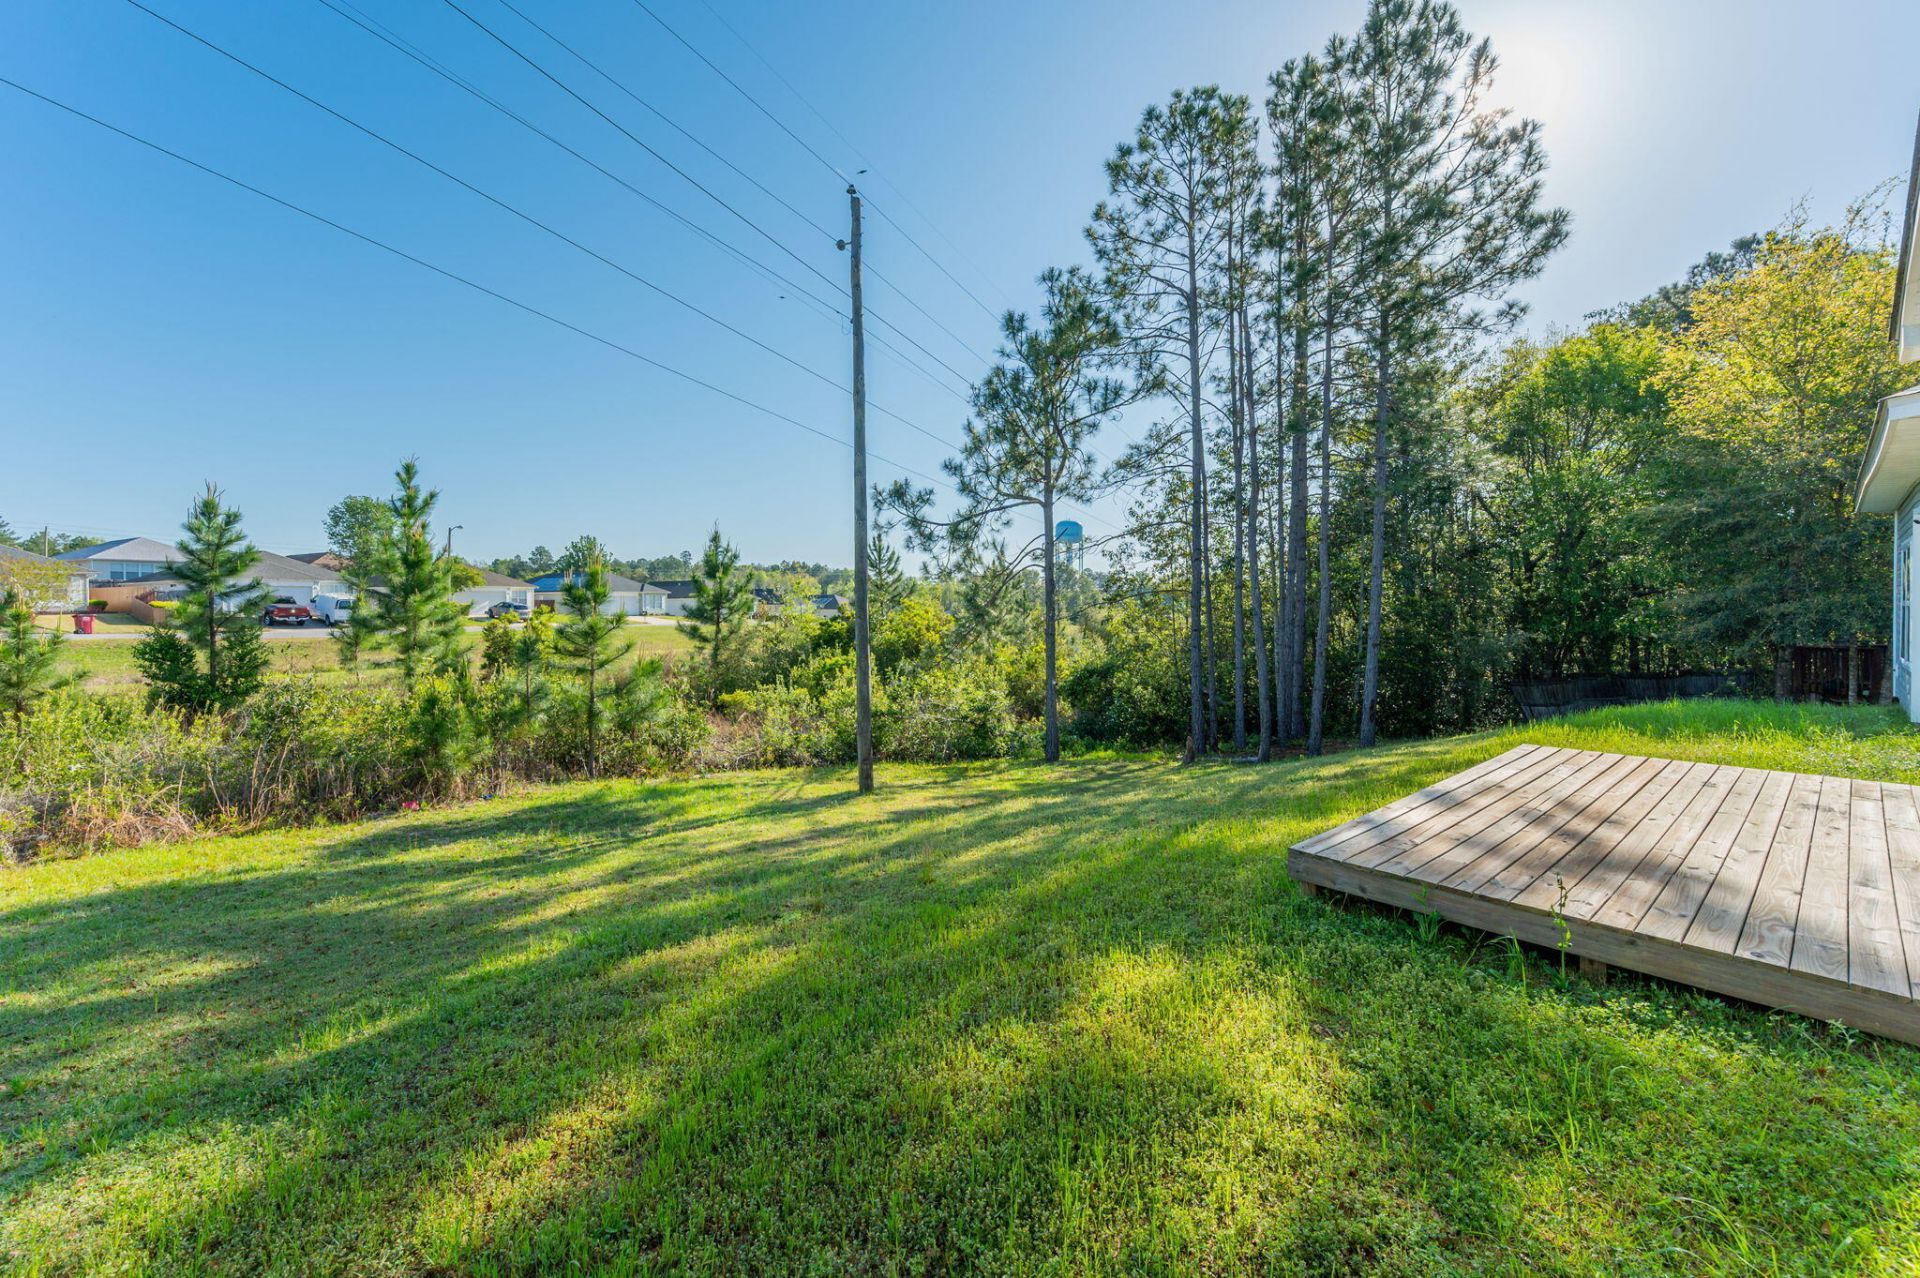
    0.09 acre(s)

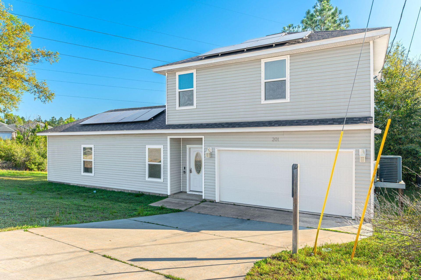
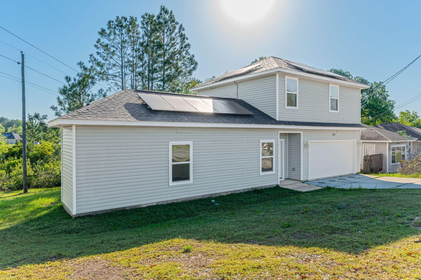
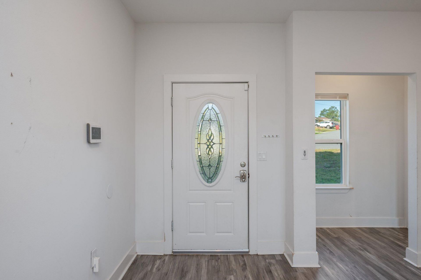
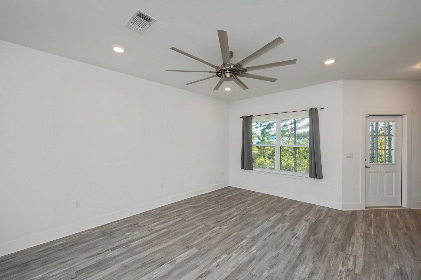
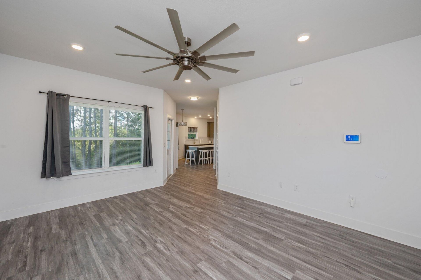
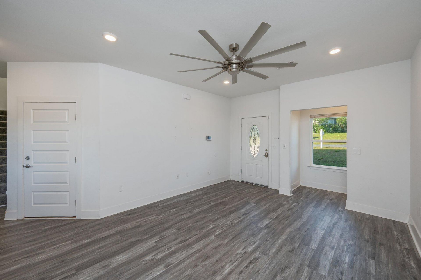
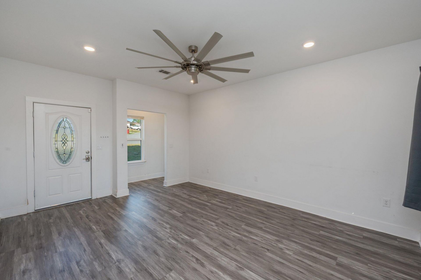
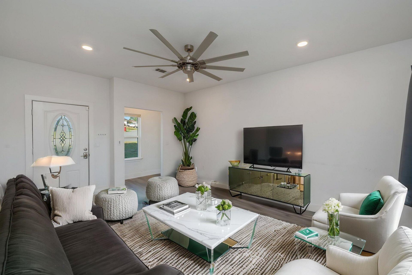
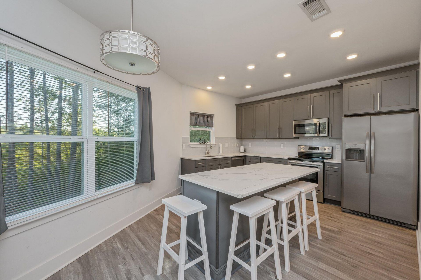
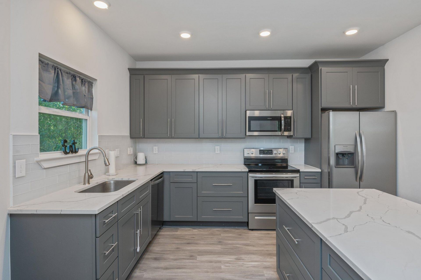
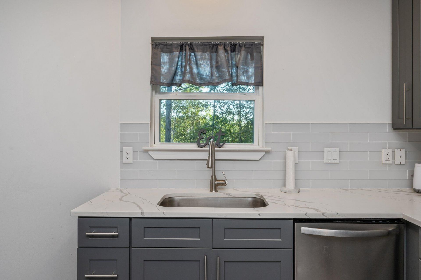
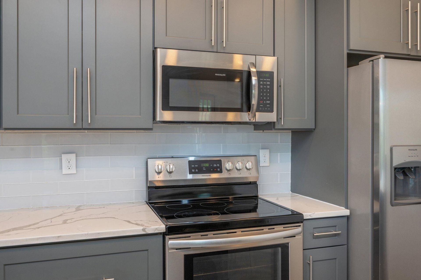
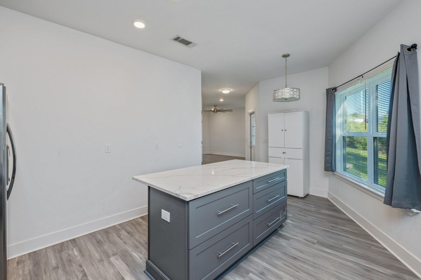
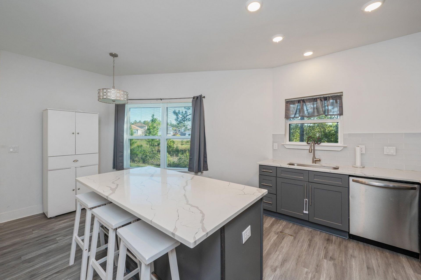
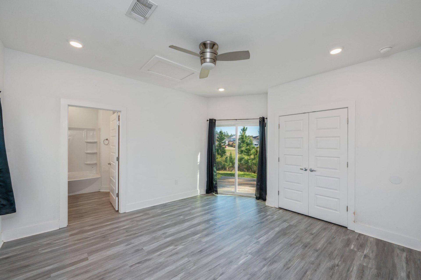
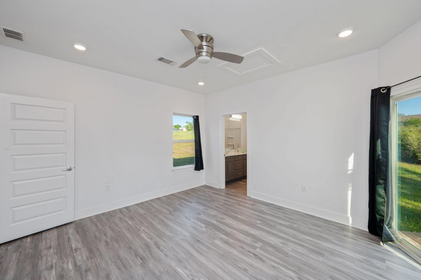
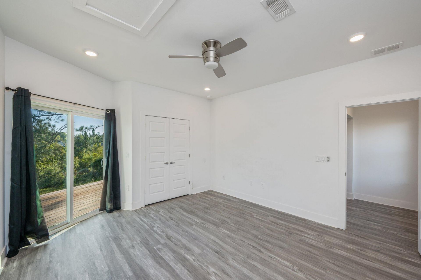
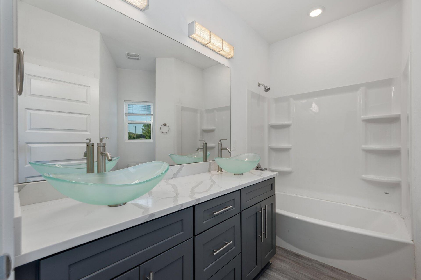
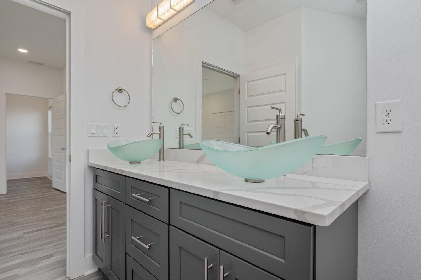
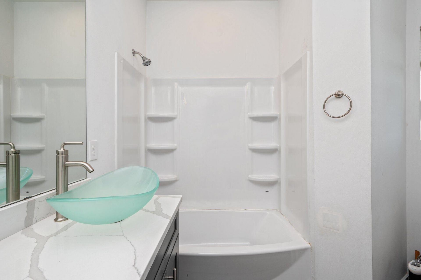
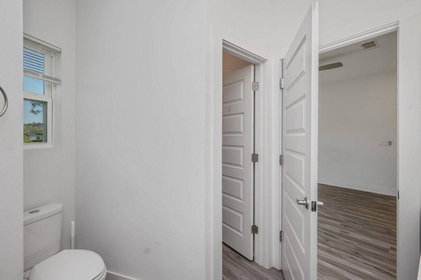
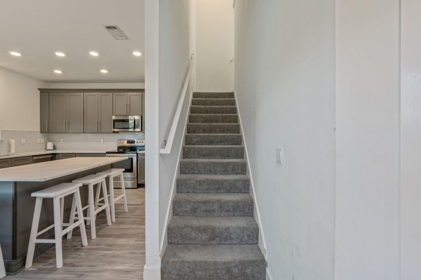
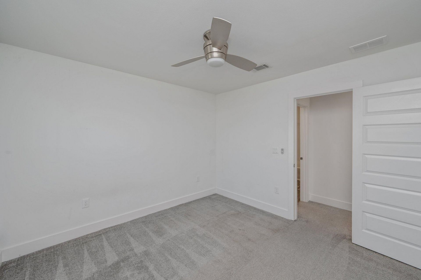
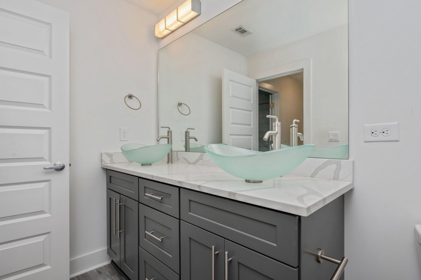
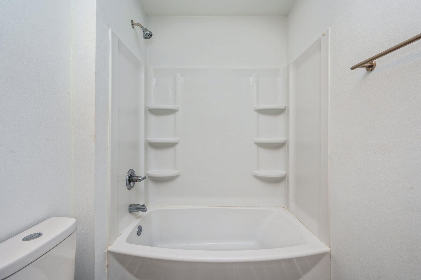
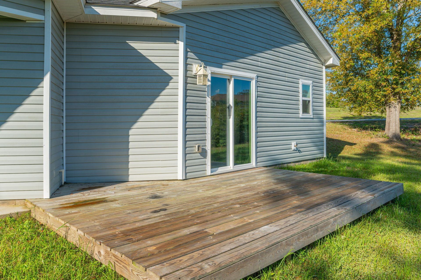
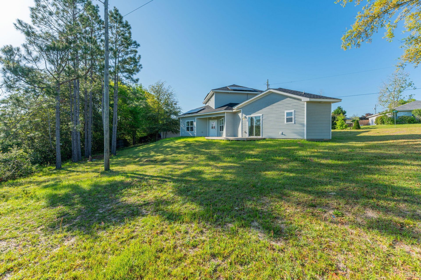
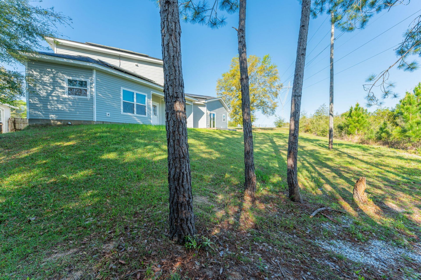
SELLER FINANCING AVAILABLE | FINANCIAMIENTO DISPONIBLE Move-In Special: $12,500 down and $2,050/month, including taxes and insurance. Welcome to Southway Estates in Crestview! This beautiful 3-bedroom, 2-bath home, built in 2021, offers 1,457 sq. ft. of comfortable living space with an open-concept layout, laminate and carpet flooring, and a modern kitchen equipped with stainless steel appliances. Enjoy year-round comfort with central heating and cooling, plus an attached garage and additional s...

View More

Listing Video

Property Summary

MLS Number: B26079203
Status: Pending
Days on Market: 14
Subdivision: SOUTHWAY
County: Okaloosa
Bedrooms: 3
Total Square Feet: 1,899
Price Per Sq. Ft.: $124
New Construction: No
Waterfront: No
Property Type: Residential - Single Family
Cooling: Central Air
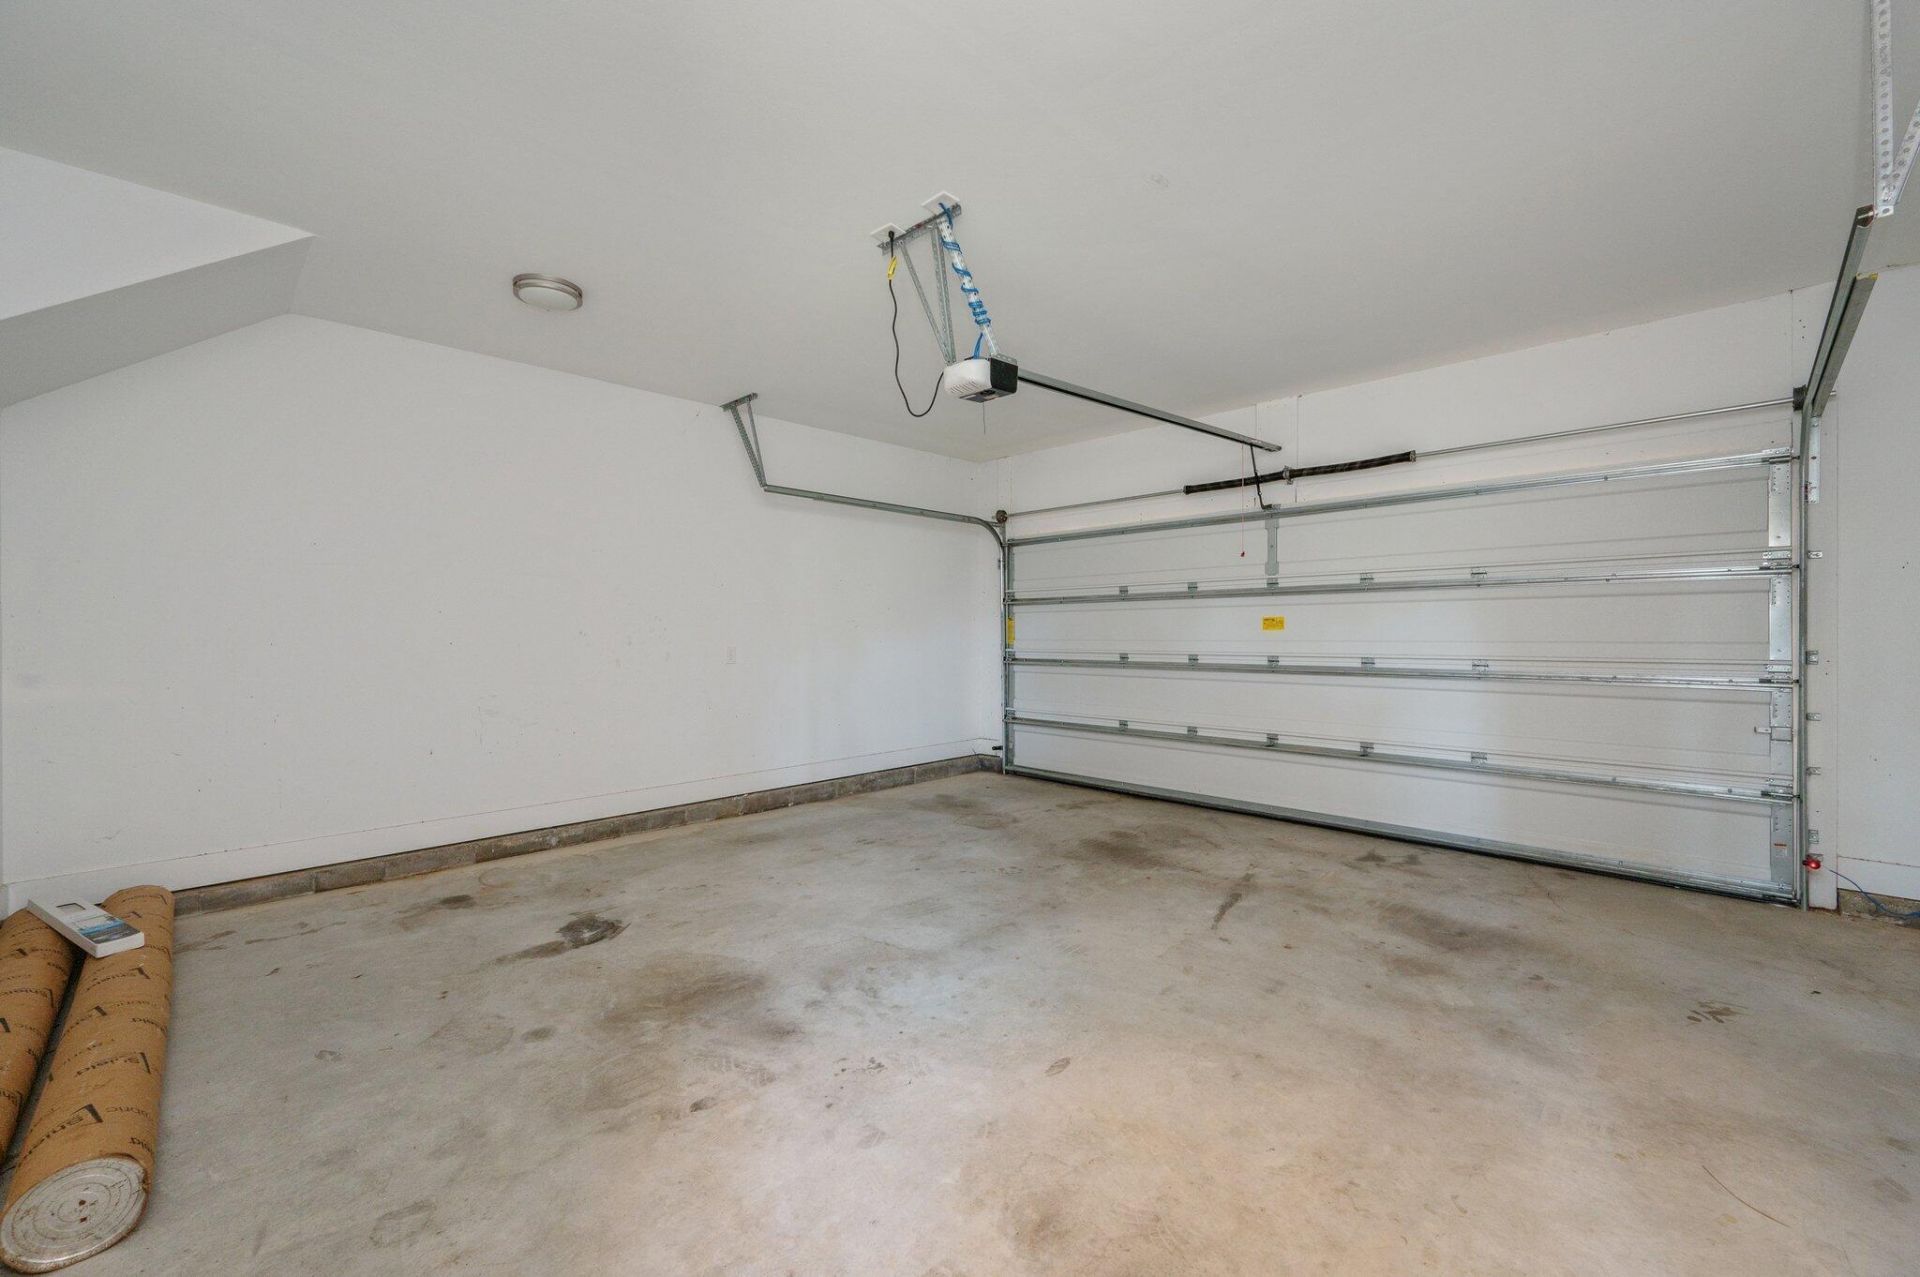
Garage: 2 car attached
Heating: Central
Lot Size: 0.09 Acres
Roof Type: Shingle
Stories: 2.0
Year Built: 2021
Taxes: $3,562

Featured Amenities

None

Property Details

Accessibility: Accessible Doors
Appliances: Disposal, Dishwasher, Electric Range, Microwave, Oven, Refrigerator
Days on Site: 14
Flooring: Carpet, Laminate
Furnished: Unfurnished
Parcel#: 313n23441b00020380
Parking: Concrete, Garage, Attached Garage
Parking Notes: Concrete, Garage, Attached Garage
Pets Allowed: Yes, No Restrictions
Restrictions: See Remarks
Sewer: Public Sewer
SQFT Living: 1457
Structure Type: House
Total Rooms: 3
Utilities: None
Water: Public
Waterfront Features: None
Windows: Other

Room Sizes

Living Room: 12 X 11 Level Main
Kitchen: 12 X 11 Level Main
Primary Bedroom: 12 X 11 Level Main

Neighborhood Information

Neighborhood Map

Neighborhood Hero

Neighborhood Highlights

Neighborhood Characteristics

Neighborhood Market Trend

Neighborhood Schools

agent picture

Courtesy of

Agency Name: The Keyes Company
Agent Name: Dustin Cook
Agency Phone: 307.575.3300
Request Info

Dustin Cook
keyes.com
Agent Cell:
307.575.3300

Mortgage Calculator

%
years/fixed
yearly
yearly (est.)

Estimated Payment

$ 1,518.74 Principal & Interest $1,153.39 Property Tax $296.83 Homeowner's Insurance $68.51
Mortgage Logo

Your fresh start,
starts here.

Login to My Keyes Account