
100 Keyes, 1926 - 2026
2018 SW Heronwood Road, Palm City, FL 34990 Photo
New
2018 SW Heronwood Road, Palm City, FL 34990 Photo
New
2018 SW Heronwood Road, Palm City, FL 34990 Photo

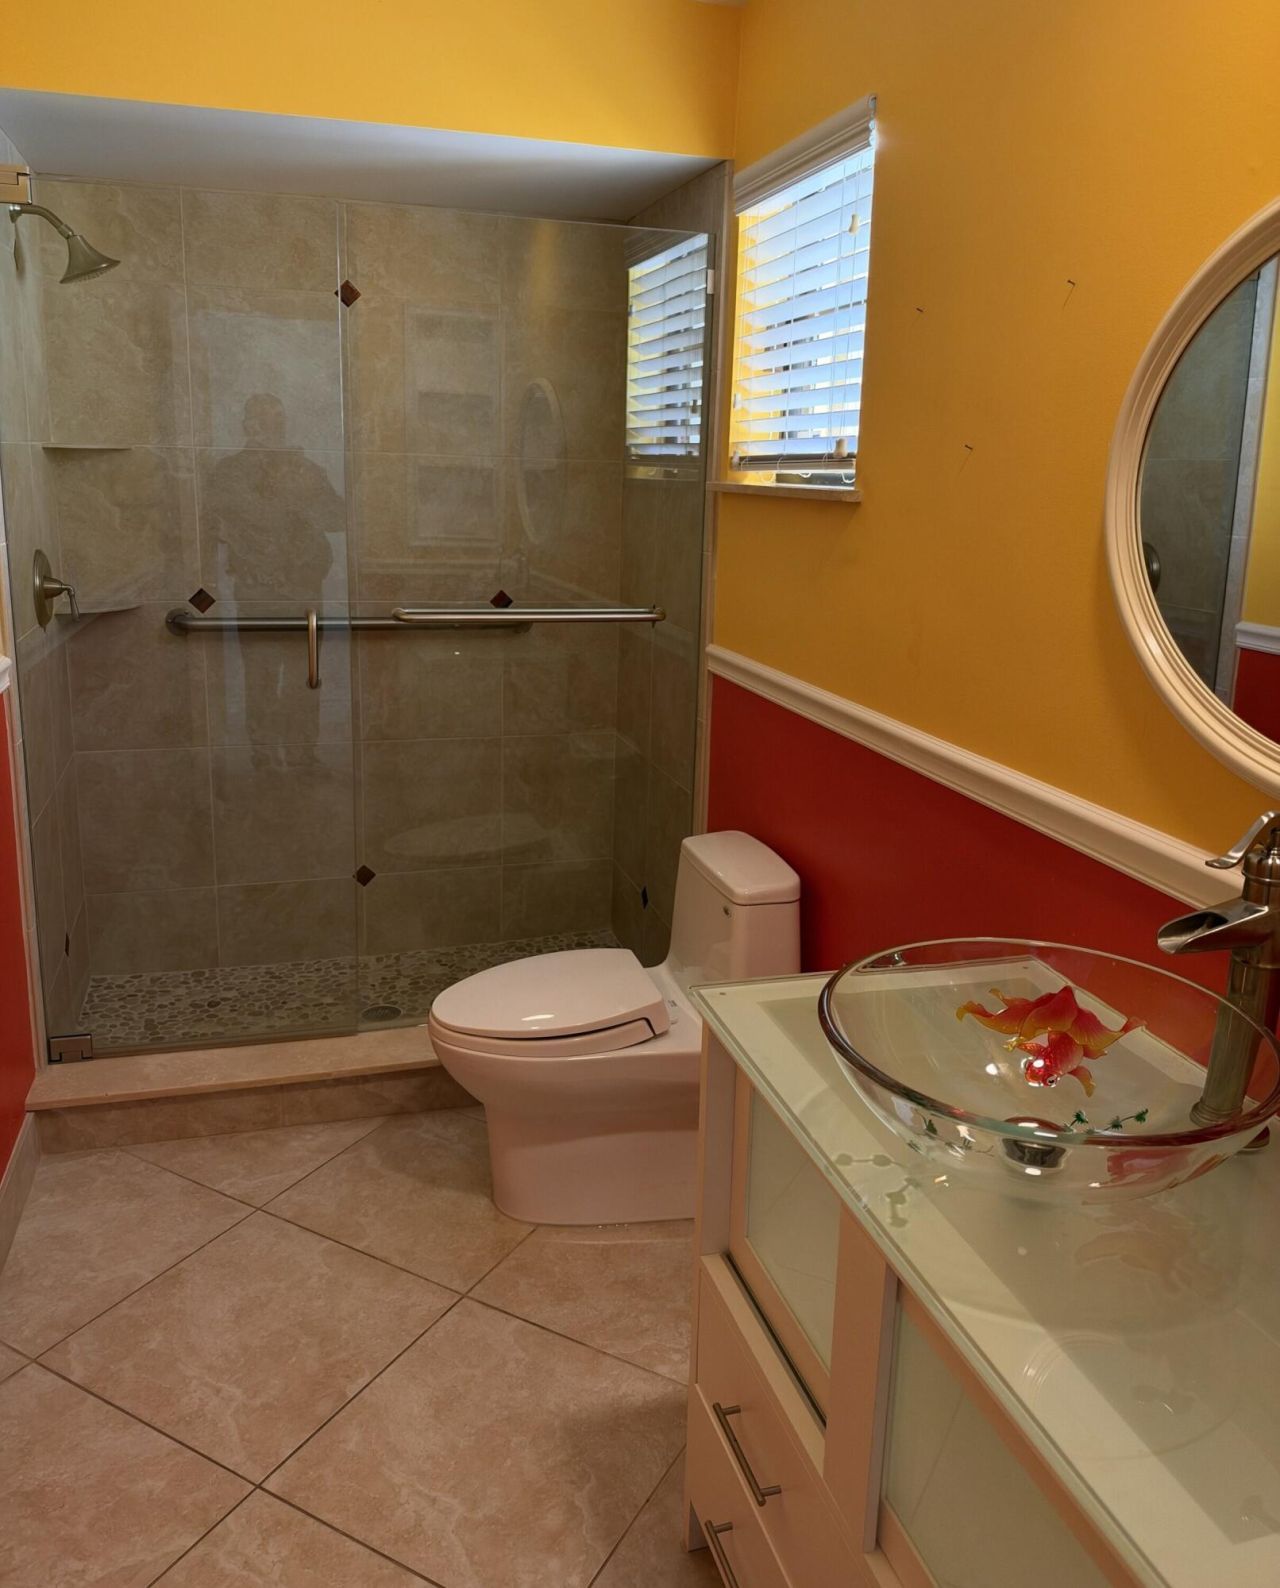
6 Photos

2018 SW Heronwood Road Palm City, FL 34990
$527,500
  • Beds
    3
  • Baths
    2 full
  • Total Square Feet
    2,944
  • Lot Size
    0.27 acre(s)

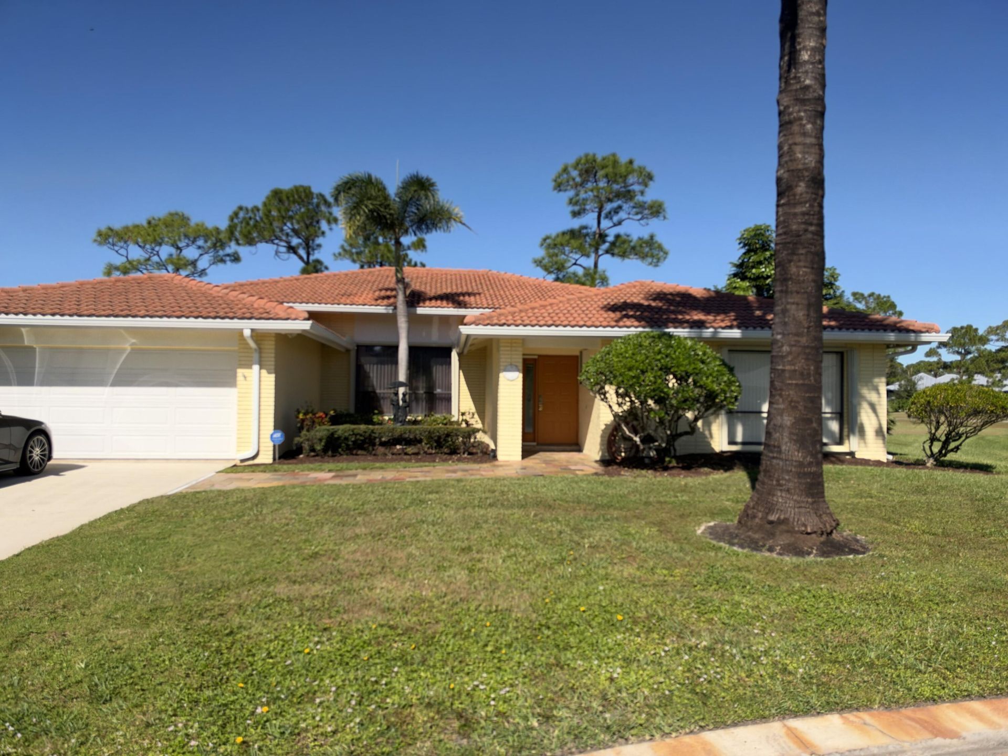
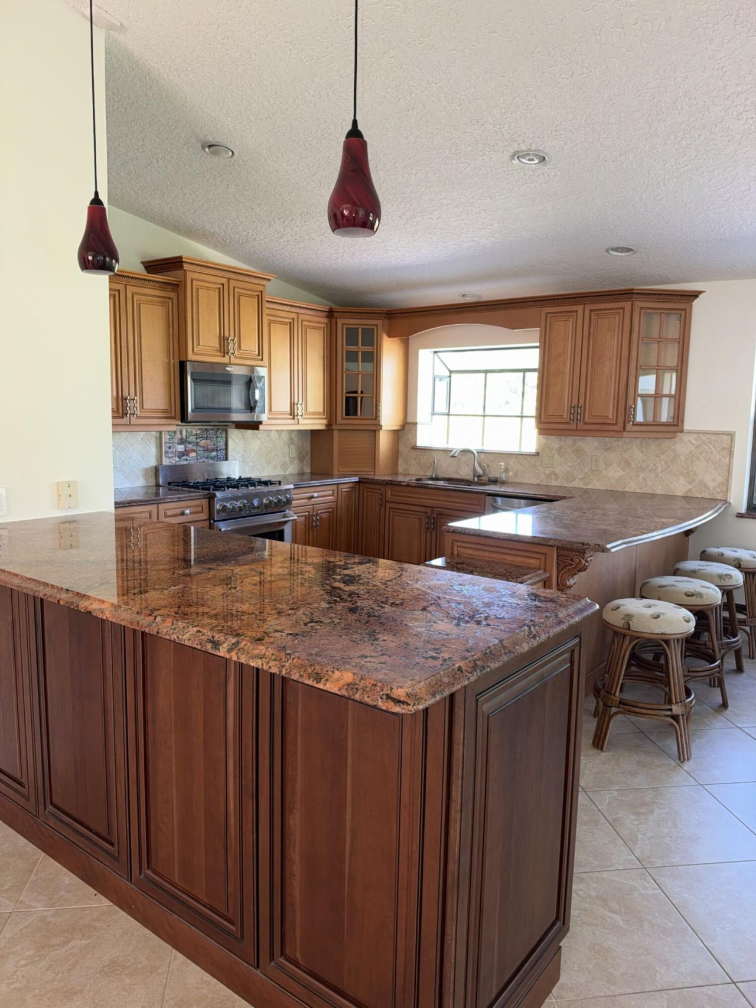
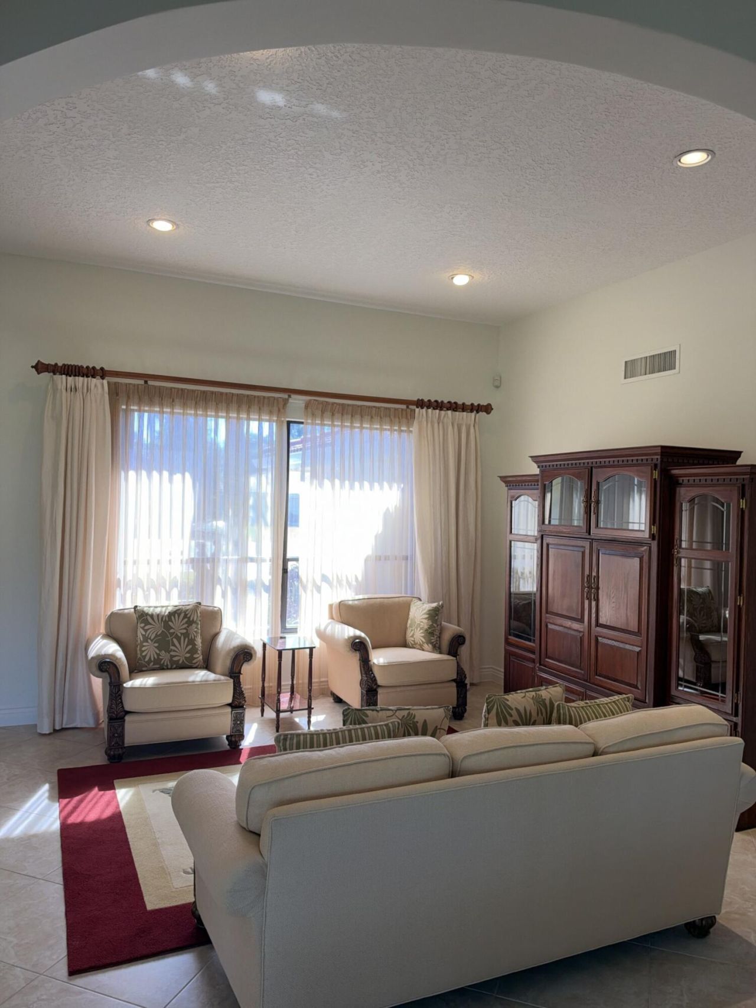
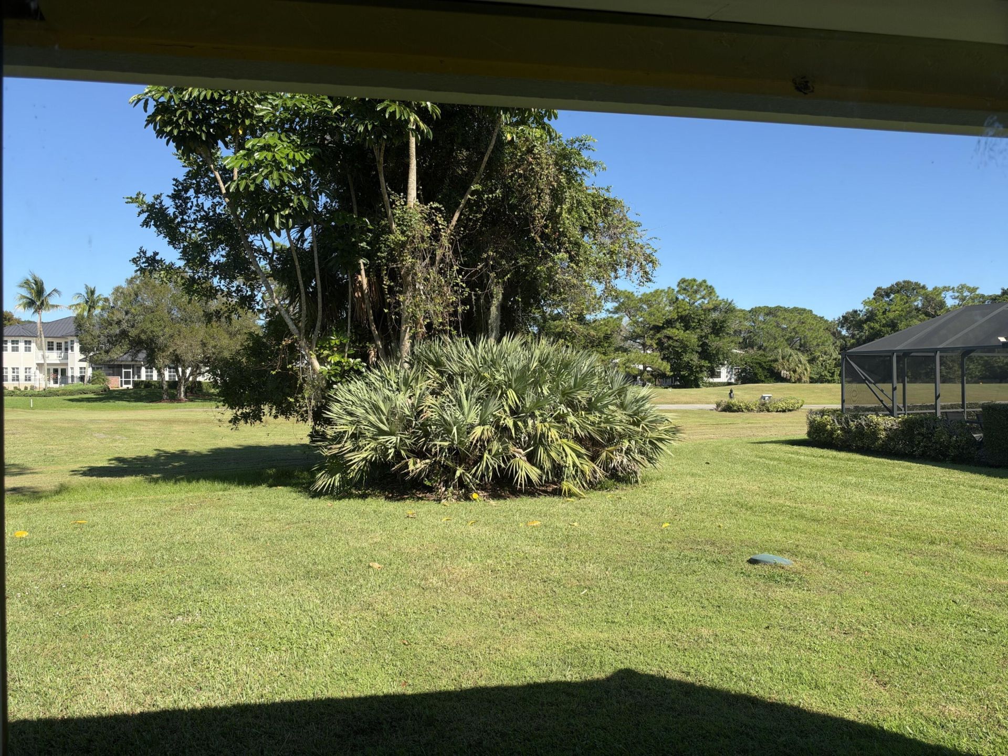
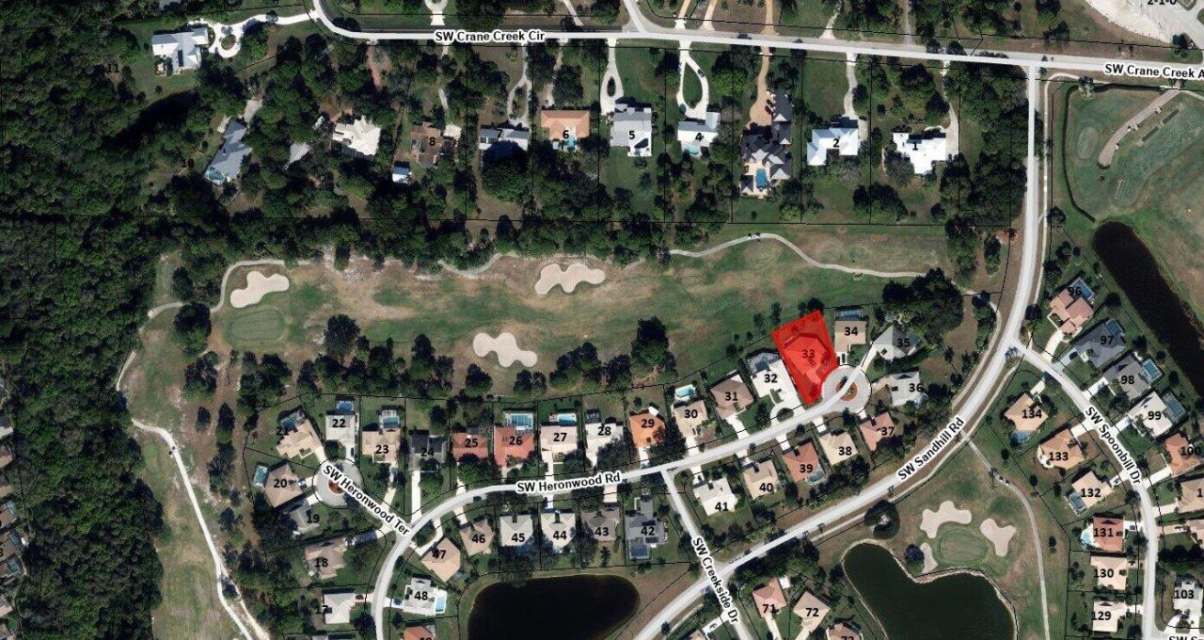
Enjoy golf-course views from a desirable cul-de-sac setting in Heronwood at Martin Downs. Overlooking the par-4 12th hole of Osprey Creek, this three-bedroom, two-bath home has 2,500 square feet of living space on a 0.27-acre lot.The spacious great-room layout, vaulted ceilings, and split-bedroom floor plan create an inviting setting for everyday living and entertaining, with room to gather and privacy for occupants and guests. An eat-in kitchen and two-car garage add convenience, while the fair...

View More

Property Summary

MLS Number: B26100547
Status: Active
Days on Market: 5
Subdivision: HERONWOOD
County: Martin
Bedrooms: 3
Total Square Feet: 2,944
Price Per Sq. Ft.: $179
New Construction: No
Waterfront: No
Property Type: Residential - Single Family
Cooling: Central Air
Garage: 2 car attached
Heating: Central
Lot Size: 0.27 Acres
Roof Type: Tile
Stories: 1.0
Year Built: 1985
Taxes: $6,039
Association Fee Includes: Cable TV, Maintenance Grounds, Security, Common Areas
HOA Fee: $202/ Monthly

Featured Amenities

Kitchen Island
Walk-In Closet(s)
Bedroom Layout - Split
Golf Course
Sidewalks
Gated

Property Details

Appliances: Electric Water Heater, Cooktop, Dryer, Disposal, Dishwasher, Ice Maker, Microwave, Oven, Refrigerator, Water Heater, Washer, Gas Cooktop, Freezer, Wine Refrigerator
Days on Site: 5
Exterior: Block, Stucco, CBS
Outdoor Features: Barbecue
Flooring: Ceramic Tile
Furnished: Unfurnished
Laundry: Electric Dryer Hookup, Inside, Laundry Room, Sink, Washer Hookup
Lot: Cul-De-Sac
Lot Dimensions: 92 x 149 x 98 x 113
Parcel#: 113840010000003302
Parking: Garage, Attached Garage
Parking Notes: Garage, Attached Garage
Pets Allowed: Yes, No Restrictions
Restrictions: Buyer Approval Required
Sewer: Public Sewer
SQFT Living: 2514
Structure Type: House
Total Rooms: 5
Utilities: Cable Connected, Electricity Connected, Propane, Sewer Connected, Water Connected
Water: Public
Construction: Block,Stucco,CBS

Room Sizes

Primary Bedroom: Level - First
Bedroom 2: Level - First
Convertible Bedroom: Level - First
Living Room: Level - First
Kitchen: Level - First

Local Schools

High School: Martin County
Middle School: Hidden Oaks
Elementary School: Citrus Grove (Martin)

Location

Courtesy of

Agency Name: Beycome of Florida LLC
Agent Name: Steven Koleno
Agency Phone: 804-656-5007

Presented by

Agency Title: The Keyes Company
Agency Phone:
Request Info

IDX logo

Sara Miller
keyes.com
Agent Cell:
954.477.7001

Mortgage Calculator

%
years/fixed
yearly
yearly (est.)

Estimated Payment

$ 3,247.20 Principal & Interest $2,590.10 Property Tax $503.25 Homeowner's Insurance $153.85
Mortgage Logo

Your fresh start,
starts here.

Login to My Keyes Account

