
100 Keyes, 1926 - 2026
2024 NW Laurel Oak Lane , Palm City, FL 34990 Photo
New
2024 NW Laurel Oak Lane , Palm City, FL 34990 Photo
New
2024 NW Laurel Oak Lane , Palm City, FL 34990 Photo

34 Photos

2024 NW Laurel Oak Lane Palm City, FL 34990
$769,900
  • Beds
    3
  • Baths
    2 full
  • Total Square Feet
    2,466
  • Lot Size
    0.23 acre(s)

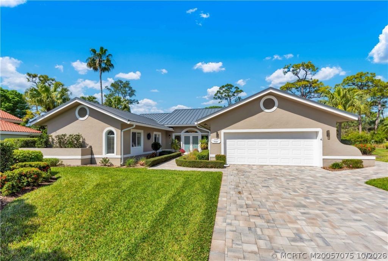
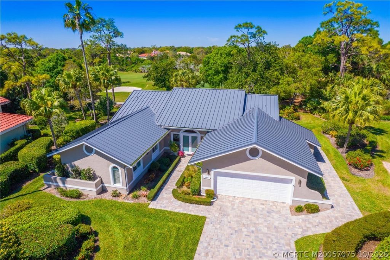
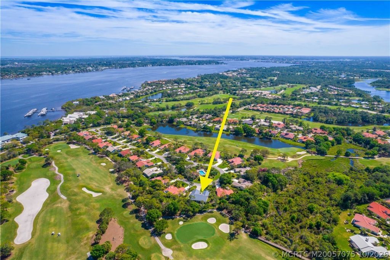
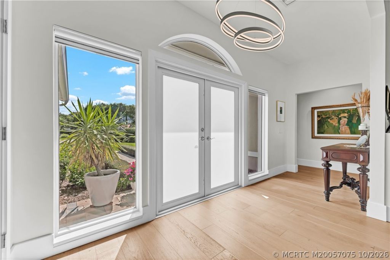
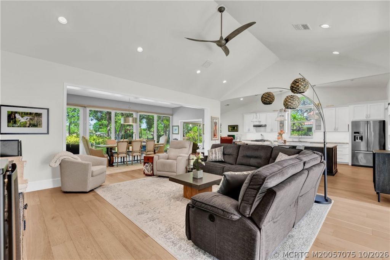
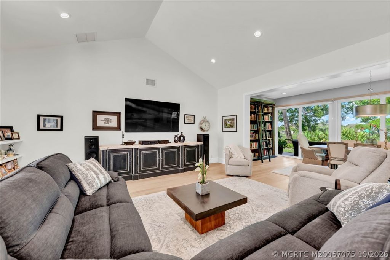
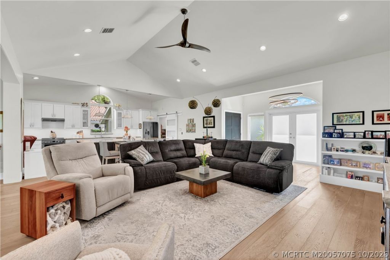
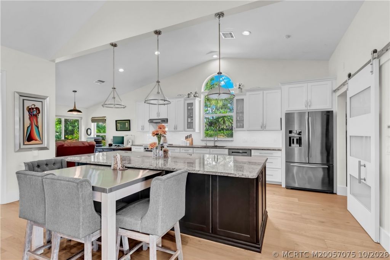
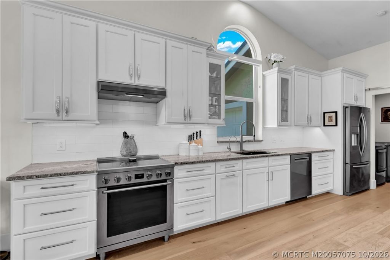
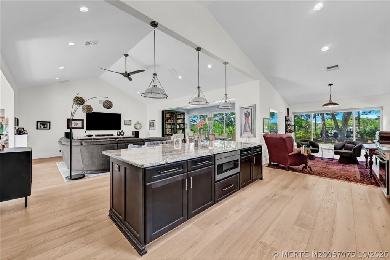
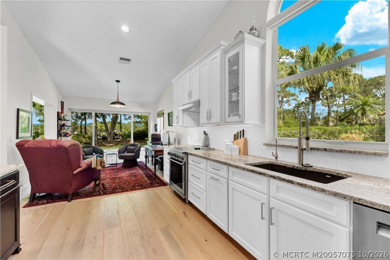
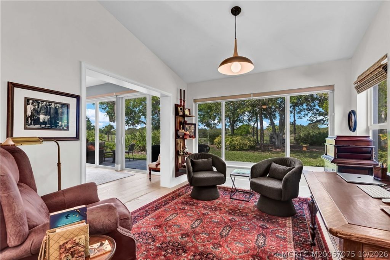
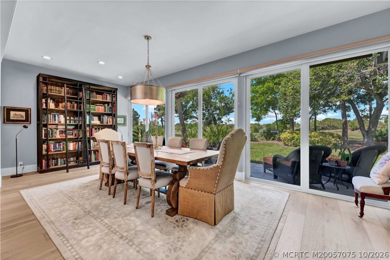
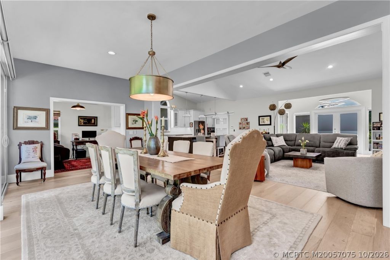
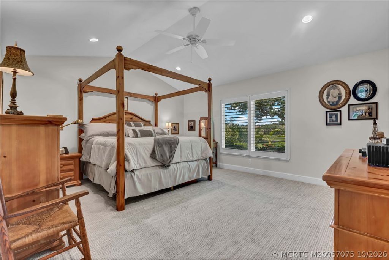
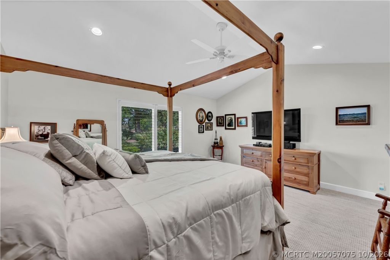
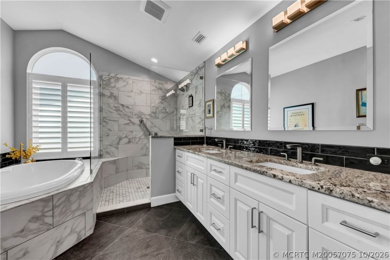
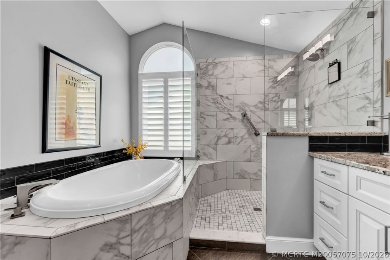
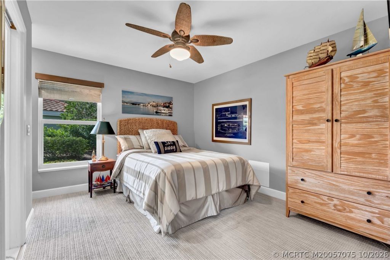
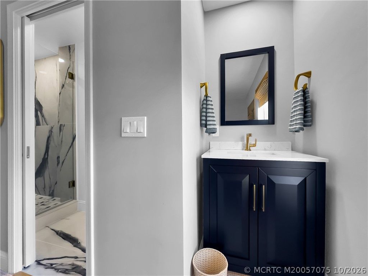
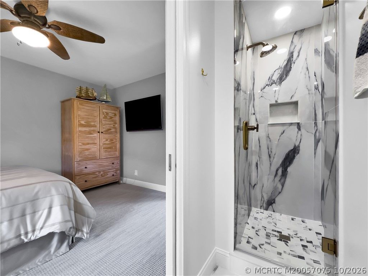
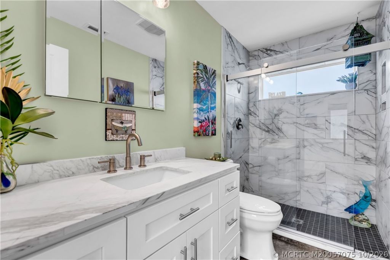
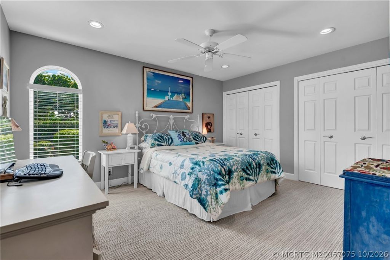
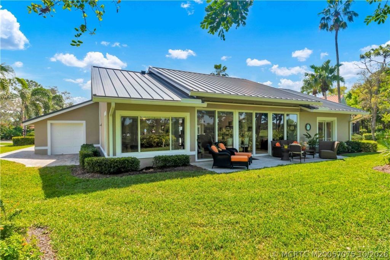
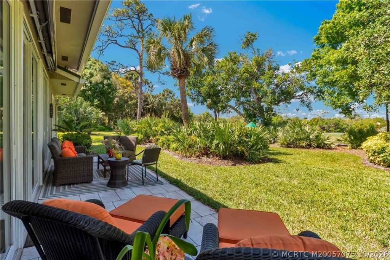
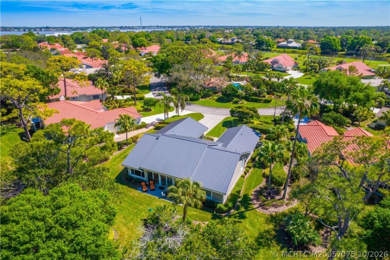
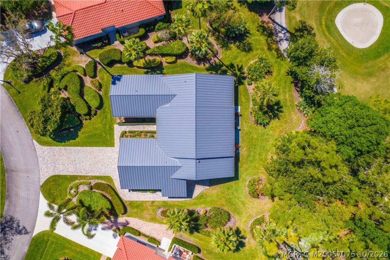
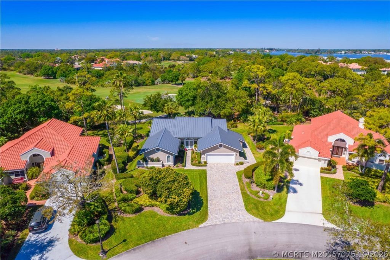
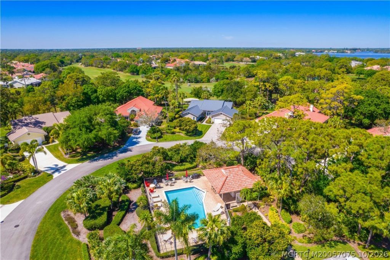
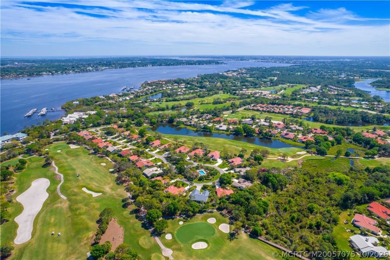
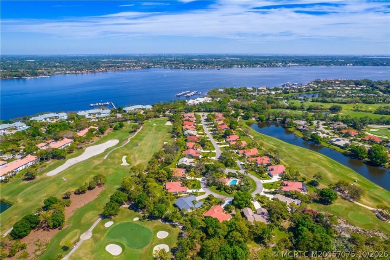
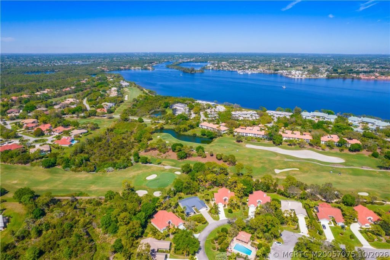
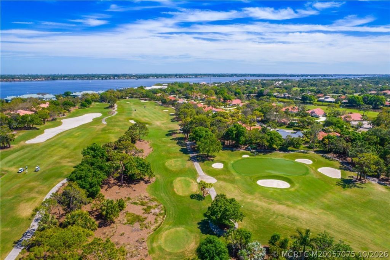
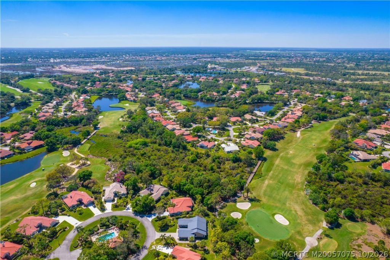
Stunning renovated 3-bedroom, 3-bath home with breathtaking golf fairway and green views. The open floor plan features high ceilings, a spacious kitchen with large island, granite countertops, upgraded appliances, induction cooktop, and office area. Significant 2022 improvements include wood flooring, new bedroom carpeting, metal roof and gutters, impact windows, sliders and front door, new ensuite bathroom addition, brick paver driveway, and expanded 8x28 outdoor patio with motorized awning. Ha...

View More

Property Summary

MLS Number: M20057075
Status: Active
Days on Market: 2
Subdivision: Harbour Ridge - Laurel Oak
County: Martin
Bedrooms: 3
Total Square Feet: 2,466
Price Per Sq. Ft.: $312
New Construction: No
Waterfront: No
Property Type: Residential -
Cooling: Central Air, Ceiling Fan(s), Electric
Heating: Central, Electric
Lot Size: 0.23 Acres
Roof Type: Metal
Stories: 1.0
Year Built: 1988
Taxes: $4,836
HOA Fee: 4174

Featured Amenities

Bathtub
Cathedral Ceiling(s)
Dual Sinks
Eat-in Kitchen
Family/Dining Room
Kitchen Island
Separate Shower
Stacked Bedrooms
Walk-In Closet(s)

Property Details

Appliances: Some Electric Appliances, Dryer, Dishwasher, Electric Range, Microwave, Refrigerator, Water Heater, Washer
Building Features: Reception Area
Community Features: Boat Facilities, Clubhouse, Dog Park, Fitness Center, Golf, Library, Pickleball, Pool, Restaurant, Tennis Court(s), Trails/Paths, Gated
Crops Included Y/N: No
Days on Site: 2
Exterior: Block, Concrete, Stucco
Outdoor Features: Awning(s), Patio
Flooring: Carpet, Engineered Hardwood
Home Warranty Y/N: No
Lease Considered Y/N: No
Listing Terms: Cash, Conventional
Lot: Cul-De-Sac
Ownership: Fee Simple
Parcel#: 442560500450001
Parking: Attached, Garage, Golf Cart Garage, Garage Door Opener
Parking Notes: Attached, Garage, Golf Cart Garage, Garage Door Opene
Patio/Porch: Open, Patio
Pets Allowed: Yes
Pool: Community
Property Attached Y/N: No
Property Sub-Type: Detached
Security: Gated with Guard
Special View Info: Golf Course
Swimming Pool: Yes
Utilities: Cable Available
Window: Impact Glass
Construction: Block,Concrete,Stucco

Neighborhood Information

Neighborhood Map

Neighborhood Hero

Neighborhood Highlights

Neighborhood Characteristics

Neighborhood Market Trend

Neighborhood Schools

Courtesy of

Agency Name: Harbour Ridge Realty Inc
Agency Contact: 772-336-1800
Agent Name: Christine Bearse

Presented by

Agency Title: The Keyes Company
Agency Phone:
Request Info

IDX logo

Sara Miller
keyes.com
Agent Cell:
954.477.7001

Mortgage Calculator

%
years/fixed
yearly
yearly (est.)

Estimated Payment

$ 4,407.87 Principal & Interest $3,780.32 Property Tax $403.00 Homeowner's Insurance $224.55
Mortgage Logo

Your fresh start,
starts here.

Login to My Keyes Account

