
100 Keyes, 1926 - 2026
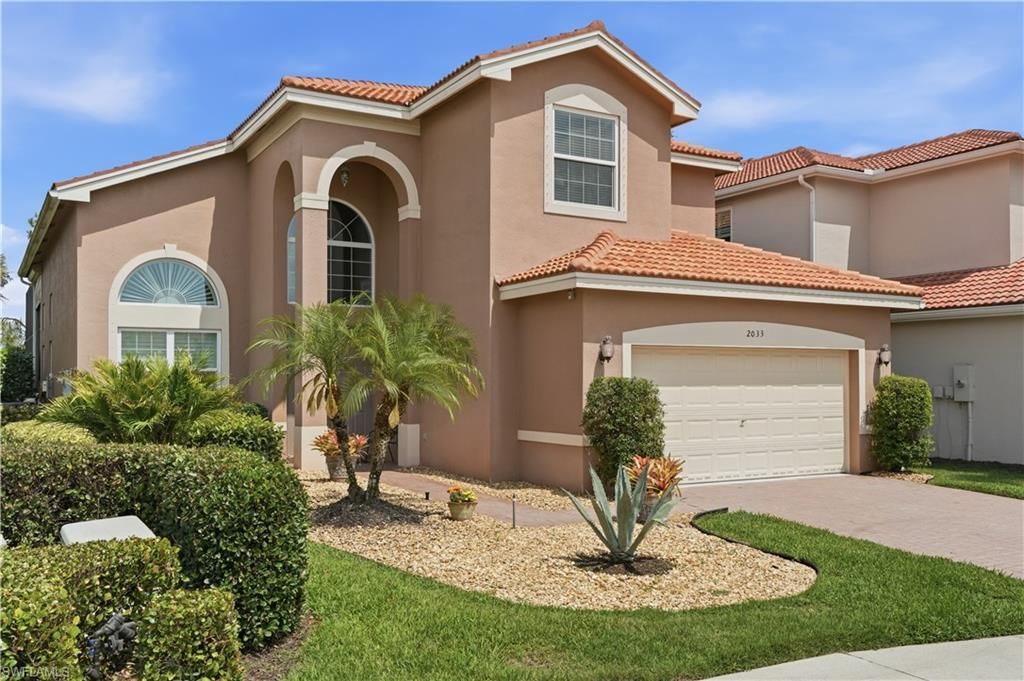
2033 Isla De Palma Cir, Naples, FL 34119 Photo
Pending
2033 Isla De Palma Cir, Naples, FL 34119 Photo
Pending
2033 Isla De Palma Cir, Naples, FL 34119 Photo

38 Total Photos [Click to View All]

2033 Isla De Palma Cir Naples, FL 34119
$974,900
  • Beds
    3
  • Baths
    3 full
  • Total Square Feet
    2,899
  • Lot Size
    0.15 acre(s)

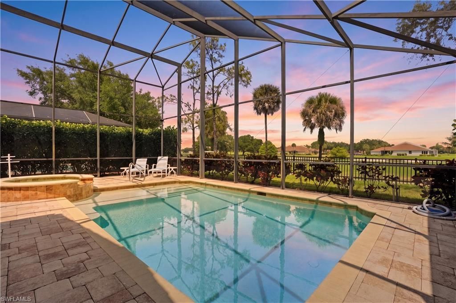
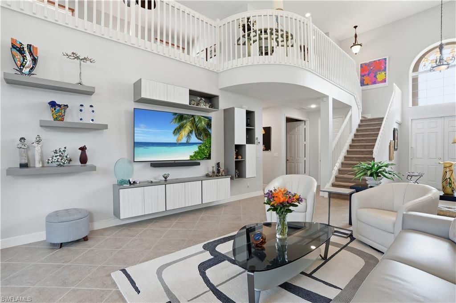
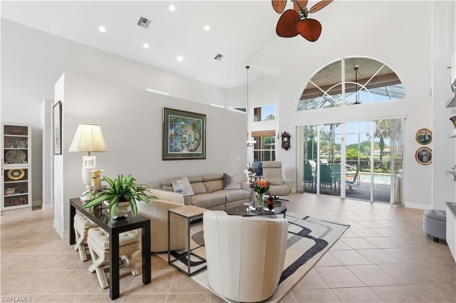
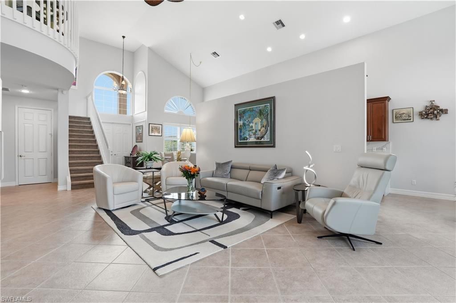
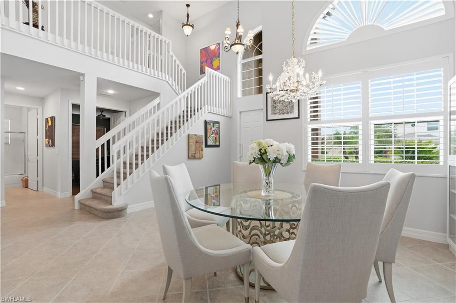
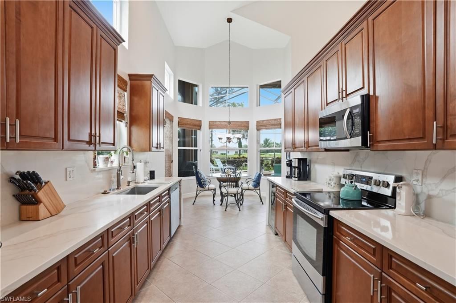
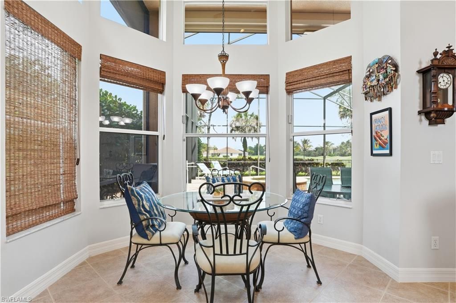
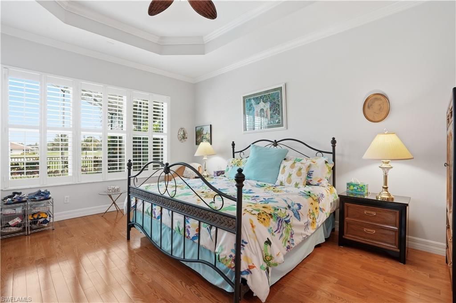
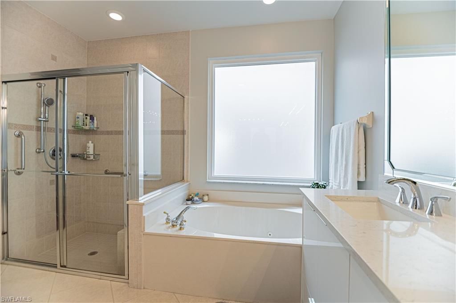
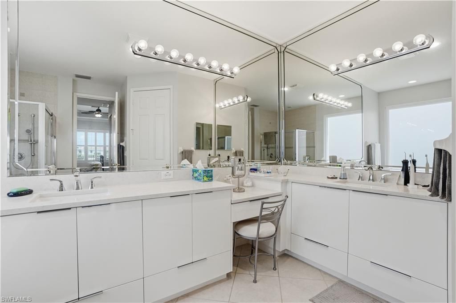
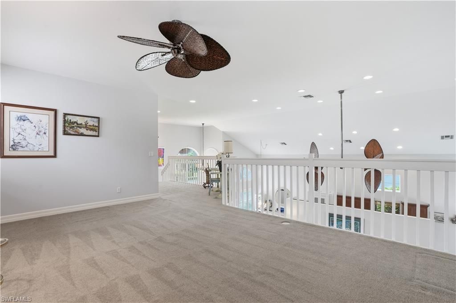
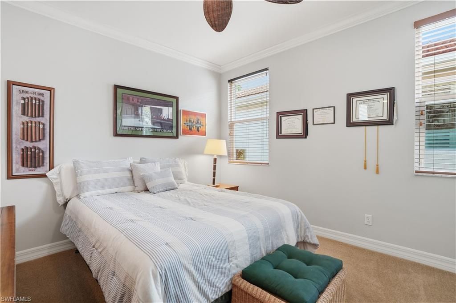
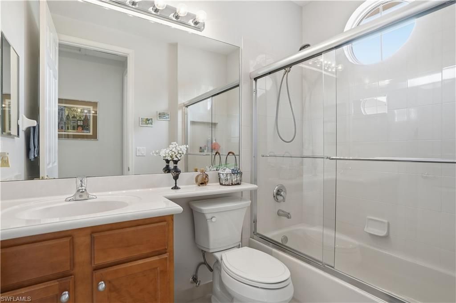
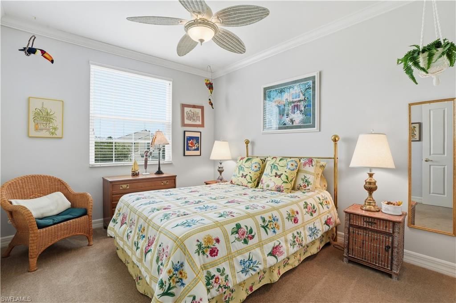
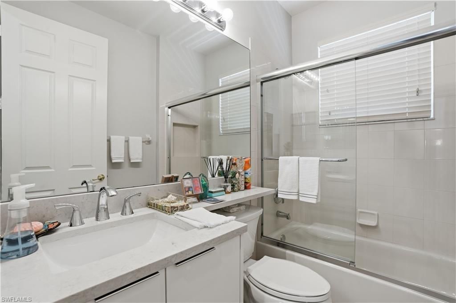
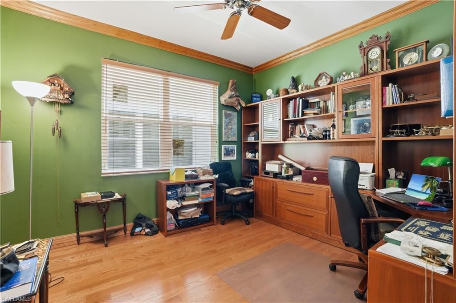
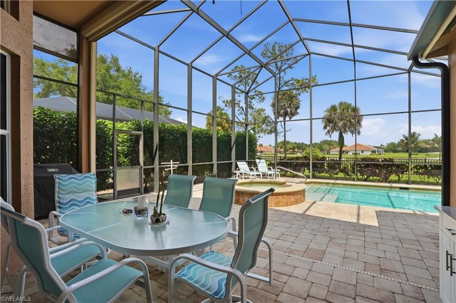
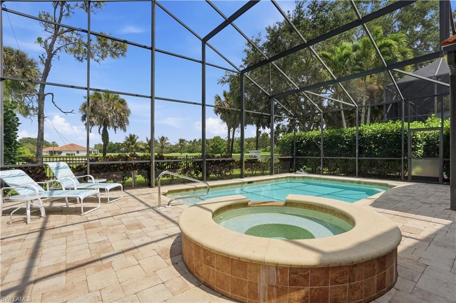
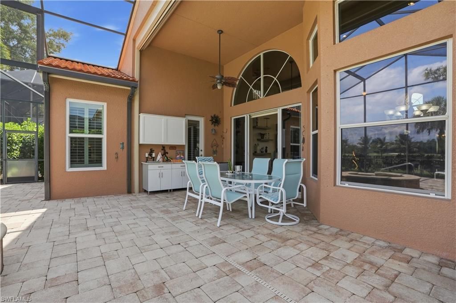
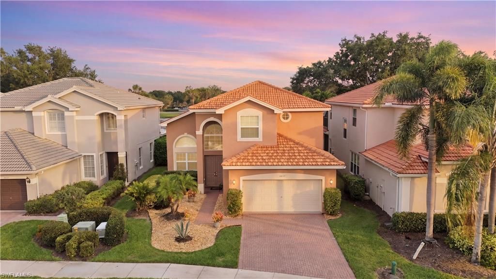
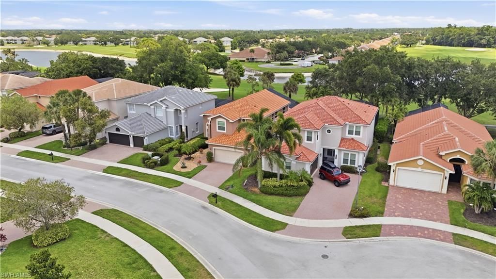
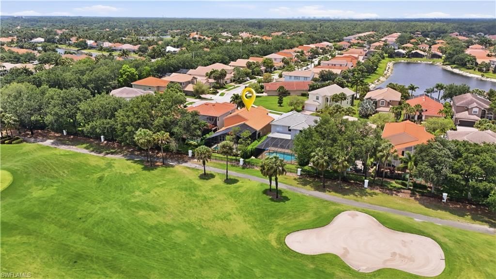
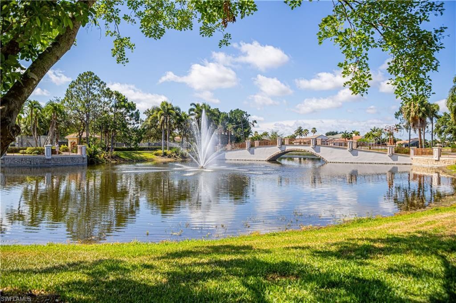
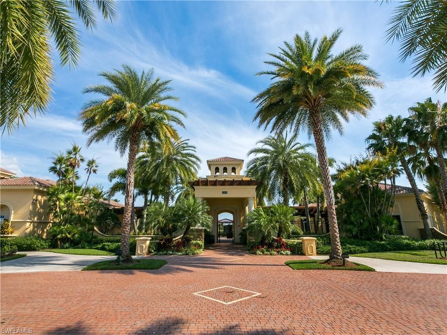
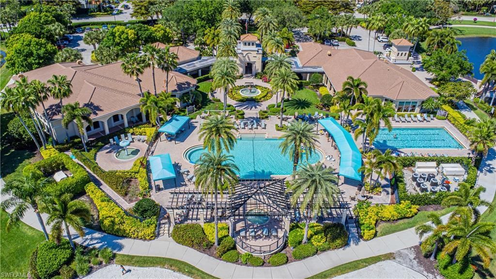
Welcome to this beautifully upgraded 3-bedroom + den, 3-bath home in the highly sought-after community of Saturnia Lakes. Designed with both comfort and functionality in mind, this residence also features a spacious 13??? x 19??? loft perfect as a media room, office, or flexible living space.Step inside to an open-concept floorplan with soaring 20-foot volume ceilings and an abundance of natural light, creating an airy and inviting atmosphere. The home has been thoughtfully updated with premium ...

View More

Property Summary

MLS Number: 226017416
Status: Pending
Days on Market: 106
Subdivision: SATURNIA LAKES
County: Collier
Bedrooms: 3
Total Square Feet: 2,899
Price Per Sq. Ft.: $336
Style: Two Story, Single Family
New Constuction: No
Waterfront: No
Property Type: Residential - Single Family
Cooling: Ceiling Fan(s), Central Electric
Garage: 2 car attached
Heating: Central Electric
Lot Size: 0.15 Acres
Road Surface: Paved
Roof Type: Tile
Stories: 2.0
Year Built: 2004
Taxes: $3,954
Hoa Fee: $7296

Property Details

Bedroom/Den: 3 - Den
Bedroom: 3+Den
Construction: Concrete Block, Stucco
Days on Site: 106
Den: Yes
Dining: Breakfast Room, Dining - Living
Exterior: Concrete Block, Stucco
Outdoor Features: Outdoor Kitchen
Flooring: Carpet, Tile, Wood
Furnished: Negotiable
GEO Area: SATURNIA LAKES
Home Style: Two Story, Single Family
Interior: Built-In Cabinets, Foyer, Laundry Tub, Pantry, Smoke Detectors, Tray Ceiling(s), Volume Ceiling, Walk-In Closet(s)
Irrigation: Reclaimed
Laundry: Laundry in Residence, Laundry Tub
Lot: Regular
Management: Professional
Minimum Lease Days: 90
Parcel #: 72650011901
Parking: Deeded, Attached
Pets: With Approval
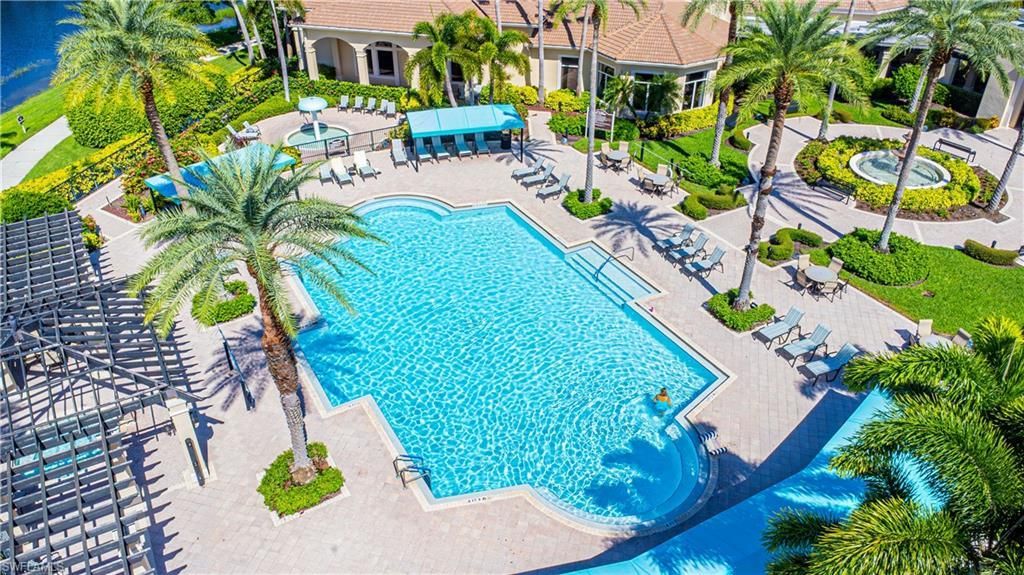
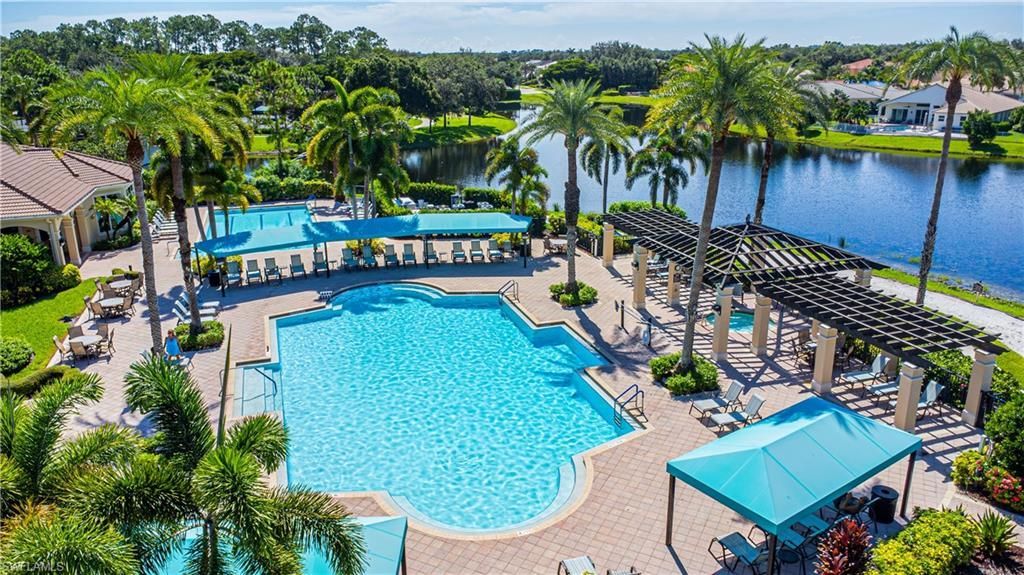
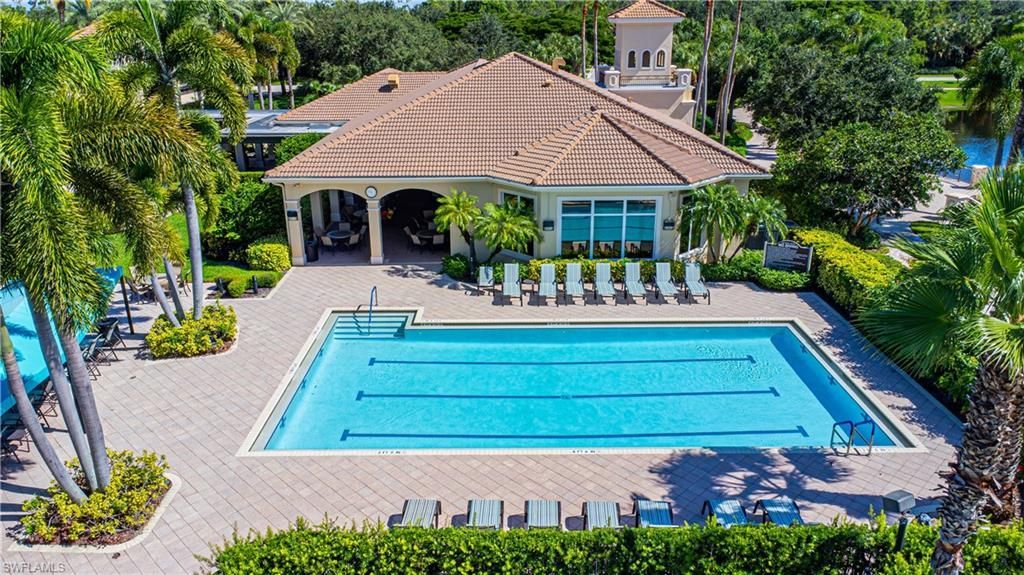
Pool: Community, Below Ground, Screen Enclosure
Spa: Yes
Spa: Community, Below Ground, Screened
SQFT Total: 3468
Swimming Pool: Yes
Transfer Fee: 2000
Units: 1
Units in Building: Square Feet
View: Golf Course, Landscaped Area
Water: Central
Construction: Concrete Block,Stucco

Local Schools

High School: GULF COAST HIGH SCHOOL
Middle School: OAKRIDGE MIDDLE SCHOOL
Elementary School: LAURAL LAKES ELEMENTARY

Neighborhood Information

Neighborhood Map

Neighborhood Hero

Neighborhood Highlights

Neighborhood Characteristics

Neighborhood Market Trend

Neighborhood Schools

Courtesy of

Agency Name: Realty One Group MVP
Agent Name: Brandon Romero
Agency Phone: 800-896-8790

Presented by

Agency Title: The Keyes Company
Agency Phone:
Request Info

IDX logo

Sara Miller
keyes.com
Agent Cell:
954.477.7001

Mortgage Calculator

%
years/fixed
yearly
yearly (est.)

Estimated Payment

$ 5,400.74 Principal & Interest $4,786.89 Property Tax $329.50 Homeowner's Insurance $284.35
Mortgage Logo

Your fresh start,
starts here.

Login to My Keyes Account

