
100 Keyes, 1926 - 2026
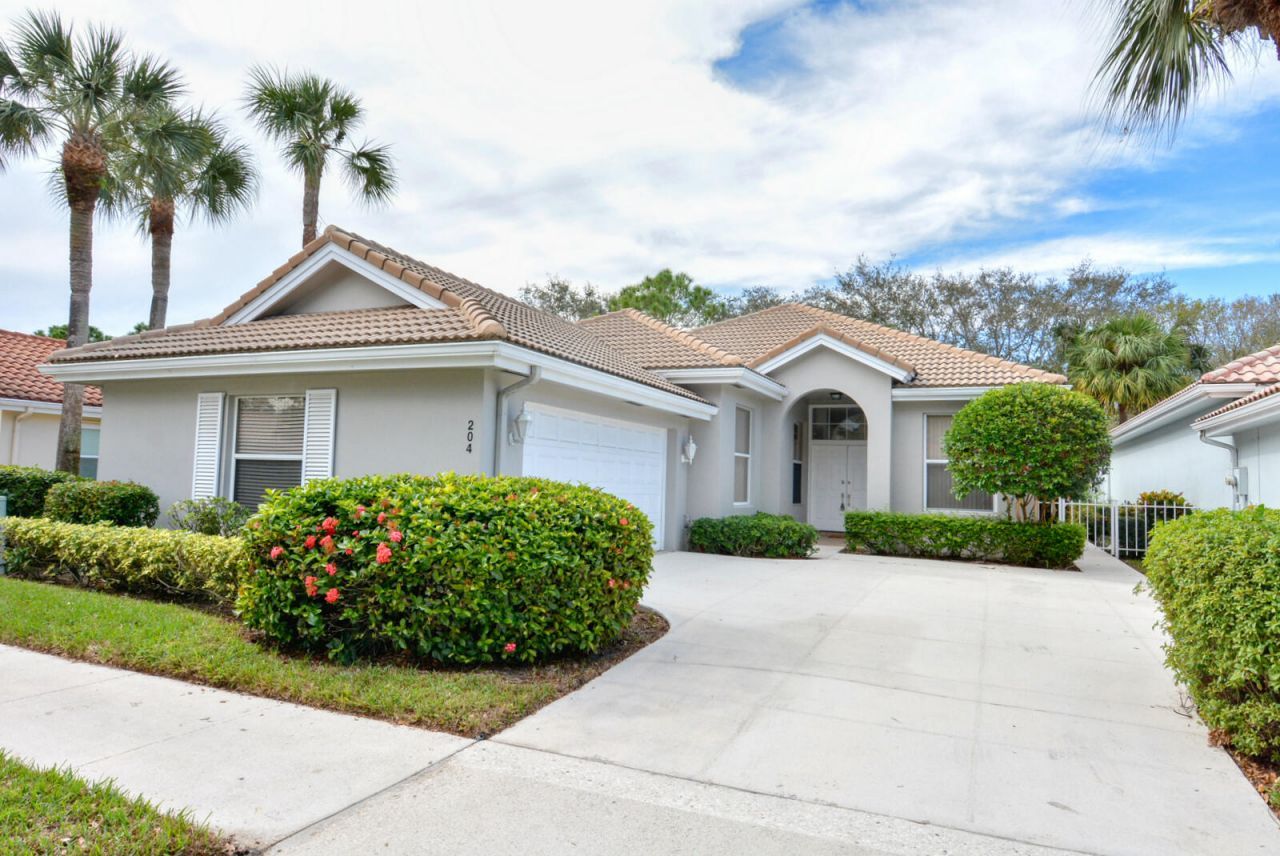
204 S Hampton Drive, Jupiter, FL 33458 Photo
New - 19 Hours Ago
204 S Hampton Drive, Jupiter, FL 33458 Photo
New - 19 Hours Ago

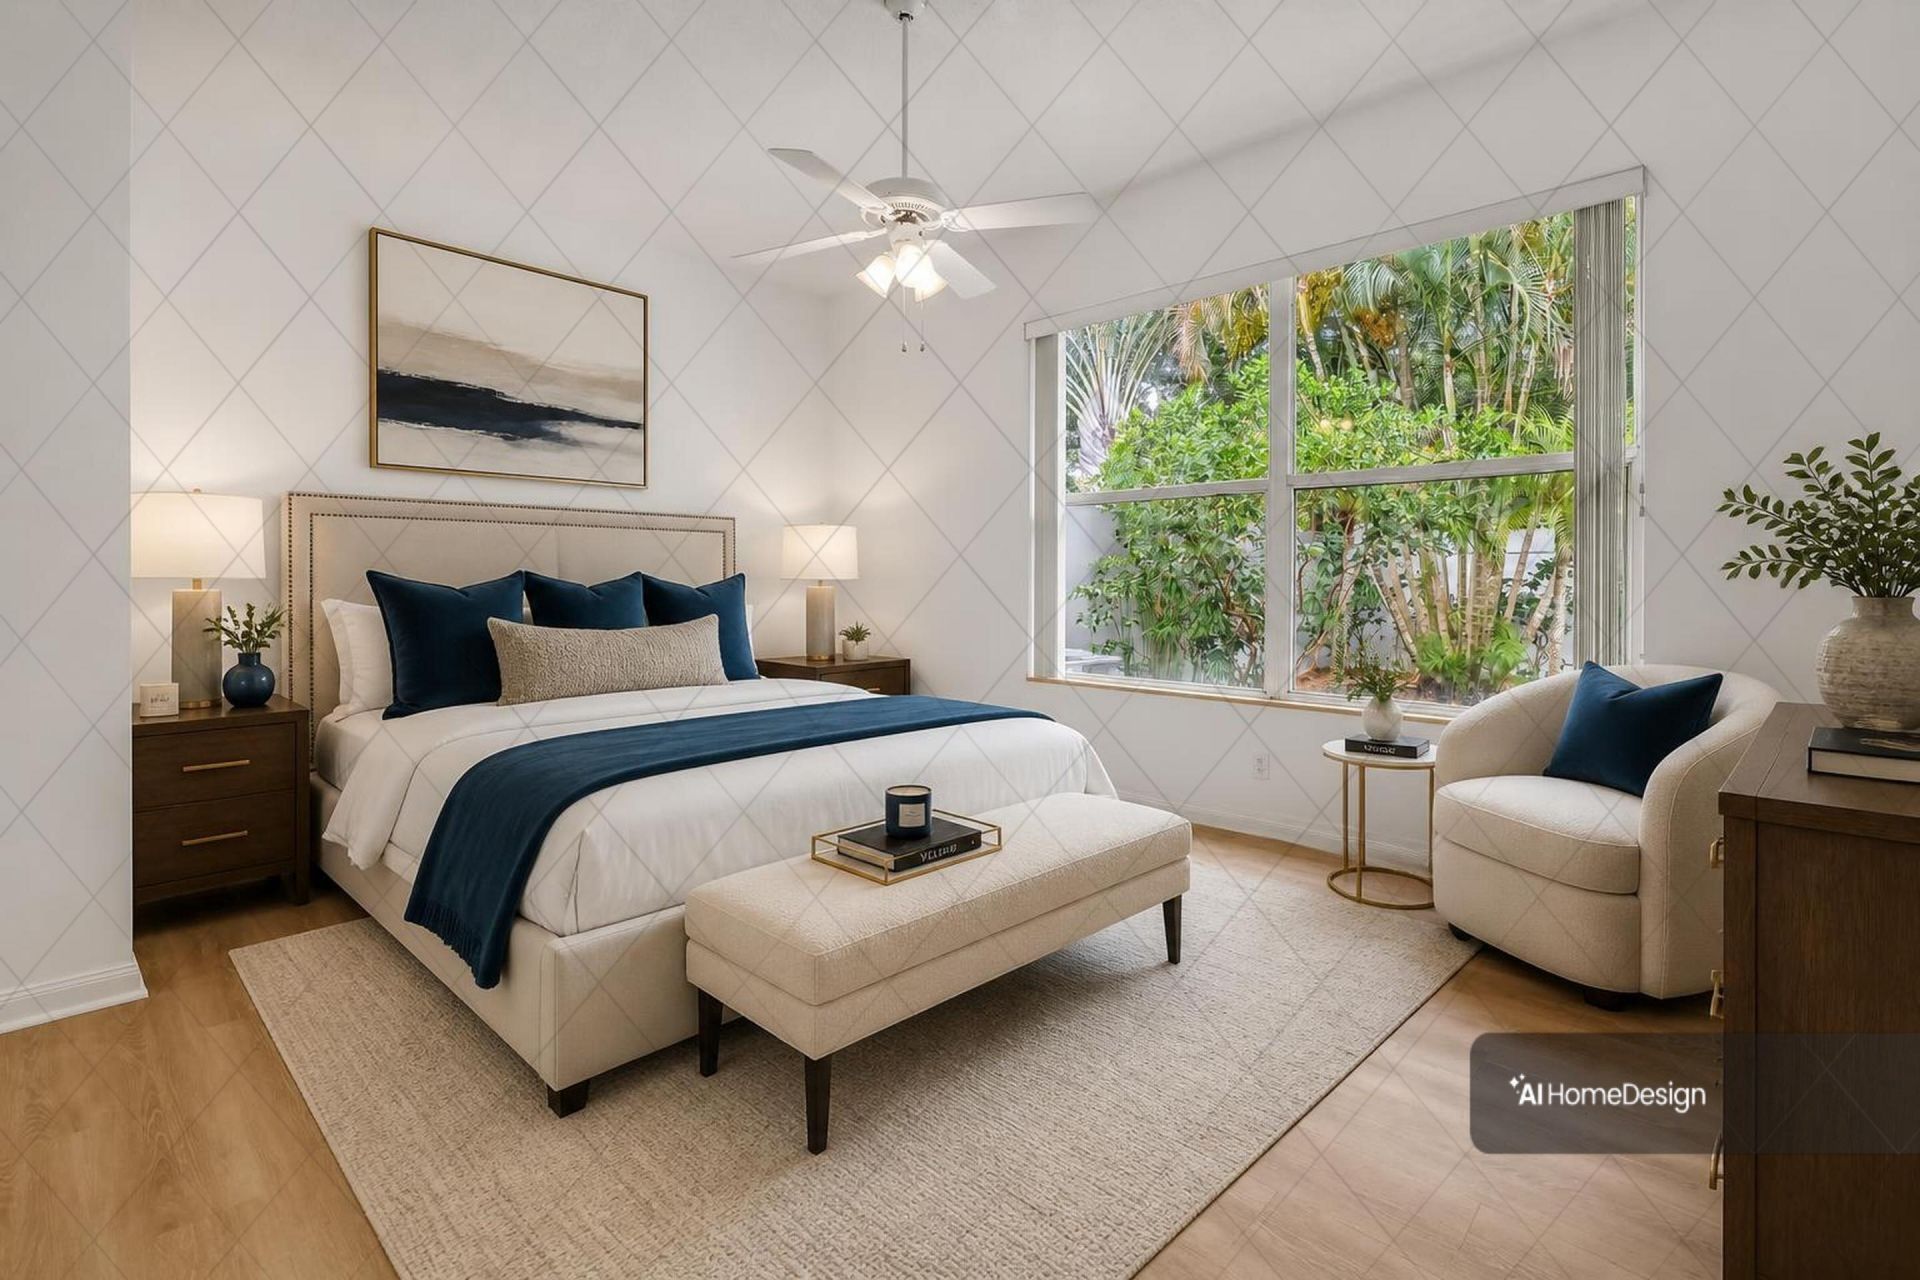
1 Total Photos [Click to View All]

204 S Hampton Drive Jupiter, FL 33458
$759,000
  • Beds
    3
  • Baths
    2 full
  • Total Square Feet
    2,449
  • Lot Size
    0.13 acre(s)

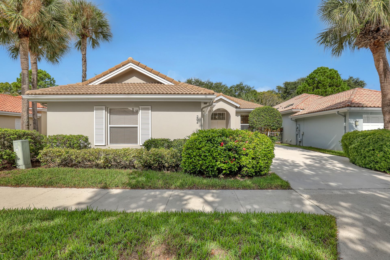
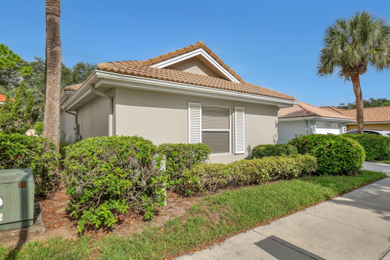
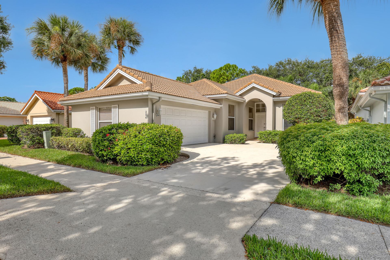
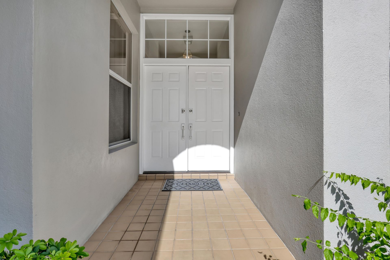
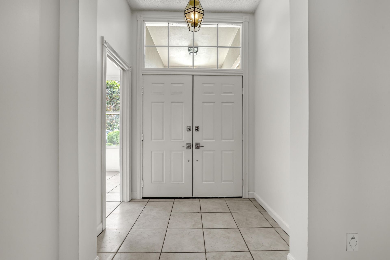
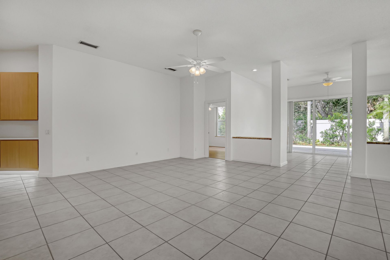
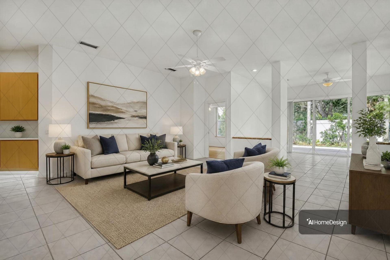
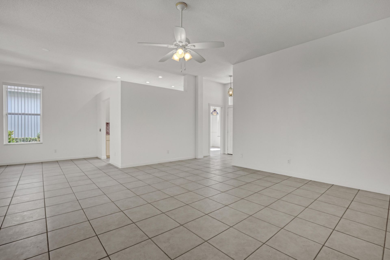
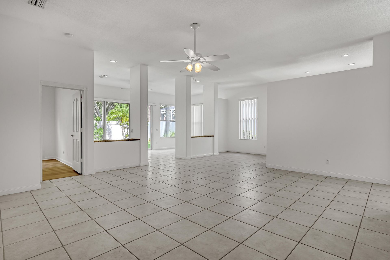
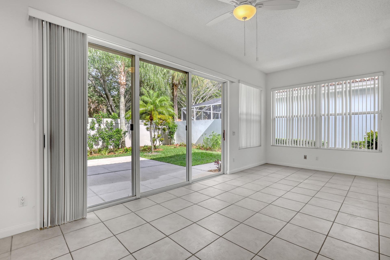
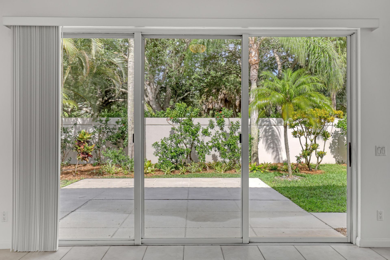
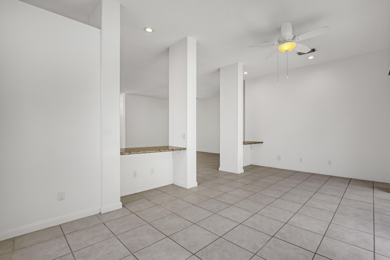
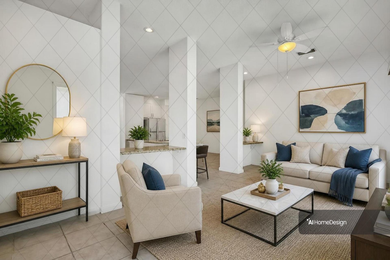
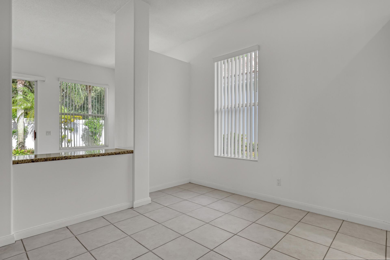
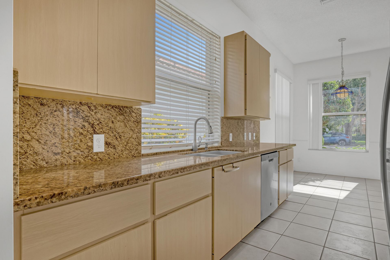
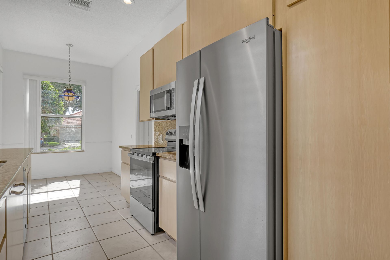
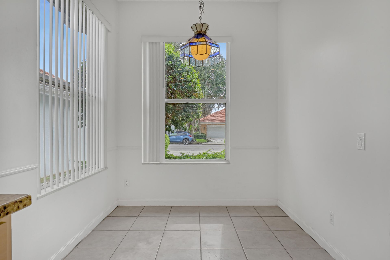
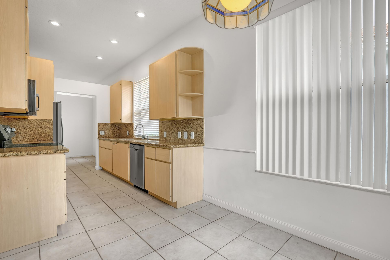
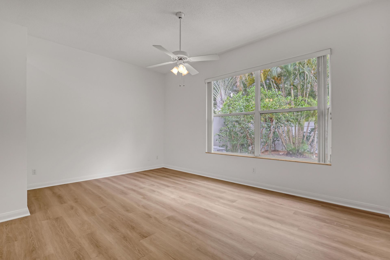
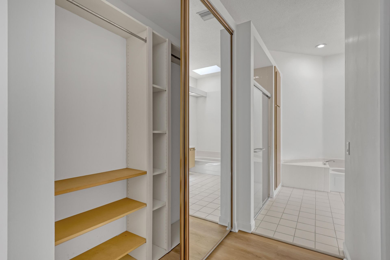
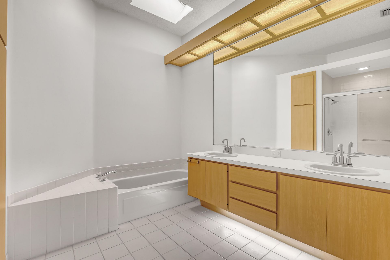
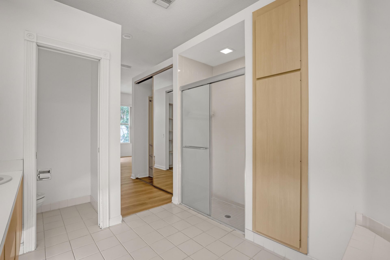
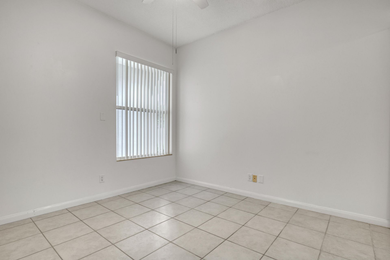
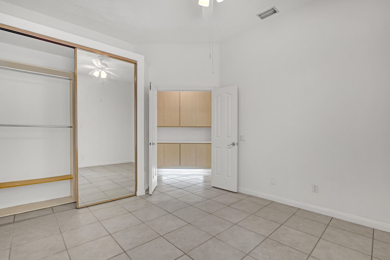
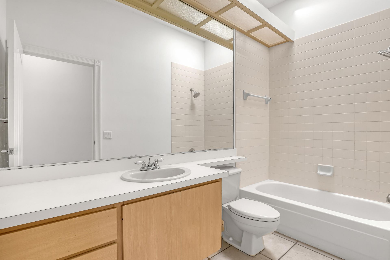
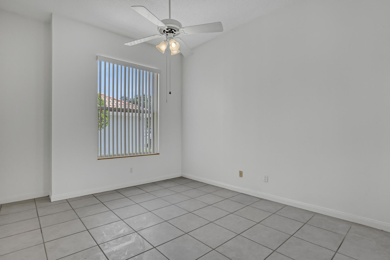
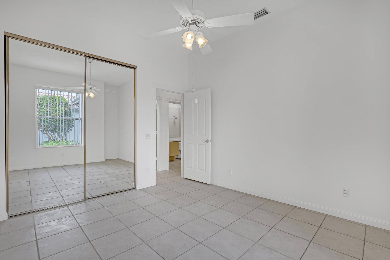
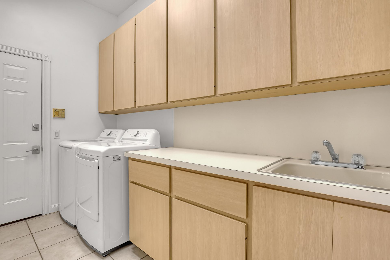
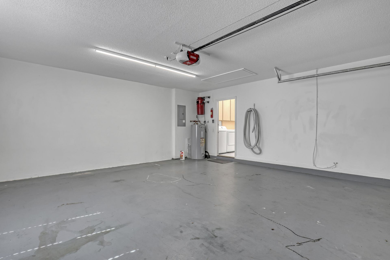
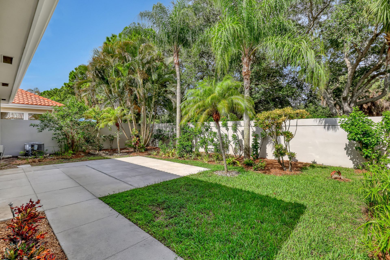
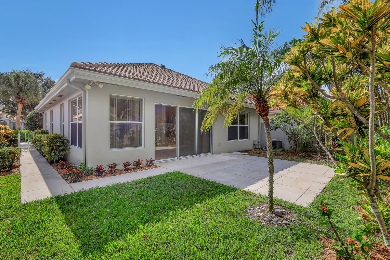
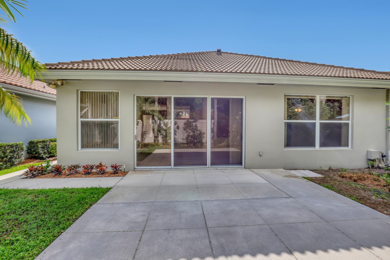
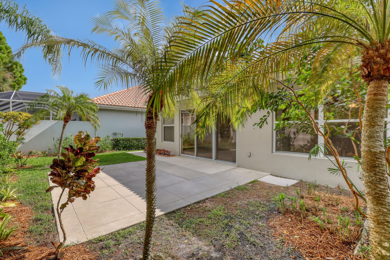
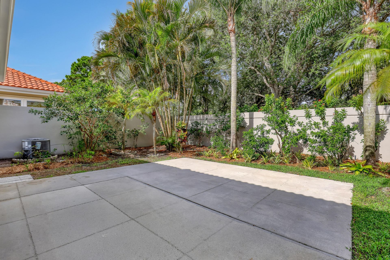
This classic 3-bedroom, 2-bathroom single-story DiVosta home offers 1,975 sq. ft. of bright, airy living space featuring solid concrete construction, tile roofs and timeless charm. Side entry two car garage creates a clean front faƧade and extra driveway space. Lot design also offers a larger private back yard fenced for privacy and pets with room for a pool. Interior is largely original but meticulously maintained and very clean. New kitchen appliances include range, refrigerator, microwave an...

View More

Property Summary

MLS Number: B26067820
Status: Active
Subdivision: HAMPTONS AT MAPLEWOOD
County: Palm Beach
Bedrooms: 3
Total Square Feet: 2,449
Price Per Sq. Ft.: $310
Style: Ranch
New Constuction: No
Waterfront: No
Property Type: Residential - Single Family
Cooling: Central Air, Ceiling Fan(s), Electric
Garage: 2 car attached
Heating: Central, Electric
Lot Size: 0.13 Acres
Roof Type: Tile
Stories: 1.0
Year Built: 1988
Taxes: $9,748
Association Fee Includes: Cable TV
HOA Fee: $243/ Monthly

Featured Amenities

Built-in Features
Entrance Foyer
High Ceilings
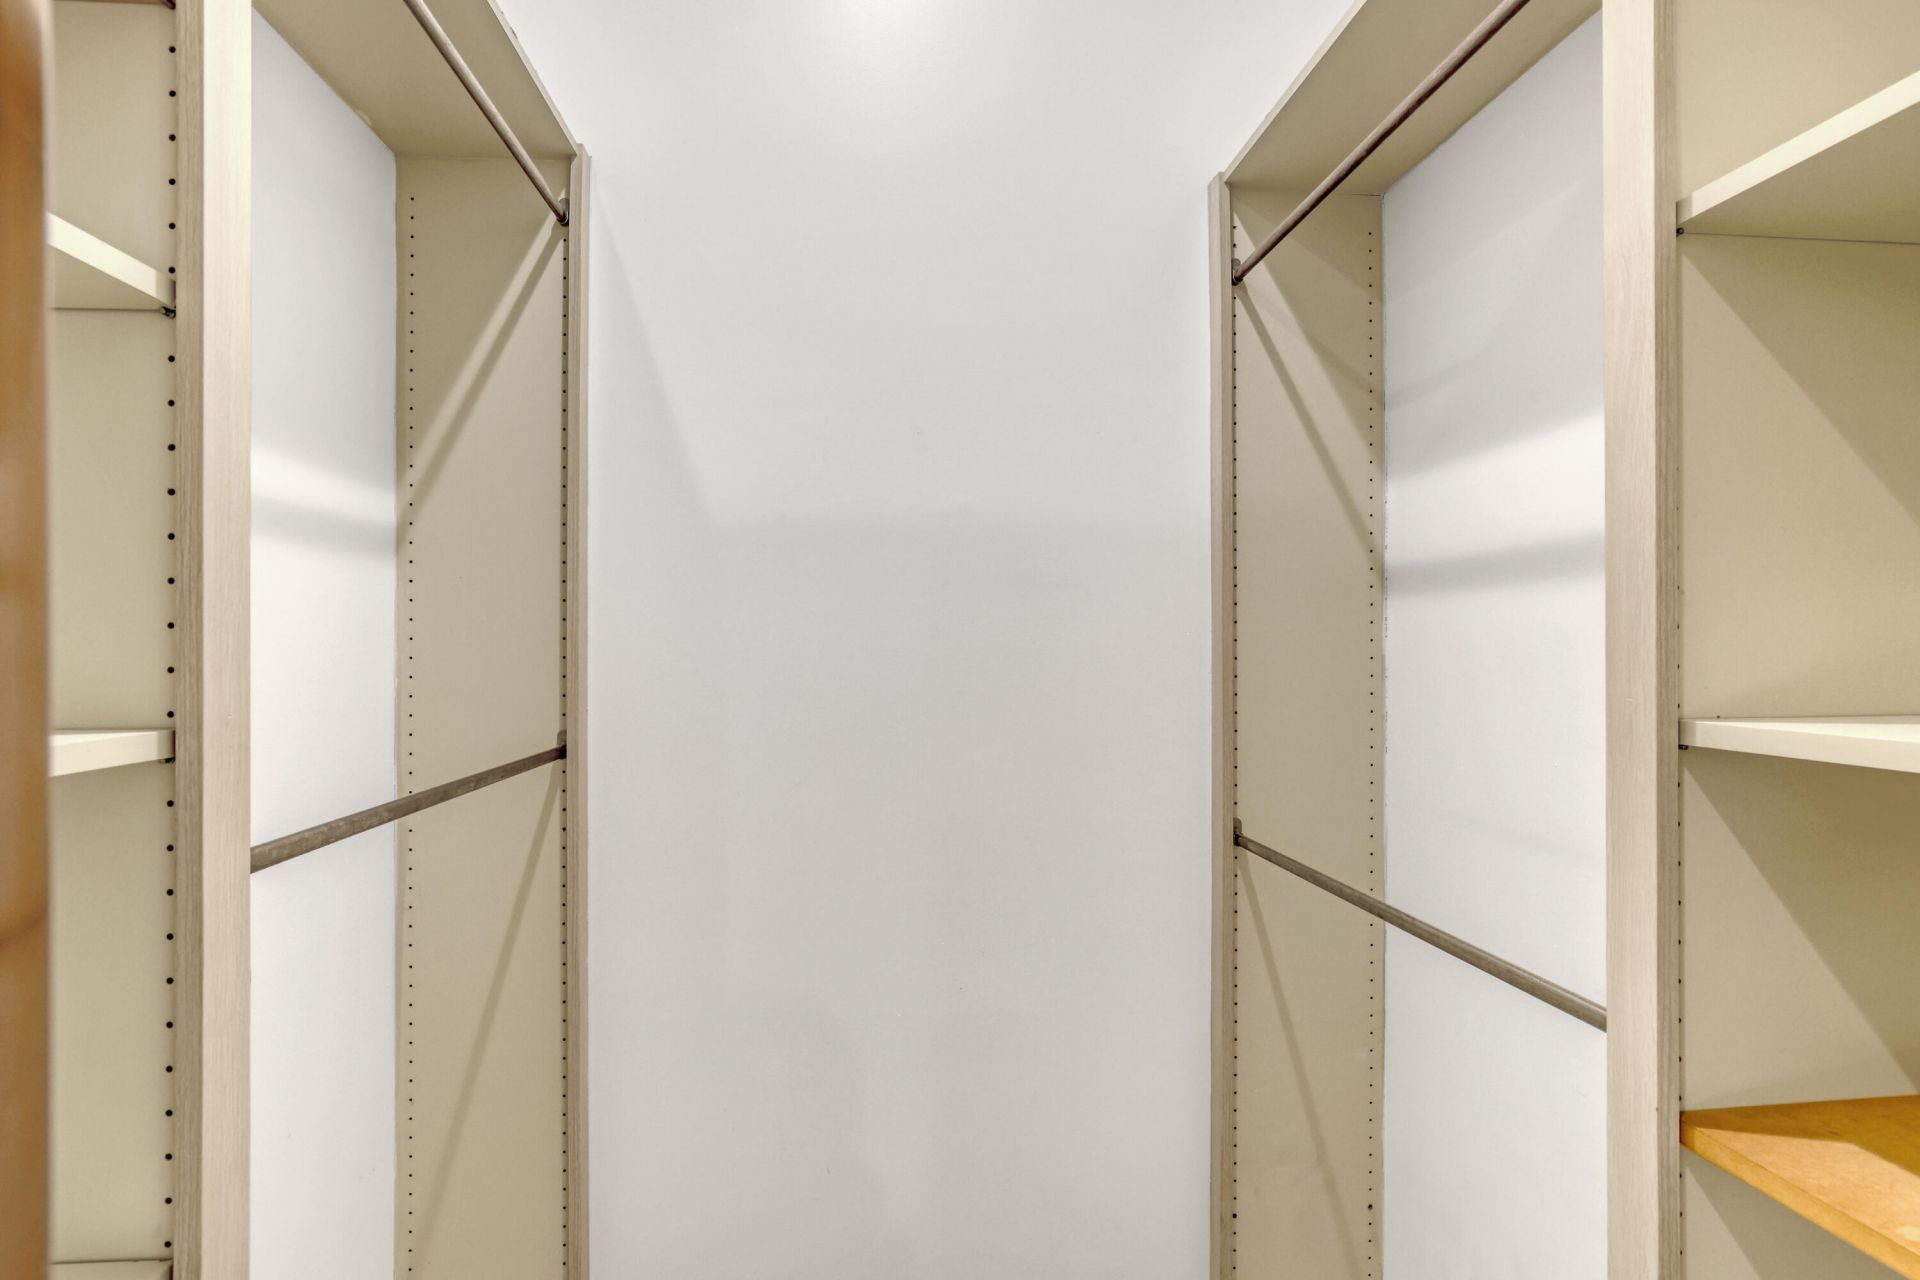
Walk-In Closet(s)
None

Property Details

Appliances: Dryer, Dishwasher, Microwave, Refrigerator, Washer, Range
Association: Sea Breeze Community Management Services
Exterior: Concrete
Fencing: Block, Back Yard
Flooring: Ceramic Tile, Laminate
Furnished: Unfurnished
Home Style: Ranch
Laundry: Inside, Laundry Tub
Lot: Zero Lot Line, Room for Pool
Parcel#: 30424111150000790
Parking: Garage Door Opener, Garage, Attached Garage
Parking Notes: Garage Door Opener, Garage, Attached Garage
Patio/Porch: Patio - Open, Patio
Pets Allowed: Yes, Breed Restrictions, Number Limit
Restrictions: Other Restrictions, Parking - No Commercial Vehicles, Lease Restrictions
Security: Smoke Detector(s)
Sewer: Public Sewer
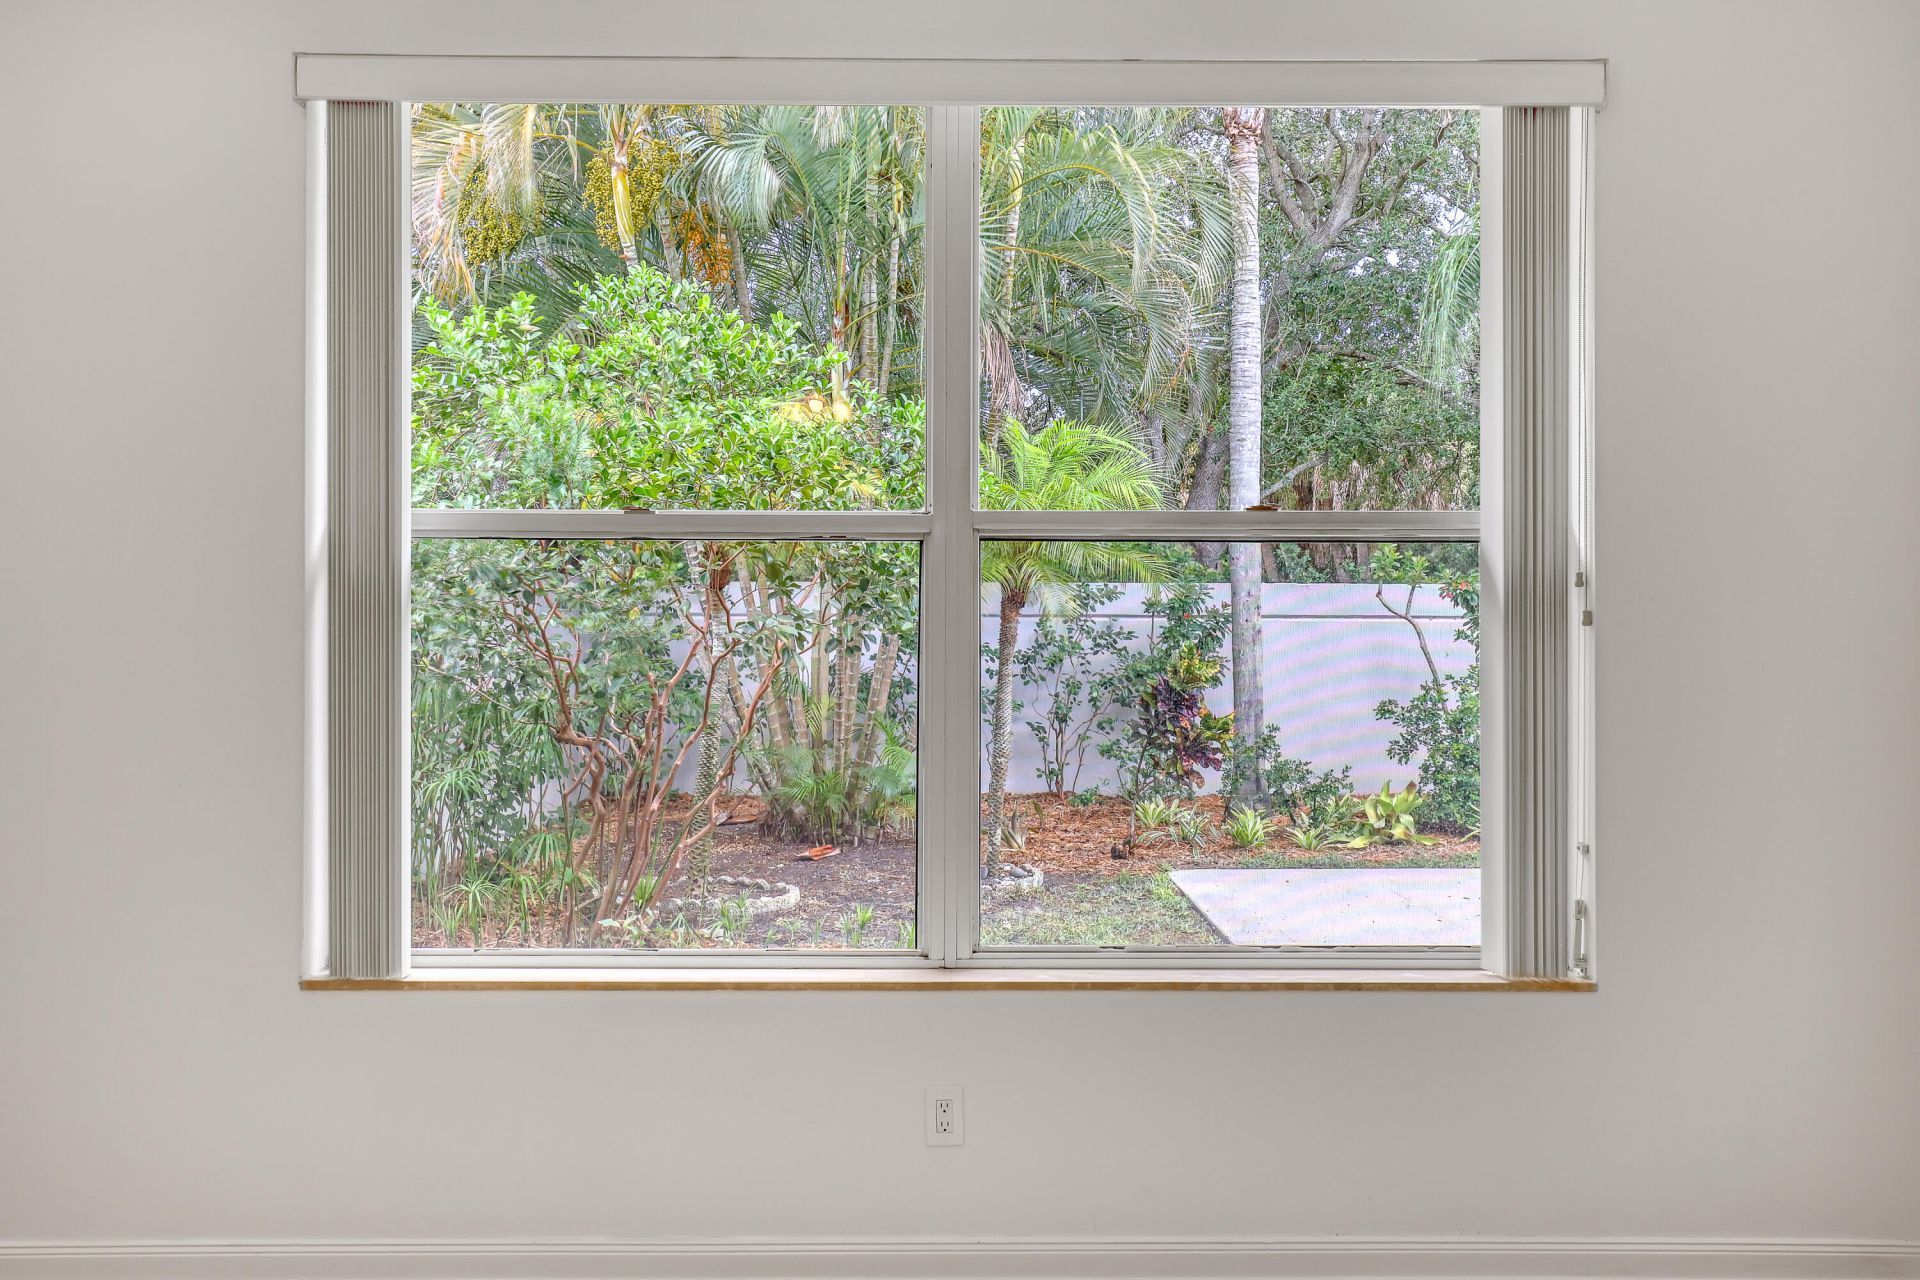
Special View Info: Garden
SQFT Living: 1975
Structure Type: House
Total Rooms: 4
Utilities: Cable Available, Electricity Connected, Sewer Connected, Underground Utilities
Water: Public
Waterfront Features: None
Windows: Blinds
Construction: Concrete

Room Sizes

Living Room: 16 X 14 Level Main
Kitchen: 8 X 16 Level Main
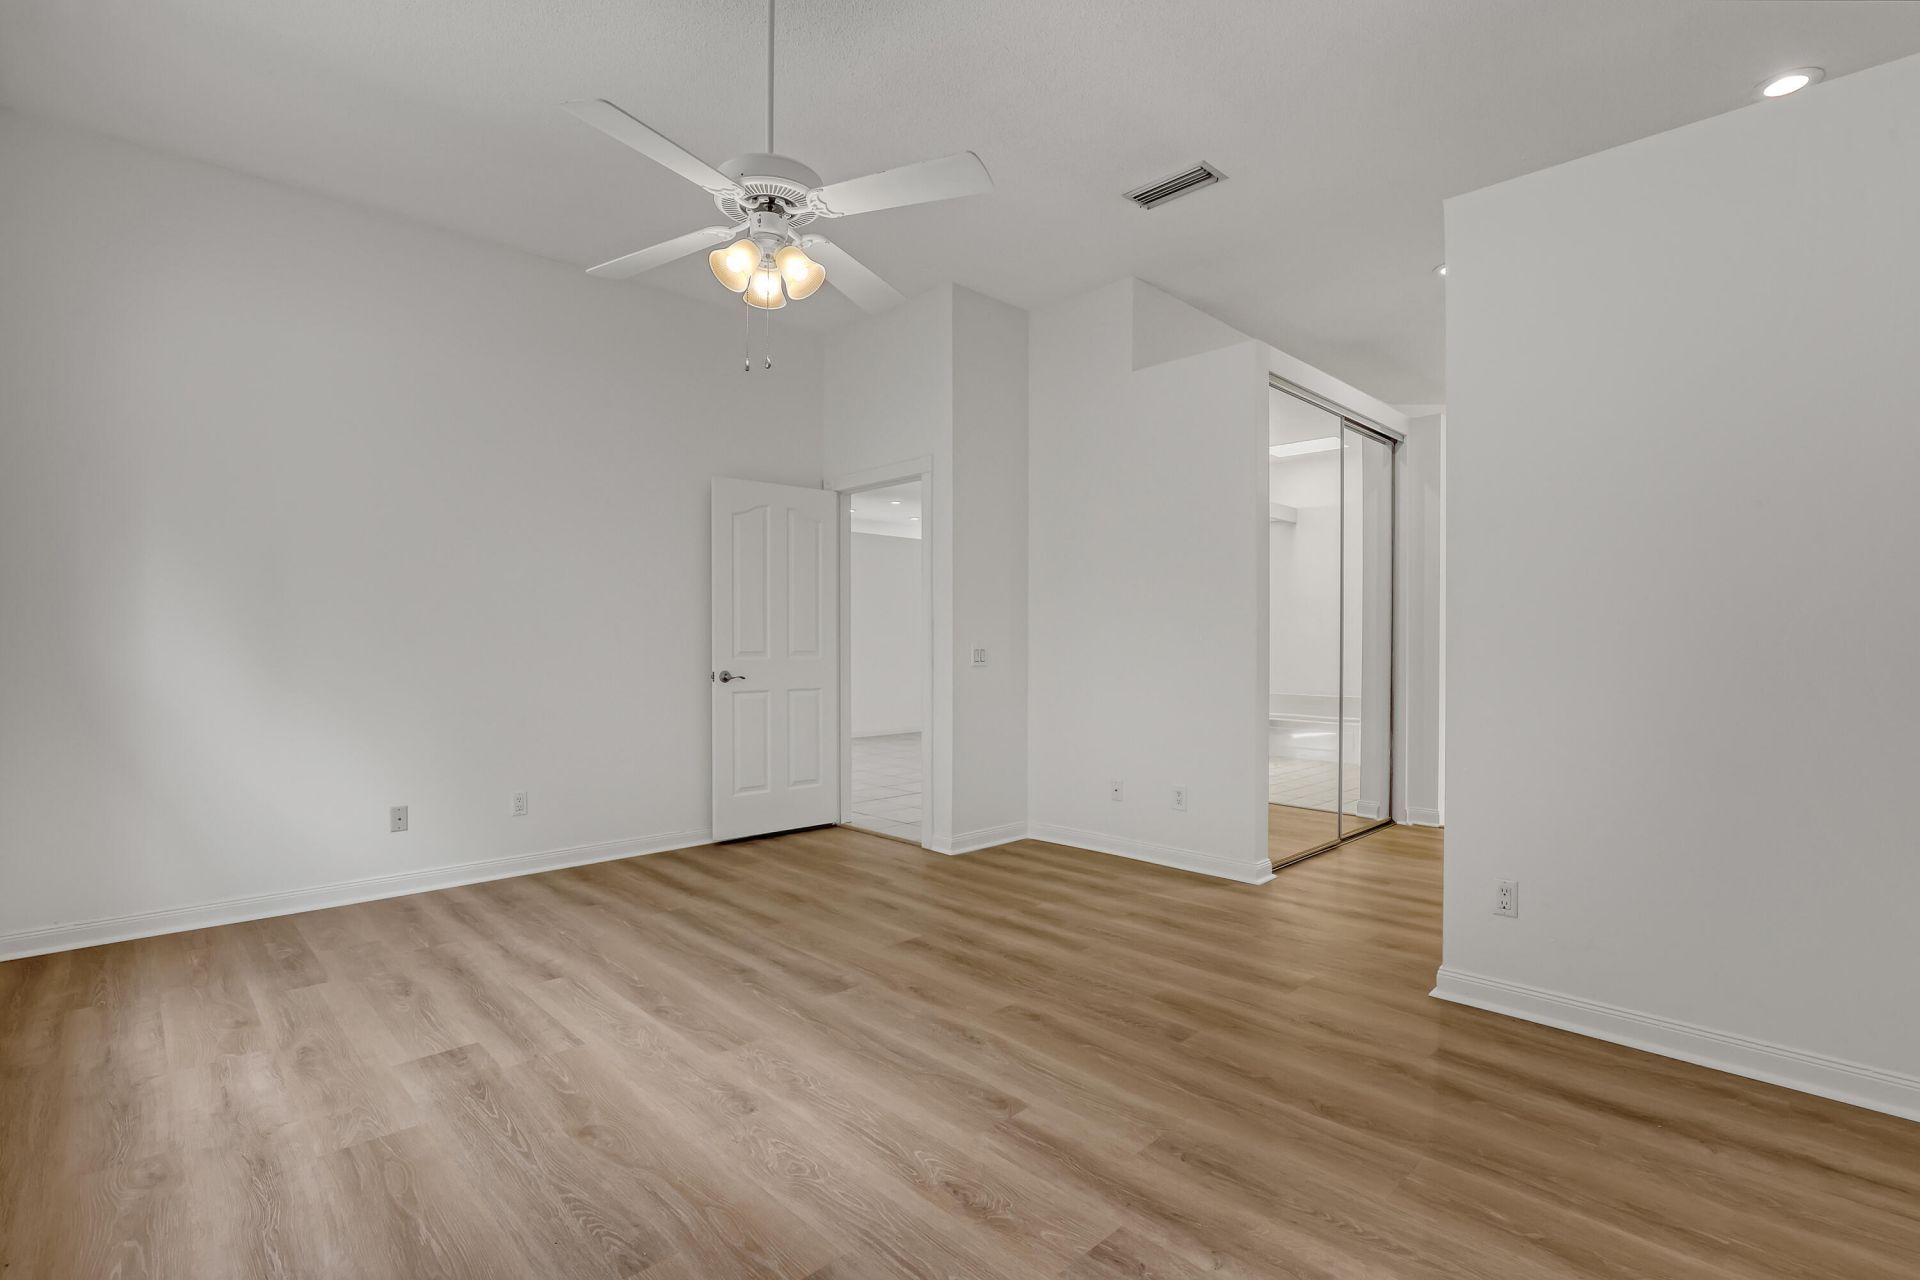
Primary Bedroom: 14 X 14 Level Main

Local Schools

High School: Jupiter
Middle School: Independence
Elementary School: Jerry Thomas

Neighborhood Information

Neighborhood Map

Neighborhood Hero

Neighborhood Highlights

Neighborhood Characteristics

Neighborhood Market Trend

Neighborhood Schools

Courtesy of

Agency Name: EXP Realty LLC
Agent Name: James N. Keegan
Agency Phone: 772-284-1780

Presented by

Agency Title: The Keyes Company
Agency Phone:
Request Info

IDX logo

Sara Miller
keyes.com
Agent Cell:
954.477.7001

Mortgage Calculator

%
years/fixed
yearly
yearly (est.)

Estimated Payment

$ 4,760.50 Principal & Interest $3,726.80 Property Tax $812.33 Homeowner's Insurance $221.38
Mortgage Logo

Your fresh start,
starts here.

Login to My Keyes Account

