
100 Keyes, 1926 - 2026
2040 Alba Drive, Indian Lake Estates, FL 33855 Photo

2 Photos

2040 Alba Drive Indian Lake Estates, FL 33855
$369,900
  • Beds
    3
  • Baths
    2 full
  • Total Square Feet
    1,592
  • Lot Size
    0.50 acre(s)

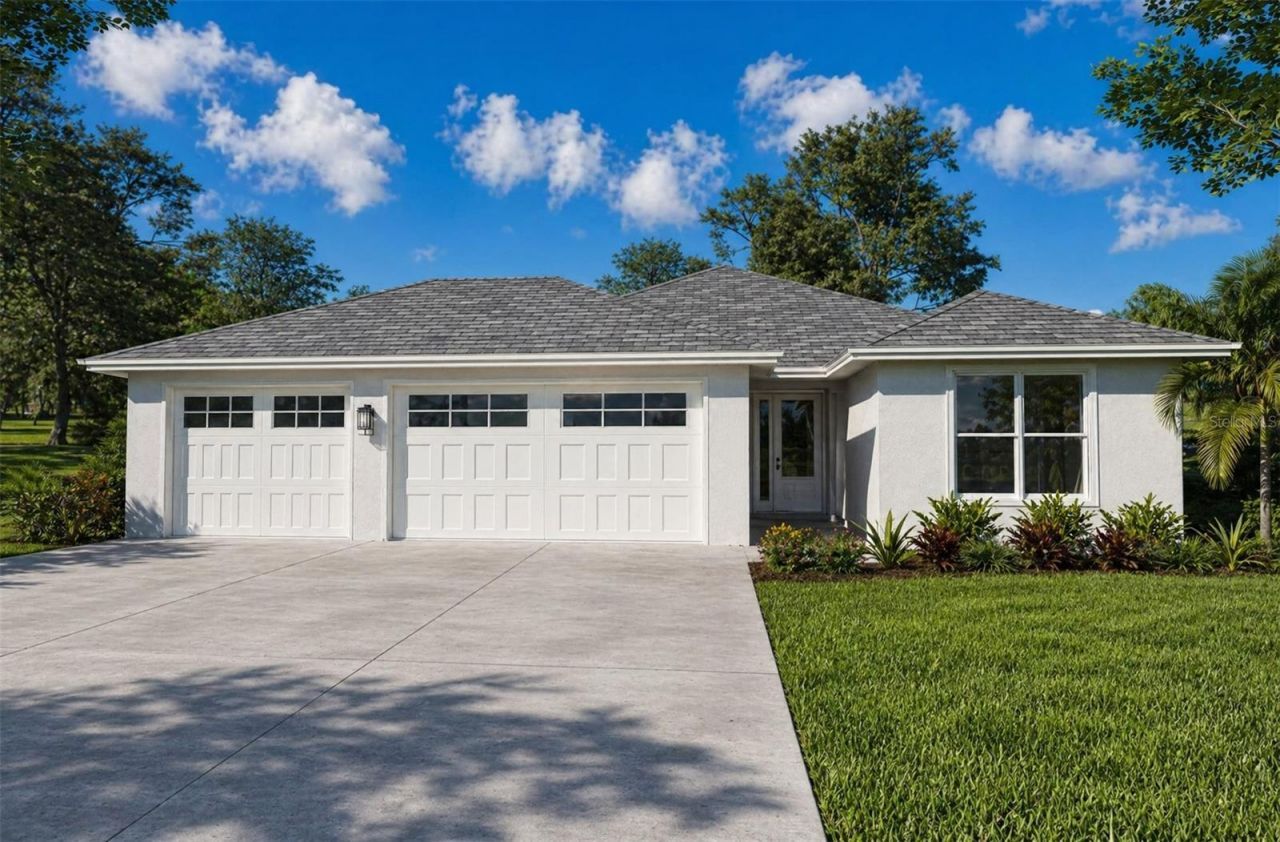
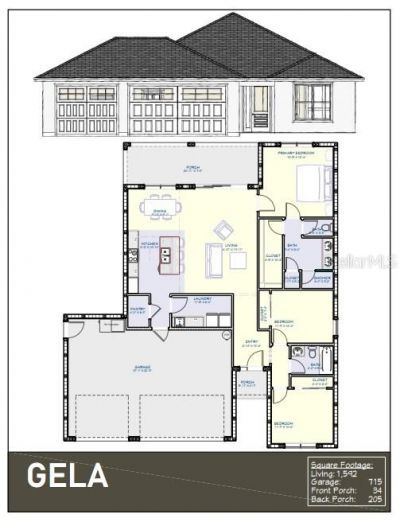
Pre-Construction. To be built. THREE CAR GARAGE! This 3-bedroom, 2-bathroom home will be conveniently located just past the clubhouse and toward the front of the Indian Lake Estates community. It is designed with an indoor/outdoor layout: imagine a 200-foot great room AND a 200 square-foot covered back porch, perfect for Florida living! The large second and third bedrooms share a bathroom and the primary suite is 18 x 13! Every detail has been planned. The laundry room and pantry are just inside...

View More

Property Summary

MLS Number: TB8502973
Status: Active
Days on Market: 165
Subdivision: INDIAN LAKE ESTATES
County: Polk
Bedrooms: 3
Total Square Feet: 1,592
Price Per Sq. Ft.: $232
New Construction: Yes
Waterfront: No
Property Type: Residential - Single Family
Cooling: Central Air
Garage: 3 car attached
Heating: Central
Lot Size: 0.50 Acres
Roof Type: Shingle
Stories: 1.0
Year Built: 2026
Taxes: $179
HOA Y/N: Yes

Featured Amenities

Living Room/Dining Room Combo
Primary Bedroom Main Floor
Clubhouse
Fitness Center
Gated
Golf Course
Pickleball Court(s)
Playground
Tennis Court(s)

Property Details

Appliances: Dishwasher, Electric Water Heater, Microwave, Range, Refrigerator
Community Features: Clubhouse, Deed Restrictions, Fitness Center, Gated Community - No Guard, Golf Carts OK, Playground, Restaurant, Tennis Court(s)
Days on Site: 165
Directions: From Lake Wales, drive East on Highway 60 for approximately 17 miles. Turn right on DeLand Avenue. There is a lighted community sign, Indian Lake Estates. At the stop sign, turn right on Park Avenue. Go through the gate. At the stop sign, turn left. Go pa
Exterior: Block
Outdoor Features: Awning(s)
Flood Zone Code: X
Flooring: Luxury Vinyl
Foundation: Slab
Home Warranty Y/N: No
Lot Dimensions: 0.5
Ownership: Fee Simple
Patio/Porch: Rear Porch
Pets Allowed: Yes
Pets Restrictions: CONTACT ILE OFFICE FOR DETAILS
Property Attached Y/N: No
Property Sub-Type: Single Family Residence
Sewer: Septic Tank
Showing Instructions: Go Direct
Special Sale Provisions: None
Utilities: Electricity Connected, Water Connected
Water: None
Water Access Y/N: No
Zoning: PUD
Construction: Block

Room Sizes

Kitchen: 8.2x10.1
Primary Bedroom: 13.5x13.4
Primary Bathroom: 9.4x6
Bedroom 2: 11.9x10.4
Bedroom 3: 11.9x10
Laundry: 11.5x6
Dining Room: 9.1x9.1
Living Room: 19.11x4.1

Neighborhood Information

Neighborhood Map

Neighborhood Hero

Neighborhood Highlights

Neighborhood Characteristics

Neighborhood Market Trend

Neighborhood Schools

Courtesy of

Agency Name: SIGNATURE REALTY ASSOCIATES
Agency Contact: 813-689-3115
Agent Name: Laura Carter

Presented by

Agency Title: The Keyes Company
Agency Phone:
Request Info

IDX logo

Sara Miller
keyes.com
Agent Cell:
954.477.7001

Mortgage Calculator

%
years/fixed
yearly
yearly (est.)

Estimated Payment

$ 1,939.06 Principal & Interest $1,816.26 Property Tax $14.92 Homeowner's Insurance $107.89
Mortgage Logo

Your fresh start,
starts here.

Login to My Keyes Account

