
100 Keyes, 1926 - 2026
20400 W Country Club Dr, Unit 315, Aventura, FL 33180 Photo

31 Photos

20400 W Country Club Dr, 315 Aventura, FL 33180
$269,900
  • Beds
    2
  • Baths
    2 full
  • Total Square Feet
    1,083

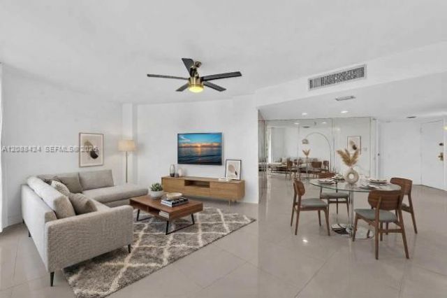
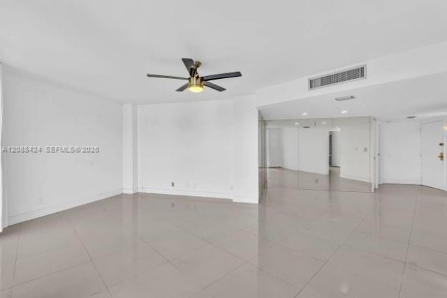
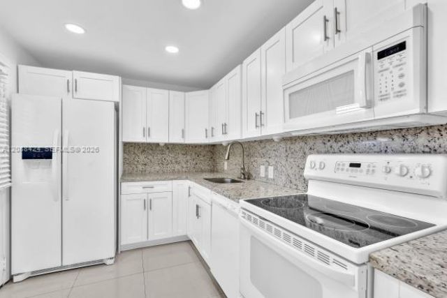
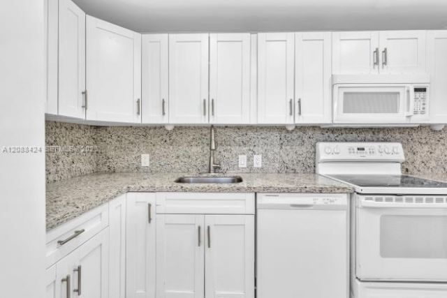
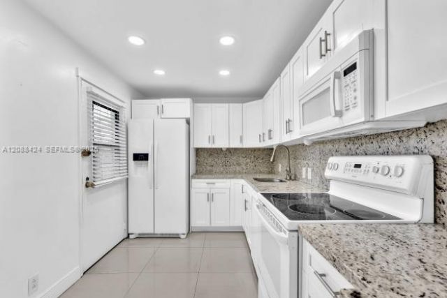
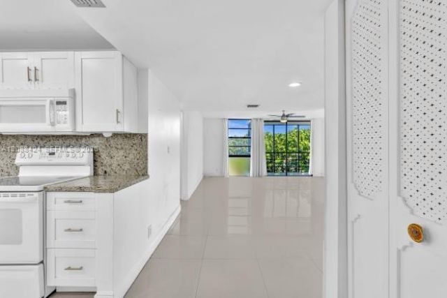
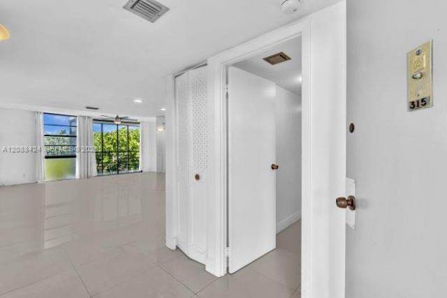
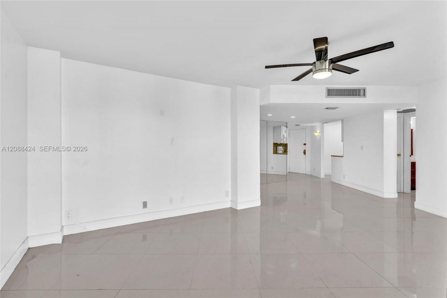
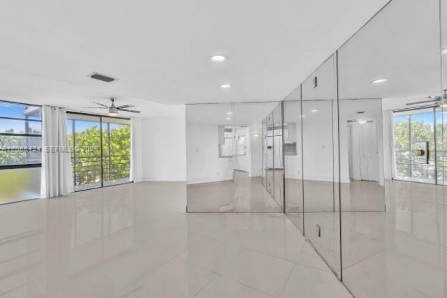
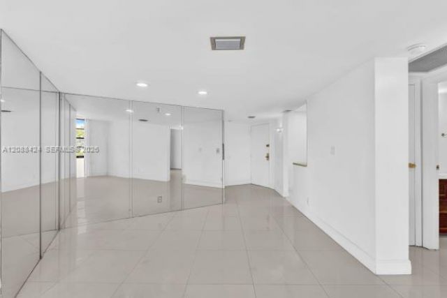
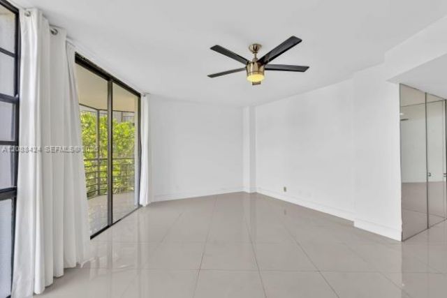
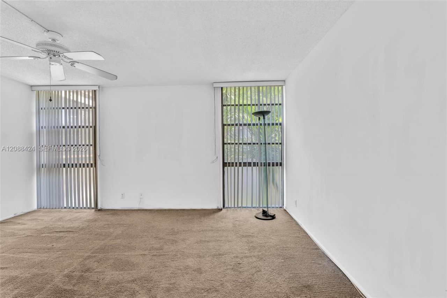
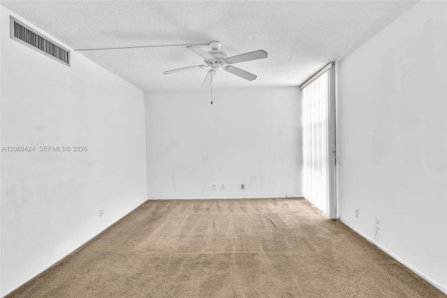
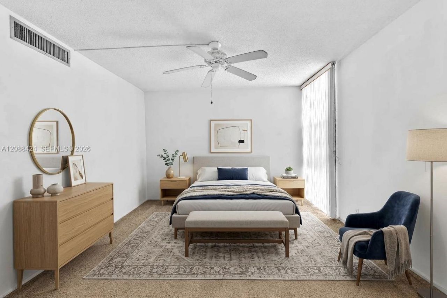
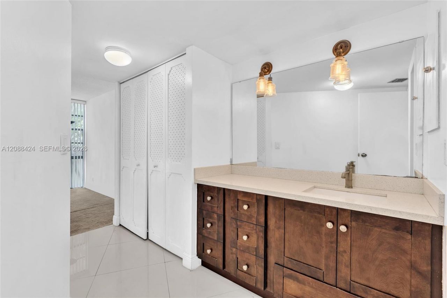
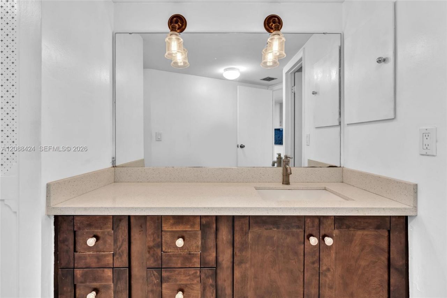
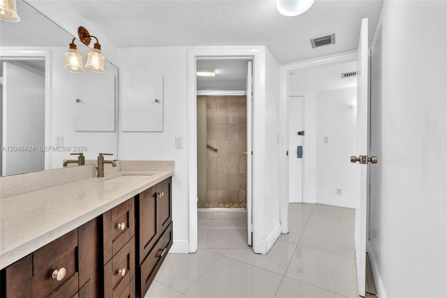
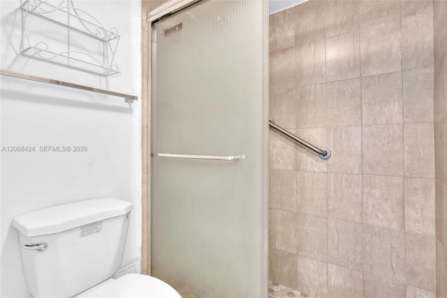
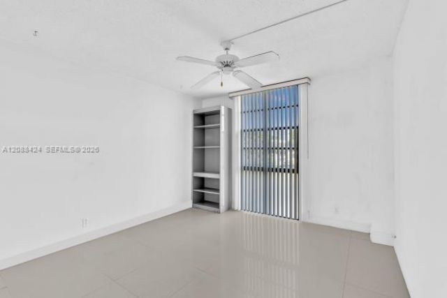
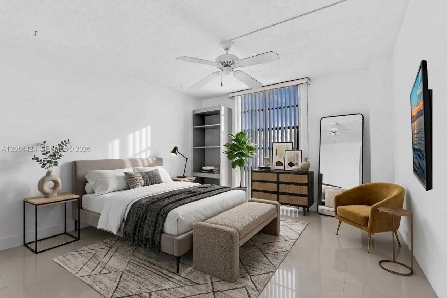
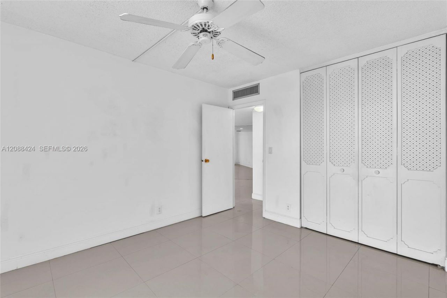
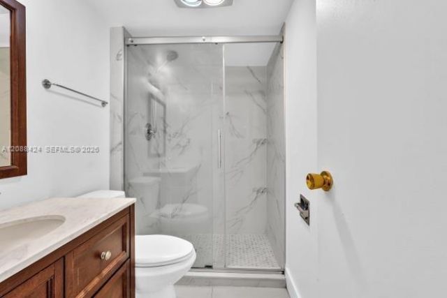
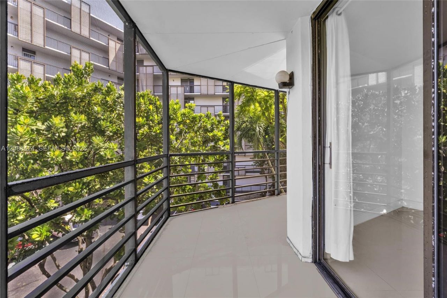
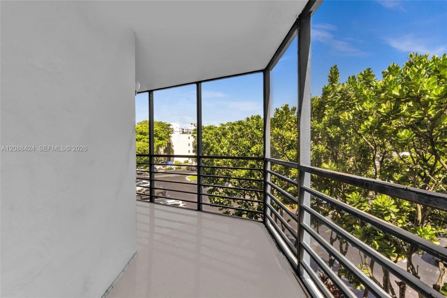
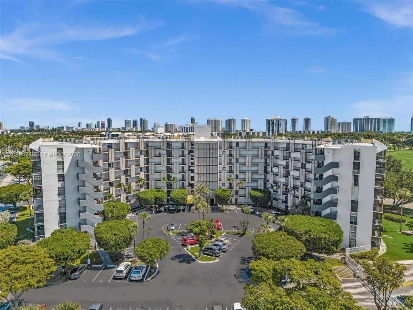
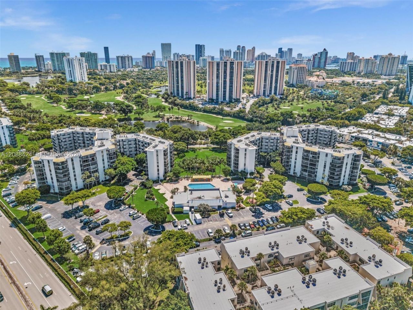
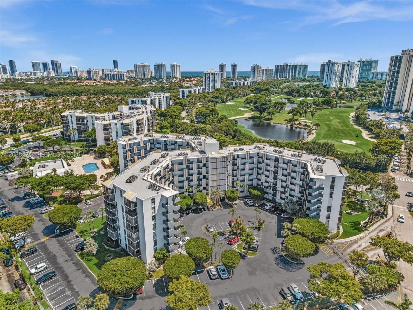
Come explore this refreshed 2 Bedroom/2Bath in the heart of Aventura. Enjoy a spacious split floor plan and oversized balcony in this tranquil space. The kitchen has been updated, granite countertops. Tiled throughout, carpet in primary. Nestled in the heart of Aventura! Beaches are just five minutes from home! CONDO ROOF HAS BEEN REPLACED. SIRS HAS BEEN COMPLETED. NO ASSESSMENTS

Property Summary

MLS Number: A12088424
Status: Active
Days on Market: 22
Subdivision: BISCAYA IV CONDO
County: Miami-Dade
Bedrooms: 2
Total Square Feet: 1,083
Price Per Sq. Ft.: $249
Style: Coach Home
New Construction: No
Waterfront: No
Property Type: Residential - Condominium
Cooling: Central Air, Paddle Fans
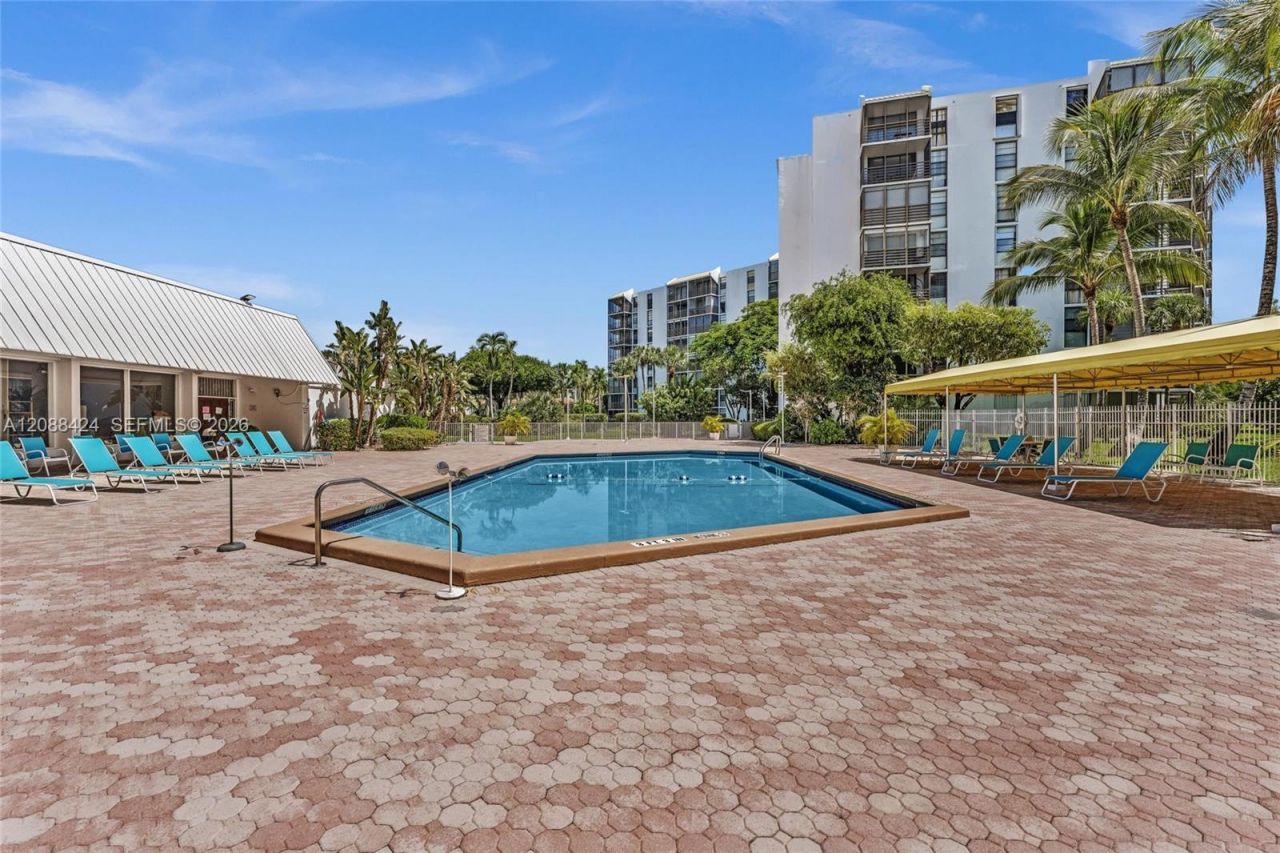
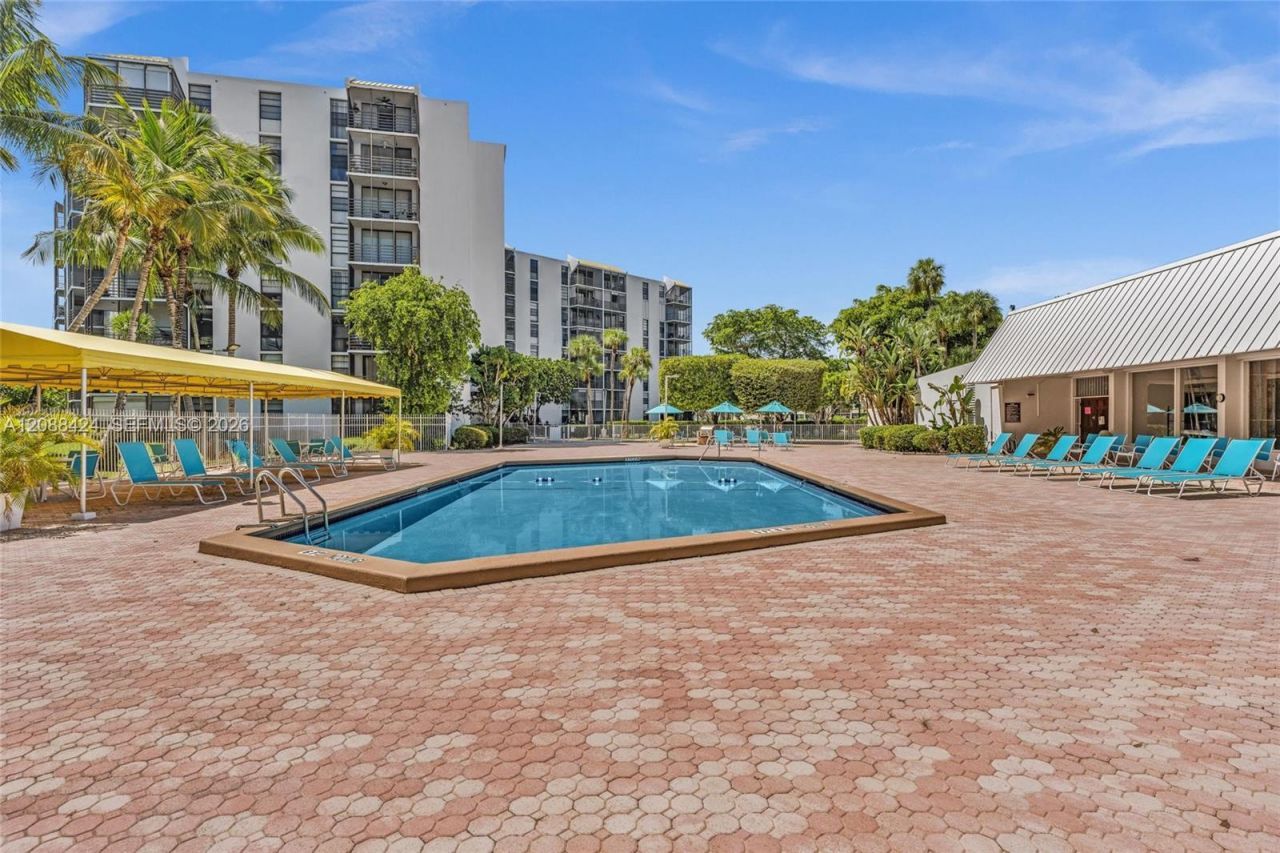
Fenced: Yes
Heating: Central
Stories: 8.0
Year Built: 1972
Taxes: $3,203
HOA Fee: 817/ Monthly

Featured Amenities

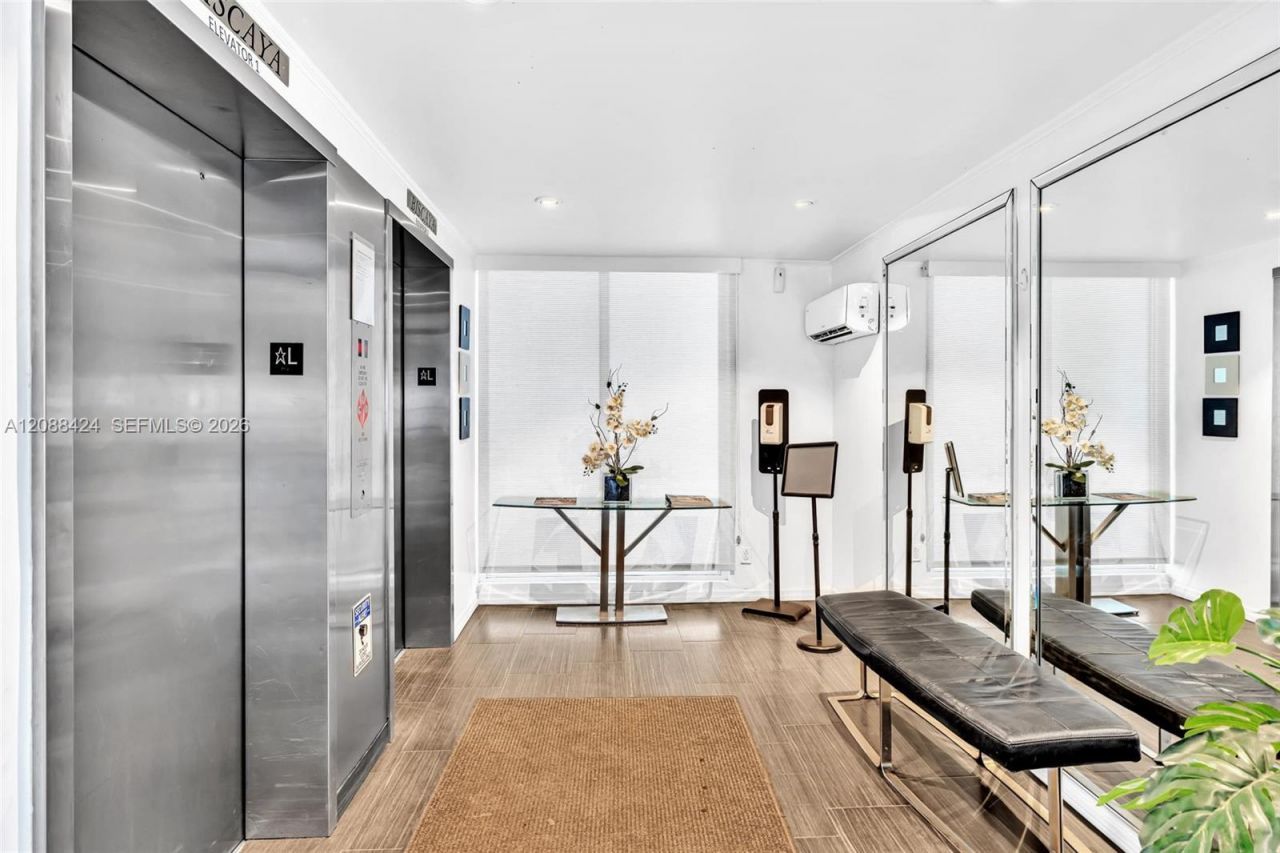
Entrance Foyer
Split Bedroom
Walk-In Closet(s)
Bike Storage
Billiard Room
Clubhouse-Clubroom
Laundry
Community Room
Courtesy Bus
Elevator(s)
Exercise Room
Heated Pool

Property Details

Appliances: Dishwasher, Disposal, Electric Range, Microwave, Refrigerator, Self Cleaning Oven
Crops Included Y/N: No
Days on Site: 22
Directions: GPS
Exterior: Concrete Block Construction
Outdoor Features: East Of Us1,Exterior Cat Walk, Screened Balcony
Flooring: Carpet, Tile
Home Style: Coach Home
Home Warranty Y/N: No
Laundry: Common Area
Lease Considered Y/N: No
Listing Terms: All Cash, Conventional
Ownership: Self Proprietor/Individual
Parcel#: 28-12-34-041-0500
Parking: 1 Space, Assigned, Other, No Motorcycle, No Rv/Boats, No Trucks/Trailers
Parking Notes: 1 Space, Assigned, Other, No Motorcycle, No Rv/Boats, N
Pets Allowed: No
Property Attached Y/N: Yes
Property Sub-Type: Condominium
Security: Complex Fenced, Lobby Secured, Security Patrol
Senior Community: Yes
Special View Info: Golf View
Units: 144
Window: Blinds, Drapes
Construction: Concrete Block Construction

Local Schools

Middle School: Highland Oaks
Elementary School: Aventura Waterways

Neighborhood Information

Neighborhood Map

Neighborhood Hero

Neighborhood Highlights

Neighborhood Characteristics

Neighborhood Market Trend

Neighborhood Schools

Courtesy of

Agency Name: Berkshire Hathaway HomeService
Agent Name: Kathleen Corcoran
Agency Phone: 954-449-2700

Presented by

Agency Title: The Keyes Company
Agency Phone:
Request Info

IDX logo

Sara Miller
keyes.com
Agent Cell:
954.477.7001

Mortgage Calculator

%
years/fixed
yearly
yearly (est.)

Estimated Payment

$ 1,670.88 Principal & Interest $1,325.25 Property Tax $266.92 Homeowner's Insurance $78.72
Mortgage Logo

Your fresh start,
starts here.

Login to My Keyes Account

