
100 Keyes, 1926 - 2026

41 Total Photos [Click to View All]

20471 Napa Loop Estero, FL 33928
$759,900
  • Beds
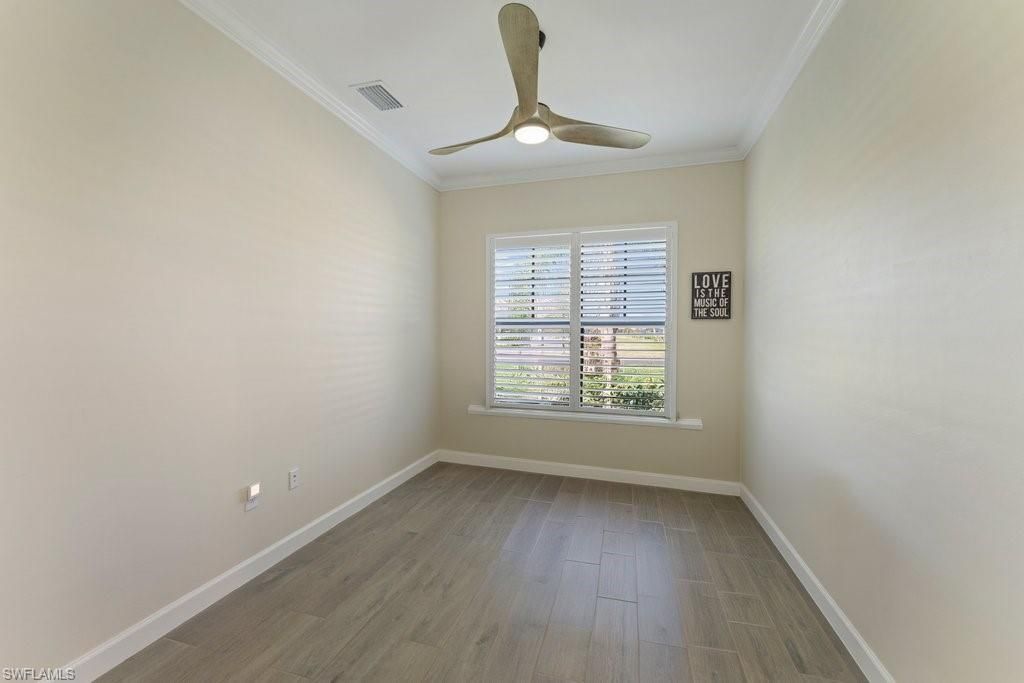
    4
  • Baths
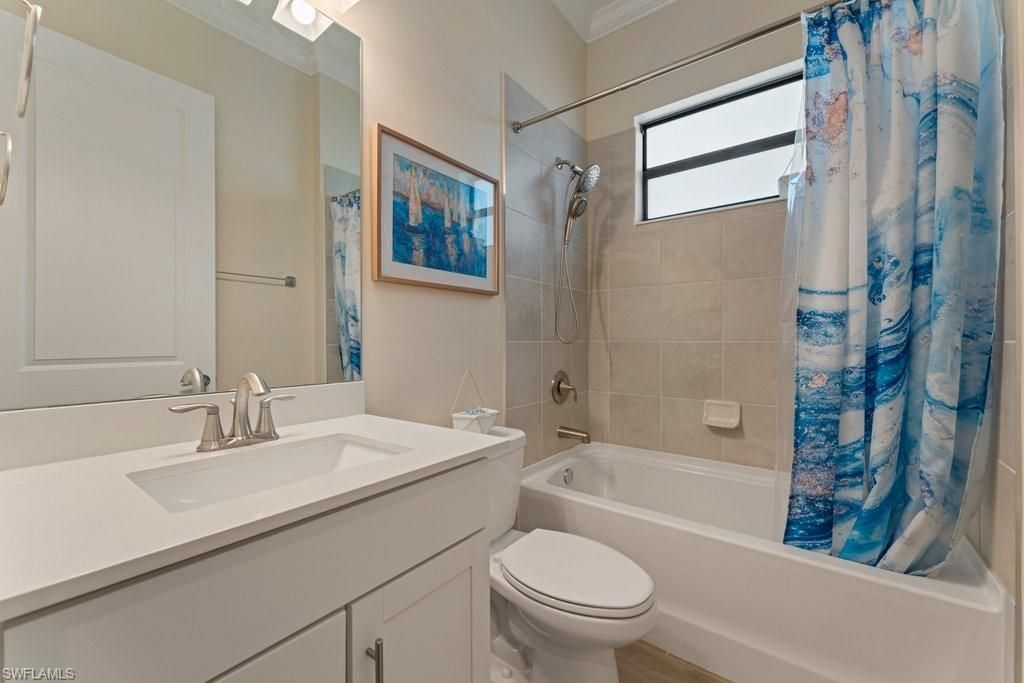
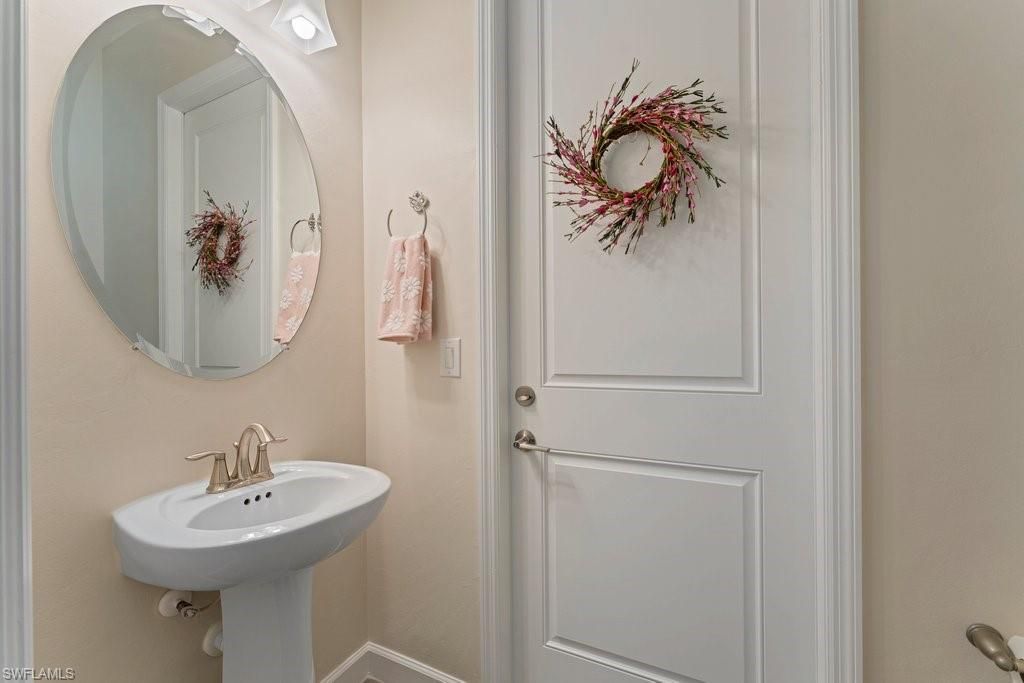
    2 full 1 partial
  • Total Square Feet
    2,362
  • Lot Size
    0.26 acre(s)

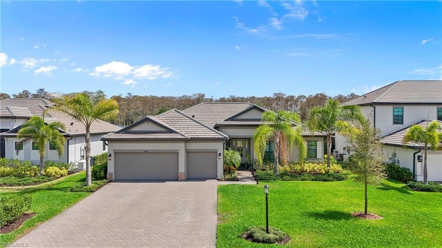
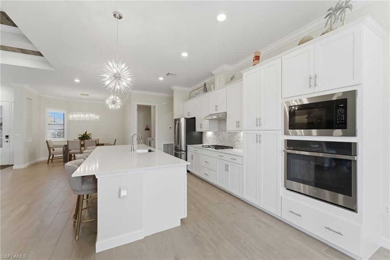
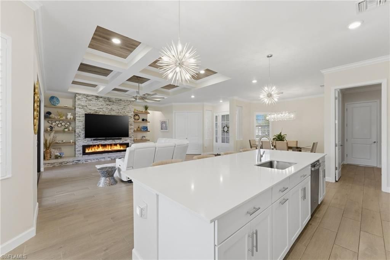
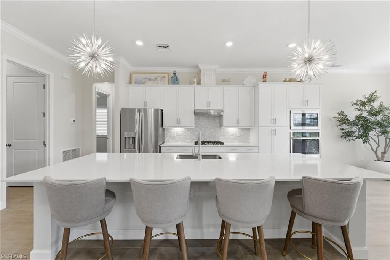
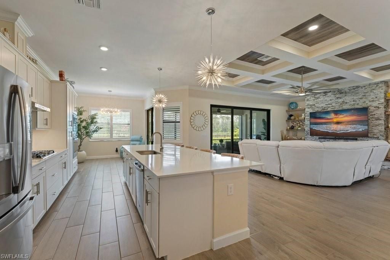
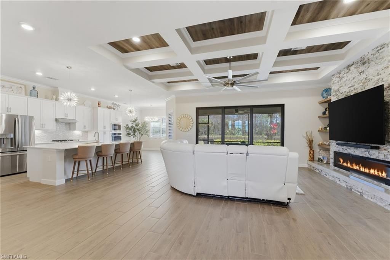
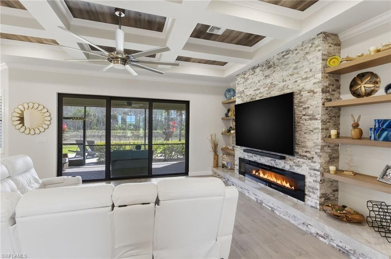
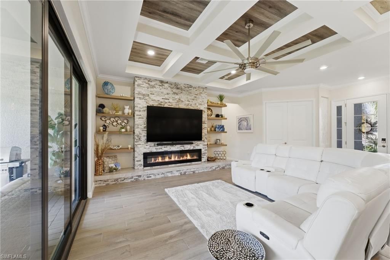
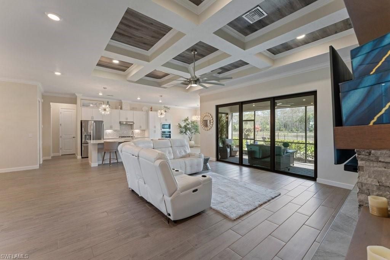
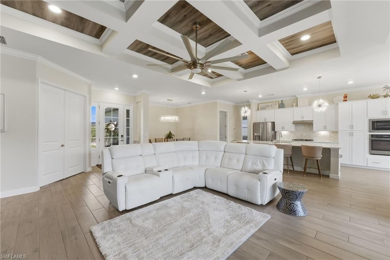
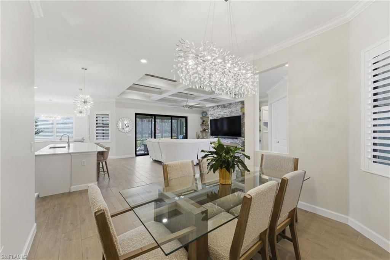
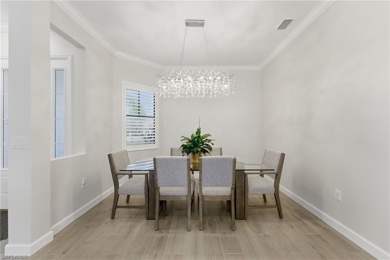
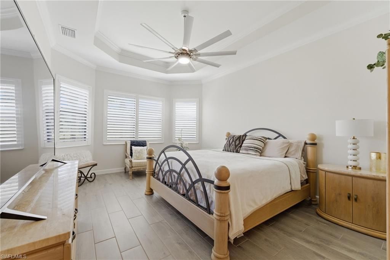
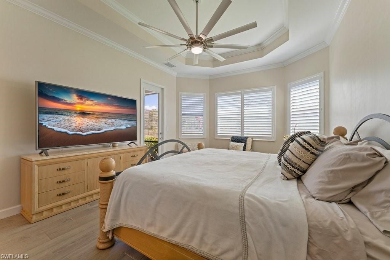
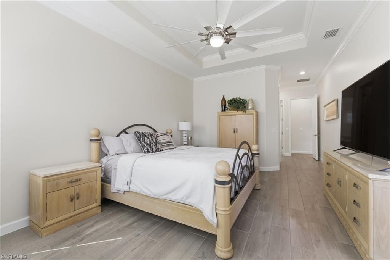
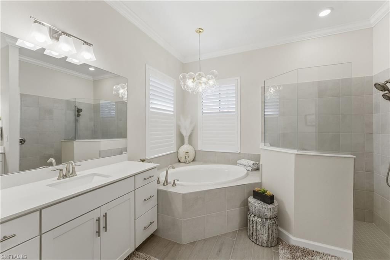
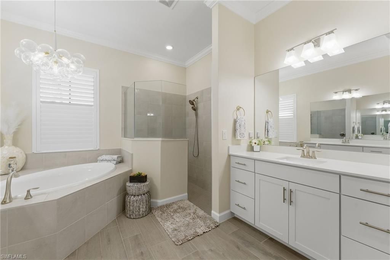
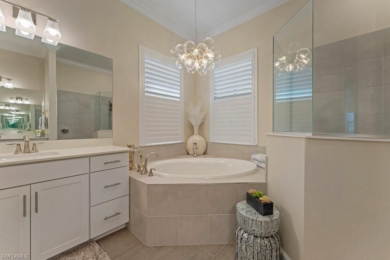
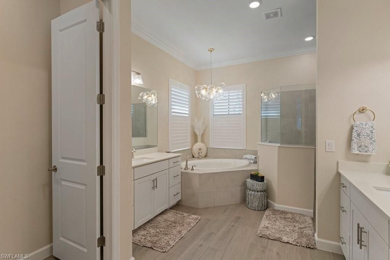
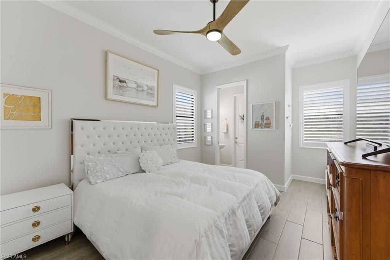
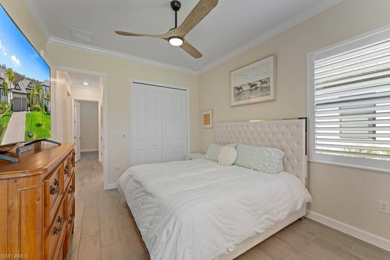
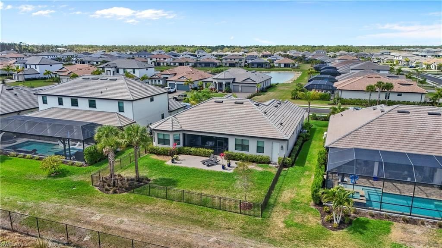
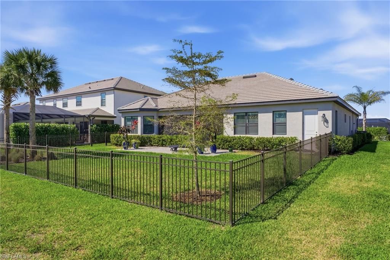
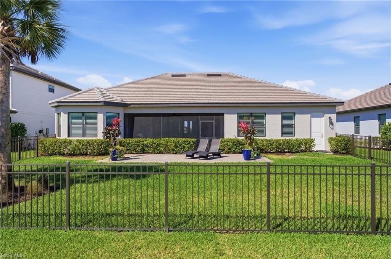
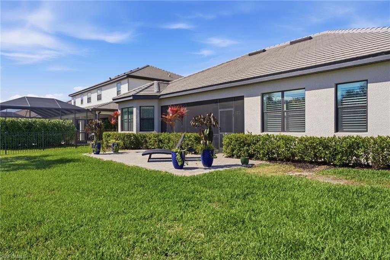
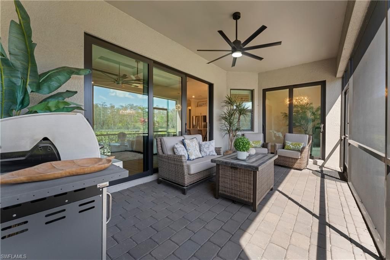
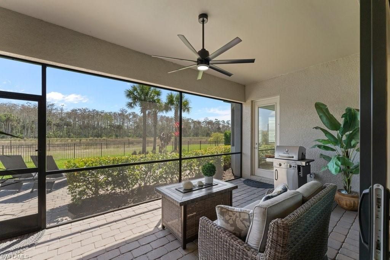
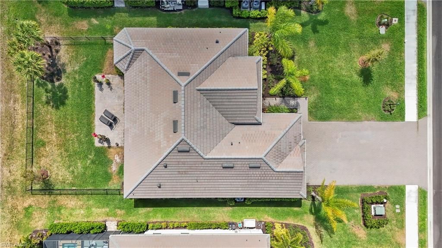
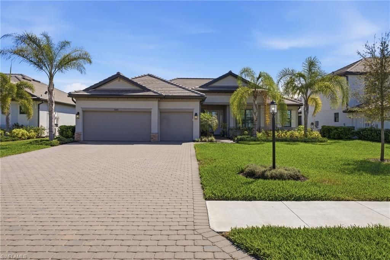
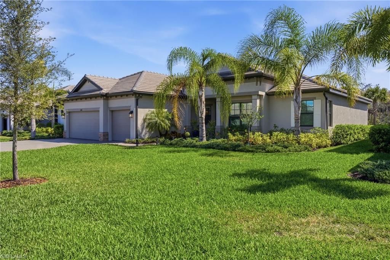
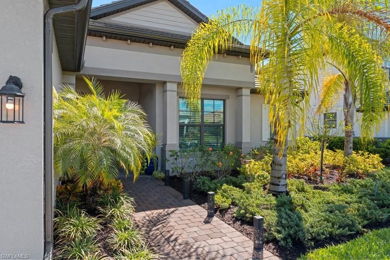
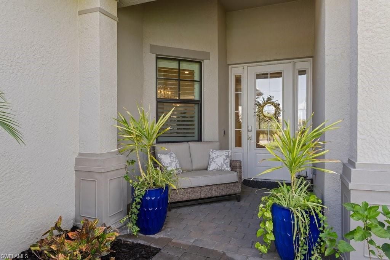
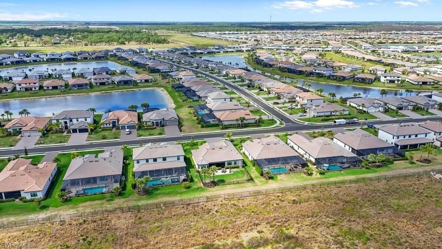
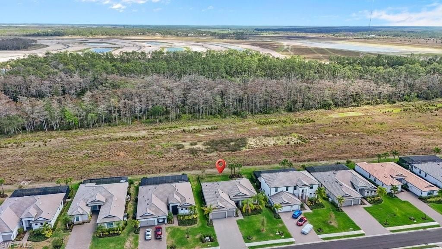
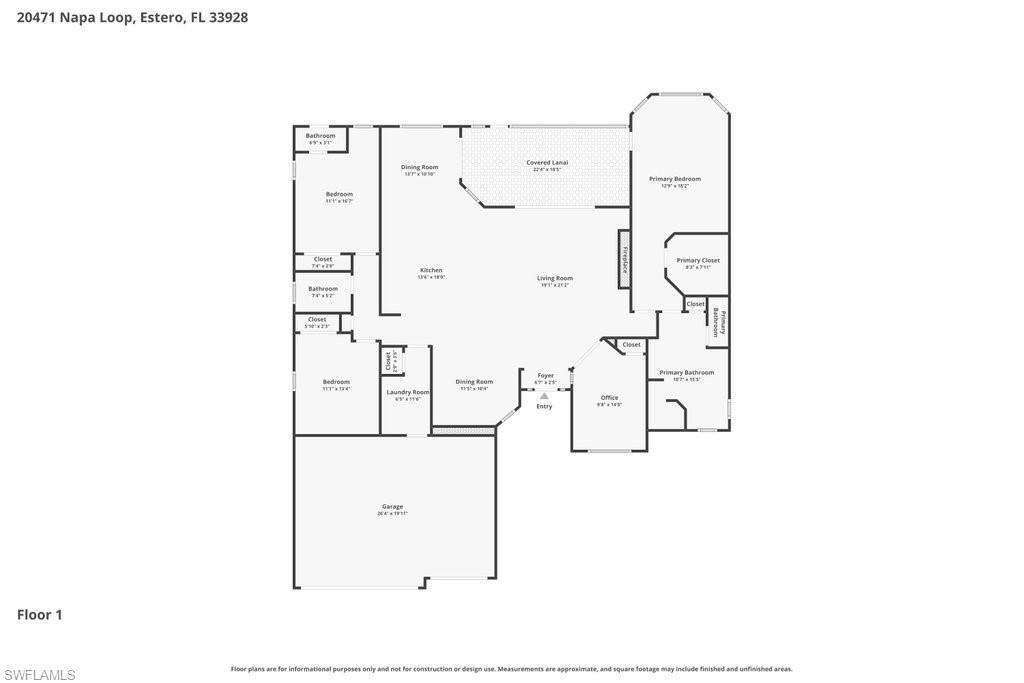
Rare Oakmont II Estate Home in Verdana Village - SELLER FINANCING AVAILABLE - NO FLOOD INSURANCE REQUIRED - FENCED IN YARD Don't miss this exceptional opportunity to own one of only three Oakmont II Estate homes built in the highly desirable Verdana Village community. Built in 2023 by Lennar, this impressive residence offers stunning preserve views, abundant wildlife, and breathtaking sunset reflections that create a peaceful and private setting.The spacious floor plan features 3 bedrooms plus a...

View More

Property Summary

MLS Number: 2026012631
Status: Active
Days on Market: 159
Subdivision: VERDANA VILLAGE
County: Lee
Bedrooms: 4
Total Square Feet: 2,362
Price Per Sq. Ft.: $322
New Constuction: No
Waterfront: No
Property Type: Residential - Single Family
Cooling: Ceiling Fan(s), Central Electric
Garage: 3 car attached
Heating: Central Electric, Fireplace(s)
Lot Size: 0.26 Acres
Road Surface: Paved
Roof Type: Tile
Stories: 1.0
Year Built: 2023
Taxes: $7,680
Hoa Fee: $215/Monthly
Hoa Fee 2: $179/Monthly

Property Details

Bedroom: 4 Bed
Construction: Concrete Block, Stucco
Days on Site: 159
Dining: Breakfast Room, Dining - Family, Dining - Living
Directions: From Corkscrew Road, head east and turn right onto Verdana Boulevard. Proceed through the guard gate and continue to the roundabout. Take the first right onto Parksville Drive, then turn left at the stop sign onto Napa Loop.
Exterior: Concrete Block, Stucco
Outdoor Features: Gas Grill, Sprinkler Auto
Flooring: Tile
Furnished: Negotiable
GEO Area: ES01 - Estero
Home Warranty Y/N: No
Interior: Split Bedrooms, Den - Study, Family Room, Florida Room, Great Room, Guest Bath, Built-In Cabinets, Wired for Data, Coffered Ceiling(s), Tray Ceiling(s), Walk-In Closet(s)
Irrigation: Assessment Paid
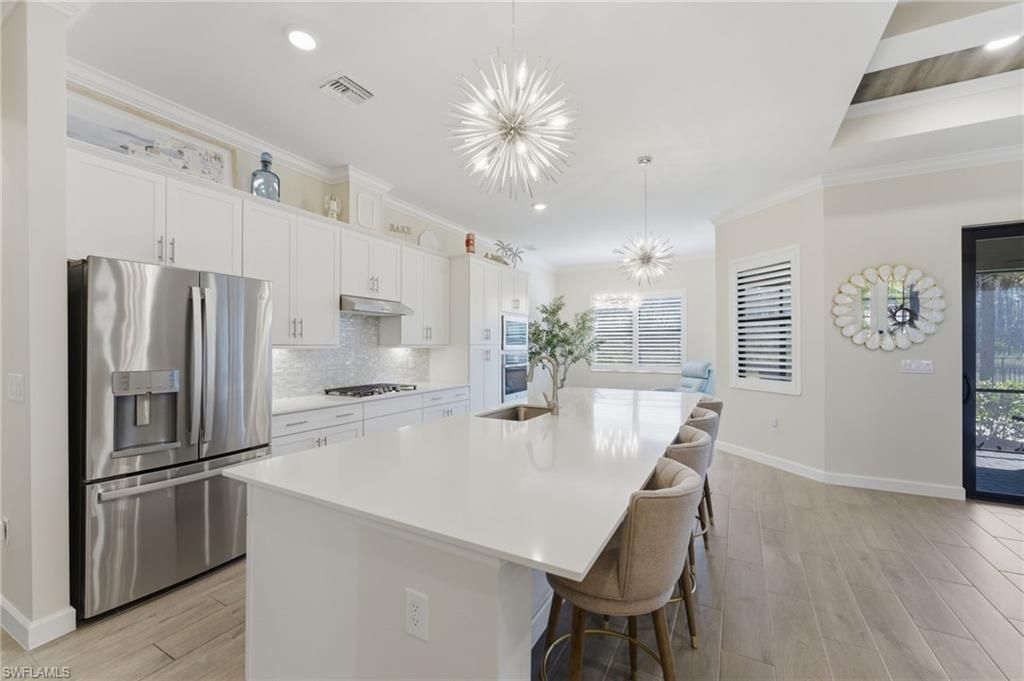
Kitchen: Kitchen Island
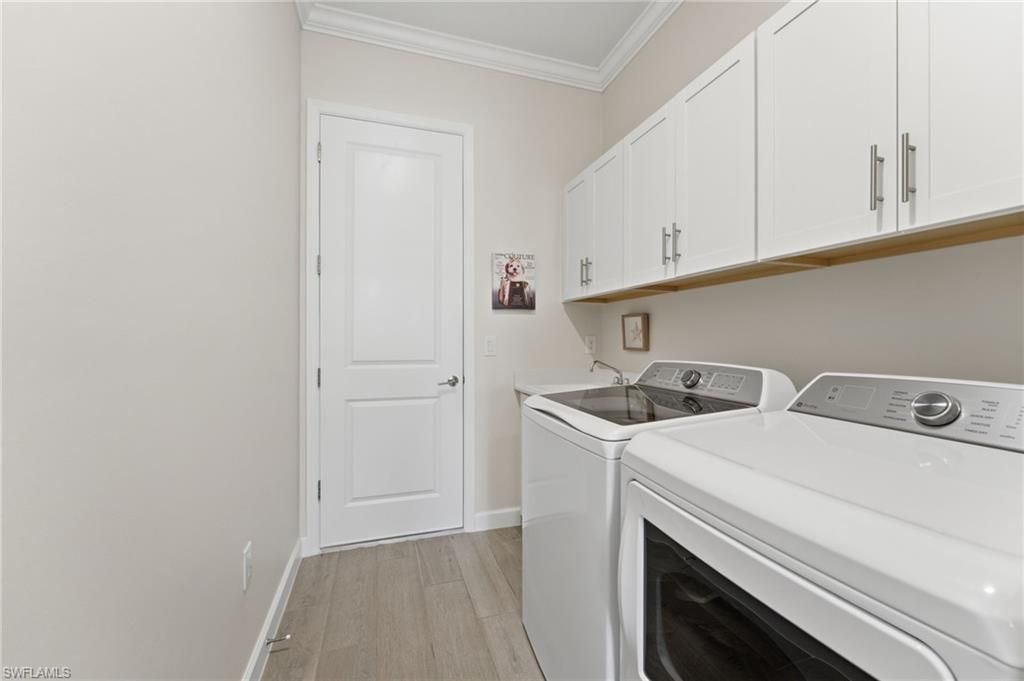
Laundry: Inside, Sink
Lease Considered Y/N: No
Listing Terms: Buyer Finance/Cash, FHA, VA Loan
Lot: Regular
Management: Professional
Minimum Lease Days: 30
Ownership: Single Family
Parcel #: 31-46-27-L2-0500B.1131
Parking: Driveway Paved, Garage Door Opener, Attached
Pets: No Approval Needed
Property Attached Y/N: No
Property Sub-Type: Single Family Residence
Sewer: Assessment Paid
SQFT Total: 2960
Transfer Fee: 3500
Units in Building: Square Feet
View: Preserve
Water: Assessment Paid
Windows: Impact Resistant, Impact Resistant Windows, Window Coverings
Construction: Concrete Block,Stucco

Neighborhood Information

Neighborhood Map

Neighborhood Hero

Neighborhood Highlights

Neighborhood Characteristics

Neighborhood Market Trend

Neighborhood Schools

Courtesy of

Agency Name: Epique Realty, Inc.
Agent Name: Noah Stone
Agency Phone: 888-893-3537

Presented by

Agency Title: The Keyes Company
Agency Phone:
Request Info

IDX logo

Sara Miller
keyes.com
Agent Cell:
954.477.7001

Mortgage Calculator

%
years/fixed
yearly
yearly (est.)

Estimated Payment

$ 4,592.85 Principal & Interest $3,731.21 Property Tax $640.00 Homeowner's Insurance $221.64
Mortgage Logo

Your fresh start,
starts here.

Login to My Keyes Account

