
100 Keyes, 1926 - 2026
205 Chestnut Street, Oldsmar, FL 34677 Photo

8 Total Photos [Click to View All]

205 Chestnut Street Oldsmar, FL 34677
$1,499,000
  • Lot Size
    1.14 acre(s)

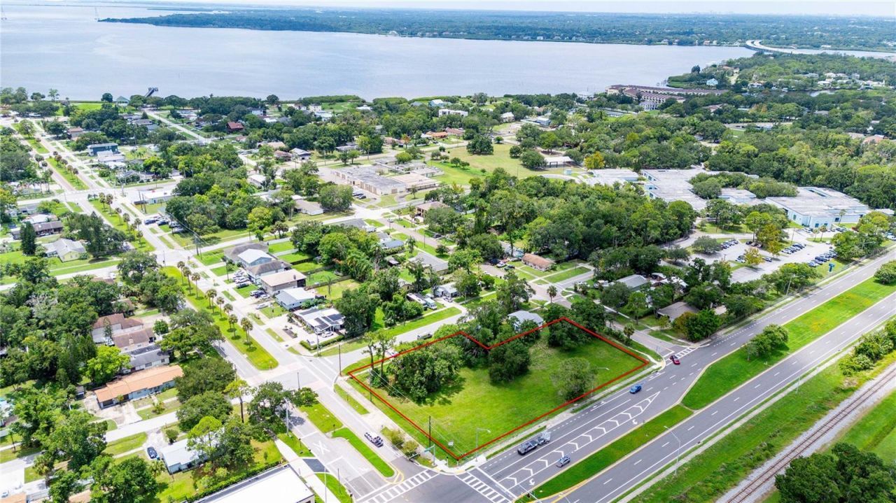
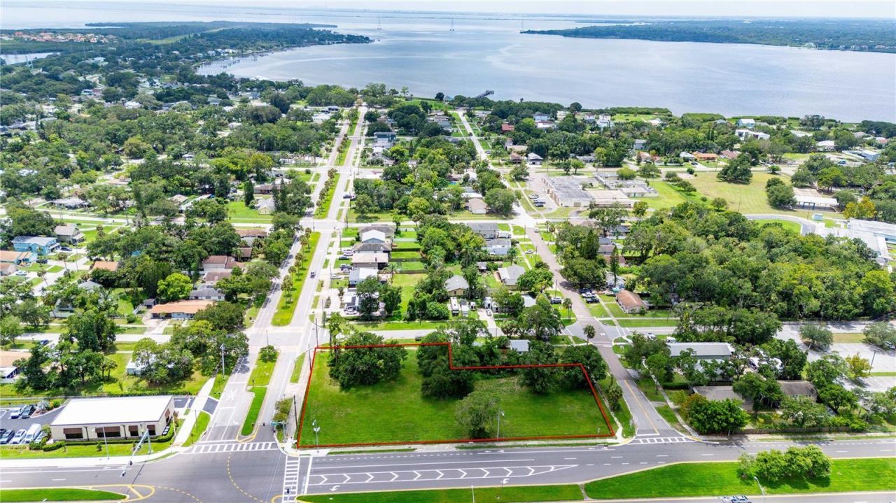
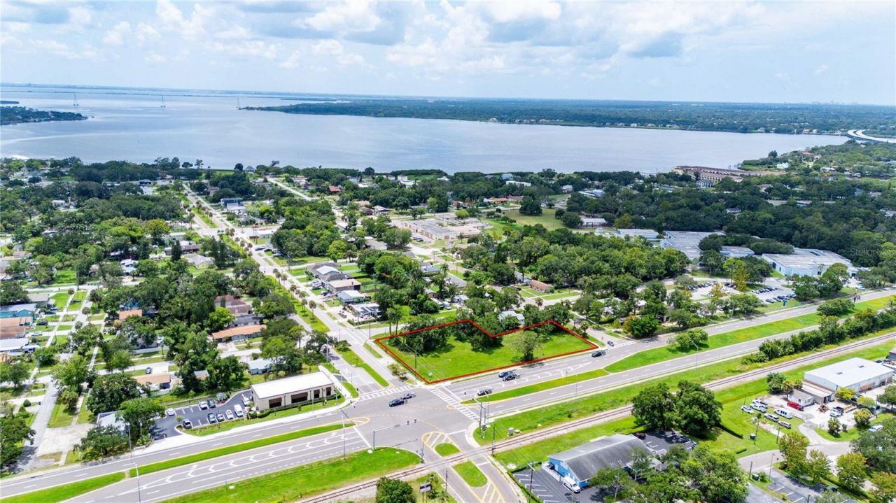
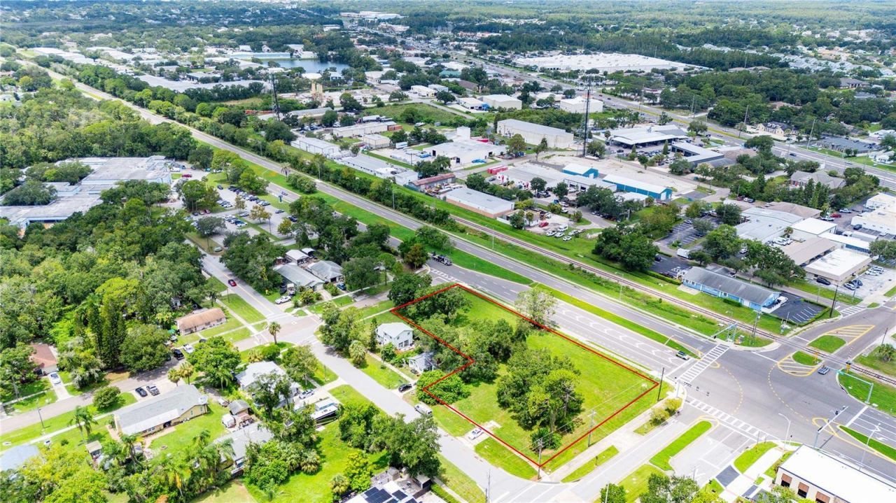
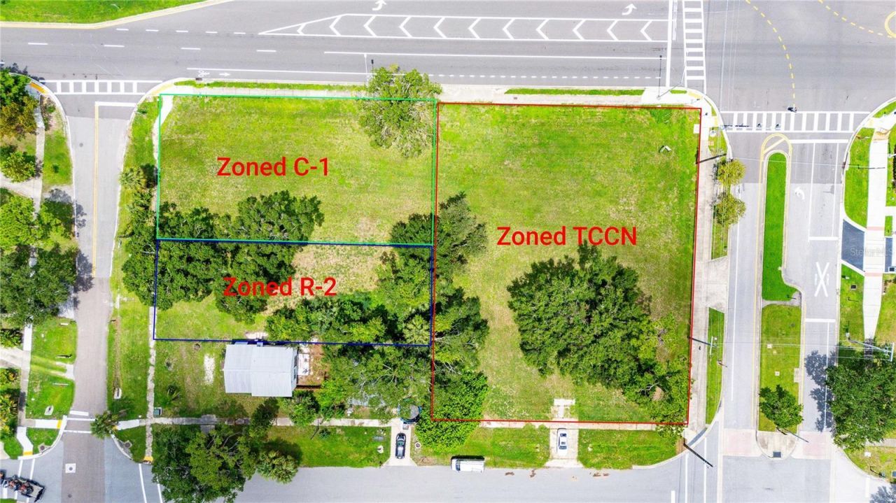
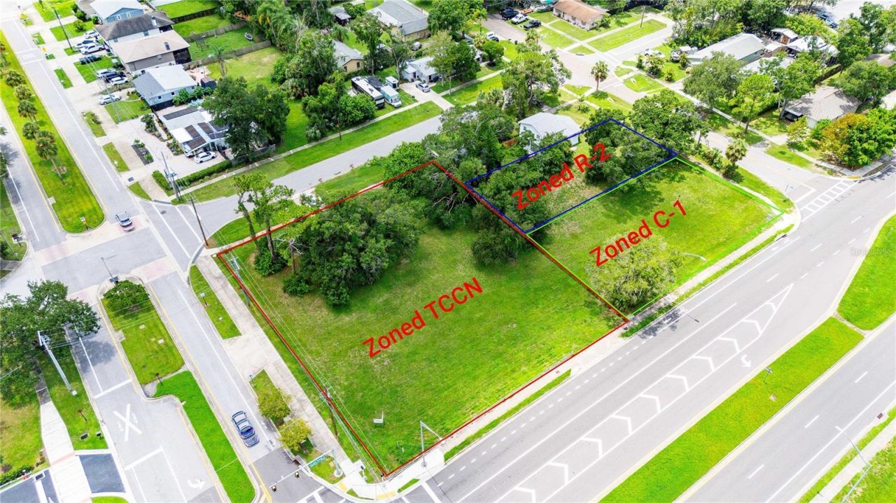
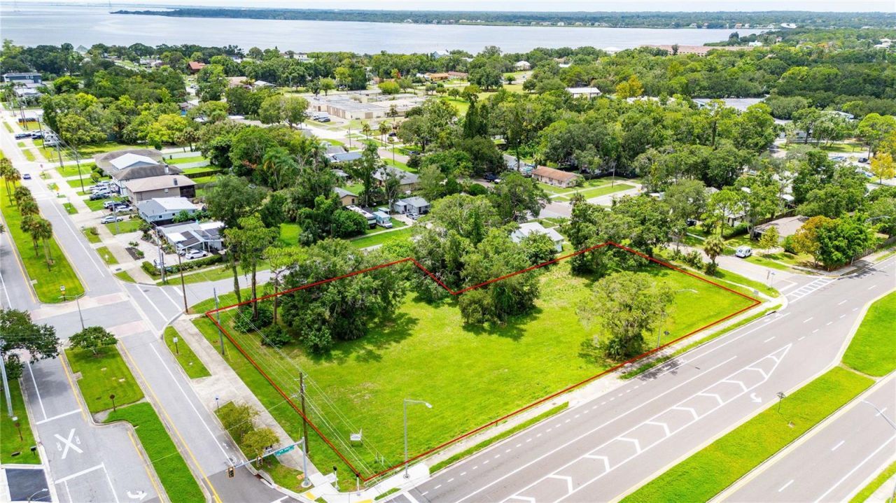
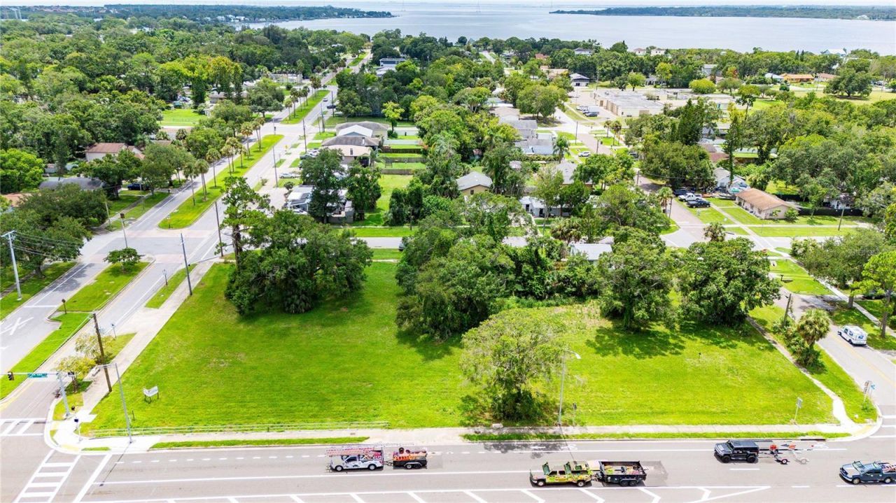
Presenting a rare opportunity to acquire a well-positioned property in the heart of Oldsmar. This offering combines excellent visibility with approximately 300ft frontage on SR 580 and is easily accessible with the signalized corner and permitted DOT ingress and egress. The location benefits from continued development along retail corridors and continually growing residential communities in the area. The property features multiple zonings allowing for a variety of potential uses spanning office,...

View More

Property Summary

MLS Number: TB8537182
Status: Active
Days on Market: 16
Subdivision: OLDSMAR REV MAP
County: Pinellas
Bedrooms: 0
Total Square Feet: 0
New Constuction: No
Waterfront: No
Property Type: Land - Multiple
Lot Size: 1.14 Acres
Road Frontage: 300
Taxes: $2,480

Property Details

Days on Site: 16
Directions: Corner of Bayview and SR 580
Flood Zone Code: AE
Home Warranty Y/N: No
Lot: Buildable, Cleared, City Limits
Lot Dimensions: 1.14
Ownership: Fee Simple
Property Attached Y/N: No
Sewer: Public Sewer
Showing Instructions: Go Direct
Special Sale Provisions: None
Utilities: Sewer Nearby, Water Nearby
Vegetation: Mature Landscaping
Water: None
Water Access Y/N: No
Zoning: R2 TCCN C1

Neighborhood Information

Neighborhood Map

Neighborhood Hero

Neighborhood Highlights

Neighborhood Characteristics

Neighborhood Market Trend

Neighborhood Schools

Courtesy of

Agency Name: SUNSHINE REALTY COMPANY LLC
Agency Contact: 352-668-4618
Agent Name: Allison Daigle

Presented by

Agency Title: The Keyes Company
Agency Phone:
Request Info

IDX logo

Sara Miller
keyes.com
Agent Cell:
954.477.7001

Mortgage Calculator

%
years/fixed
yearly
yearly (est.)

Estimated Payment

$ 8,004.17 Principal & Interest $7,360.30 Property Tax $206.67 Homeowner's Insurance $437.21
Mortgage Logo

Your fresh start,
starts here.

Login to My Keyes Account

