
100 Keyes, 1926 - 2026
2050 Oleander Boulevard, Unit 208, Fort Pierce, FL 34950 Photo
New
2050 Oleander Boulevard, Unit 208, Fort Pierce, FL 34950 Photo
New
2050 Oleander Boulevard, Unit 208, Fort Pierce, FL 34950 Photo

8 Photos

2050 Oleander Boulevard, 208 Fort Pierce, FL 34950
$110,000
  • Beds
    1
  • Baths
    1 full
  • Total Square Feet
    680

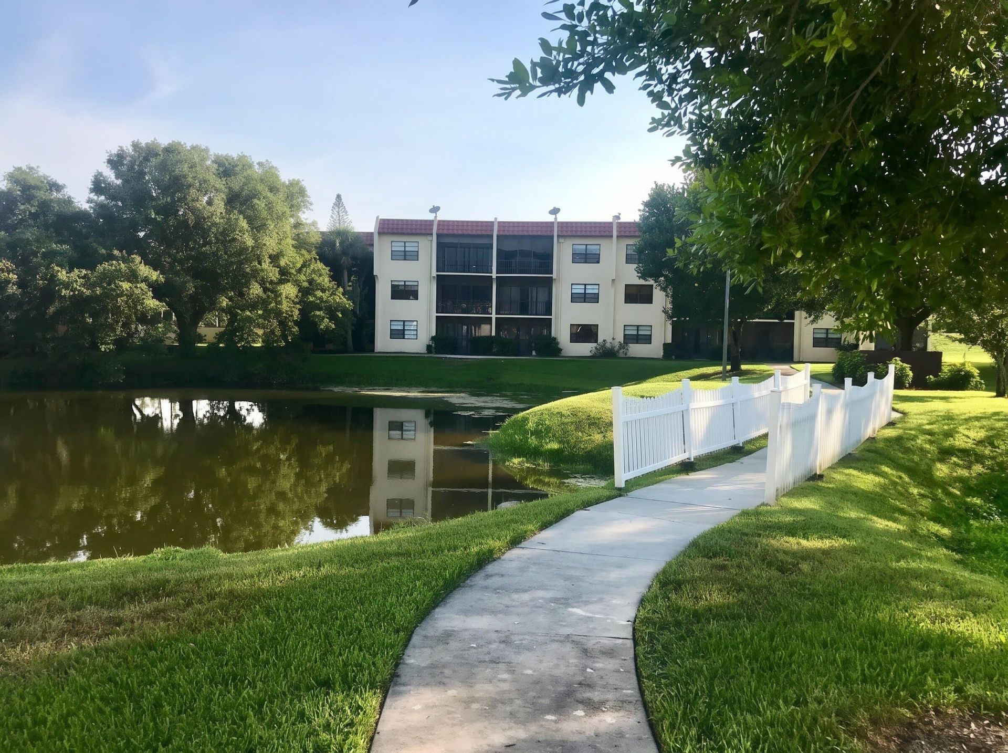
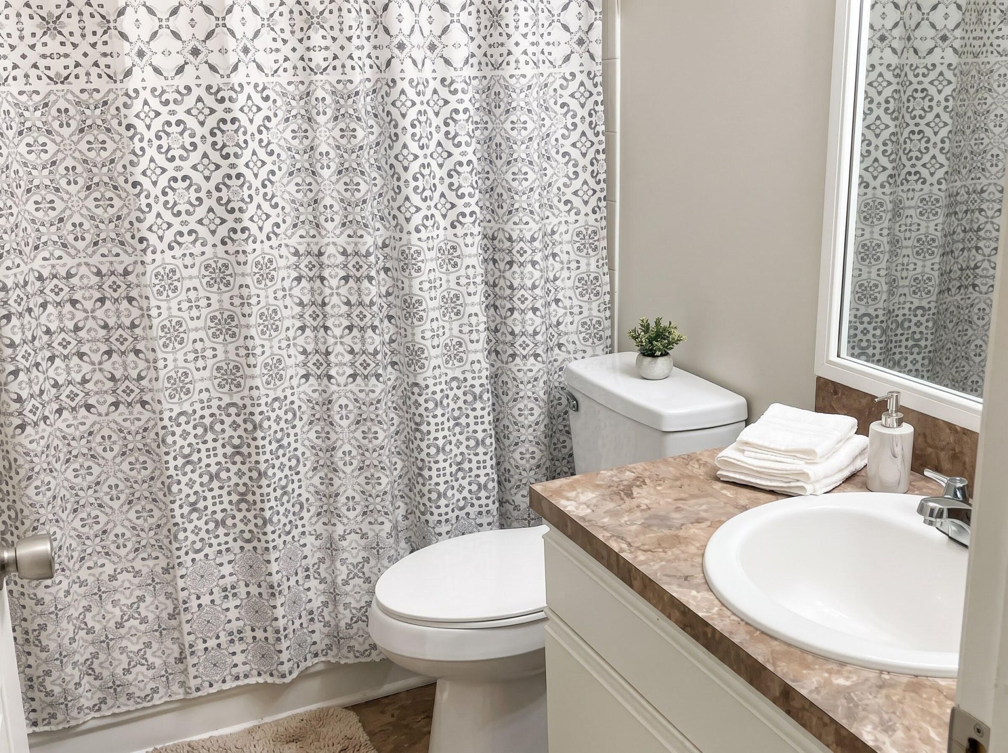
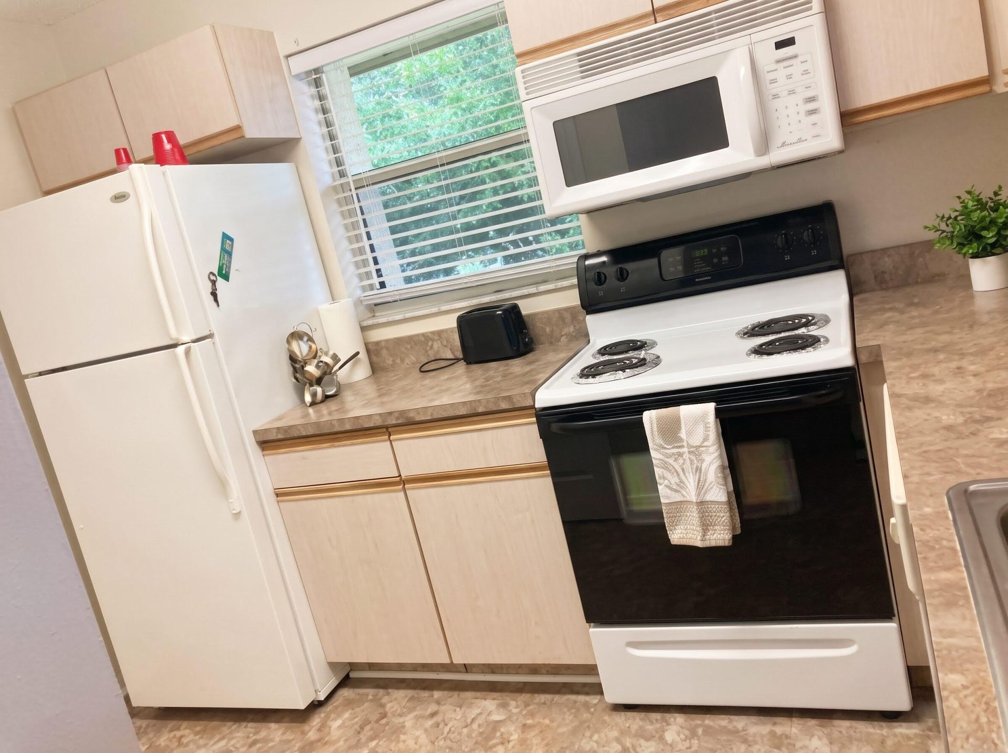
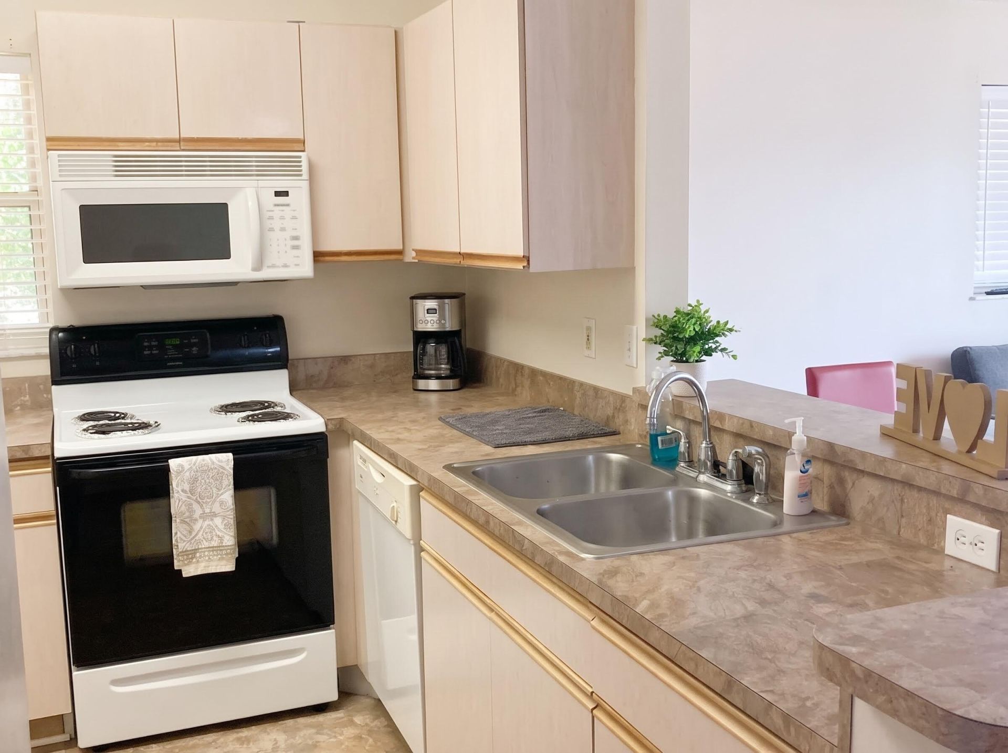
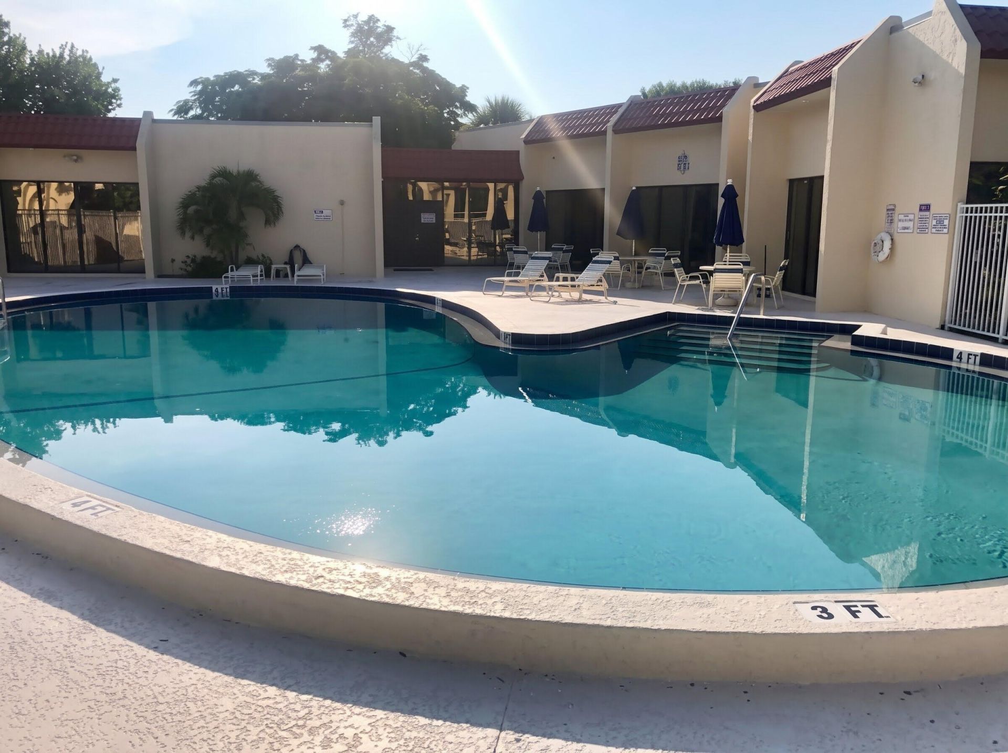
Affordability and convenience meet right here in this cozy end unit condo in desirable Island House.Close to beaches, schools, hospital and shopping centers.

Property Summary

MLS Number: B26101308
Status: Active
Days on Market: 3
Subdivision: ISLAND HOUSE CONDOMINIUM PHASE III (BLDG XI)
County: Saint Lucie
Bedrooms: 1
Total Square Feet: 680
Price Per Sq. Ft.: $162
New Construction: No
Waterfront: No
Property Type: Residential - Condominium
Cooling: Central Air
Heating: Central
Roof Type: Metal, Mansard
Stories: 1.0
Year Built: 1993
Taxes: $1,989
Association Fee Includes: Sewer, Water
HOA Fee: $487/ Monthly

Featured Amenities

Bedroom Layout - Split
Clubhouse
Laundry
Parking
Pool
Library
Sidewalks
Gated

Property Details

Appliances: Electric Water Heater, Dryer, Dishwasher, Electric Range, Microwave, Oven, Refrigerator, Water Heater, Washer
Association: Island House
Days on Site: 3
Exterior: Concrete
Flooring: Laminate
Laundry: In Unit
Parcel#: 241571300160004
Parking: Assigned, Guest, Open
Parking Notes: Assigned, Guest, Open
Pets Allowed: Yes, Breed Restrictions, Cats OK, Dogs OK, Size Limit
Restrictions: Buyer Approval Required, Parking - No Boat, Parking - No Motorcycle, Parking - No RV, Parking - No Trail
Sewer: Public Sewer
SQFT Living: 650
Structure Type: Multi Family
Total Rooms: 3
Utilities: Cable Available, Electricity Available, Sewer Connected, Water Available
Water: Public
Windows: Blinds, Sliding
Construction: Concrete

Room Sizes

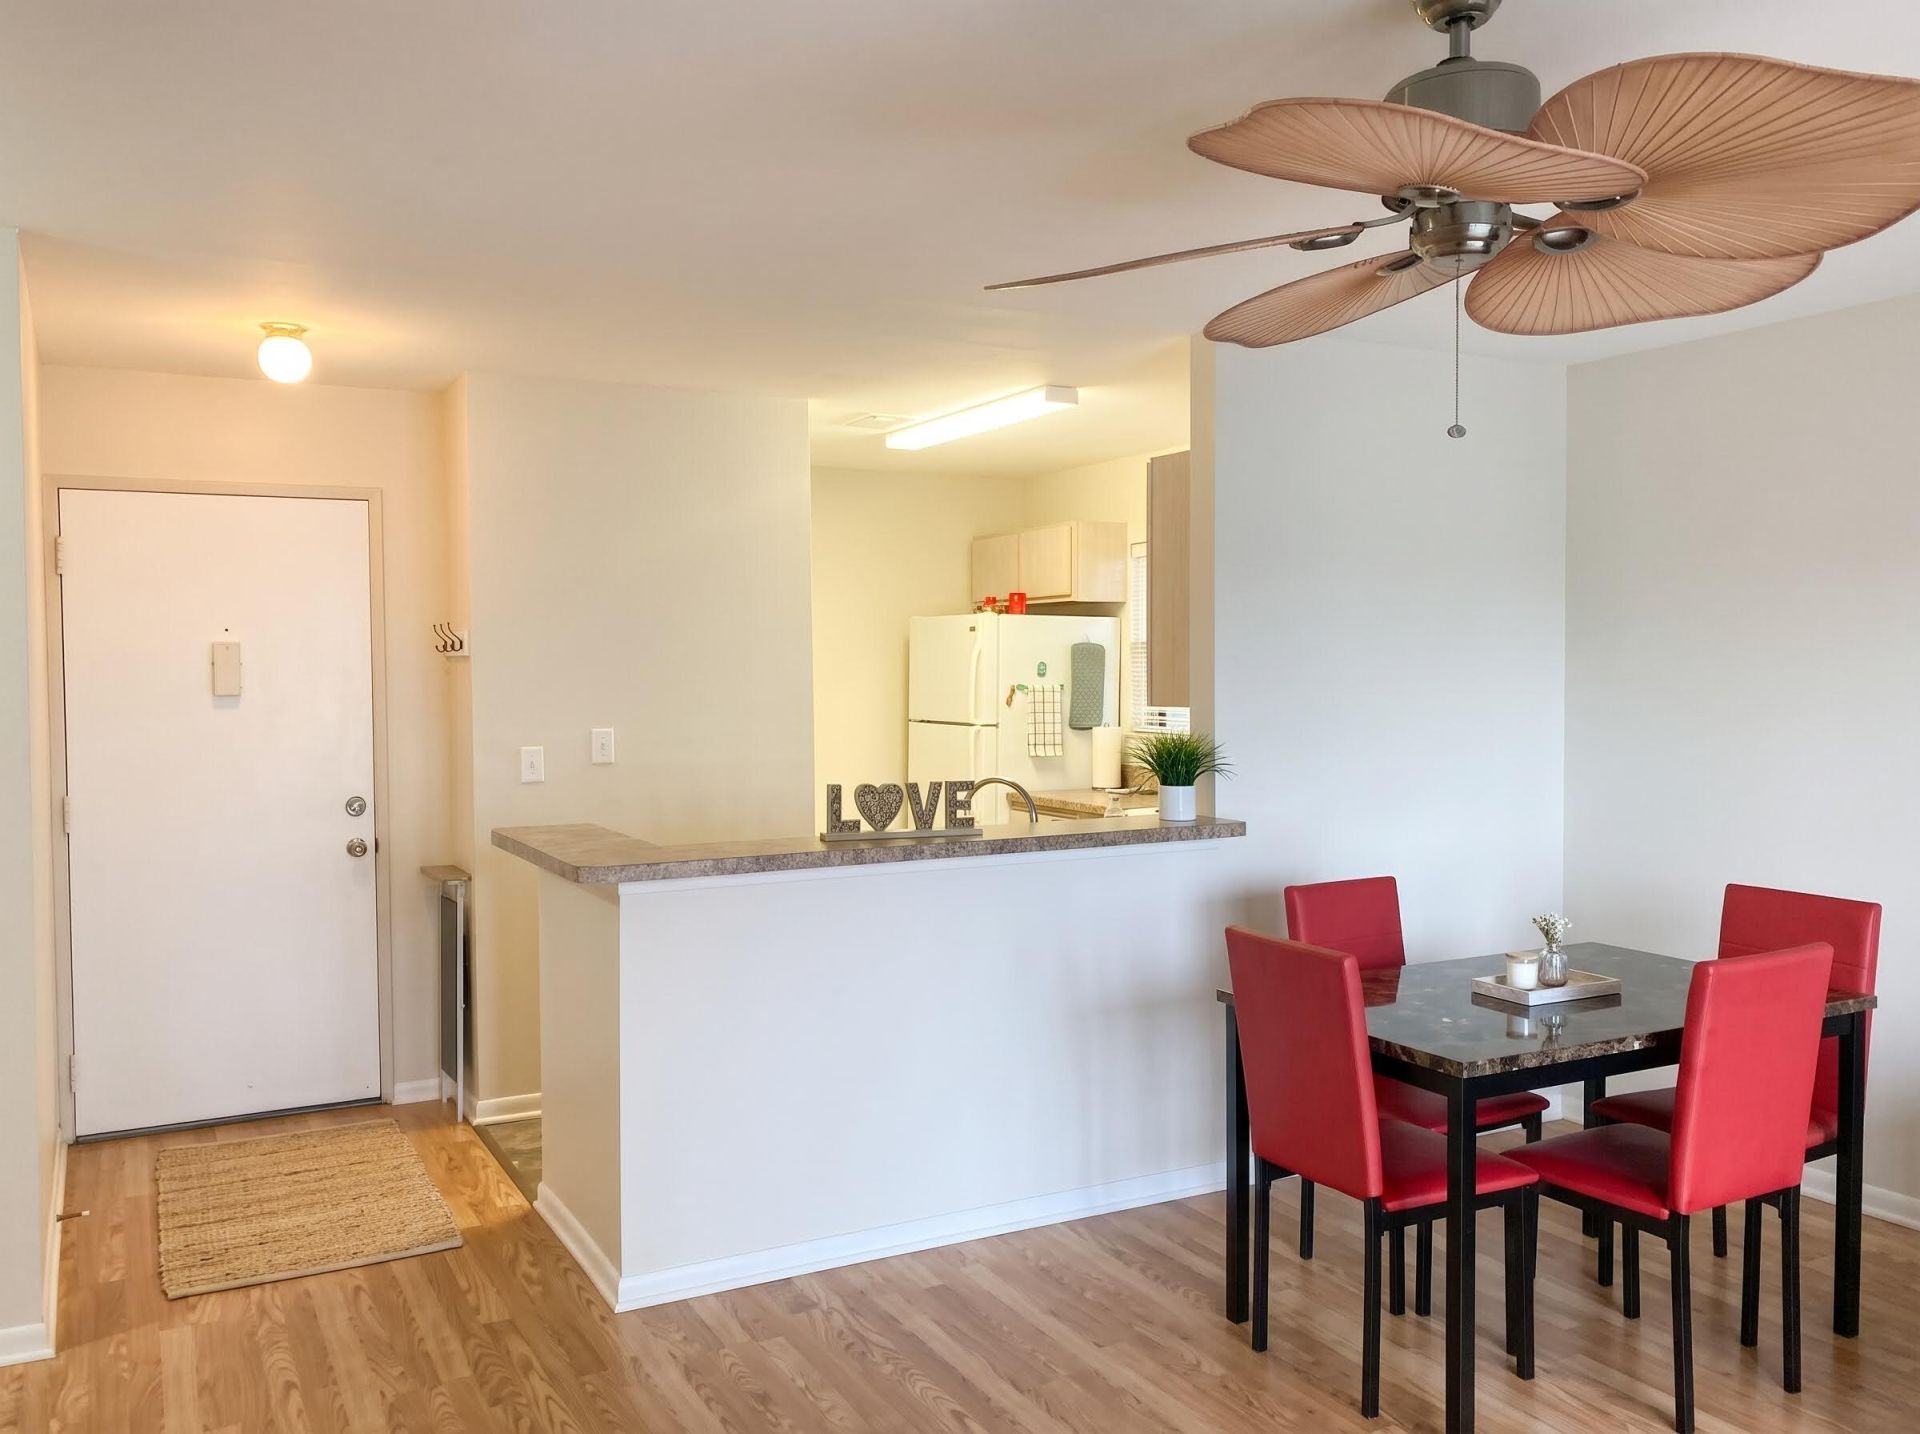
Kitchen: 6 X 8 Level Second
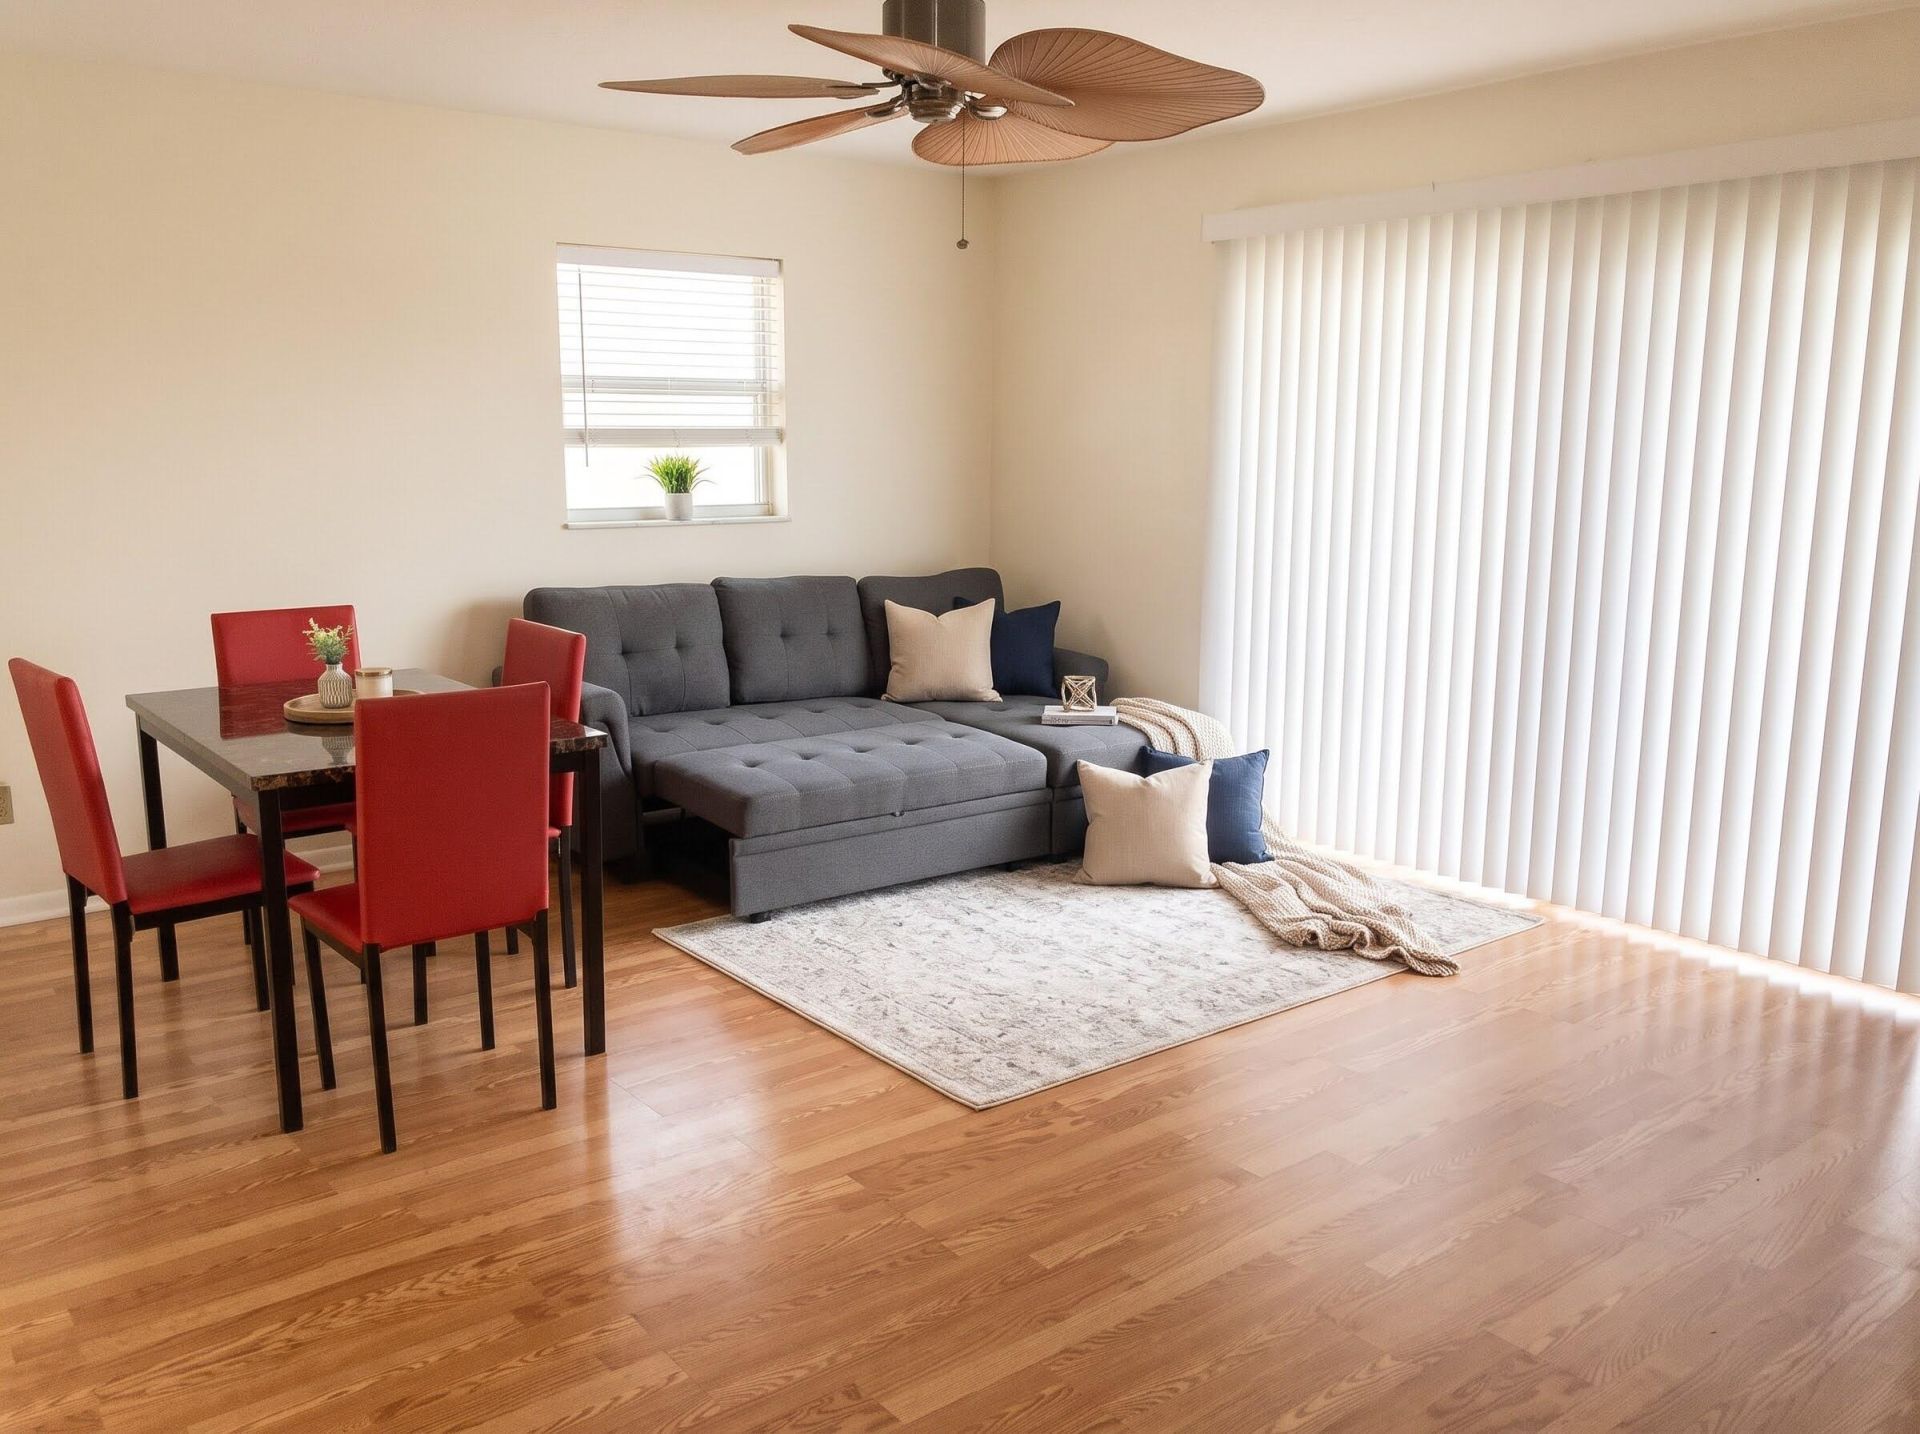
Living Room: 12 X 16 Level Second
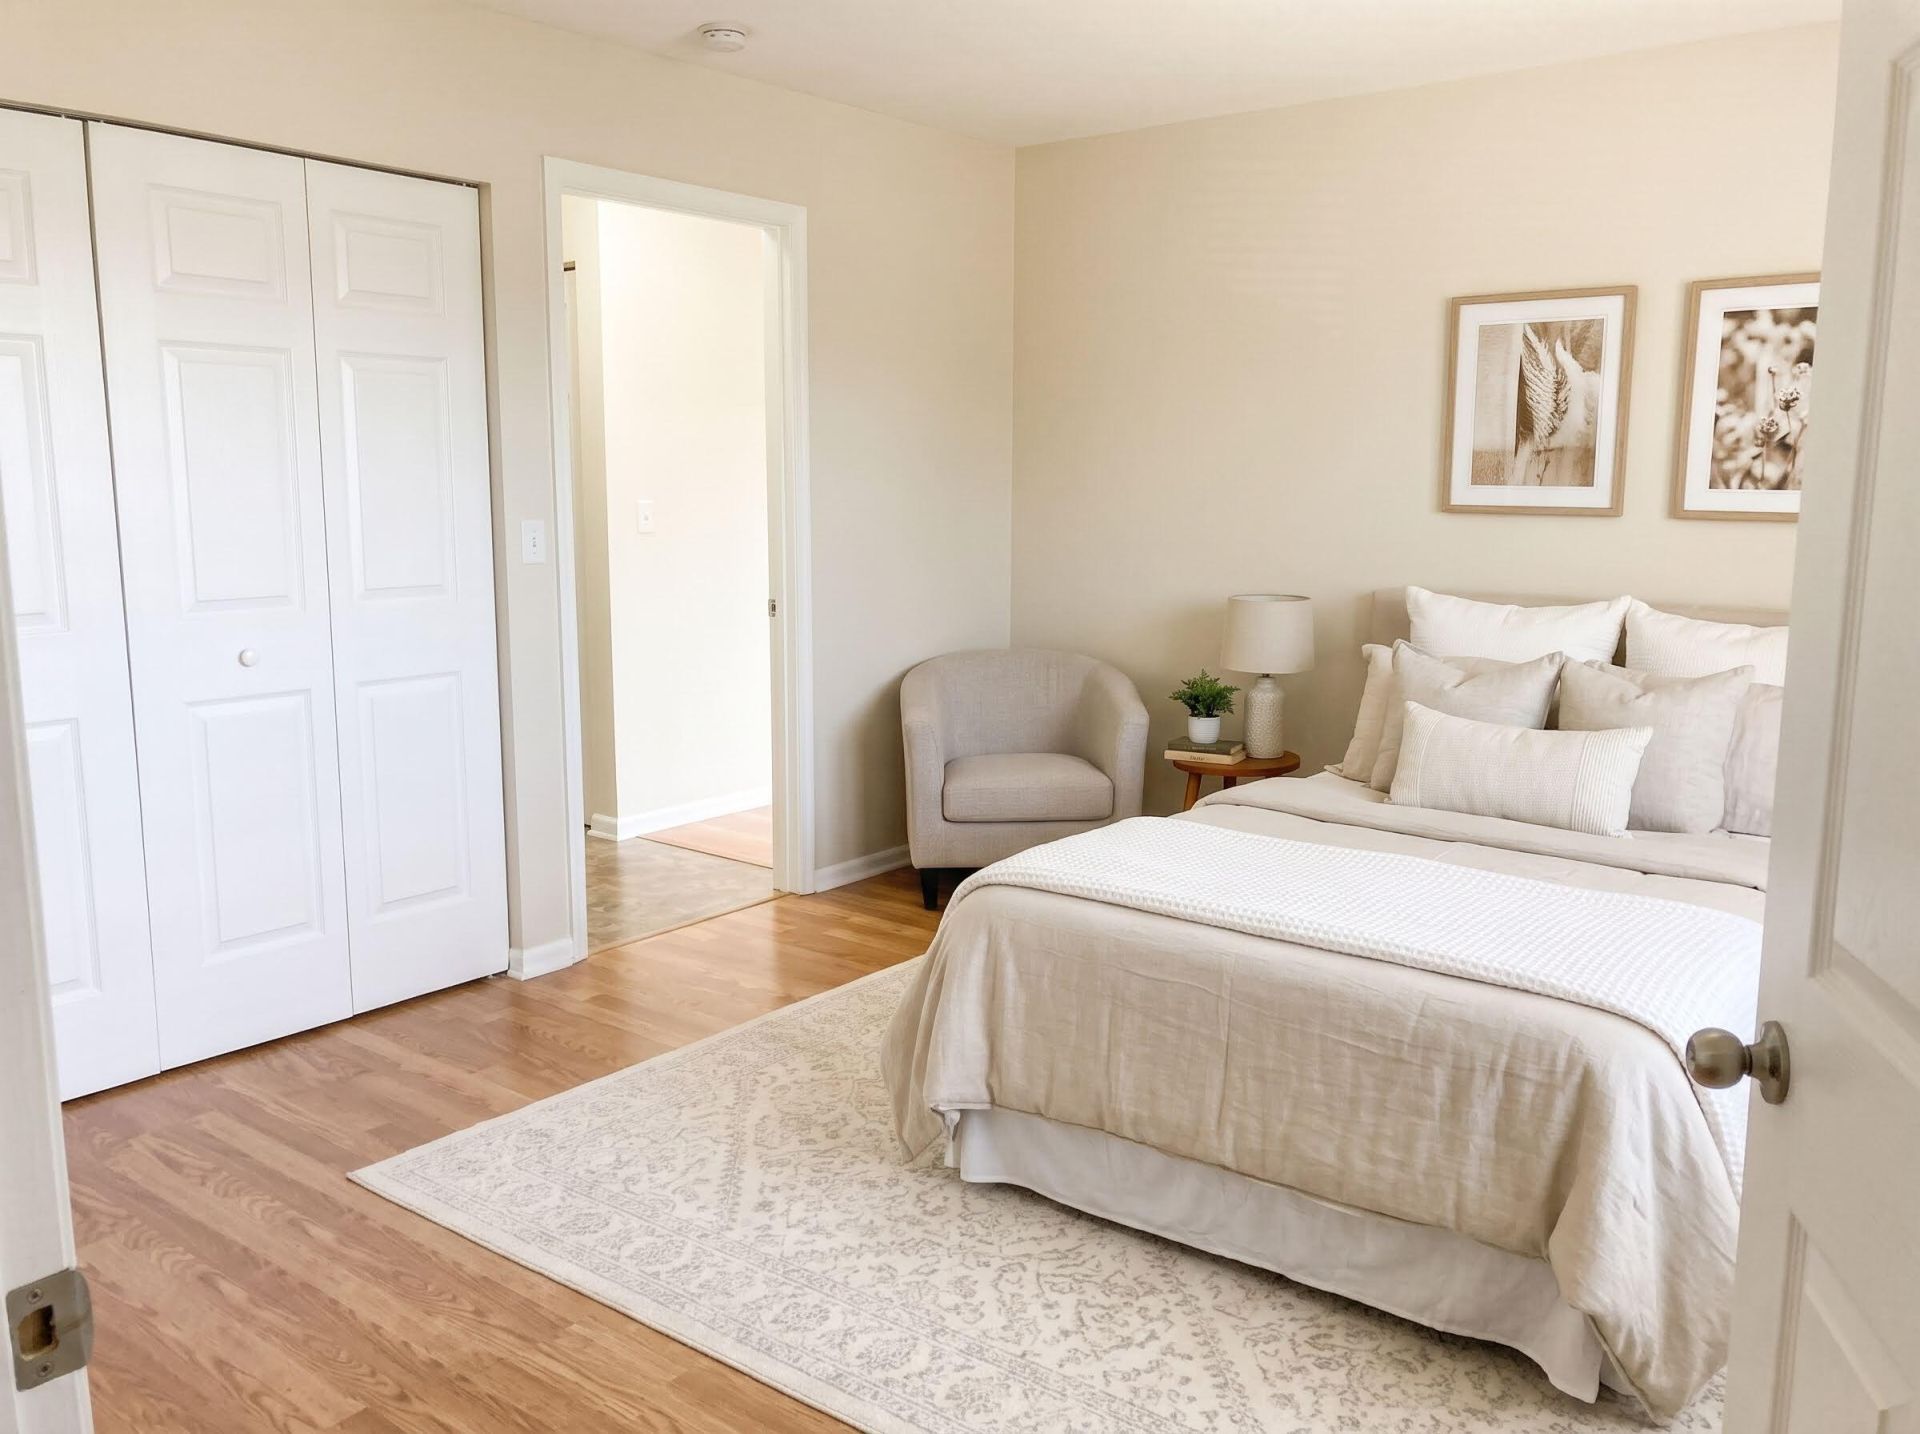
Primary Bedroom: 12 X 14 Level Second

Location

Courtesy of

Agency Name: Meant2b Realty LLC
Agent Name: Ladda Lerner
Agency Phone: 772-877-2338

Presented by

Agency Title: The Keyes Company
Agency Phone:
Request Info

IDX logo

Sara Miller
keyes.com
Agent Cell:
954.477.7001

Mortgage Calculator

%
years/fixed
yearly
yearly (est.)

Estimated Payment

$ 737.95 Principal & Interest $540.12 Property Tax $165.75 Homeowner's Insurance $32.08
Mortgage Logo

Your fresh start,
starts here.

Login to My Keyes Account

