
100 Keyes, 1926 - 2026
2051 Illinois Avenue Ne, Saint Petersburg, FL 33703 Photo
New - 9 Hours Ago
2051 Illinois Avenue Ne, Saint Petersburg, FL 33703 Photo
New - 9 Hours Ago
2051 Illinois Avenue Ne, Saint Petersburg, FL 33703 Photo

27 Total Photos [Click to View All]

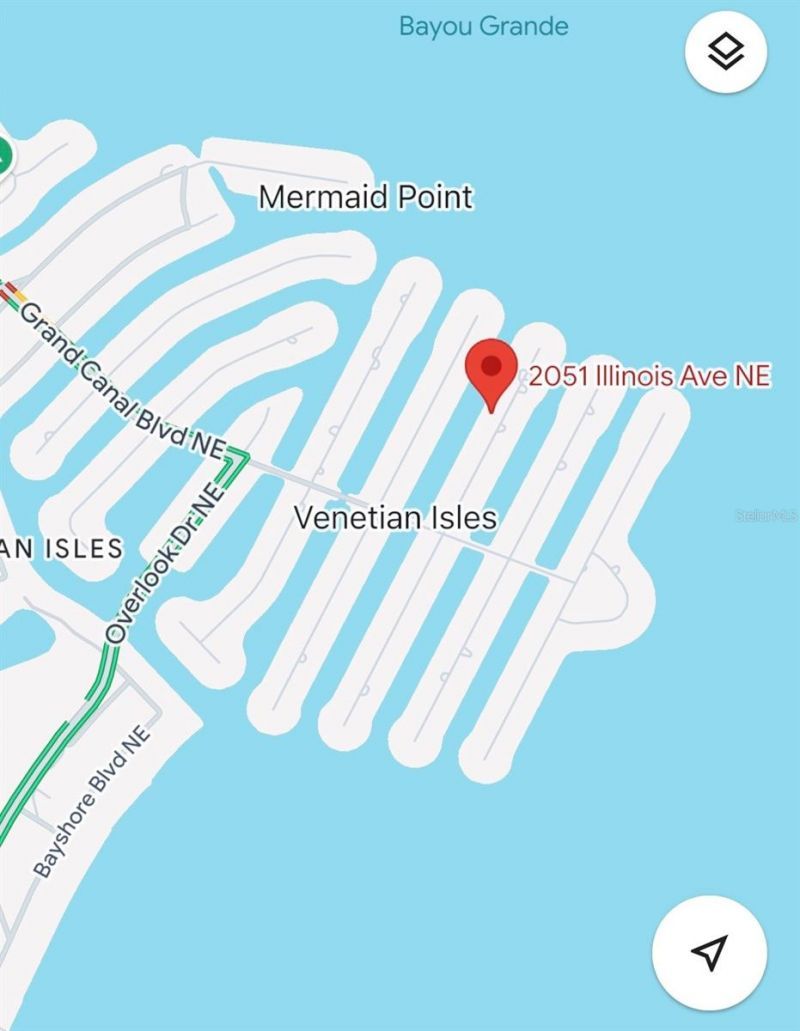
2051 Illinois Avenue Ne St Petersburg, FL 33703
$5,345,000
  • Beds
    5
  • Baths
    5 full 2 partial
  • Total Square Feet
    5,712
  • Lot Size
    0.23 acre(s)

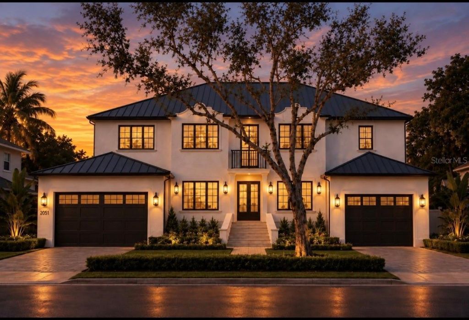
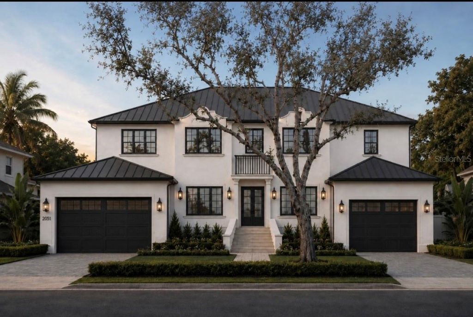
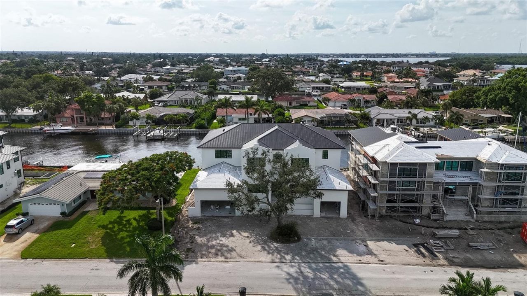
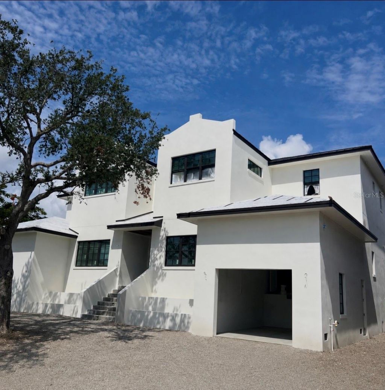
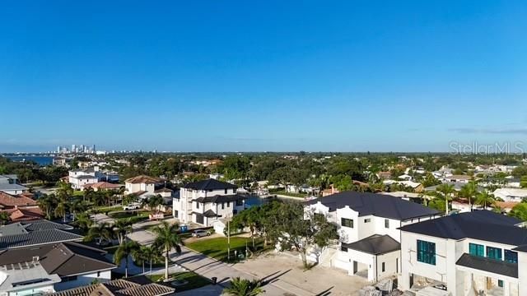
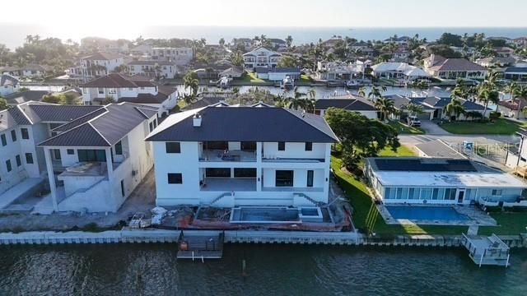
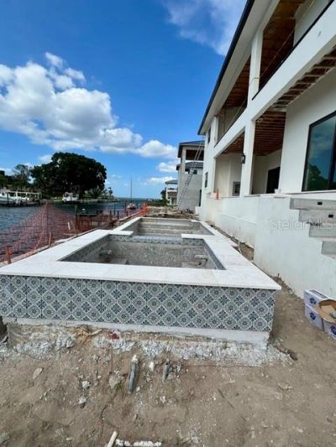
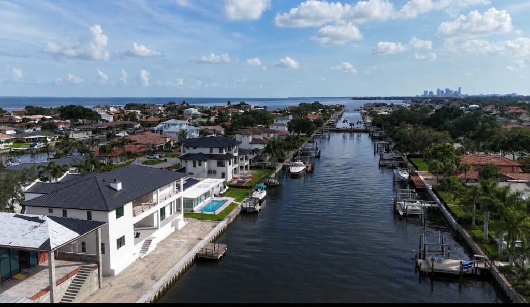
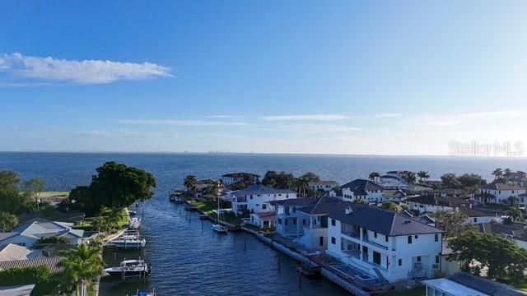
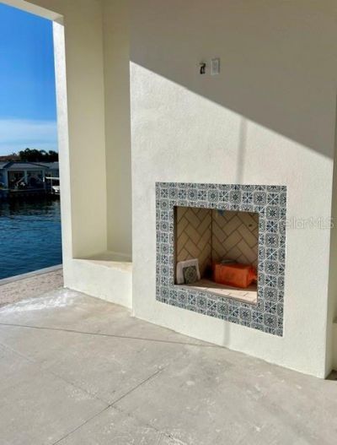
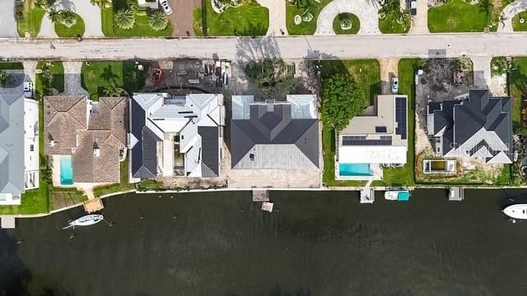
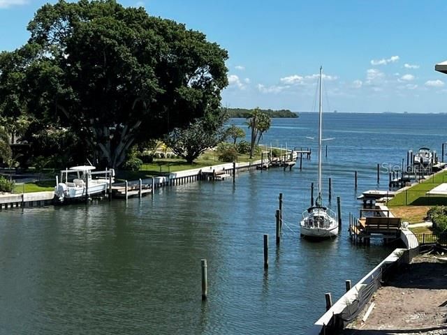
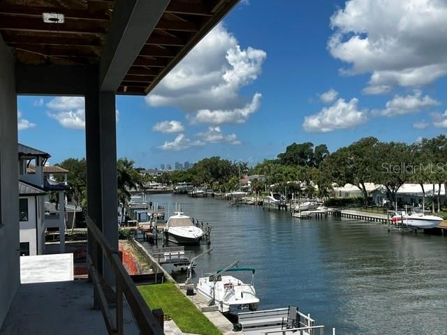
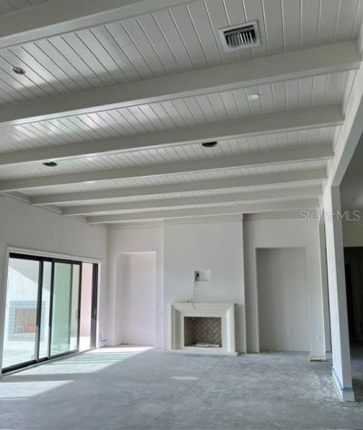
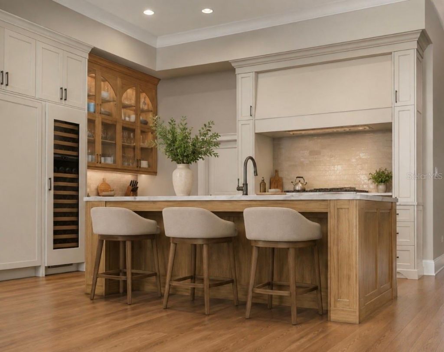
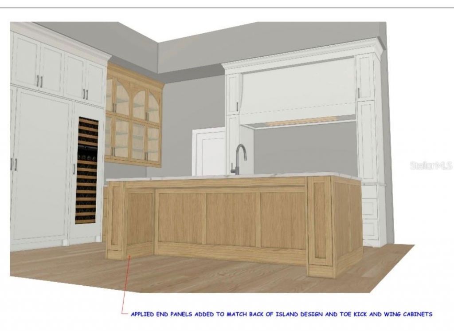
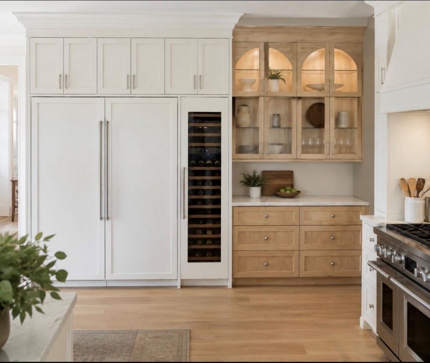
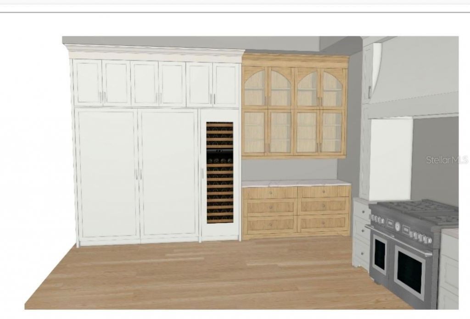
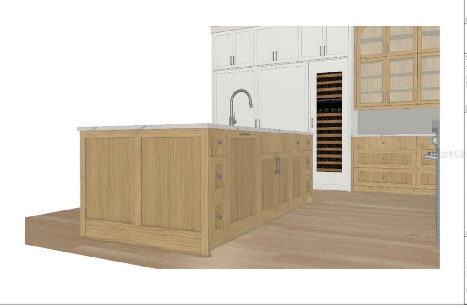
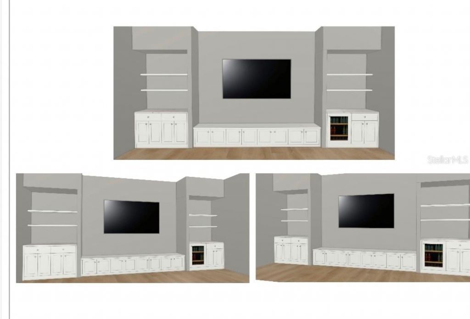
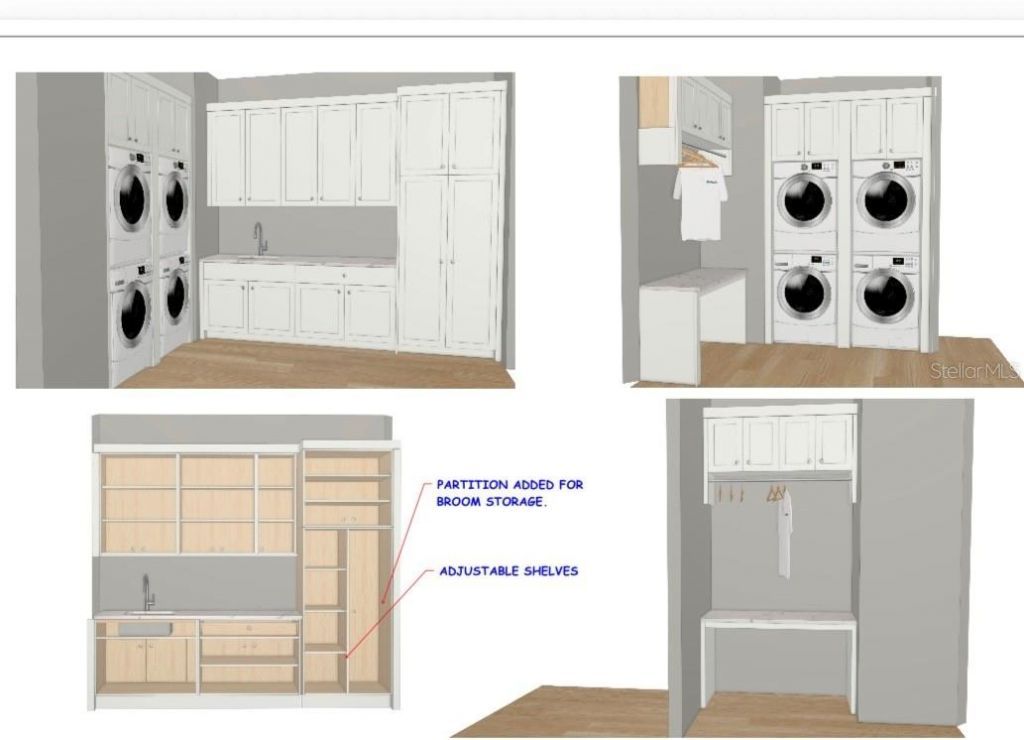
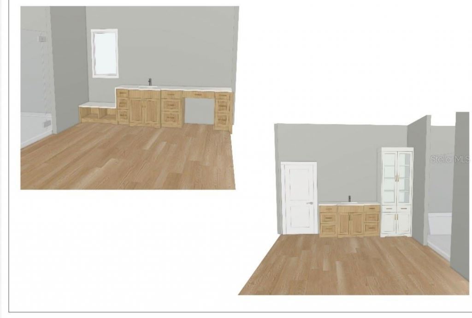
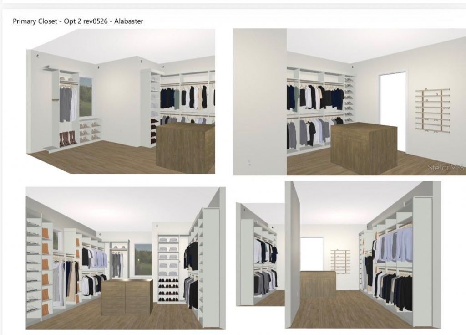
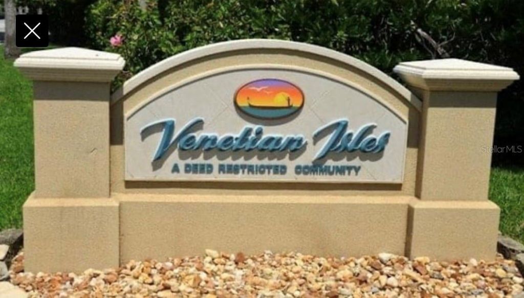
Under Construction. Introducing The Venetian Cape Dutch, an exceptional new waterfront estate by Reside Homes LLC, located in the highly sought-after Venetian Isles. Perfectly positioned on 90 feet of Tampa Bay waterfront, this architectural masterpiece showcases breathtaking views of Tampa Bay and the downtown St. Petersburg skyline while offering the finest in luxury coastal living.Built at 12.5 ft elevation with hurricane-rated block construction, this residence delivers both peace of mind an...

View More

Property Summary

MLS Number: TB8533168
Status: Active
Subdivision: VENETIAN ISLES
County: Pinellas
Bedrooms: 5
Total Square Feet: 5,712
Price Per Sq. Ft.: $936
Style: Dutch Colonial
New Constuction: Yes
Waterfront: Yes
Property Type: Residential - Single Family
Cooling: Central Air, Zoned
Fenced: Yes
Garage: 3 car attached
Heating: Electric, Exhaust Fan, Natural Gas
Lot Size: 0.23 Acres
Roof Type: Metal
Stories: 2.0
Year Built: 2026
Taxes: $17,211
HOA Y/N: Yes

Featured Amenities

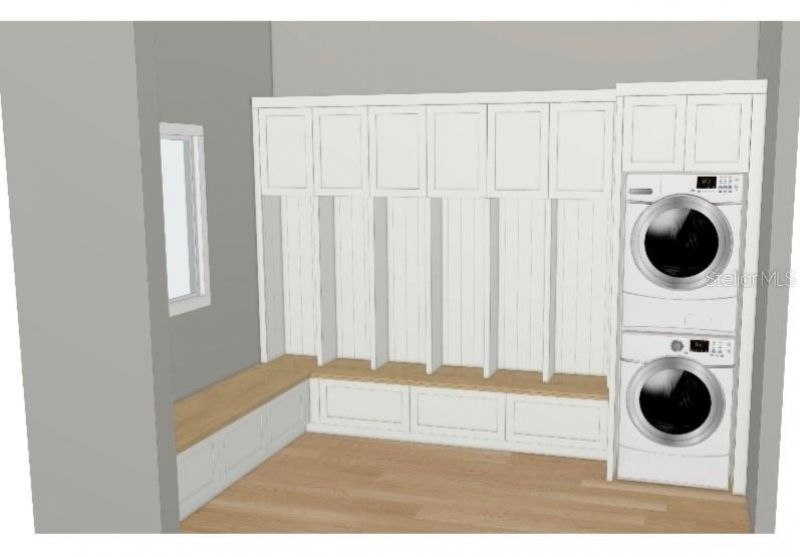
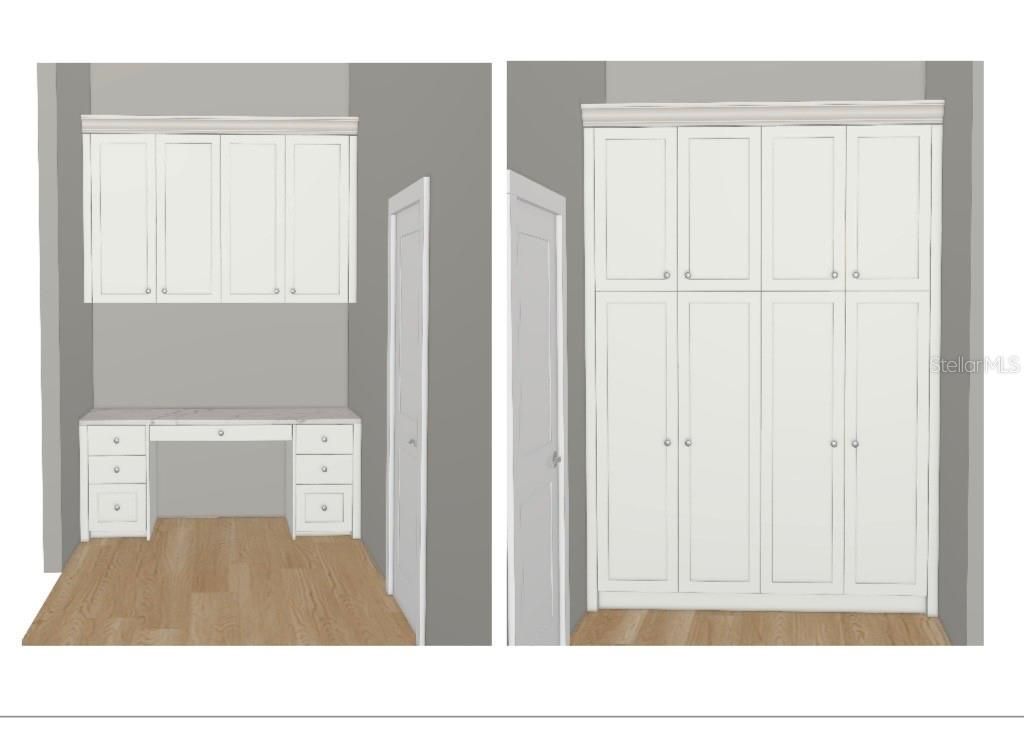
Built-in Features
Ceiling Fans(s)
Coffered Ceiling(s)
Crown Molding
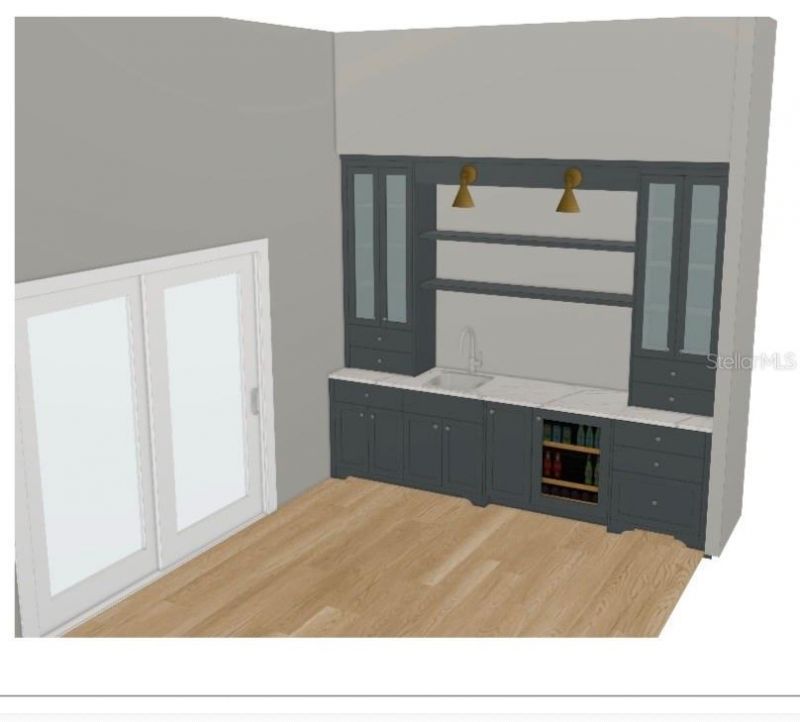
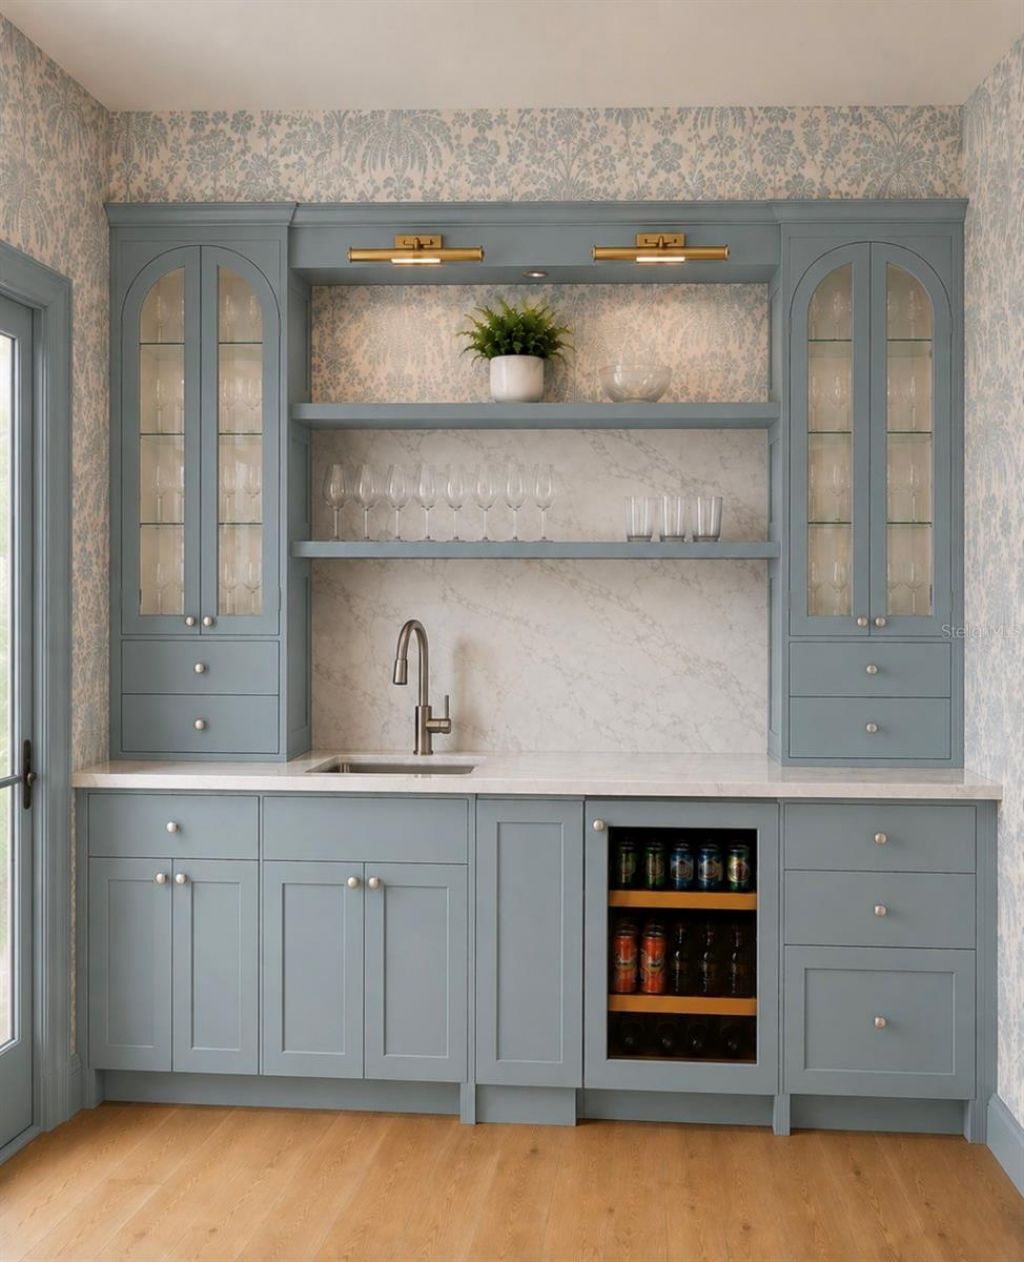
Dry Bar
Eat-in Kitchen
High Ceilings
Living Room/Dining Room Combo
Open Floorplan
PrimaryBedroom Upstairs
Smart Home
Solid Surface Counters
Solid Wood Cabinets
Split Bedroom
Thermostat
Walk-In Closet(s)
Wet Bar

Property Details

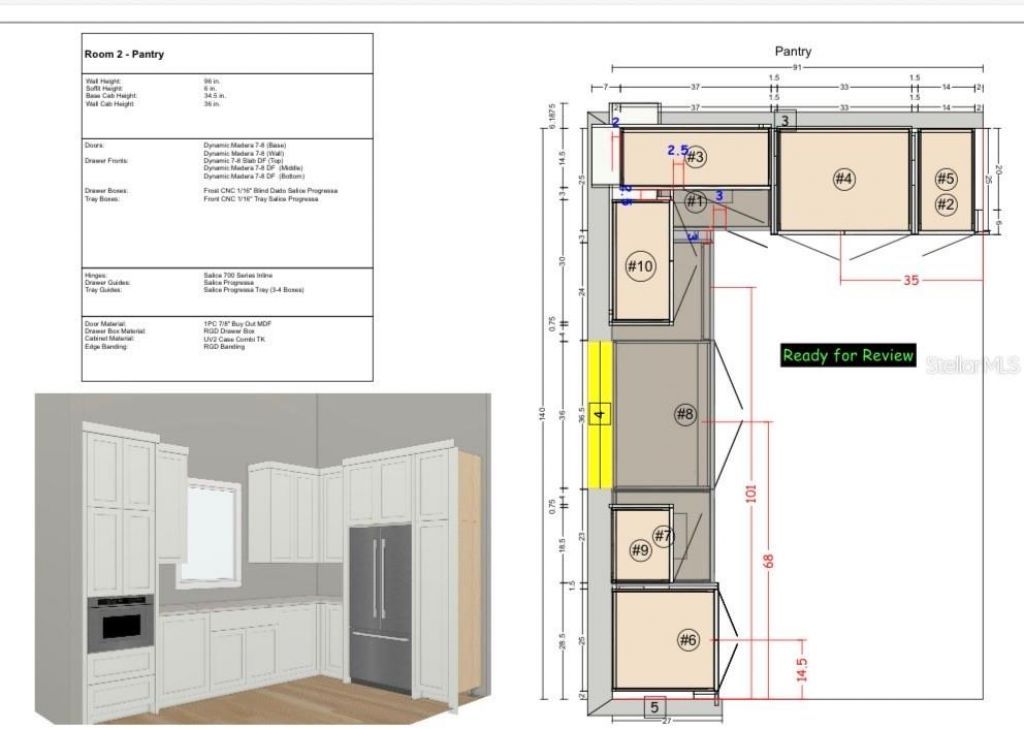
Additional Rooms: Breakfast Room Separate, Den/Library/Office, Great Room, Loft, Storage Rooms
Appliances: Bar Fridge, Built-In Oven, Cooktop, Dishwasher, Disposal, Exhaust Fan, Freezer, Gas Water Heater, Ice Maker, Microwave, Range, Range Hood, Refrigerator, Tankless Water Heater, Water Filtration System, Water Softener, Wine Refrigerator
Body of Water: TAMPA BAY
Builder: Reside Homes LLC
Community Features: Deed Restrictions, Street Lights
Directions: Snell Isle Blue NE to Overlook Dr NE to Grand Canel. Right on Grand Canal. Left on Illinois to address.
Disaster Mitigation: Above Flood Plain, Fire/Smoke Detection Integration
Energy Efficient: Appliances, Doors, HVAC, Insulation, Lighting
Exterior: Block, Concrete
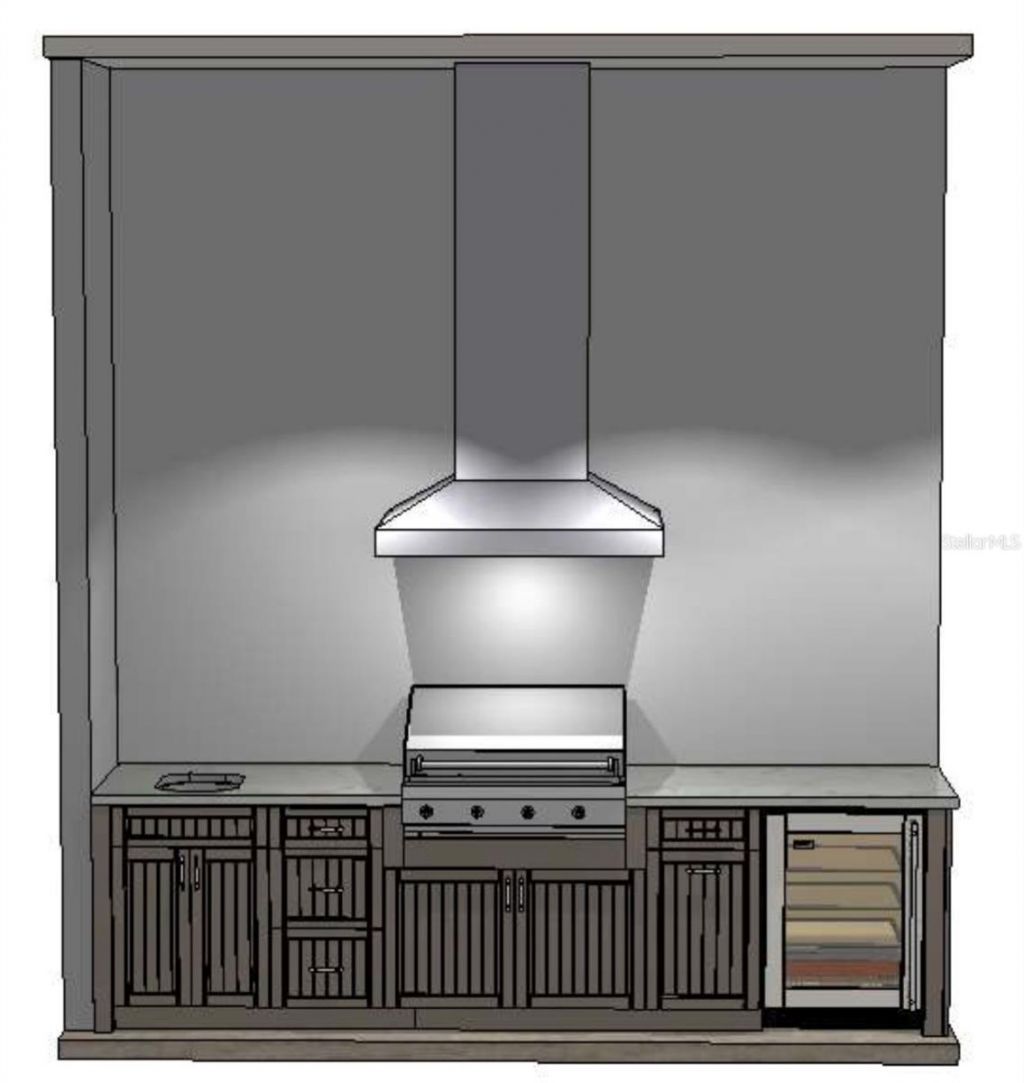
Outdoor Features: Balcony, Lighting, Outdoor Grill, Outdoor Kitchen, Outdoor Shower, Private Entrance, Private Mailbox, Private Yard, Rain Gutters, Storage
Fencing: Fenced
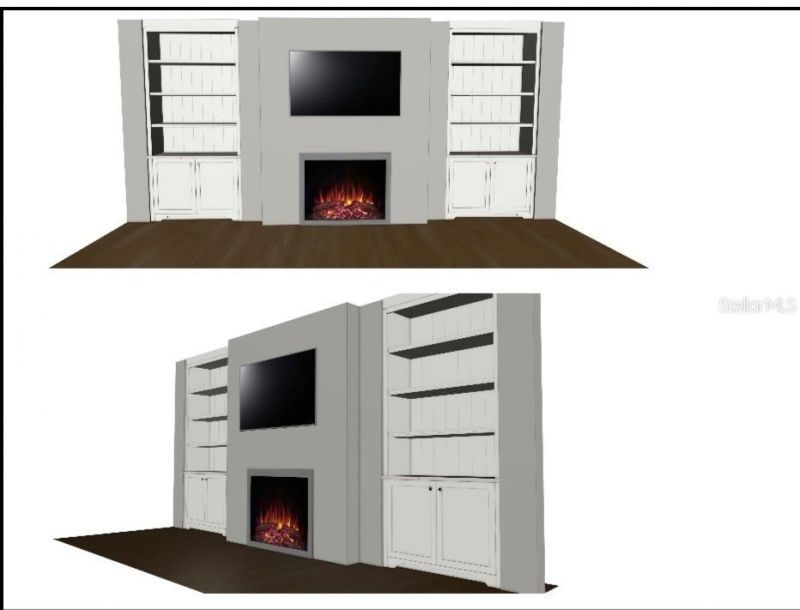
Fireplace: Gas, Insert, Living Room, Masonry, Outside, Ventless, Wood Burning
Fireplace Y/N: Yes
Flood Zone Code: AE
Flooring: Ceramic Tile, Tile, Wood
Foundation: Slab
Frontage Canal Salt: 90
Garage Dimensions: 22x23
Home Style: Dutch Colonial
Home Warranty Y/N: No
Listing Terms: Cash, Conventional, FHA
Lot: Flood Insurance Required, FloodZone, City Limits, Landscaped, Street Dead-End, Paved
Lot Dimensions: 0.23
Model: The Venetian Cape Dutch
Other Equipment: Irrigation Equipment, Private Entrance, Private Yard, Generator
Other Structures: Outdoor Kitchen
Ownership: Fee Simple
Parking: Driveway, Garage Door Opener, Golf Cart Garage, Ground Level, Off Street, Oversized, Garage
Parking Notes: Driveway, Garage Door Opener, Golf Cart Garage, Groun
Patio/Porch: Covered, Deck, Porch, Rear Porch
Pets Allowed: Yes
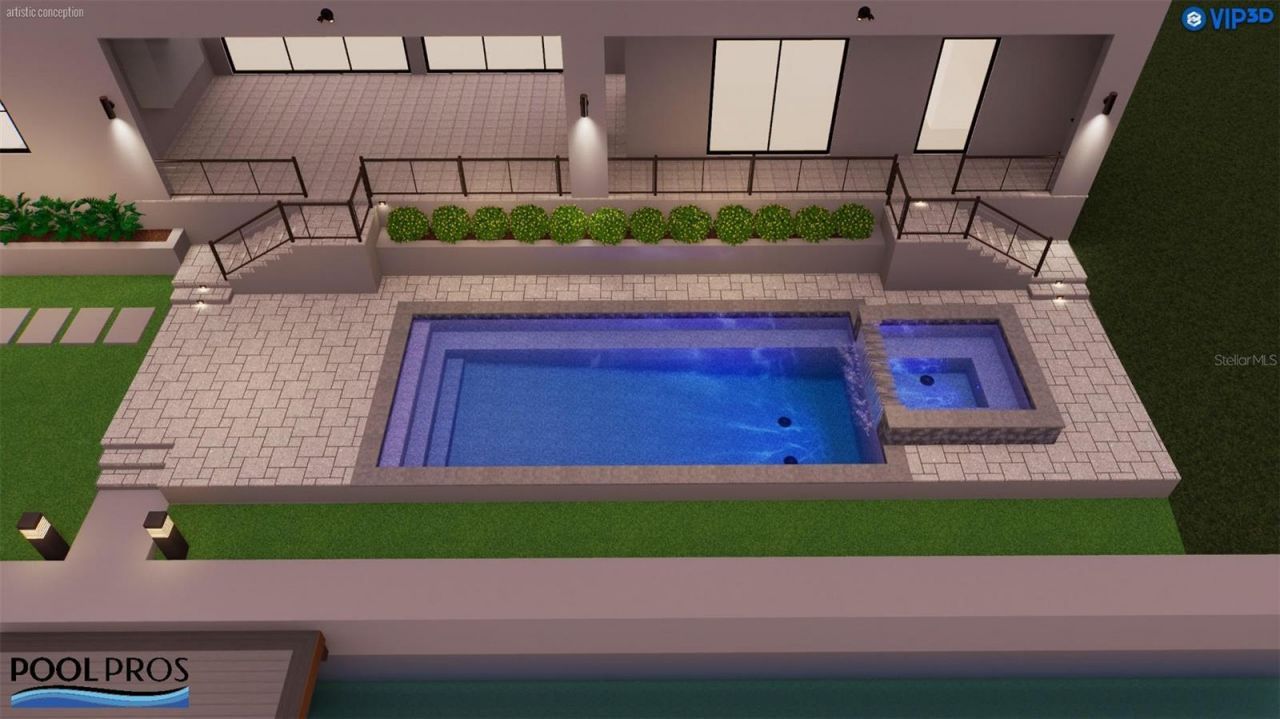
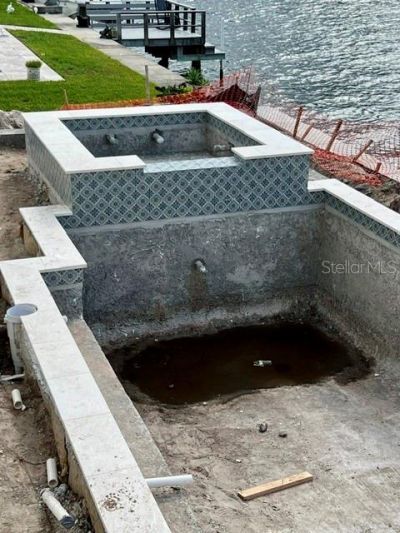
Pool: Deck, Gunite, Heated, In Ground, Lighting, Salt Water, Tile
Property Attached Y/N: No
Property Sub-Type: Single Family Residence
Security: Secured Garage/Parking, Smoke Detector(s)
Sewer: Public Sewer
Showing Instructions: Appointment Only, Call Listing Agent
Spa: Heated, In Ground
Special Sale Provisions: None
Special View Info: Water
Swimming Pool: Yes
Utilities: Cable Available, Electricity Connected, Natural Gas Connected, Public, Sewer Connected, Sprinkler Meter, Underground Utilities, Water Connected
Vegetation: Oak Trees, Trees/Landscaped
Water: Public
Water Access: Bay/Harbor, Canal - Saltwater
Water Access Y/N: Yes
Waterfront Features: Canal - Saltwater, Bridges - No Fixed Bridges, Fishing Pier, Minimum Wake Zone, Sailboat Water, Seawall - Concrete
Water View: Bay/Harbor - Partial, Canal
Windows: Double Pane Windows, Insulated Windows
Zoning: RESI
Construction: Block,Concrete

Room Sizes

Kitchen: 12x18
Dining Room: 11x18
Dinette: 14x10
Living Room: 21x18
Primary Bedroom: 17x18
Primary Bathroom: 15x19
Bedroom 1: 15x17
Bedroom 2: 17x12
Bedroom 3: 16x12
Bedroom 4: 14x15
Loft: 13x20
Den: 13x15
Balcony/Porch/Lanai: 30x16
Balcony/Porch/Lanai: 30x15

Local Schools

High School: Northeast High-PN
Middle School: Meadowlawn Middle-PN
Elementary School: Shore Acres Elementary-PN

Neighborhood Information

Neighborhood Map

Neighborhood Hero

Neighborhood Highlights

Neighborhood Characteristics

Neighborhood Market Trend

Neighborhood Schools

Courtesy of

Agency Name: SOUTHERN ROOTS REALTY, LLC
Agency Contact: 727-498-1673
Agent Name: Jeff Riebesell

Presented by

Agency Title: The Keyes Company
Agency Phone:
Request Info

IDX logo

Sara Miller
keyes.com
Agent Cell:
954.477.7001

Mortgage Calculator

%
years/fixed
yearly
yearly (est.)

Estimated Payment

$ 29,237.90 Principal & Interest $26,244.69 Property Tax $1,434.25 Homeowner's Insurance $1,558.96
Mortgage Logo

Your fresh start,
starts here.

Login to My Keyes Account

