

100 Keyes, 1926 - 2026

50 Total Photos [Click to View All]

20763 Athenian Ln North Fort Myers, FL 33917
$384,900
  • Beds
    2
  • Baths
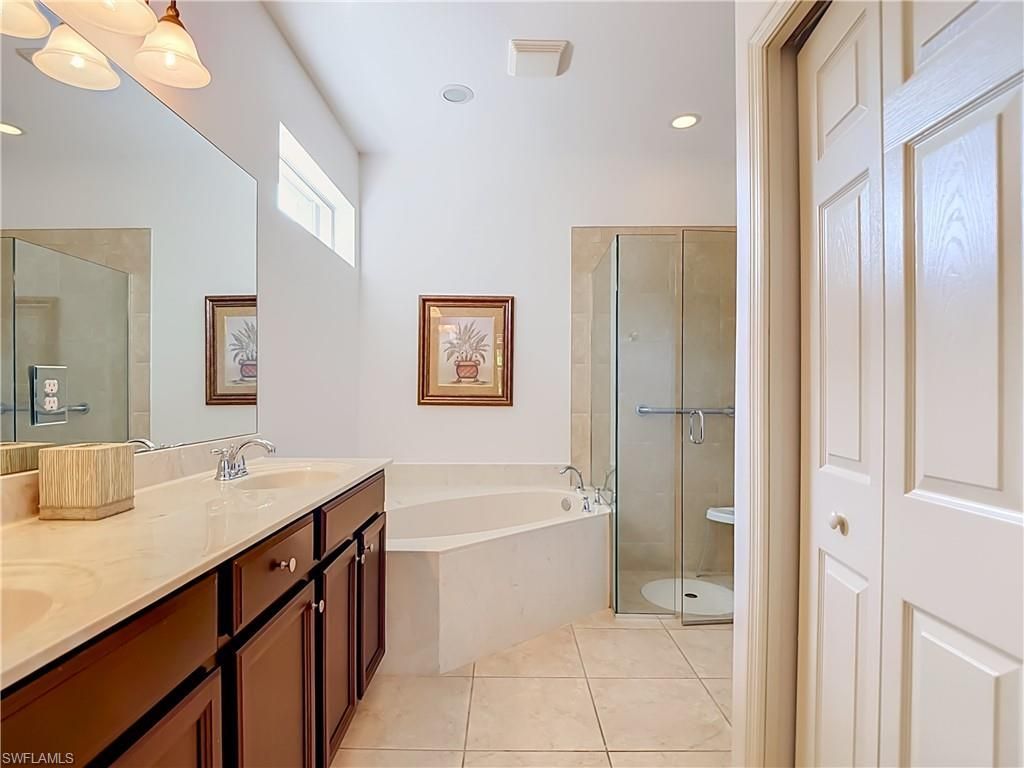
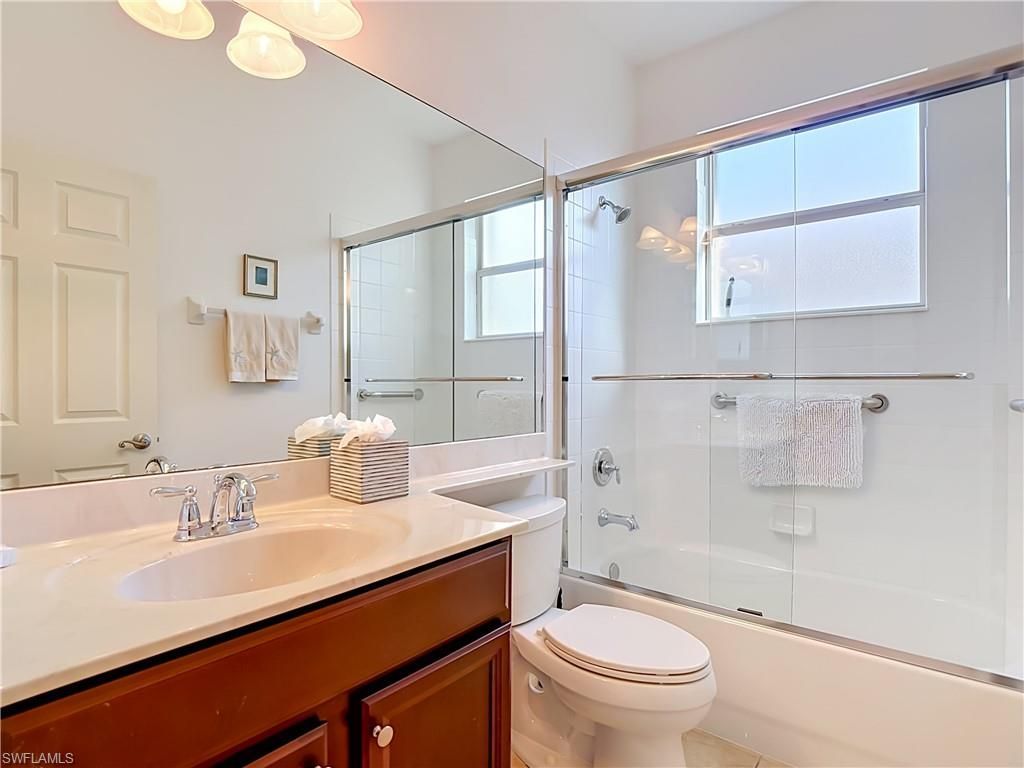
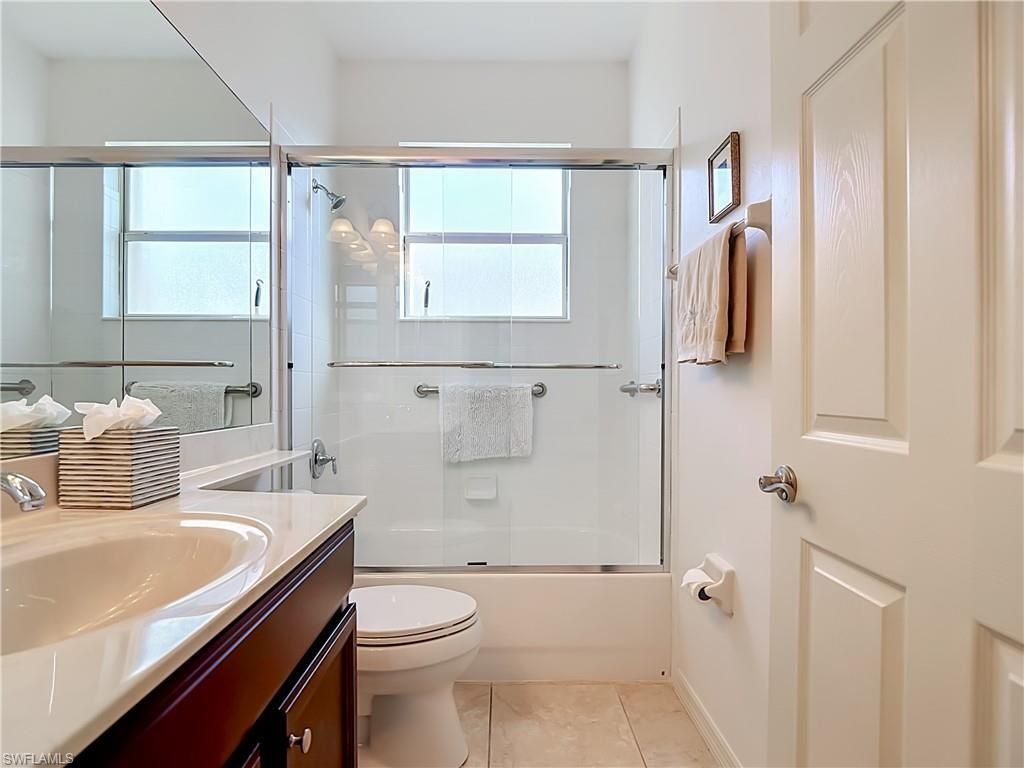
    2 full
  • Total Square Feet
    1,976
  • Lot Size
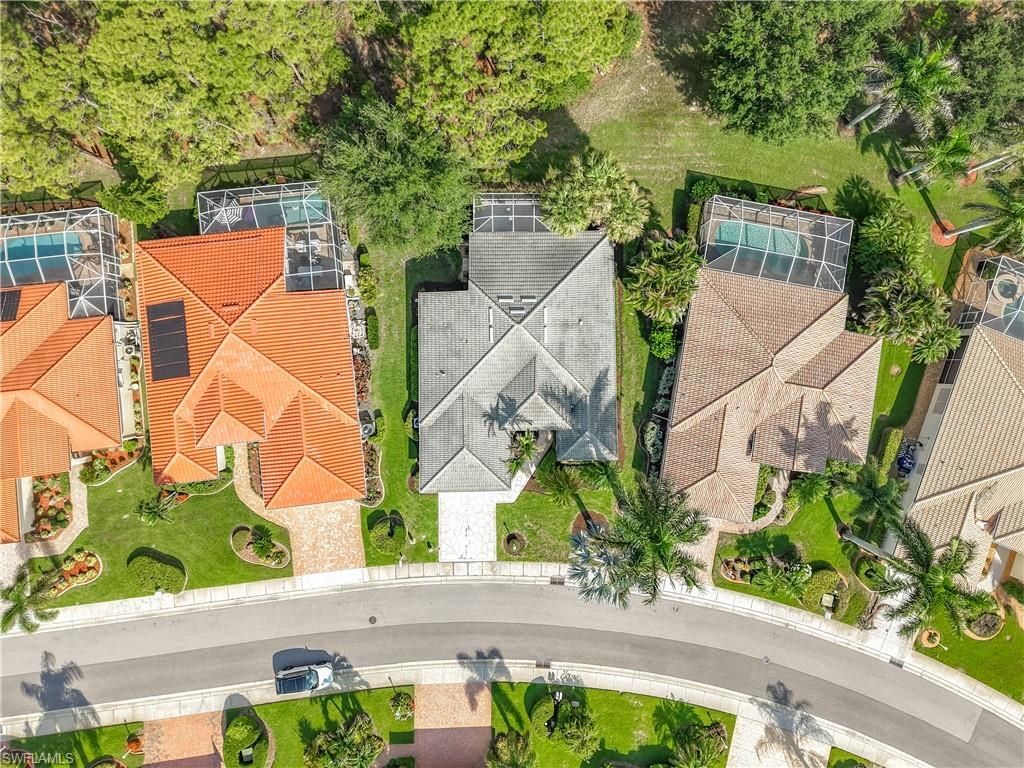
    0.23 acre(s)

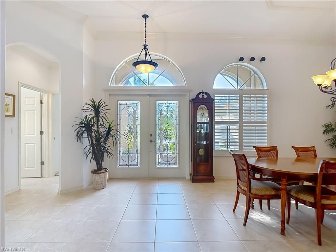
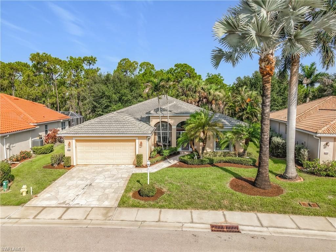
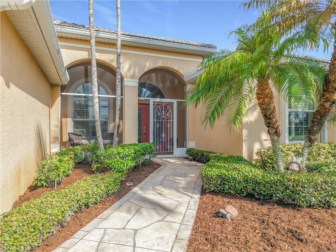
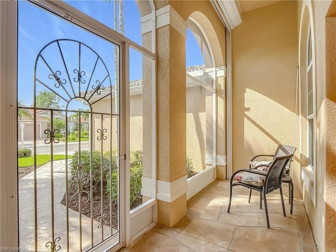
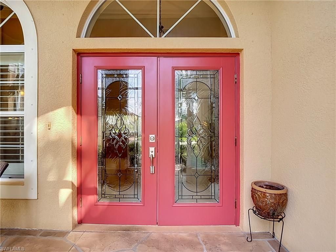
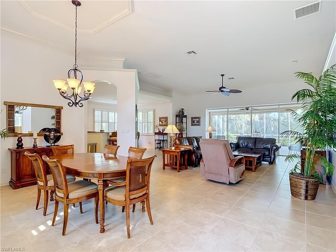
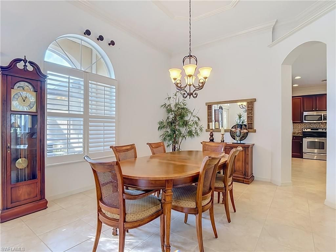
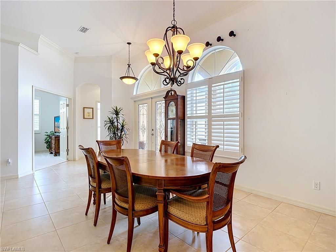
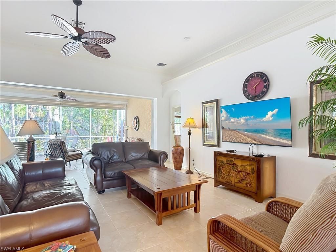
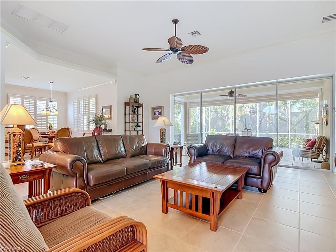
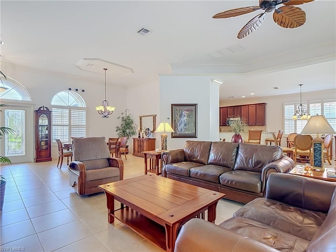
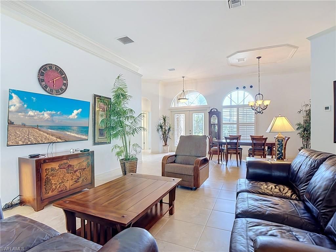
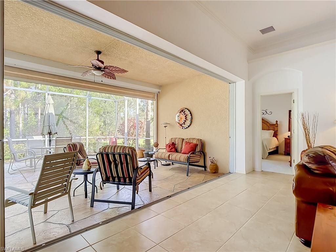
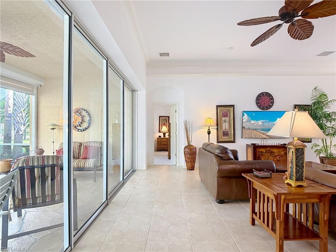
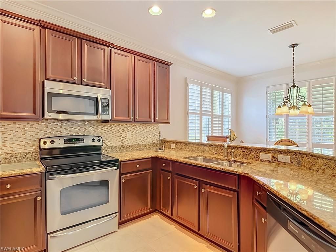
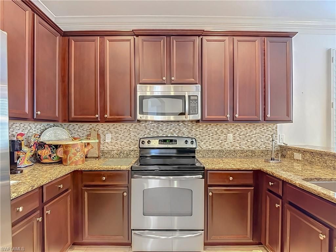
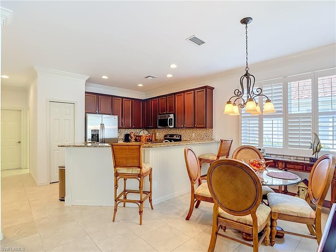
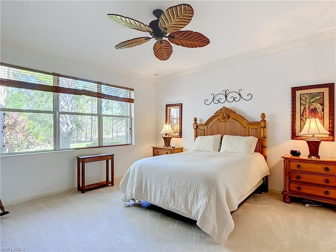
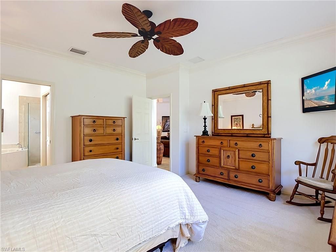
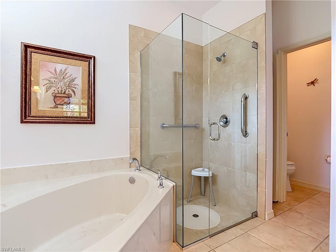
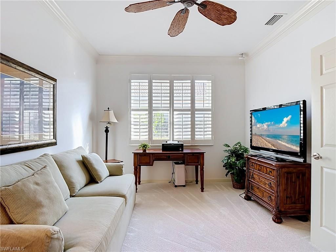
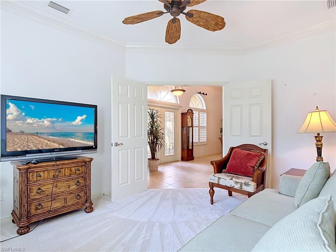
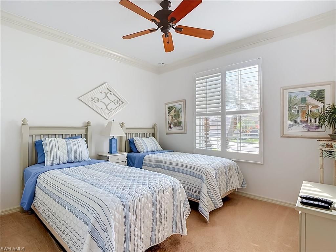
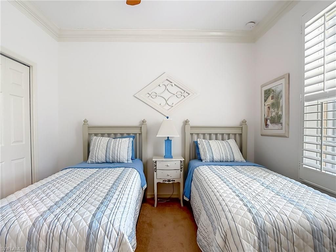
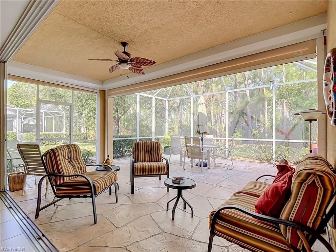
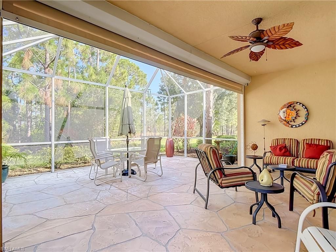
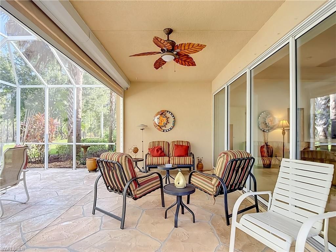
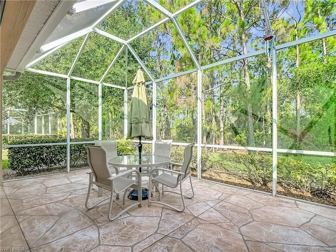
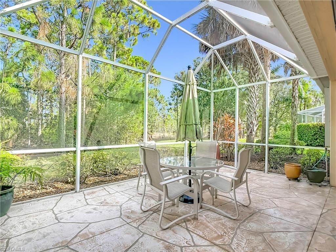
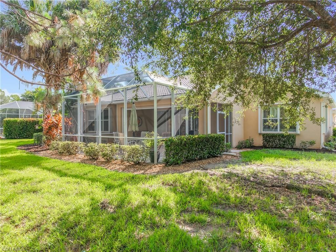
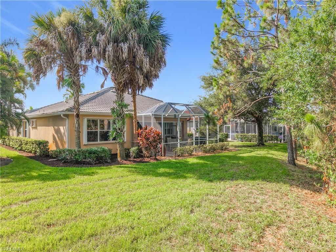
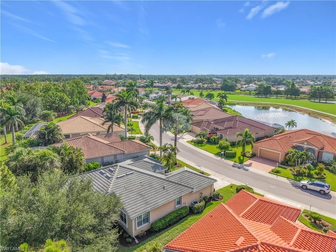
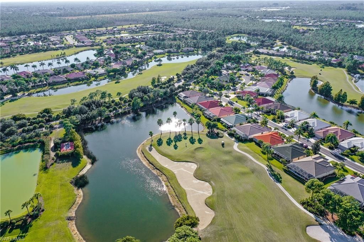
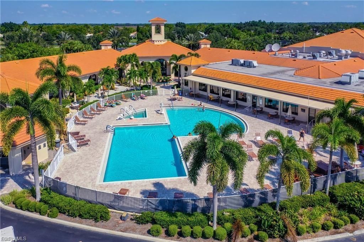
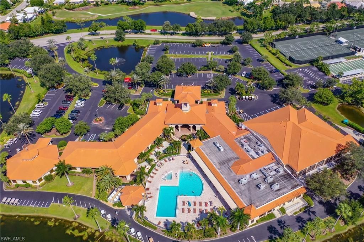
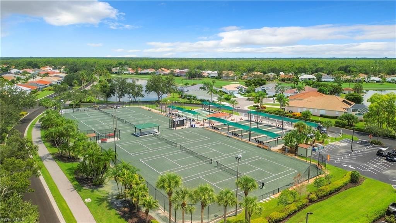
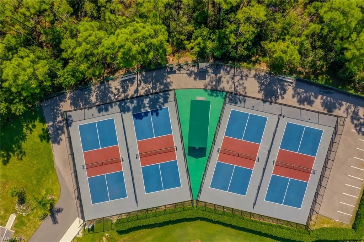
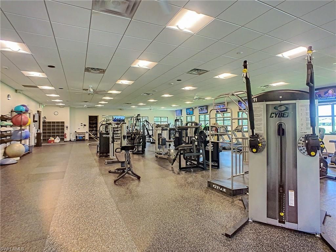
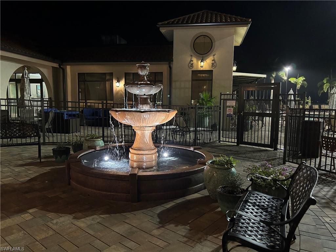
Welcome to the best-kept secret in Southwest Florida-Herons Glen Golf & Country Club, a premier active, resident-owned community offering resort-style living at its finest. This highly sought-after custom-built 2010 Osprey model offers 1,976 square feet of beautifully maintained living space, plus expansive outdoor living areas designed to embrace the Florida lifestyle.This thoughtfully designed home features 2 bedrooms, 2 full bathrooms, and a versatile den that can easily serve as a third bedr...

View More

Property Summary

MLS Number: 2026031571
Status: Pending
Days on Market: 26
Subdivision: DEL VERA COUNTRY CLUB
County: Lee
Bedrooms: 2
Total Square Feet: 1,976
Price Per Sq. Ft.: $195
New Constuction: No
Waterfront: No
Property Type: Residential - Single Family
Cooling: Ceiling Fan(s), Central Electric, Heat Pump
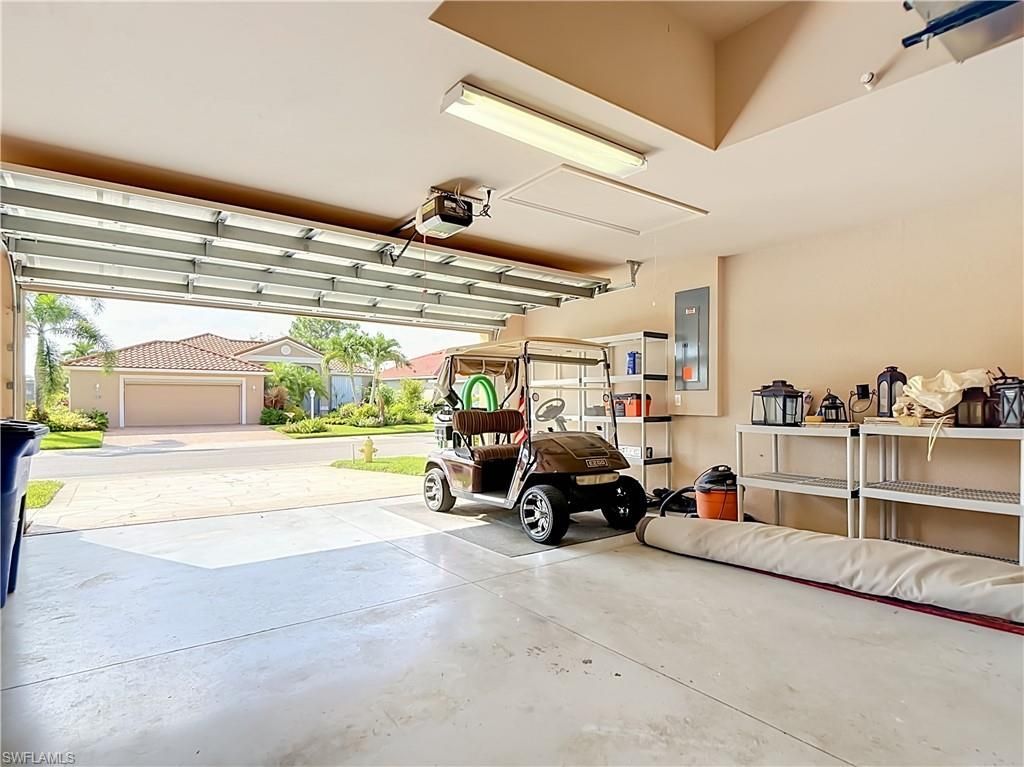
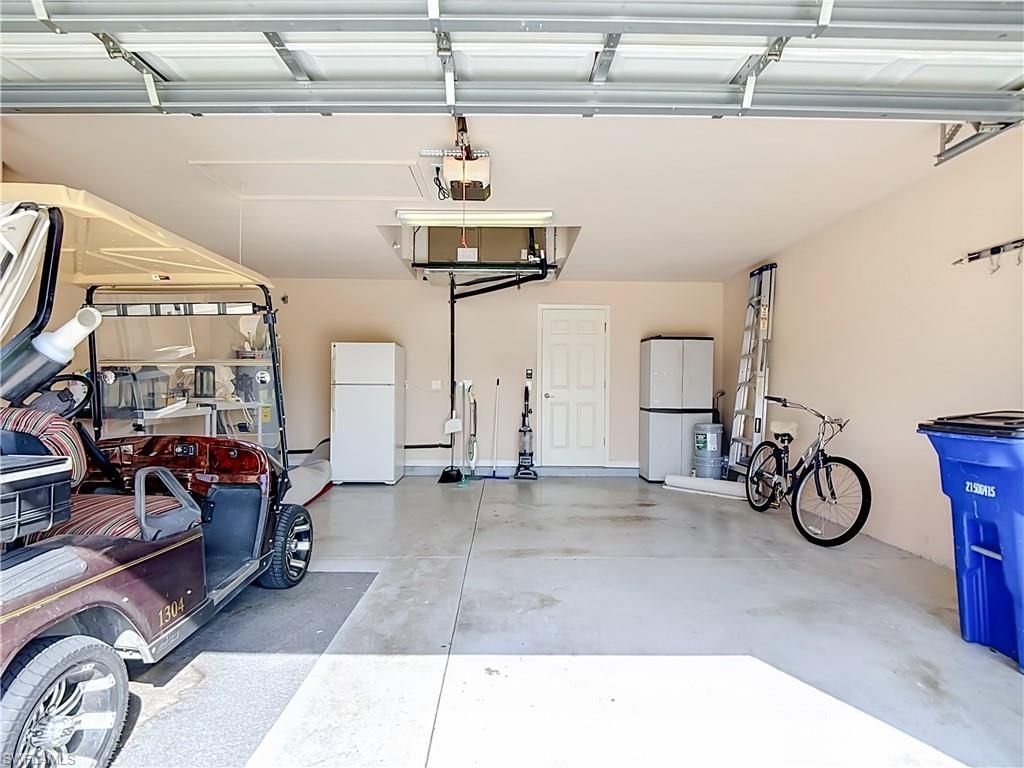
Garage: 2 car attached
Heating: Central Electric, Heat Pump
Lot Size: 0.23 Acres
Road Frontage: Private Road
Road Surface: Paved
Roof Type: Tile
Stories: 1.0
Year Built: 2010
Taxes: $4,279
Hoa Fee 2: $727/Quarterly

Property Details

Bedroom/Den: 2 - Den
Bedroom: 2+Den
Construction: Concrete Block, Stucco
Days on Site: 26
Den: Yes
Dining: Breakfast Bar, Dining - Living, Eat-in Kitchen
Directions: Rt 41 N, 3 miles beyond the Del Prado intersection turn into Herons Glen Blvd. GPS may advise you to enter through Magnolia Landing-that will not get you into Herons Glen. Follow Herons Glen Blvd, left onto Athenian Lane, house is on your left.
Exterior: Concrete Block, Stucco
Outdoor Features: Room for Pool, Sprinkler Auto
Flooring: Carpet, Tile
Furnished: Turnkey
GEO Area: FN07 - North Fort Myers Area
Home Warranty Y/N: No
Interior: Split Bedrooms, Den - Study, Guest Bath, Guest Room, Built-In Cabinets, Wired for Data, Pantry, Tray Ceiling(s), Walk-In Closet(s)
Irrigation: Assessment Paid
Kitchen: Pantry
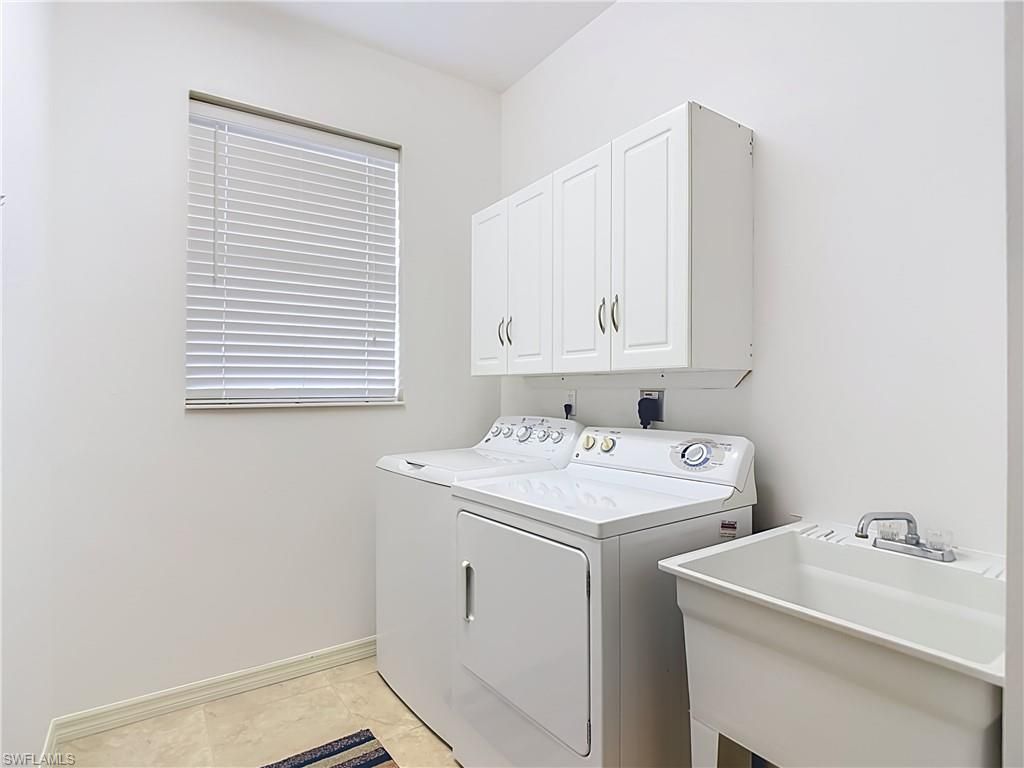
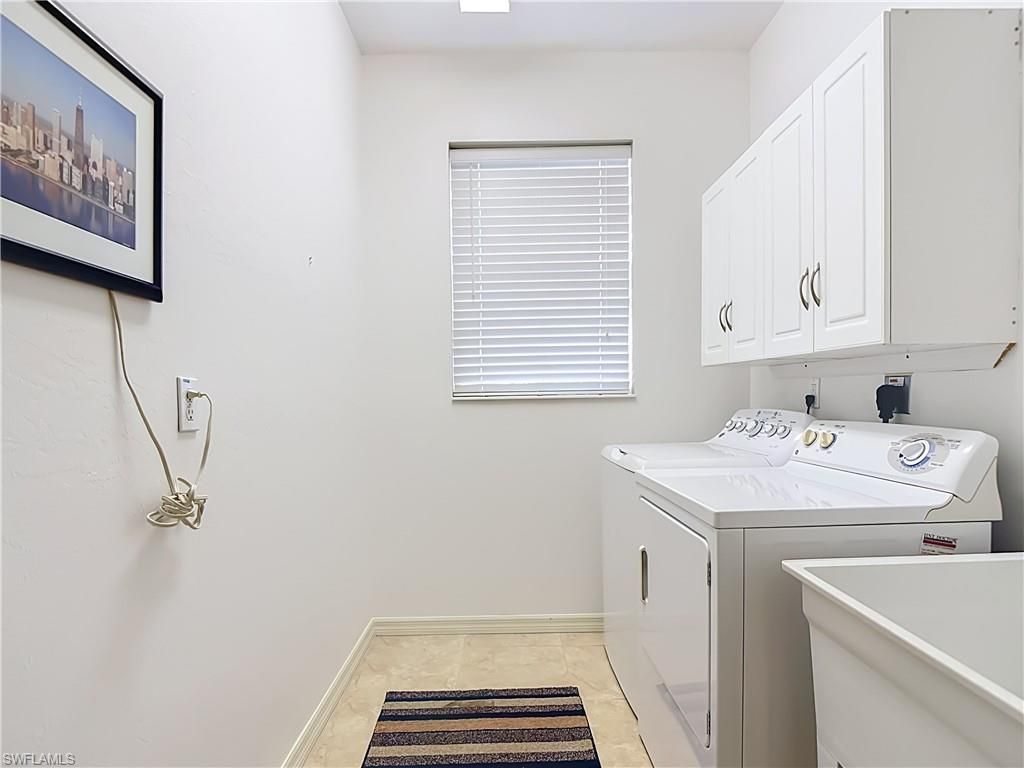
Laundry: Washer/Dryer Hookup, Inside, Sink
Lease Considered Y/N: No
Listing Terms: Buyer Finance/Cash, FHA
Lot: Regular
Management: Professional
Minimum Lease Days: 30
One Time Rec Lease Fee: $4500
Ownership: Single Family
Parcel #: 03-43-24-12-00000.1304
Parking: 2 Assigned, Driveway Paved, Garage Door Opener, Attached
Pet Limit Max #: 3
Pets: Number Limit
Property Attached Y/N: No
Property Sub-Type: Single Family Residence
Sewer: Assessment Paid
SQFT Total: 2460
Transfer Fee: 450
Units in Building: Square Feet
View: Landscaped Area, Trees/Woods
Water: Assessment Paid
Windows: Double Hung, Solar Tinted, Shutters - Manual, Shutters - Screens/Fabric, Window Coverings
Construction: Concrete Block,Stucco

Neighborhood Information

Neighborhood Map

Neighborhood Hero

Neighborhood Highlights

Neighborhood Characteristics

Neighborhood Market Trend

Neighborhood Schools

Courtesy of

Agency Name: Starlink Realty, Inc
Agent Name: Donna Barber-Dunn
Agency Phone: 239-693-7263

Presented by

Agency Title: The Keyes Company
Agency Phone:
Request Info

IDX logo

Sara Miller
keyes.com
Agent Cell:
954.477.7001

Mortgage Calculator

%
years/fixed
yearly
yearly (est.)

Estimated Payment

$ 2,358.76 Principal & Interest $1,889.91 Property Tax $356.58 Homeowner's Insurance $112.26
Mortgage Logo

Your fresh start,
starts here.

Login to My Keyes Account

