
100 Keyes, 1926 - 2026

50 Total Photos [Click to View All]

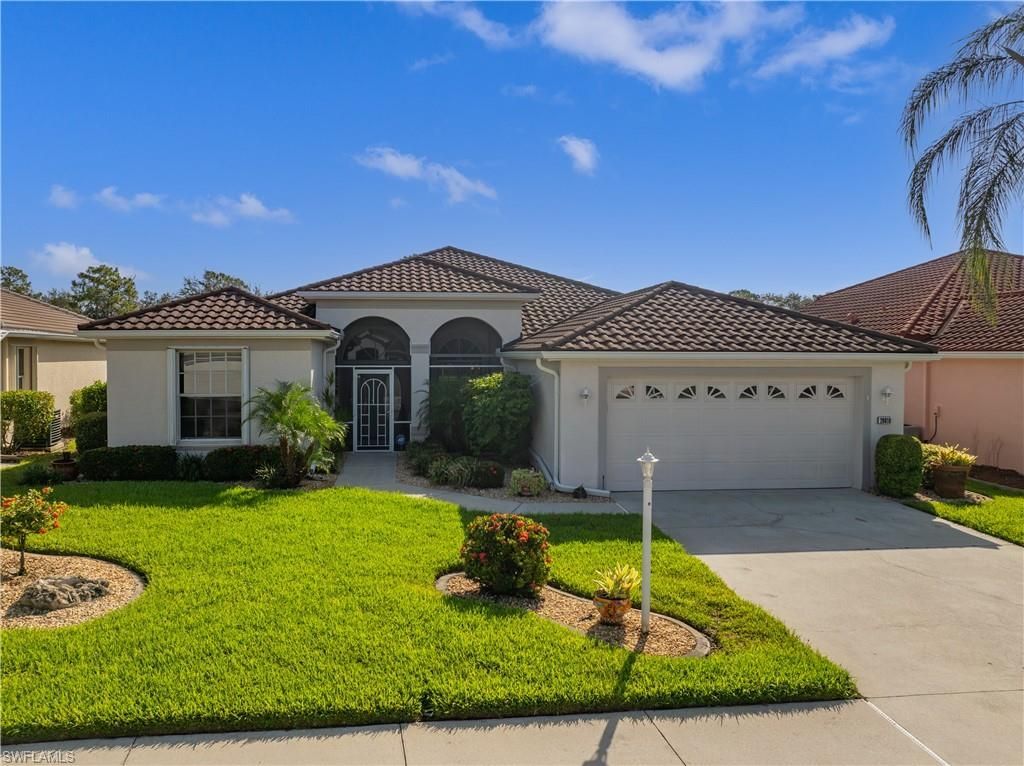
20810 Mykonos Ct North Fort Myers, FL 33917
$549,900
  • Beds
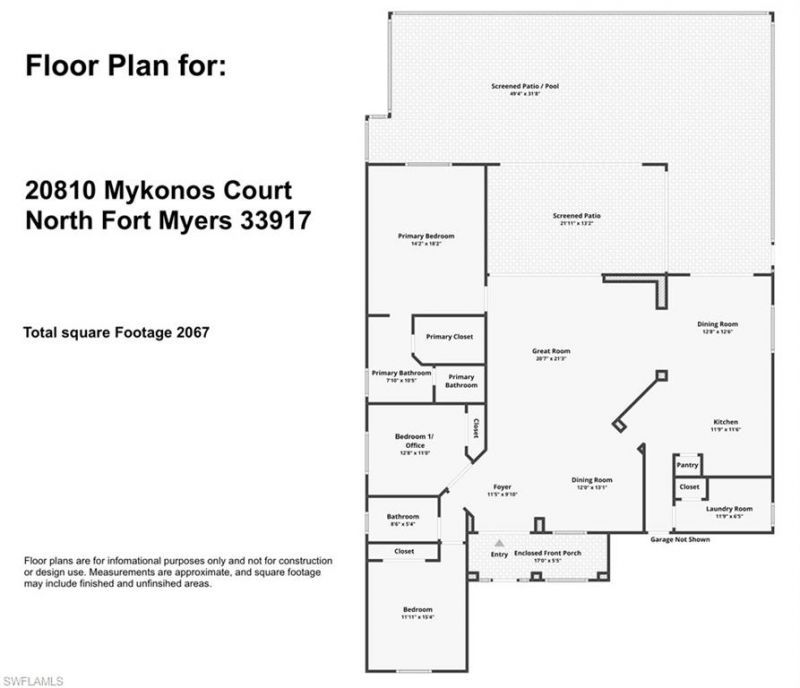
    3
  • Baths
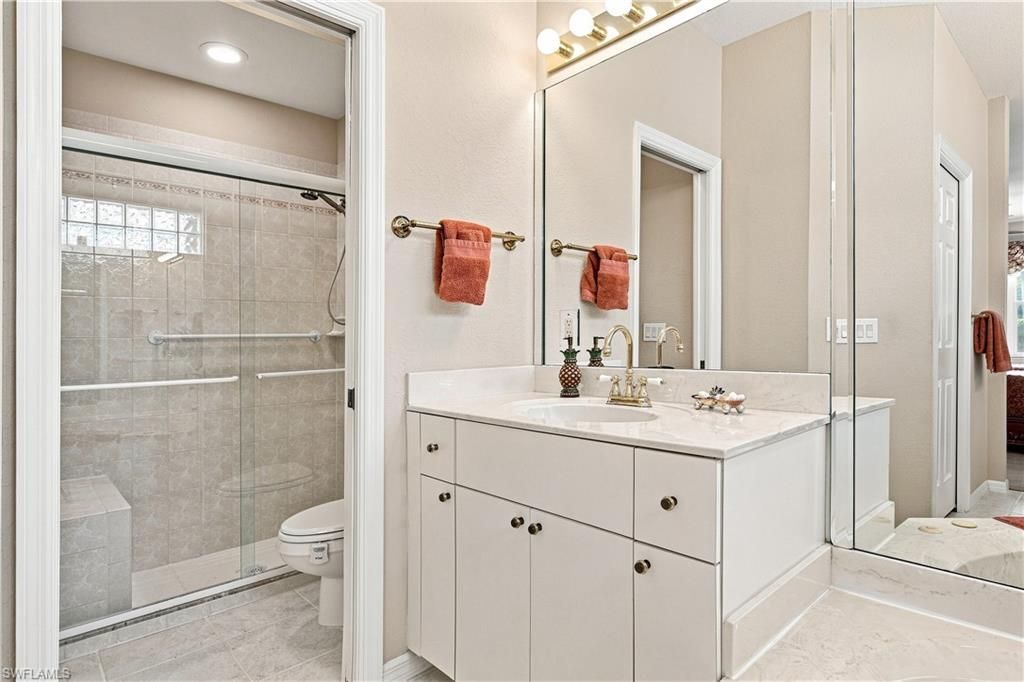
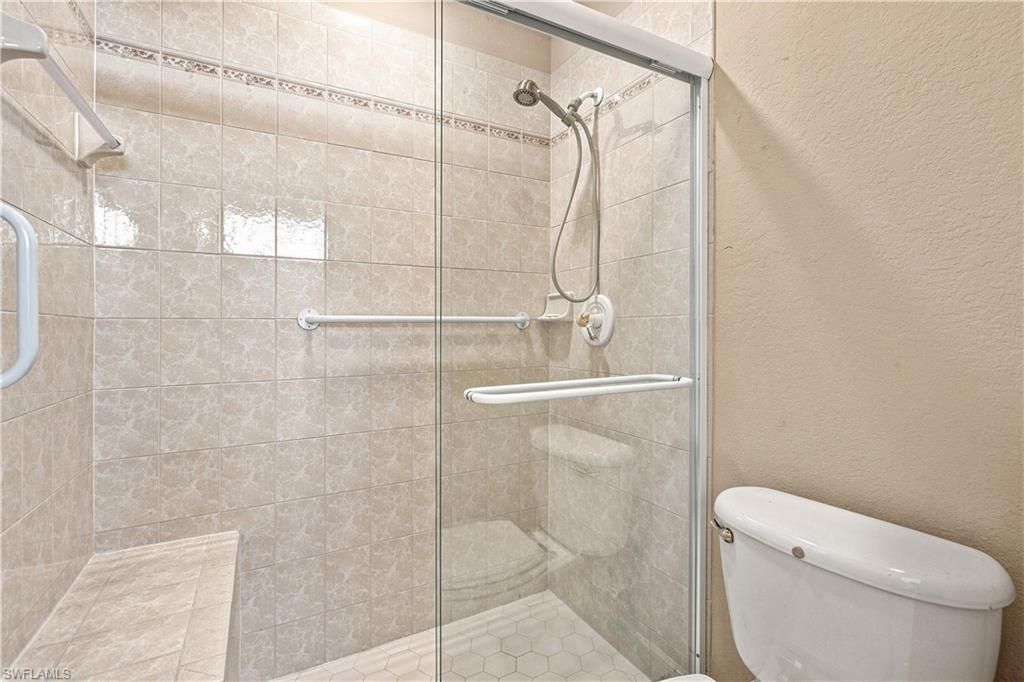
    2 full
  • Total Square Feet
    2,067
  • Lot Size
    0.18 acre(s)

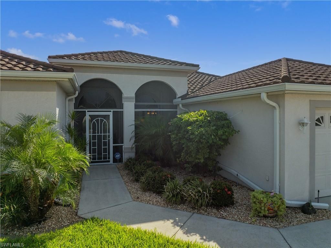
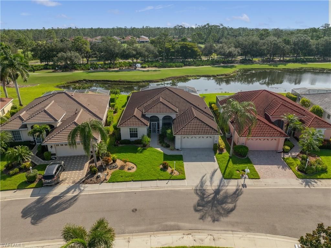
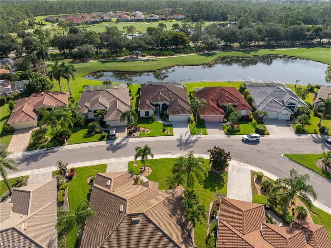
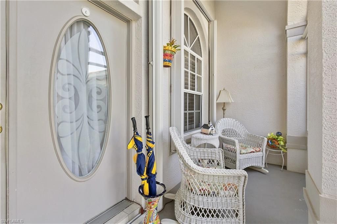
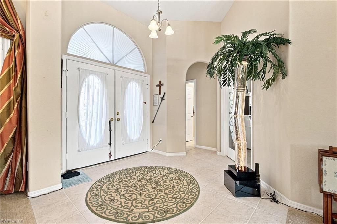
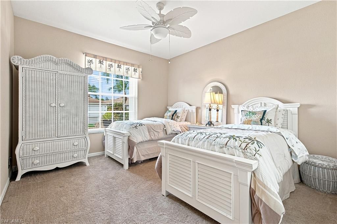
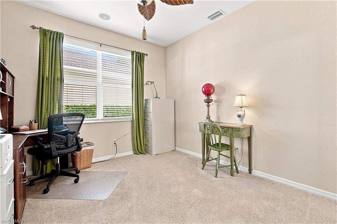
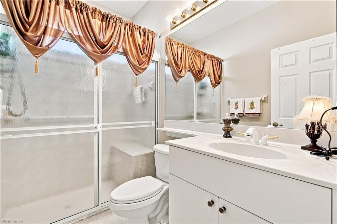
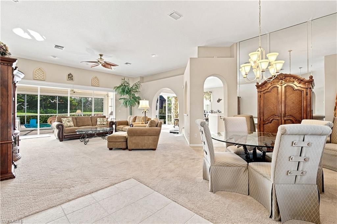
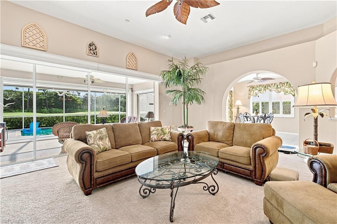
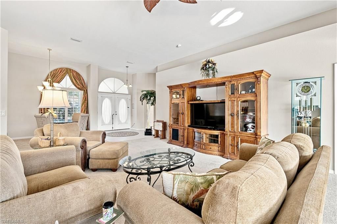
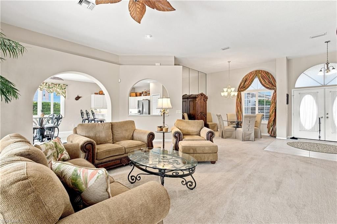
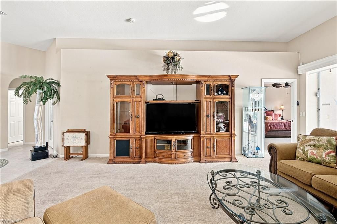
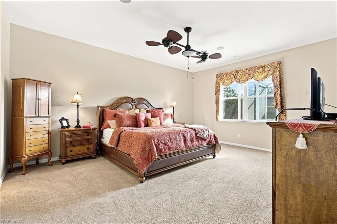
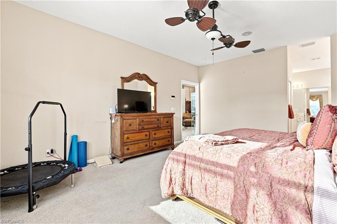
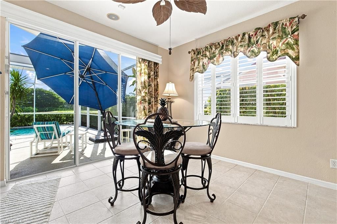
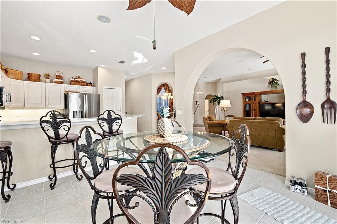
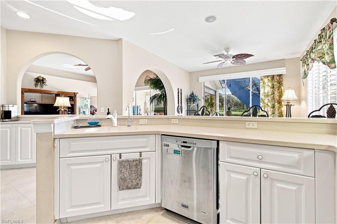
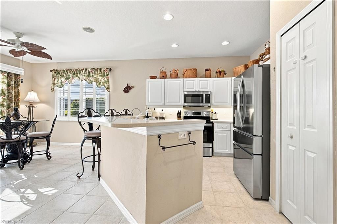
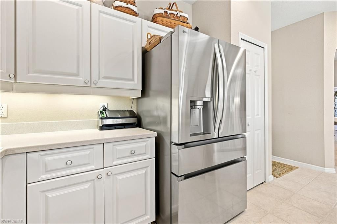
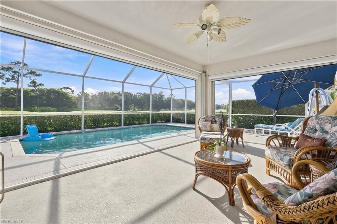
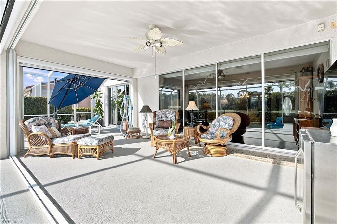
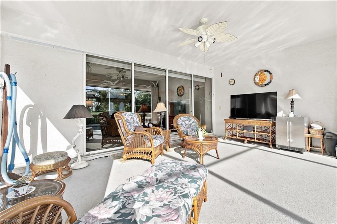
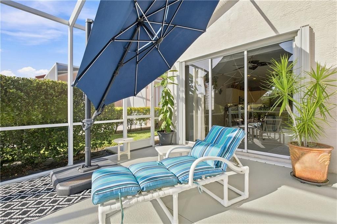
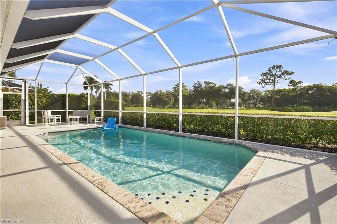
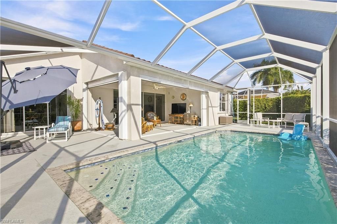
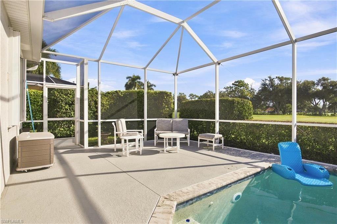
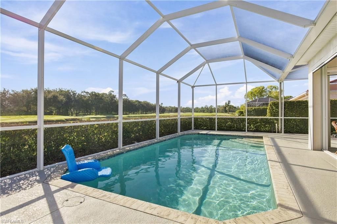
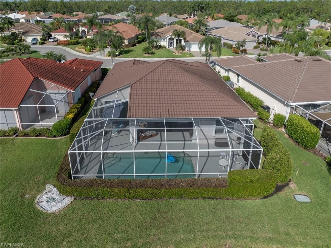
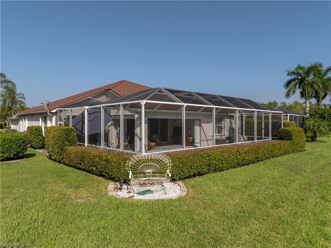
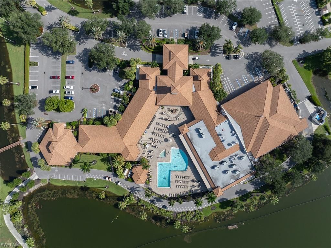
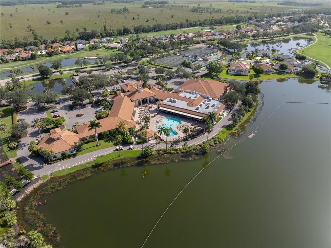
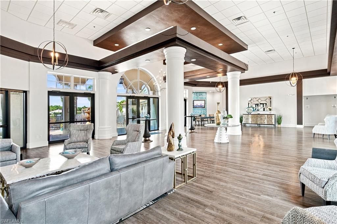
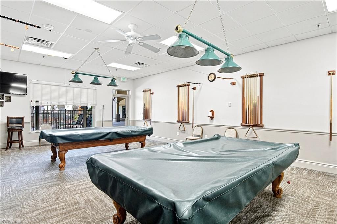
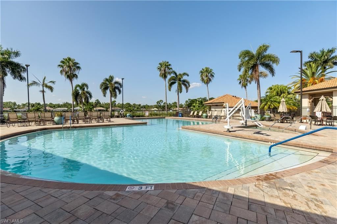
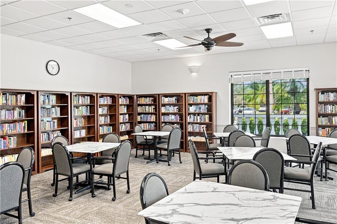
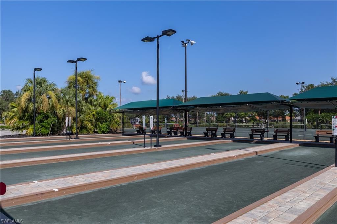
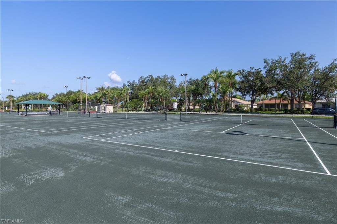
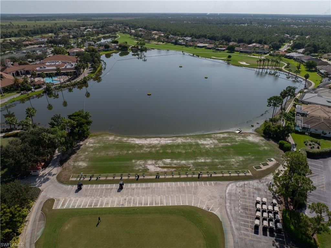
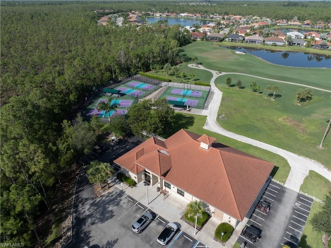
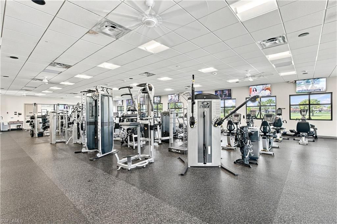
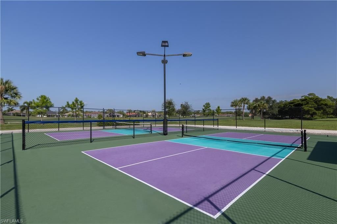
Welcome home to Heron's Glen, a beautiful gated, guarded community with 18 holes of championship golf, gorgeous club house and pool, tennis and pickleball courts, fitness center, restaurant, library and more. Enjoy all just minutes from your perfect Extended Osprey model home with a private, heated, salt water pool, newly painted pool deck and screened lanai with views of the 10th hole and water feature. The house is well maintained inside and out and features a new 2023, CMR Steel coated roof i...

View More

Property Summary

MLS Number: 2026035274
Status: Active
Days on Market: 2
Subdivision: HERONS GLEN
County: Lee
Bedrooms: 3
Total Square Feet: 2,067
Price Per Sq. Ft.: $266
Style: Florida
New Constuction: No
Waterfront: No
Property Type: Residential - Single Family
Cooling: Ceiling Fan(s), Central Electric, Humidity Control
Garage: 2 car attached
Heating: Central Electric
Lot Size: 0.18 Acres
Road Frontage: Cul-De-Sac, Private Road
Road Surface: Paved
Roof Type: Metal, Tile
Stories: 1.0
Year Built: 2000
Taxes: $5,343
Hoa Fee 2: $727/Quarterly

Property Details

Bedroom: 3 Bed
Construction: Concrete Block, Stucco
Days on Site: 2
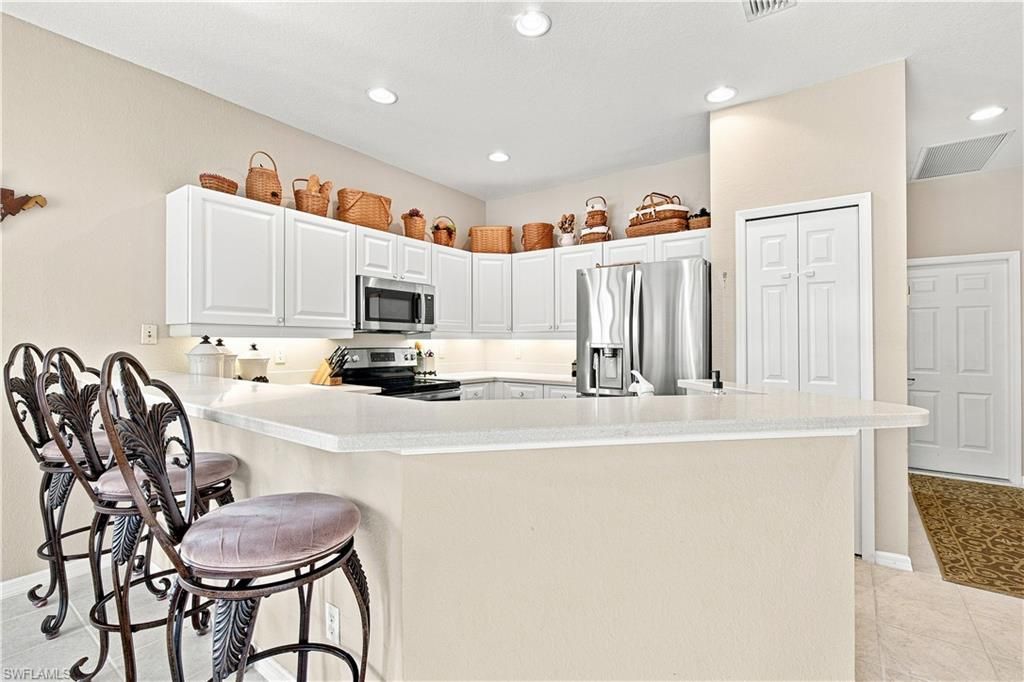
Dining: Breakfast Bar, Breakfast Room, Dining - Family, Eat-in Kitchen
Directions: North on Route 41 (N. Tamiami Trail), 3.2 miles north of the Del Prado intersection, to Herons Glen Blvd on your right. You will have to register at the guard gate. Turn right onto Mystic Way, then turn left Mykonos Ct; the house is fourth on the left.
Exterior: Concrete Block, Stucco
Outdoor Features: Sprinkler Auto
Flooring: Carpet, Tile
Furnished: Unfurnished
GEO Area: FN07 - North Fort Myers Area
Home Style: Florida
Home Warranty Y/N: No
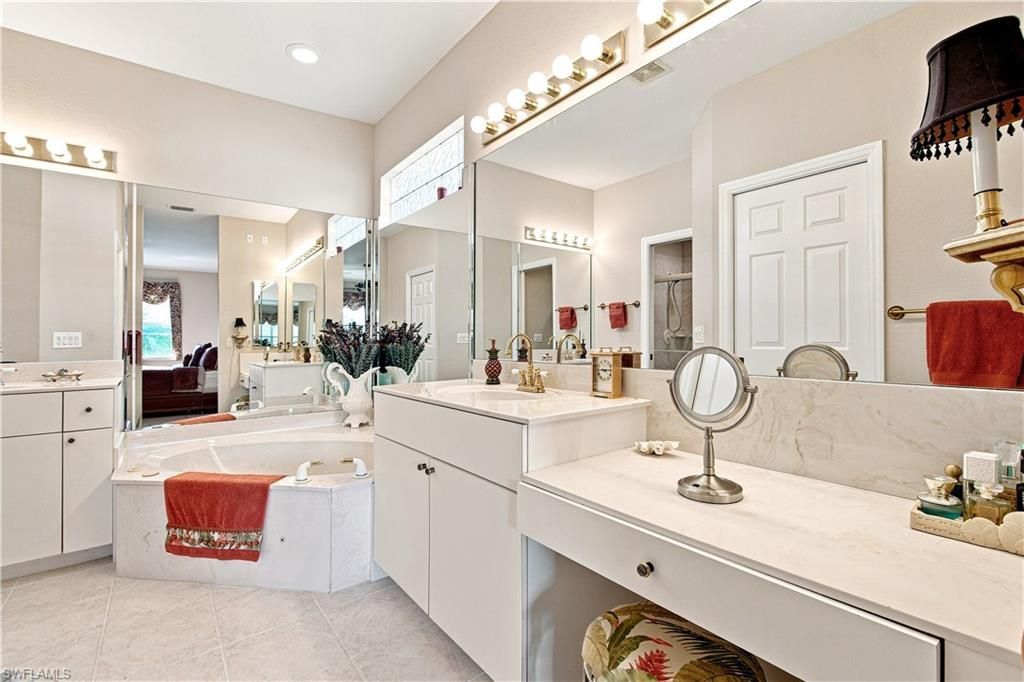
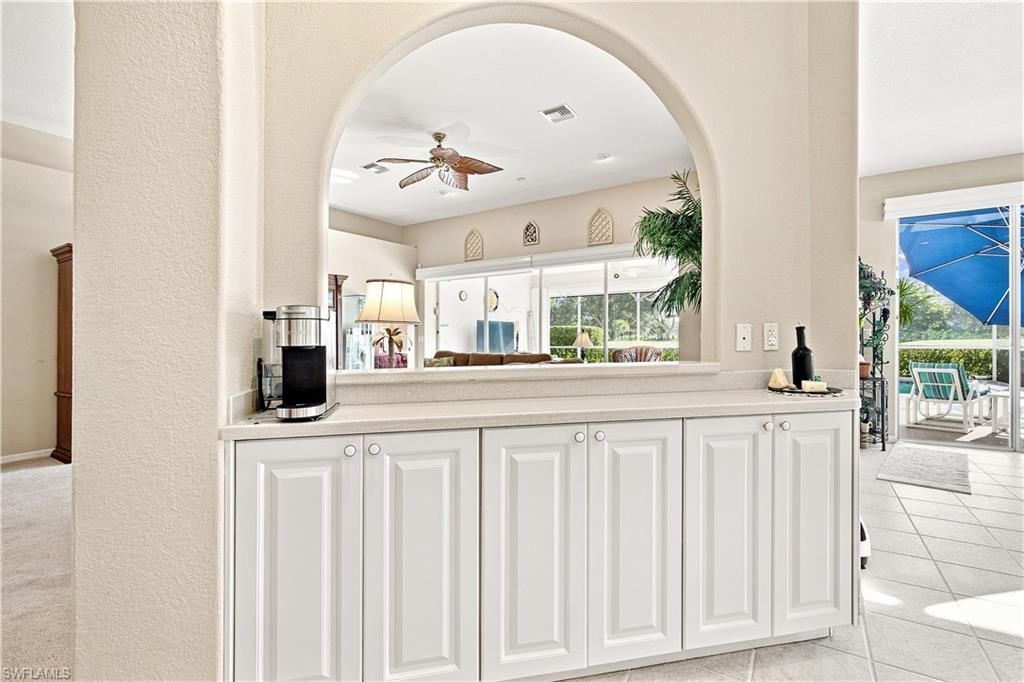
Interior: Great Room, Split Bedrooms, Den - Study, Guest Bath, Home Office, Bar, Built-In Cabinets, Wired for Data, Entrance Foyer, Volume Ceiling
Irrigation: Assessment Paid, Assessment Unpaid, Reclaimed
Kitchen: Pantry
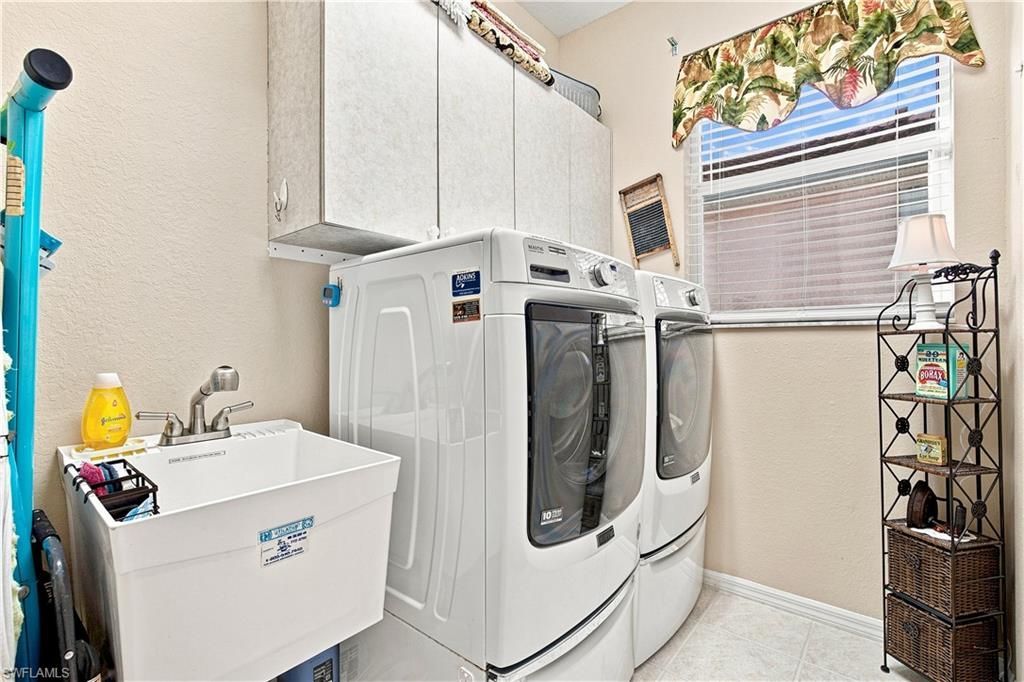
Laundry: Washer/Dryer Hookup, Inside, Sink
Lease Considered Y/N: No
Listing Terms: Buyer Finance/Cash, FHA, Seller Pays Title, VA Loan
Lot: Regular
Management: Professional
Minimum Lease Days: 30
One Time Rec Lease Fee: $4500
Ownership: Single Family
Parcel #: 04-43-24-08-00000.6630
Parking: 2+ Spaces, Driveway Paved, Garage Door Opener, Attached
Pet Limit Max #: 3
Pets: Number Limit
Pool: In Ground, Concrete, Electric Heat, Salt Water
Property Attached Y/N: No
Property Sub-Type: Single Family Residence
Sewer: Assessment Paid, Assessment Unpaid, Central
SQFT Total: 2593
Swimming Pool: Yes
Transfer Fee: 450
Units in Building: Square Feet
View: Golf Course, Lake
Water: Assessment Paid, Central
Waterfront: None, Pond
Windows: Single Hung, Shutters - Manual, Window Coverings
Construction: Concrete Block,Stucco

Local Schools

High School: SCHOOL CHOICE
Middle School: SCHOOL CHOICE
Elementary School: SCHOOL CHOICE

Neighborhood Information

Neighborhood Map

Neighborhood Hero

Neighborhood Highlights

Neighborhood Characteristics

Neighborhood Market Trend

Neighborhood Schools

Courtesy of

Agency Name: EXP Realty LLC
Agent Name: Pete Kulcsar
Agency Phone: 888-883-8509

Presented by

Agency Title: The Keyes Company
Agency Phone:
Request Info

IDX logo

Sara Miller
keyes.com
Agent Cell:
954.477.7001

Mortgage Calculator

%
years/fixed
yearly
yearly (est.)

Estimated Payment

$ 3,305.72 Principal & Interest $2,700.09 Property Tax $445.25 Homeowner's Insurance $160.39
Mortgage Logo

Your fresh start,
starts here.

Login to My Keyes Account

