100 Keyes, 1926 - 2026
20833 NW 14th Ct , Pembroke Pines, FL 33029 Photo
Virtual Tour
20833 NW 14th Ct , Pembroke Pines, FL 33029 Photo
Virtual Tour
20833 NW 14th Ct , Pembroke Pines, FL 33029 Photo

39 Photos

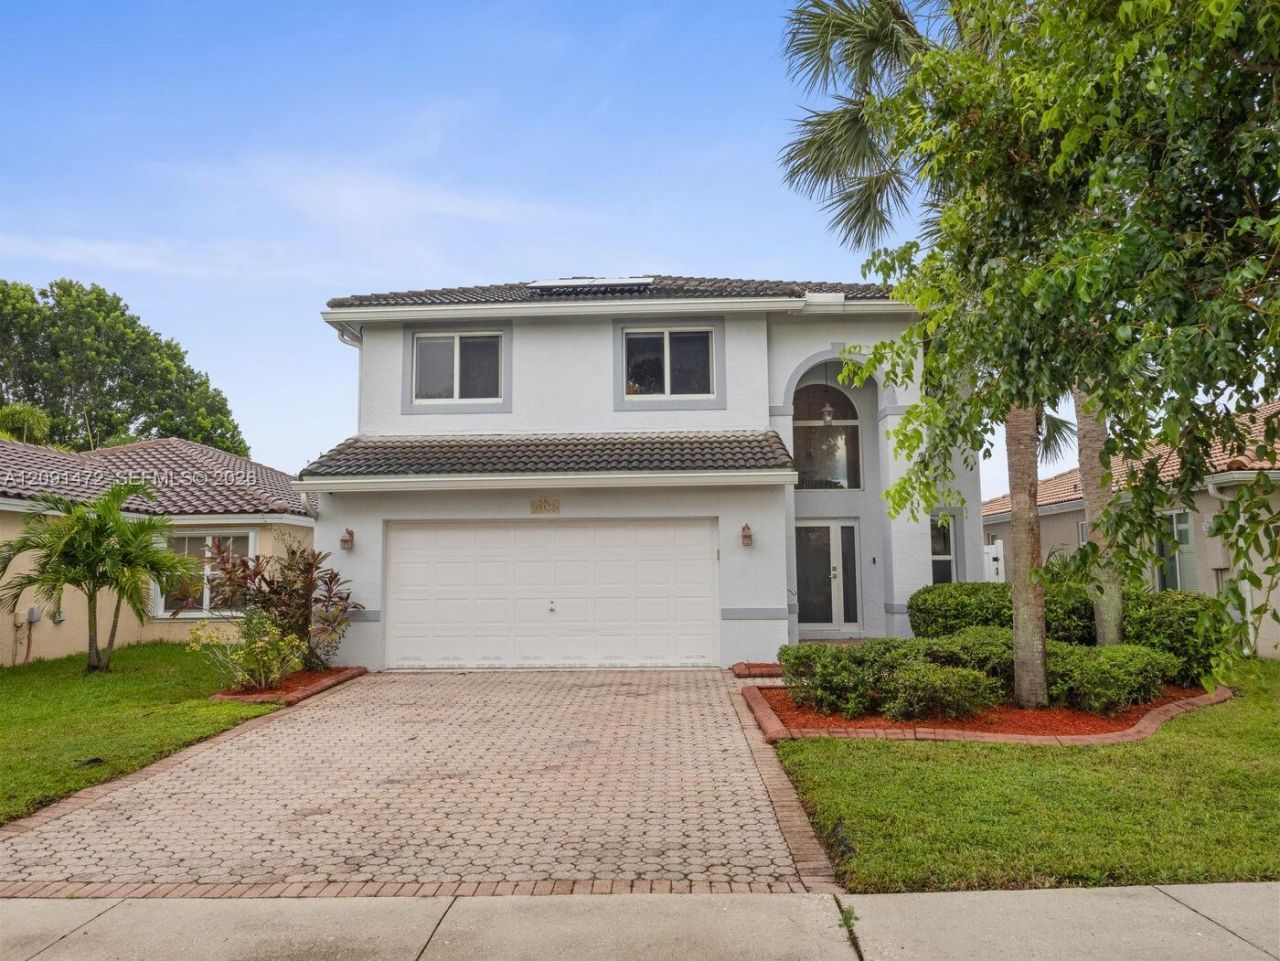
20833 NW 14th Ct Pembroke Pines, FL 33029
$699,900
  • Beds
    4
  • Baths
    3 full
  • Total Square Feet
    2,190
  • Lot Size
    0.10 acre(s)

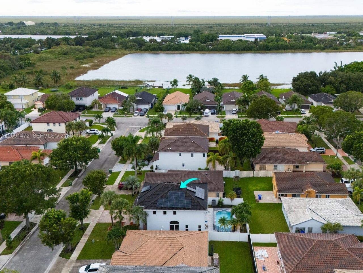
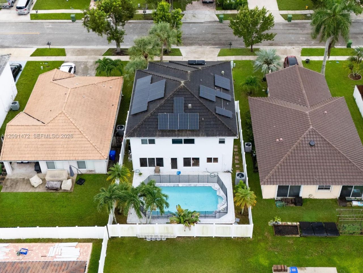
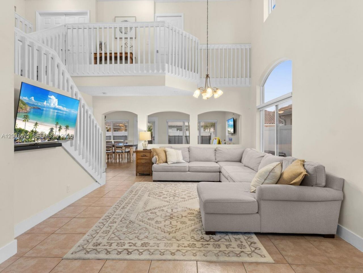
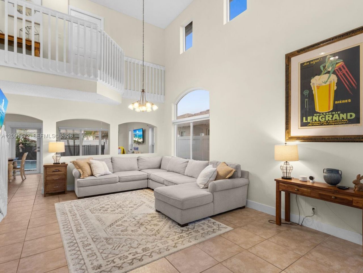
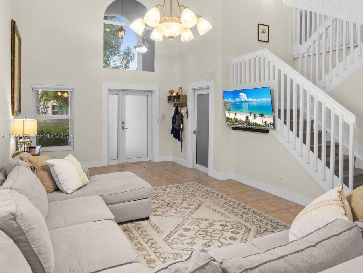
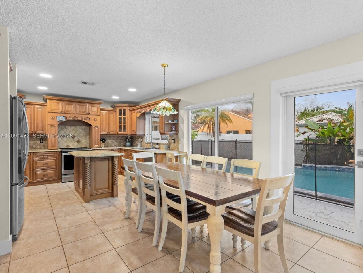
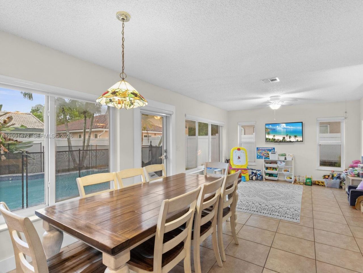
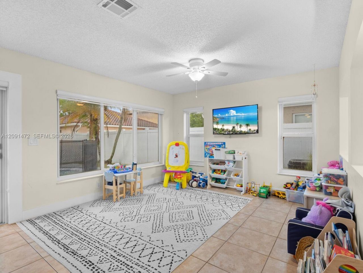
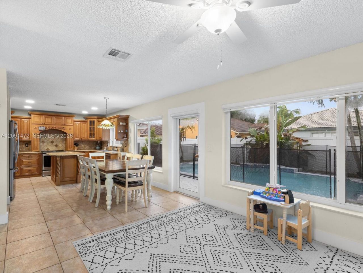
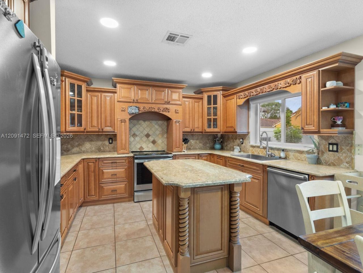
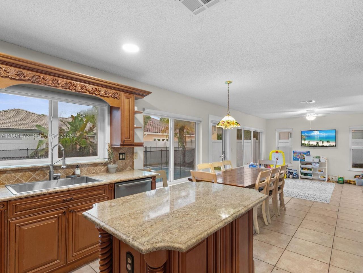
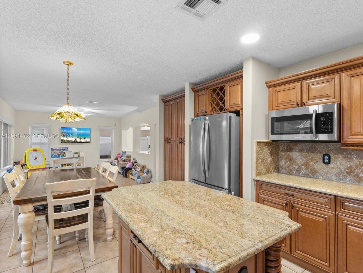
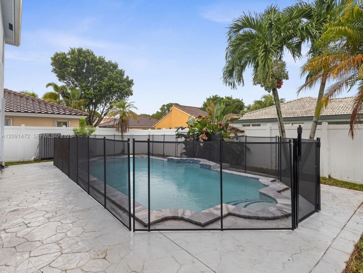
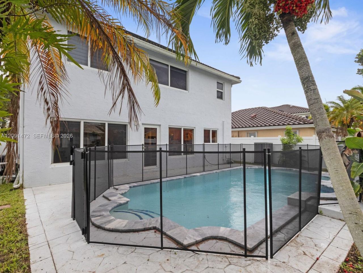
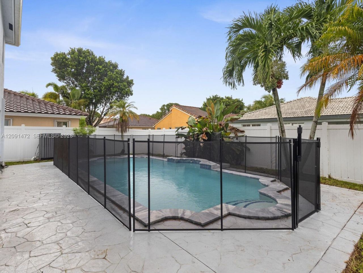
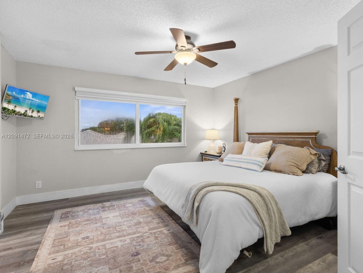
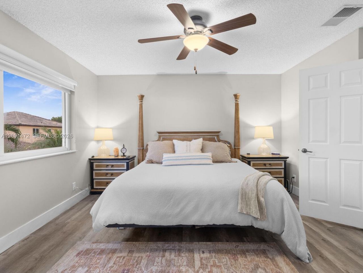
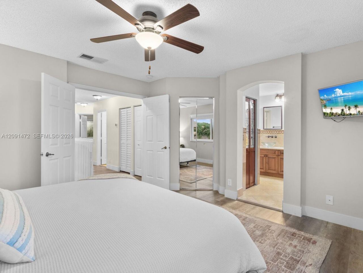
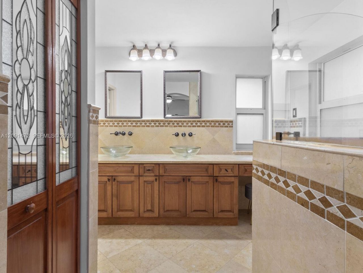
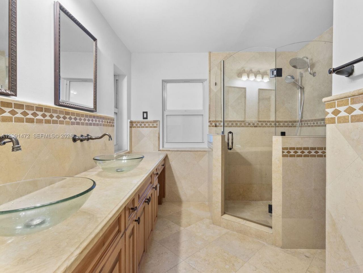
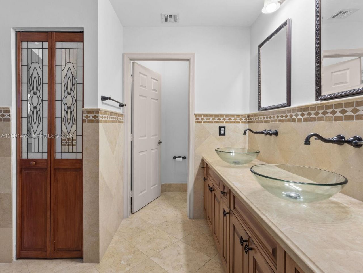
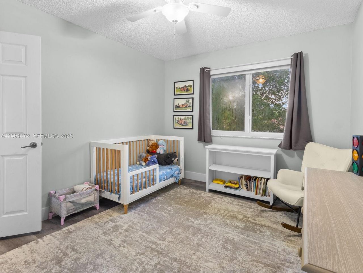
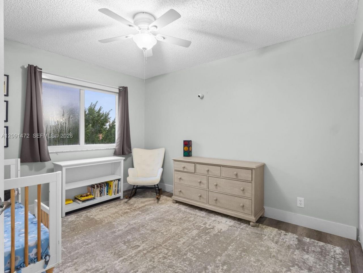
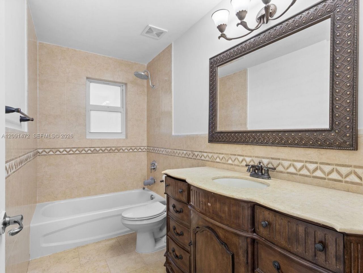
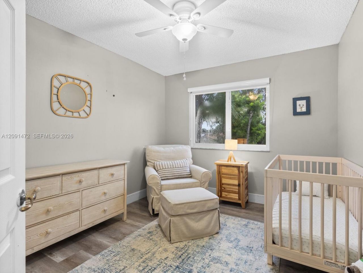
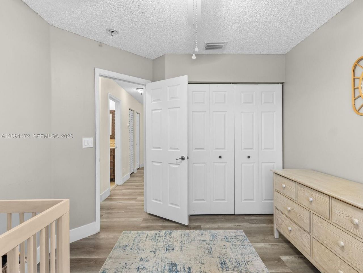
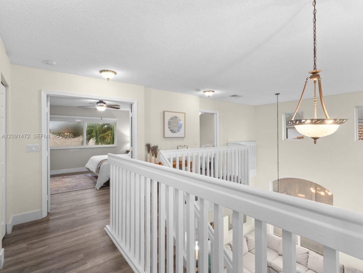
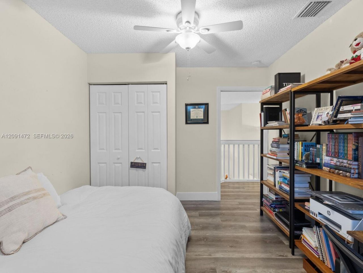
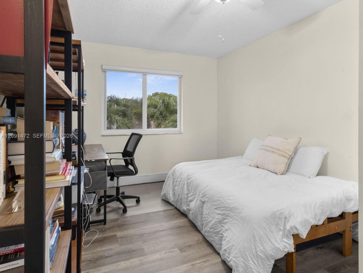
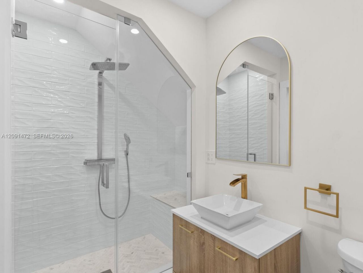
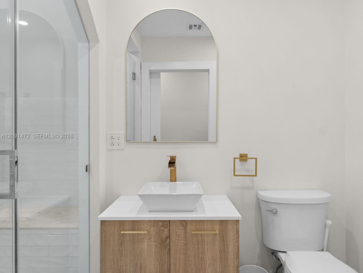
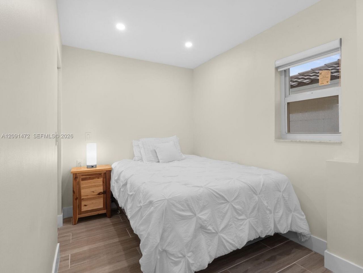
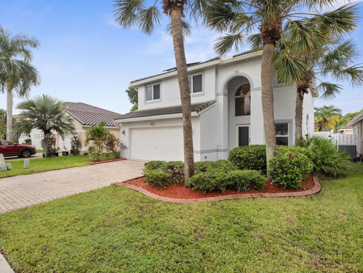
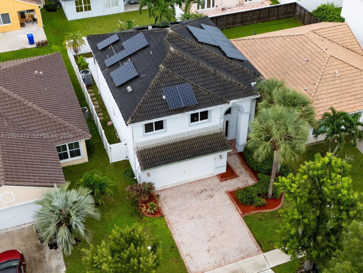
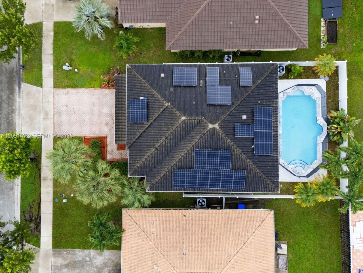
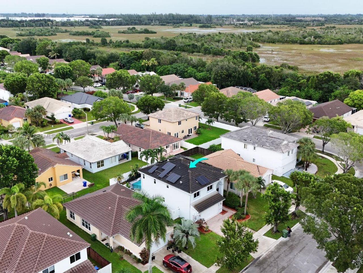
Welcome to this spacious and well maintained 4-bedroom, 3-bathroom home in a private gated and secure community HIDDEN LAKES of only 267 homes. The first floor also features an additional room that can be used as bedroom, office, or guest space. Enjoy peace of mind with impact windows and a 2021 roof. The private pool has been resurfaced and features both a heating and cooling system, along with a child safety fence. Solar panels help reduce electricity costs. The community offers a very afford...

View More

Listing Video

Property Summary

MLS Number: A12091472
Status: Active
Days on Market: 15
Subdivision: CHAPEL TRAIL IIHIDDEN LAKES
County: Broward
Bedrooms: 4
Total Square Feet: 2,190
Price Per Sq. Ft.: $320
Style: Attached, Two Story
New Construction: No
Waterfront: No
Property Type: Residential - Single Family
Cooling: Ceiling Fan(s), Central Air, Electric
Fenced: Yes
Garage: 2 car attached
Heating: Central, Electric
Lot Size: 0.10 Acres
Roof Type: Curved/S-Tile Roof
Year Built: 1998
Taxes: $8,995
HOA Fee: 212/ Monthly

Featured Amenities

First Floor Entry
Cooking Island
Volume Ceilings
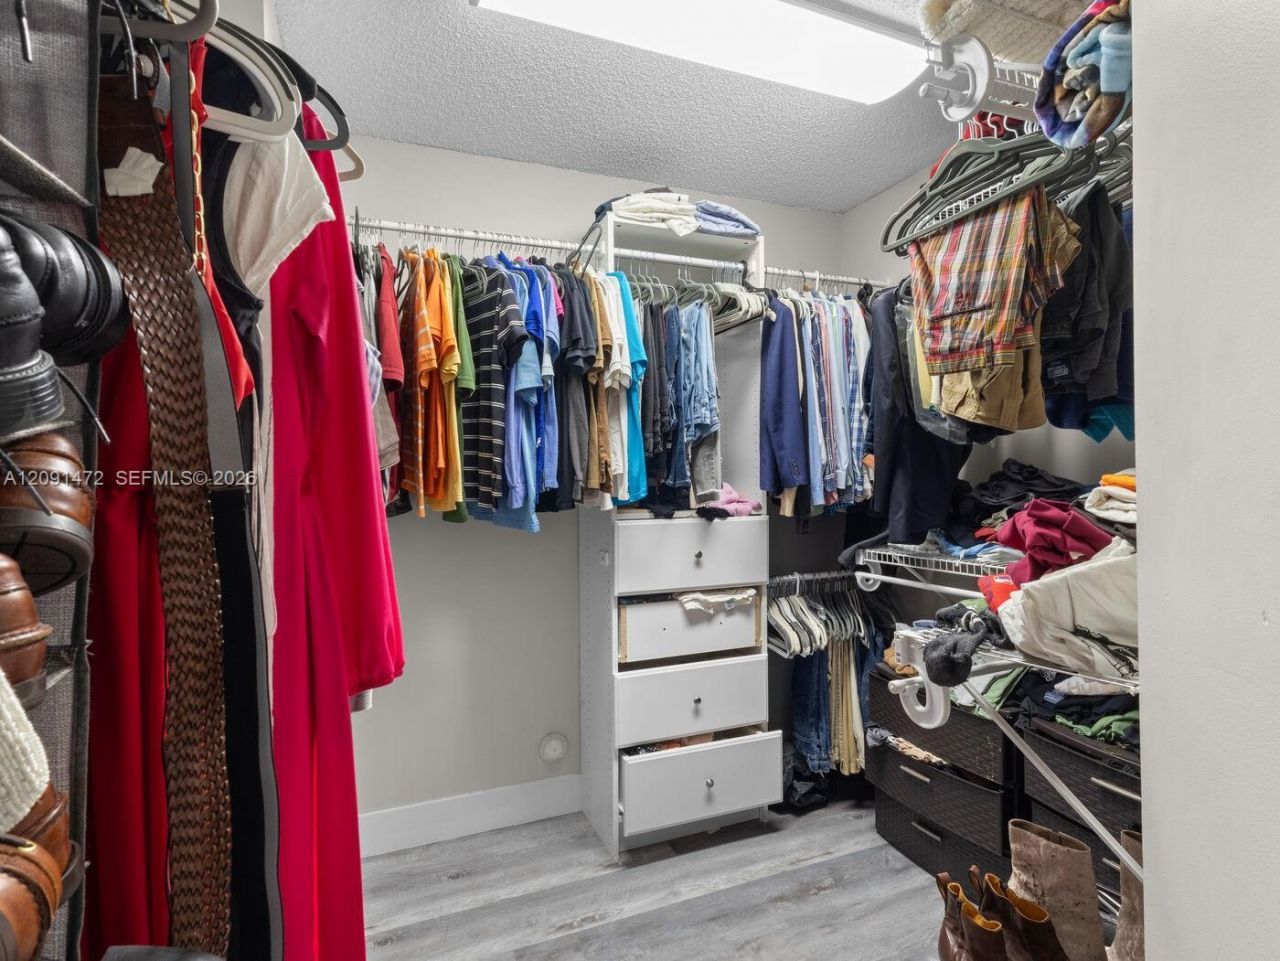
Walk-In Closet(s)
Family Room
Other
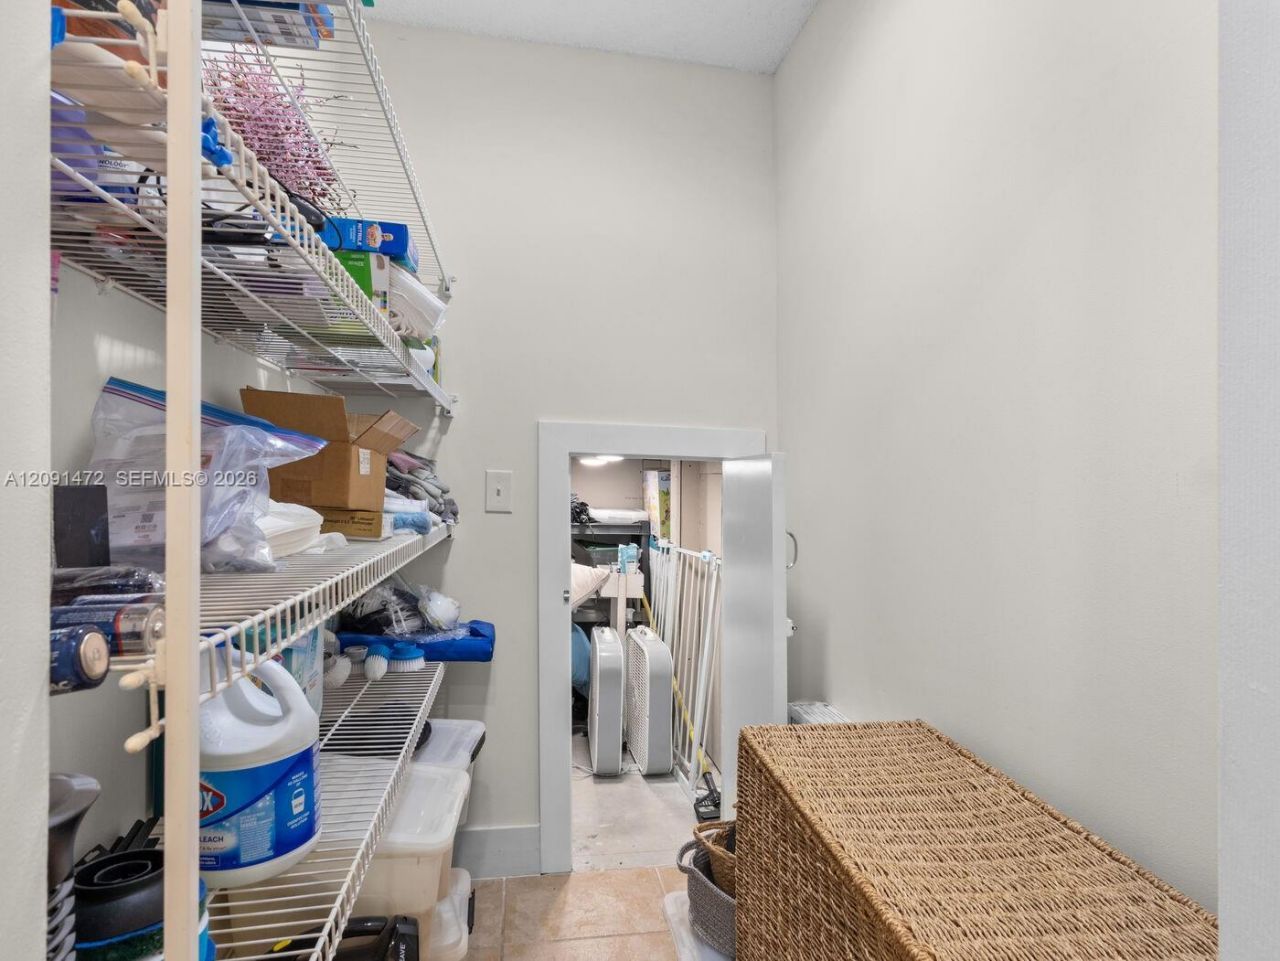
Storage

Property Details

Appliances: Dishwasher, Disposal, Dryer, Electric Range, Microwave, Refrigerator, Washer
Community Features: Mandatory Hoa
Crops Included Y/N: No
Days on Site: 15
Door Features: High Impact Doors
Exterior: CBS Construction
Fencing: Fenced
Flooring: Ceramic Floor, Vinyl
Home Style: Attached, Two Story
Home Warranty Y/N: No
Lease Considered Y/N: No
Listing Terms: All Cash, Conventional, FHA, VA Loan
Lot: Less Than 1/4 Acre Lot
Other Equipment: Automatic Garage Door Opener
Parcel#: 513910021650
Parking: Driveway, Guest, Paver Block
Parking Notes: Driveway, Guest, Paver Block
Patio/Porch: Patio
Pool: In Ground, Fenced, Equipment Stays, Heated
Property Attached Y/N: No
Property Sub-Type: Single Family Residence
Security: Smoke Detector
Sewer: Public Sewer
Special View Info: Other
Water: Municipal Water
Window: Complete Impact Glass, High Impact Windows
Construction: CBS Construction

Local Schools

High School: West Broward
Middle School: Silver Trail
Elementary School: Chapel Trail

Neighborhood Information

Neighborhood Map

Neighborhood Hero

Neighborhood Highlights

Neighborhood Characteristics

Neighborhood Market Trend

Neighborhood Schools

agent picture

Courtesy of

Agency Name: The Keyes Company
Agent Name: Roxana Escobar
Agency Phone: 786.554.4353
Request Info

Roxana Escobar
keyes.com
Agent Cell:
786.554.4353

Mortgage Calculator

%
years/fixed
yearly
yearly (est.)

Estimated Payment

$ 4,390.33 Principal & Interest $3,436.61 Property Tax $749.58 Homeowner's Insurance $204.14
Mortgage Logo

Your fresh start,
starts here.

Login to My Keyes Account