
100 Keyes, 1926 - 2026
20873 NW 3rd Lane, Pembroke Pines, FL 33029 Photo

18 Total Photos [Click to View All]

20873 NW 3rd Lane Pembroke Pines, FL 33029
$444,900
  • Beds
    3
  • Baths
    2 full 1 partial
  • Total Square Feet
    1,386
  • Lot Size
    0.03 acre(s)

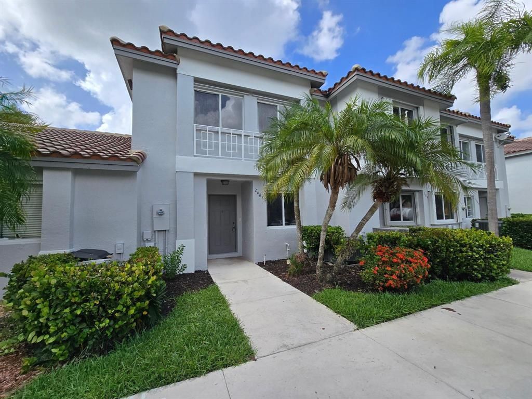
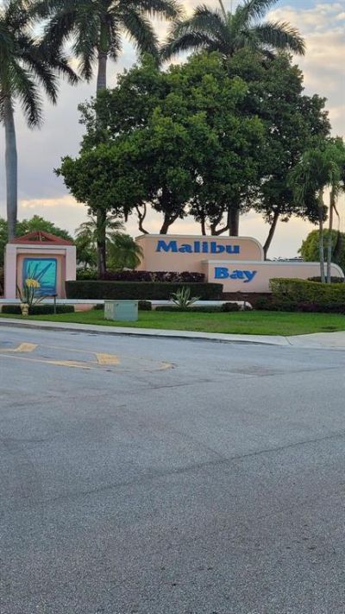
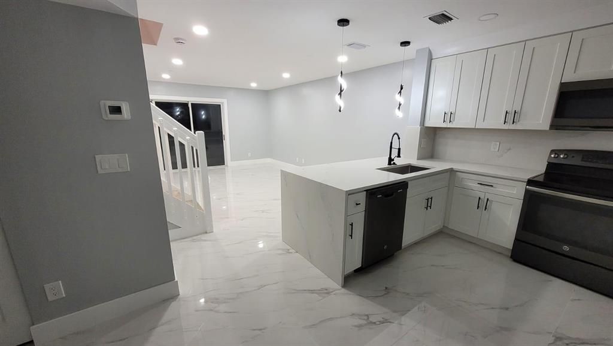
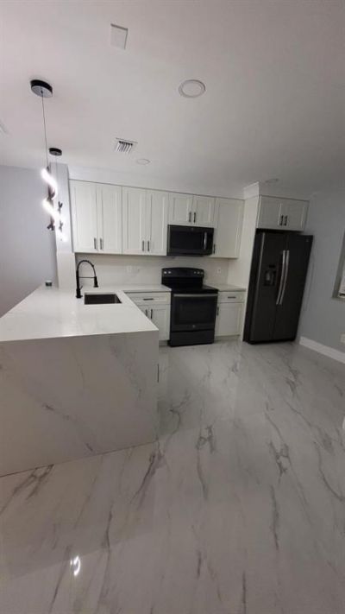
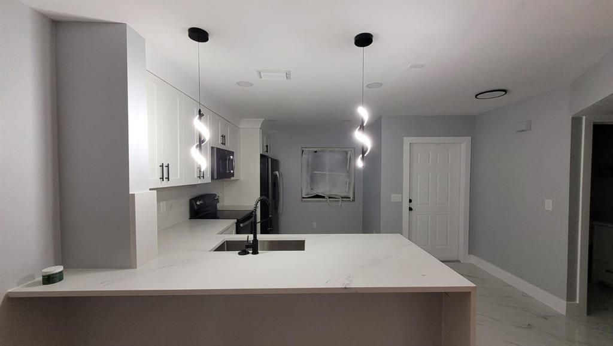
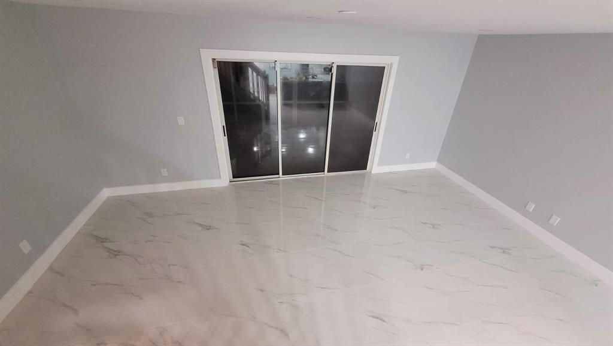
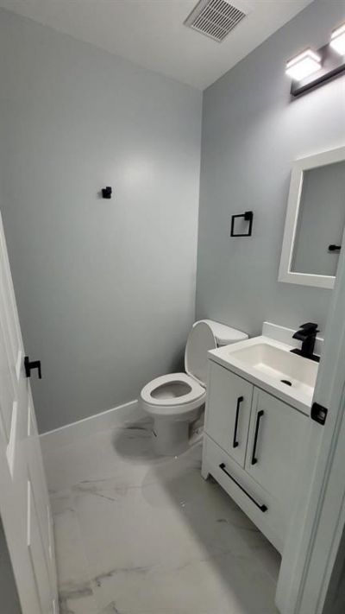
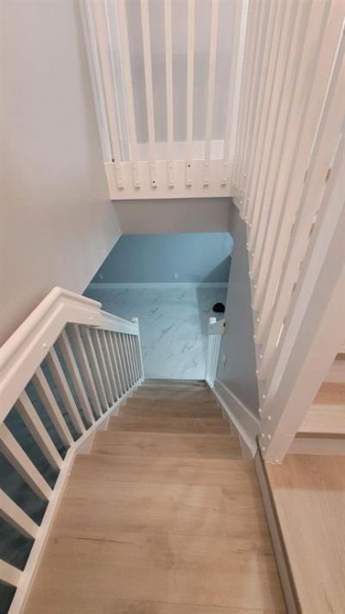
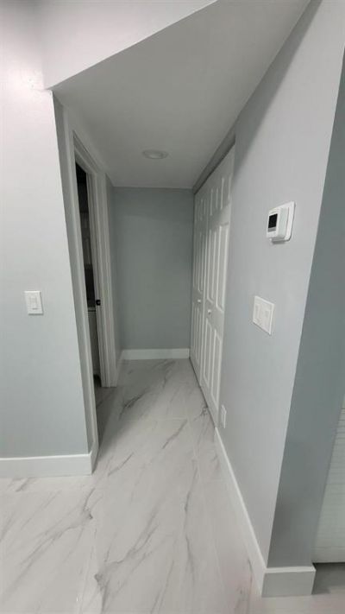
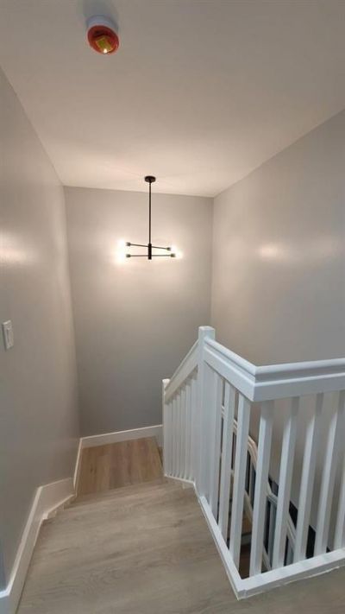
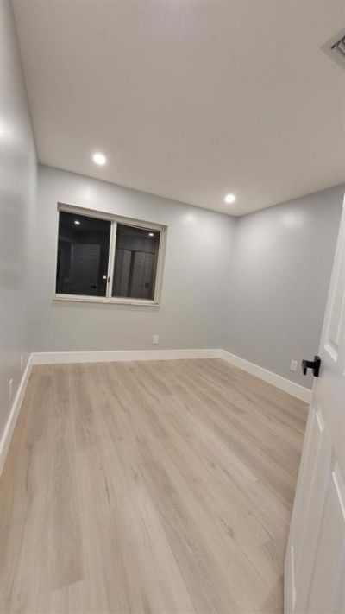
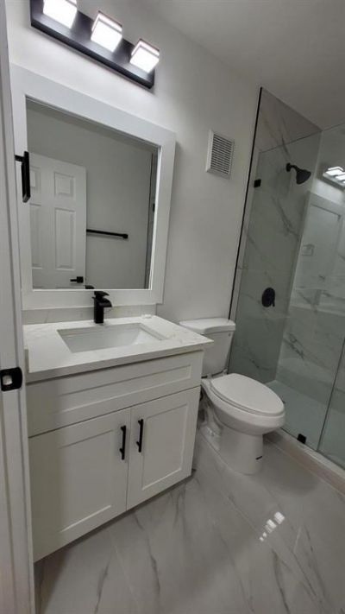
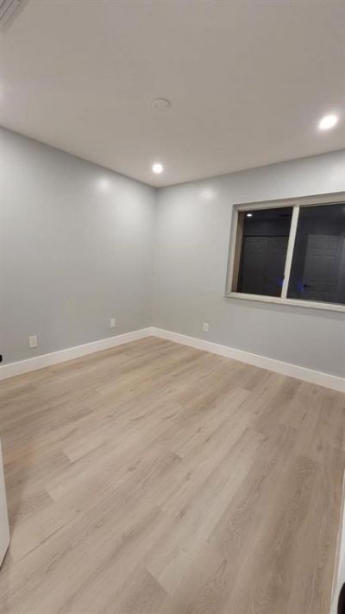
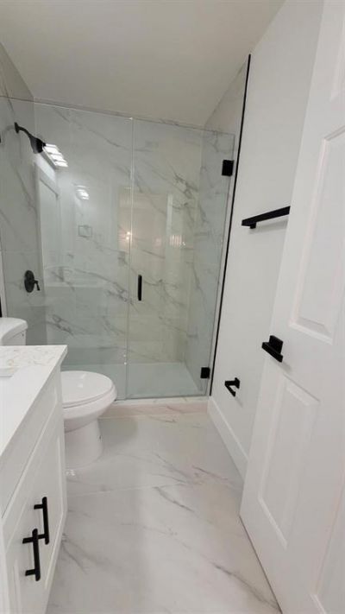
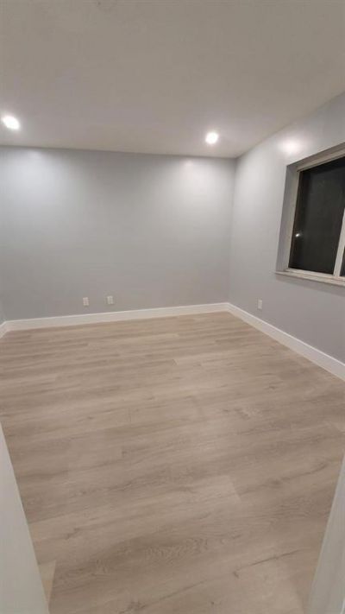
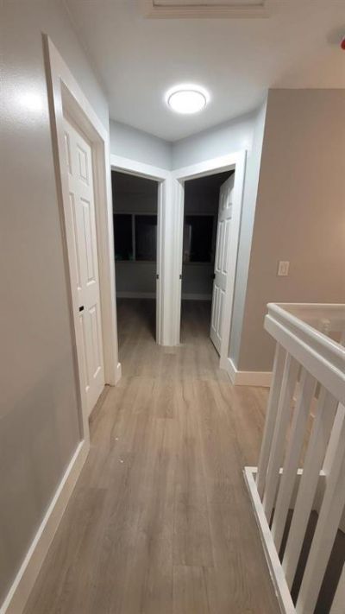
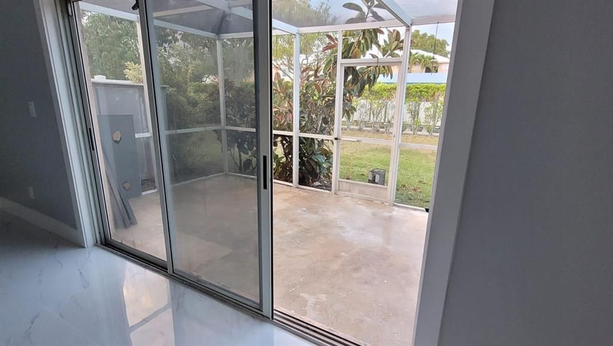
Fully updated and move-in ready, this modern 3-bedroom, 2.5-bath townhouse is located in the highly desirable gated community of Malibu Bay. Featuring a brand-new roof, completely remodeled interior, and freshly painted exterior, this home has been thoughtfully upgraded with contemporary finishes throughout. NO SPECIAL ASSESSMENT! The seller has paid the assessment in full. The bright, open layout offers comfortable living spaces perfect for both everyday living and entertaining. Enjoy resort-st...

View More

Property Summary

MLS Number: B26065101
Status: Active
Days on Market: 7
Subdivision: CHAPEL TRAIL II
County: Broward
Bedrooms: 3
Total Square Feet: 1,386
Price Per Sq. Ft.: $321
New Constuction: No
Waterfront: No
Property Type: Residential - Townhouse
Cooling: Central Air
Heating: Central
Lot Size: 0.03 Acres
Roof Type: Tile
Stories: 2.0
Year Built: 1998
Taxes: $7,283
Association Fee Includes: Maintenance Grounds, Security, Common Areas
HOA Fee: $190/ Monthly

Featured Amenities

Upstairs Living Area
Storage
Clubhouse
Fitness Center
Pool
Gated
Maintenance

Property Details

Appliances: Cooktop, Dryer, Dishwasher, Microwave, Oven, Refrigerator, Washer, Electric Cooktop
Association: Malibu Bay at Chapel Trail
Days on Site: 7
Exterior: CBS
Flooring: Ceramic Tile, Laminate
Furnished: Unfurnished
Guest House Y/N: No
Laundry: Main Level, In Unit
Parcel#: 513915080680
Parking: Assigned, Open
Parking Notes: Assigned, Open
Patio/Porch: Patio - Screened, Patio
Pets Allowed: Yes, Call
Restrictions: See Remarks
Sewer: Public Sewer
SQFT Living: 1361
Structure Type: Townhouse
Total Rooms: 3
Utilities: Electricity Available, Sewer Available, Water Available
Water: Public
Construction: CBS

Local Schools

High School: West Broward
Middle School: Silver Trail
Elementary School: Chapel Trail

Neighborhood Information

Neighborhood Map

Neighborhood Hero

Neighborhood Highlights

Neighborhood Characteristics

Neighborhood Market Trend

Neighborhood Schools

Courtesy of

Agency Name: NextHome Prominence Realty
Agent Name: Larry Moonilal
Agency Phone: 754-252-6633

Presented by

Agency Title: The Keyes Company
Agency Phone:
Request Info

IDX logo

Sara Miller
keyes.com
Agent Cell:
954.477.7001

Mortgage Calculator

%
years/fixed
yearly
yearly (est.)

Estimated Payment

$ 2,921.20 Principal & Interest $2,184.52 Property Tax $606.92 Homeowner's Insurance $129.76
Mortgage Logo

Your fresh start,
starts here.

Login to My Keyes Account

