


100 Keyes, 1926 - 2026

47 Total Photos [Click to View All]

20888 Napa Loop Estero, FL 33928
$1,569,000
  • Beds
    6
  • Baths
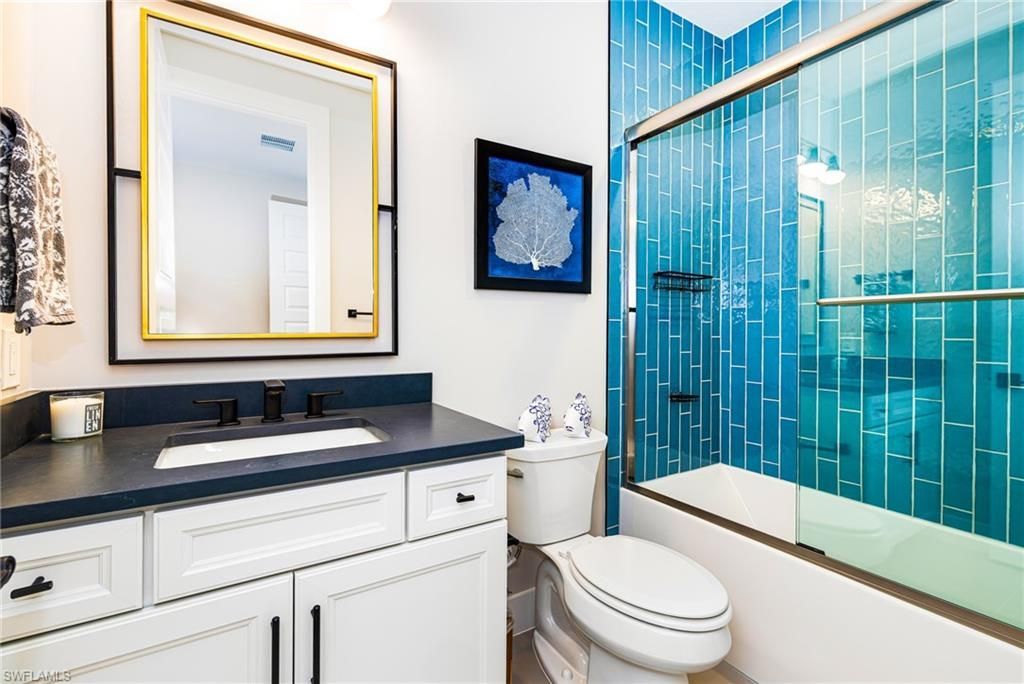
    5 full 1 partial
  • Total Square Feet
    5,336
  • Lot Size
    0.23 acre(s)

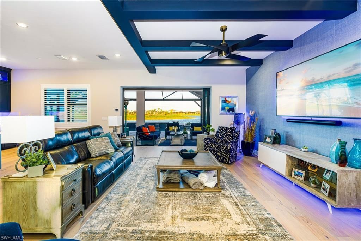
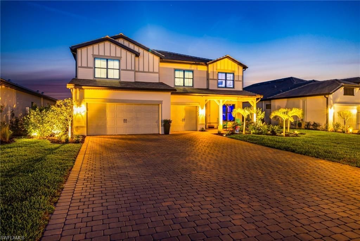
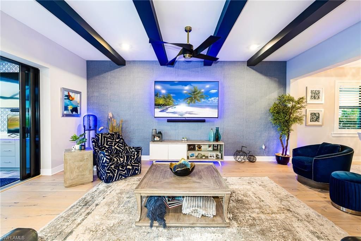
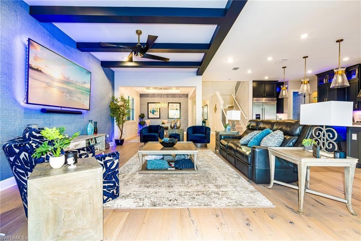
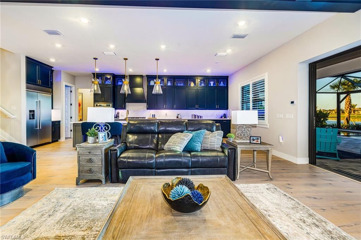
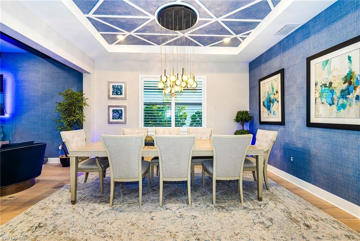
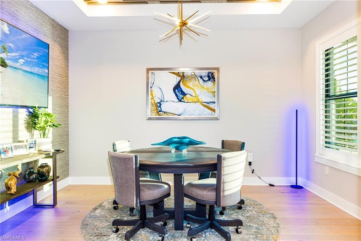
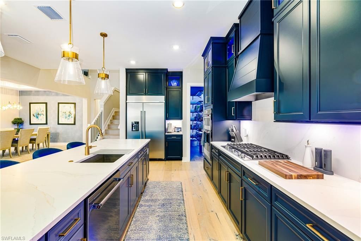
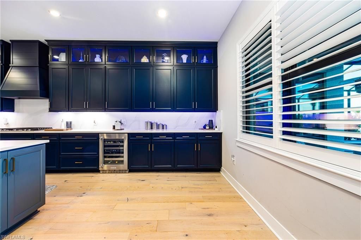
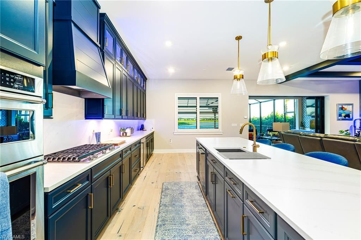
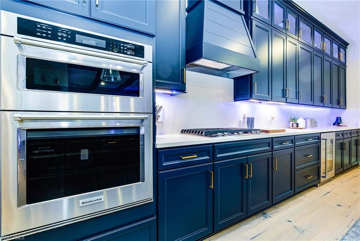
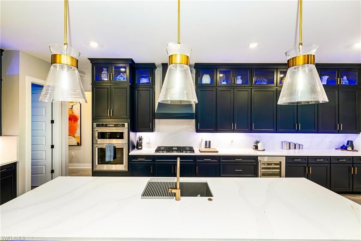
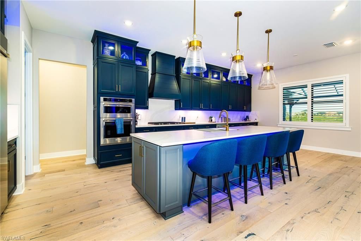
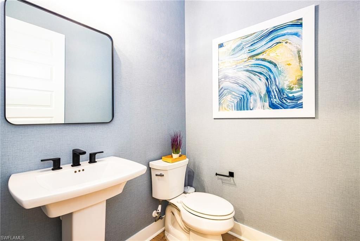
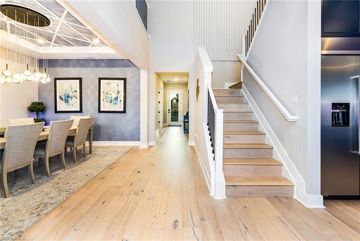
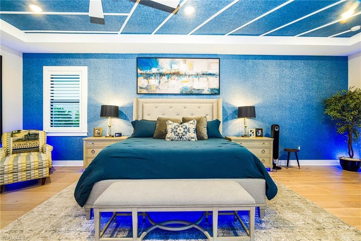
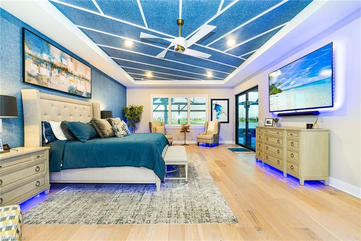
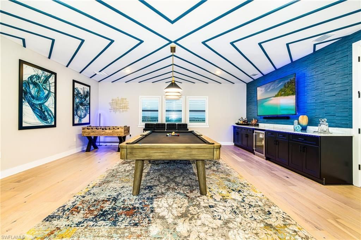
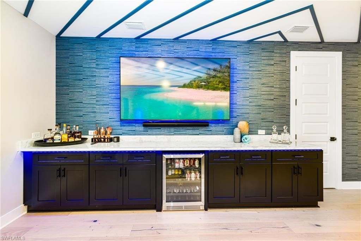
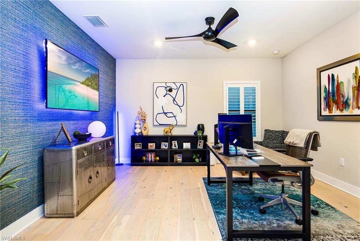
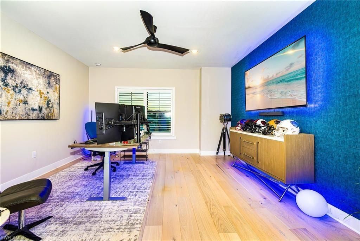
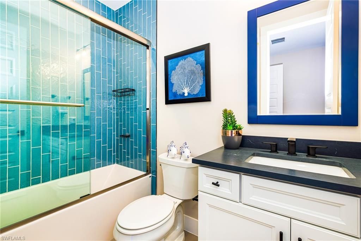
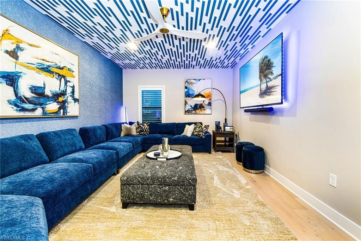
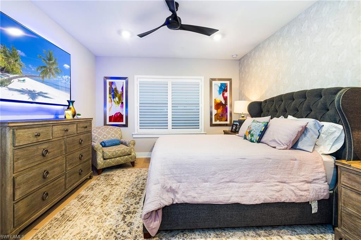
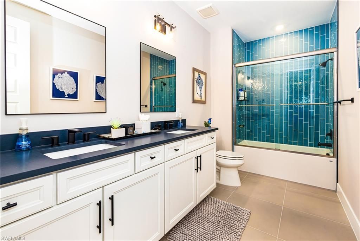
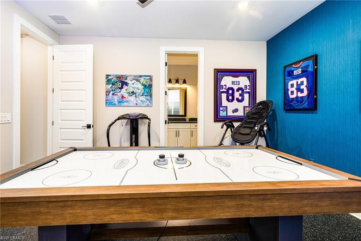
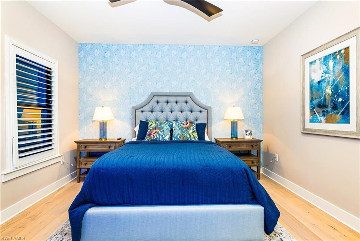
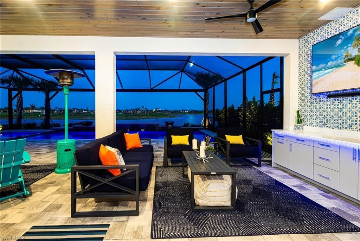
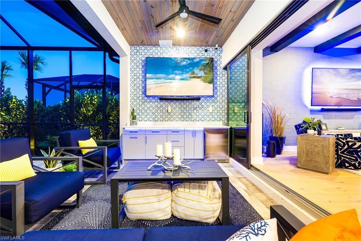
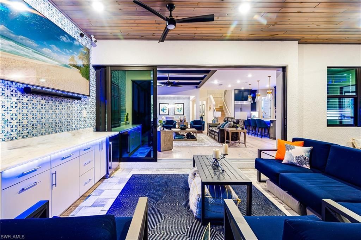
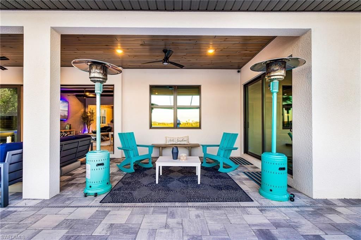
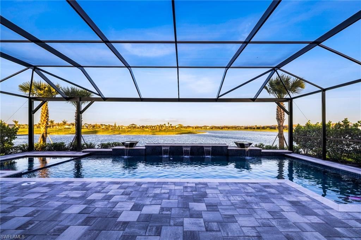
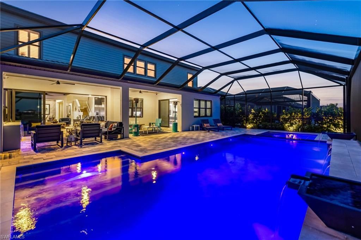
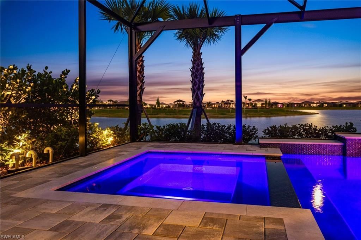
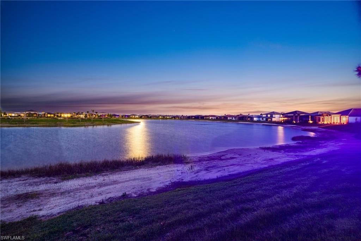
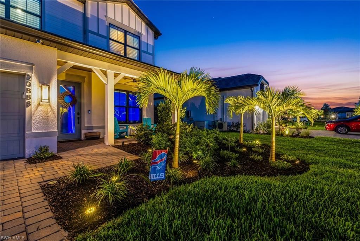
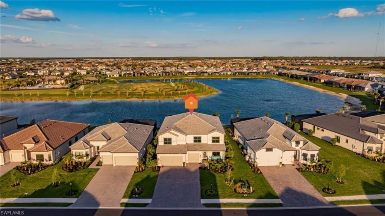
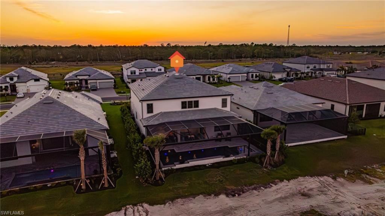
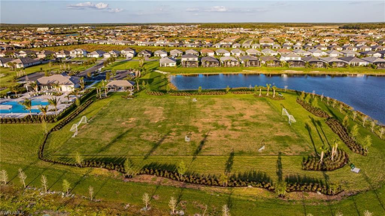
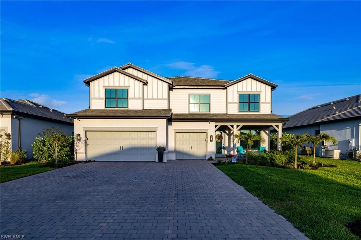
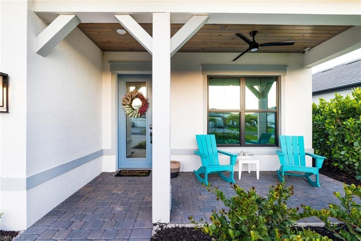
Discover refined estate-style living in this exceptional Upton floor plan at Verdana Village, where more than 5,300 square feet, 6 bedrooms, 5.5 baths, and a 3-car garage come together on a private preserve homesite with a stunning lake view, an eastern-exposure lanai, and a peaceful, luxurious sense of retreat. Better than new construction, this home has been extensively upgraded and it shows in every detail, from plantation shutters, designer wall treatments, elevated millwork, tongue-and-groo...

View More

Property Summary

MLS Number: 226011557
Status: Active
Days on Market: 140
Subdivision: VERDANA VILLAGE
County: Lee
Bedrooms: 6
Total Square Feet: 5,336
Price Per Sq. Ft.: $294
New Constuction: No
Waterfront: Yes
Property Type: Residential - Single Family
Cooling: Central Electric
Garage: 3
Garage: Attached
Heating: Central Electric
Lot Size: 0.23 Acres
Roof Type: Tile
Stories: 2.0
Year Built: 2025
Taxes: $3,184
Hoa Fee: $617.61/Quarterly
Master Hoa Fee: $536.00/Quarterly

Property Details

Additional Rooms: Den - Study, Family Room, Laundry in Residence, Loft, Media Room, Screened Lanai/Porch
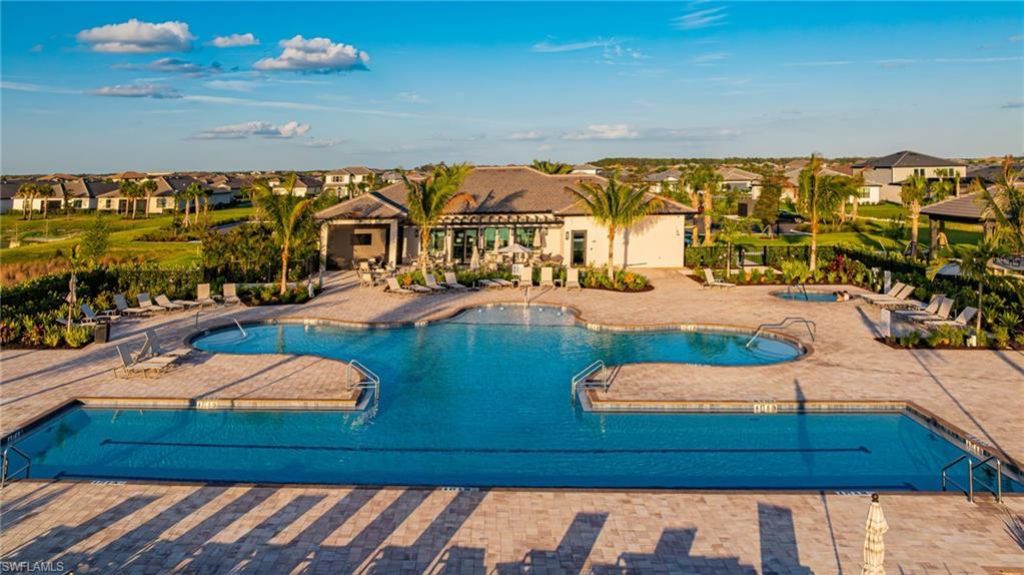
Amenities: Basketball, BBQ - Picnic, Bocce Court, Cabana, Clubhouse, Community Park, Community Pool, Community Room, Community Spa/Hot Tub, Exercise Room, Lap Pool, Pickleball, Play Area, Private Membership, Restaurant, Sidewalk, Streetlight, Tennis Court, Underground Utility
Bedroom: First Floor Bedroom, Master BR Ground, Master BR Sitting Area, Split Bedrooms
Building Design: Single Family
Community Type: Gated, Tennis
Construction: Concrete Block
Days on Site: 140
Dining: Breakfast Bar, Eat-in Kitchen, Formal
Equipment: Auto Garage Door, Cooktop - Gas, Dishwasher, Disposal, Dryer, Freezer, Microwave, Refrigerator/Freezer, Self Cleaning Oven, Smoke Detector, Washer, Washer/Dryer Hookup
Exterior: Stucco, Wood Siding
Outdoor Features: Sprinkler Auto
Flooring: Tile, Wood
Furnished: Negotiable
GEO Area: ES03 - Estero
Golf Type: No Golf Available
Interior: Bar, Built-In Cabinets, Cable Prewire, Closet Cabinets, Coffered Ceiling, Foyer, French Doors, Internet Available, Pantry, Smoke Detectors, Tray Ceiling, Walk-In Closet, Window Coverings
Irrigation: Lake/Canal
Kitchen: Gas Available, Walk-In Pantry
Lot: Regular
Lot Frontage: 66
Maintenance: Insurance, Irrigation Water, Lawn/Land Maintenance, Legal/Accounting, Manager, Master Assn. Fee Included, Pest Control Exterior, Rec Facilities, Repairs, Security, Street Lights, Street Maintenance
Management: Professional
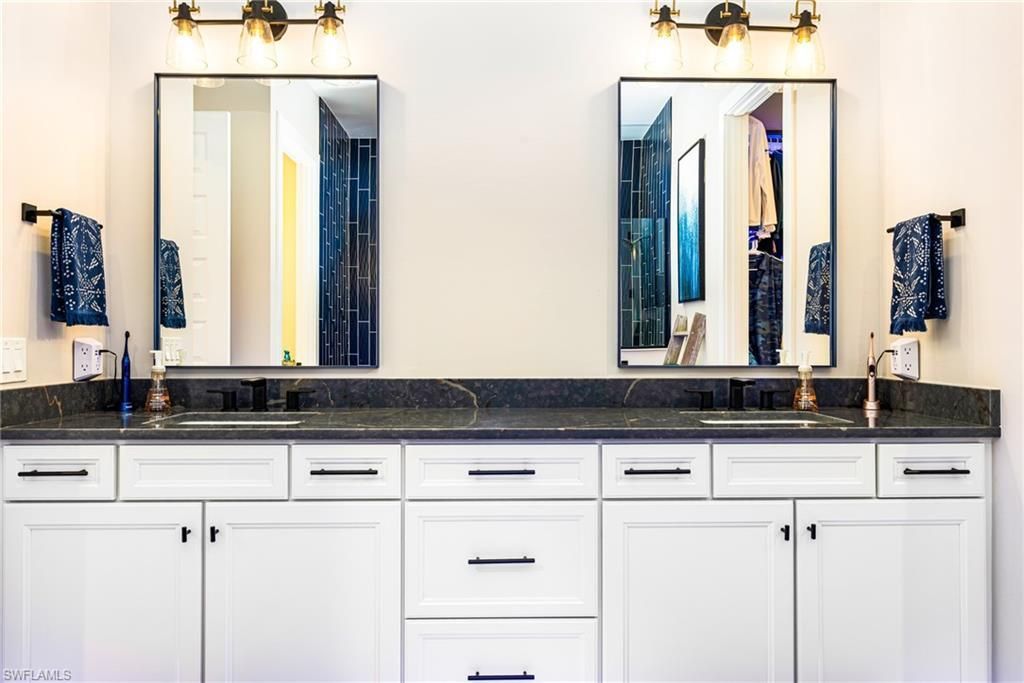
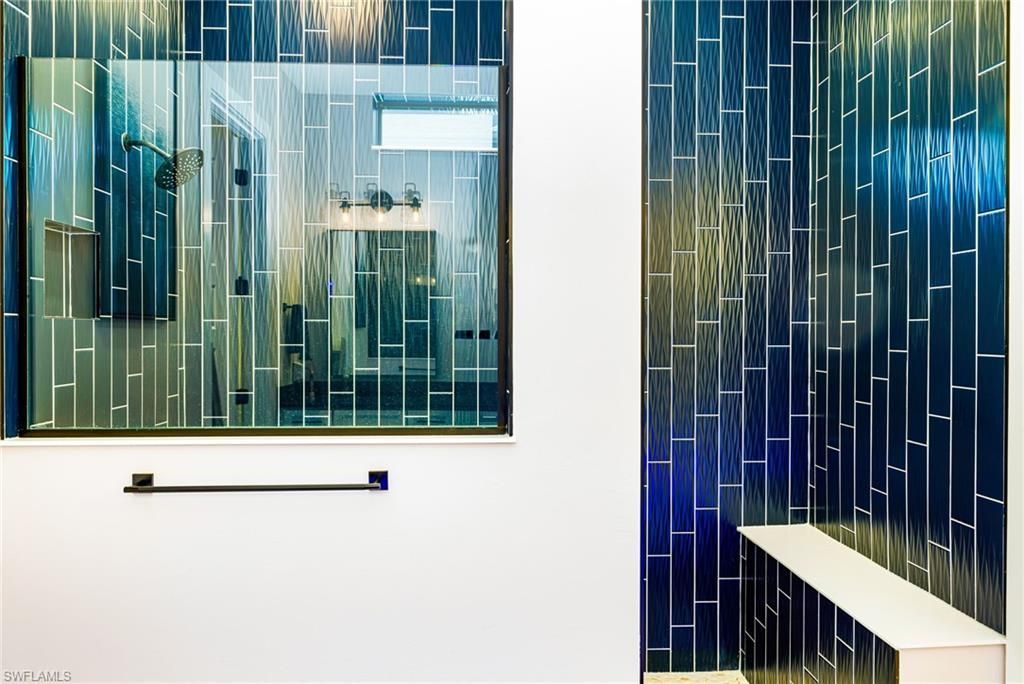
Master Bath: Dual Sinks, Multiple Shower Heads, Shower Only
Minimum Lease Days: 30
One Time Other Fee: $3500
Parcel #: 30-46-27-L3-0500B.1019
Parking: 2+ Spaces
Pets: No Approval Needed
Pool: Below Ground, Heated Gas, Screened
Rear Exposure: E
Restrictions: Architectural, Deeded
Road: Paved Road, Private Road
Sewer: Central
Spa: Yes
Spa: Below Ground, Heated Gas, Pool Integrated, Screened
Special View Info: Lake, Pool/Club
SQFT Total: 6656
Storm Protection: Impact Resistant Doors, Impact Resistant Windows
Swimming Pool: Yes
Total Recurring Fees: 5096
Transfer Fee: 1500.00
Units in Building: 1
Units in Complex: 2400
View: Lake, Pool/Club
Water: Central
Waterfront: Lake
Windows: Double Hung, Impact Resistant, Sliding
Construction: Stucco,Wood Siding

Neighborhood Information

Neighborhood Map

Neighborhood Hero

Neighborhood Highlights

Neighborhood Characteristics

Neighborhood Market Trend

Neighborhood Schools

Courtesy of

Agency Name: Realty World J. PAVICH R.E.
Agent Name: Joe R Pavich
Agency Phone: (239) 495-9968

Presented by

Agency Title: The Keyes Company
Agency Phone:
Request Info

IDX logo

Sara Miller
keyes.com
Agent Cell:
954.477.7001

Mortgage Calculator

%
years/fixed
yearly
yearly (est.)

Estimated Payment

$ 8,426.97 Principal & Interest $7,704.01 Property Tax $265.33 Homeowner's Insurance $457.63
Mortgage Logo

Your fresh start,
starts here.

Login to My Keyes Account

