
100 Keyes, 1926 - 2026

50 Total Photos [Click to View All]

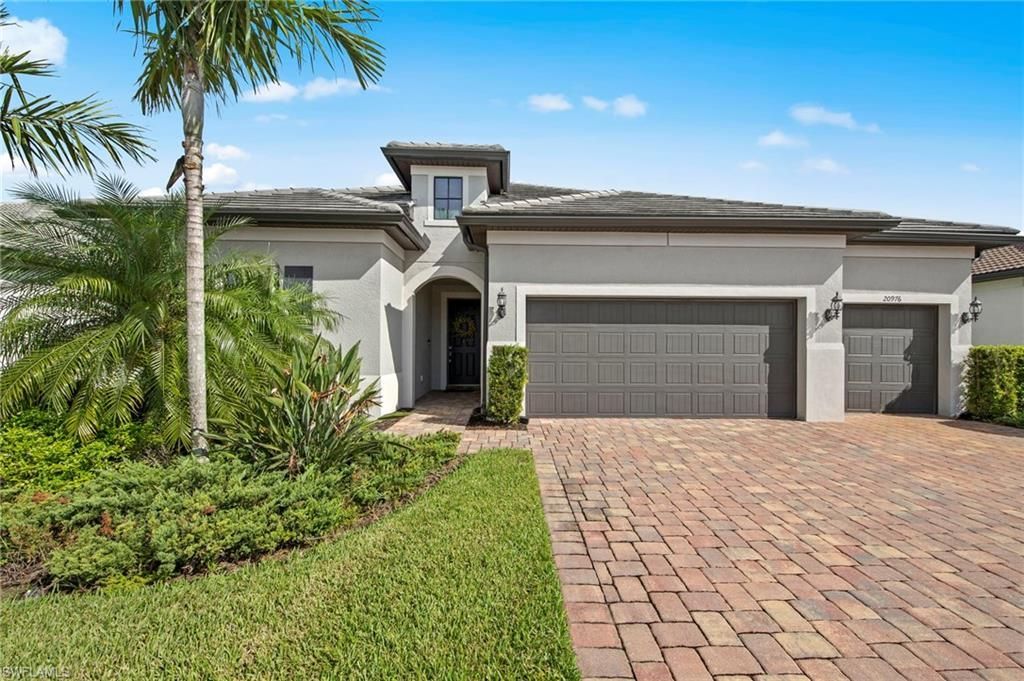
20976 Corkscrew Shores Blvd Estero, FL 33928
$659,000
  • Beds
    3
  • Baths
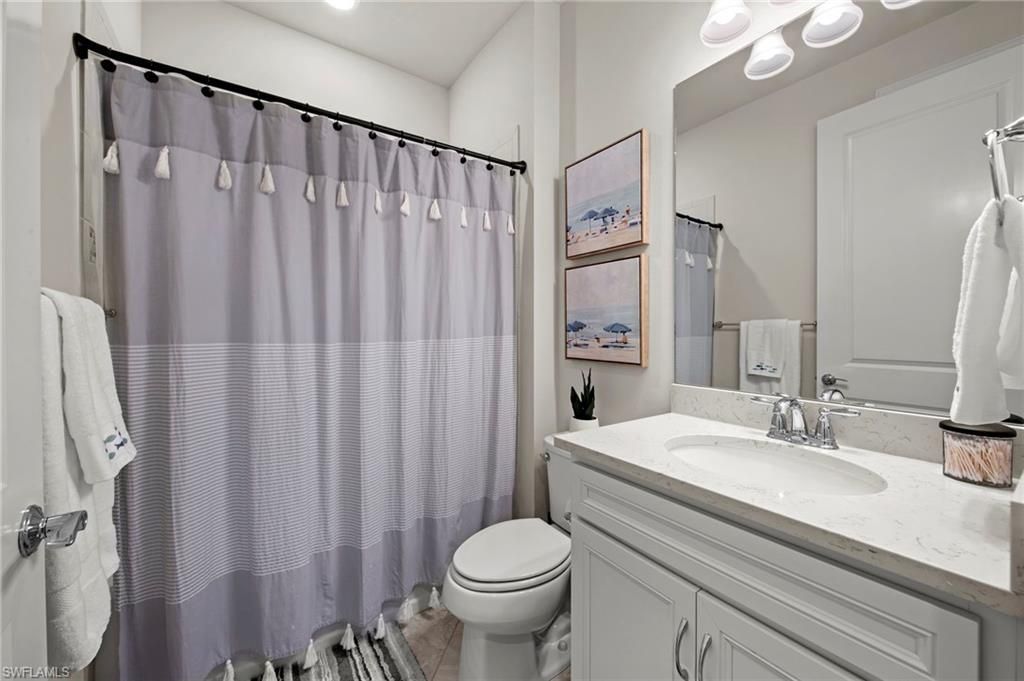
    2 full
  • Total Square Feet
    2,043
  • Lot Size
    0.21 acre(s)

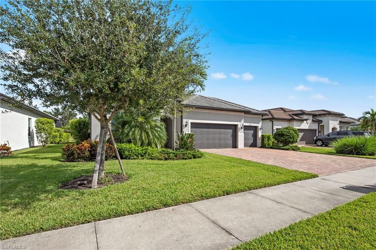
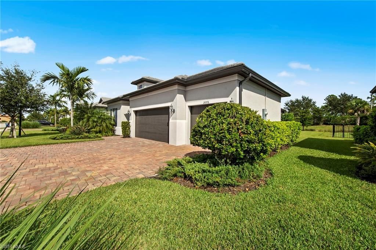
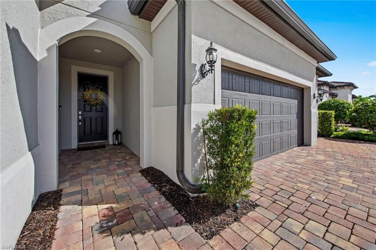
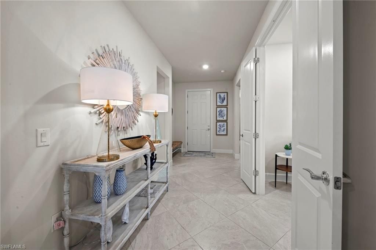
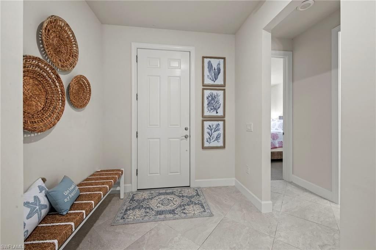
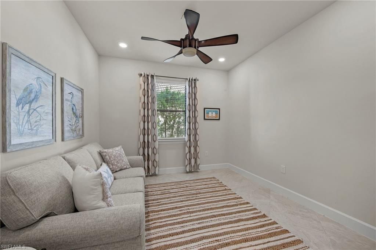
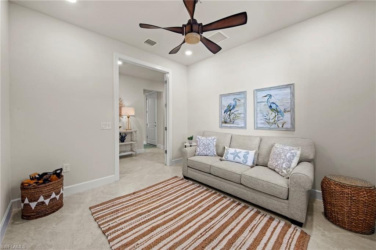
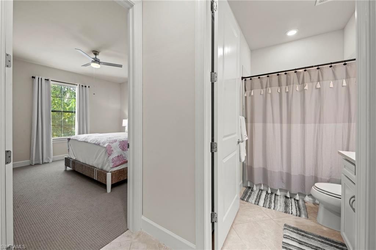
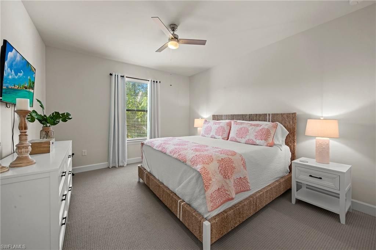
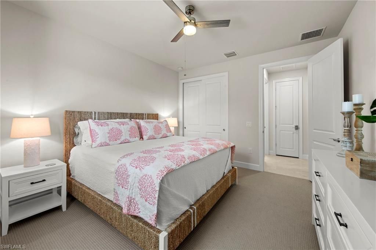
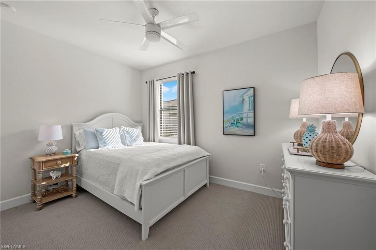
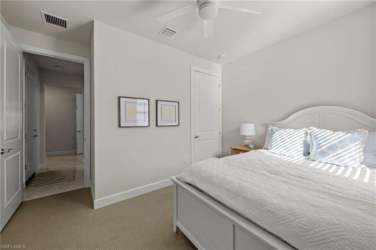
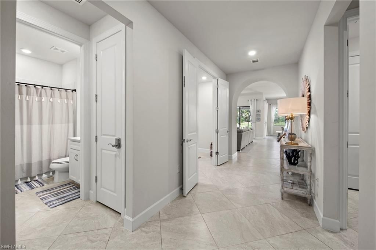
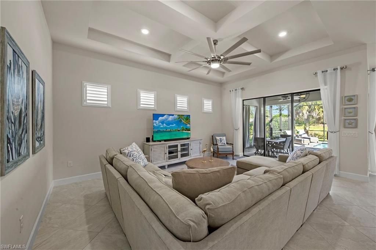
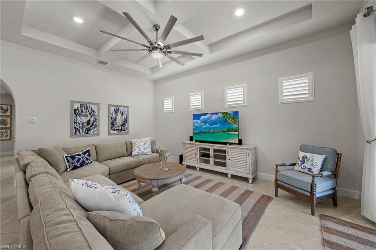
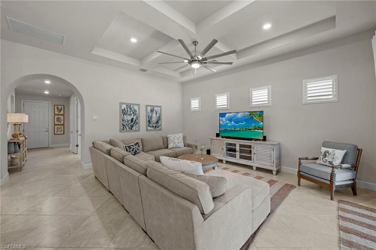
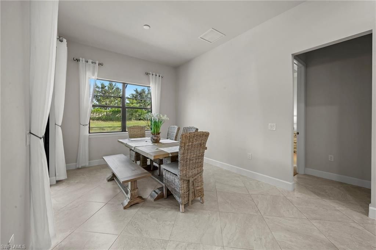
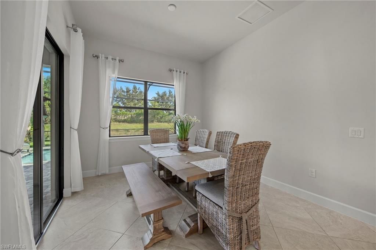
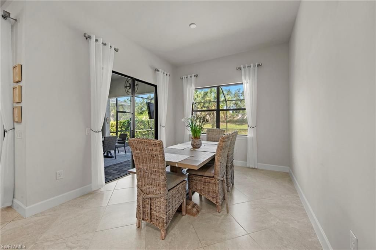
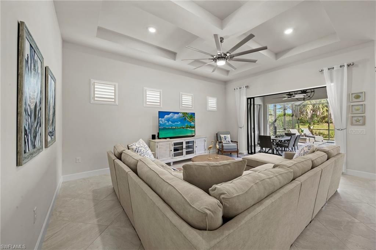
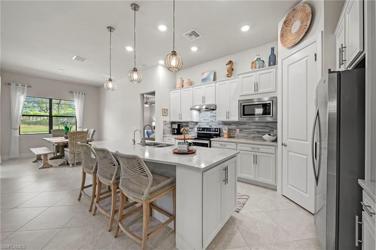
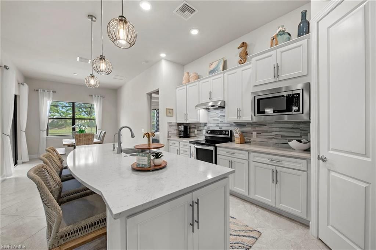
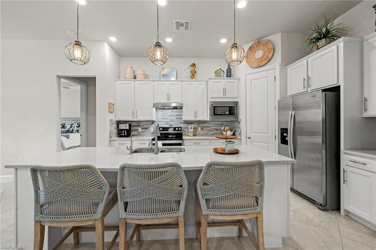
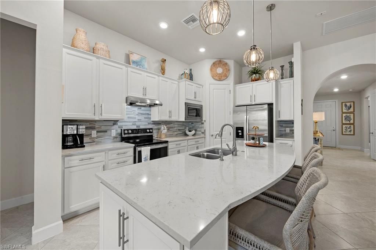
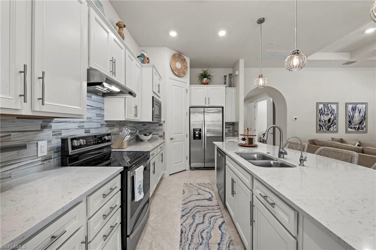
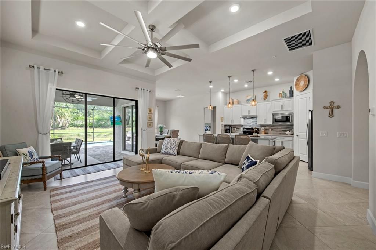
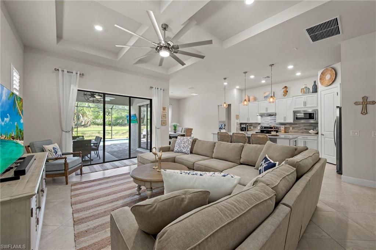
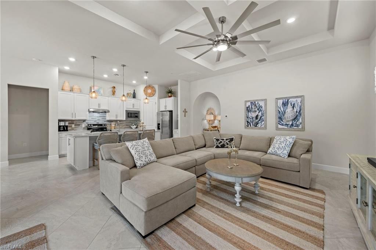
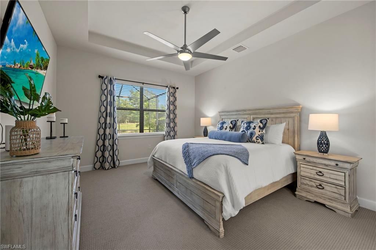
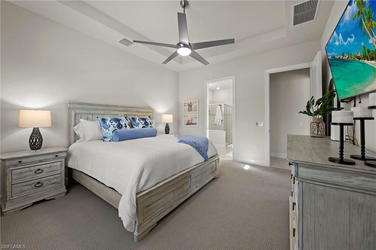
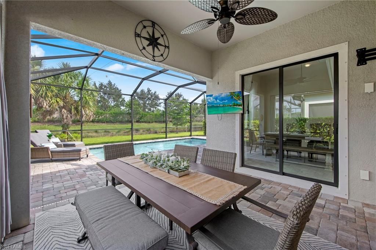
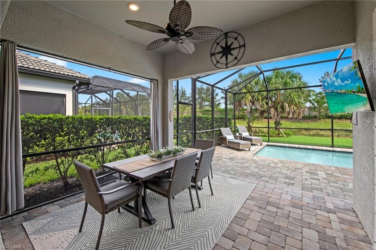
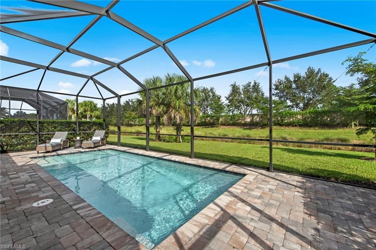
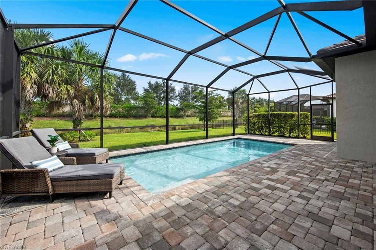
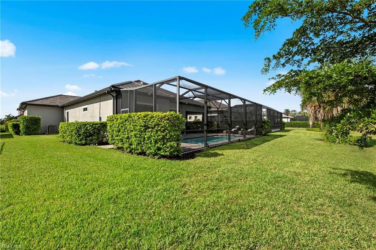
Experience the luxury of beautiful Corkscrew Shores with the best-priced 3-car garage pool home in the community. This exceptional residence offers resort-style living at an outstanding value, presented by motivated sellers. Featuring three generously appointed bedrooms, a versatile den, and two beautifully designed baths, this home invites you to indulge in a lifestyle of effortless elegance. Upon entry, be greeted by a sunlit interior where natural light dances across open living spaces, creat...

View More

Property Summary

MLS Number: 225084933
Status: Pending
Days on Market: 234
Subdivision: CORKSCREW SHORES
County: Lee
Bedrooms: 3
Total Square Feet: 2,043
Price Per Sq. Ft.: $323
New Constuction: No
Waterfront: No
Property Type: Residential - Single Family
Cooling: Central Electric
Garage: 3
Garage: Attached
Heating: Central Electric
Lot Size: 0.21 Acres
Roof Type: Tile
Stories: 1.0
Year Built: 2019
Taxes: $7,645
Master Hoa Fee: $1782.00/Quarterly

Property Details

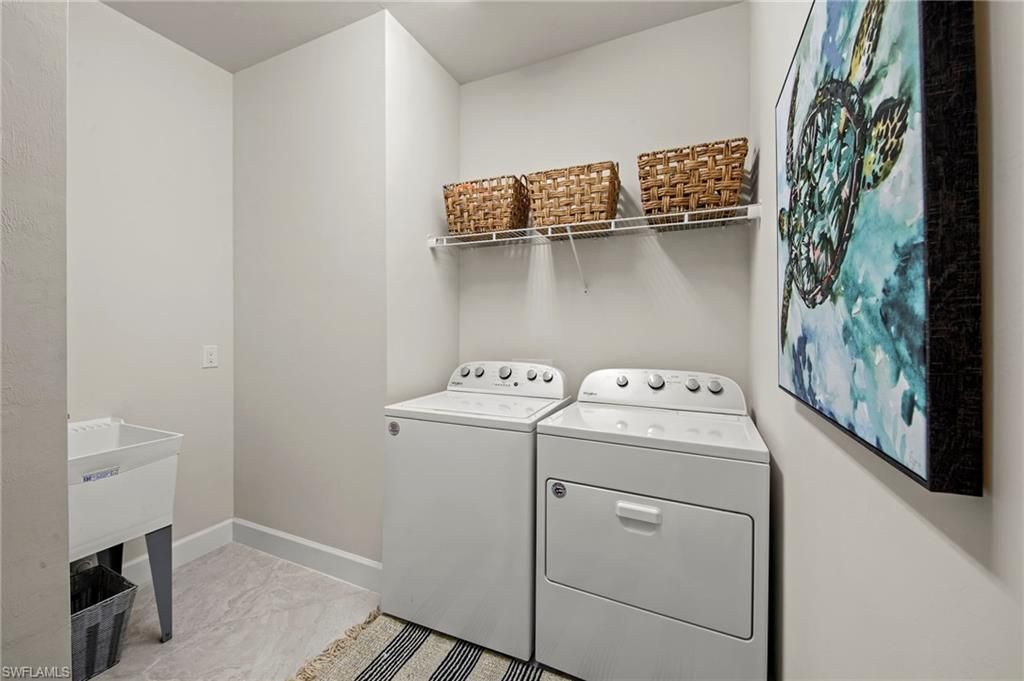
Additional Rooms: Den - Study, Laundry in Residence, Screened Lanai/Porch
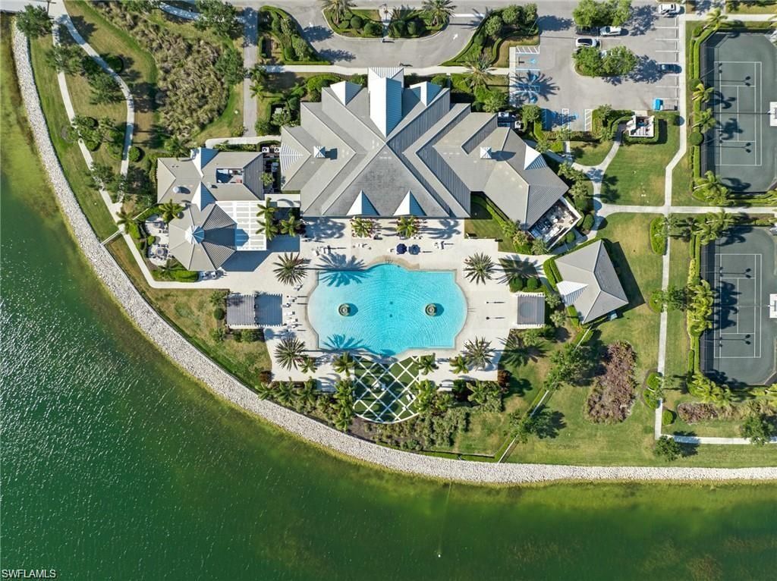
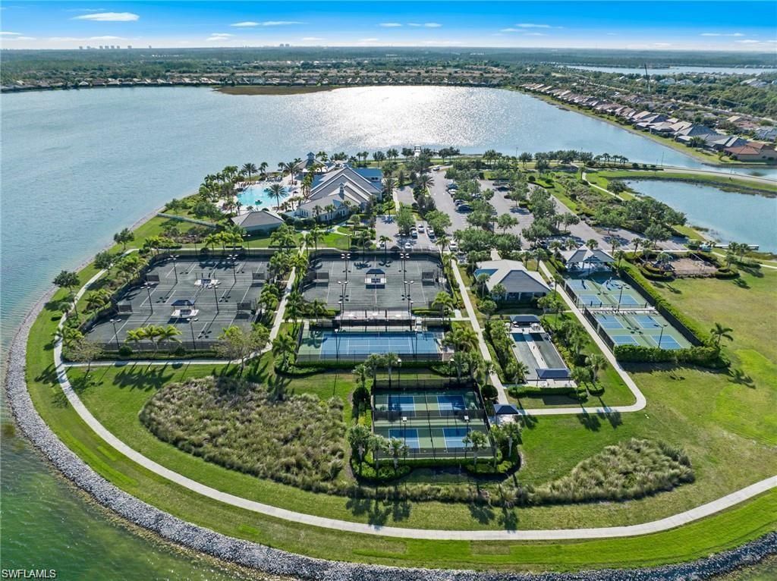
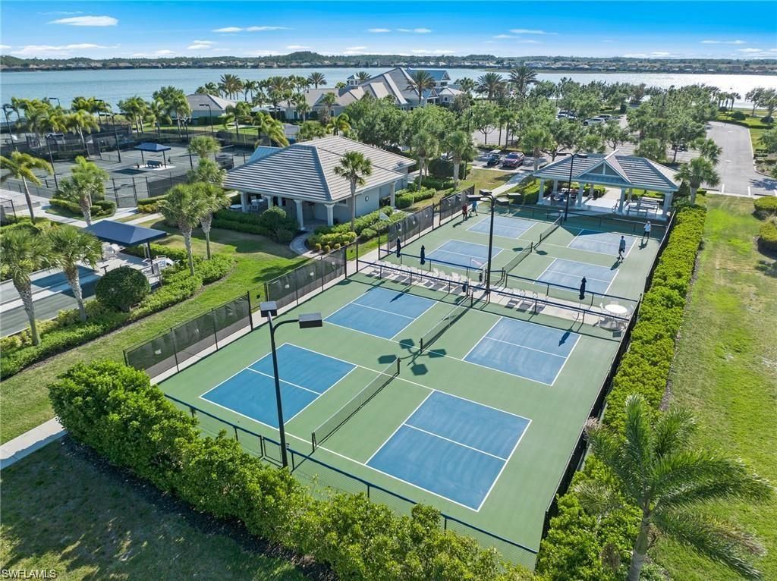
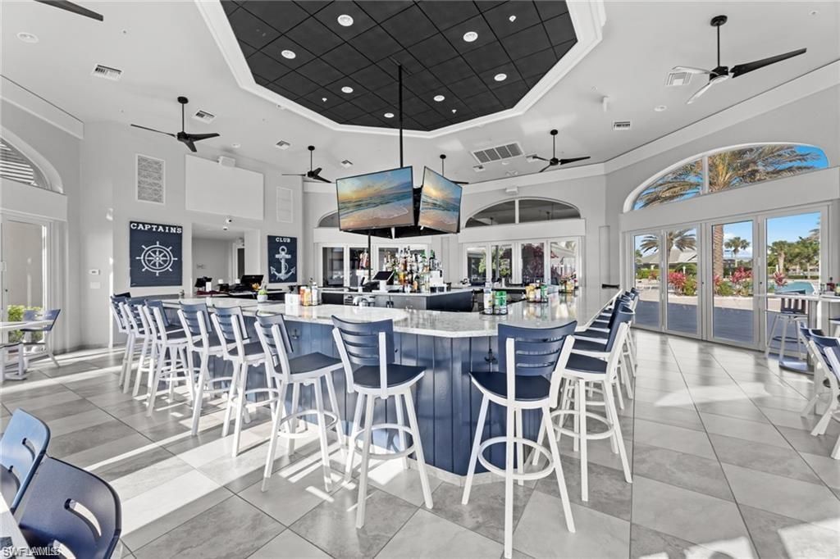
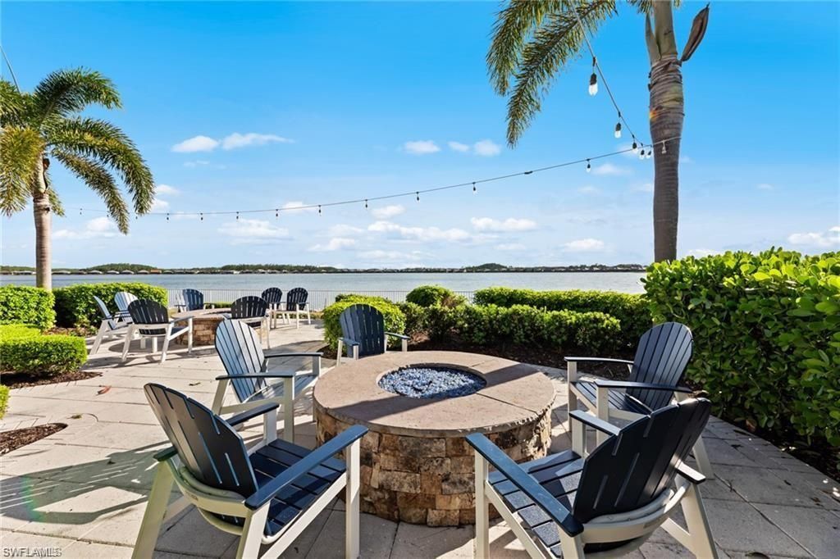
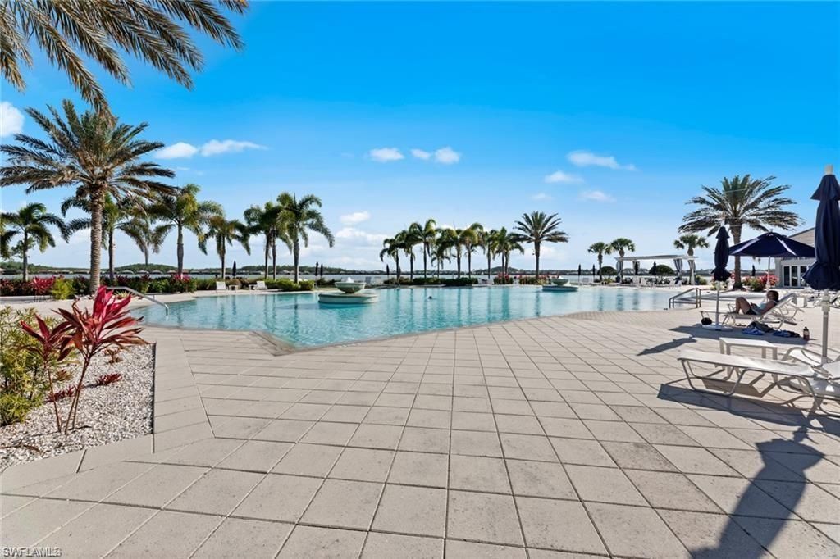
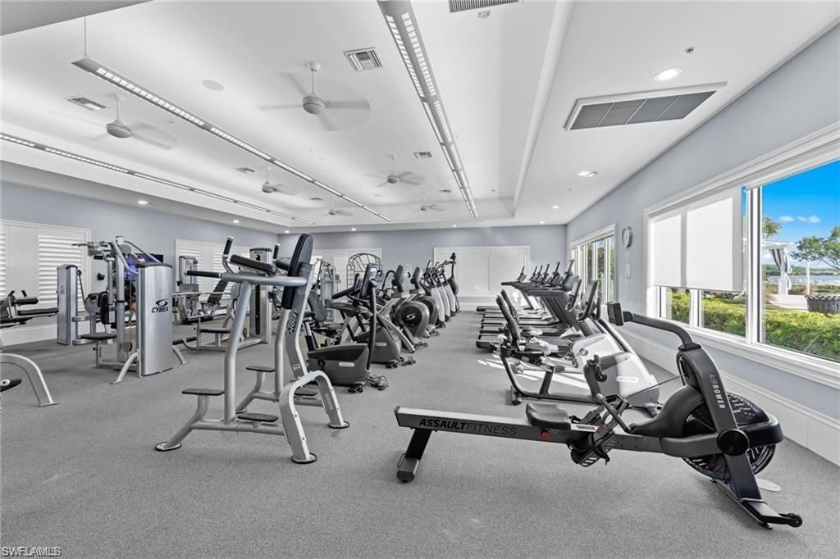
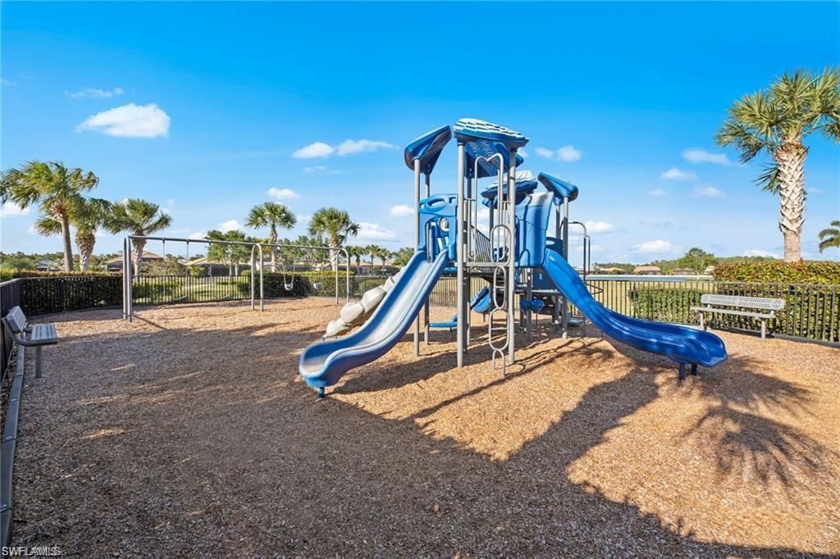
Amenities: Bike And Jog Path, Bocce Court, Clubhouse, Community Boat Dock, Community Boat Ramp, Community Pool, Community Room, Community Spa/Hot Tub, Exercise Room, Fishing Pier, Pickleball, Restaurant, Sidewalk, Tennis Court
Bedroom/Den: 3 - Den
Bedroom: Split Bedrooms
Building Design: Single Family
Community Type: Gated
Construction: Concrete Block
Days on Site: 234
Den: Yes
Dining: Dining - Living
Equipment: Auto Garage Door, Cooktop - Electric, Dishwasher, Disposal, Dryer, Microwave, Refrigerator/Freezer, Smoke Detector, Washer, Washer/Dryer Hookup
Exterior: Stucco
Outdoor Features: Outdoor Shower, Sprinkler Auto
Flooring: Carpet, Tile
Furnished: Negotiable
GEO Area: ES03 - Estero
Interior: Cable Prewire, Internet Available, Laundry Tub, Pantry, Smoke Detectors, Tray Ceiling, Window Coverings
Irrigation: Reclaimed
Kitchen: Island, Walk-In Pantry
Lot: Regular
Lot Frontage: 66
Maintenance: Irrigation Water, Lawn/Land Maintenance, Legal/Accounting, Manager, Pest Control Exterior, Rec Facilities, Security, Street Lights, Street Maintenance
Management: On-Site
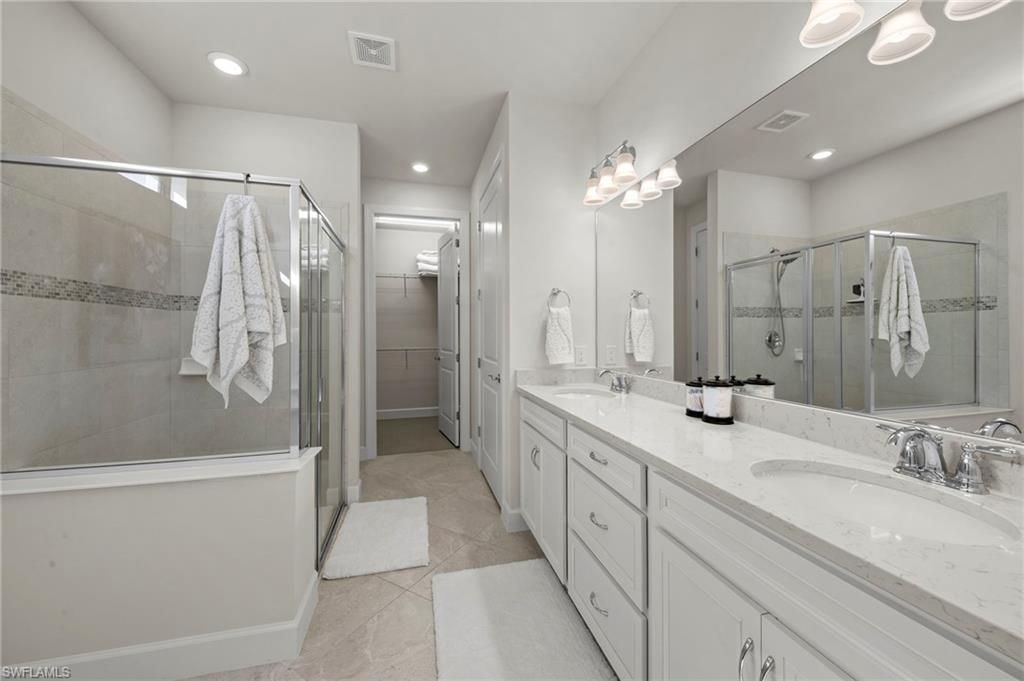
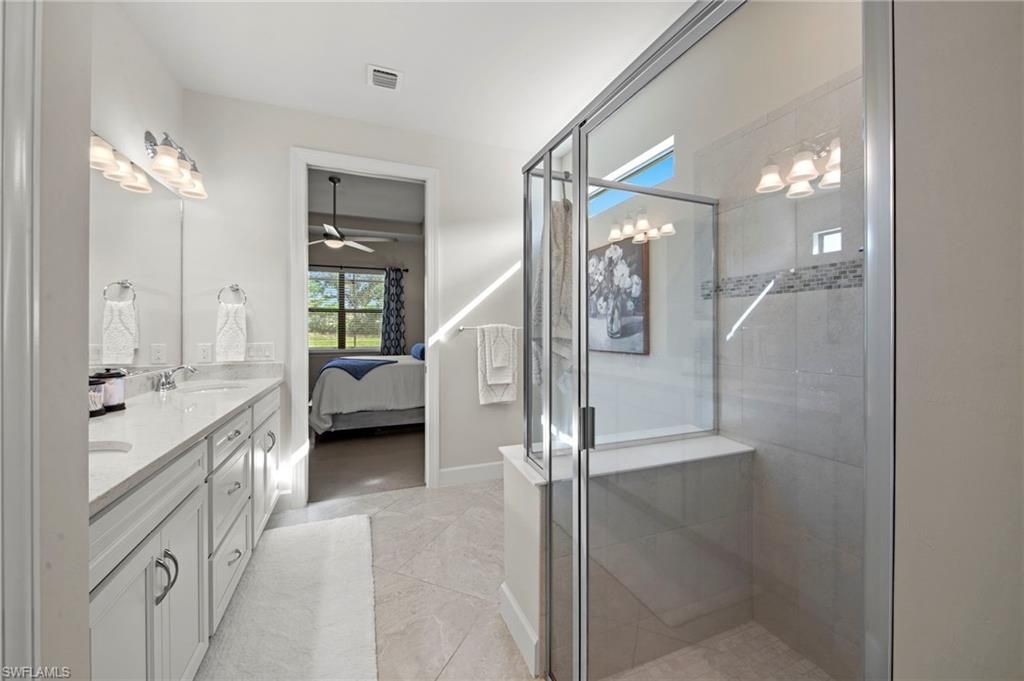
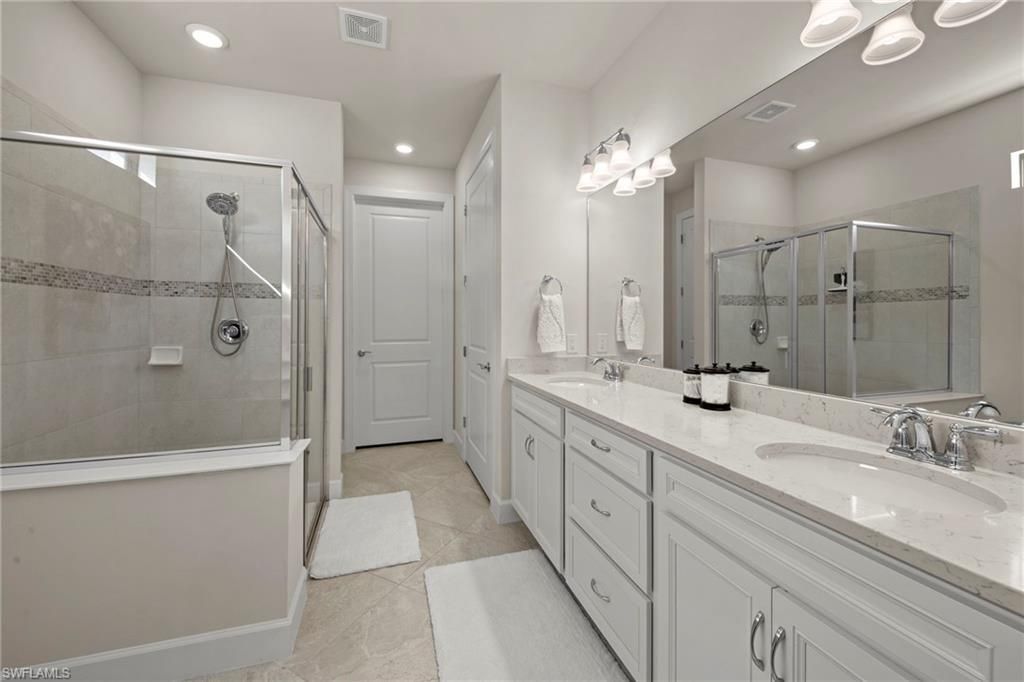
Master Bath: Dual Sinks, Shower Only
Minimum Lease Days: 30
One Time Special Assessment Fee: $2393
Parcel #: 21-46-26-04-00000.0700
Pets: With Approval
Pool: Below Ground, Concrete, Equipment Stays, Heated Electric, Screened
Rear Exposure: N
Restrictions: Deeded
Sewer: Central
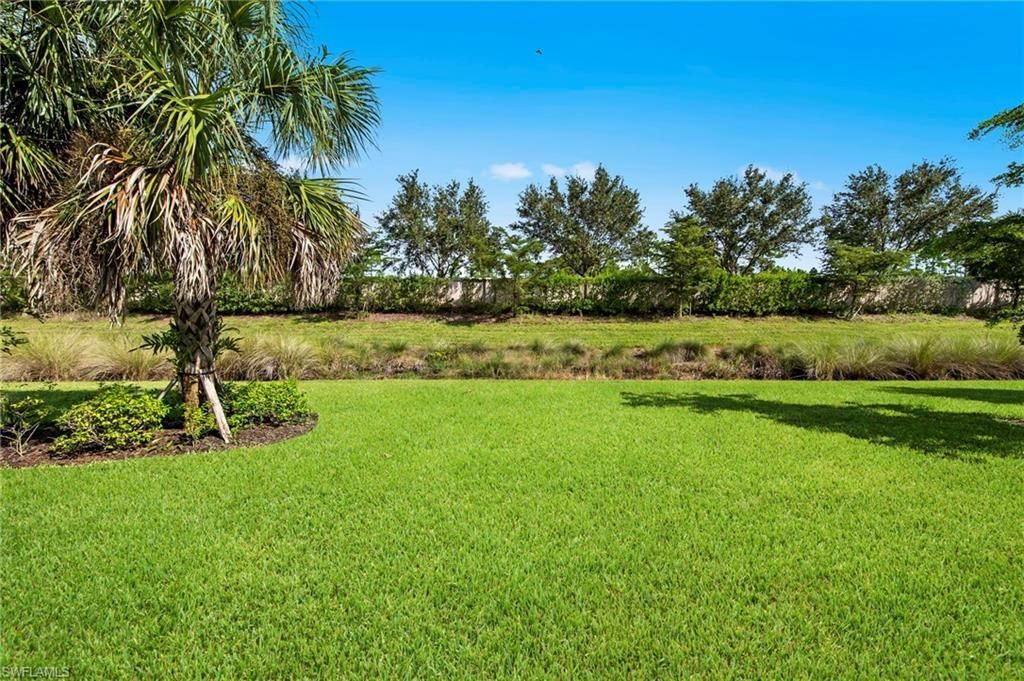
Special View Info: Landscaped Area, Pool/Club, Privacy Wall
SQFT Total: 2687
Storm Protection: Shutters - Manual
Swimming Pool: Yes
Total Recurring Fees: 7608
Transfer Fee: 1500.00
Units in Building: 1
Units in Complex: 648
View: Landscaped Area, Pool/Club, Privacy Wall
Water: Central
Windows: Single Hung
Construction: Stucco

Neighborhood Information

Neighborhood Map

Neighborhood Hero

Neighborhood Highlights

Neighborhood Characteristics

Neighborhood Market Trend

Neighborhood Schools

Courtesy of

Agency Name: Potter Trinity
Agent Name: Andrew D Lynch
Agency Phone: (239) 464-0191

Presented by

Agency Title: The Keyes Company
Agency Phone:
Request Info

IDX logo

Sara Miller
keyes.com
Agent Cell:
954.477.7001

Mortgage Calculator

%
years/fixed
yearly
yearly (est.)

Estimated Payment

$ 4,065.07 Principal & Interest $3,235.78 Property Tax $637.08 Homeowner's Insurance $192.21
Mortgage Logo

Your fresh start,
starts here.

Login to My Keyes Account

