
100 Keyes, 1926 - 2026
2098 62nd Terrace S, Saint Petersburg, FL 33712 Photo

15 Total Photos [Click to View All]

2098 62nd Terrace S St Petersburg, FL 33712
$474,900
  • Beds
    3
  • Baths
    2 full
  • Total Square Feet
    1,665
  • Lot Size
    0.17 acre(s)

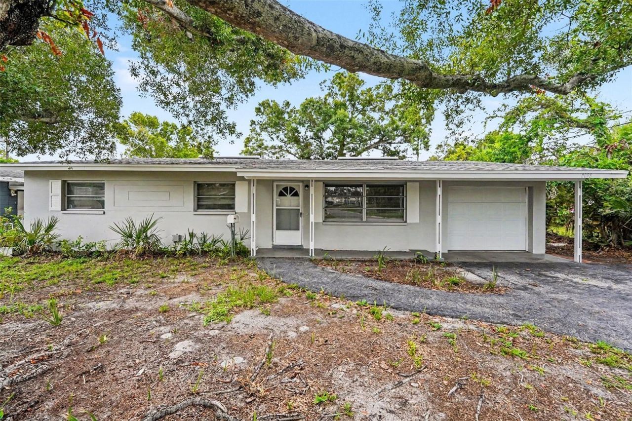
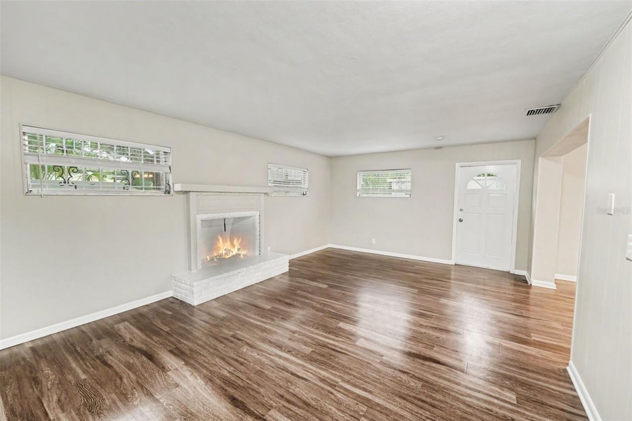
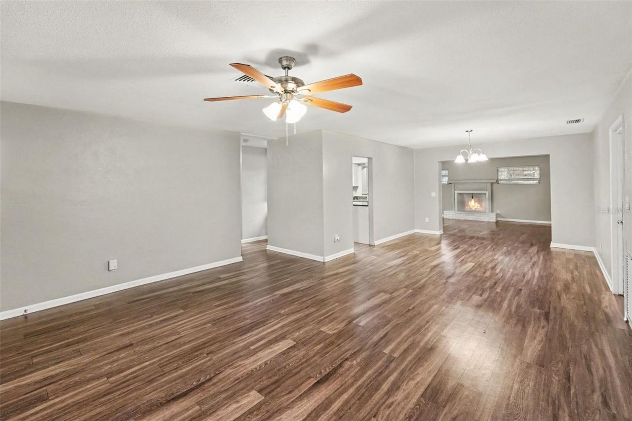
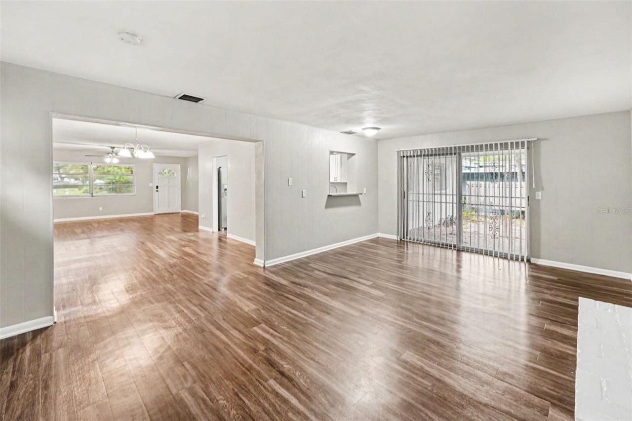
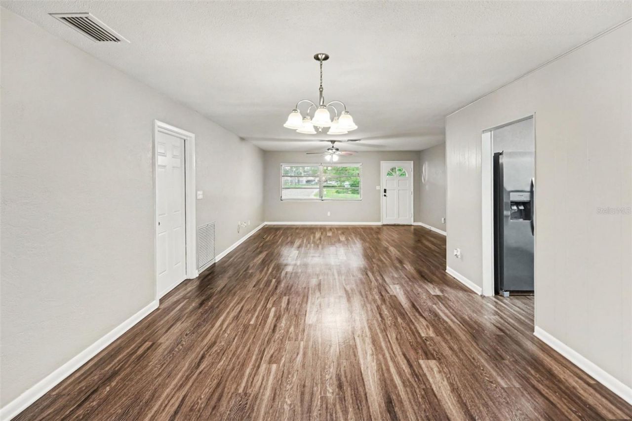
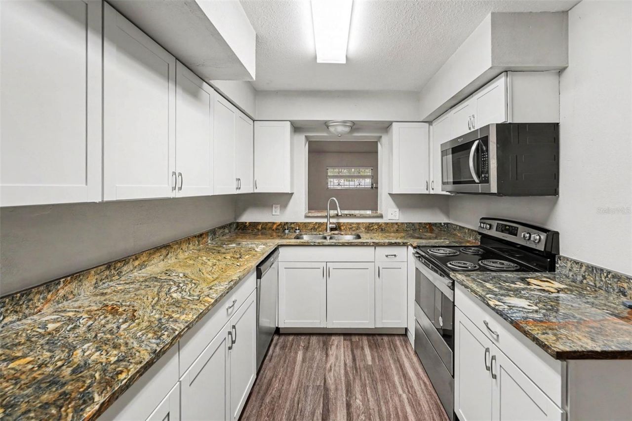
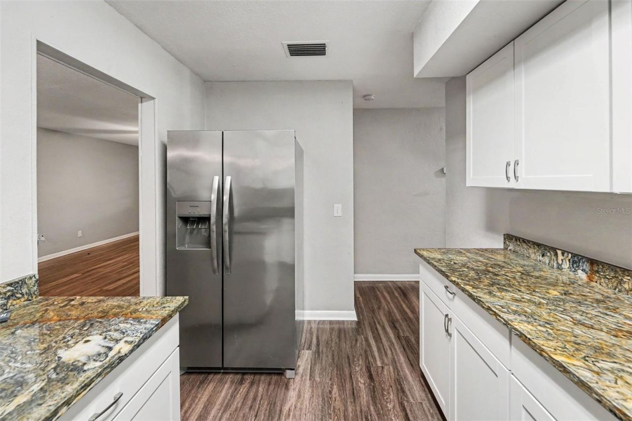
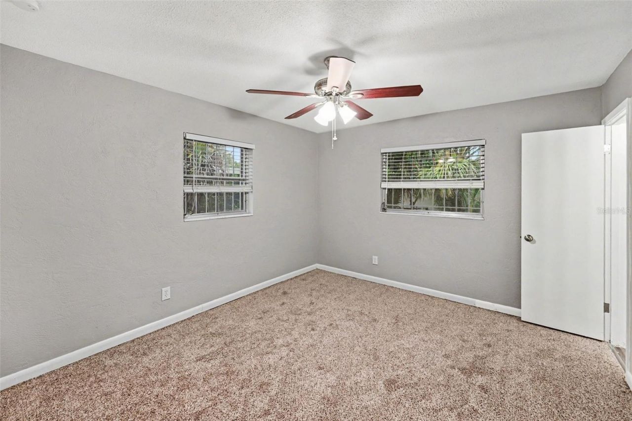
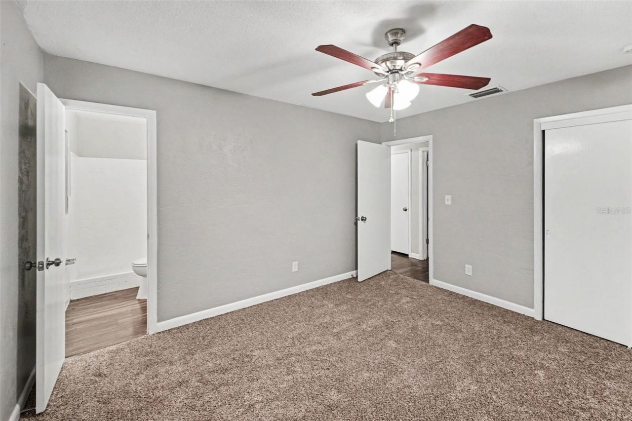
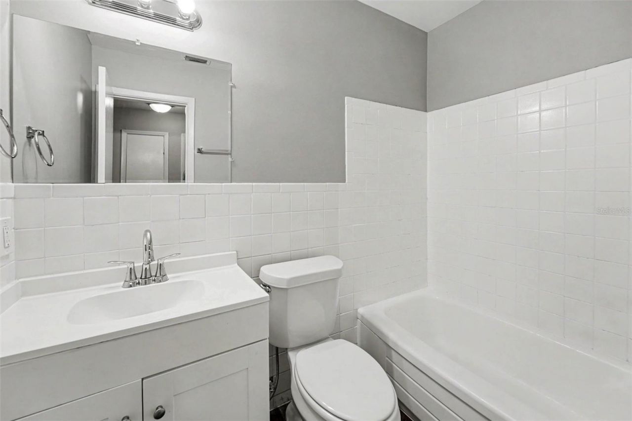
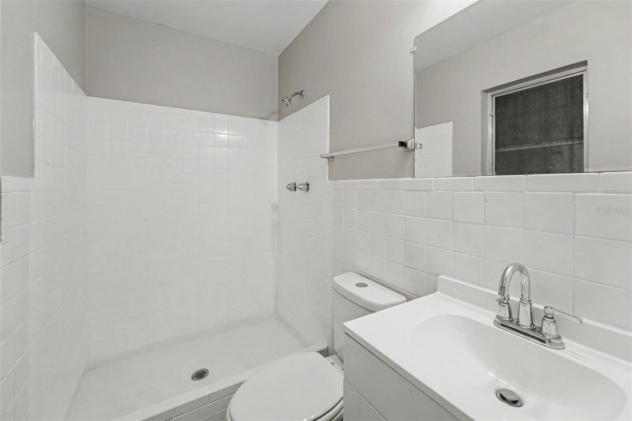
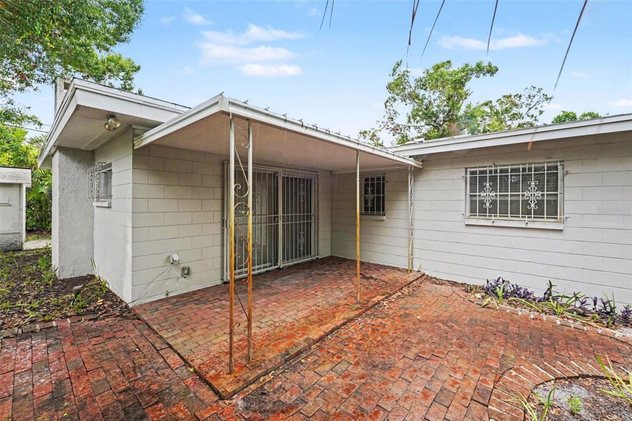
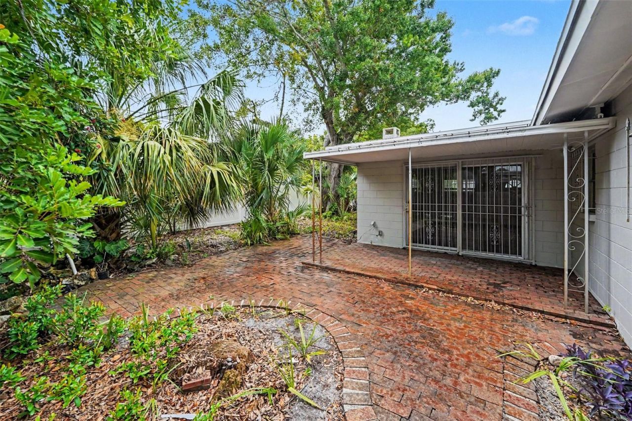
This exceptional 3-bedroom, 2-bathroom ranch-style home is in pristine, move-in ready condition, perfectly combining effortless single-story living with the convenience of an attached 1-car garage. The interior features a spacious living room/dining room combo, creating a seamless, versatile layout that is ideal for both daily relaxation and effortless entertaining. At the heart of the home, the modern kitchen comes fully equipped with a sleek suite of stainless steel appliances, offering a styl...

View More

Property Summary

MLS Number: O6429709
Status: Active
Days on Market: 19
Subdivision: COLLEGE PARK
County: Pinellas
Bedrooms: 3
Total Square Feet: 1,665
Price Per Sq. Ft.: $285
Style: Traditional
New Constuction: No
Waterfront: No
Property Type: Residential - Single Family
Cooling: Central Air
Garage: 1 car attached
Heating: Central, Electric, Exhaust Fan
Lot Size: 0.17 Acres
Roof Type: Shingle
Stories: 1.0
Year Built: 1961
Taxes: $5,946

Featured Amenities

Ceiling Fans(s)
Living Room/Dining Room Combo
Open Floorplan
Solid Surface Counters
Thermostat
Window Treatments

Property Details

Additional Rooms: Family Room
Appliances: Dishwasher, Electric Water Heater, Freezer, Microwave, Range, Refrigerator
Community Features: Street Lights
Days on Site: 19
Directions: From US-19 S / 34th St S, turn east onto 54th Ave S and continue for approximately 0.8 miles. Turn right onto 22nd St S and head south for 0.5 miles. Turn left onto 62nd Ave S, then take an immediate right onto 21st St S. Proceed one block and turn left o
Exterior: Block, Concrete
Outdoor Features: Private Mailbox, Sliding Doors, Storage
Fireplace: Living Room
Fireplace Y/N: Yes
Flood Zone Code: X
Flooring: Carpet, Luxury Vinyl
Foundation: Slab
Home Style: Traditional
Home Warranty Y/N: No
Listing Terms: Cash, Conventional, FHA, VA Loan
Lot Dimensions: 0.17
Other Equipment: Irrigation Equipment
Ownership: Fee Simple
Patio/Porch: Covered, Patio, Porch
Pets Allowed: Yes
Property Attached Y/N: No
Property Sub-Type: Single Family Residence
Sewer: Public Sewer
Showing Instructions: Appointment Only, ShowingTime
Special Sale Provisions: None
Utilities: Cable Connected, Electricity Connected, Phone Available, Water Connected
Water: Public
Water Access Y/N: No
Construction: Block,Concrete

Room Sizes

Primary Bedroom: 13x12
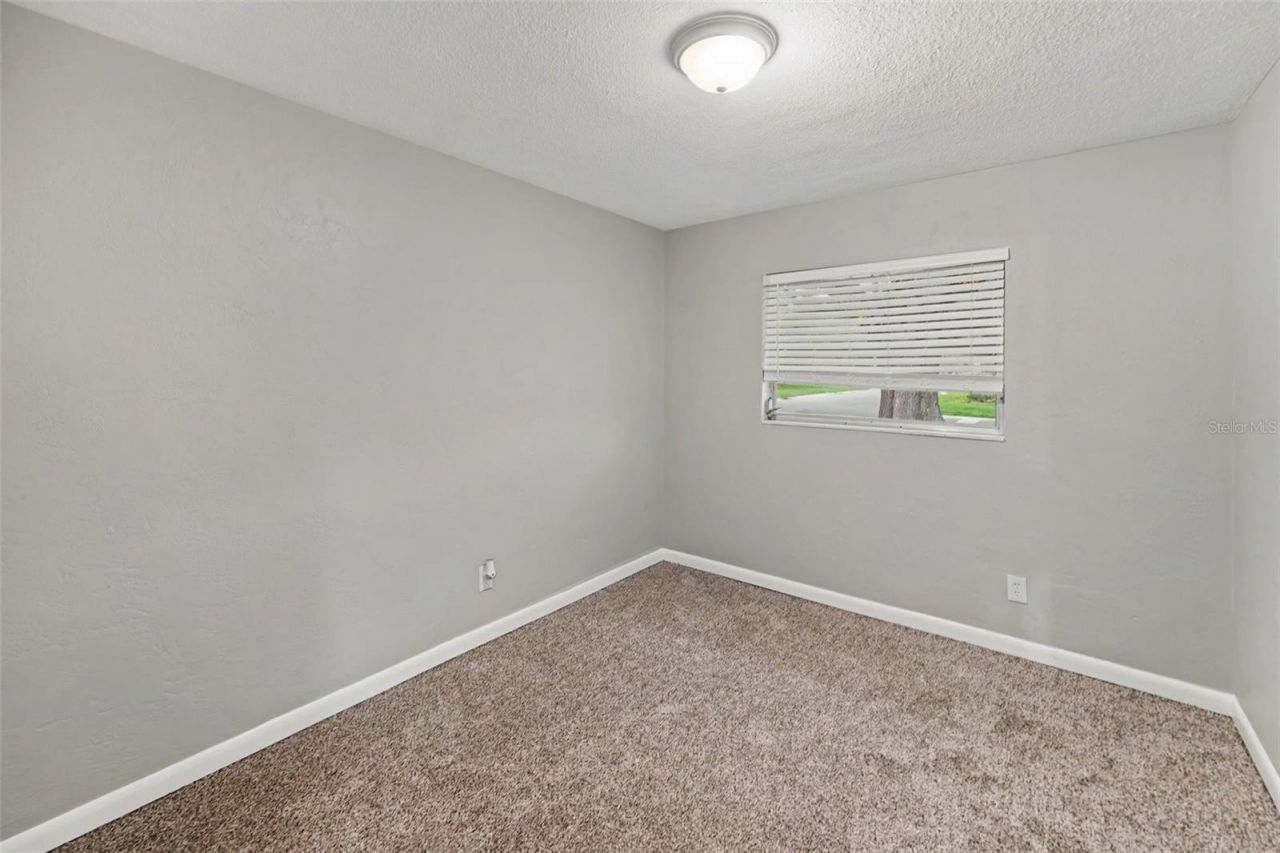
Bedroom 2: 11x11
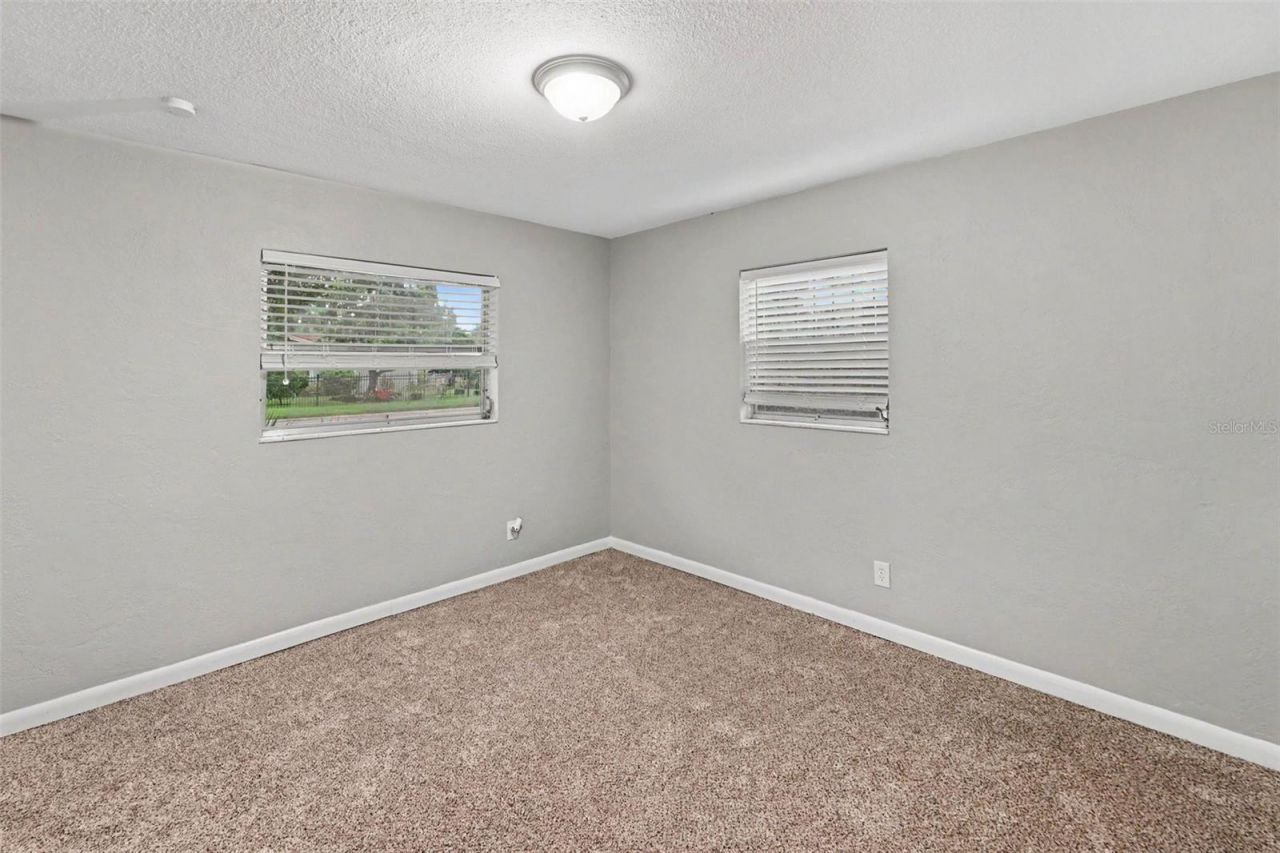
Bedroom 3: 13x12
Living Room: 15x16
Kitchen: 8x3
Dining Room: 12x13
Family Room: 13x21

Local Schools

High School: Lakewood High-PN
Middle School: Bay Point Middle-PN
Elementary School: Maximo Elementary-PN

Neighborhood Information

Neighborhood Map

Neighborhood Hero

Neighborhood Highlights

Neighborhood Characteristics

Neighborhood Market Trend

Neighborhood Schools

Courtesy of

Agency Name: ENTERA REALTY LLC
Agency Contact: 713-248-9869
Agent Name: Robert Salmons

Presented by

Agency Title: The Keyes Company
Agency Phone:
Request Info

IDX logo

Sara Miller
keyes.com
Agent Cell:
954.477.7001

Mortgage Calculator

%
years/fixed
yearly
yearly (est.)

Estimated Payment

$ 2,965.84 Principal & Interest $2,331.83 Property Tax $495.50 Homeowner's Insurance $138.51
Mortgage Logo

Your fresh start,
starts here.

Login to My Keyes Account

