
100 Keyes, 1926 - 2026
2101 Tidewatch Loop, New Smyrna Beach, FL 32169 Photo

13 Photos

2101 Tidewatch Loop New Smyrna Beach, FL 32169
$809,900
  • Beds
    3
  • Baths
    3 full 1 partial
  • Total Square Feet
    2,294

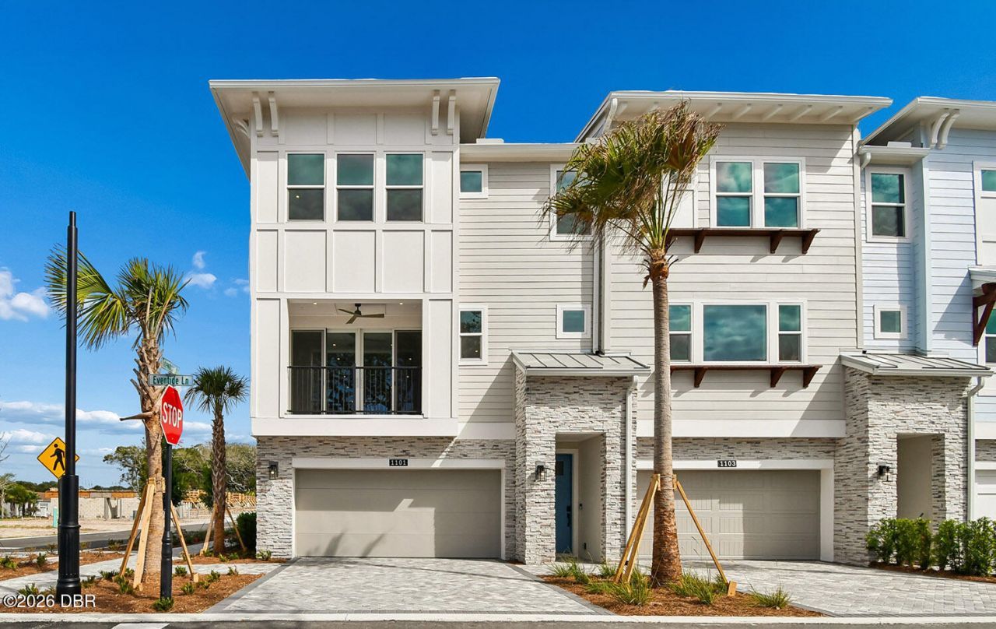
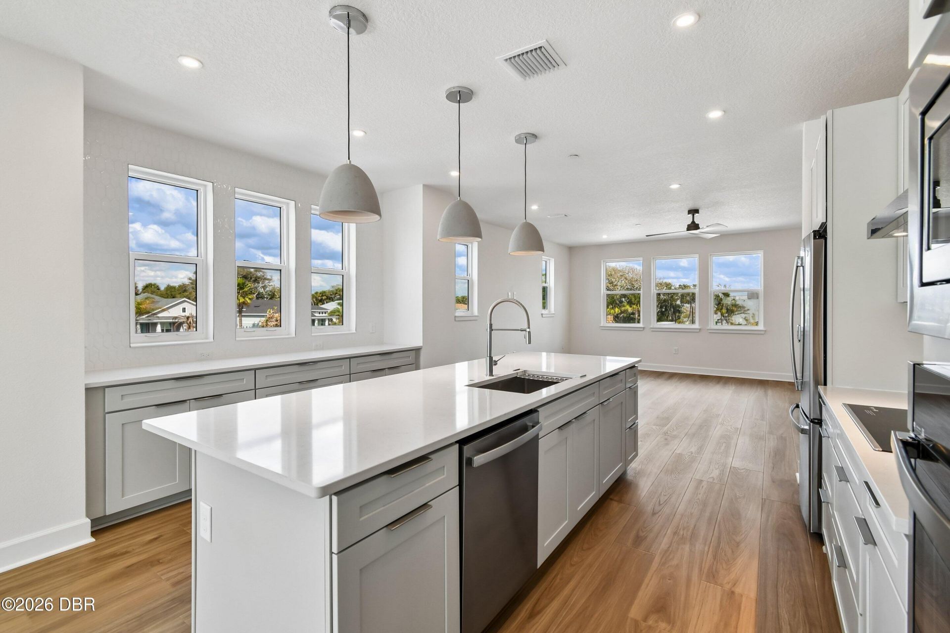
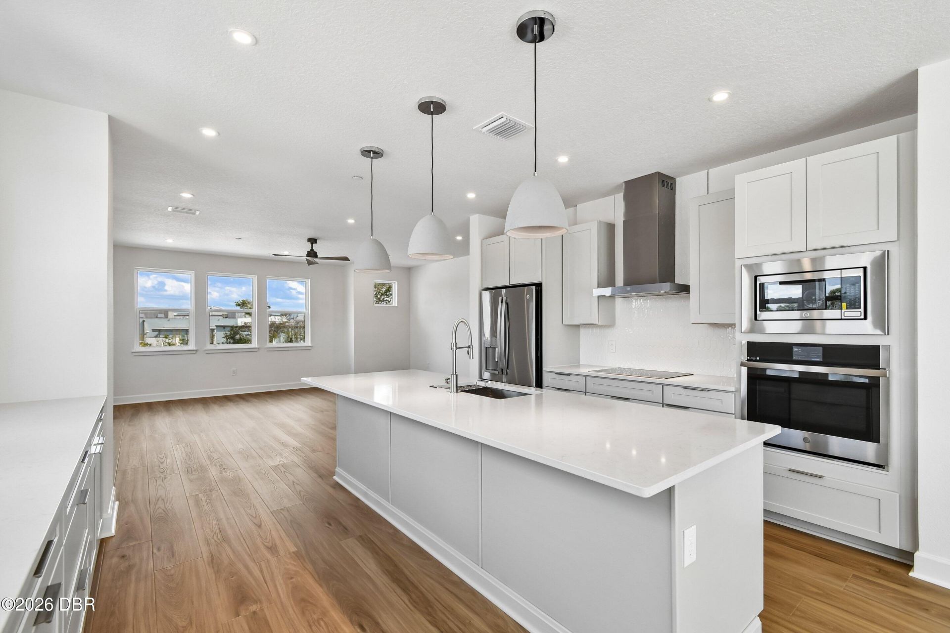
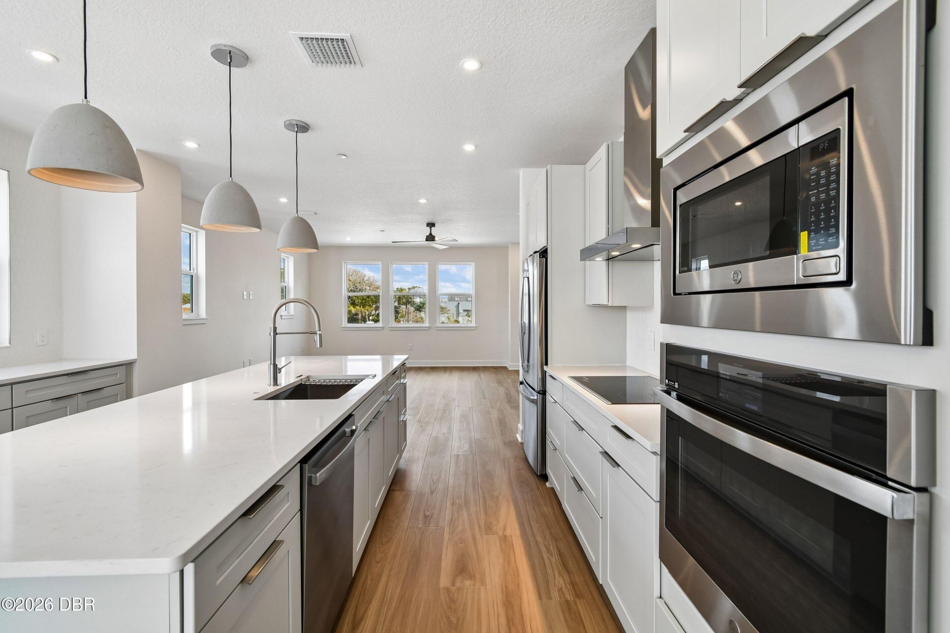
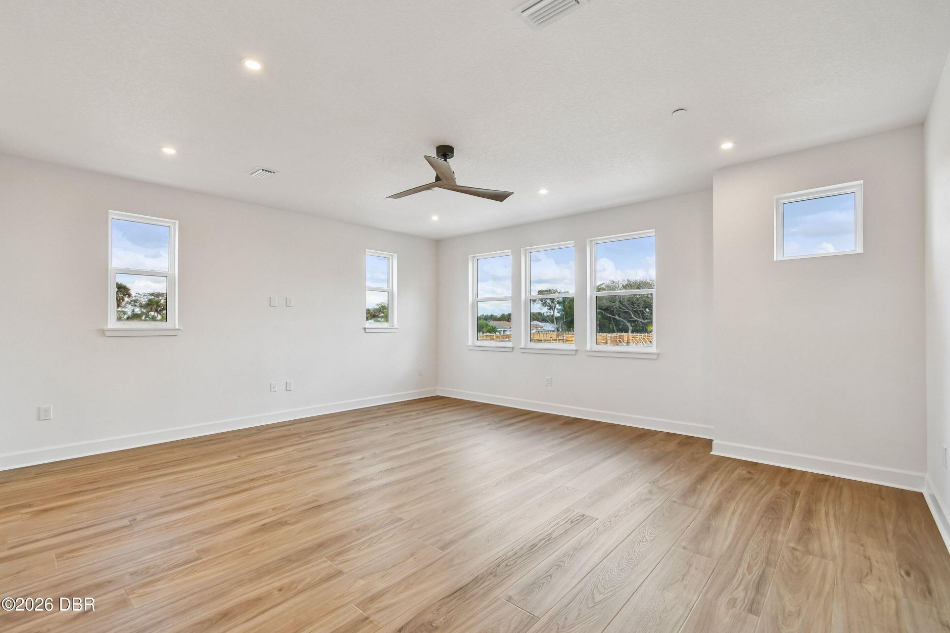
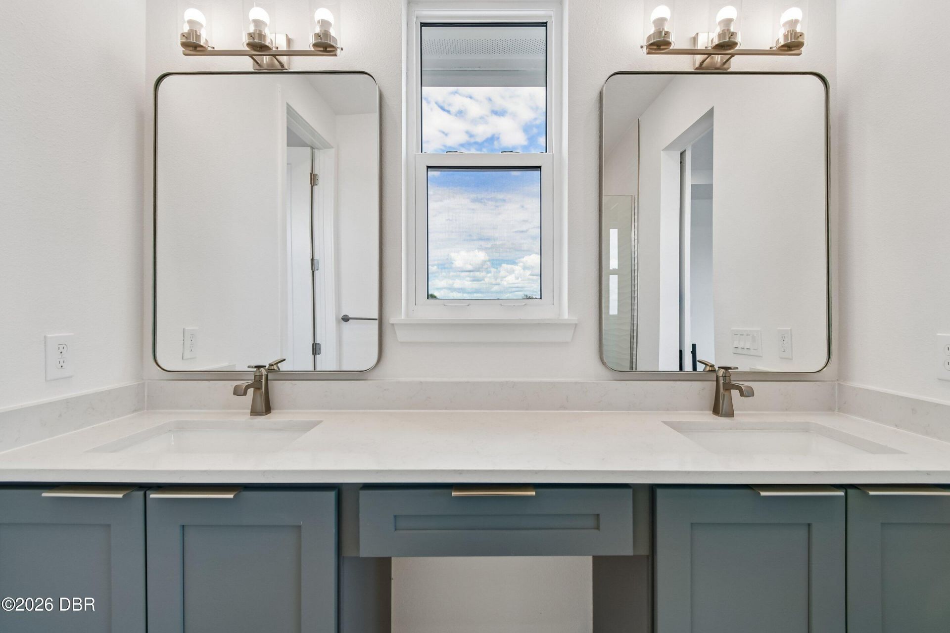
Low Fixed Rate Financing Available! Experience beachside living in the Driftwood at EvenTide. This residence features an open-concept floor plan centered around a gourmet kitchen, complete with cooktop, hood, and in-wall oven and microwave. Quartz countertops, tile backsplash, White shaker cabinets with a contrasting gray island, 42'' upper cabinets, crown molding, designer hardware, and matte black farmhouse-style faucets create a refined yet welcoming atmosphere. The kitchen seamlessly connect...

View More

Property Summary

MLS Number: 1230760
Status: Active
Days on Market: 23
Subdivision: Not on the List
County: Volusia
Bedrooms: 3
Total Square Feet: 2,294
Price Per Sq. Ft.: $353
New Construction: Yes
Waterfront: No
Property Type: Residential - Condominium
Cooling: Central Air, Zoned
Garage: 2 car attached
Heating: Heat Pump, Zoned
Road Frontage: Private Road
Road Surface: Asphalt
Roof Type: Shingle
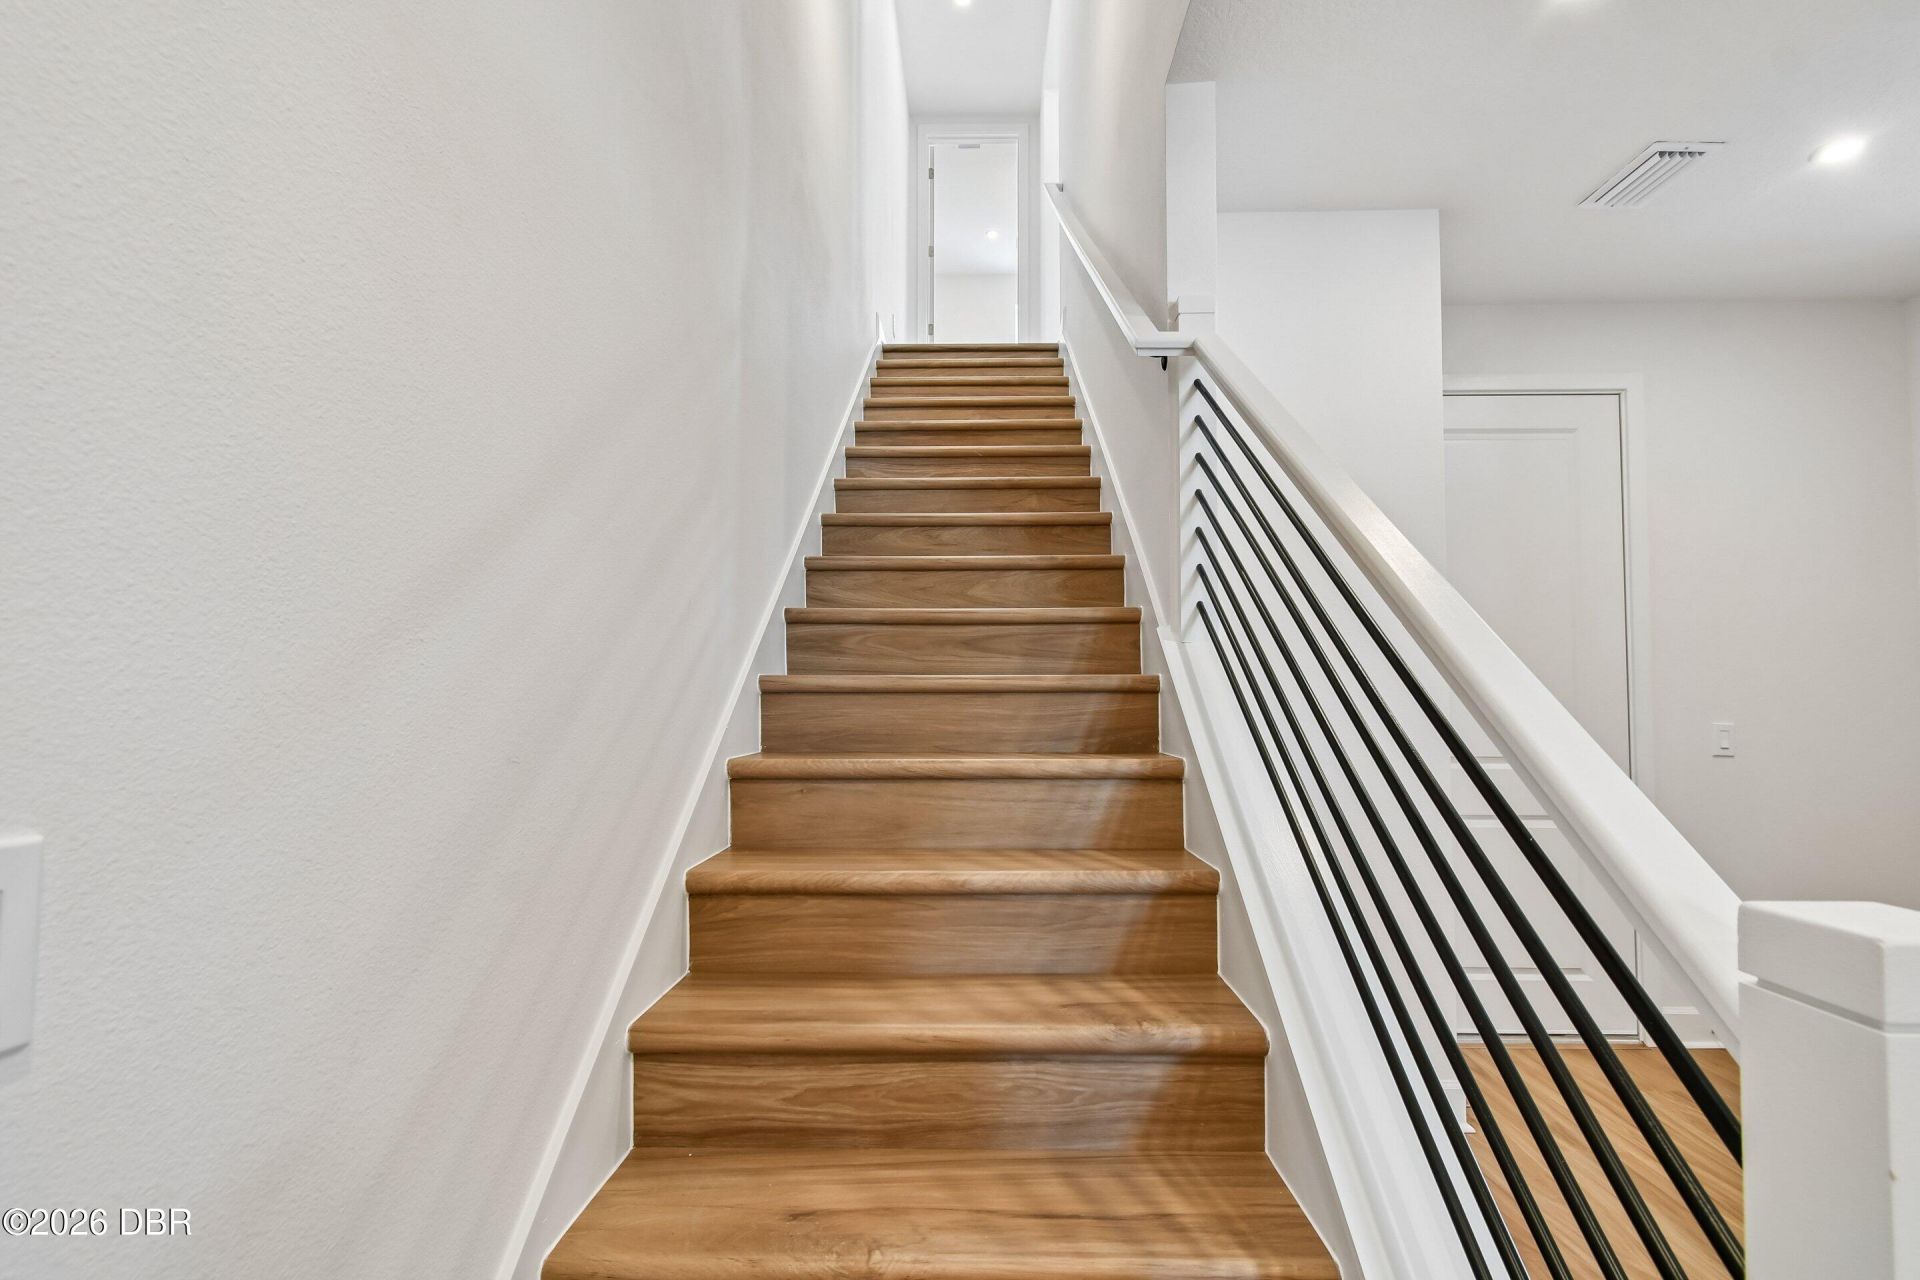
Stories: 3.0
Taxes: $86,423
HOA Y/N: Yes

Featured Amenities

Breakfast Nook
Entrance Foyer
Guest Suite
His and Hers Closets
Kitchen Island
Open Floorplan
Pantry
Primary Bathroom - Shower No Tub
Smart Home
Smart Thermostat
Split Bedrooms
Walk-In Closet(s)
Balcony
Impact Windows
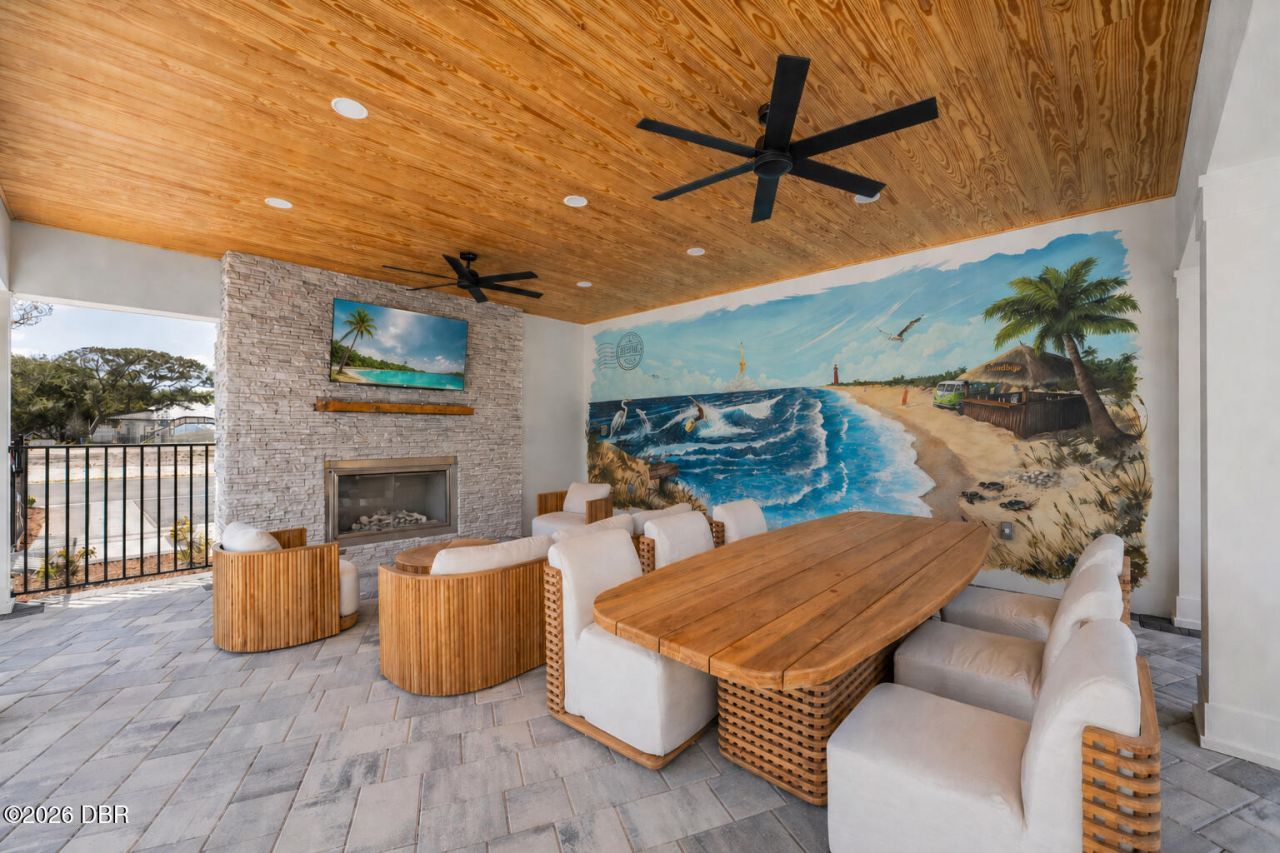
Barbecue
Dog Park
Maintenance Grounds
Management - Off Site
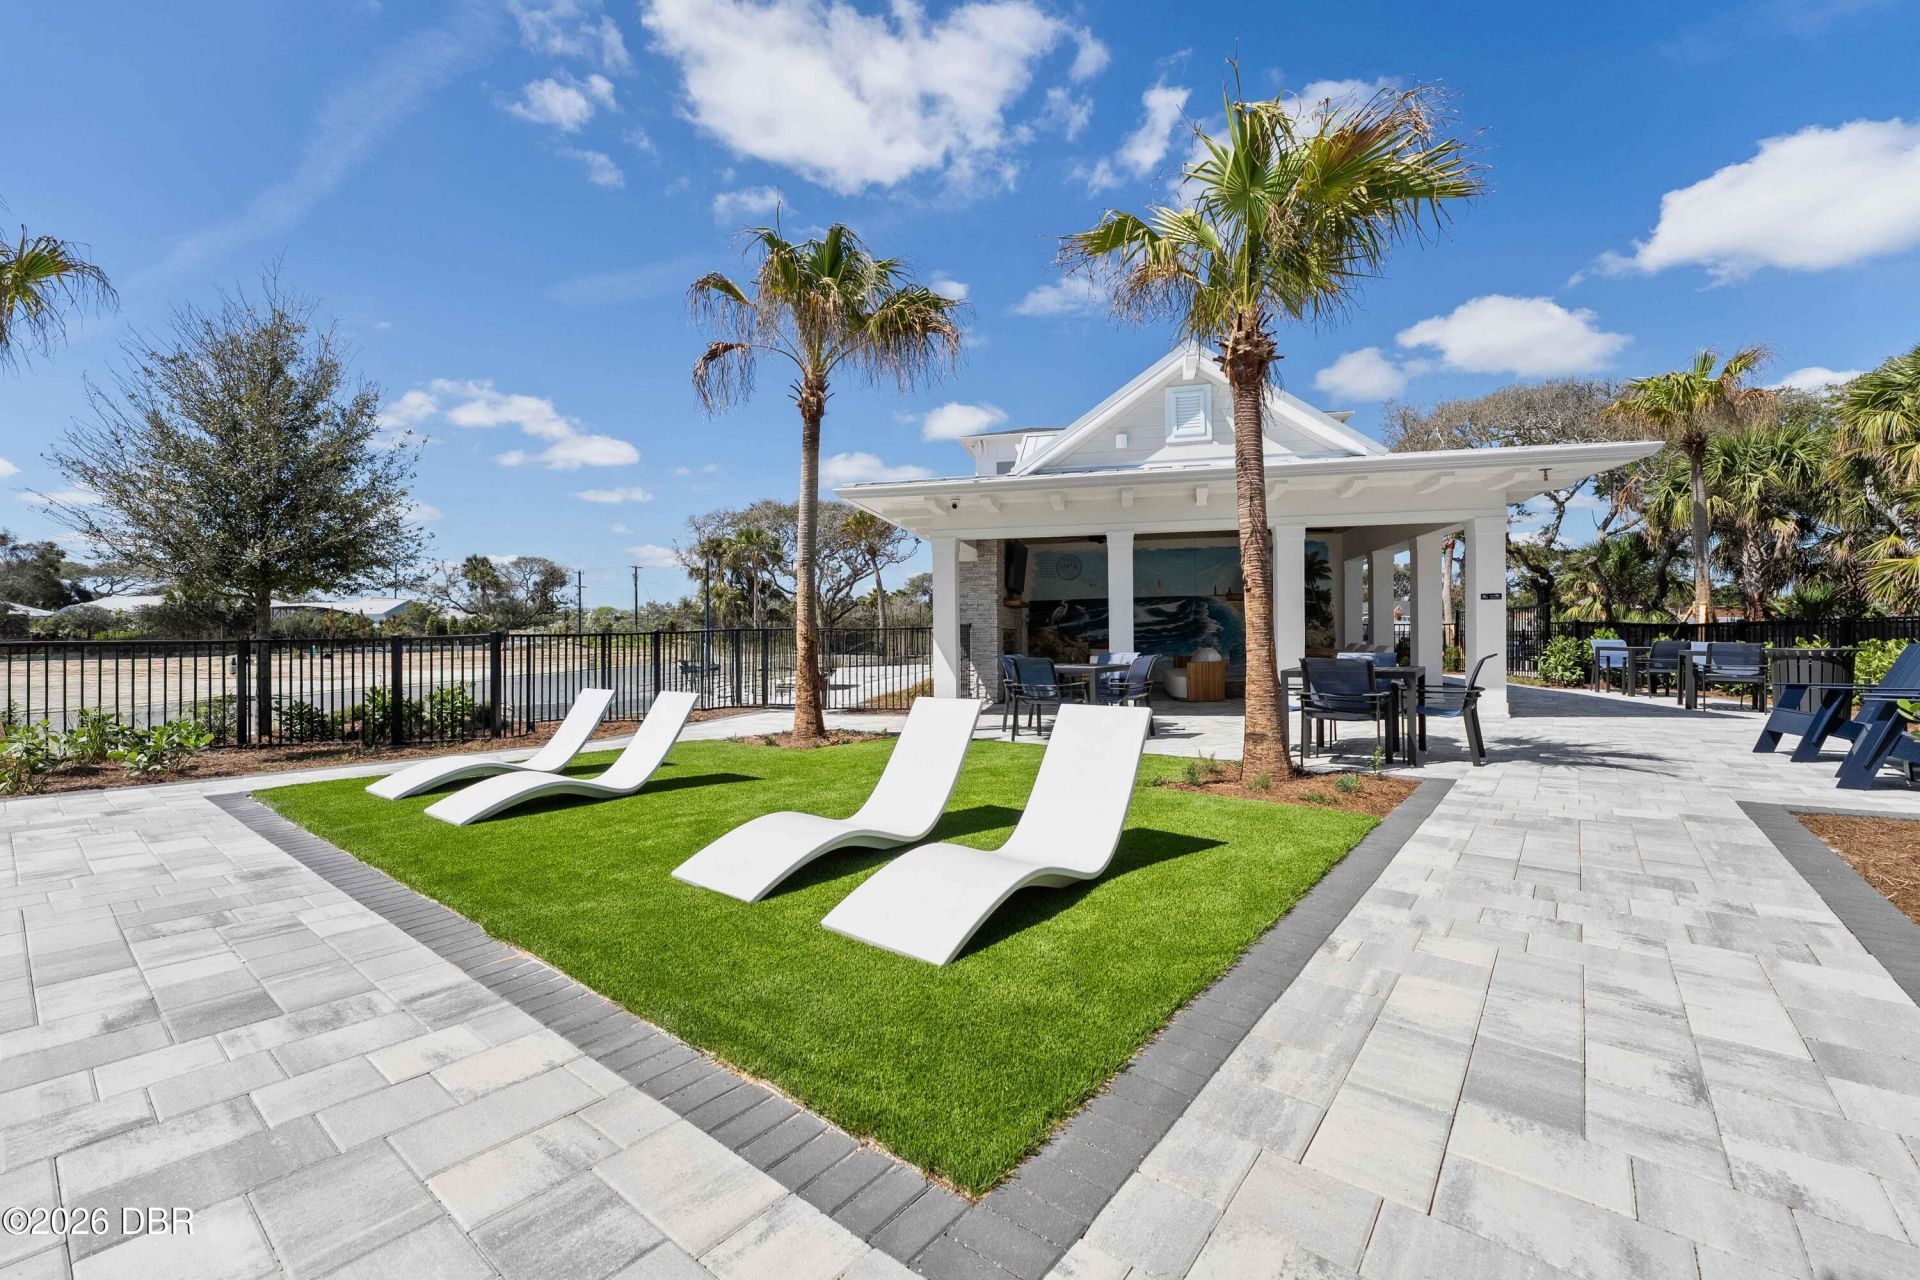
Park
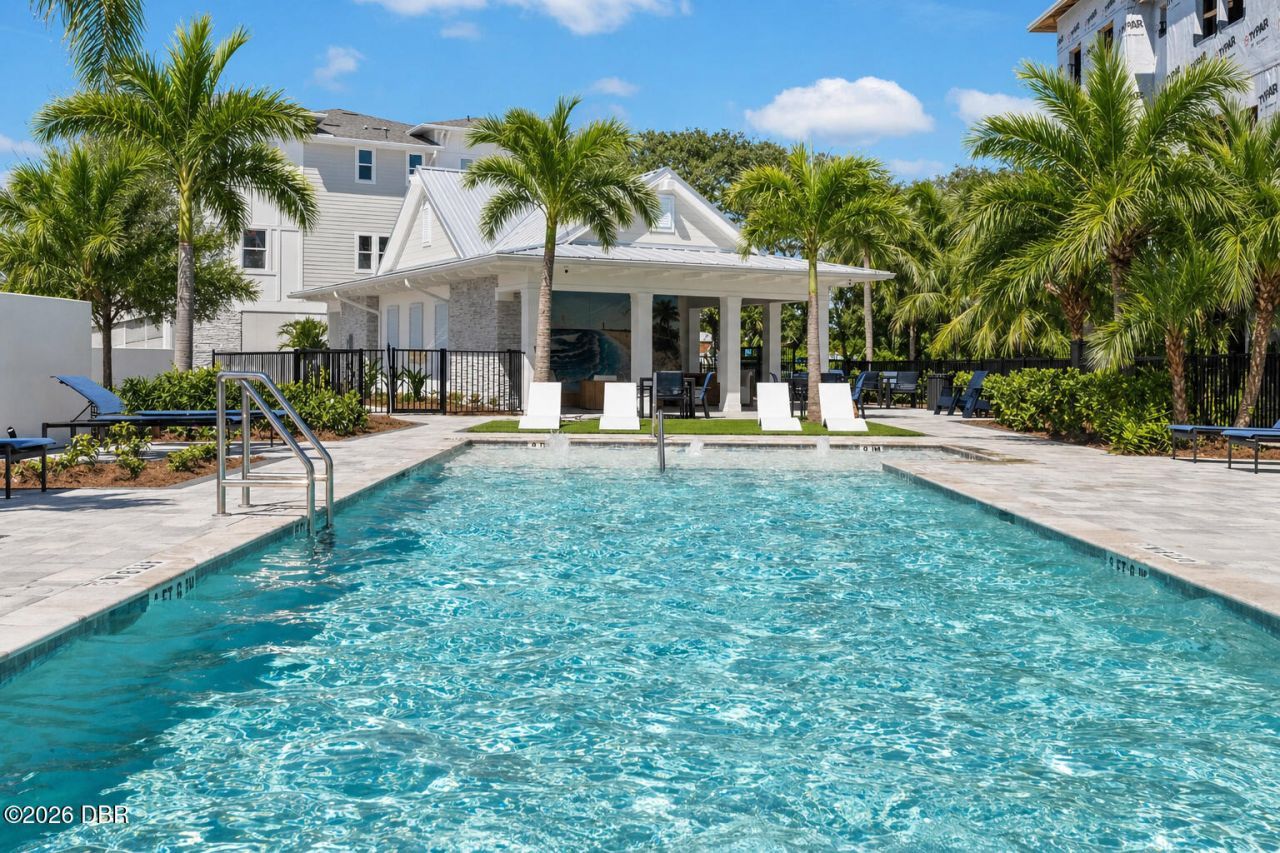
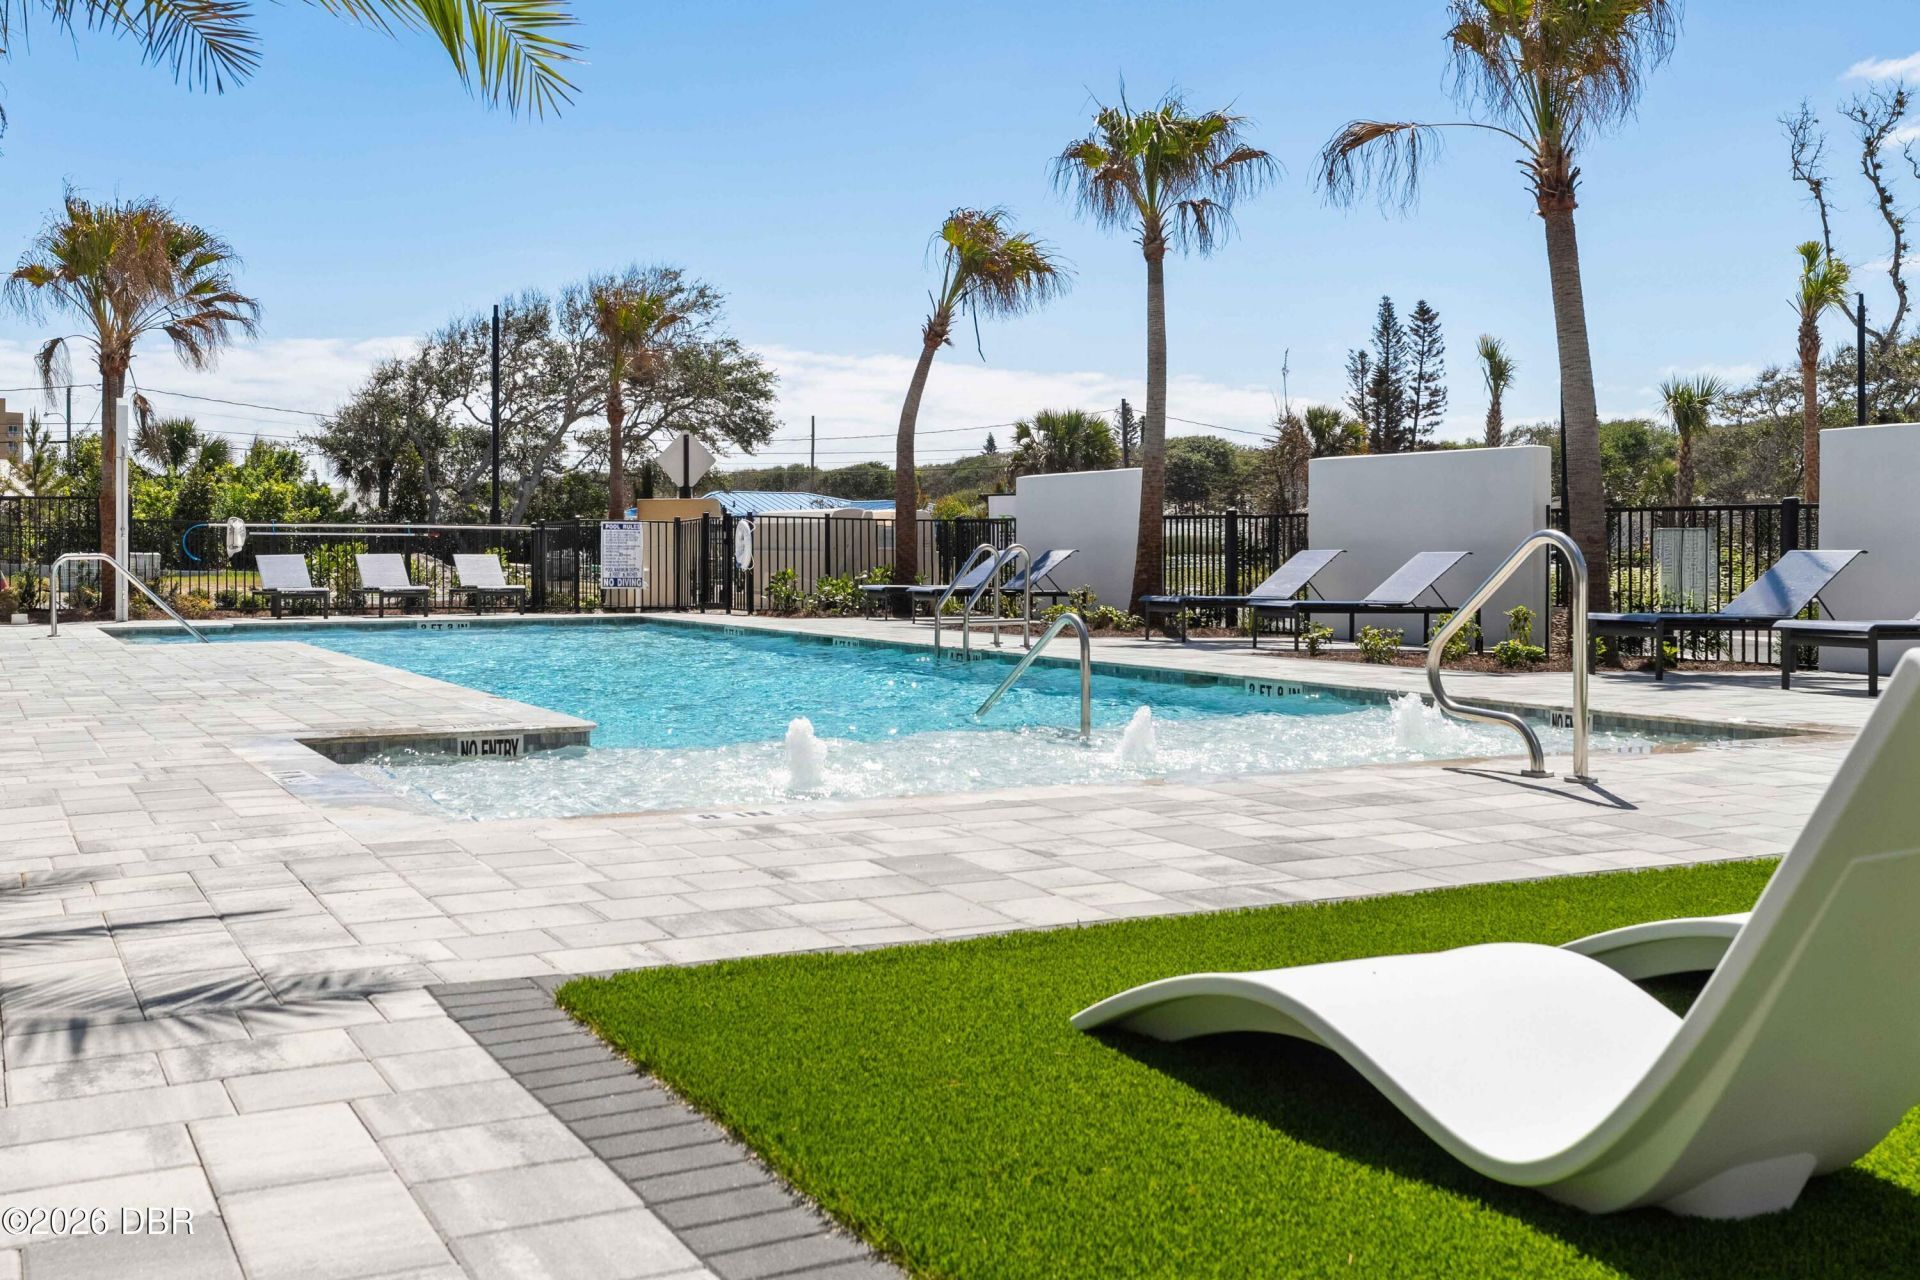
Pool
Trash
Water

Property Details

Appliances: Trash Compactor, Refrigerator, Microwave, Ice Maker, ENERGY STAR Qualified Water Heater, ENERGY STAR Qualified Refrigerator, ENERGY STAR Qualified Dishwasher, Electric Water Heater, Electric Oven, Electric Cooktop, Disposal, Dishwasher
Association/Condo Fee: 731/Monthly
Days on Site: 23
Directions: East on SR44 to New Smyrna Beach, over the bridge to beachside. Turn right on Saxon Drive. Community 1/2 mile on the left, Eventide. Proceed to new home gallery at 1107 Eventide Ln.
Exterior: Block, Cement Siding, Fiber Cement, Frame, Stone Venee
Flooring: Tile
Laundry: Electric Dryer Hookup, In Unit, Upper Level, Washer Hookup
Listing Terms: Cash, Conventional, VA Loan
Lot: Corner Lot
Parcel #: 7416-00-00-0310
Parking: Attached, Garage, Garage Door Opener, Guest
Property Attached Y/N: No
Property Sub-Type: Condominium
Security Features: Fire Sprinkler System, Firewall(s), Smoke Detector(s)
Sewer: Public Sewer
Utilities: Cable Available, Electricity Connected, Sewer Connected, Water Available, Water Connected
Water: Public
Construction: Block,Cement Siding,Fiber Cement,Frame,Stone Venee

Room Sizes

Great Room: 20.00 X 15.00 Level - Second
Kitchen: 16.00 X 14.00 Level - Second
Dining Room: 10.00 X 14.00 Level - Second
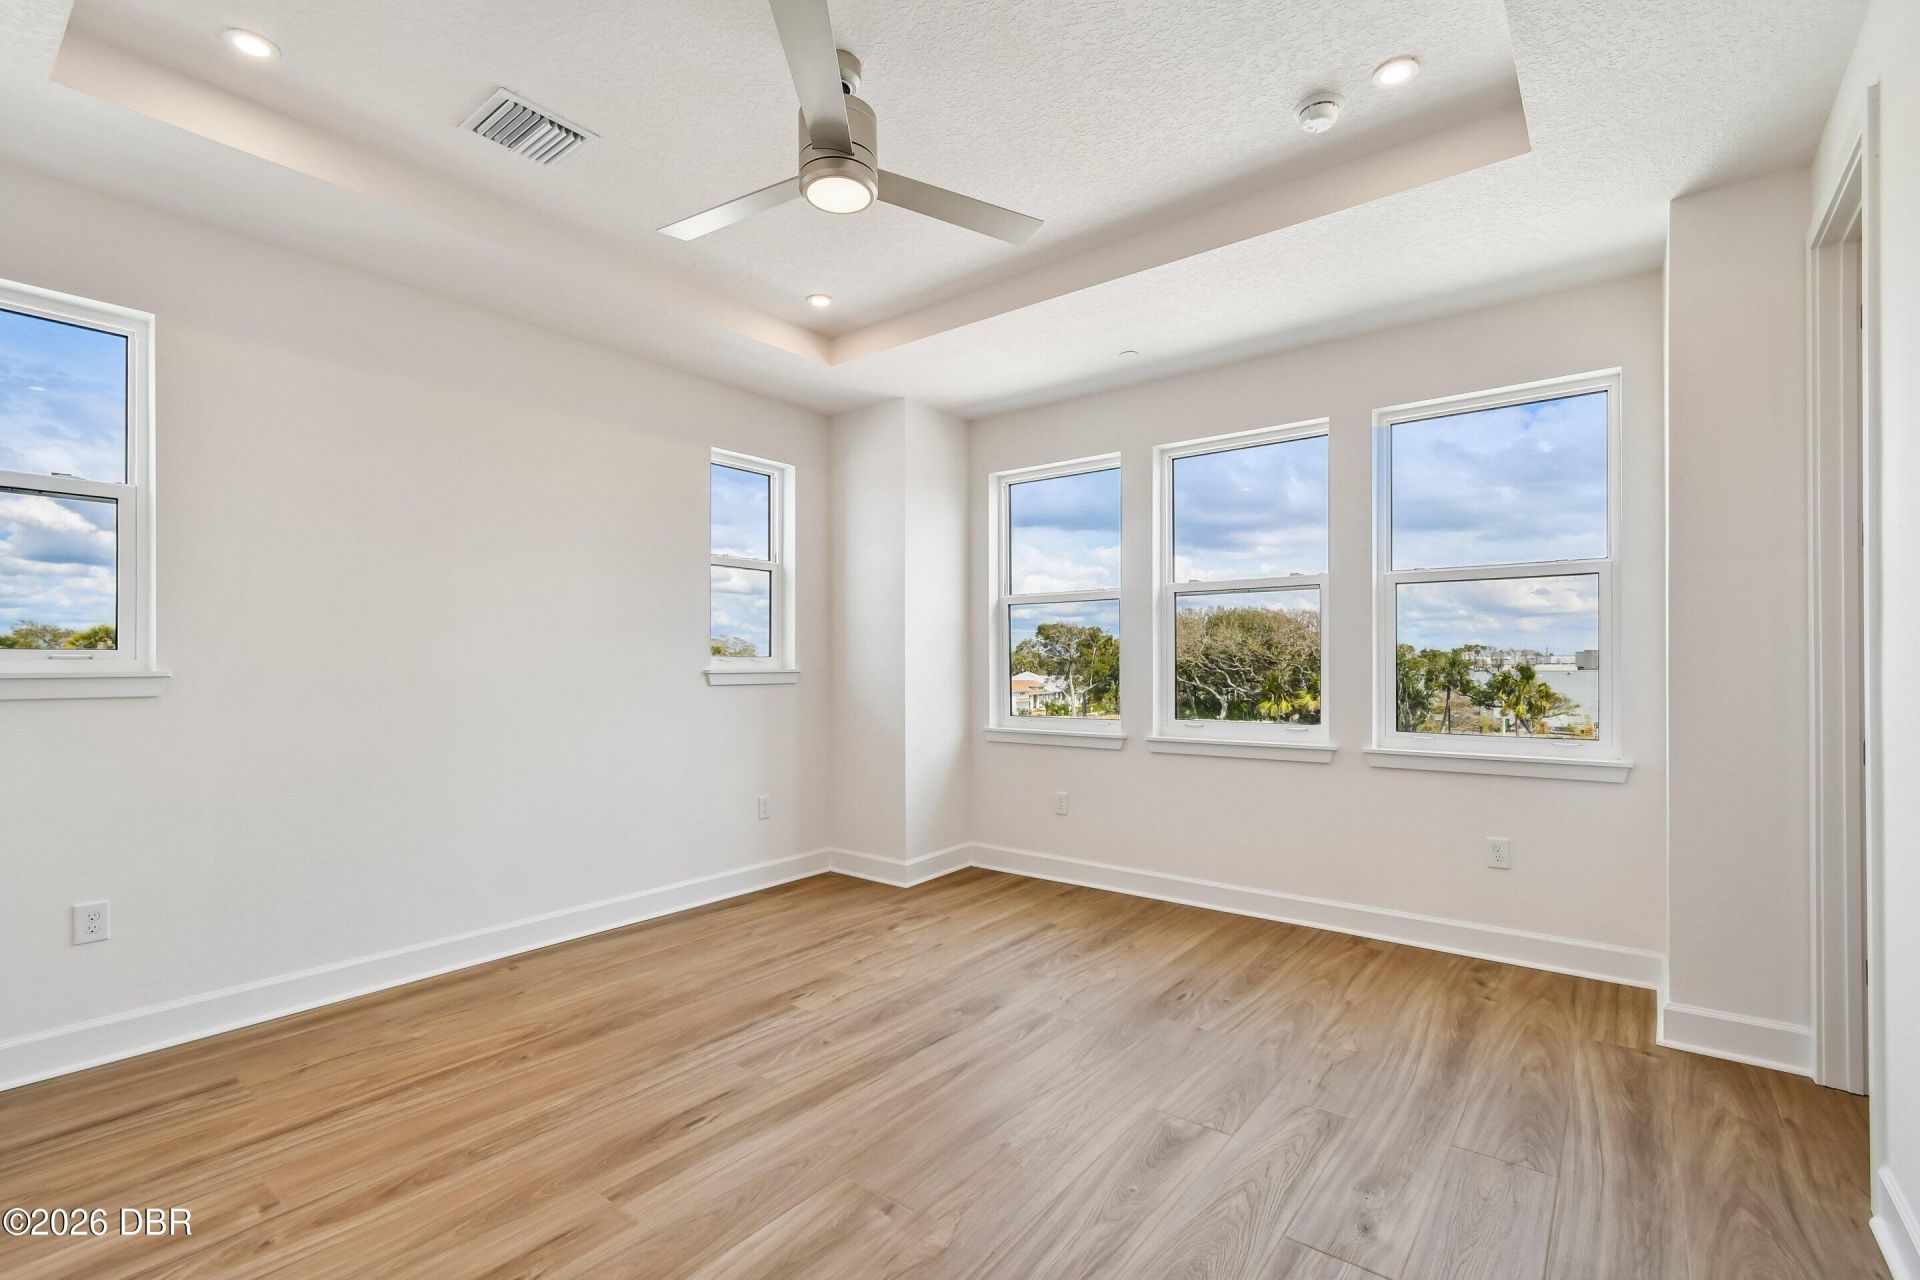
Primary Bedroom: 14.00 X 15.00 Level - Third
Bedroom 1: 10.00 X 14.00 Level - First
Bedroom 2: 13.00 X 12.00 Level - Third
Loft: 9.00 X 10.00 Level - Third
Other: 14.00 X 6.00 Level - Second

Local Schools

High School: New Smyrna Beach
Middle School: New Smyrna Beach
Elementary School: Coronado Beach

Neighborhood Information

Neighborhood Map

Neighborhood Hero

Neighborhood Highlights

Neighborhood Characteristics

Neighborhood Market Trend

Neighborhood Schools

Courtesy of

Agency Name: Kelly E. Thomas
Agent Name: Kelly E. Thomas

Presented by

Agency Title: The Keyes Company
Agency Phone:
Request Info

IDX logo

Sara Miller
keyes.com
Agent Cell:
954.477.7001

Mortgage Calculator

%
years/fixed
yearly
yearly (est.)

Estimated Payment

$ 11,414.86 Principal & Interest $3,976.72 Property Tax $7,201.92 Homeowner's Insurance $236.22
Mortgage Logo

Your fresh start,
starts here.

Login to My Keyes Account

