
100 Keyes, 1926 - 2026

48 Total Photos [Click to View All]

2104 NE 9th Pl Cape Coral, FL 33909
$999,999
  • Beds
    5
  • Baths
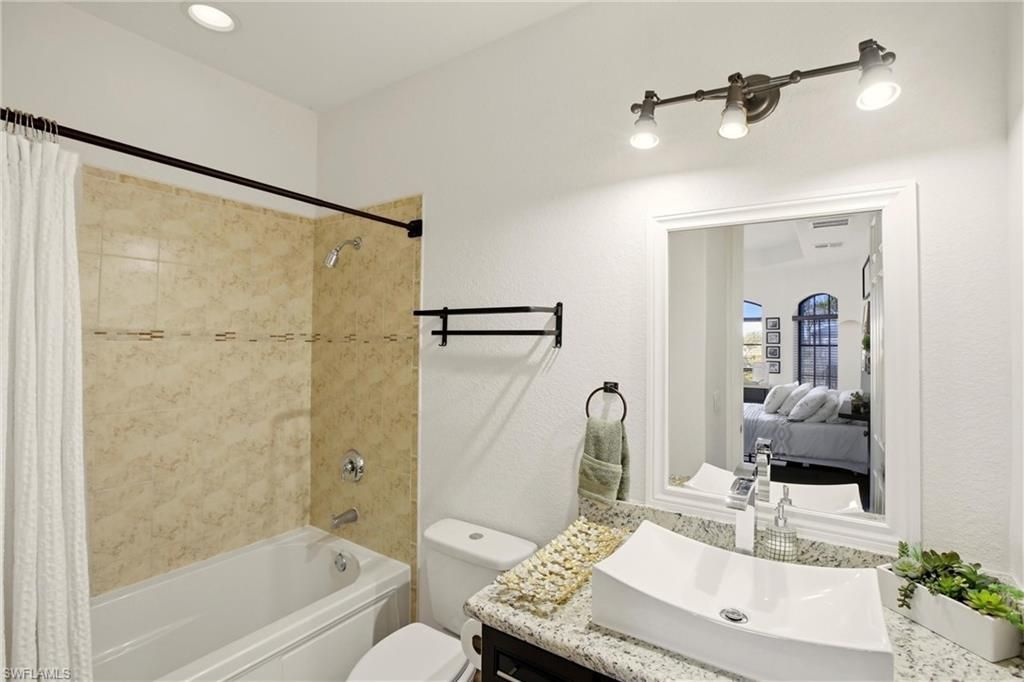
    4 full 1 partial
  • Total Square Feet
    3,839
  • Lot Size
    0.34 acre(s)

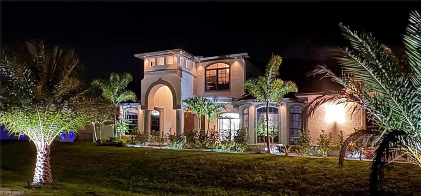
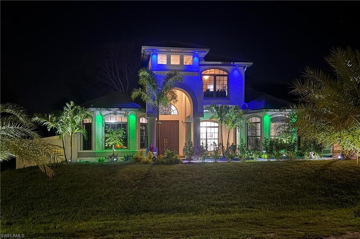
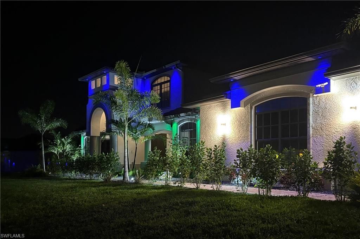
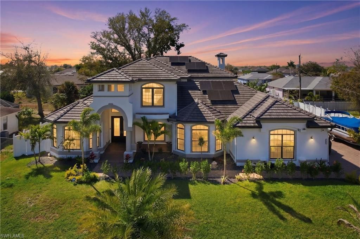
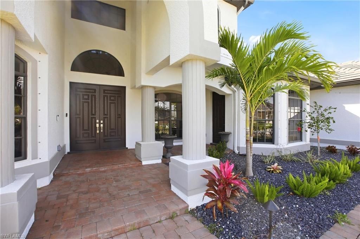
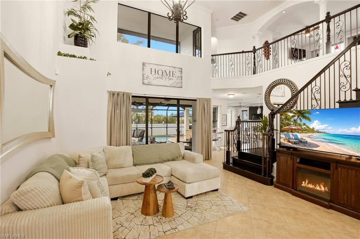
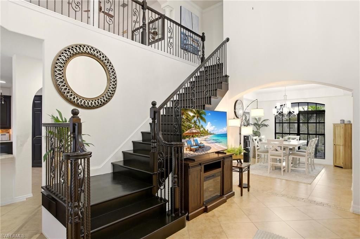
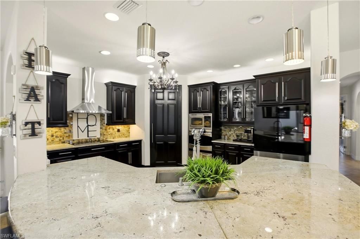
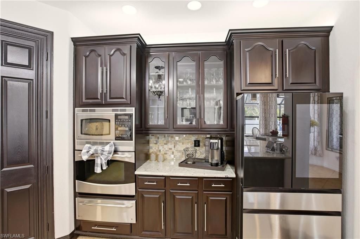
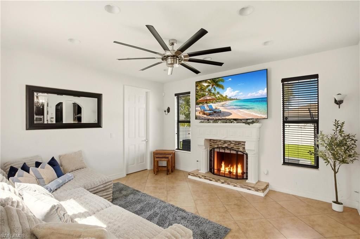
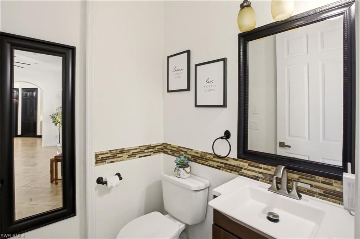
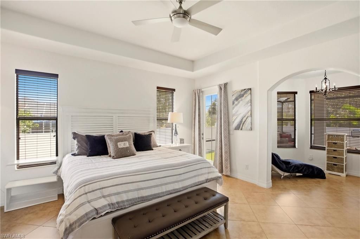
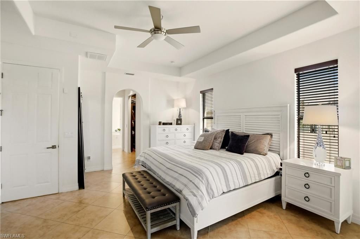
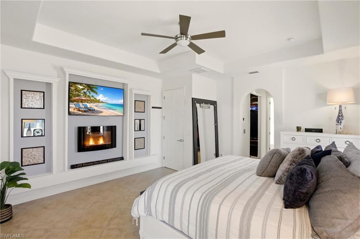
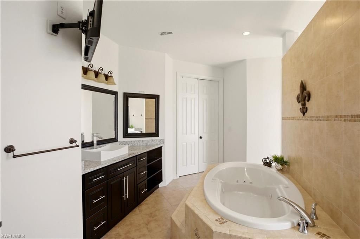
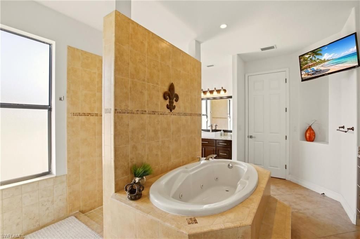
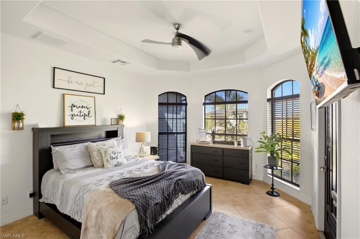
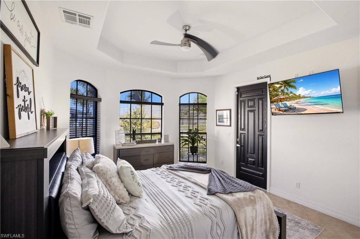
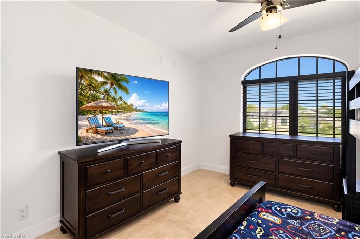
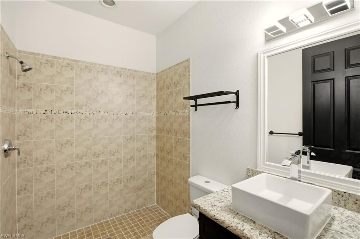
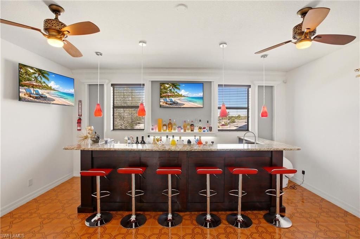
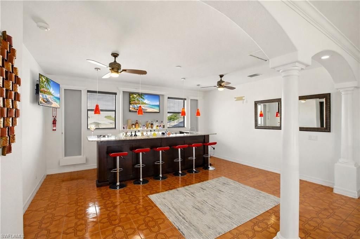
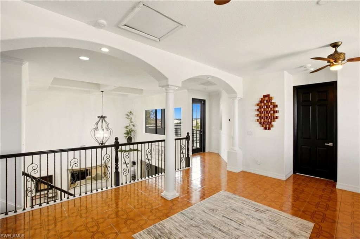
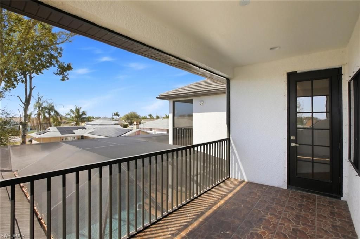
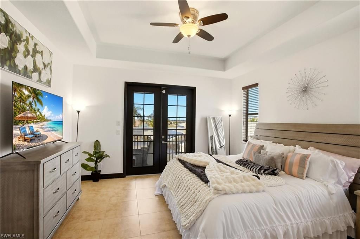
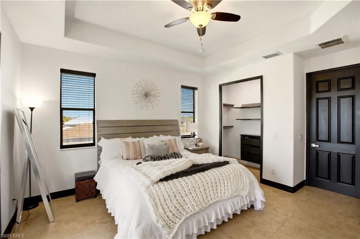
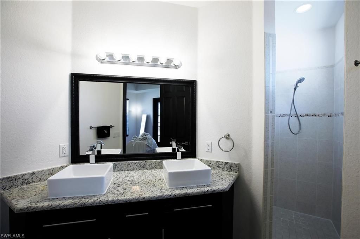
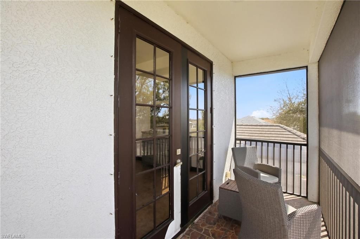
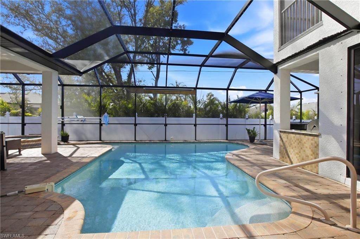
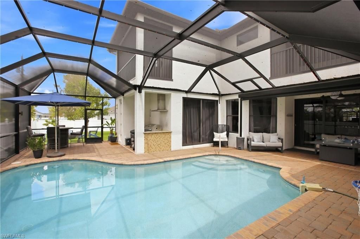
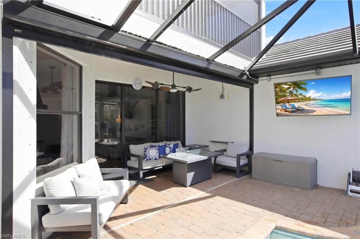
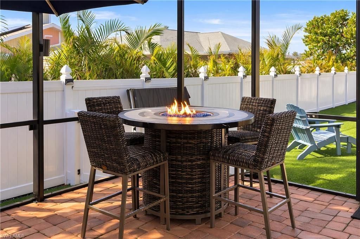
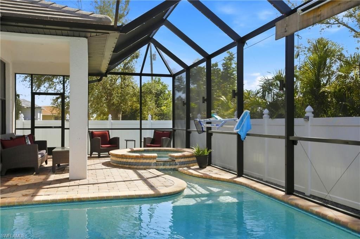
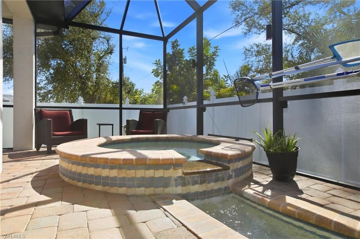
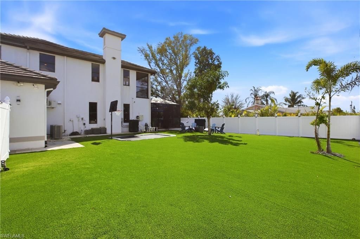
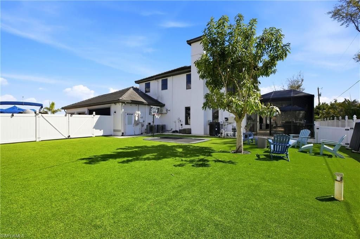
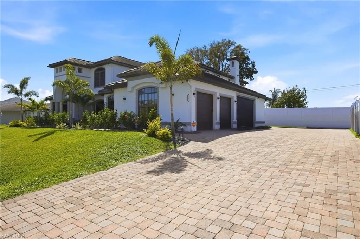
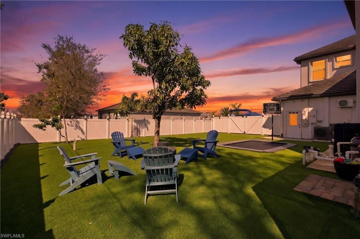
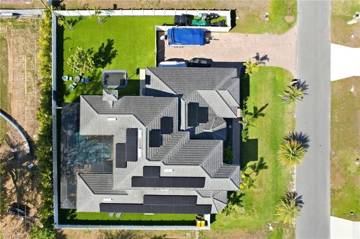
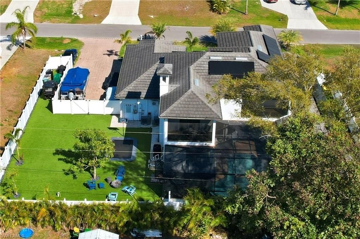

ABSOLUTE MUST SEE - PRICE REDUCED TO SELL - DON'T MISS IT!! Resort Style Custom-Built Luxury Home. Two-Story Pool Home with 5 Bedrooms, 4.5 Bathrooms on a Triple Lot! Owners have thoughtfully added numerous upgrades and improvements throughout the home, enhancing its comfort, efficiency, functionality, and overall appeal. New Lush Tropical Landscaping with Sylvester Palm Trees with Orange Glaze, an updated Irrigation System with Automation for an In-Ground Drip System, and New LED Landscape Ligh...

View More

Property Summary

MLS Number: 2026012442
Status: Active
Days on Market: 158
Subdivision: CAPE CORAL
County: Lee
Bedrooms: 5
Total Square Feet: 3,839
Price Per Sq. Ft.: $260
New Constuction: No
Waterfront: No
Property Type: Residential - Single Family
Cooling: Ceiling Fan(s), Central Electric, Wall Unit(s)
Garage: 4 car attached
Heating: Central Electric, Fireplace(s)
Lot Size: 0.34 Acres
Roof Type: Tile
Stories: 2.0
Year Built: 2008
Taxes: $15,369

Property Details

Bedroom: 5 Bed
Construction: Concrete Block, Stucco
Days on Site: 158
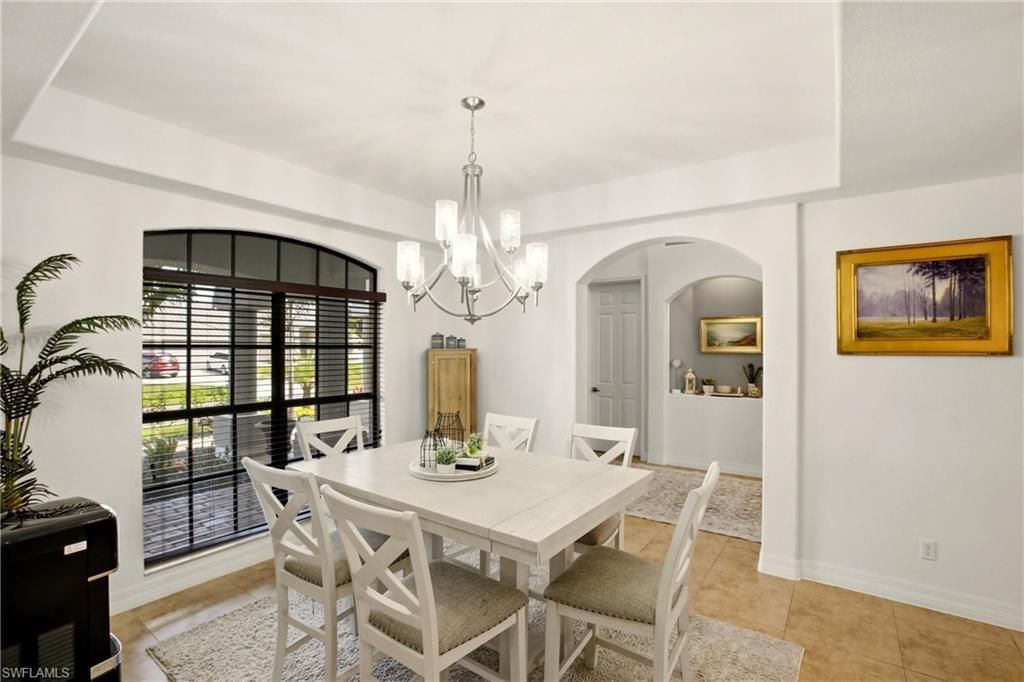
Dining: Dining - Family, Eat-in Kitchen
Directions: From N Cleveland Ave left onto Diplomat Pkwy E, right on Andalusia Blvd, right on NE 9th Pl, 2104 is on left.
Exterior: Concrete Block, Stucco
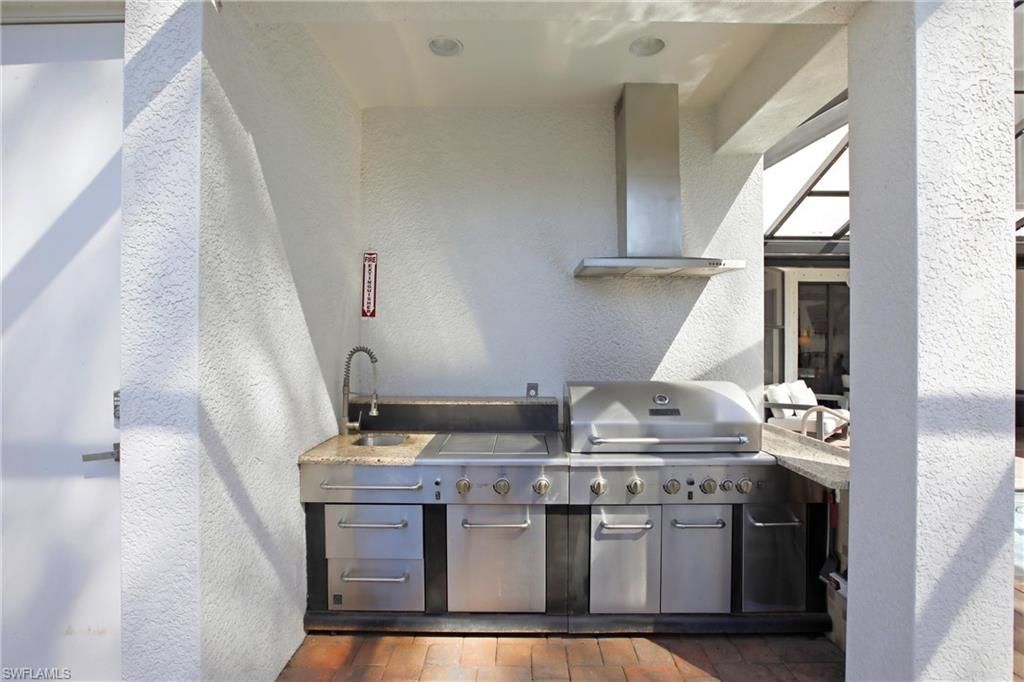
Outdoor Features: Screened Balcony, Outdoor Kitchen, Sprinkler Auto
Flooring: Tile
Furnished: Negotiable
GEO Area: CC31 - Cape Coral Unit 17,31-36,
Home Warranty Y/N: No
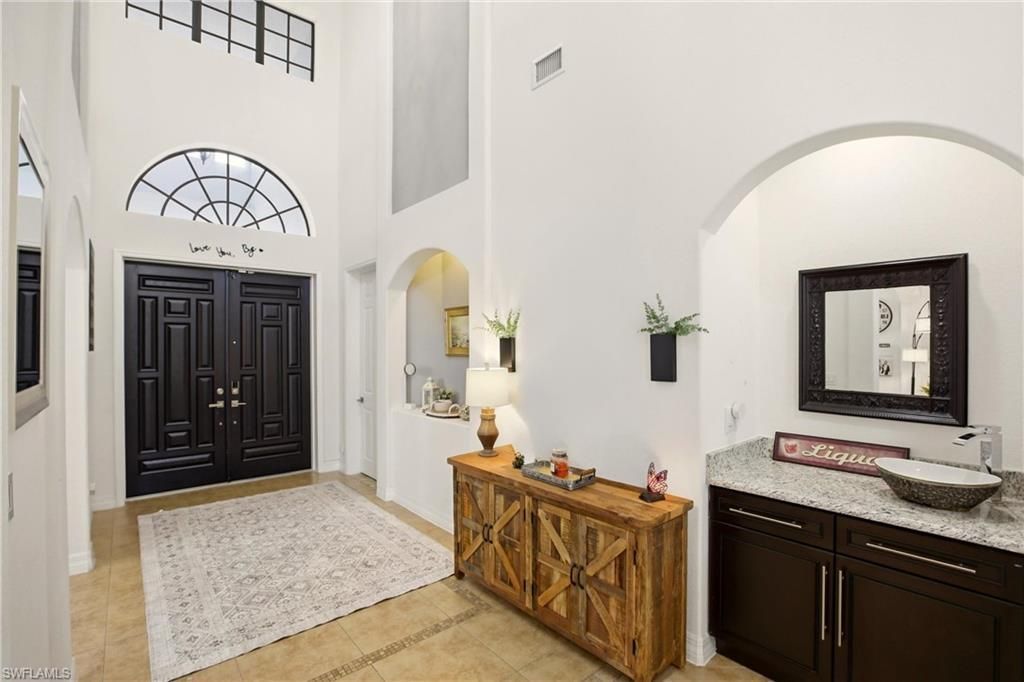
Interior: Den - Study, Media Room, Cathedral Ceiling(s), Entrance Foyer, Pantry, Volume Ceiling, Walk-In Closet(s)
Irrigation: Assessment Unpaid, Central
Kitchen: Pantry
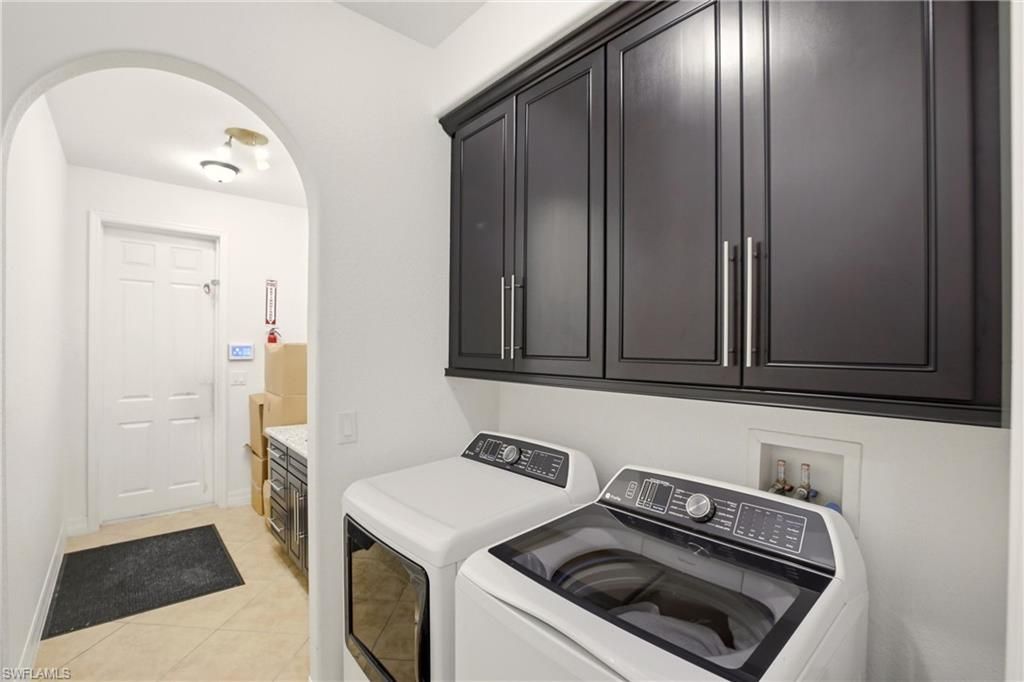
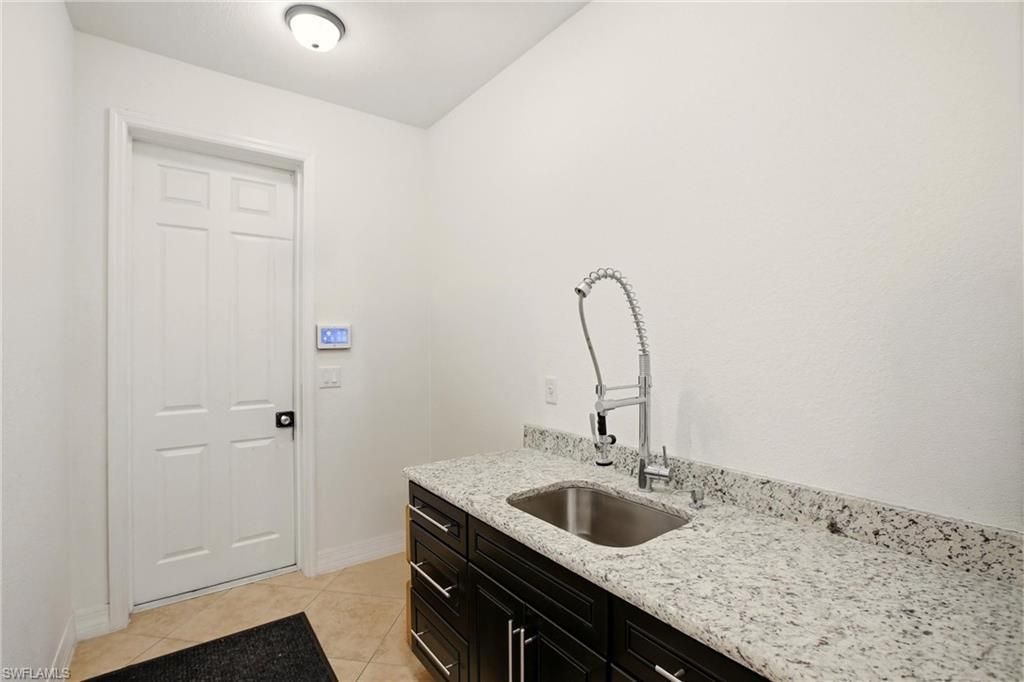
Laundry: Washer/Dryer Hookup, Inside, Sink
Lease Considered Y/N: No
Listing Terms: Buyer Finance/Cash, FHA, VA Loan
Lot: 3 Lots, Oversize
Ownership: Single Family
Parcel #: 31-43-24-C1-02169.0220
Parking: 2+ Spaces, Garage Door Opener, Attached
Pets: No Approval Needed
Pool: In Ground, Concrete, Electric Heat
Property Attached Y/N: No
Property Sub-Type: Single Family Residence
Sewer: Assessment Unpaid, Central
Spa: Yes
Spa: In Ground
SQFT Total: 4776
Swimming Pool: Yes
Transfer Fee: 0
Units in Building: Square Feet
View: Landscaped Area, Pool/Club
Water: Assessment Unpaid, Central
Windows: Single Hung, Shutters - Manual, Shutters - Screens/Fabric, Window Coverings
Construction: Concrete Block,Stucco

Neighborhood Information

Neighborhood Map

Neighborhood Hero

Neighborhood Highlights

Neighborhood Characteristics

Neighborhood Market Trend

Neighborhood Schools

Courtesy of

Agency Name: SWFL Choice Realty
Agent Name: Lindsey Pittman
Agency Phone: 239-443-8204

Presented by

Agency Title: The Keyes Company
Agency Phone:
Request Info

IDX logo

Sara Miller
keyes.com
Agent Cell:
954.477.7001

Mortgage Calculator

%
years/fixed
yearly
yearly (est.)

Estimated Payment

$ 6,482.56 Principal & Interest $4,910.14 Property Tax $1,280.75 Homeowner's Insurance $291.67
Mortgage Logo

Your fresh start,
starts here.

Login to My Keyes Account

