
100 Keyes, 1926 - 2026
2109 Cypress Point Drive N, Clearwater, FL 33763 Photo

30 Photos

2109 Cypress Point Drive N Clearwater, FL 33763
$520,000
  • Beds
    3
  • Baths
    2 full
  • Total Square Feet
    1,520
  • Lot Size
    0.18 acre(s)

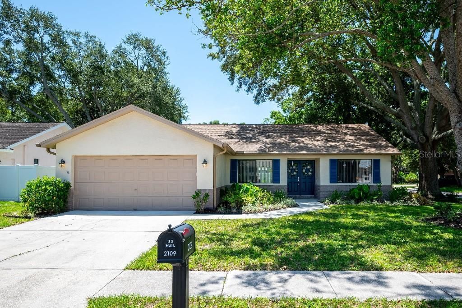
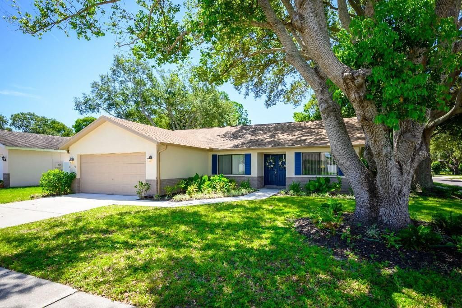
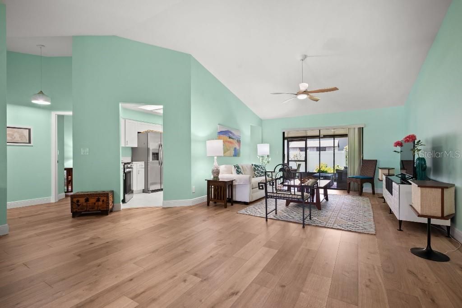
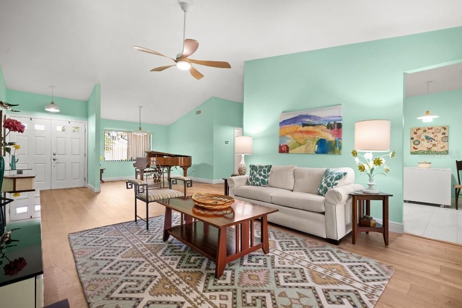
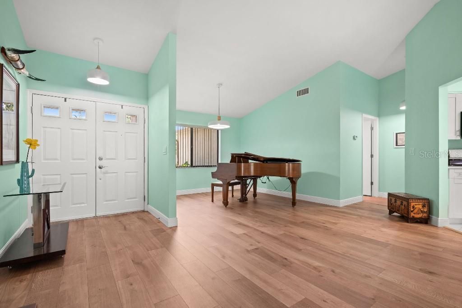
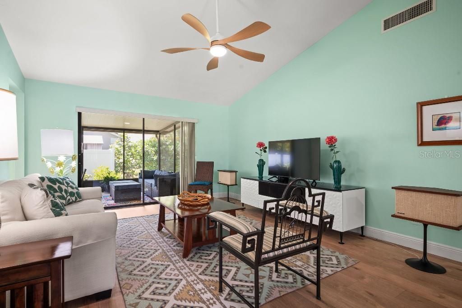
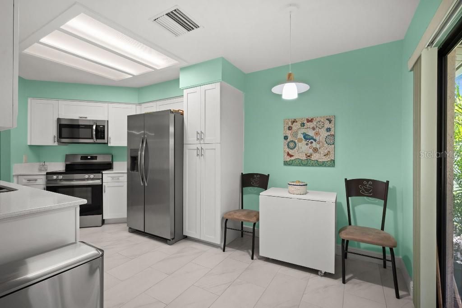
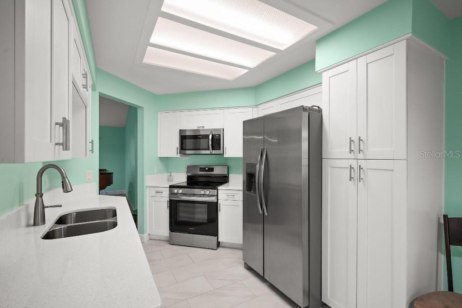
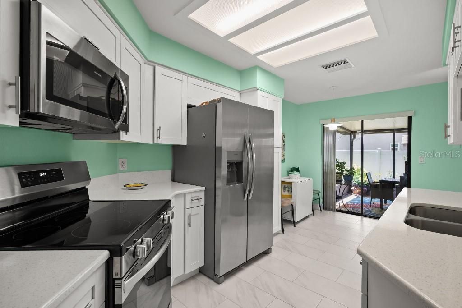
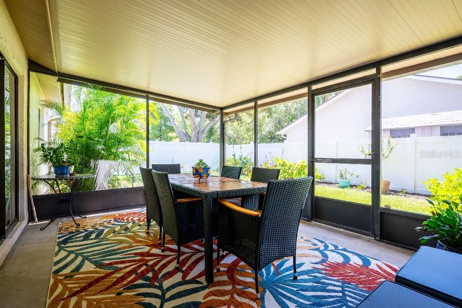
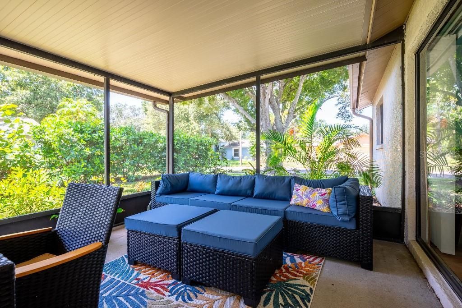
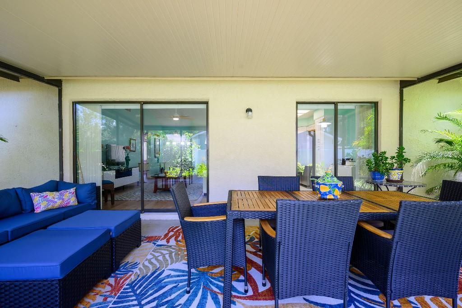
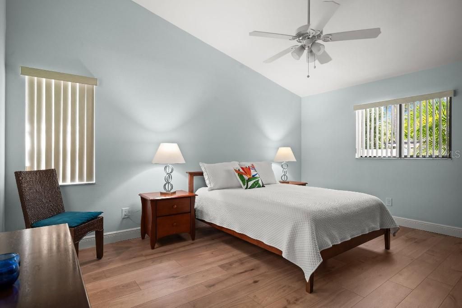
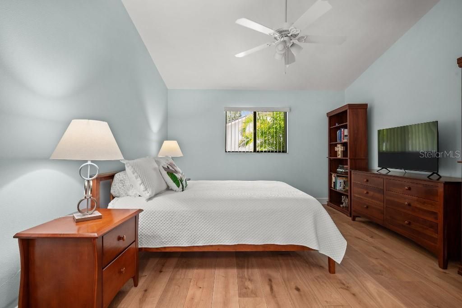
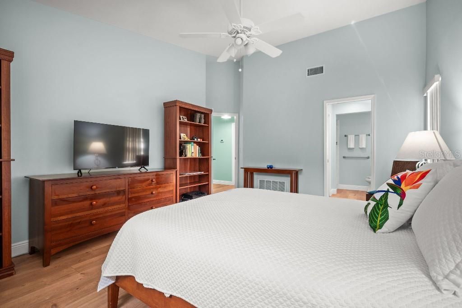
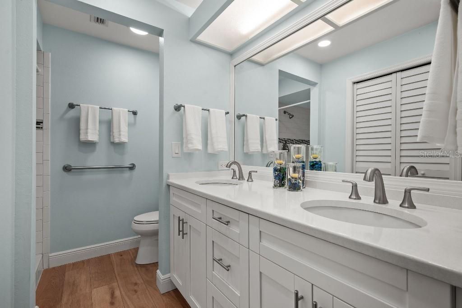
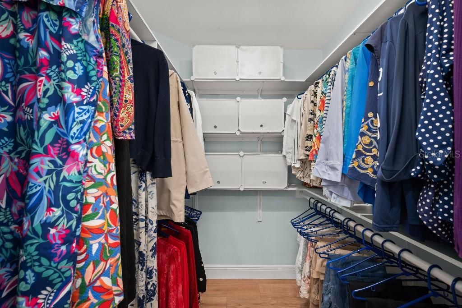
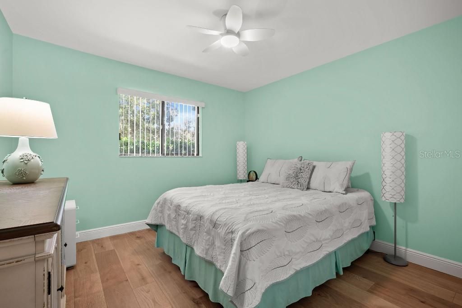
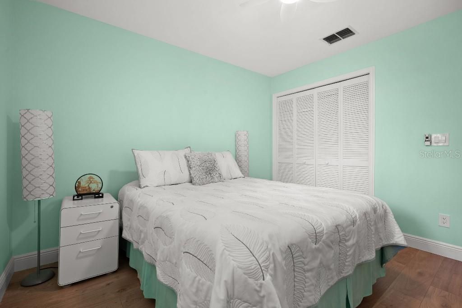
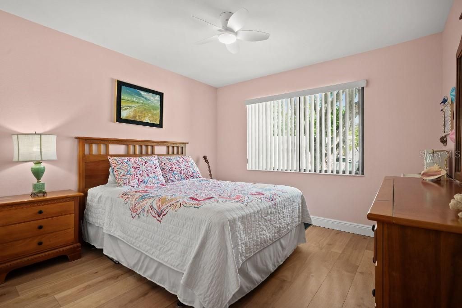
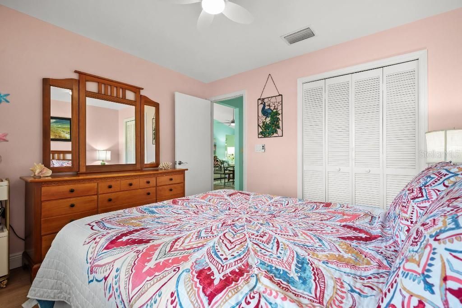
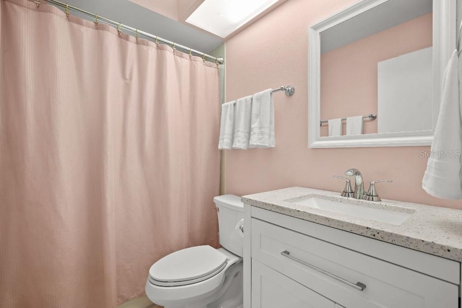
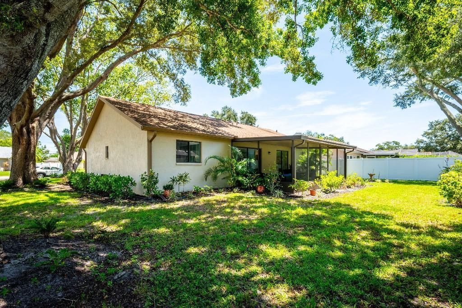
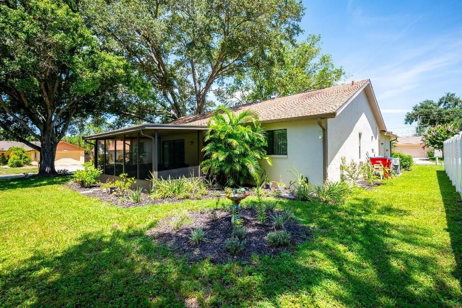
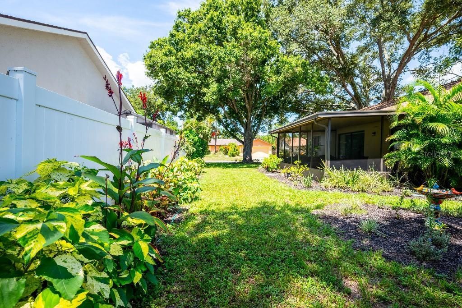
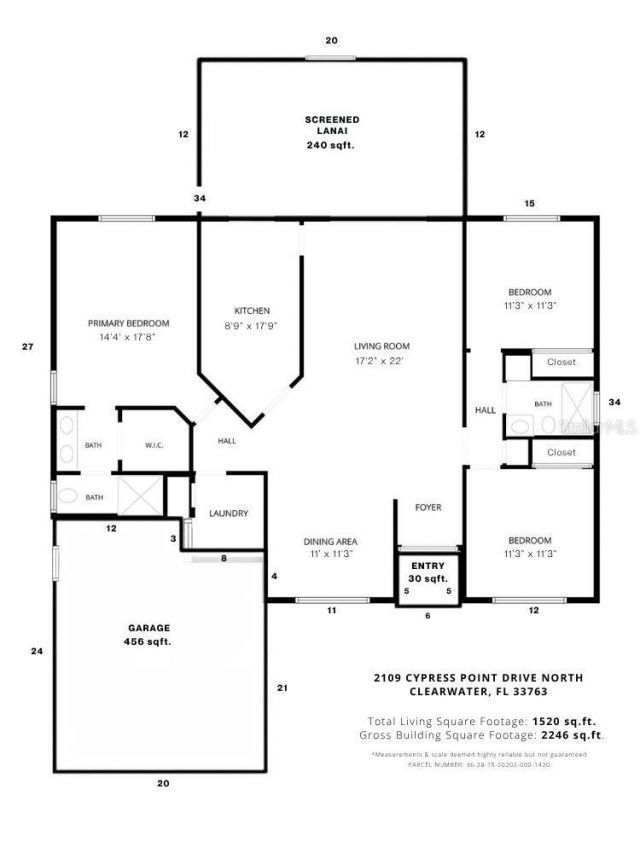
Move-in Ready! This beautifully updated corner-lot home offers 3 bedrooms, 2 bathrooms, and 1,520 square feet of relaxed living. The split-bedroom floor plan provides a natural flow between the living areas, with a generous primary suite and an oversized screened lanai for relaxing or entertaining. Thoughtful seller updates include waterproof LVP flooring, all appliances, smoothed ceilings, new lighting and fans, closet systems, gutters & leaf guards, a reconditioned HVAC system, whole-house wat...

View More

Property Summary

MLS Number: TB8549250
Status: Active
Days on Market: 64
Subdivision: CYPRESS POINT
County: Pinellas
Bedrooms: 3
Total Square Feet: 1,520
Price Per Sq. Ft.: $342
New Construction: No
Waterfront: No
Property Type: Residential - Single Family
Cooling: Central Air
Garage: 2 car attached
Heating: Central, Electric, Heat Pump
Lot Size: 0.18 Acres
Roof Type: Shingle
Stories: 1.0
Year Built: 1987
Taxes: $3,335

Featured Amenities

Ceiling Fans(s)
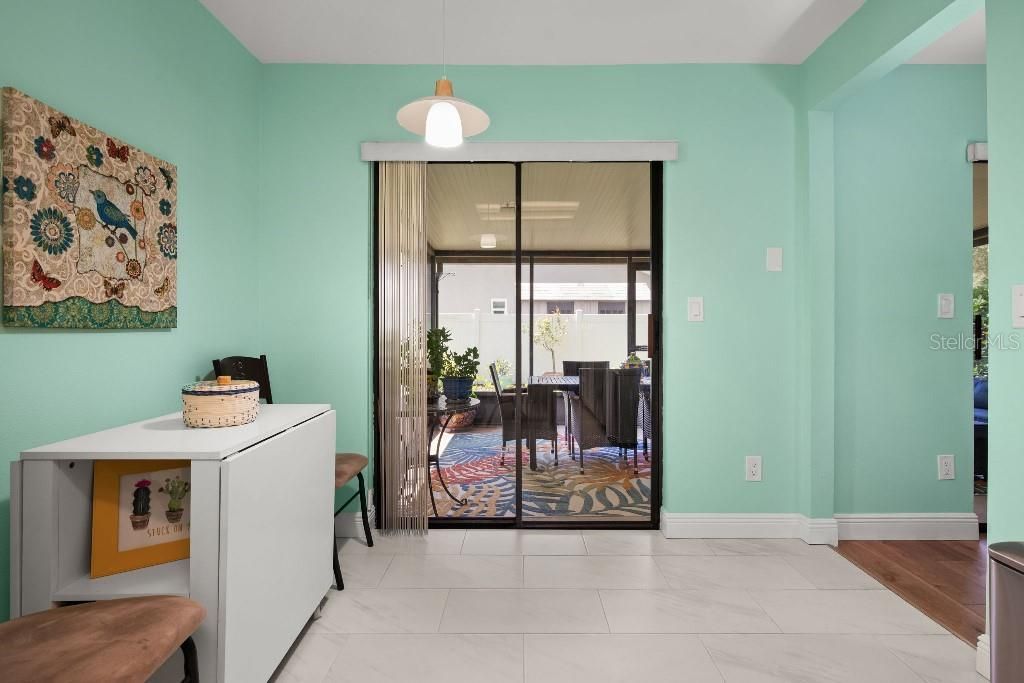
Eat-in Kitchen
Open Floorplan
Primary Bedroom Main Floor
Solid Wood Cabinets
Split Bedroom
Stone Counters
Thermostat
Vaulted Ceiling(s)
Walk-In Closet(s)
Window Treatments

Property Details

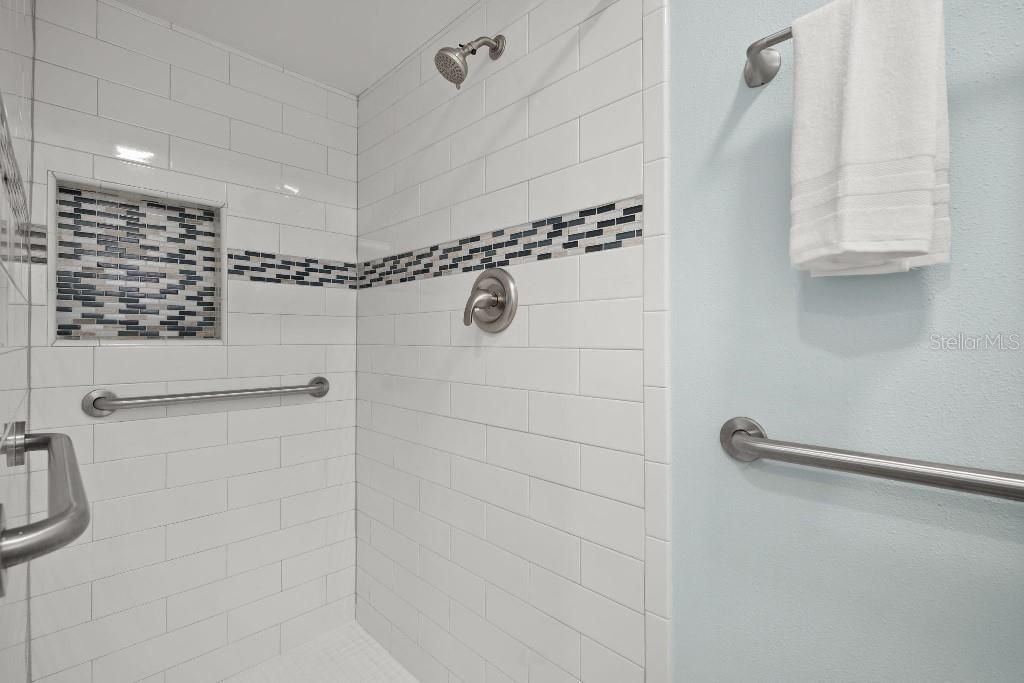
Accessibility Features: Grip-Accessible Features
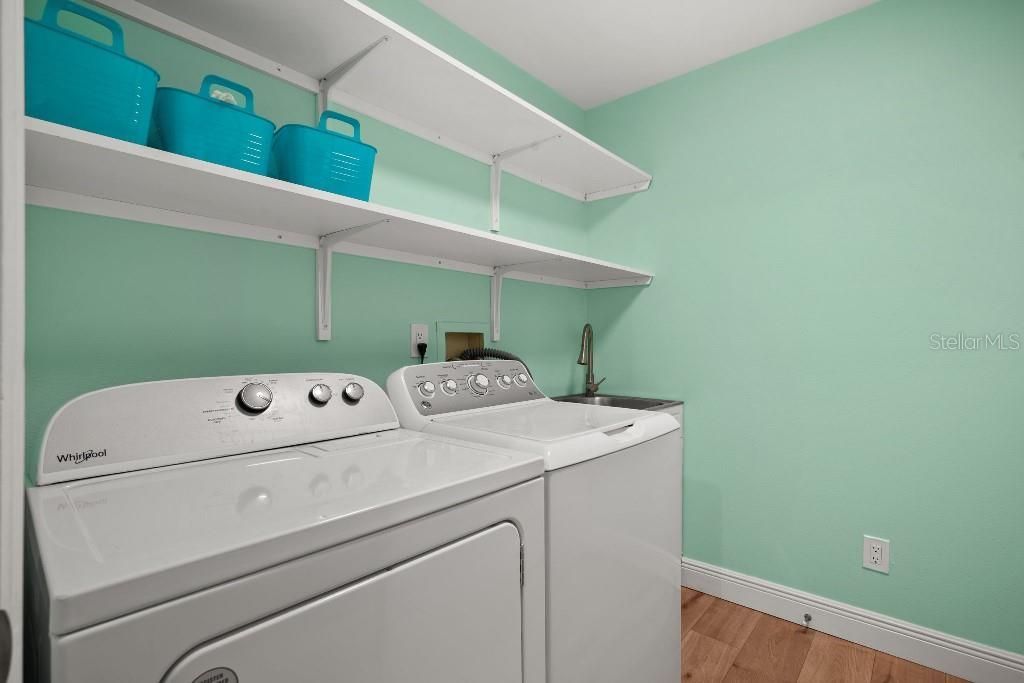
Additional Rooms: Formal Dining Room Separate, Inside Utility
Appliances: Convection Oven, Dishwasher, Disposal, Dryer, Electric Water Heater, Exhaust Fan, Ice Maker, Microwave, Range, Range Hood, Refrigerator, Washer, Water Filtration System, Water Purifier, Water Softener
Community Features: Street Lights
Days on Site: 64
Directions: From FL-60Head west on FL-60 W/Gulf To Bay Blvd toward Clearwater Beach. Turn right onto S Hercules Ave. Continue North for about 2.8 miles. Turn right onto Allard Dr.Allard Dr turns left and becomes Cypress Point Dr W. Continue straight for about 0.2 mil
Exterior: Brick, Stucco
Outdoor Features: Rain Gutters, Sidewalk
Flood Zone Code: X
Flooring: Tile, Vinyl
Foundation: Slab
Garage Dimensions: 24x20
Home Warranty Y/N: No
Listing Terms: Cash, Conventional, FHA, VA Loan
Lot: Corner Lot, In County, Level, Sidewalk, Paved, Unincorporated
Lot Dimensions: 0.18
Ownership: Fee Simple
Parking: Driveway, Garage Door Opener
Parking Notes: Driveway, Garage Door Opener
Patio/Porch: Enclosed, Porch, Screened
Property Attached Y/N: No
Property Sub-Type: Single Family Residence
Security: Smoke Detector(s)
Sewer: Public Sewer
Showing Instructions: Appointment Only
Special Sale Provisions: None
Utilities: BB/HS Internet Available, Cable Available, Electricity Connected, Fiber Optics, Fire Hydrant, Public, Sewer Connected, Underground Utilities, Water Available
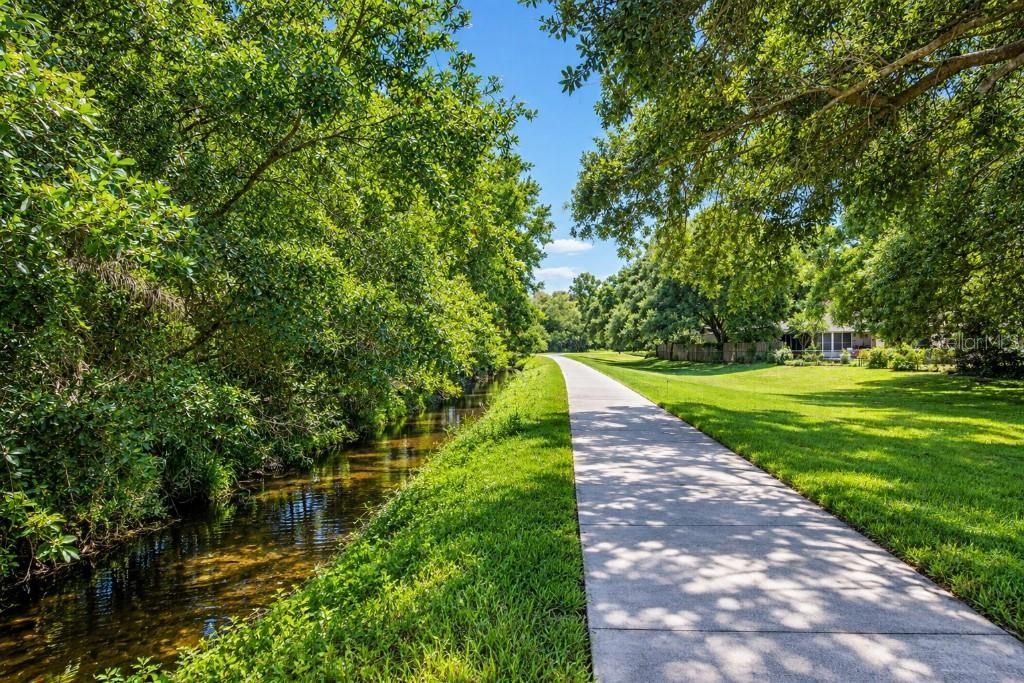
Vegetation: Mature Landscaping, Oak Trees, Trees/Landscaped
Water: Public
Water Access Y/N: No
Windows: Blinds
Zoning: R-3
Construction: Brick,Stucco

Room Sizes

Primary Bedroom: 14x18
Kitchen: 9x18
Living Room: 17x22
Bedroom 1: 11x11
Bedroom 2: 11x11
Dining Room: 11x11
Balcony/Porch/Lanai: 12x20

Location

Courtesy of

Agency Name: FLAT FEE MLS REALTY
Agency Contact: 813-642-6030
Agent Name: Stephen Hachey

Presented by

Agency Title: The Keyes Company
Agency Phone:
Request Info

IDX logo

Sara Miller
keyes.com
Agent Cell:
954.477.7001

Mortgage Calculator

%
years/fixed
yearly
yearly (est.)

Estimated Payment

$ 2,982.86 Principal & Interest $2,553.27 Property Tax $277.92 Homeowner's Insurance $151.67
Mortgage Logo

Your fresh start,
starts here.

Login to My Keyes Account

