
100 Keyes, 1926 - 2026
2118 Seville Ln, Naples, FL 34120 Photo

12 Photos

2118 Seville Ln Naples, FL 34120
$596,560
  • Beds
    2
  • Baths
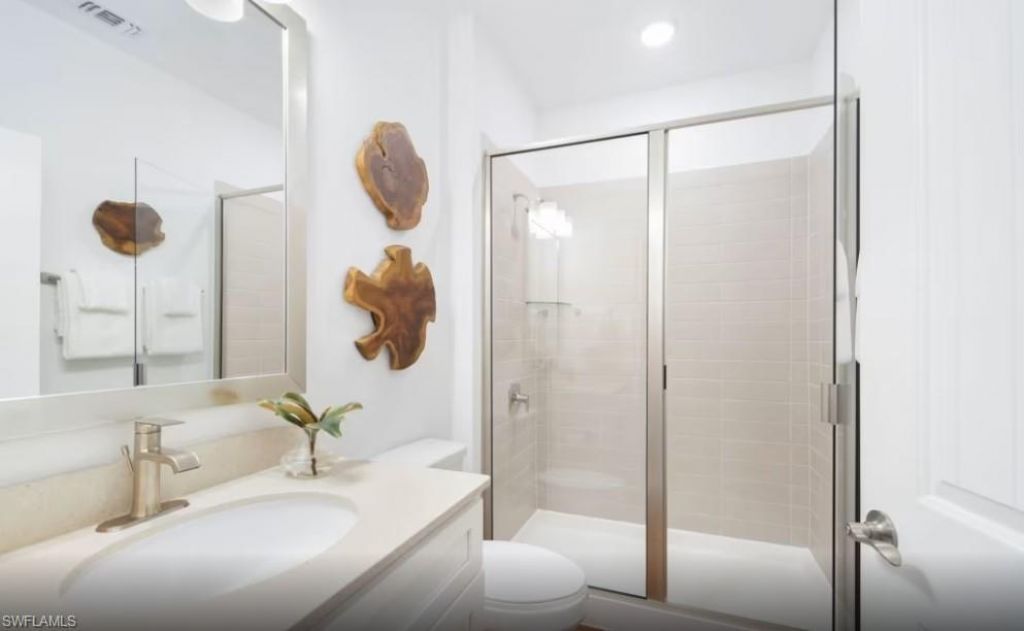
    2 full 1 partial
  • Total Square Feet
    1,577
  • Lot Size
    0.16 acre(s)

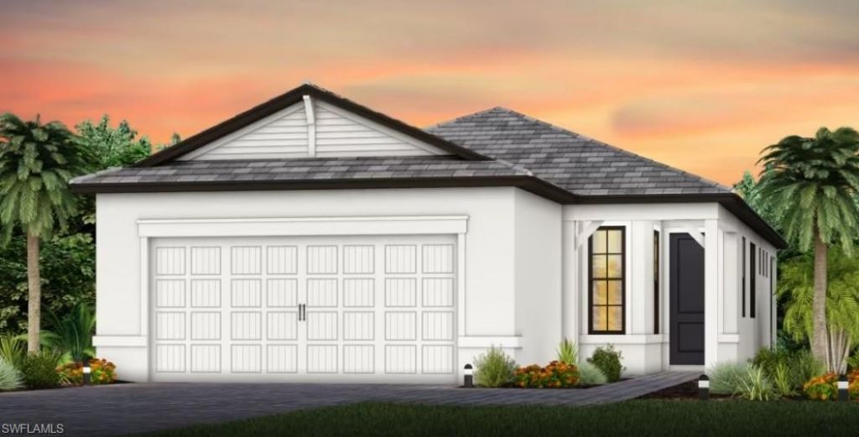
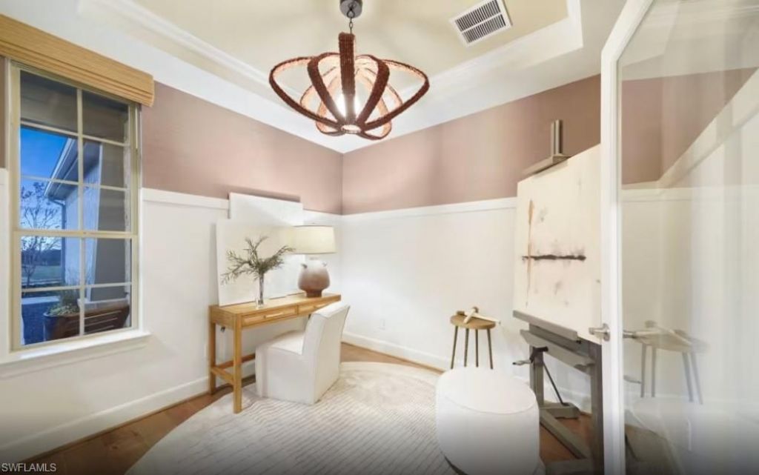
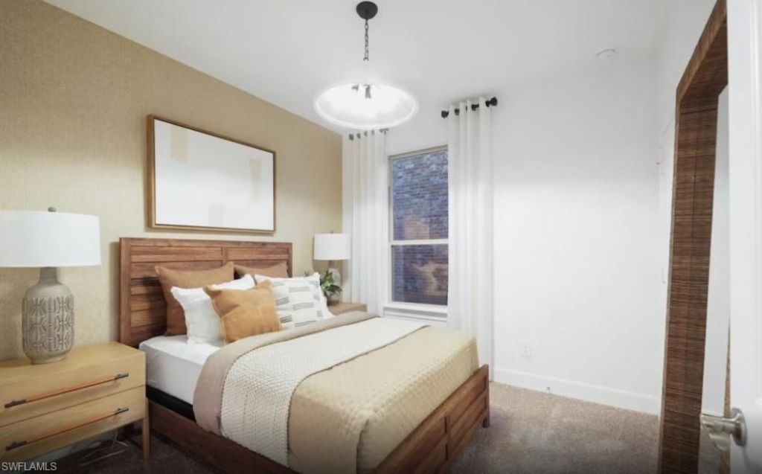
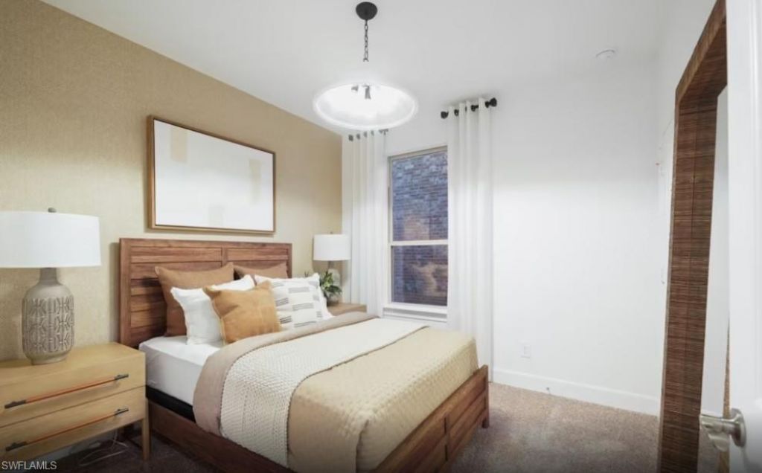
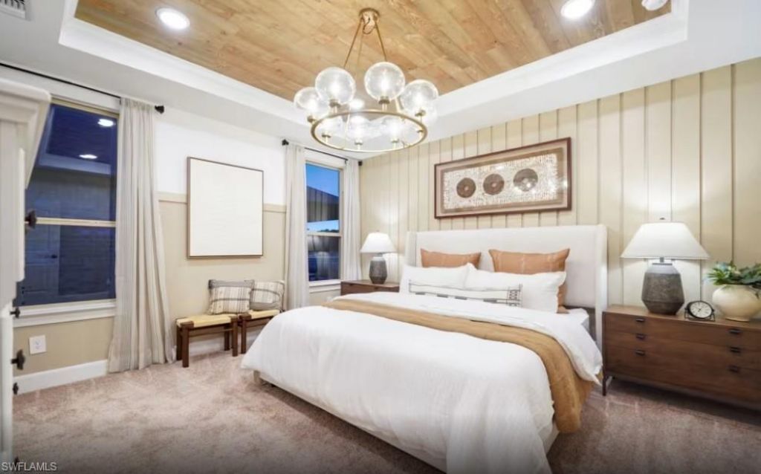
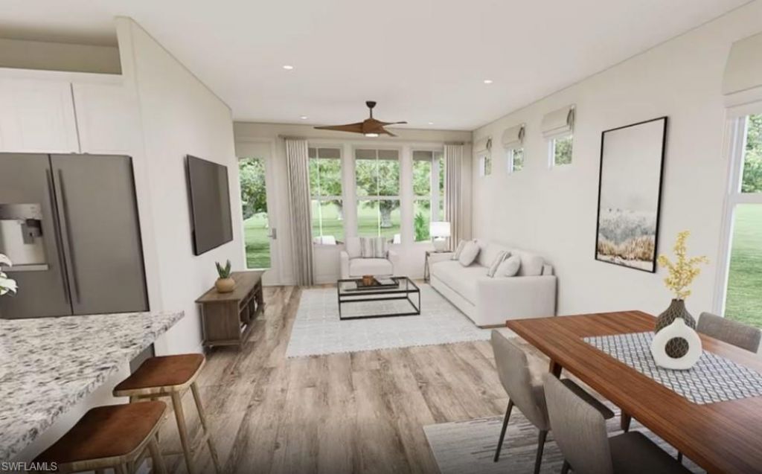
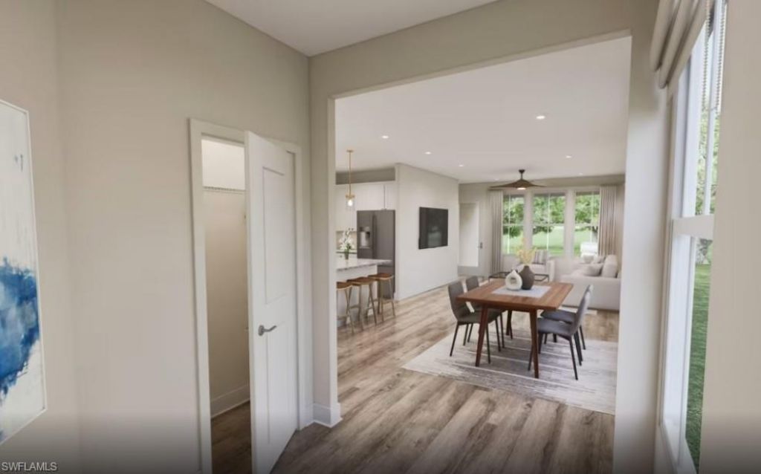
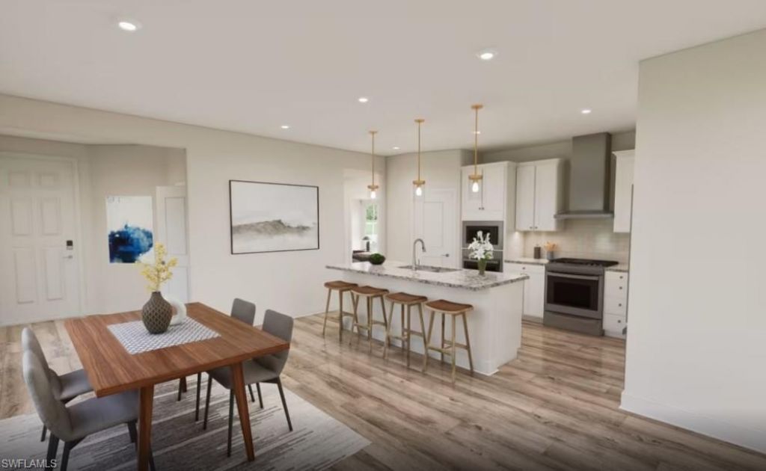
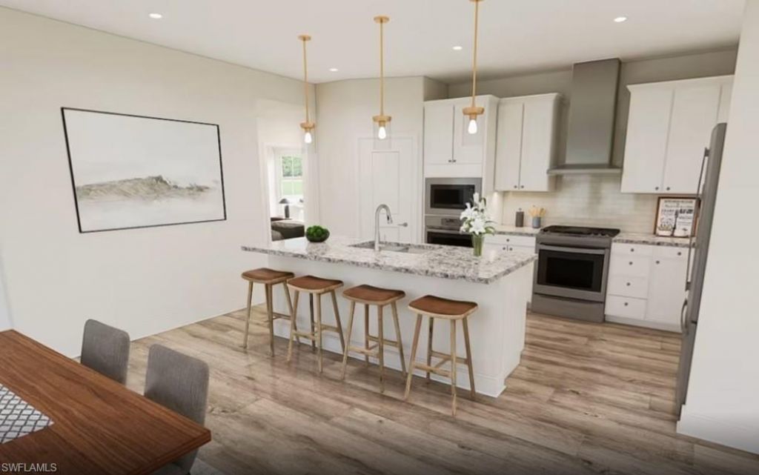
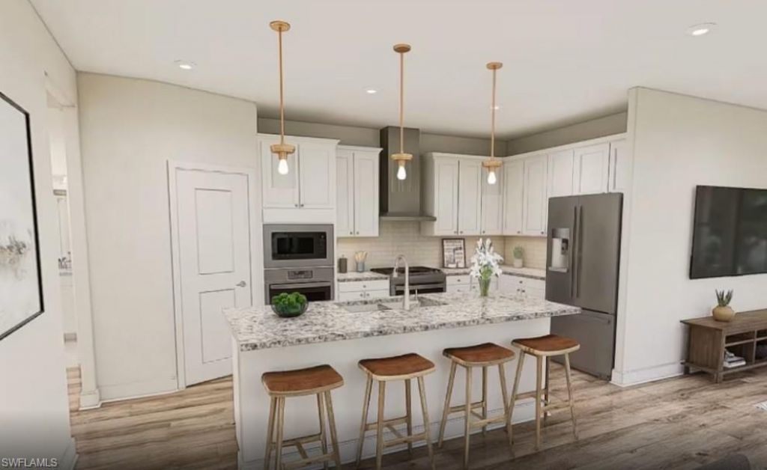
This stunning Flagstone Home with breathtaking, picturesque preserve views, featuring two spacious bedrooms plus a den, two and a half luxurious bathrooms, and a two-car garage located in highly desirable Naples in the New Home Construction Community of Terreno by DiVosta, is a knockout that will mesmerize you! As you enter this exquisite home, an inviting open-concept kitchen boasting white cabinetry with Matte Black Hardware, an elegant Silestone island, elegant Silestone countertops, and a s...

View More

Property Summary

MLS Number: 226034596
Status: Active
Days on Market: 14
Subdivision: TERRENO AT VALENCIA
County: Collier
Bedrooms: 2
Total Square Feet: 1,577
Price Per Sq. Ft.: $378
New Construction: Yes
Waterfront: Yes
Property Type: Residential - Single Family
Cooling: Central Electric
Garage: 2
Garage: Attached
Heating: Central Electric
Lot Size: 0.16 Acres
Roof Type: Tile
Stories: 1.0
Year Built: 2026
Taxes: $7,249
Hoa Fee: $100.44/Annually
Master Hoa Fee: $1255.17/Quarterly

Property Details

Additional Rooms: Den - Study, Laundry in Residence, Screened Lanai/Porch
Amenities: Clubhouse, Community Park, Community Pool, Community Room, Community Spa/Hot Tub, Dog Park, Exercise Room, Lap Pool, Pickleball, Restaurant, Sidewalk, Tennis Court
Bedroom/Den: 2 - Den
Bedroom: First Floor Bedroom
Building Design: Single Family
Community Type: Gated
Construction: Concrete Block
Days on Site: 14
Den: Yes
Dining: Eat-in Kitchen
Equipment: Auto Garage Door, Cooktop - Gas, Dishwasher, Disposal, Dryer, Microwave, Refrigerator, Refrigerator/Freezer, Self Cleaning Oven, Smoke Detector, Tankless Water Heater, Washer
Exterior: Stucco
Outdoor Features: Sprinkler Auto
Flooring: Tile
Furnished: Unfurnished
GEO Area: NA34 - Orangetree Area
Golf Type: Golf Public
Interior: Cable Prewire, Foyer, Internet Available, Laundry Tub, Pantry, Smoke Detectors, Walk-In Closet
Irrigation: Central
Kitchen: Gas Available, Island, Pantry
Lot: Regular
Lot Frontage: 64
Maintenance: Irrigation Water, Lawn/Land Maintenance, Rec Facilities, Street Lights
Management: Professional
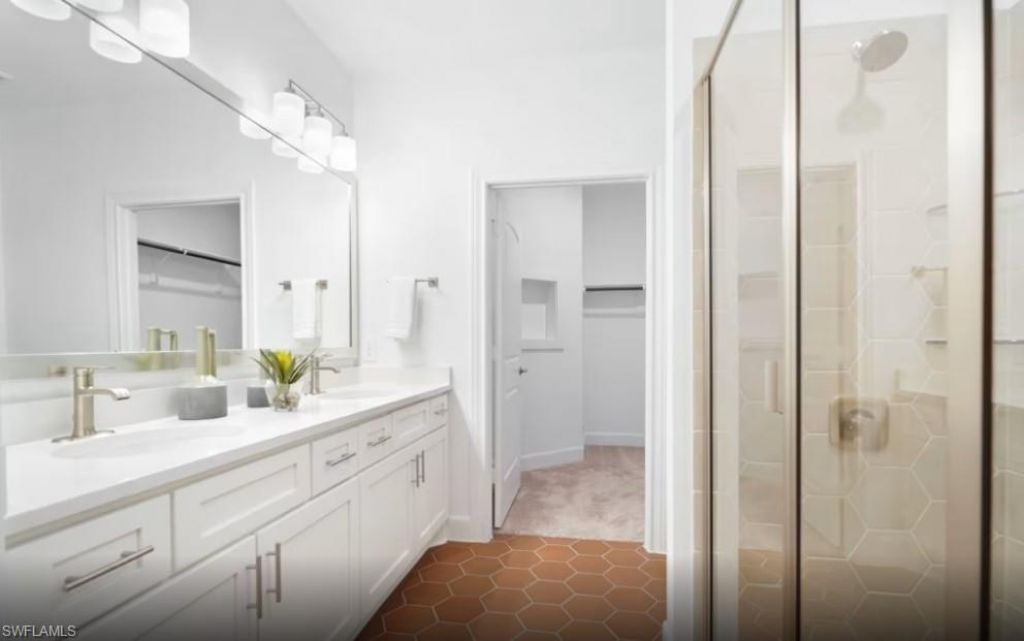
Master Bath: Dual Sinks, Shower Only
Minimum Lease Days: 30
Parcel #: 76715009320
Parking: Driveway Paved
Pets: No Approval Needed
Pool: Screened
Rear Exposure: SE
Restrictions: Architectural
Sewer: Assessment Paid
Special View Info: Preserve
SQFT Total: 2339
Storm Protection: Impact Resistant Doors, Impact Resistant Windows
Swimming Pool: Yes
Total Recurring Fees: 5600
Units in Building: 1
Units in Complex: 685
View: Preserve
Water: Central
Waterfront: Lake
Windows: Impact Resistant
Construction: Stucco

Local Schools

High School: PALMETTO RIDGE HIGH
Middle School: CORKSCREW MIDDLE
Elementary School: CORKSCREW ELEMENTARY

Neighborhood Information

Neighborhood Map

Neighborhood Hero

Neighborhood Highlights

Neighborhood Characteristics

Neighborhood Market Trend

Neighborhood Schools

Courtesy of

Agency Name: Pulte Realty Inc
Agent Name: Mckenna Potts
Agency Phone: (239) 291-0784

Presented by

Agency Title: The Keyes Company
Agency Phone:
Request Info

IDX logo

Sara Miller
keyes.com
Agent Cell:
954.477.7001

Mortgage Calculator

%
years/fixed
yearly
yearly (est.)

Estimated Payment

$ 3,707.27 Principal & Interest $2,929.19 Property Tax $604.08 Homeowner's Insurance $174.00
Mortgage Logo

Your fresh start,
starts here.

Login to My Keyes Account

