
100 Keyes, 1926 - 2026
2126 Olentary Street, Sarasota, FL 34231 Photo

8 Photos

2126 Olentary Street Sarasota, FL 34231
$250,000
  • Beds
    2
  • Baths
    1 full
  • Total Square Feet
    965
  • Lot Size
    0.26 acre(s)

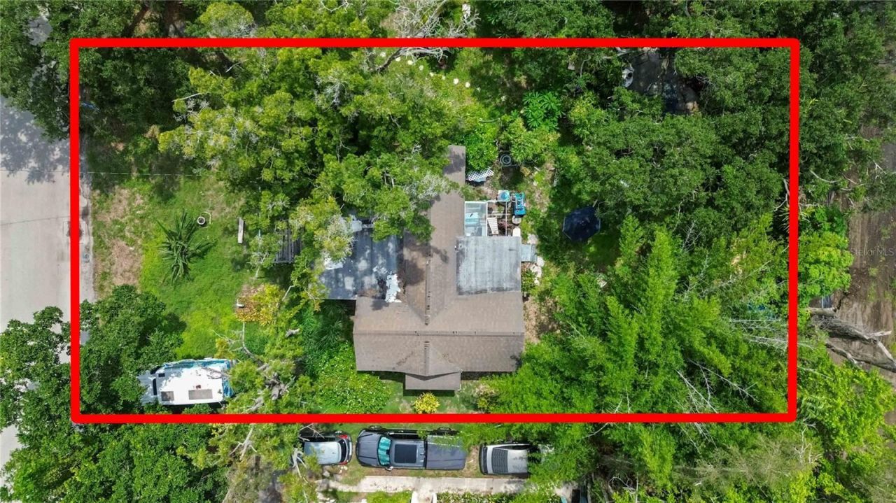
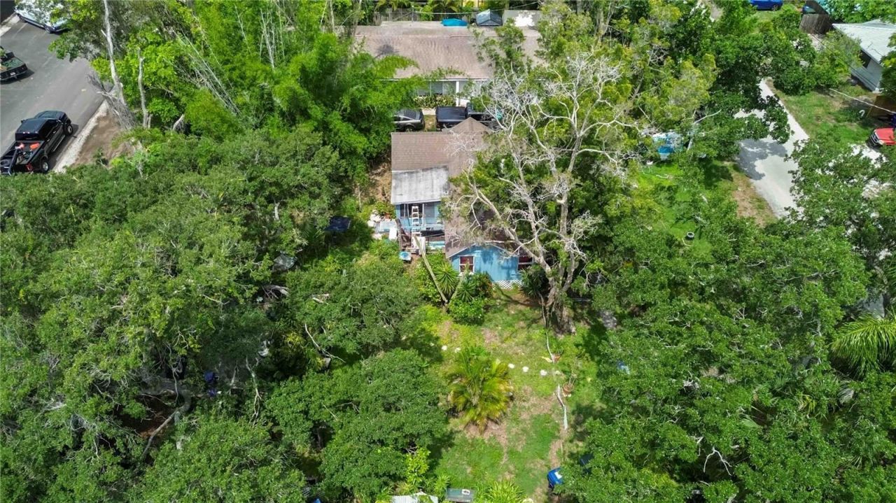
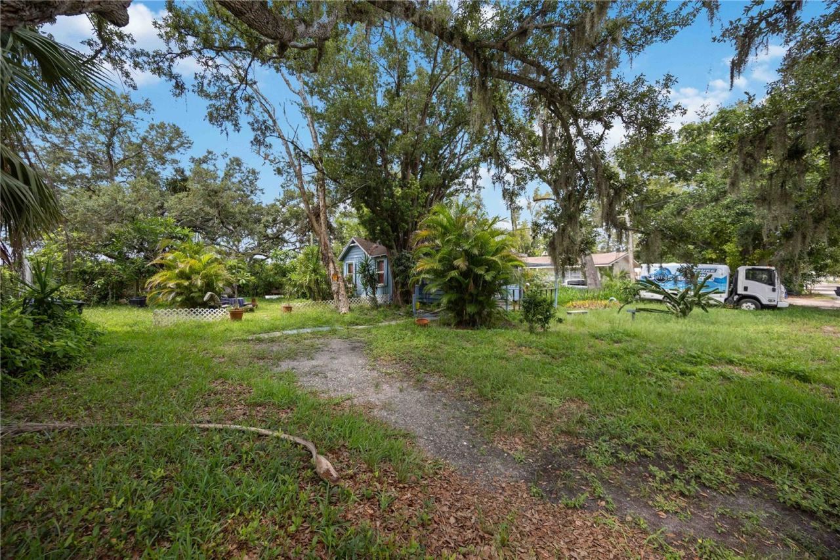
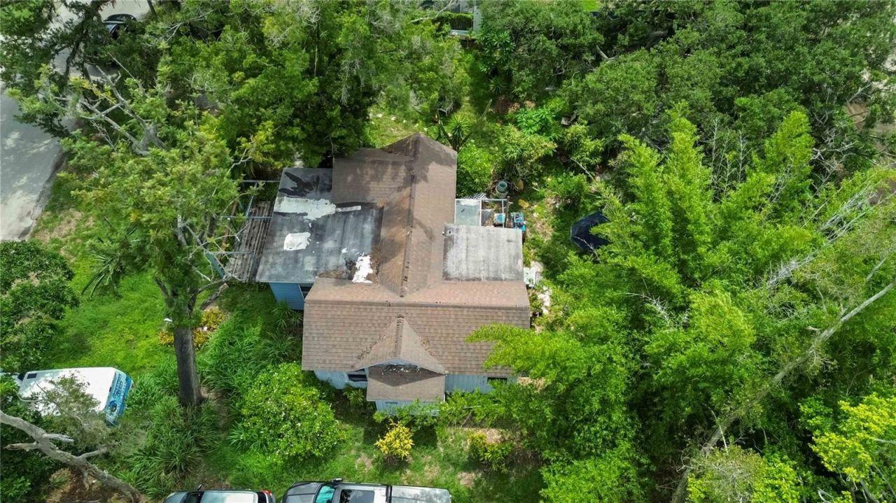
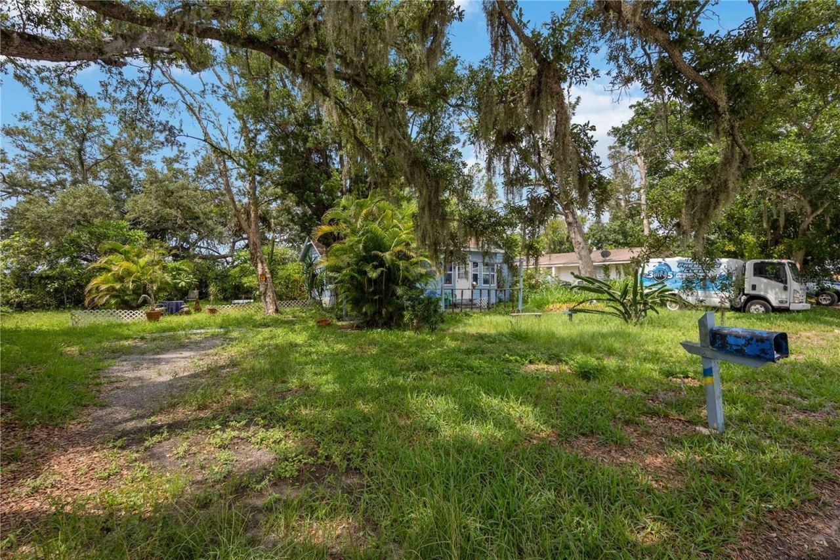
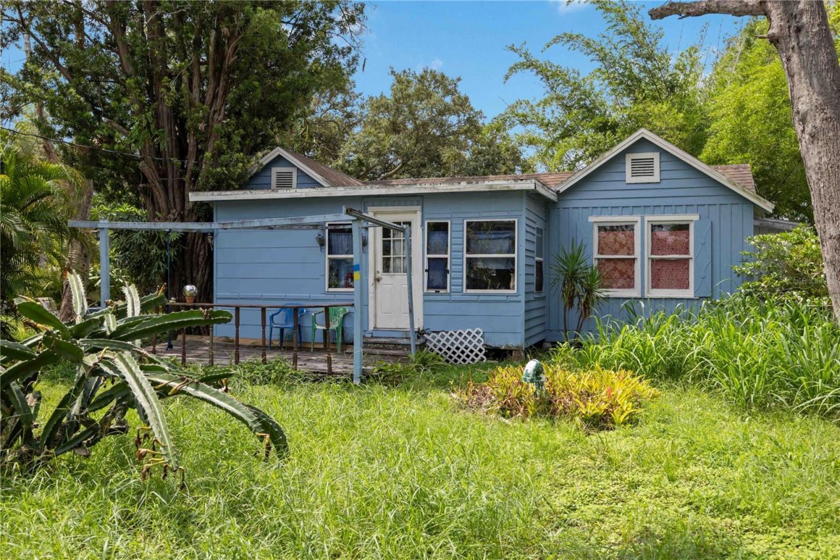
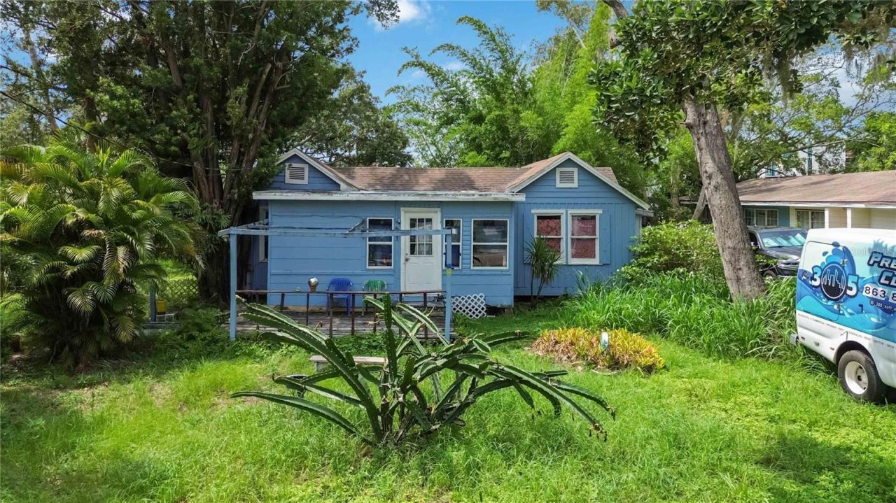
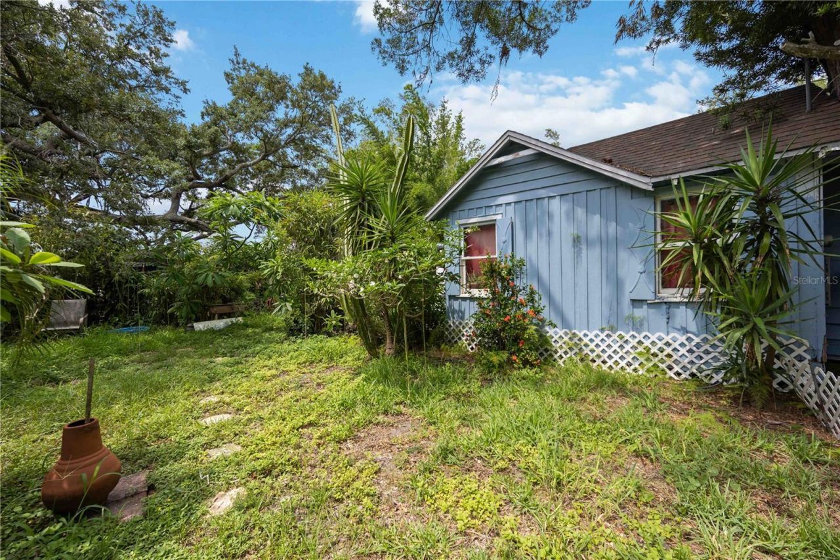
A rare opportunity to secure an 11,300 sq. ft. lot in the heart of Sarasota County, zoned RMF1 (Residential Multi-Family) - offering exciting flexibility for renovation, rebuild, or multi-unit potential. Priced at land value, this is your chance to create something truly special. This property is being offered as a land value opportunity, with the existing structure to be viewed from the exterior only - no interior showings or photos at this time.Nestled in the established and highly desirable S...

View More

Property Summary

MLS Number: A4701651
Status: Active
Days on Market: 53
Subdivision: SARASOTA-VENICE CO RIVER
County: Sarasota
Bedrooms: 2
Total Square Feet: 965
Price Per Sq. Ft.: $259
New Construction: No
Waterfront: No
Property Type: Residential - Single Family
Cooling: None
Heating: None
Lot Size: 0.26 Acres
Roof Type: Shingle
Stories: 1.0
Year Built: 1936
Taxes: $3,219

Featured Amenities

Ninguno

Property Details

Appliances: None
Days on Site: 53
Directions: From I-75, head west on Bee Ridge Rd. Turn left onto S School Ave. Then turn right onto Olentary St. House will be on your left.
Exterior: Frame
Outdoor Features: None
Flood Zone Code: X
Flooring: Carpet
Foundation: Pillar/Post/Pier
Home Warranty Y/N: No
Lot Dimensions: 0.26
Other Equipment: None
Ownership: Fee Simple
Property Attached Y/N: No
Property Sub-Type: Single Family Residence
Sewer: Public Sewer
Showing Instructions: Go Direct, ShowingTime
Special Sale Provisions: None
Utilities: Cable Available, Electricity Available
Water: Public
Water Access Y/N: No
Zoning: RMF1
Construction: Frame

Room Sizes

Bathroom 1: 8x5
Primary Bedroom: 12x11
Kitchen: 11x10
Living Room: 15x13

Neighborhood Information

Neighborhood Map

Neighborhood Hero

Neighborhood Highlights

Neighborhood Characteristics

Neighborhood Market Trend

Neighborhood Schools

Courtesy of

Agency Name: KELLER WILLIAMS ISLAND LIFE REAL ESTATE
Agency Contact: 941-254-6467
Agent Name: Brandy Loebker

Presented by

Agency Title: The Keyes Company
Agency Phone:
Request Info

IDX logo

Sara Miller
keyes.com
Agent Cell:
954.477.7001

Mortgage Calculator

%
years/fixed
yearly
yearly (est.)

Estimated Payment

$ 1,568.70 Principal & Interest $1,227.53 Property Tax $268.25 Homeowner's Insurance $72.92
Mortgage Logo

Your fresh start,
starts here.

Login to My Keyes Account

