
100 Keyes, 1926 - 2026
2134 Blue Heron Circle, Auburndale, FL 33823 Photo
Pending
2134 Blue Heron Circle, Auburndale, FL 33823 Photo
Pending
2134 Blue Heron Circle, Auburndale, FL 33823 Photo

14 Total Photos [Click to View All]

2134 Blue Heron Circle Auburndale, FL 33823
$464,220
  • Beds
    5
  • Baths
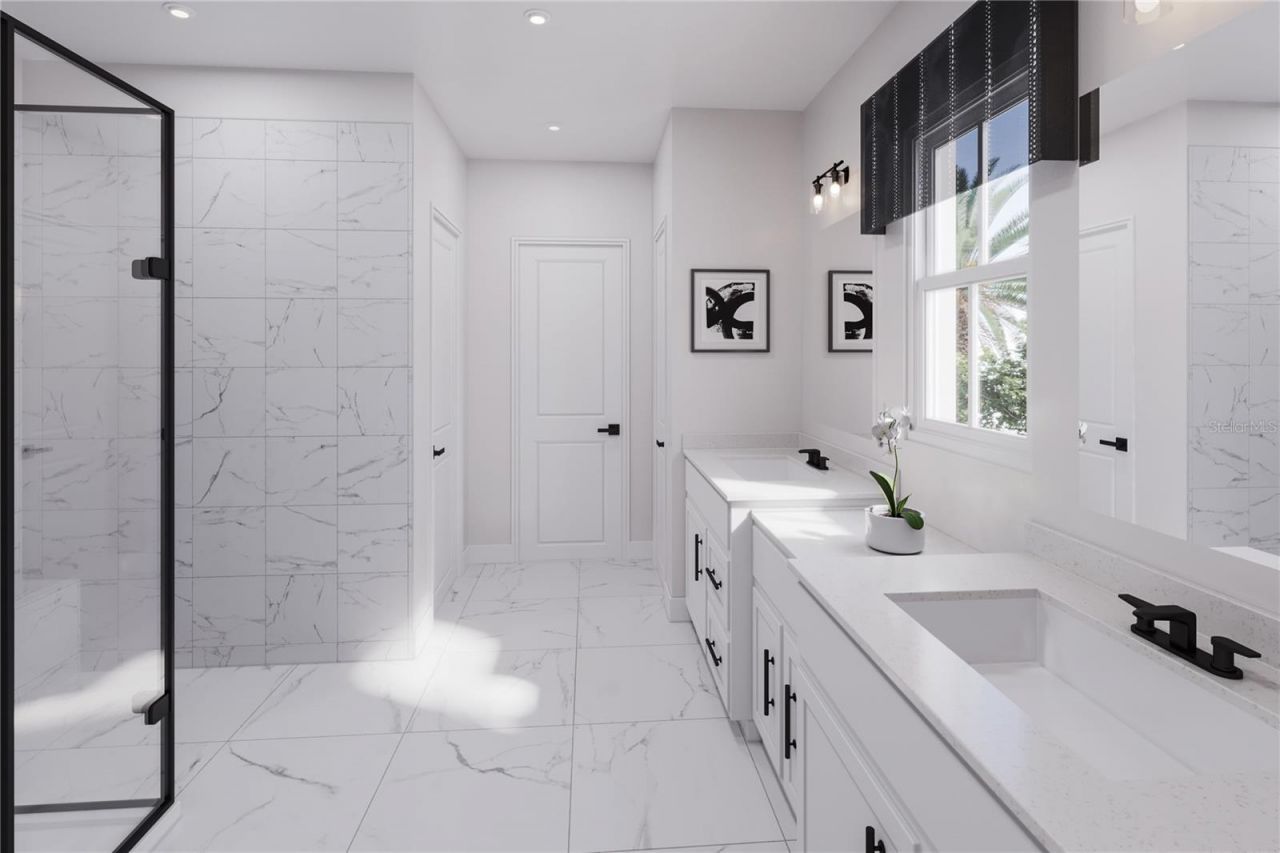
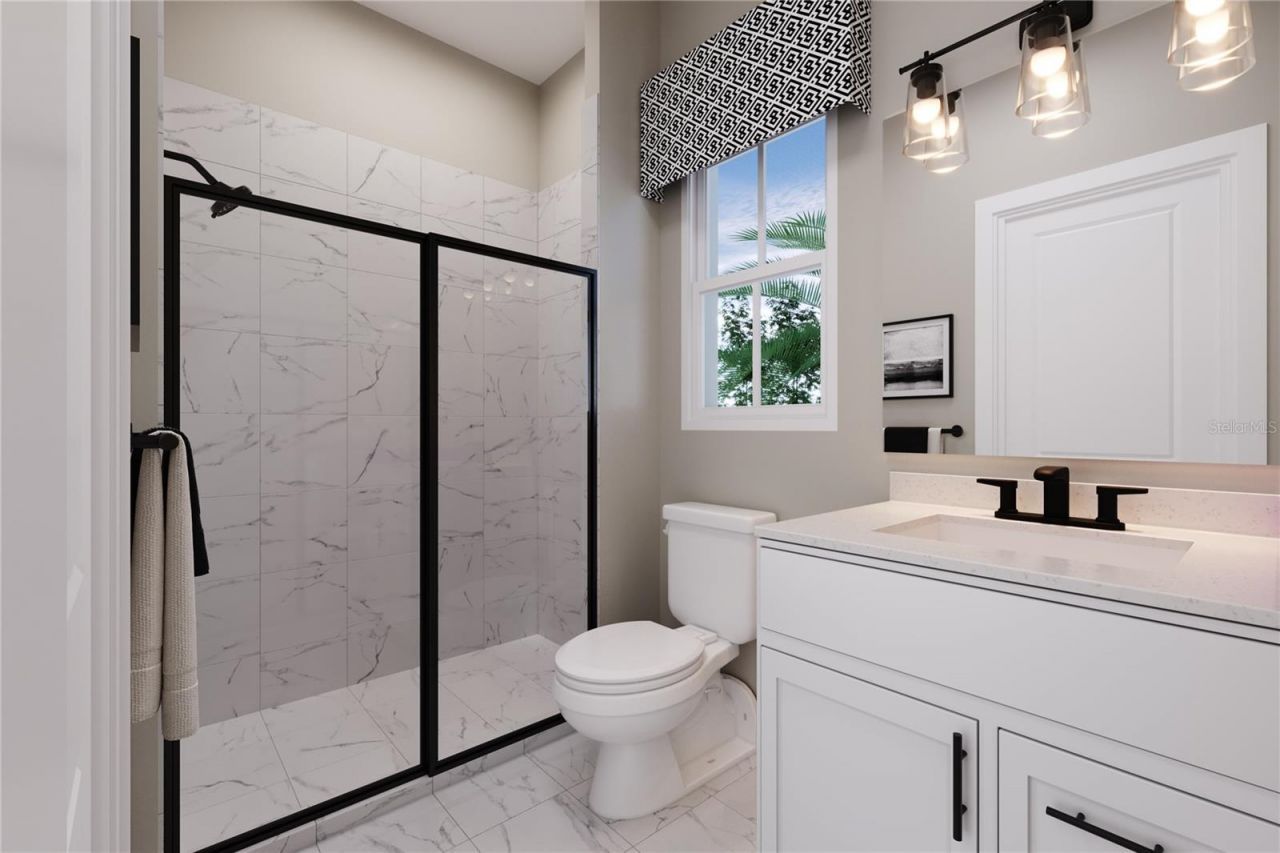
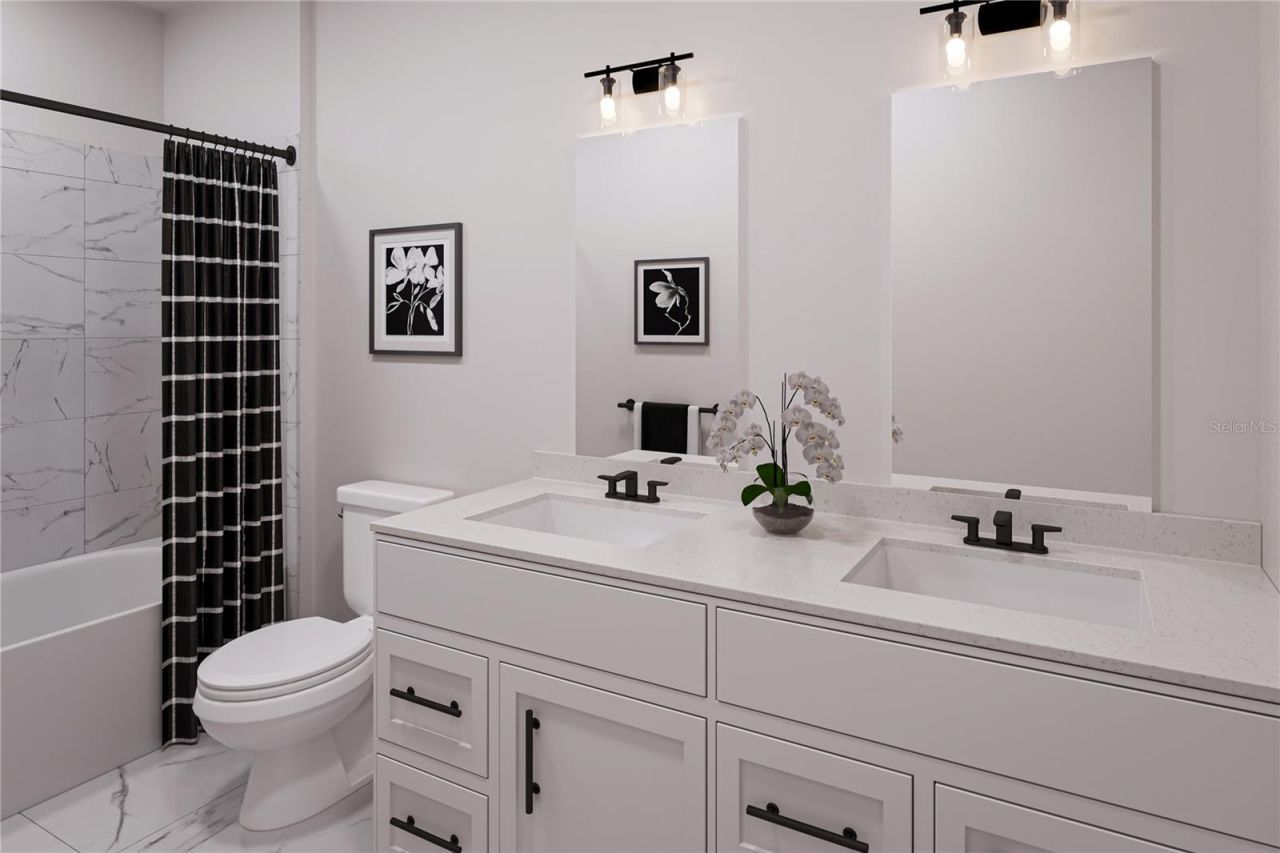
    3 full
  • Total Square Feet
    3,029
  • Lot Size
    0.19 acre(s)

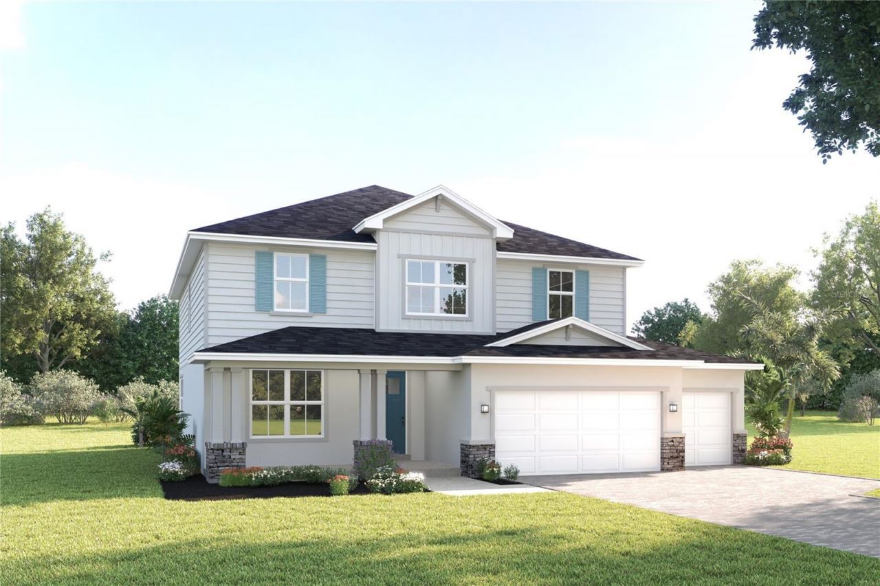
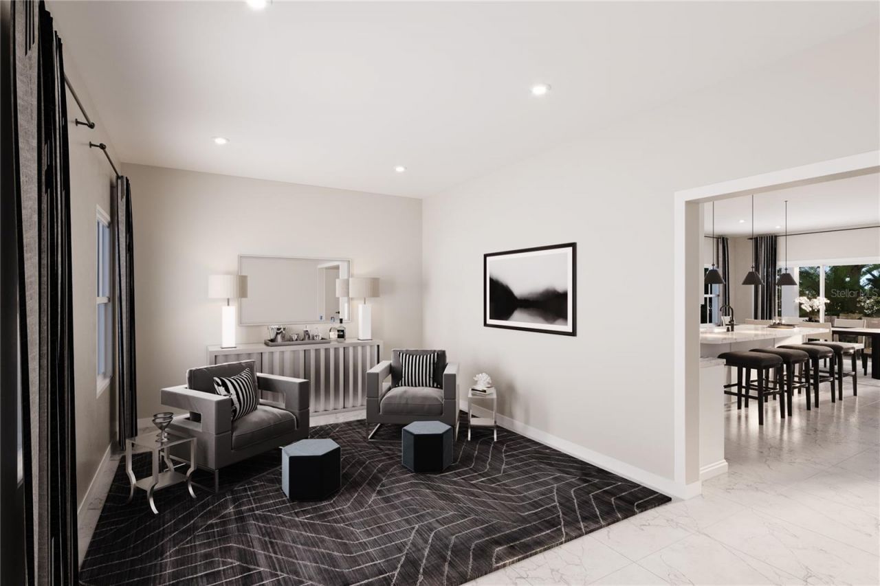
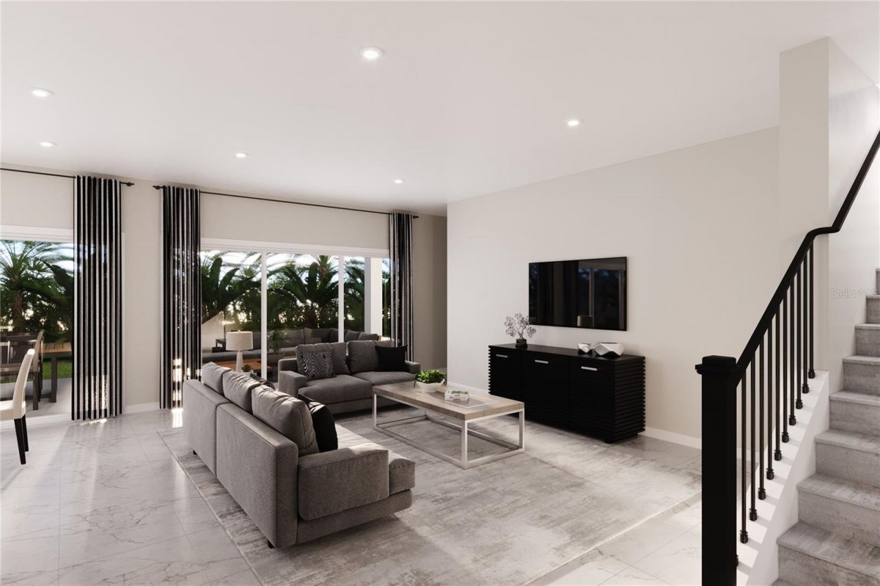
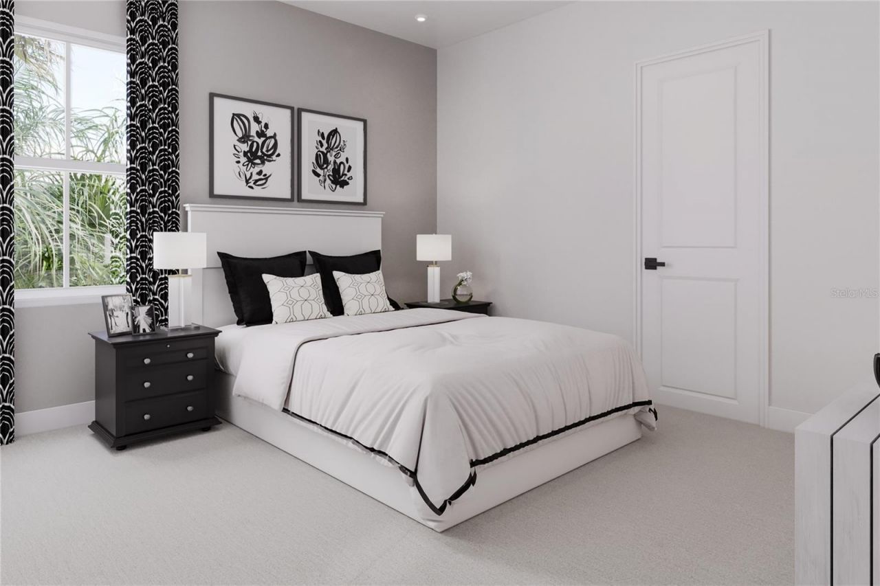
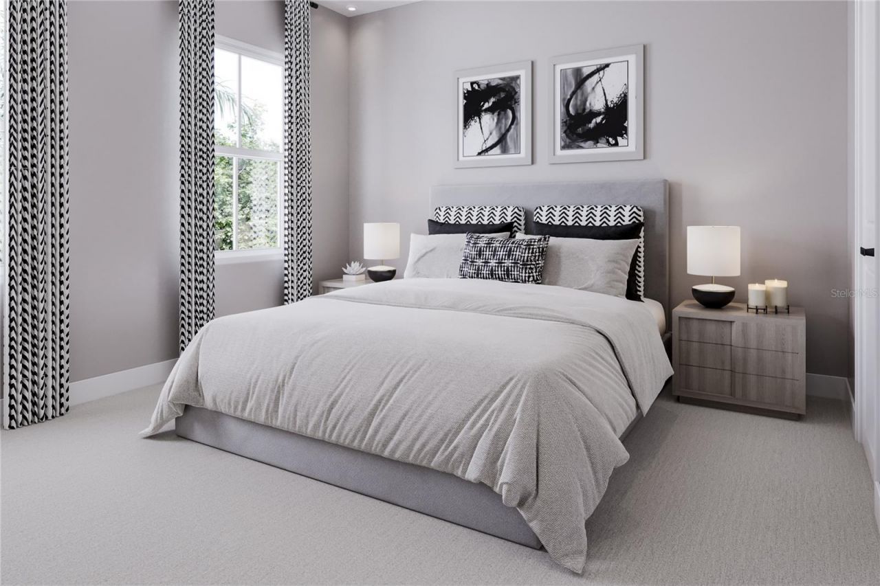
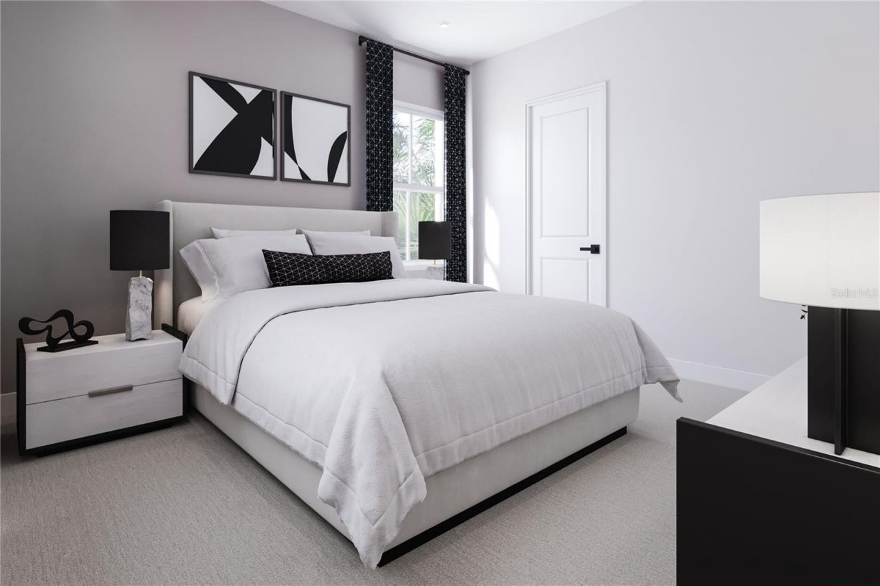
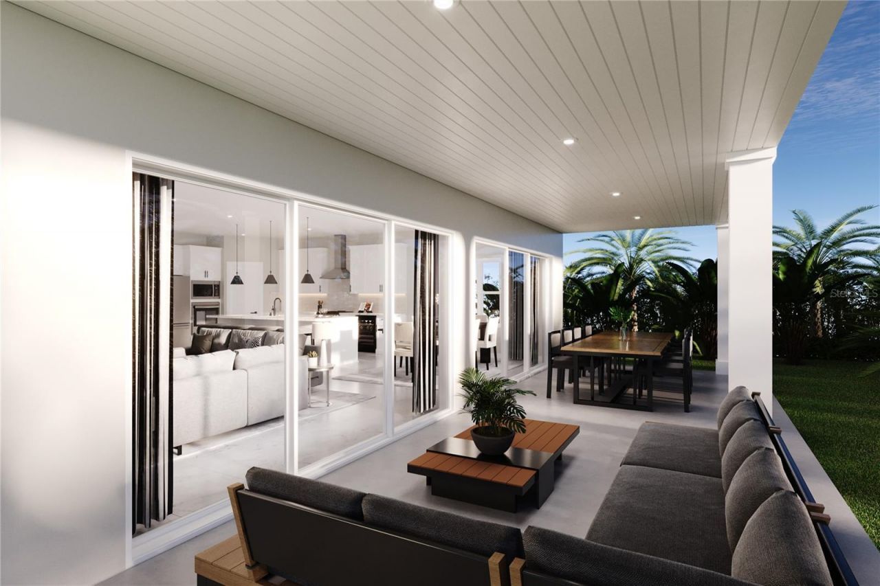
Under Construction. Welcome to Lake Mattie Preserve! Nestled in the heart of Auburndale's Lakes District and on Lake Mattie, our community is surrounded by six lakes, scenic trails, parks, and Village Centers-all within walking or biking distance. Plus, you're close to 2 major airports, Orlando and Tampa, and just 45 minutes from the magic of Disney! Welcome to the Laguna, where style meets everyday living with a smile! This two-story showstopper proves that practical can still be fabulous, star...

View More

Property Summary

MLS Number: W7883486
Status: Pending
Days on Market: 171
Subdivision: LAKE MATTIE PRESERVE ESTATES
County: Polk
Bedrooms: 5
Total Square Feet: 3,029
Price Per Sq. Ft.: $153
Style: Custom, Florida, Ranch
New Constuction: Yes
Waterfront: No
Property Type: Residential - Single Family
Cooling: Central Air
Garage: 3 car attached
Heating: Central
Lot Size: 0.19 Acres
Roof Type: Shingle
Stories: 2.0
Year Built: 2026
HOA Y/N: Yes

Featured Amenities

Crown Molding
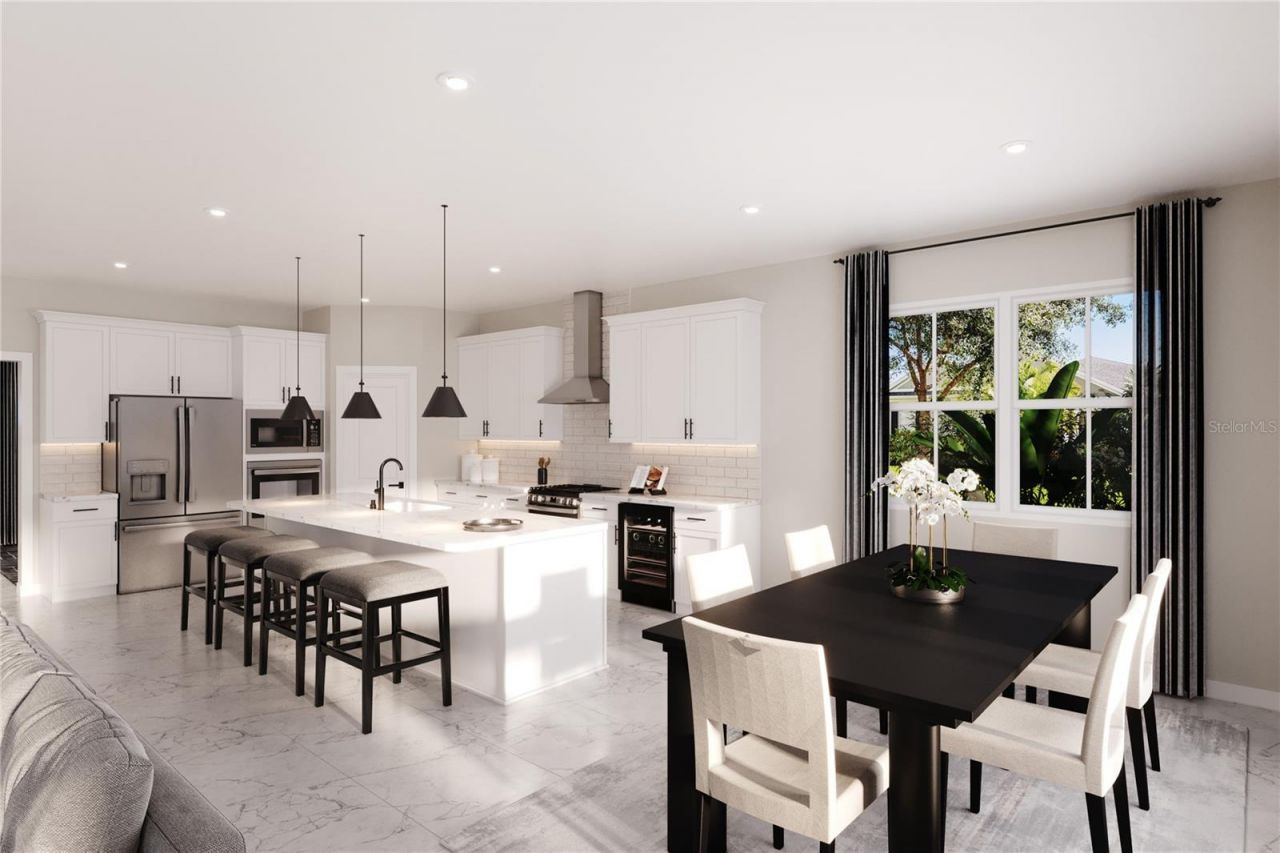
Eat-in Kitchen
High Ceilings
Open Floorplan
PrimaryBedroom Upstairs
Stone Counters
Thermostat
Tray Ceiling(s)
Walk-In Closet(s)
Park
Playground
Trail(s)

Property Details

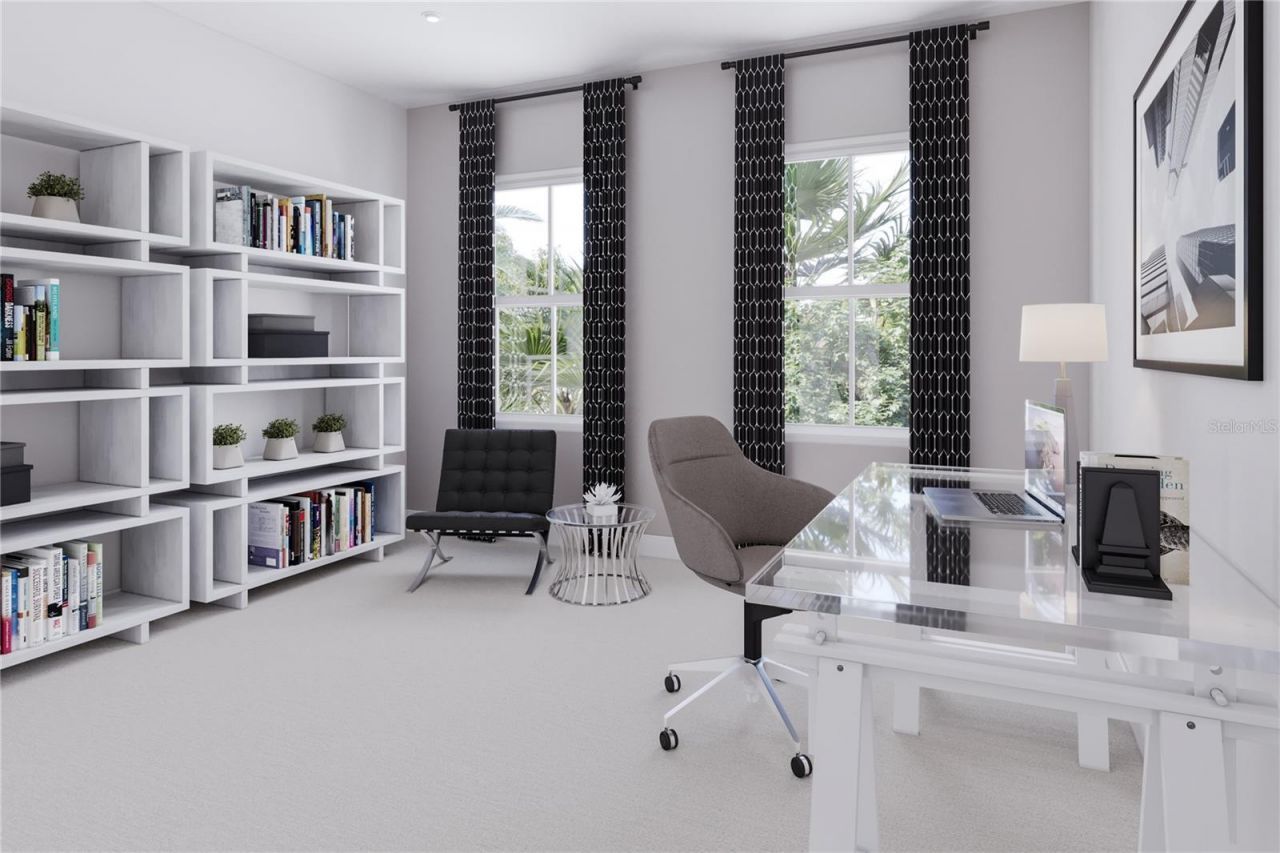
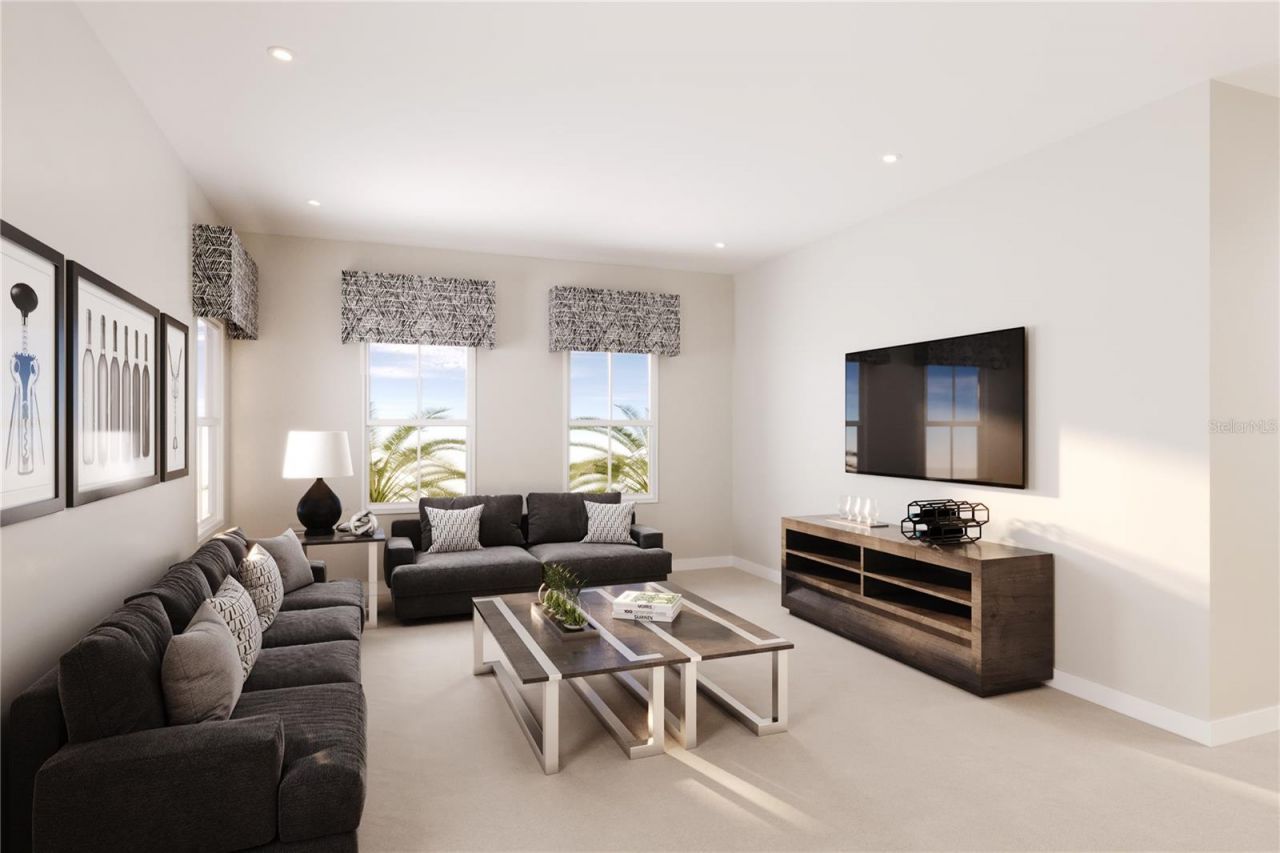
Additional Rooms: Bonus Room, Inside Utility, Loft
Appliances: Dishwasher, Disposal, Microwave, Range
Builder: RYAN HOMES
Community Features: Park, Playground
Days on Site: 171
Directions: From Orlando, Merge onto I-4 W (or I-4E from Tampa), Take exit 44 toward Auburndale, Turn left onto FL- 559 S, Turn left onto Mallard Blvd, Take the 1st right in the traffic circle. Model will be on your right.
Disaster Mitigation: Above Flood Plain, Fire/Smoke Detection Integration
Energy Efficient: Appliances, HVAC, Lighting, Thermostat, Windows
Exterior: Block, Stucco, Frame
Outdoor Features: Sliding Doors
Flood Zone Code: X
Flooring: Carpet, Ceramic Tile
Foundation: Slab
Garage Dimensions: 39x31
Home Style: Custom, Florida, Ranch
Home Warranty Y/N: Yes
Listing Terms: Cash, Conventional, FHA, USDA Loan, VA Loan
Lot: Oversized Lot, Sidewalk, Paved
Lot Dimensions: 0.19
Model: LAGUNA
Other Equipment: Irrigation Equipment
Ownership: Fee Simple
Parking: Driveway, Garage Door Opener
Parking Notes: Driveway, Garage Door Opener
Patio/Porch: Covered, Patio
Pets Allowed: Yes
Pets Restrictions: No short term leases
Property Attached Y/N: No
Property Sub-Type: Single Family Residence
Security: Smoke Detector(s)
Sewer: Public Sewer
Showing Instructions: Appointment Only, Call Listing Agent, Call Listing Office, Other, See Remarks
Special Sale Provisions: None
Utilities: Cable Available, Electricity Available
Vegetation: Trees/Landscaped
Water: Public
Water Access Y/N: No
Windows: ENERGY STAR Qualified Windows
Zoning: X
Construction: Block,Stucco,Frame

Room Sizes

Great Room: 14x20
Kitchen: 13x17
Dining Room: 12x11
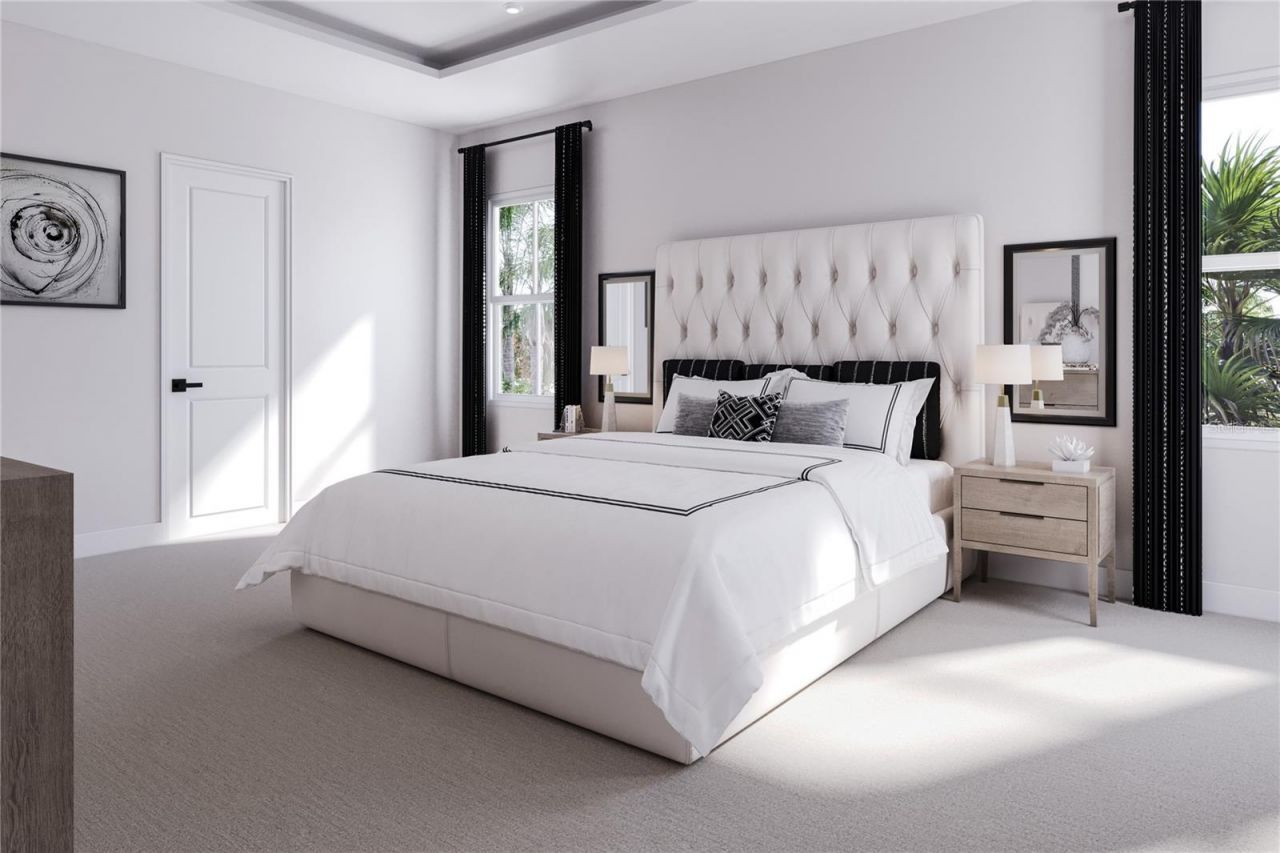
Primary Bedroom: 18x14
Bedroom 2: 13x11
Bedroom 3: 13x11
Bedroom 4: 12x11
Loft: 14x17
Laundry: 6x8
Bedroom 5: 11x11
Bonus Room: 11x13
Balcony/Porch/Lanai: 32x10

Local Schools

High School: Auburndale High School
Middle School: Stambaugh Middle
Elementary School: Lena Vista Elem

Neighborhood Information

Neighborhood Map

Neighborhood Hero

Neighborhood Highlights

Neighborhood Characteristics

Neighborhood Market Trend

Neighborhood Schools

Courtesy of

Agency Name: MALTBIE REALTY GROUP
Agency Contact: 813-819-5255
Agent Name: Bill Maltbie

Presented by

Agency Title: The Keyes Company
Agency Phone:
Request Info

IDX logo

Sara Miller
keyes.com
Agent Cell:
954.477.7001

Mortgage Calculator

%
years/fixed
yearly
yearly (est.)

Estimated Payment

$ 2,414.78 Principal & Interest $2,279.38 Property Tax (data not provided by mls) $0.00 Homeowner's Insurance $135.40
Mortgage Logo

Your fresh start,
starts here.

Login to My Keyes Account

