
100 Keyes, 1926 - 2026
2136 Carla Drive , Deltona, FL 32738 Photo
New - 9 Hours Ago
2136 Carla Drive , Deltona, FL 32738 Photo
New - 9 Hours Ago

1 Total Photos [Click to View All]

2136 Carla Drive Deltona, FL 32738
$629,900
  • Beds
    4
  • Baths
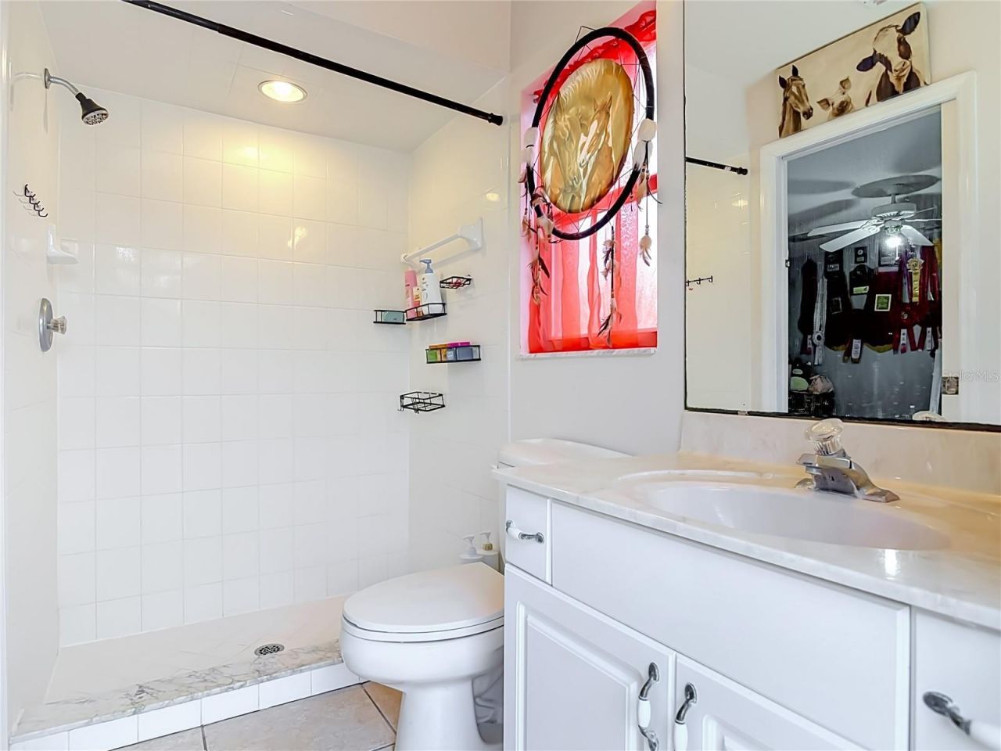
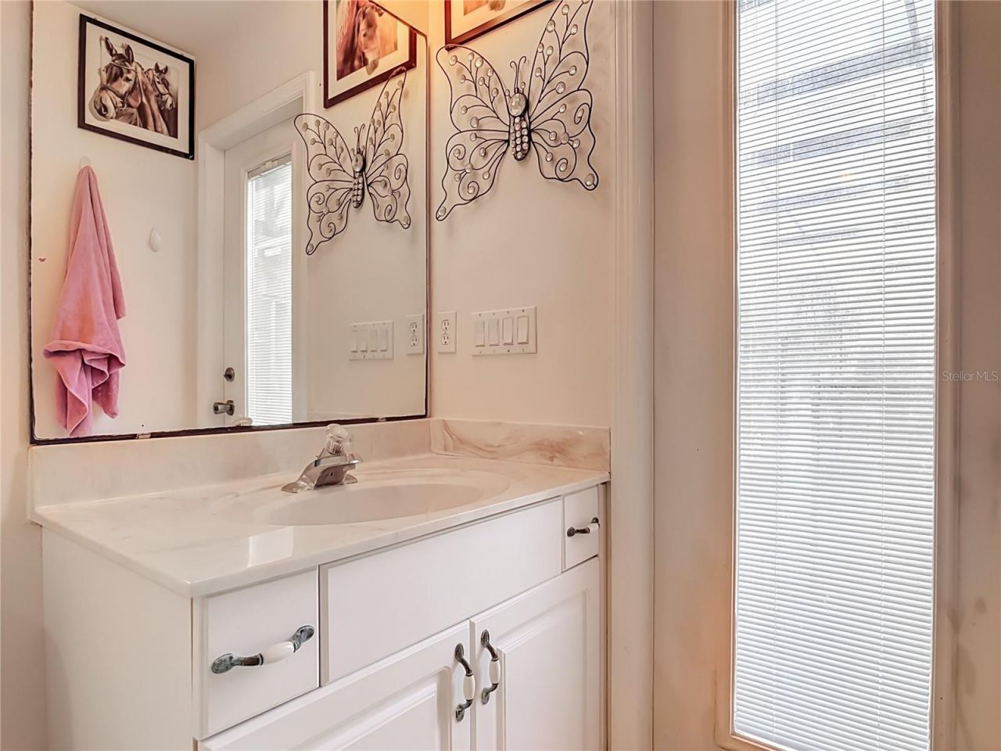
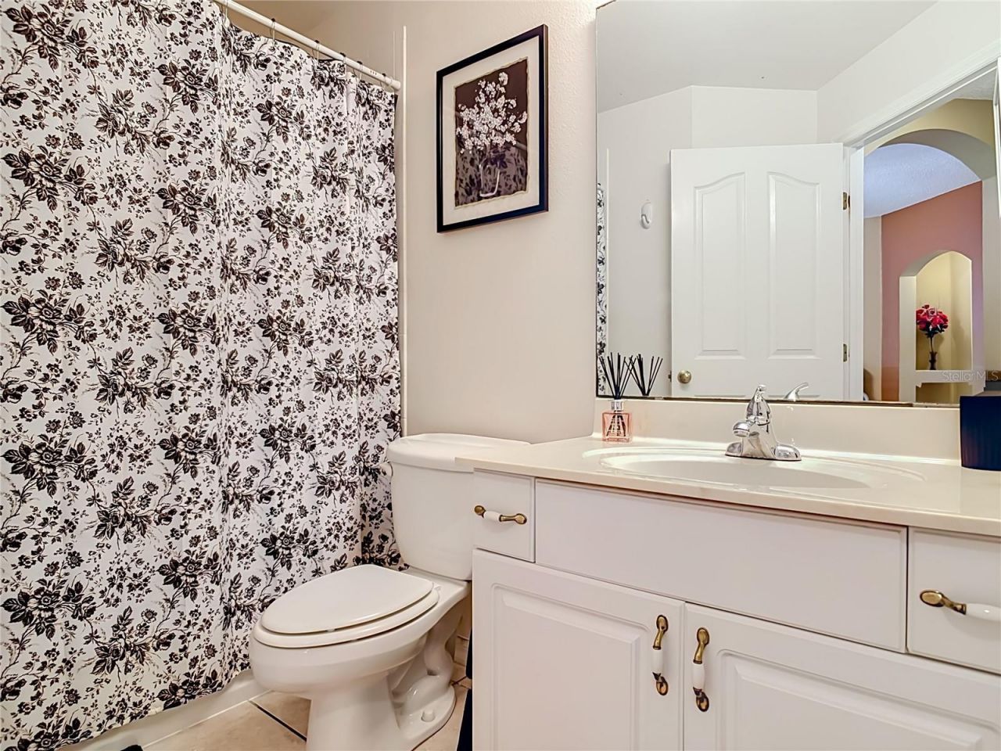
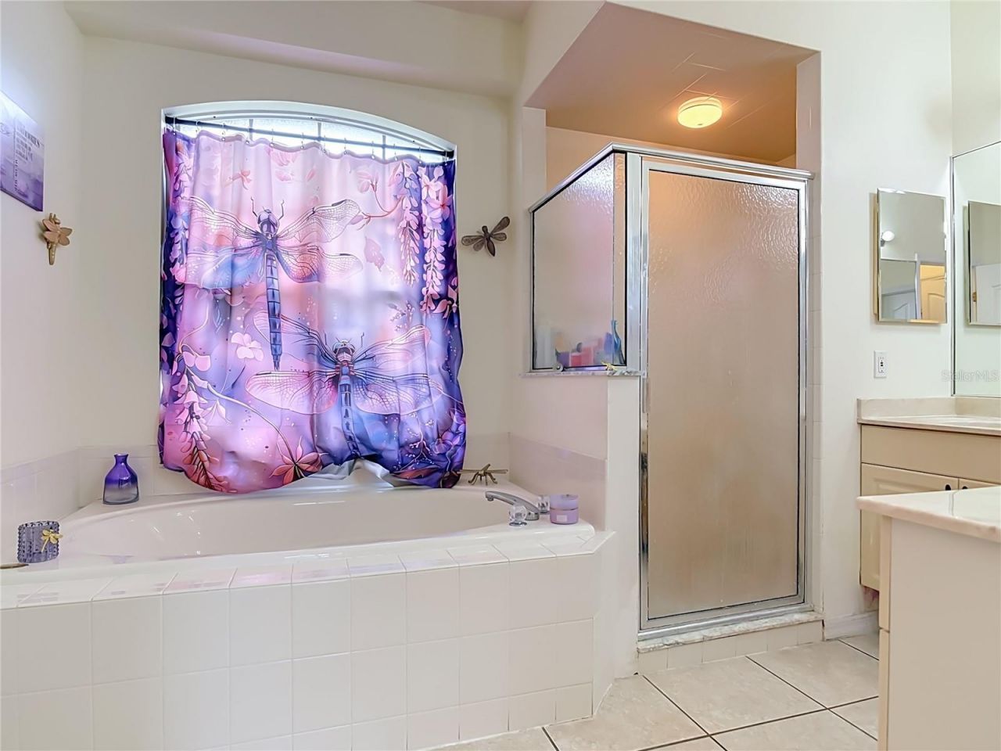
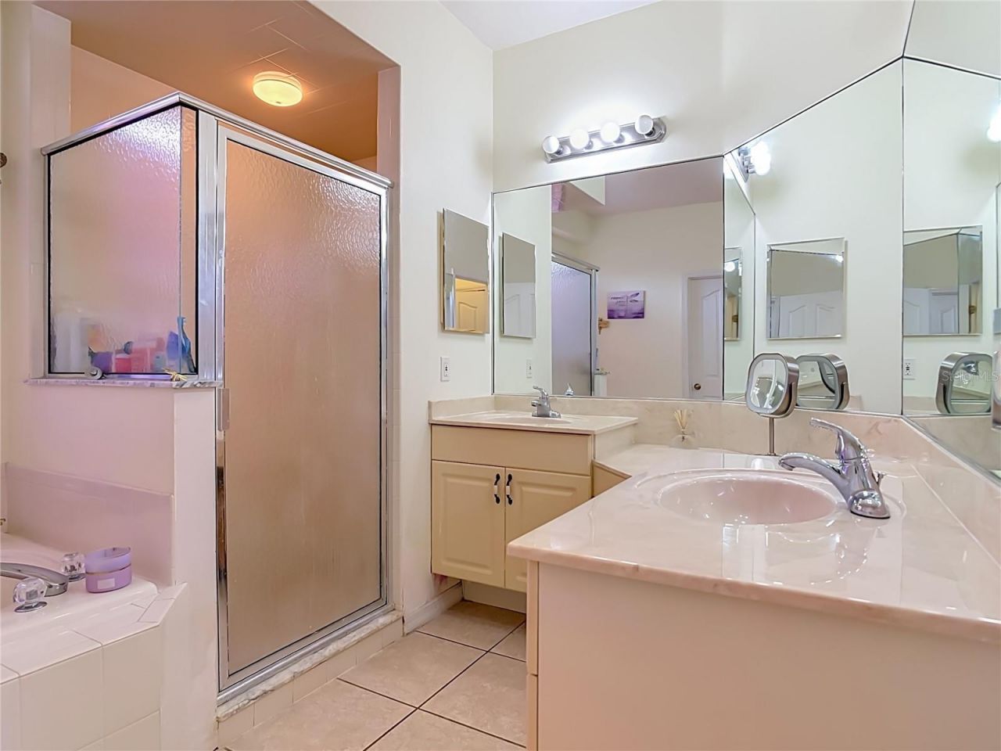
    3 full
  • Total Square Feet
    2,258
  • Lot Size
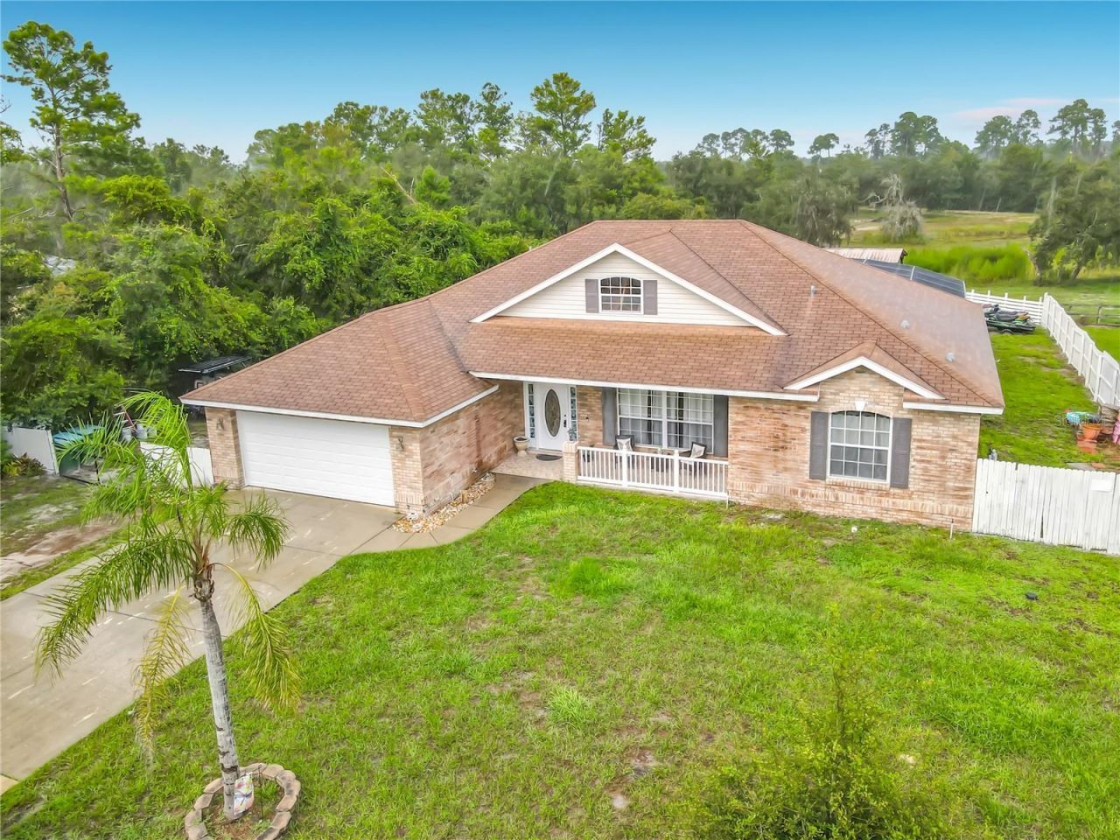
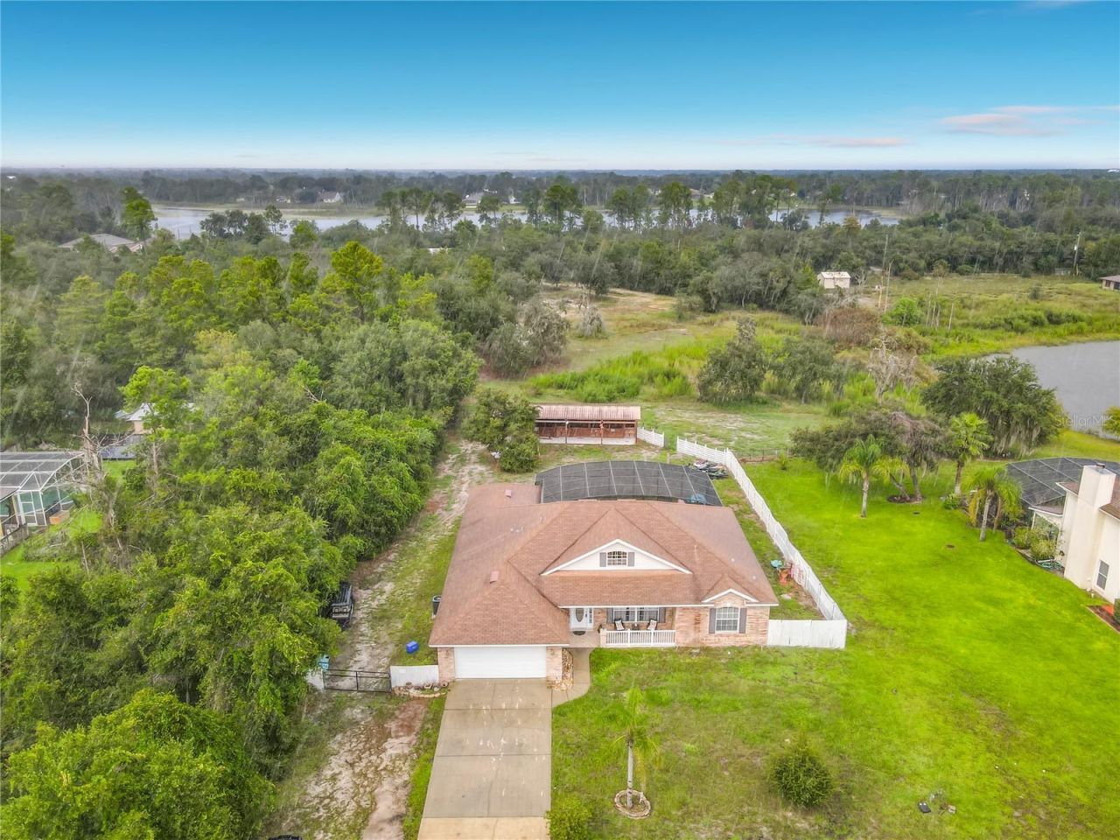
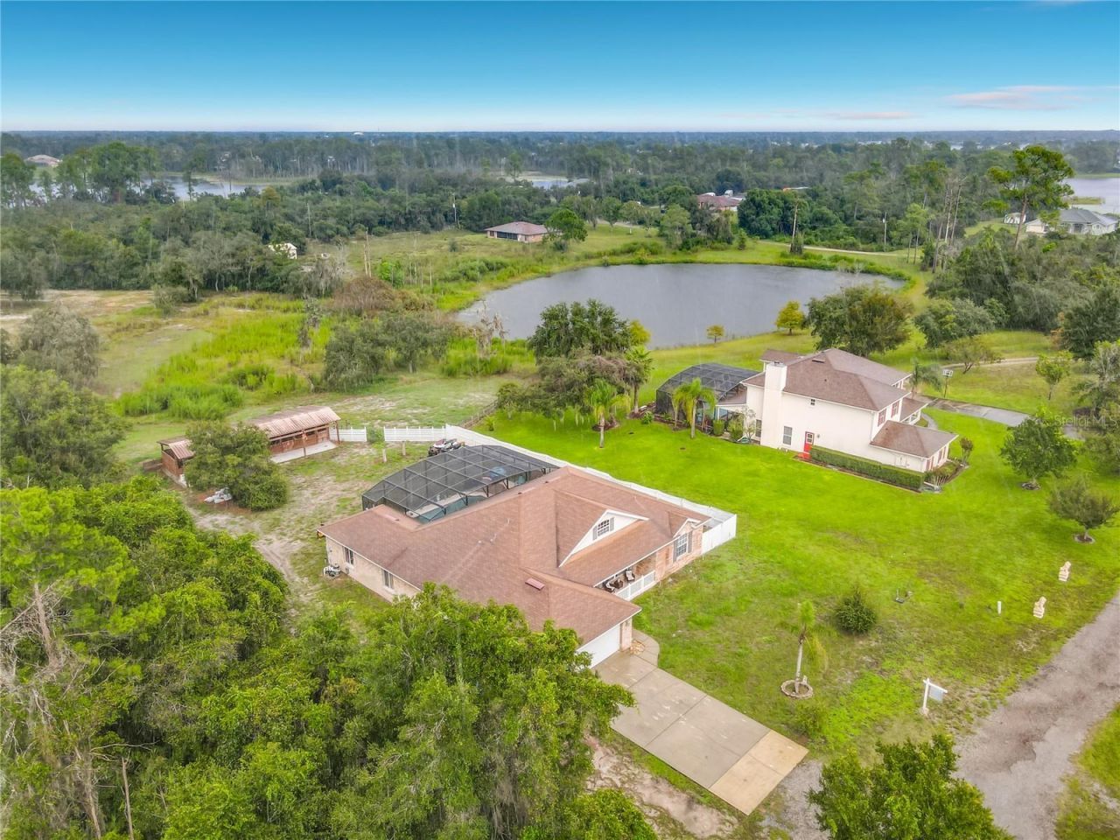
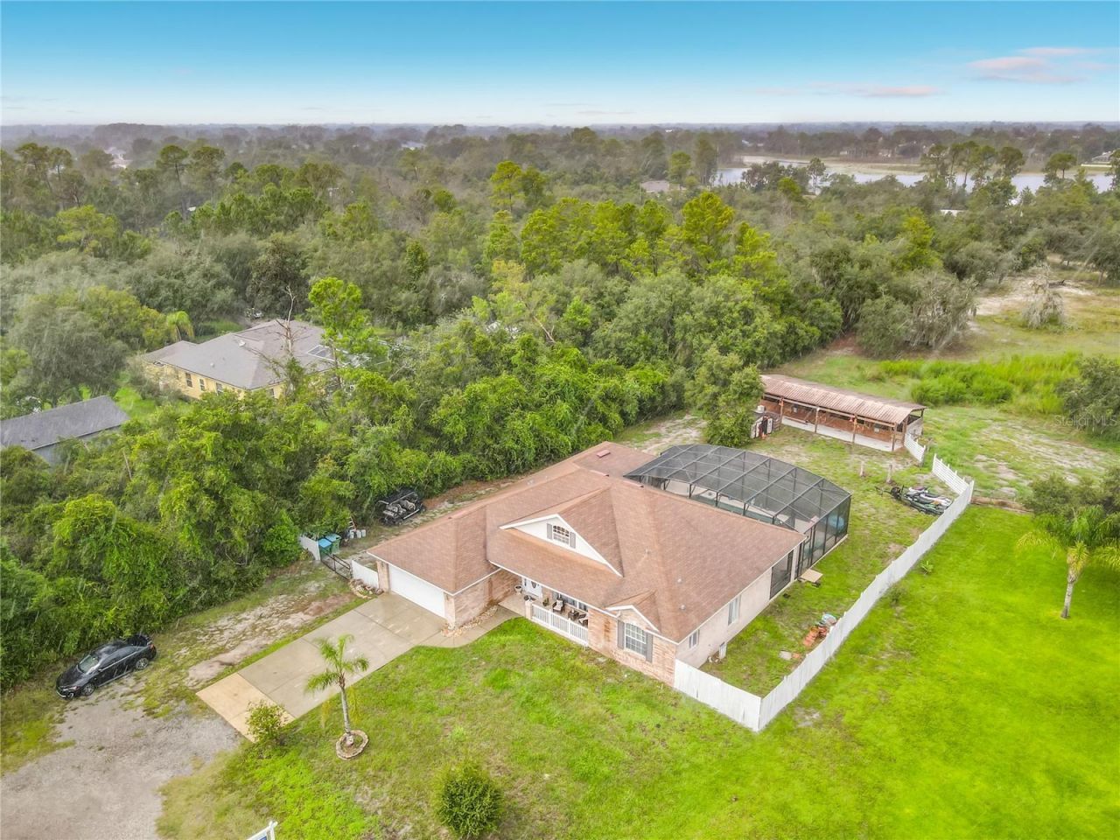
    2.61 acre(s)

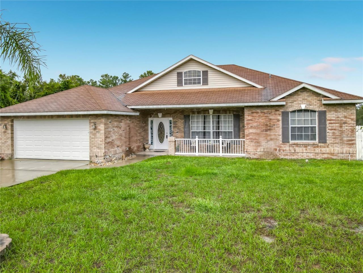
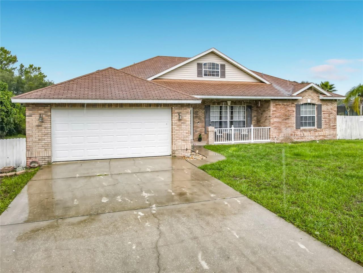
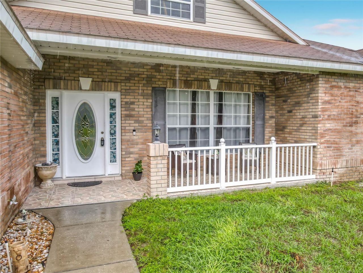
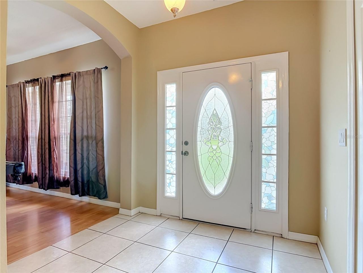
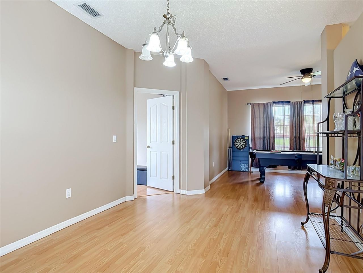
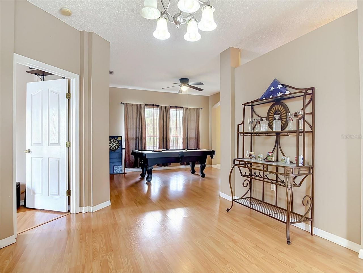
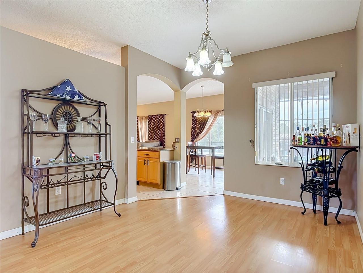
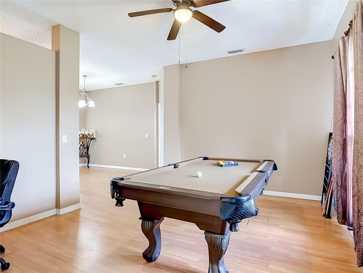
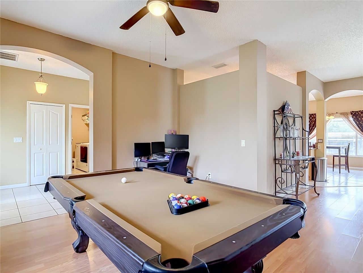
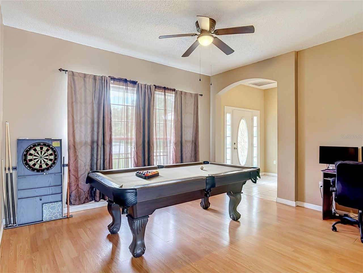
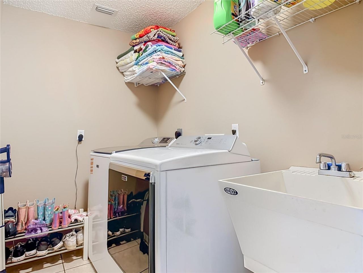
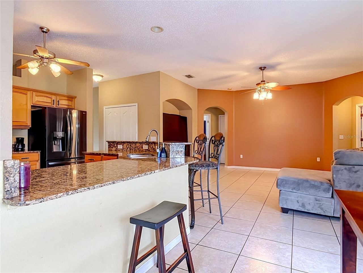
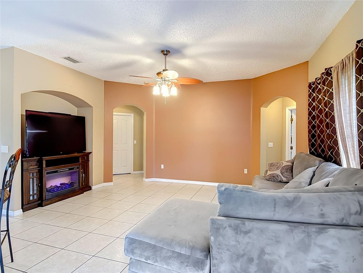
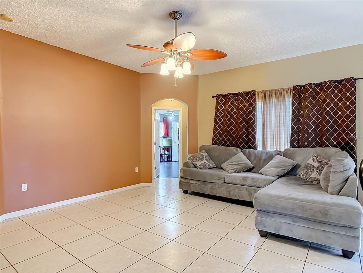
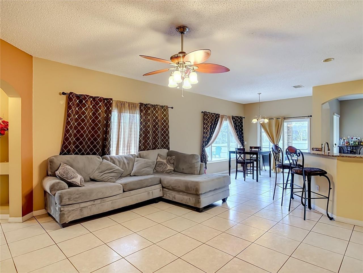
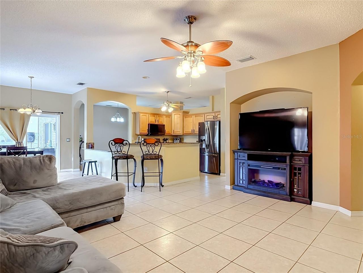
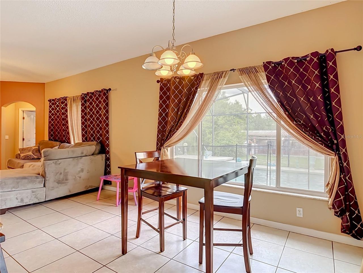
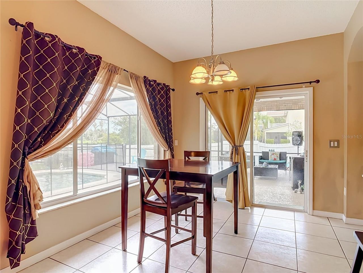
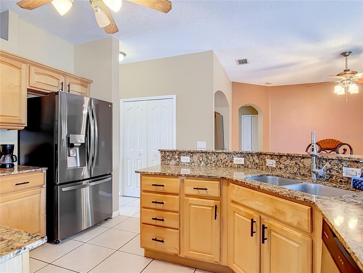
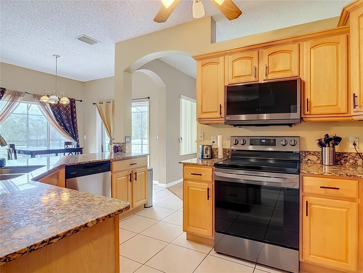
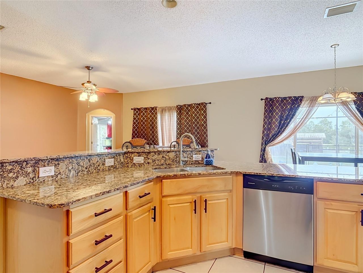
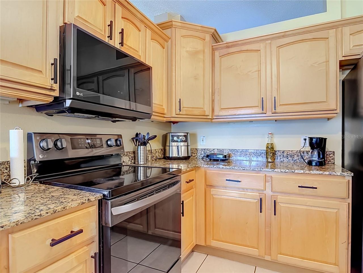
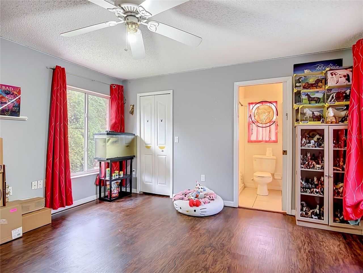
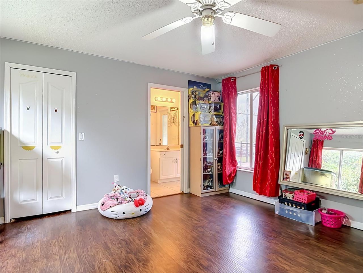
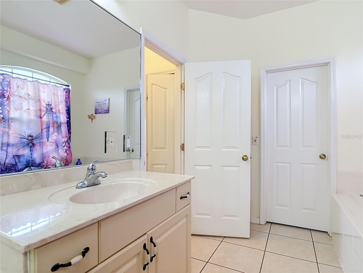
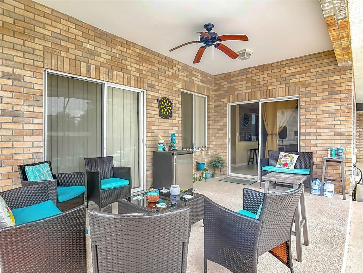
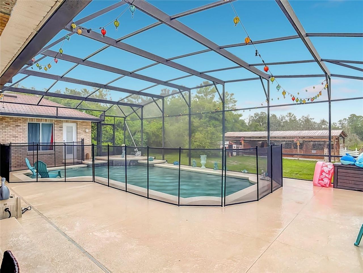
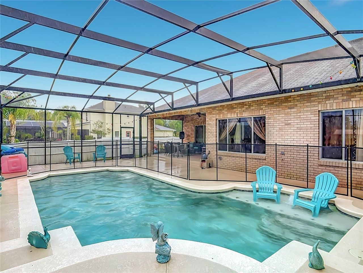
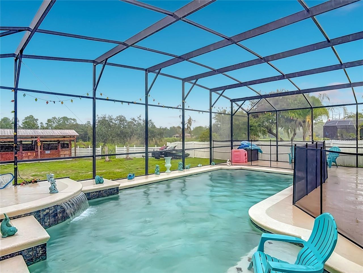
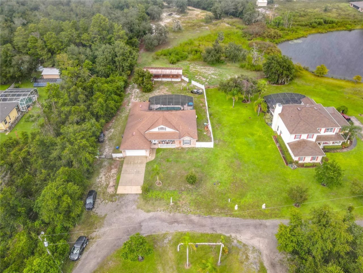
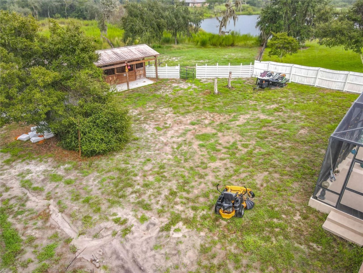
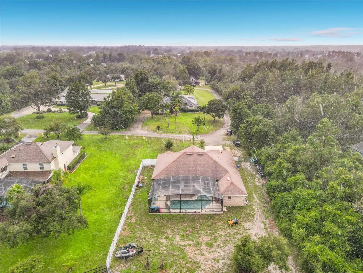
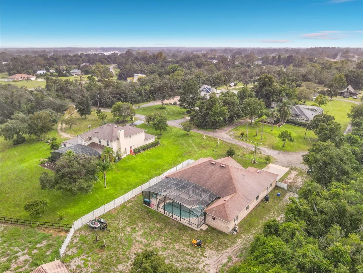
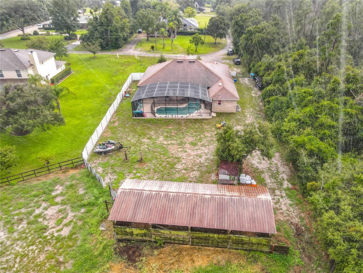
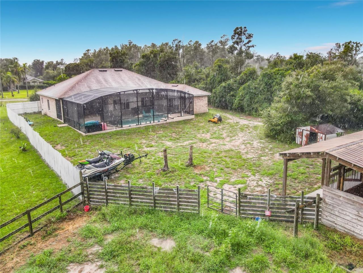
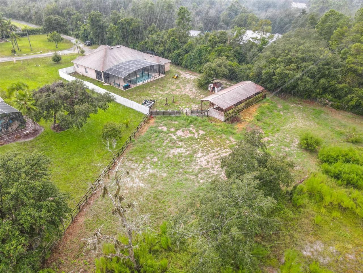
Welcome to an exceptional 2.5-acre private estate featuring a resort-style inground pool and equestrian stables, offering a rare blend of elegance, space, and Florida country luxury. Set on a quiet Deltona street, this refined residence delivers a bright, inviting interior paired with expansive outdoor living designed for relaxation and recreation.The grounds create a true sanctuary with manicured open acreage, horse facilities, and room for future enhancements. Whether enjoying sunset views by ...

View More

Property Summary

MLS Number: O6431558
Status: Active
Subdivision: ROBINWOOD ESTATES
County: Volusia
Bedrooms: 4
Total Square Feet: 2,258
Price Per Sq. Ft.: $279
New Constuction: No
Waterfront: No
Property Type: Residential - Single Family
Cooling: Central Air
Garage: 2
Heating: Electric
Lot Size: 2.61 Acres
Roof Type: Shingle
Stories: 1.0
Year Built: 2003
Taxes: $450

Featured Amenities

Ninguno

Property Details

Appliances: Dishwasher, Microwave, Range, Washer
Directions: From I-4, take Exit 114 toward Howland Blvd. Continue east on Howland Blvd for several miles, then turn right onto Fort Smith Blvd. Follow Fort Smith until you reach Carla Drive, then turn left. Continue straight â?? the home will be on your right.
Exterior: Brick
Outdoor Features: Private Yard
Flood Zone Code: A
Flooring: Ceramic Tile, Laminate
Foundation: Slab
Home Warranty Y/N: No
Lot Dimensions: 2.61
Other Equipment: Private Yard
Ownership: Fee Simple
Pool: In Ground
Property Attached Y/N: No
Property Sub-Type: Single Family Residence
Sewer: Septic Tank
Showing Instructions: 24 Hour Notice, Call Before Showing
Special Sale Provisions: None
Swimming Pool: Yes
Utilities: Electricity Connected, Water Connected
Water: Public
Water Access Y/N: No
Zoning: RE-1
Construction: Brick

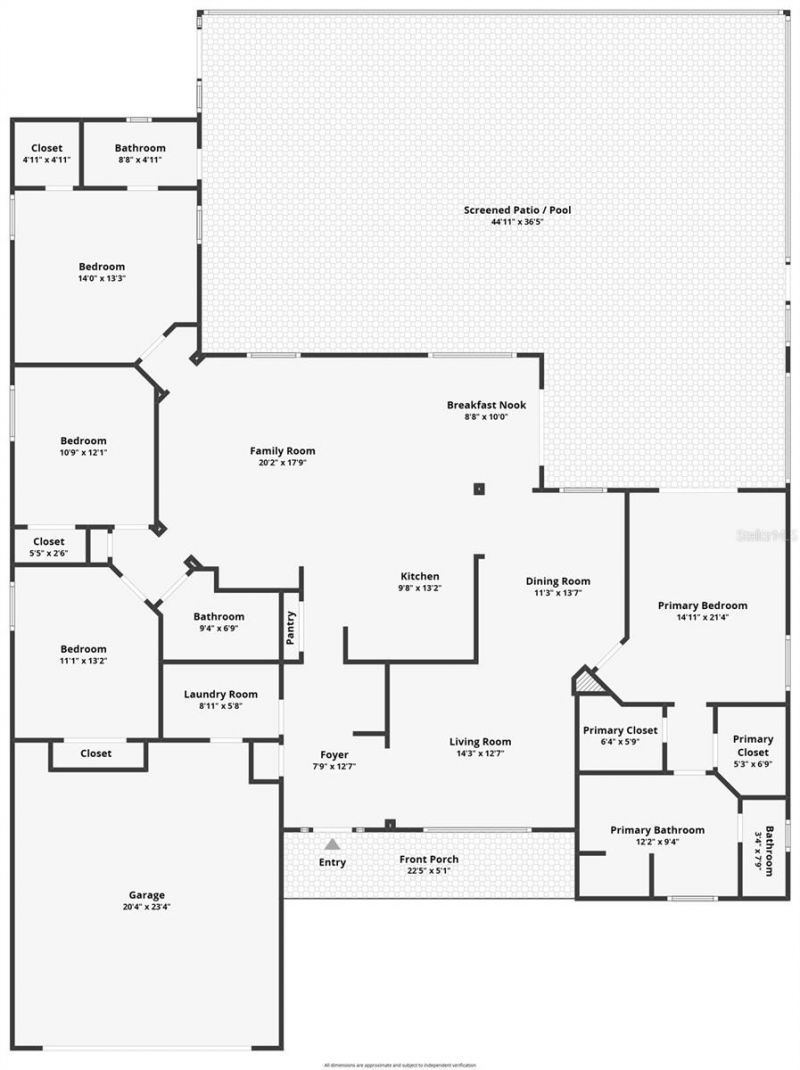
Room Sizes

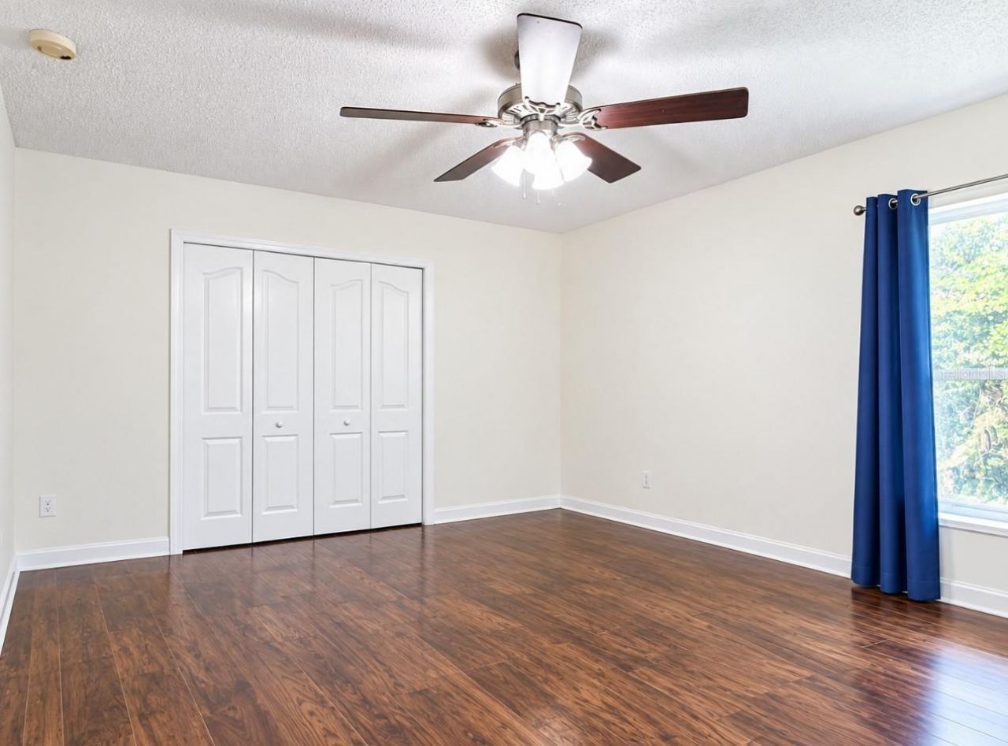
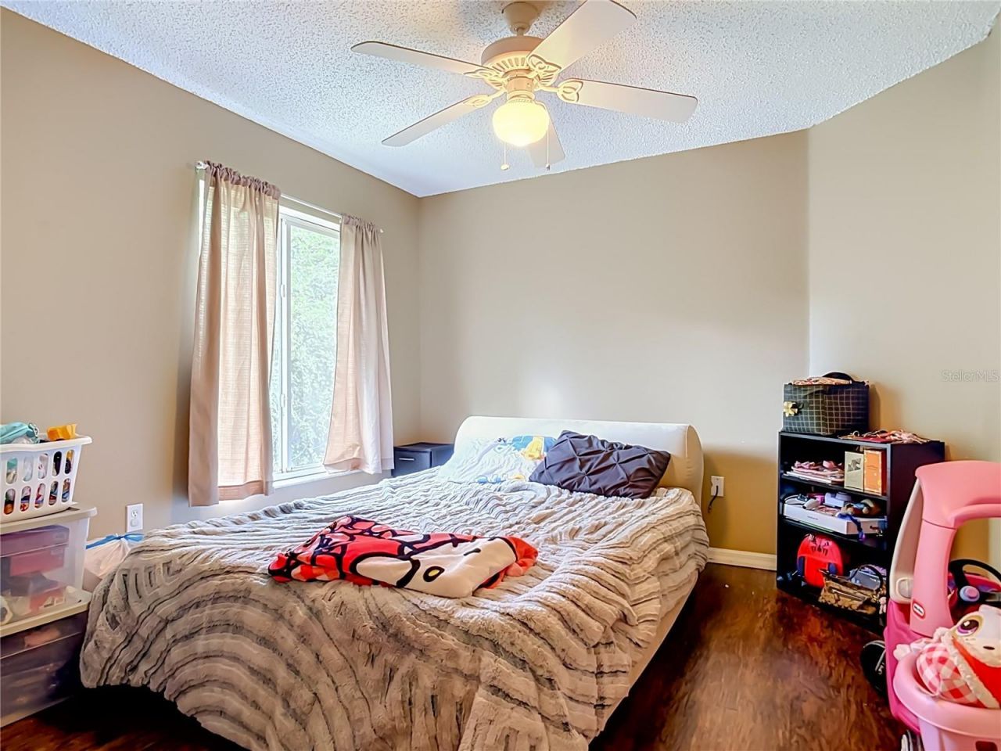
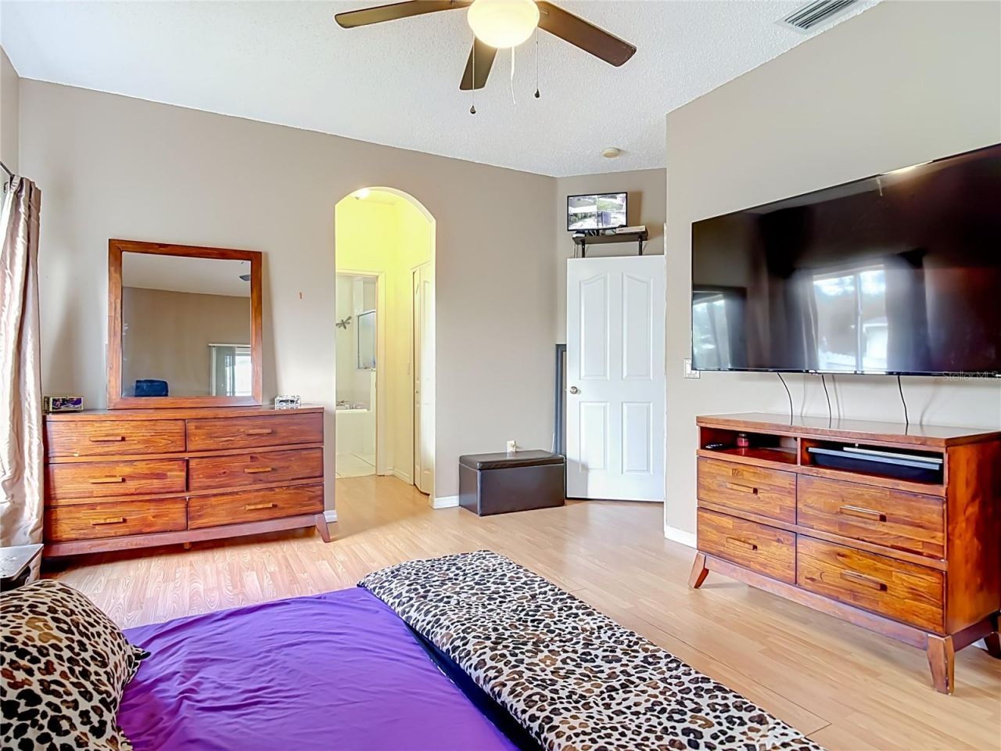
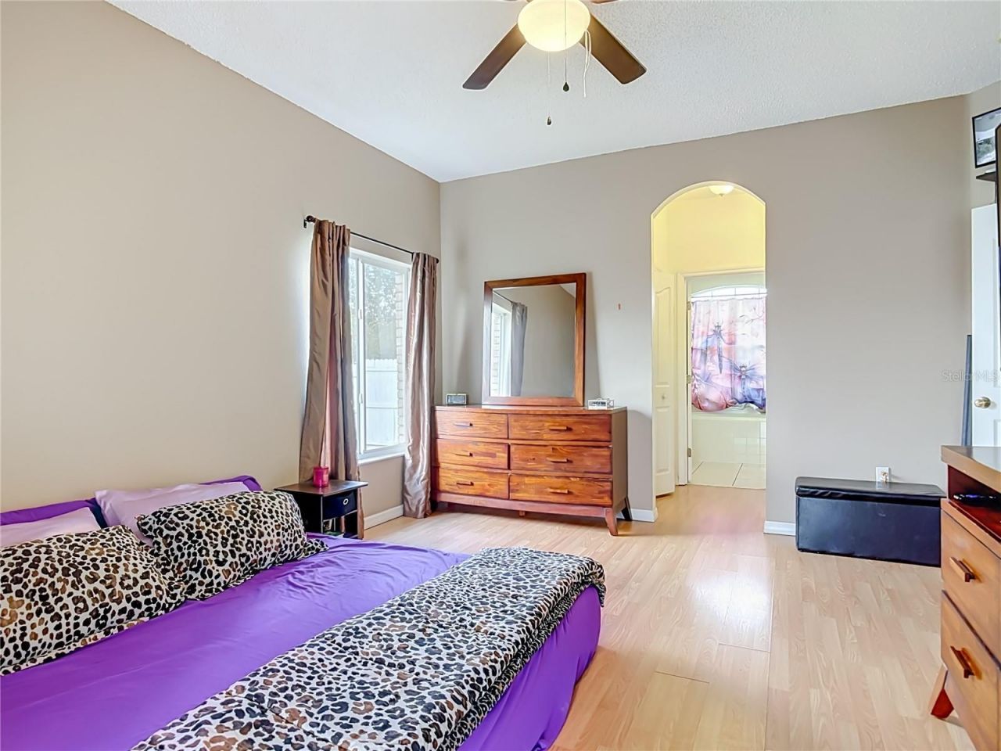
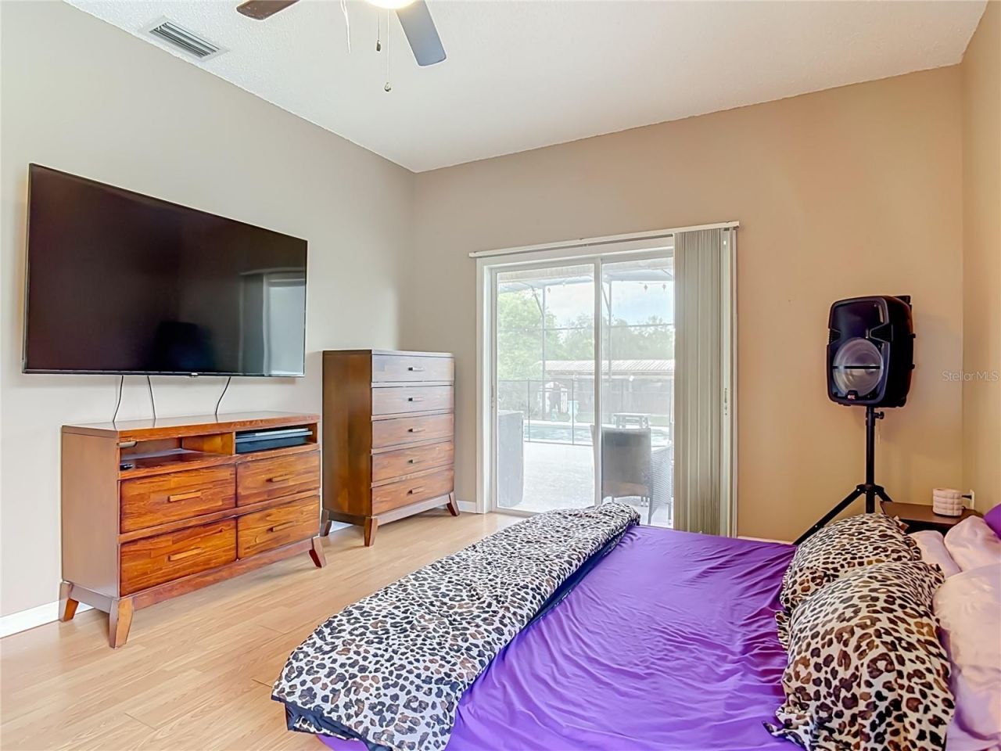
Primary Bedroom: 12x16
Bedroom 2: 13x13
Bedroom 3: 10x12
Bedroom 4: 11x12
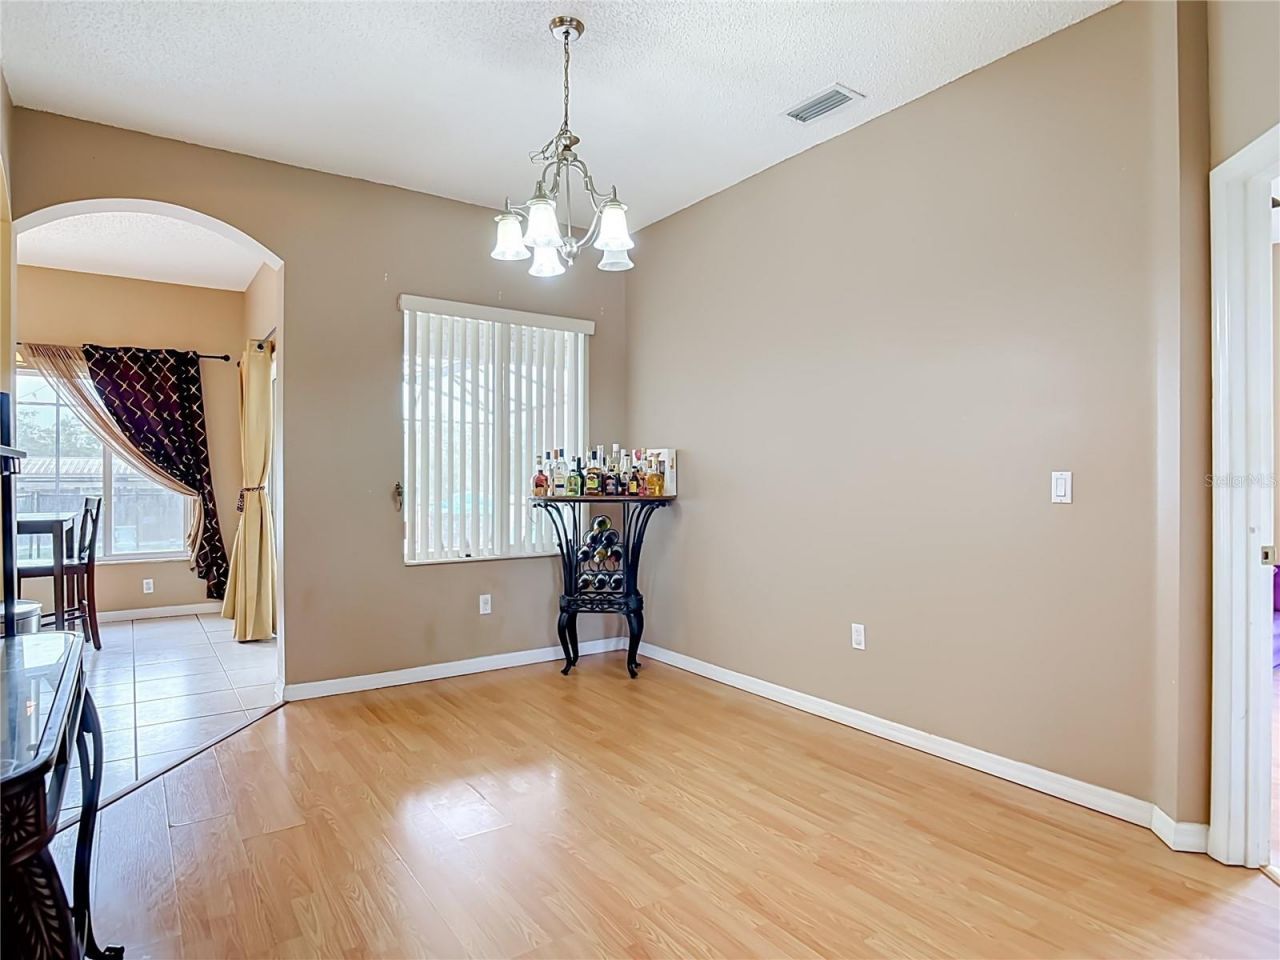
Dining Room: 11x12
Family Room: 17x17
Kitchen: 8x12
Living Room: 14x12

Neighborhood Information

Neighborhood Map

Neighborhood Hero

Neighborhood Highlights

Neighborhood Characteristics

Neighborhood Market Trend

Neighborhood Schools

Courtesy of

Agency Name: LA ROSA REALTY CW PROPERTIES L
Agency Contact: 407-910-2168
Agent Name: Anthony Rodriguez, PA

Presented by

Agency Title: The Keyes Company
Agency Phone:
Request Info

IDX logo

Sara Miller
keyes.com
Agent Cell:
954.477.7001

Mortgage Calculator

%
years/fixed
yearly
yearly (est.)

Estimated Payment

$ 3,314.12 Principal & Interest $3,092.90 Property Tax $37.50 Homeowner's Insurance $183.72
Mortgage Logo

Your fresh start,
starts here.

Login to My Keyes Account

