
100 Keyes, 1926 - 2026
2141 Sunnyside Lane, Sarasota, FL 34239 Photo

18 Photos

2141 Sunnyside Lane Sarasota, FL 34239
$599,000
  • Beds
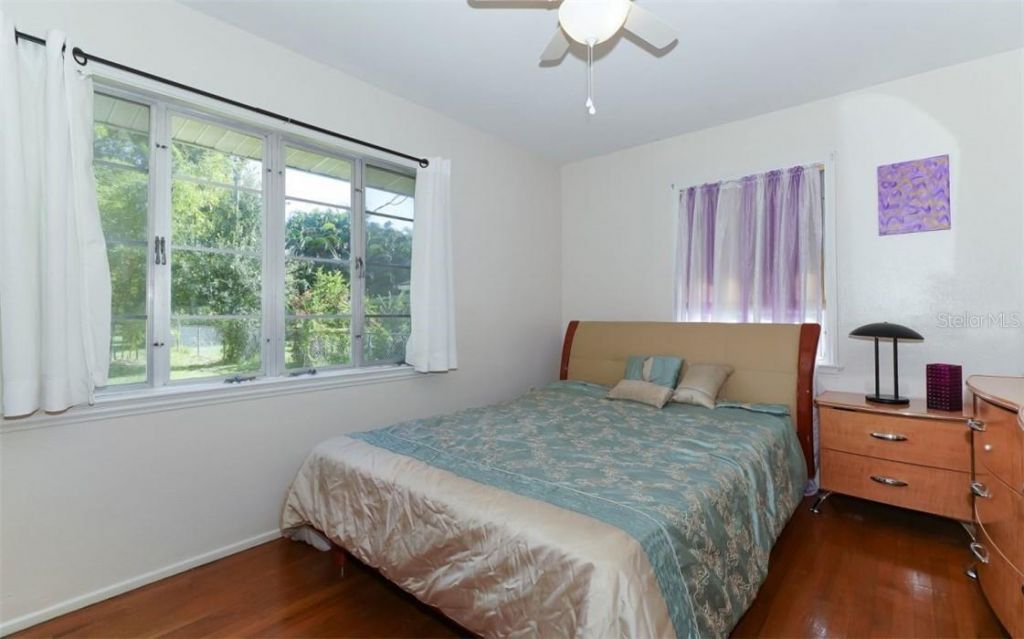
    3
  • Baths
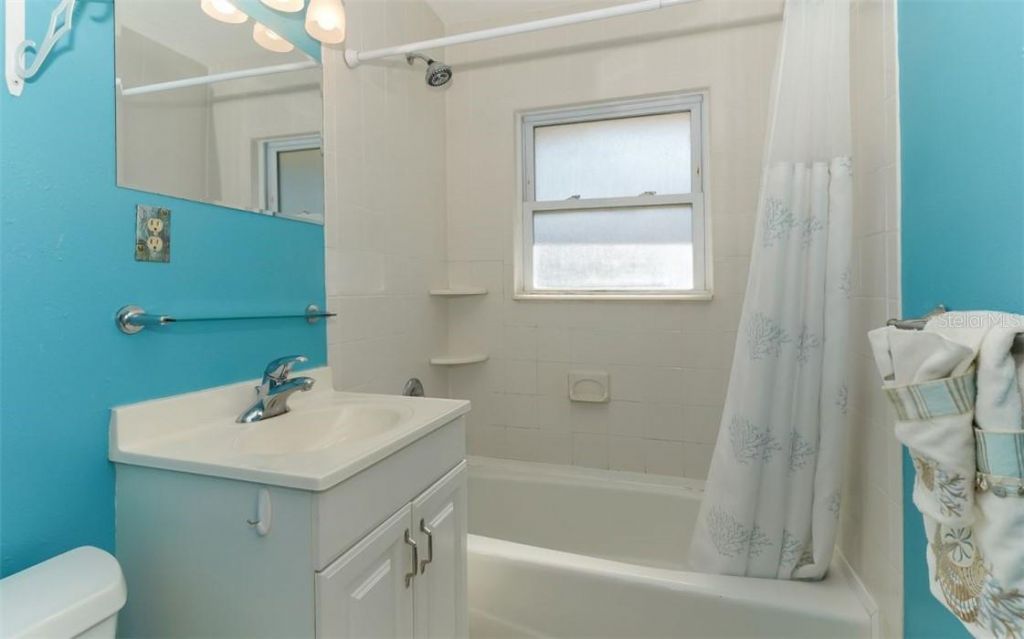
    1 full
  • Total Square Feet
    1,188
  • Lot Size
    0.22 acre(s)

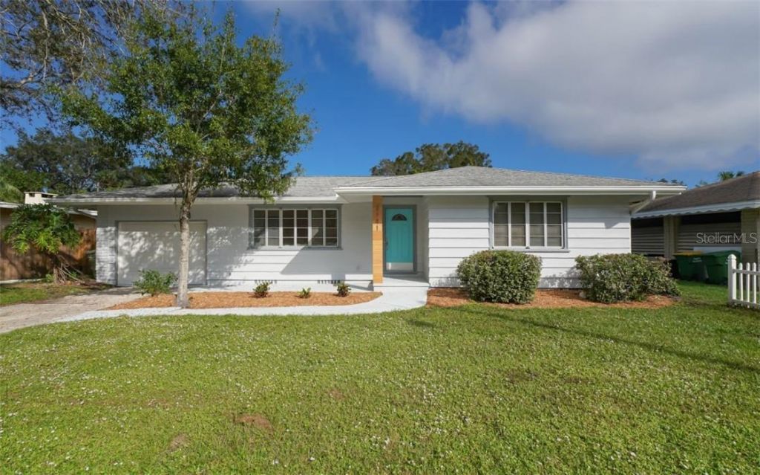
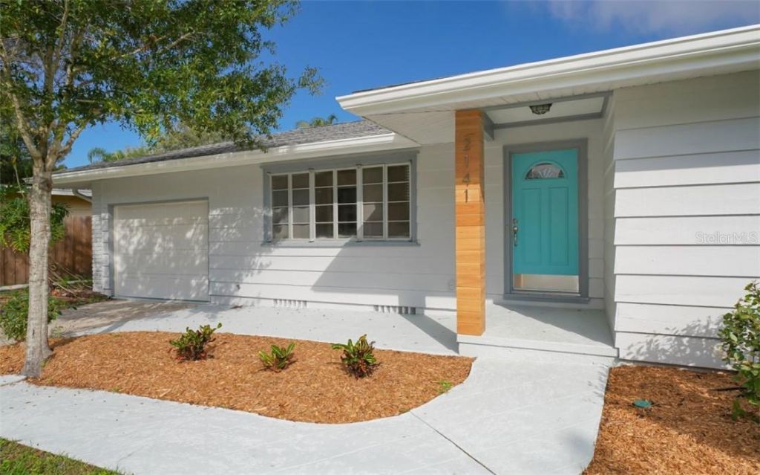
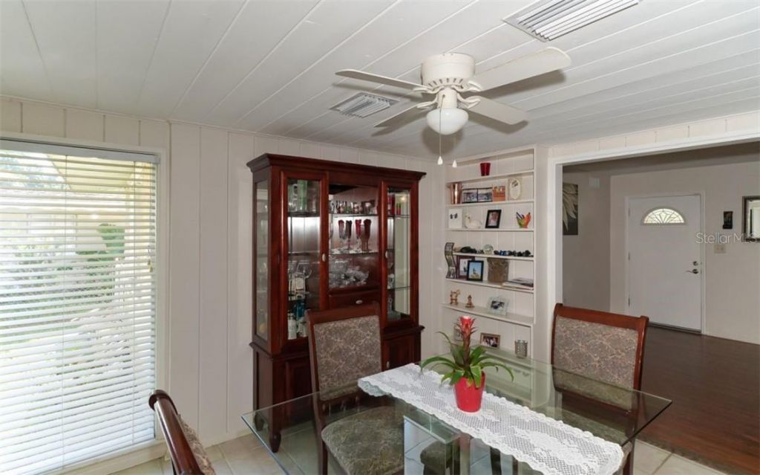
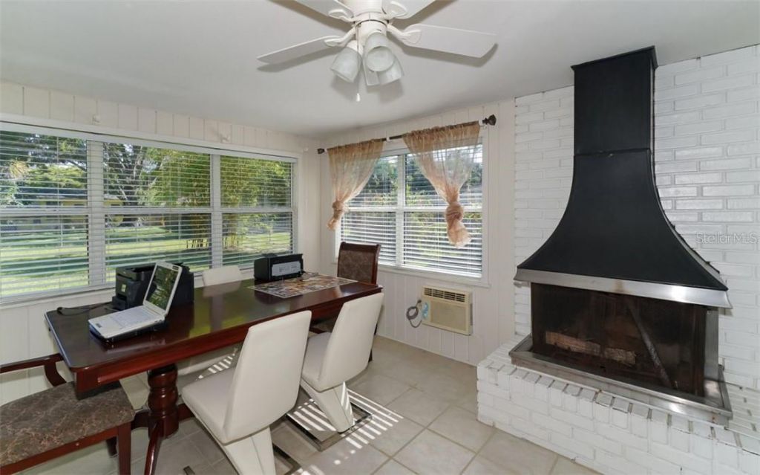
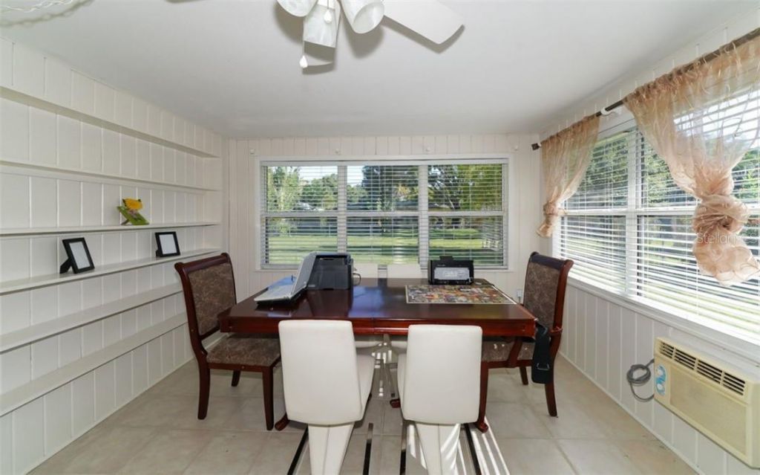
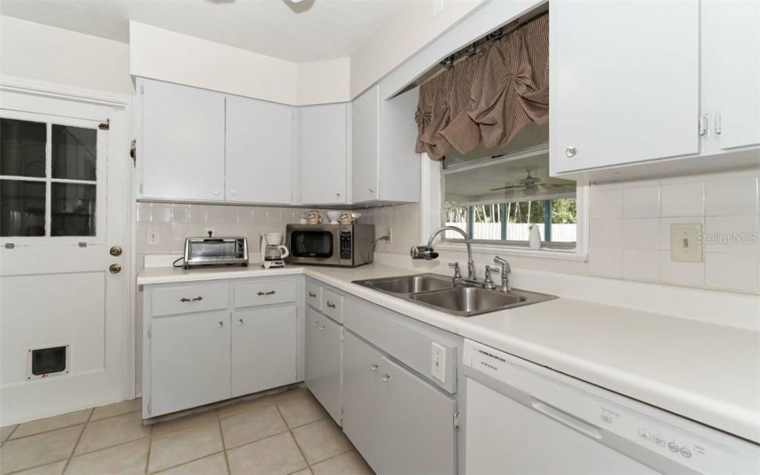
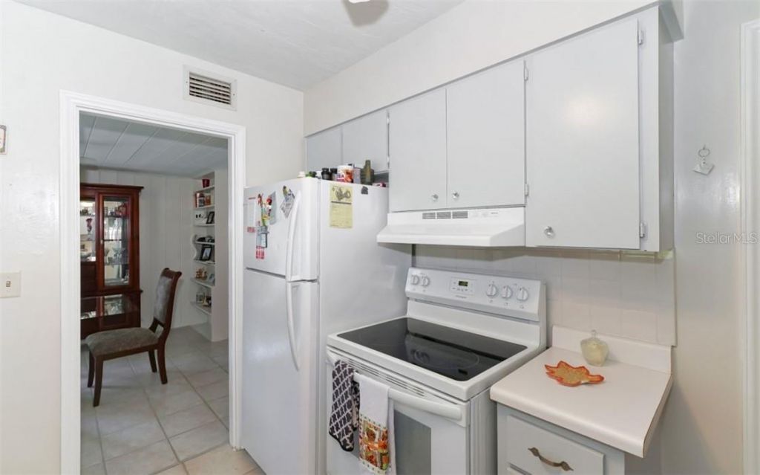
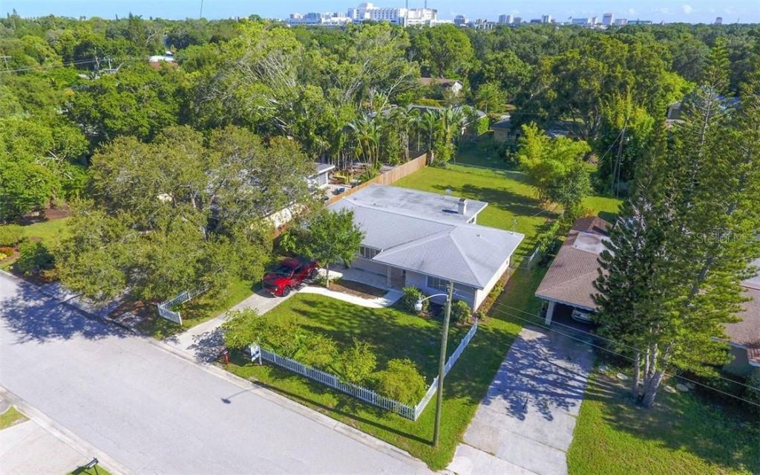
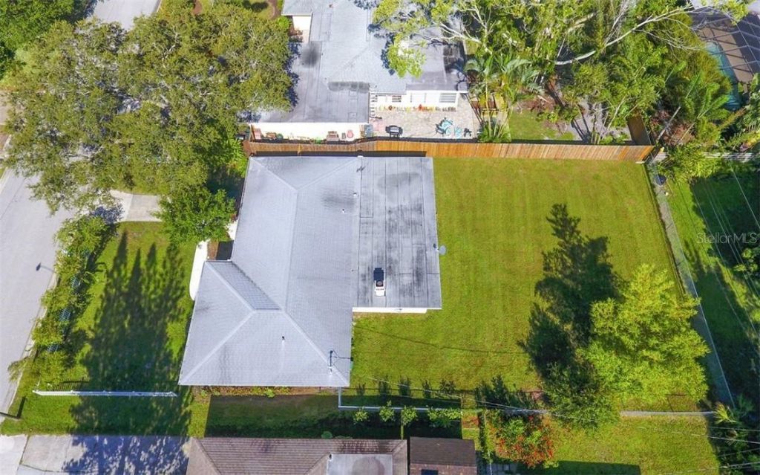
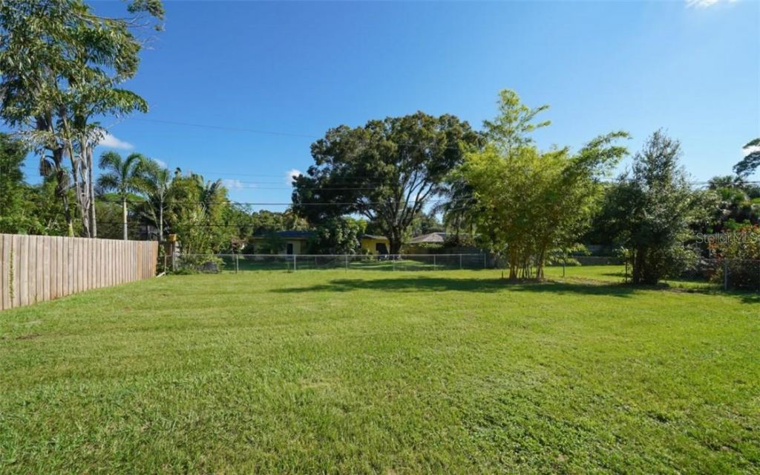
SARASOTA - CITY OF SARASOTA - ARLINGTON PARK AREA - LOCATION - LOCATION, SOUTHSIDE SCHOOL DISTRICT, LONG STANDING TENANT IN PLACE @ 2,750.00 MONTHLY (would like to stay - but will move). The much sought after Hibiscus Park Neighborhood - Arlington Park Area, this three bed (or optional family room) / one bath (easy to add second bath) is close to everything including but not limited to; beaches / schools / hospital / downtown and the list goes on. All coupled with the affordability of a popular ...

View More

Property Summary

MLS Number: A4706765
Status: Active
Days on Market: 18
Subdivision: HIBISCUS PARK 1
County: Sarasota
Bedrooms: 3
Total Square Feet: 1,188
Price Per Sq. Ft.: $504
Style: Bungalow, Elevated, Florida, Other, Ranch
New Construction: No
Waterfront: No
Property Type: Residential - Single Family
Cooling: Central Air
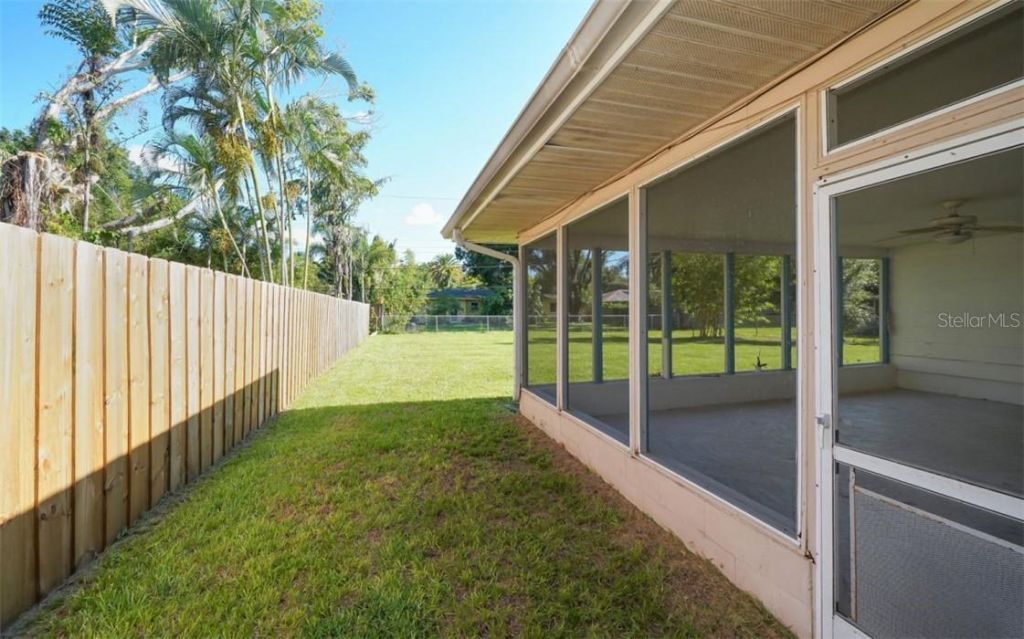
Fenced: Yes
Garage: 1 car attached
Heating: Electric
Lot Size: 0.22 Acres
Roof Type: Other, Shingle
Stories: 1.0
Year Built: 1952
Taxes: $3,175

Featured Amenities

High Ceilings
Primary Bedroom Main Floor
Open Floorplan
Other
Thermostat
Window Treatments

Property Details

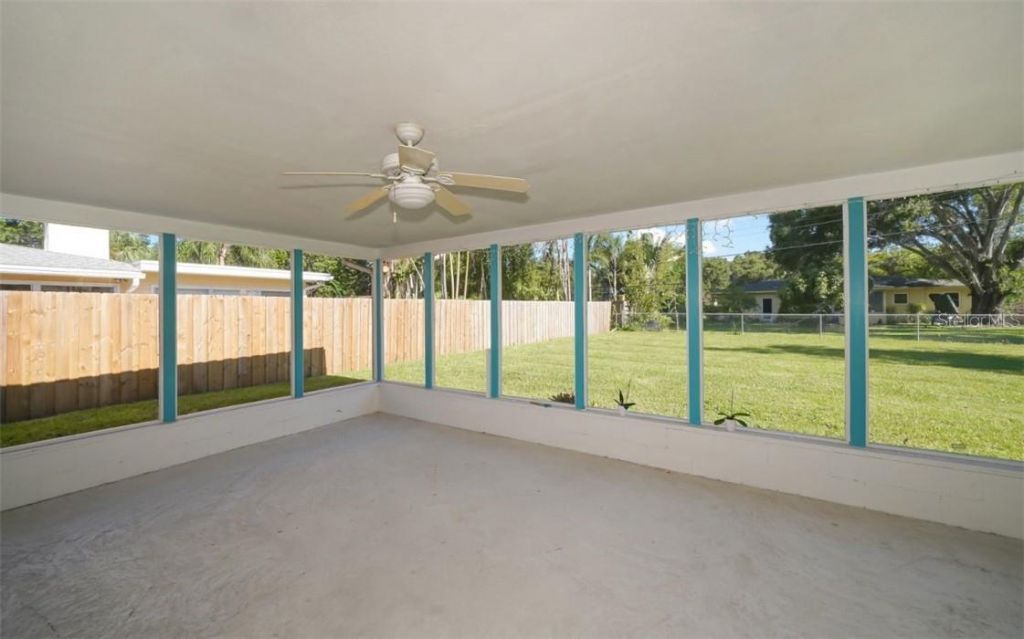
Additional Rooms: Bonus Room, Florida Room, Formal Living Room Separate, Media Room
Appliances: Dishwasher, Dryer, Electric Water Heater, Other, Range, Refrigerator
Community Features: Park, Special Community Restrictions
Days on Site: 18
Directions: Sarasota - 2141 Sunnyside Lane
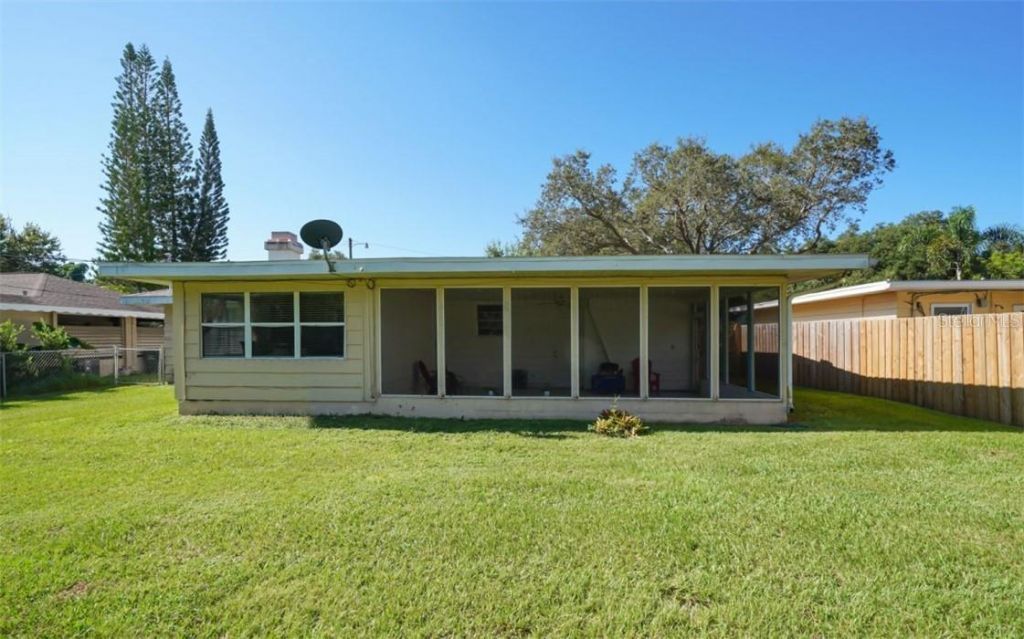
Exterior: Cement Siding, Other, Frame, Wood Siding
Outdoor Features: Dog Run, Hurricane Shutters, Other, Storage
Fencing: Fenced, Wood
Fireplace: Living Room
Fireplace Y/N: Yes
Flood Zone Code: X
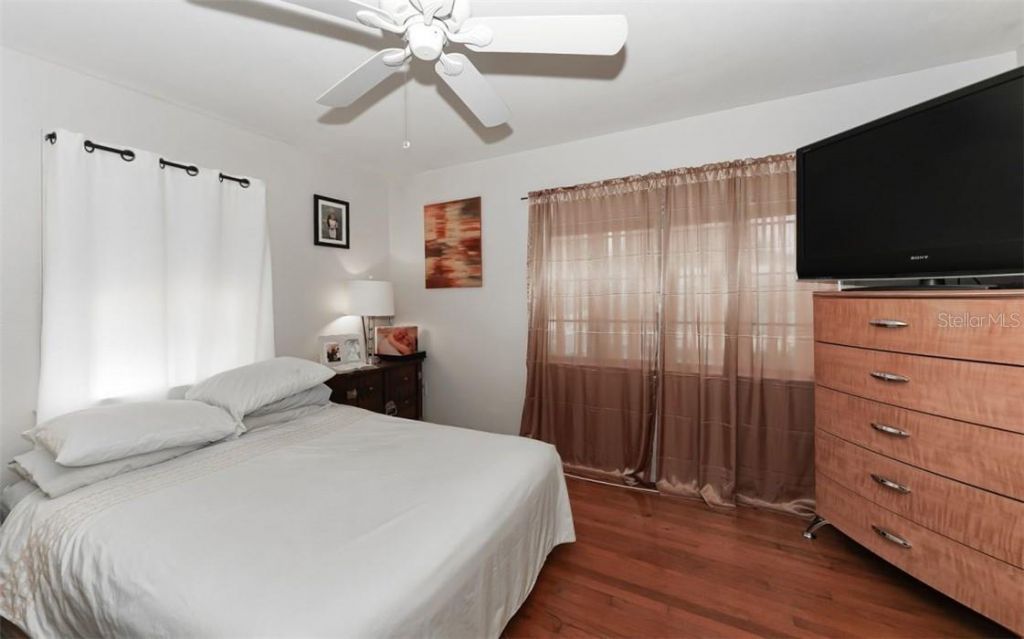
Flooring: Wood
Foundation: Stilt/On Piling
Garage Dimensions: 12X21
Home Style: Bungalow, Elevated, Florida, Other, Ranch
Home Warranty Y/N: No
Lot: City Limits, Oversized Lot, Private
Lot Dimensions: 0.22
Number of Pets: 2
Ownership: Fee Simple
Patio/Porch: Covered, Deck, Enclosed, Other, Rear Porch, Screened
Pets Allowed: Yes
Pets Restrictions: Please refer to City of Sarasta guidelines.
Pets Size: Extra Large (101+ Lbs.)
Pets Weight (Max): 110
Property Attached Y/N: No
Property Sub-Type: Single Family Residence
Sewer: Public Sewer
Showing Instructions: 24 Hour Notice, Appointment Only, ShowingTime
Special Sale Provisions: None
Utilities: Cable Connected, Electricity Connected, Fiber Optics, Fire Hydrant, Sewer Connected, Water Connected
Vegetation: Mature Landscaping, Trees/Landscaped
Water: Public
Water Access Y/N: No
Windows: Blinds
Zoning: RSF3
Construction: Cement Siding,Other,Frame,Wood Siding

Room Sizes

Kitchen: 10x10
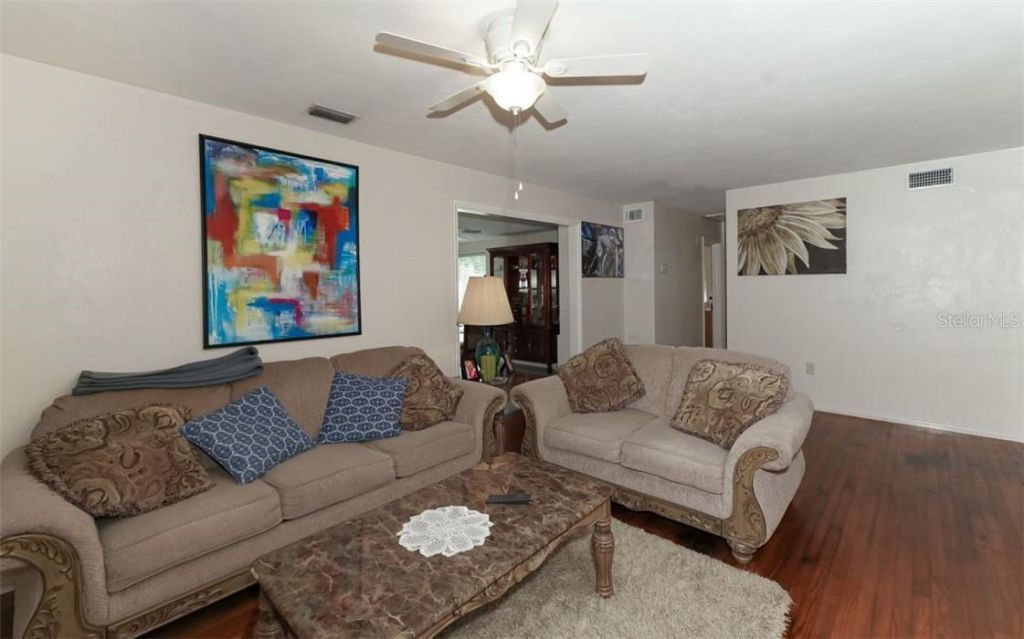
Living Room: 17x14
Primary Bedroom: 17x10
Kitchen: 17x10
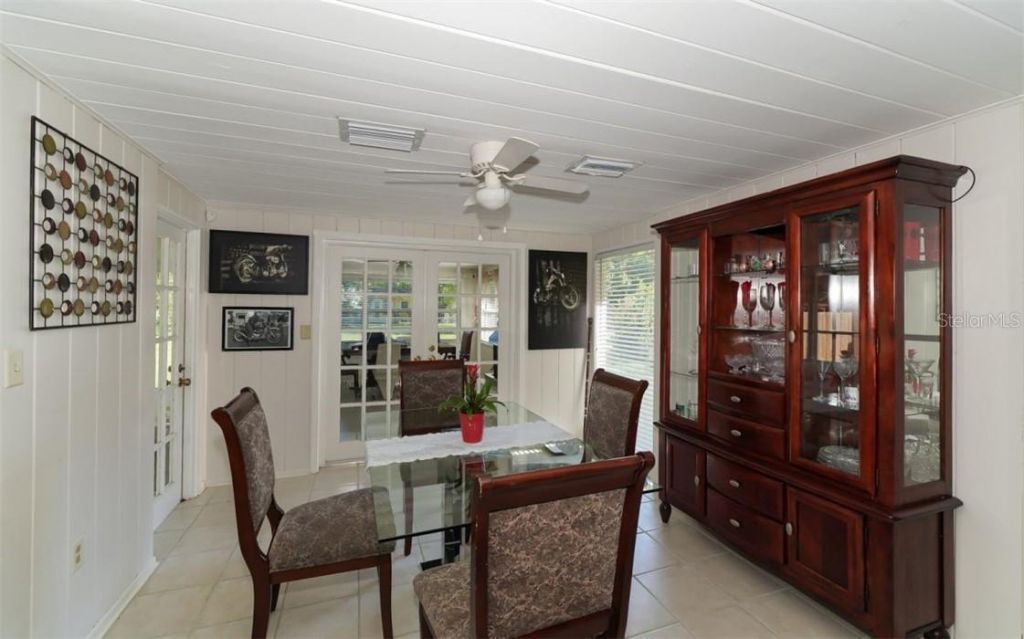
Family Room: 19x12

Local Schools

High School: Sarasota High
Middle School: Brookside Middle
Elementary School: Southside Elementary

Neighborhood Information

Neighborhood Map

Neighborhood Hero

Neighborhood Highlights

Neighborhood Characteristics

Neighborhood Market Trend

Neighborhood Schools

Courtesy of

Agency Name: RE/MAX ALLIANCE GROUP
Agency Contact: 941-954-5454
Agent Name: Robert T Anderson

Presented by

Agency Title: The Keyes Company
Agency Phone:
Request Info

IDX logo

Sara Miller
keyes.com
Agent Cell:
954.477.7001

Mortgage Calculator

%
years/fixed
yearly
yearly (est.)

Estimated Payment

$ 3,380.46 Principal & Interest $2,941.17 Property Tax $264.58 Homeowner's Insurance $174.71
Mortgage Logo

Your fresh start,
starts here.

Login to My Keyes Account

