
100 Keyes, 1926 - 2026
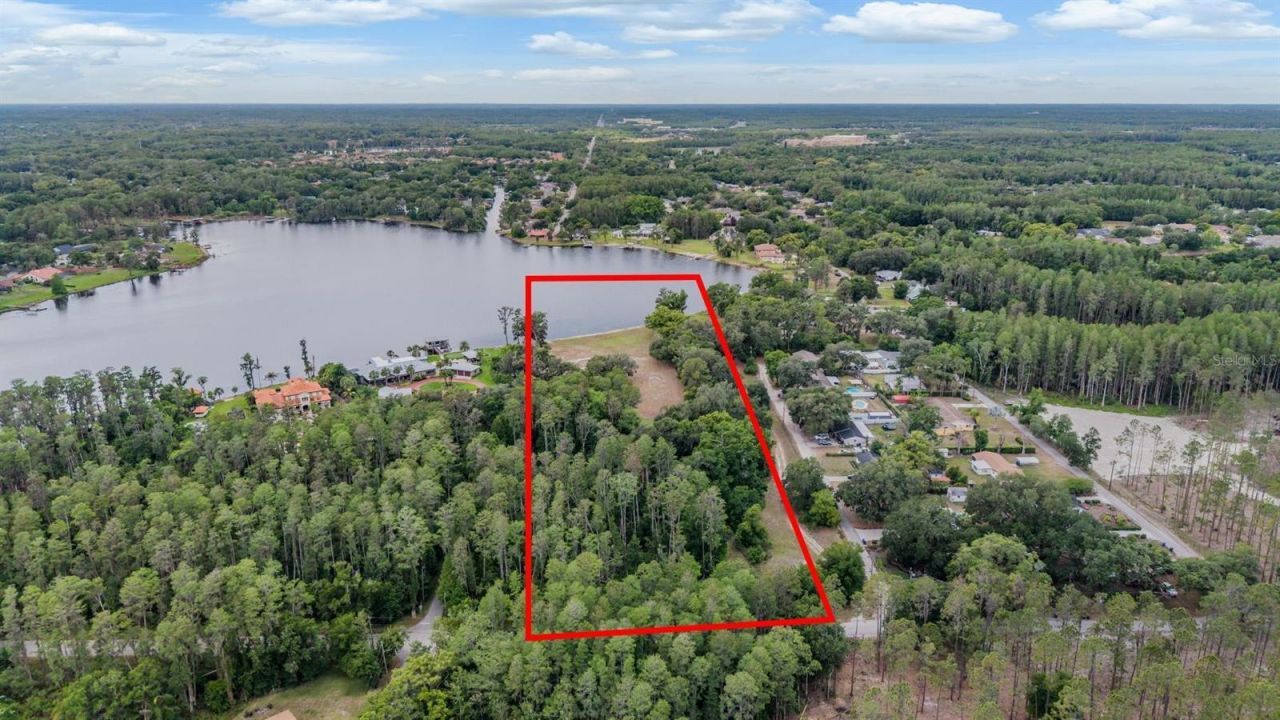
215 Lake Brant Drive, Lutz, FL 33548 Photo

11 Total Photos [Click to View All]

215 Lake Brant Drive Lutz, FL 33548
$7,695,000
  • Beds
    5
  • Baths
    5 full 2 partial
  • Total Square Feet
    6,905
  • Lot Size
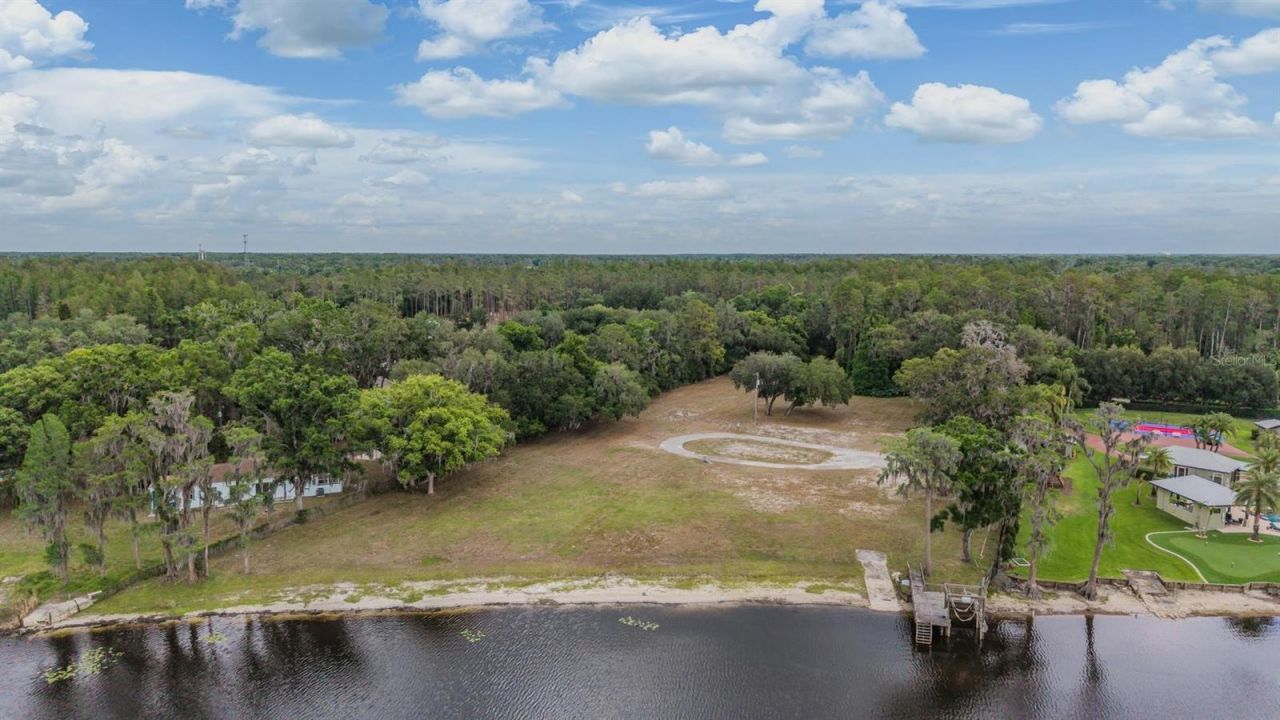
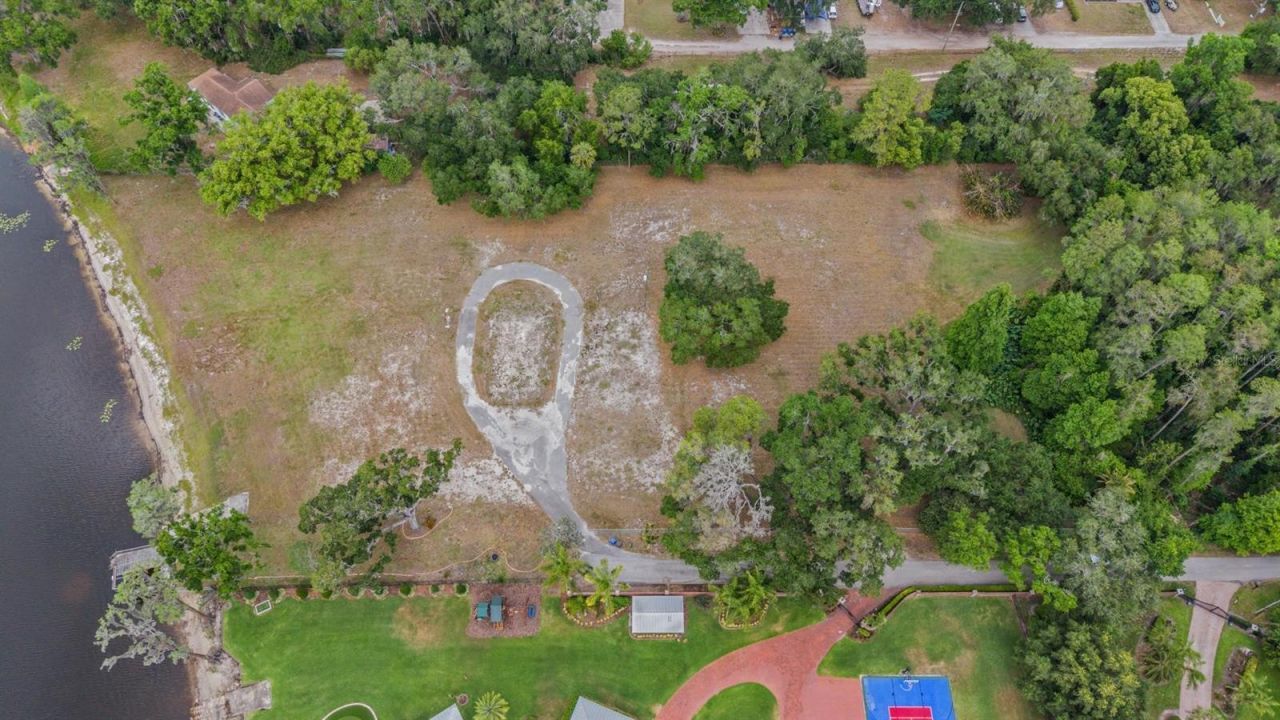
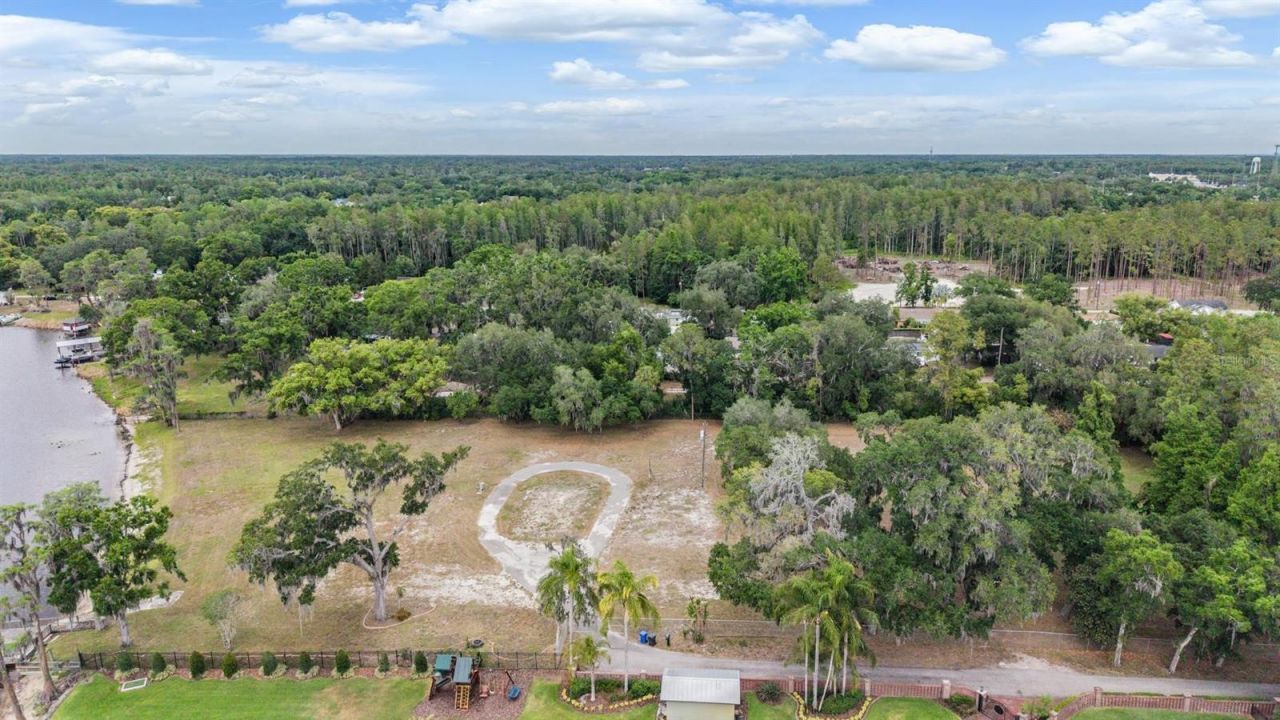
    5.31 acre(s)

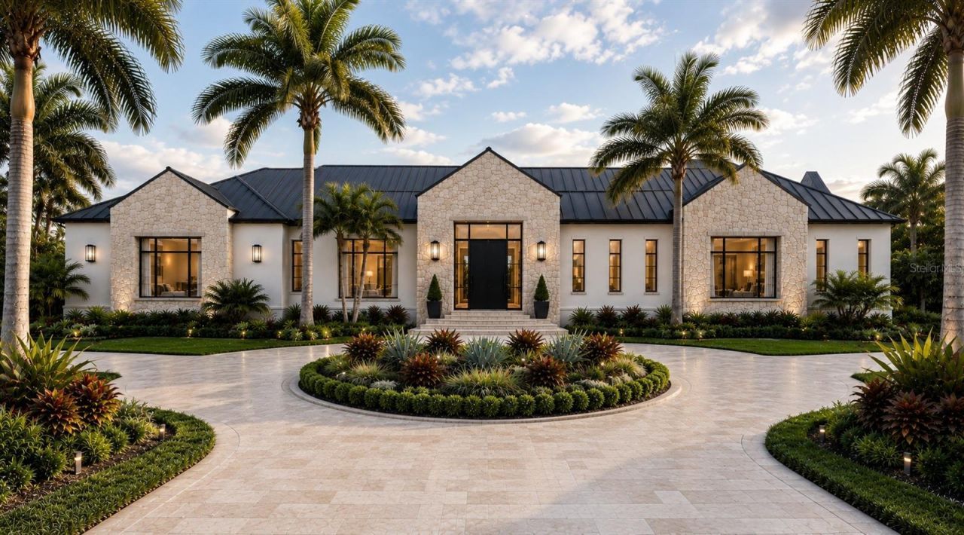
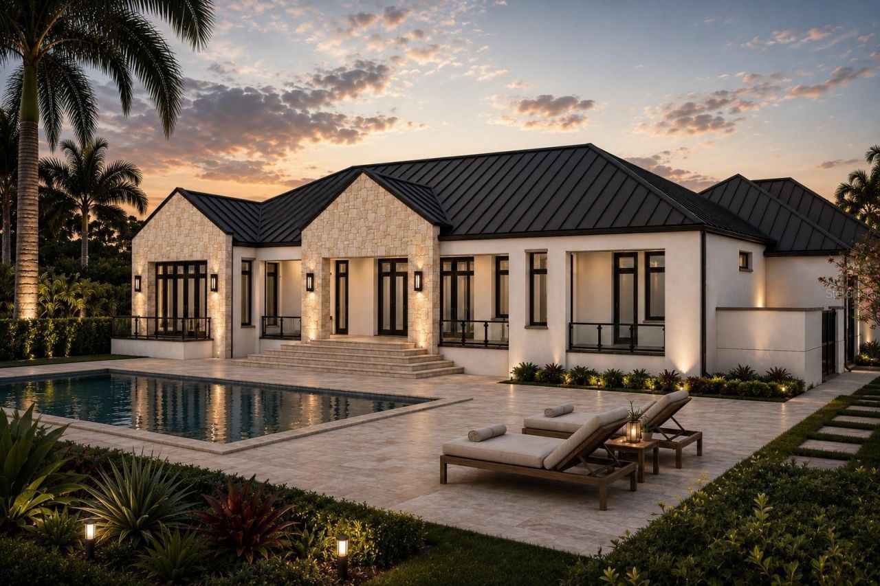
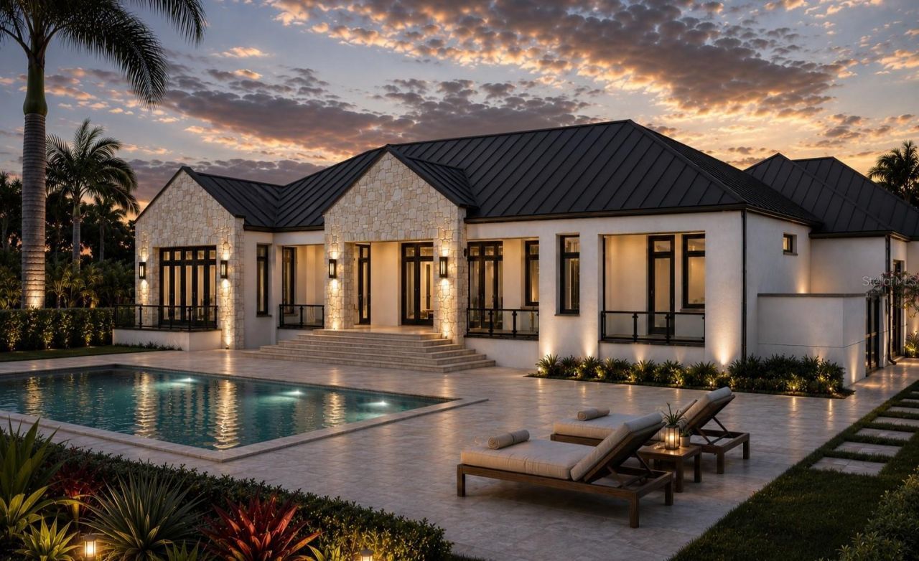
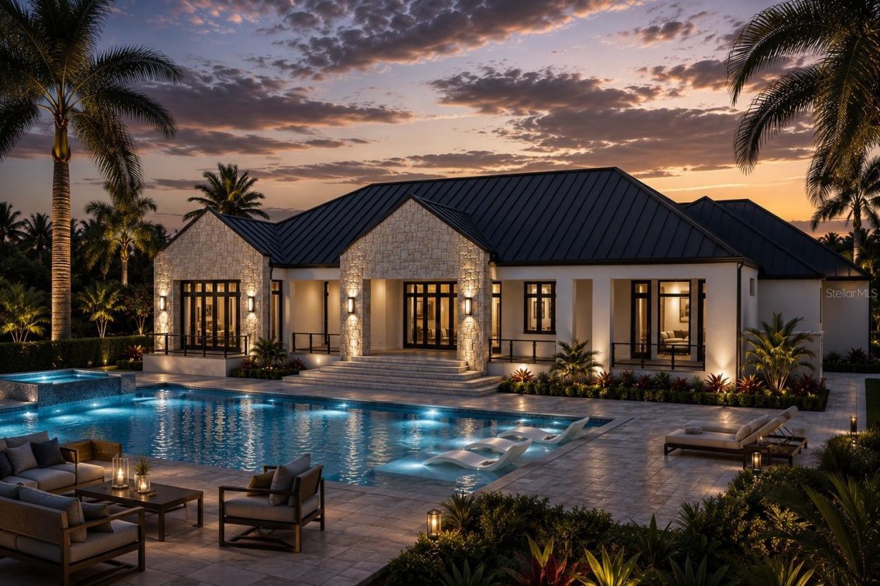
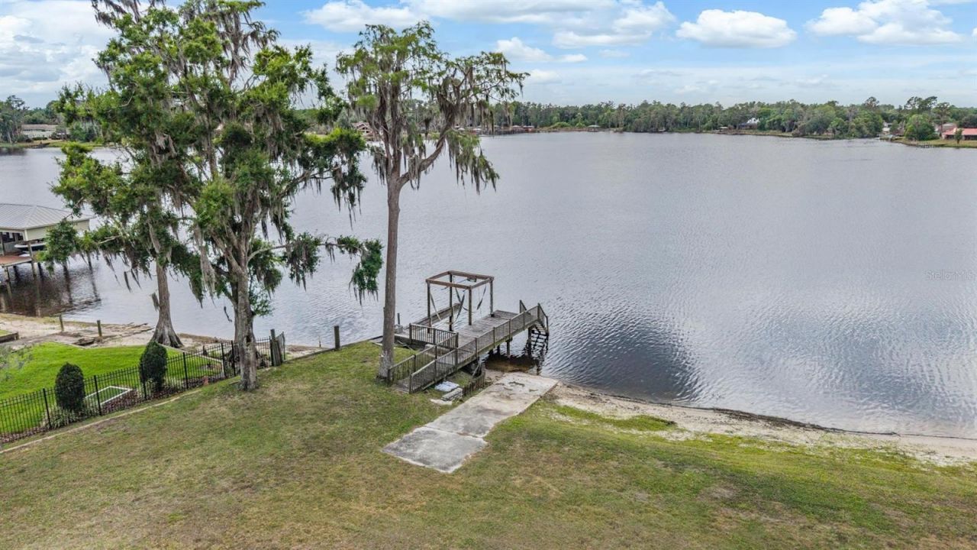
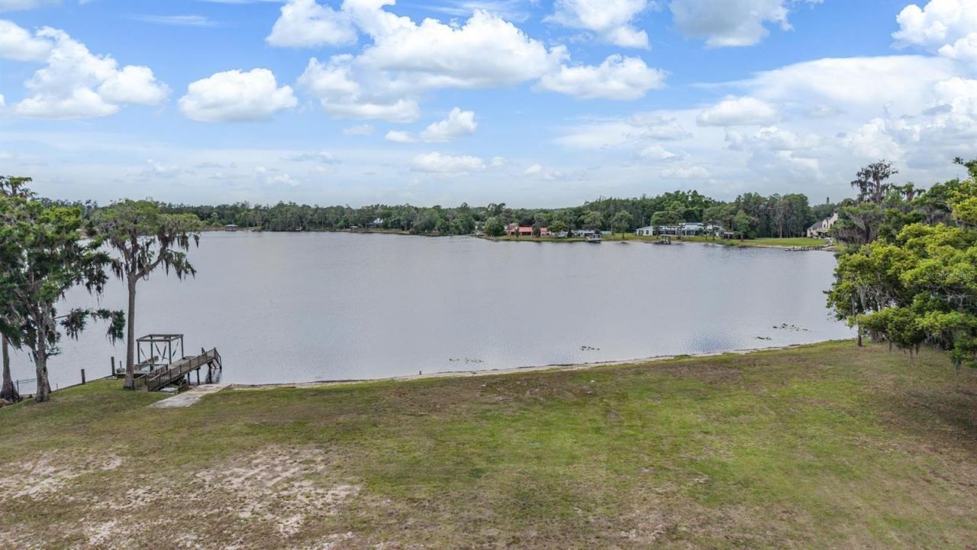
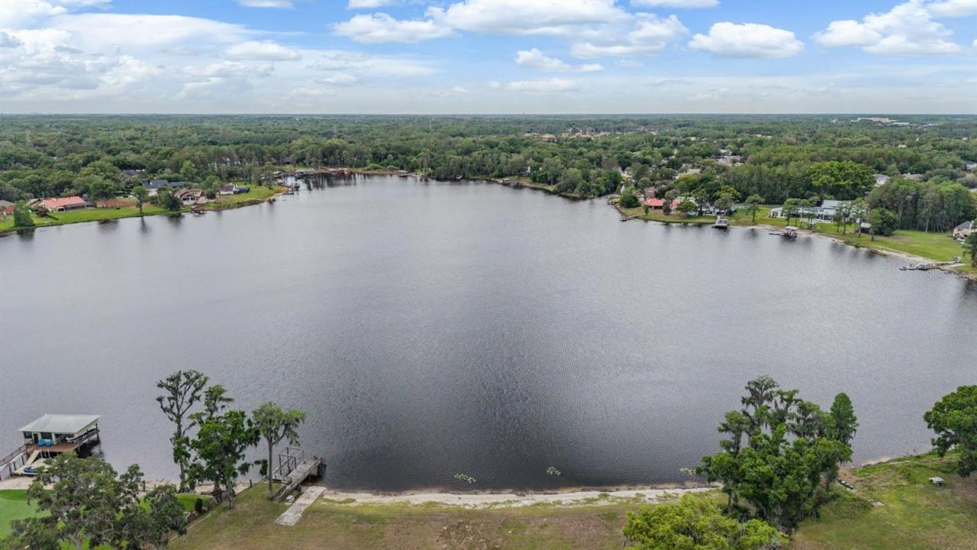
Pre-Construction. To be built. Private 5+ Acre LOT/LAND CAN BE PURCHASED SEPARATELY - MLS #TB8503793Experience the timeless elegance of Villa Toscana, an extraordinary custom residence by award-winning Windstar Homes. Thoughtfully designed to capture the romance of modern Tuscan architecture while embracing today's luxury lifestyle, this Pre-Constructionopportunity offers over 6,900 square feet of conditioned living space and more than 10,000 square feet under roof, featuring five bedrooms, five...

View More

Property Summary

MLS Number: TB8537634
Status: Active
Days on Market: 7
Subdivision: UNPLATTED
County: Hillsborough
Bedrooms: 5
Total Square Feet: 6,905
Price Per Sq. Ft.: $1,114
Style: Mediterranean
New Constuction: Yes
Waterfront: Yes
Property Type: Residential - Single Family
Cooling: Central Air
Garage: 4 car attached
Heating: Central, Electric
Lot Size: 5.31 Acres
Roof Type: Built-Up
Stories: 1.0
Year Built: 1965
Taxes: $22,858

Featured Amenities

Ceiling Fans(s)
Crown Molding
Kitchen/Family Room Combo
Open Floorplan
Primary Bedroom Main Floor
Smart Home
Solid Wood Cabinets
Split Bedroom
Stone Counters
Thermostat
Vaulted Ceiling(s)
Walk-In Closet(s)
Wet Bar
Window Treatments

Property Details

Additional Rooms: Bonus Room, Family Room, Great Room, Media Room
Appliances: Built-In Oven, Convection Oven, Cooktop, Dishwasher, Disposal, Ice Maker, Microwave, Range Hood, Tankless Water Heater, Wine Refrigerator
Body of Water: LAKE BRANT
Builder: Windstar Homes
Days on Site: 7
Directions: Heading North on I275 exit onto Bearss Ave, head East, turn North onto US 41(Nebraska), continue on US 41 and take a Left onto Cypress Ln, Cypress Ln turns into Lake Brant Dr once you pass stop sign.
Exterior: Block
Outdoor Features: Lighting, Outdoor Kitchen, Private Yard, Rain Gutters
Fireplace: Family Room
Fireplace Y/N: Yes
Flood Zone Code: X
Flooring: Tile, Wood
Foundation: Slab
Frontage Lake: 295
Garage Dimensions: 46x48
Home Style: Mediterranean
Home Warranty Y/N: No
Listing Terms: Cash, Conventional, FHA, VA Loan
Lot: Cleared, Conservation Area, Cul-De-Sac, Oversized Lot
Lot Dimensions: 5.31
Number of Pets: 10+
Other Equipment: Irrigation Equipment, Private Yard
Ownership: Fee Simple
Patio/Porch: Covered, Deck, Rear Porch
Pets Allowed: Cats OK, Dogs OK, Yes
Pets Size: Extra Large (101+ Lbs.)
Pool: Heated, In Ground
Property Attached Y/N: No
Property Sub-Type: Single Family Residence
Sewer: Public Sewer
Showing Instructions: See Remarks
Special Sale Provisions: None
Special View Info: Water
Swimming Pool: Yes
Utilities: Cable Available, Electricity Available, Sewer Available, Water Available
Vegetation: Mature Landscaping, Wooded
Water: Well
Water Access: Lake
Water Access Y/N: Yes
Waterfront Features: Lake Front
Water View: Lake
Zoning: ASC-1
Construction: Block

Room Sizes

Primary Bedroom: 20x23
Living Room: 14x22
Kitchen: 19x27

Local Schools

High School: Steinbrenner High School
Middle School: Buchanan-HB
Elementary School: Lutz-HB

Neighborhood Information

Neighborhood Map

Neighborhood Hero

Neighborhood Highlights

Neighborhood Characteristics

Neighborhood Market Trend

Neighborhood Schools

Courtesy of

Agency Name: COMPASS FLORIDA LLC
Agency Contact: 813-365-9935
Agent Name: Bradley Goldfinger

Presented by

Agency Title: The Keyes Company
Agency Phone:
Request Info

IDX logo

Sara Miller
keyes.com
Agent Cell:
954.477.7001

Mortgage Calculator

%
years/fixed
yearly
yearly (est.)

Estimated Payment

$ 41,932.73 Principal & Interest $37,783.52 Property Tax $1,904.83 Homeowner's Insurance $2,244.38
Mortgage Logo

Your fresh start,
starts here.

Login to My Keyes Account

