
100 Keyes, 1926 - 2026
218 SE Longview Dr , Port Saint Lucie, FL 34984 Photo
New
218 SE Longview Dr , Port Saint Lucie, FL 34984 Photo
New
218 SE Longview Dr , Port Saint Lucie, FL 34984 Photo

36 Total Photos [Click to View All]

218 SE Longview Dr Port St. Lucie, FL 34984
$519,000
  • Beds
    2
  • Baths
    2 full
  • Total Square Feet
    1,432
  • Lot Size
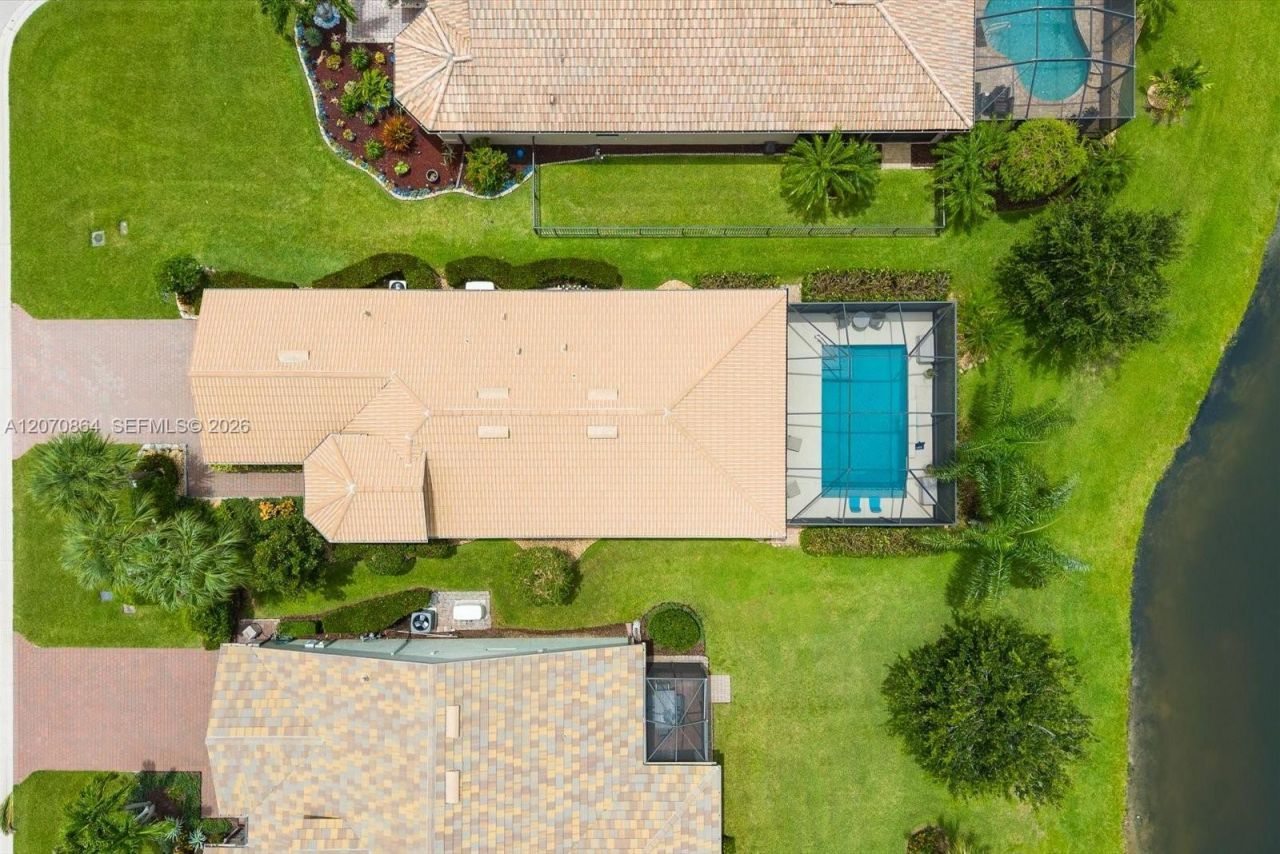
    0.17 acre(s)

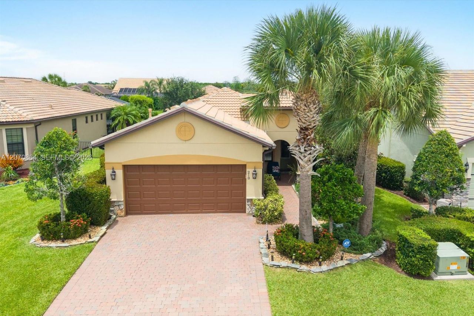
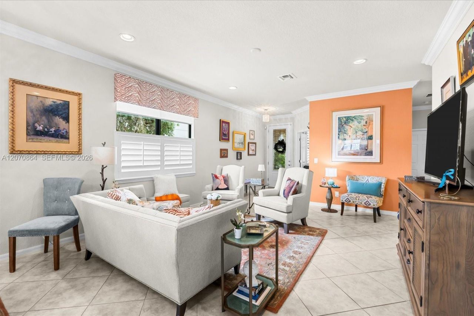
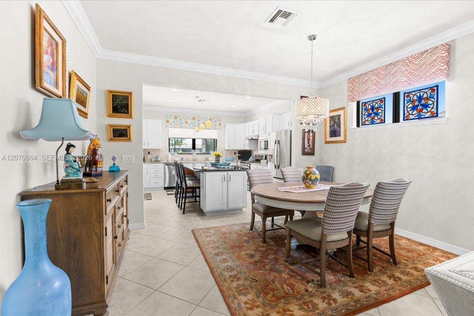
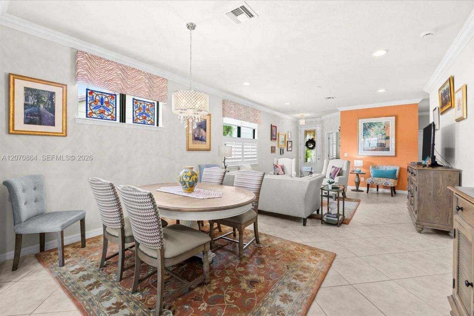
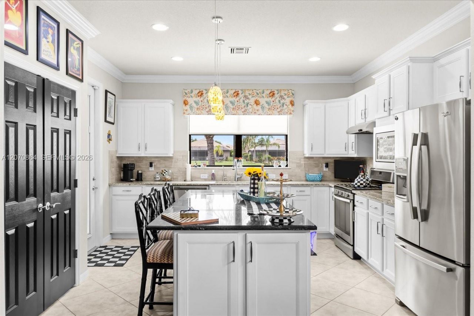
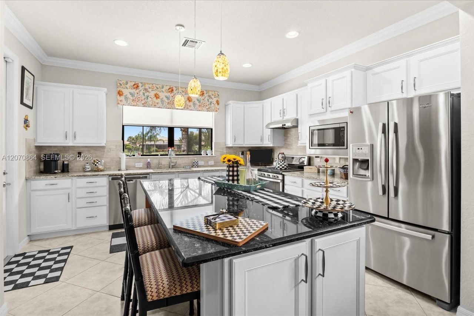
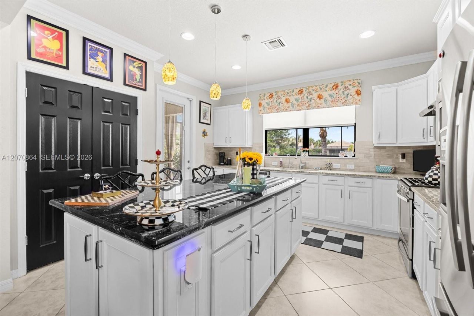
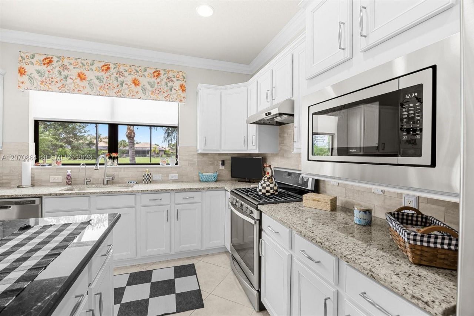
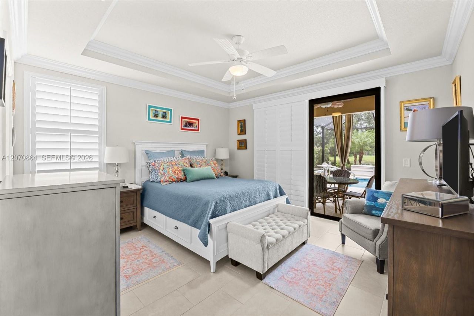

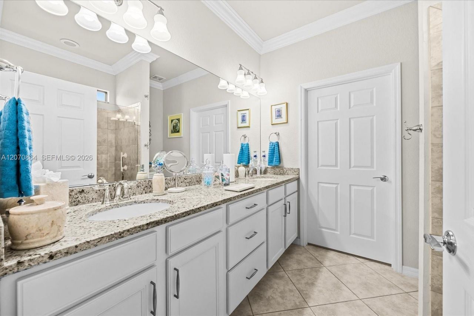
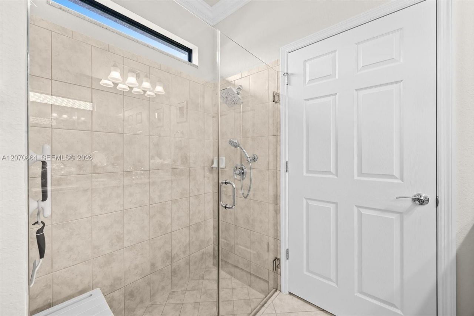
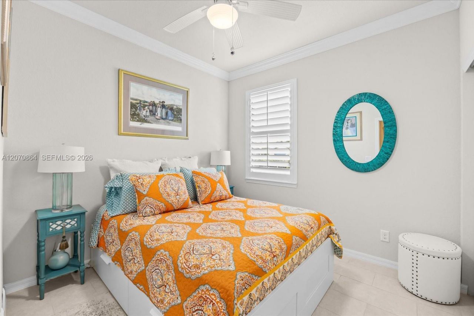
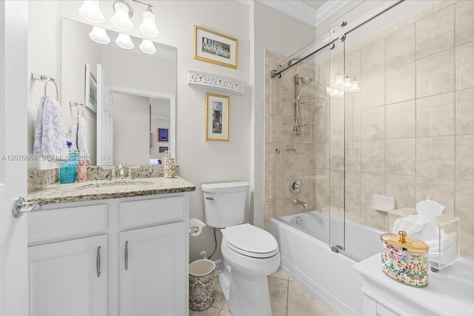
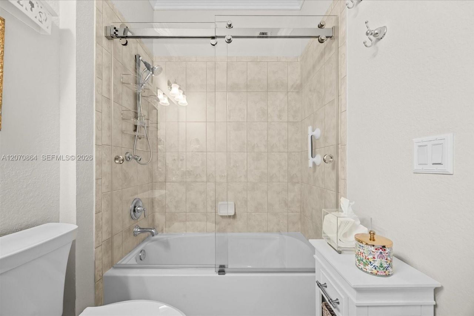
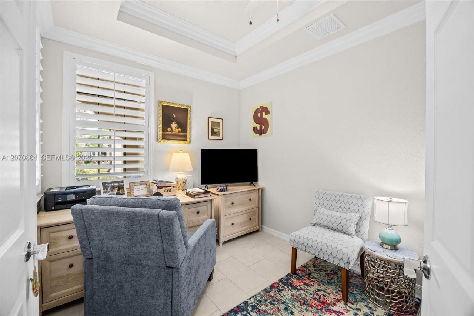
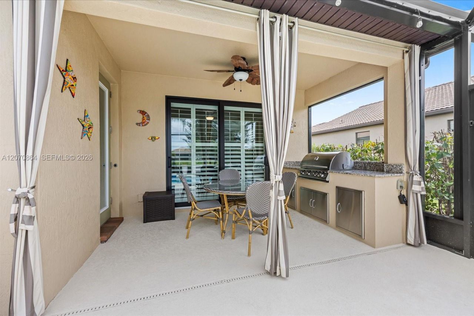
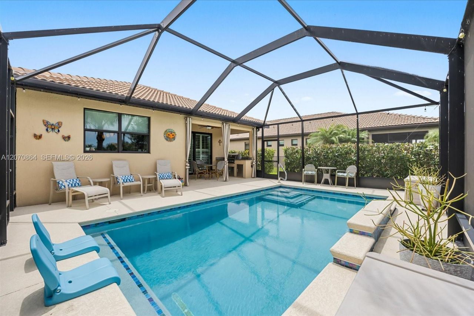
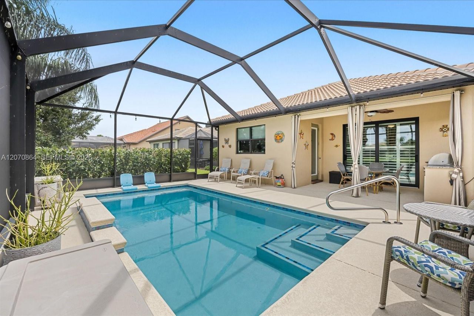
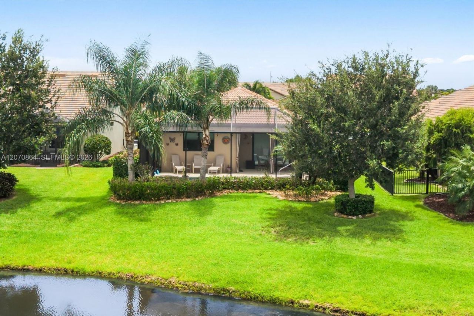
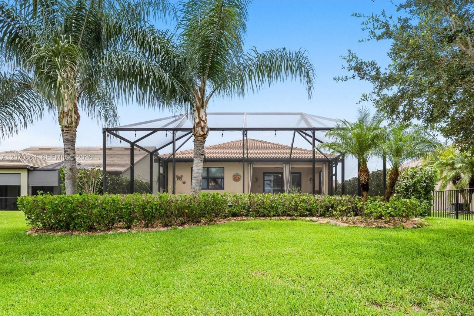
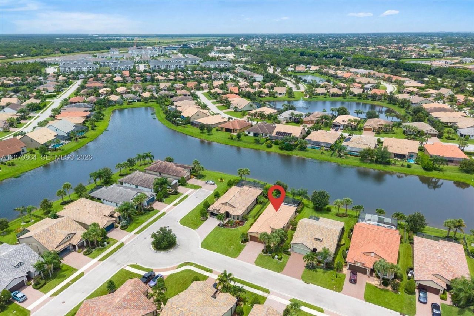
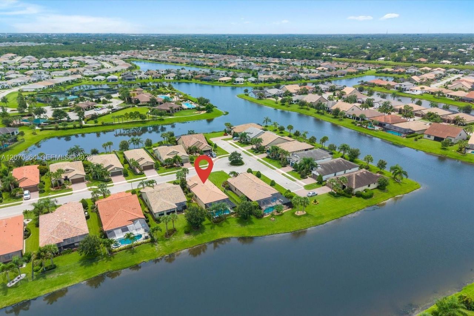
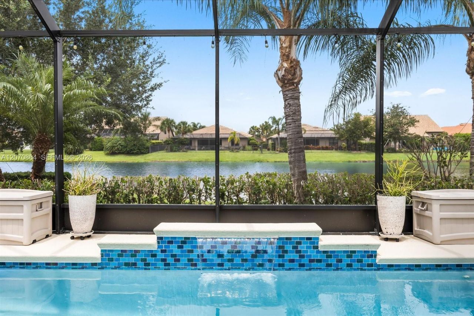
Square footage tells you how big a home is, not how well it lives. Backed by more than $164,000 in owner-documented improvements, this home offers exceptional comfort, protection, and style across three thoughtfully designed packages. The Backyard Leisure Package features a heated saltwater pool with waterfall, automated controls, a screened enclosure, privacy landscaping, and a fully equipped outdoor kitchen with granite countertops and a Blaze grill. The Resilience & Mechanical Package include...

View More

Property Summary

MLS Number: A12070864
Status: Active
Days on Market: 6
Subdivision: VERANDA PLAT NO 3 VERANDA
County: Saint Lucie
Bedrooms: 2
Total Square Feet: 1,432
Price Per Sq. Ft.: $362
Style: Detached, One Story
New Constuction: No
Waterfront: Yes
Property Type: Residential - Single Family
Cooling: Ceiling Fan(s), Central Air, Electric
Garage: 2 car attached
Heating: Central, Electric
Lot Size: 0.17 Acres
Roof Type: Curved/S-Tile Roof
Year Built: 2016
Taxes: $7,600
HOA Fee: 1002/ Quarterly

Featured Amenities

Cooking Island
Entrance Foyer
Walk-In Closet(s)
Den/Library/Office
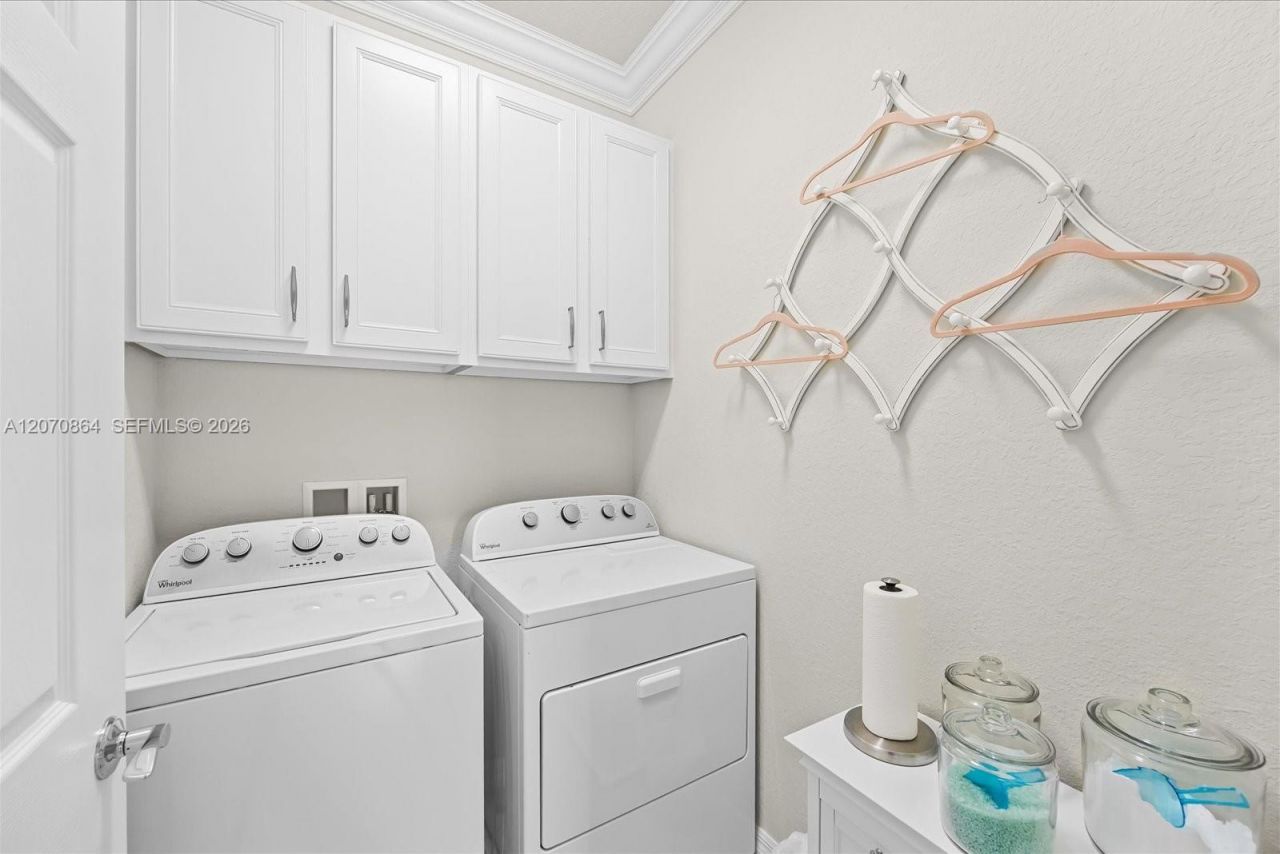
Utility Room/Laundry

Property Details

Appliances: Dishwasher, Disposal, Dryer, Electric Water Heater, Microwave, Refrigerator, Washer
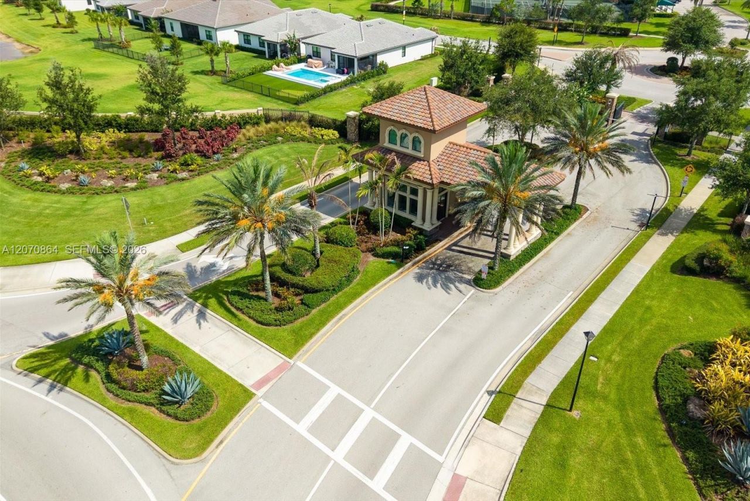
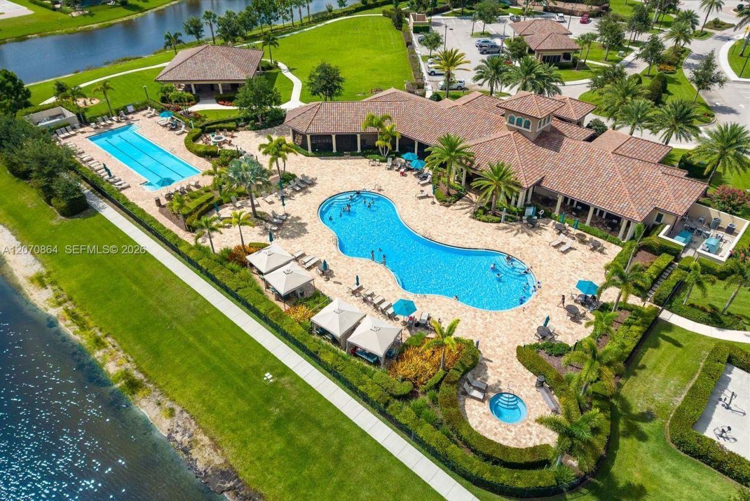
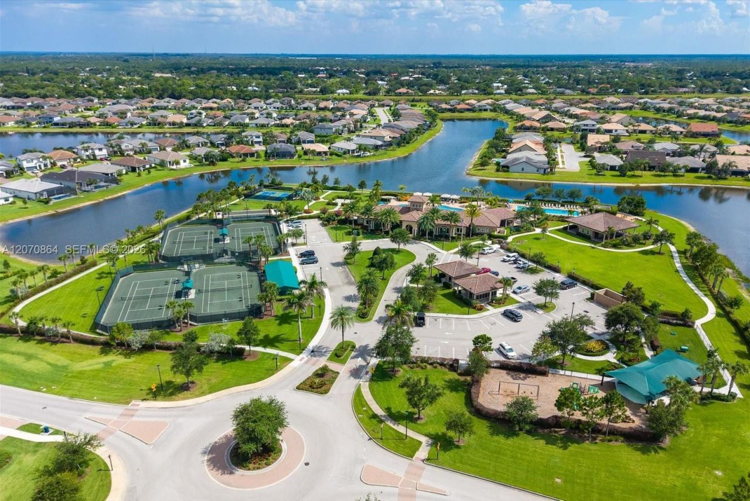
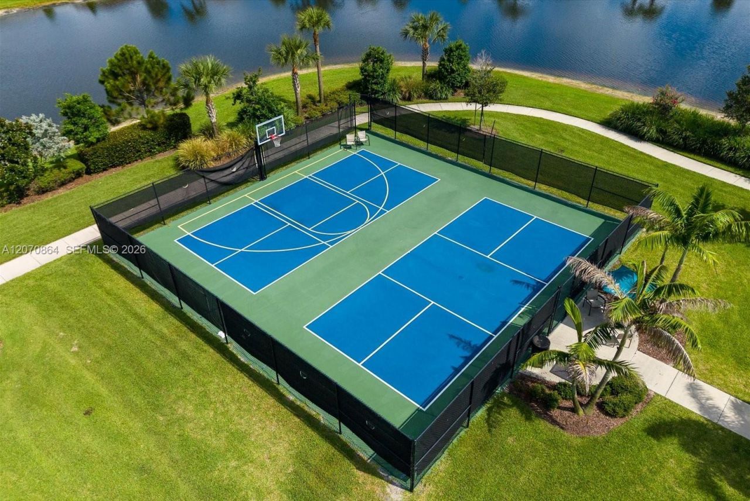
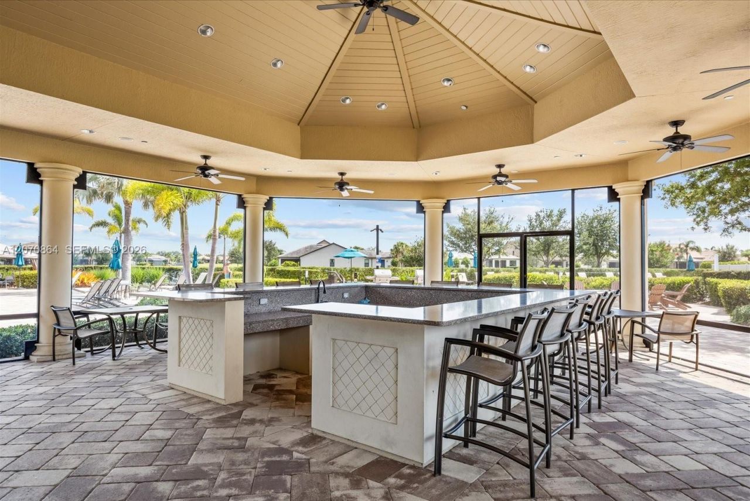
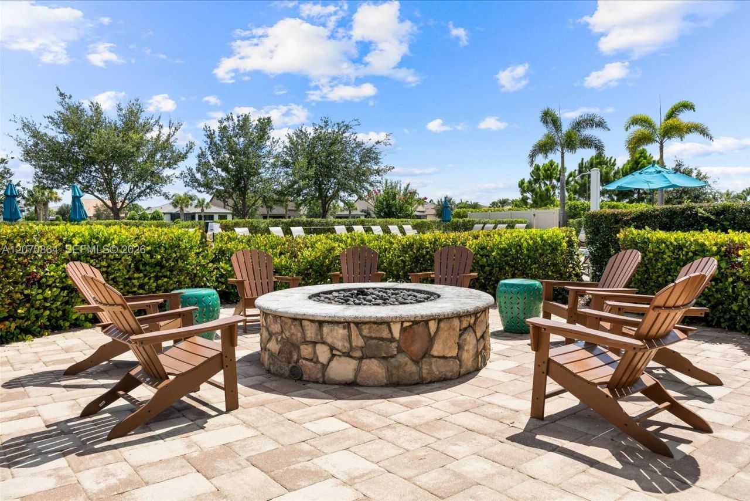
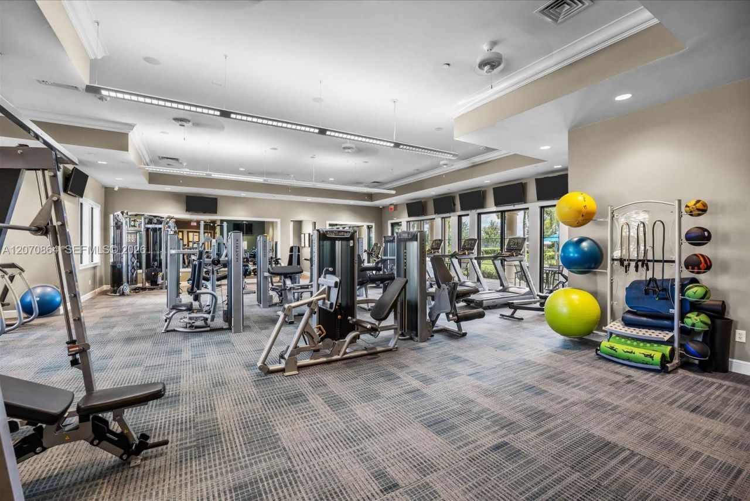
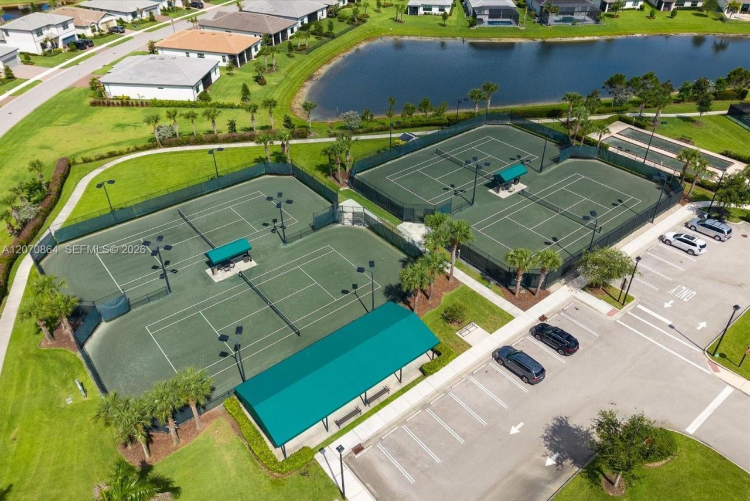
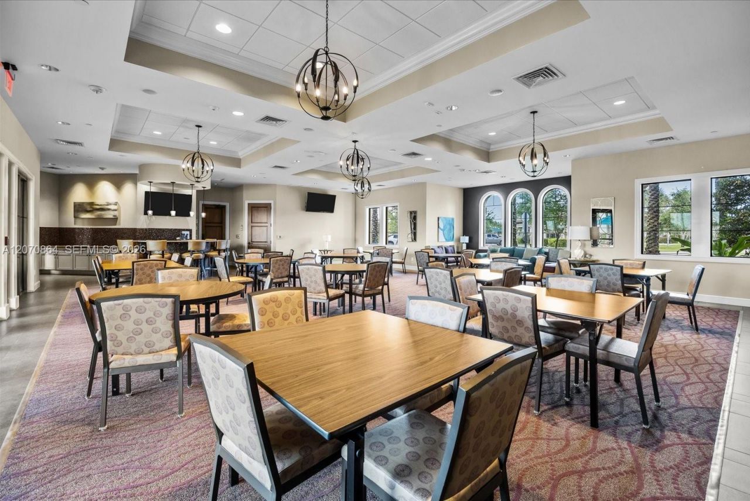
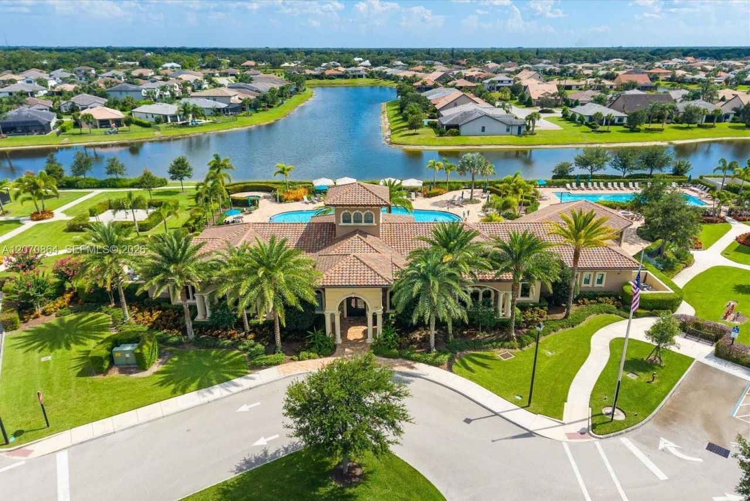
Community Features: Clubhouse, Pool, Tennis Court(s), Exercise Room, Gated Community, Management On Site, Mandatory Hoa, Paved Road, Sidewalks, Spa/Hot Tub, Street Lights, Subdivision Restrictions
Crops Included Y/N: No
Days on Site: 6
Directions: Take the SE Becker Road Exit 138. Proceed east on SE Becker Road. ¢Pass the Veranda Falls Publix shopping plaza, and the entrance to Veranda Gardens will be on the right.
Exterior: Concrete Block Construction
Outdoor Features: Tennis Court(s)
Flooring: Tile
Home Style: Detached, One Story
Home Warranty Y/N: No
Hot Tub: Yes
Laundry: Utility Room/Laundry
Lease Considered Y/N: No
Listing Terms: All Cash, Conventional, FHA 203K, VA Loan
Lot: Less Than 1/4 Acre Lot
Other Equipment: Whole House Permanent Generator, Natural Gas
Parcel#: 4434-800-0088-000-1
Parking: Driveway
Parking Notes: Driveway
Patio/Porch: Open Porch
Pool: Heated, Screen Enclosure
Property Attached Y/N: No
Property Sub-Type: Single Family Residence
Sewer: Public Sewer
Spa: Community
Special View Info: Pool
Swimming Pool: Yes
Water: Municipal Water
Water Features: WF/Pool/No Ocean Access, Pond
Window: Complete Impact Glass, High Impact Windows, Plantation Shutters
Construction: Concrete Block Construction

Neighborhood Information

Neighborhood Map

Neighborhood Hero

Neighborhood Highlights

Neighborhood Characteristics

Neighborhood Market Trend

Neighborhood Schools

Courtesy of

Agency Name: Coldwell Banker Realty
Agent Name: Millie Soto
Agency Phone: 407-928-5827

Presented by

Agency Title: The Keyes Company
Agency Phone:
Request Info

IDX logo

Sara Miller
keyes.com
Agent Cell:
954.477.7001

Mortgage Calculator

%
years/fixed
yearly
yearly (est.)

Estimated Payment

$ 3,333.07 Principal & Interest $2,548.36 Property Tax $633.33 Homeowner's Insurance $151.38
Mortgage Logo

Your fresh start,
starts here.

Login to My Keyes Account

