
100 Keyes, 1926 - 2026
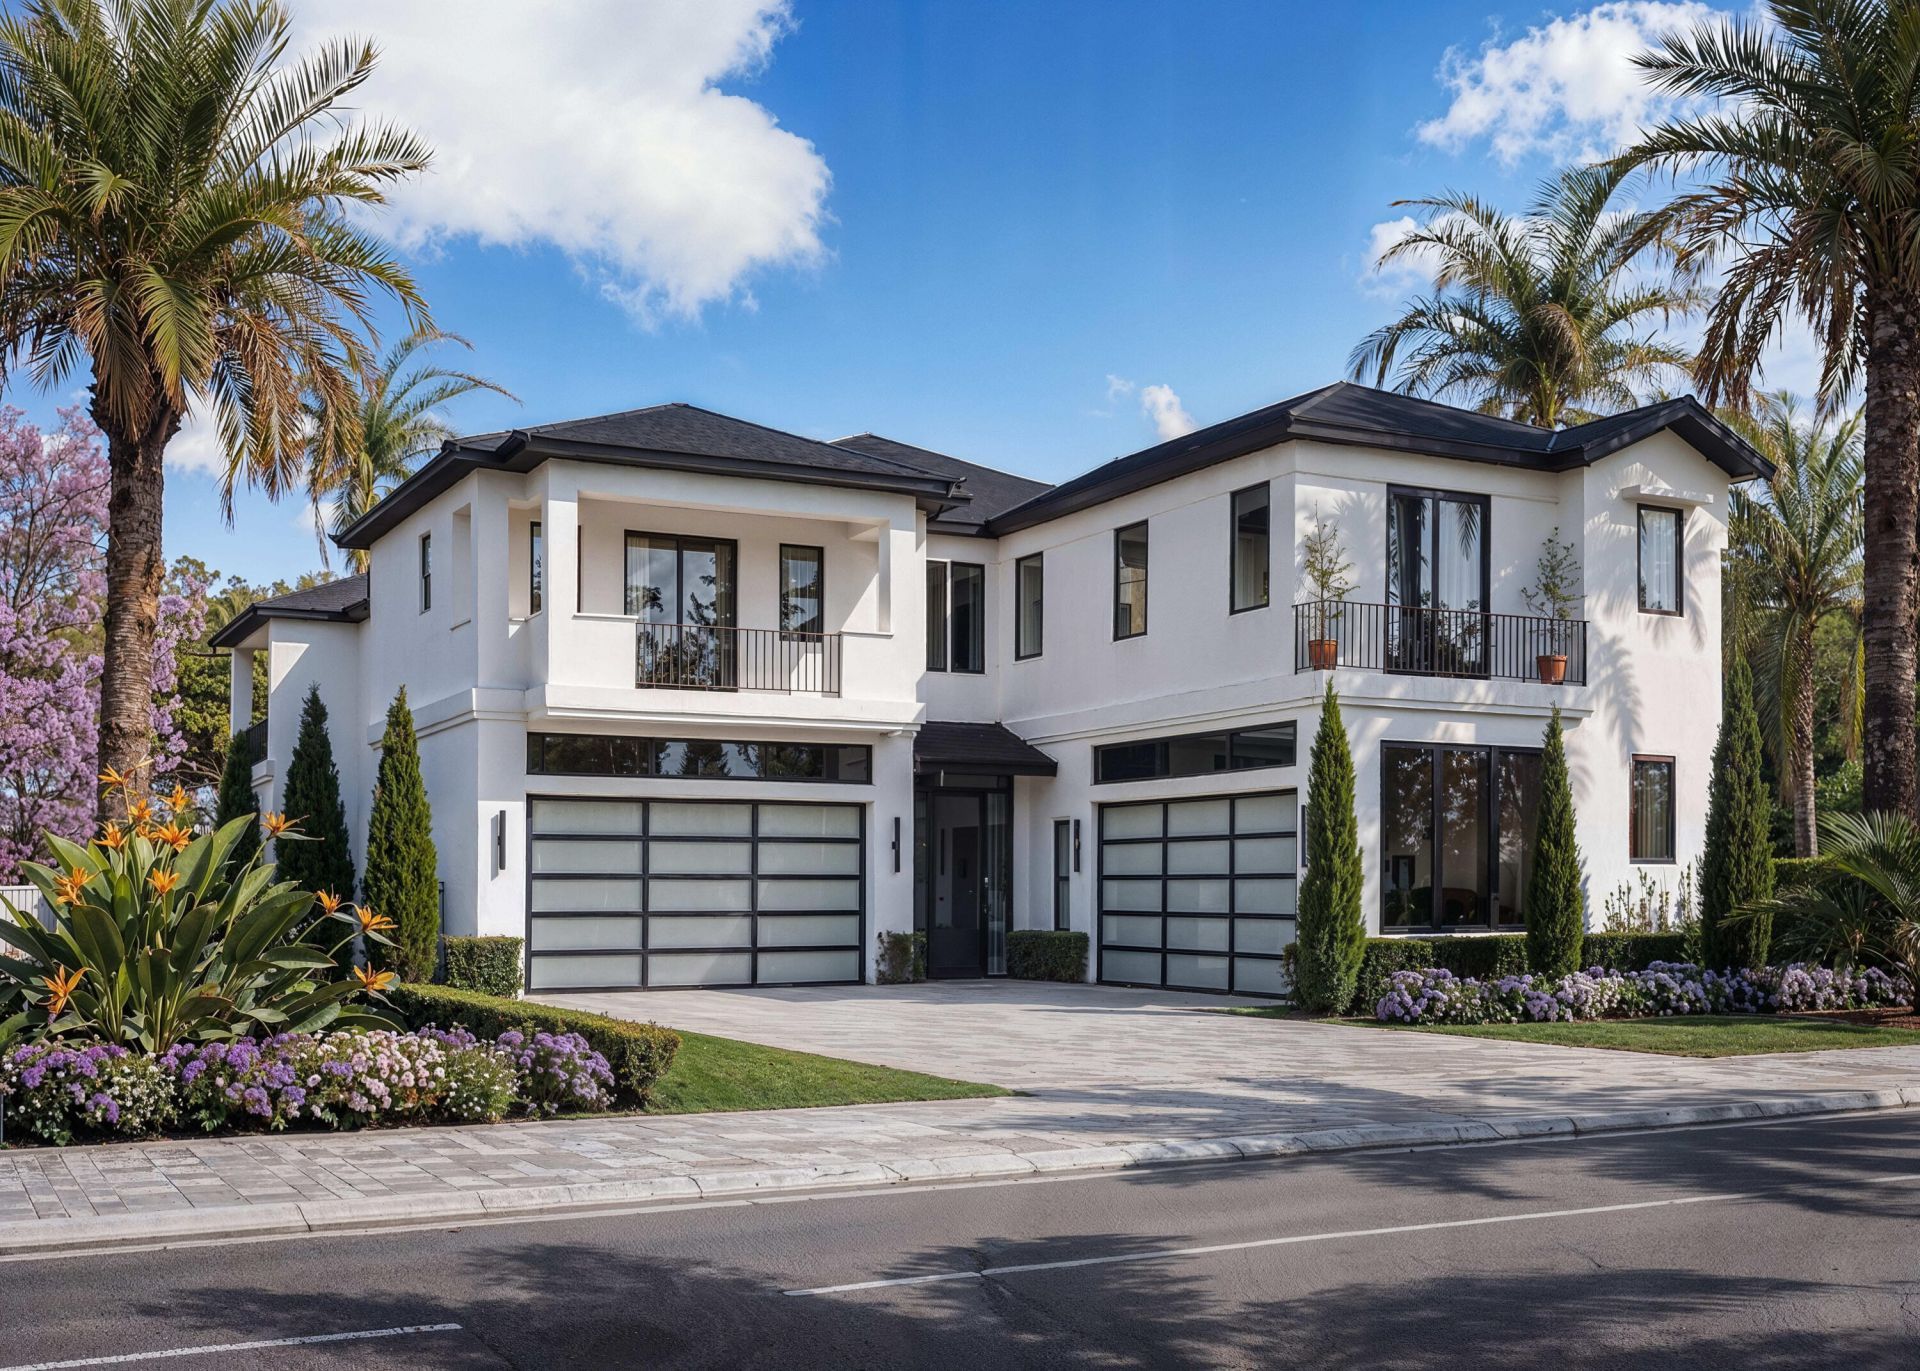
2199 Eagle Oaks Lane, West Palm Beach, FL 33401 Photo

10 Total Photos [Click to View All]

2199 Eagle Oaks Lane West Palm Beach, FL 33401
$5,310,000
  • Beds
    6
  • Baths
    7 full 1 partial
  • Total Square Feet
    9,159
  • Lot Size
    0.23 acre(s)

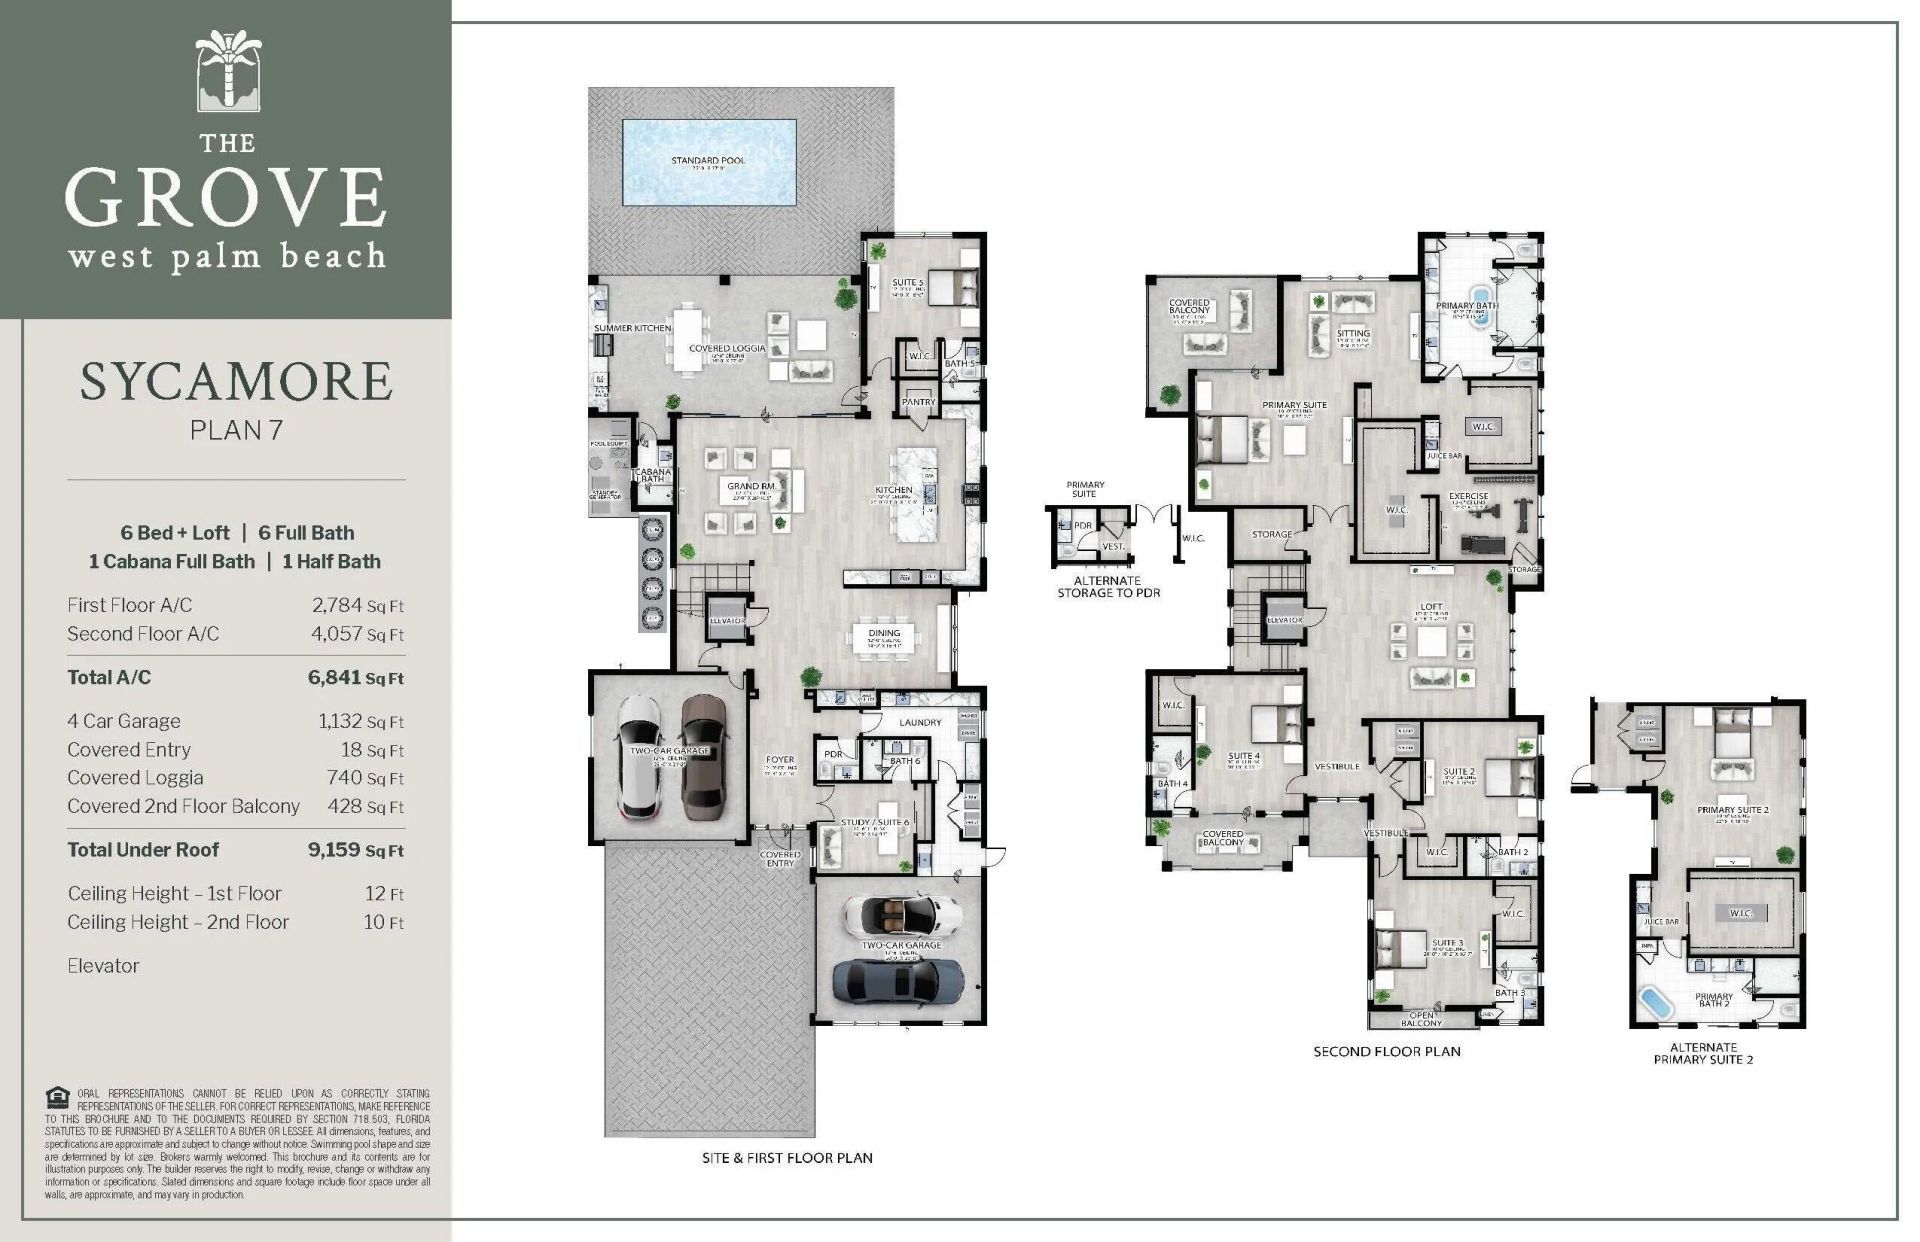
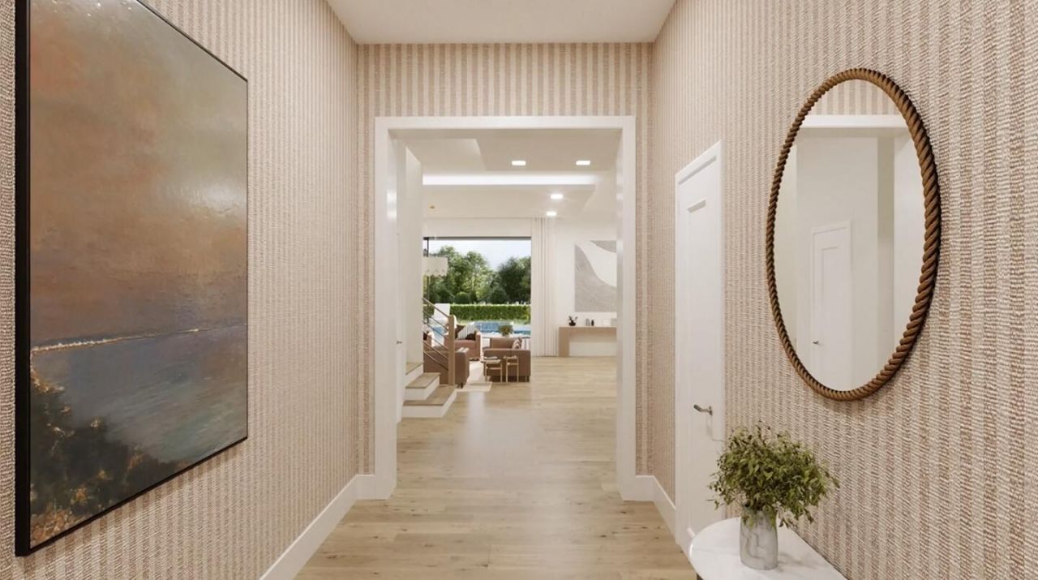
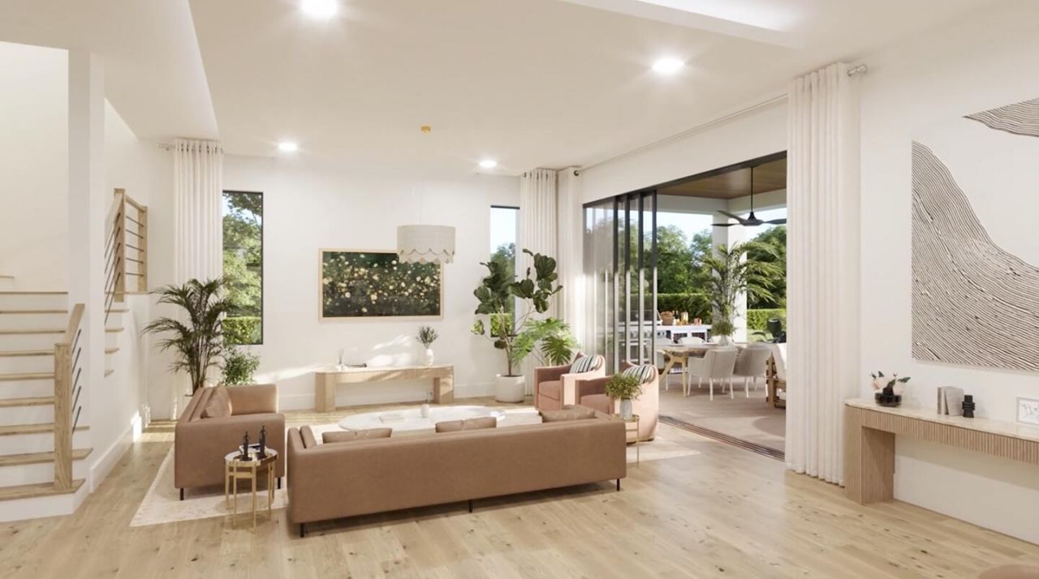
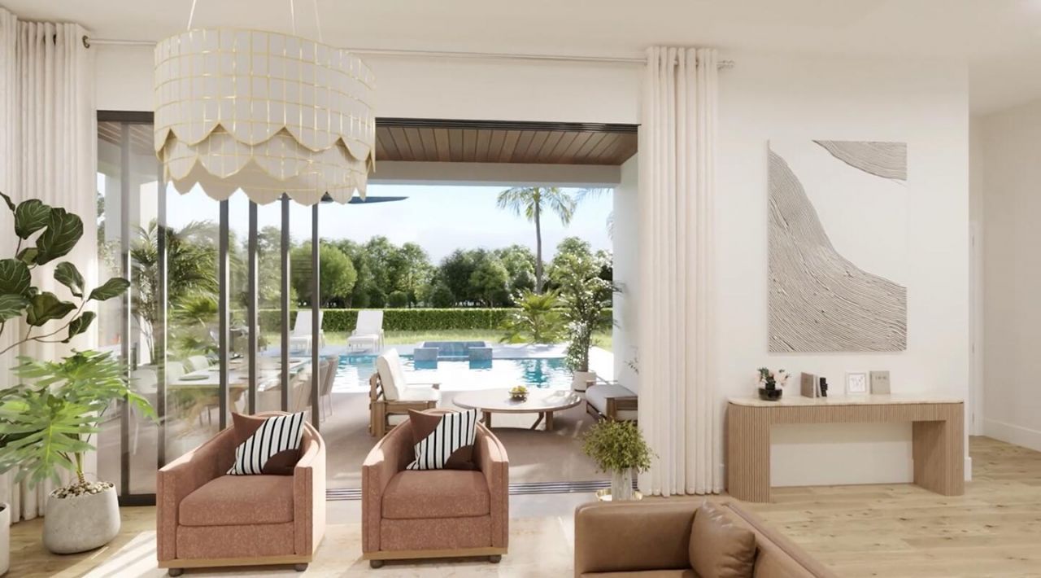
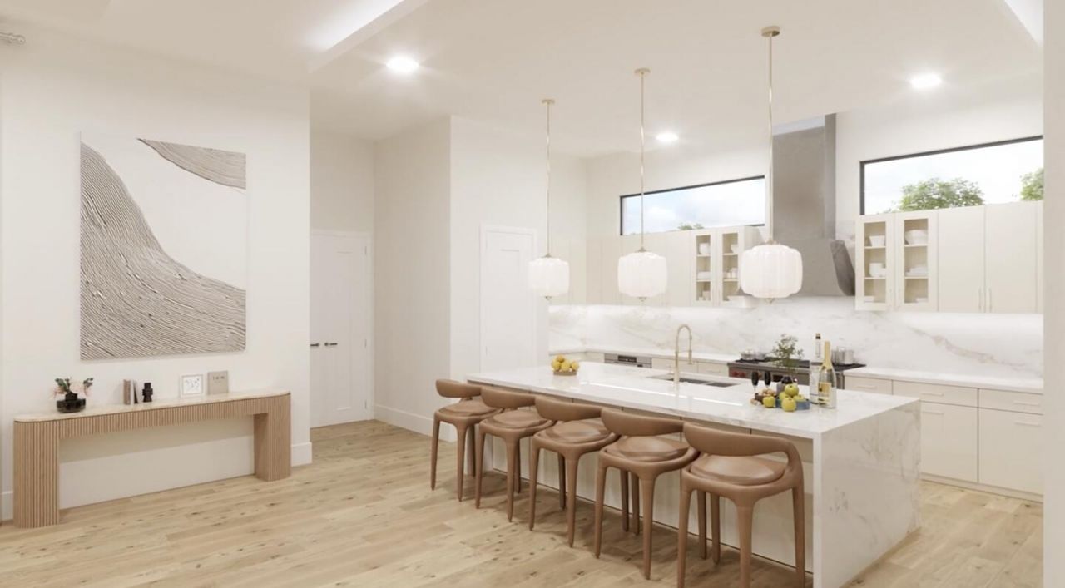
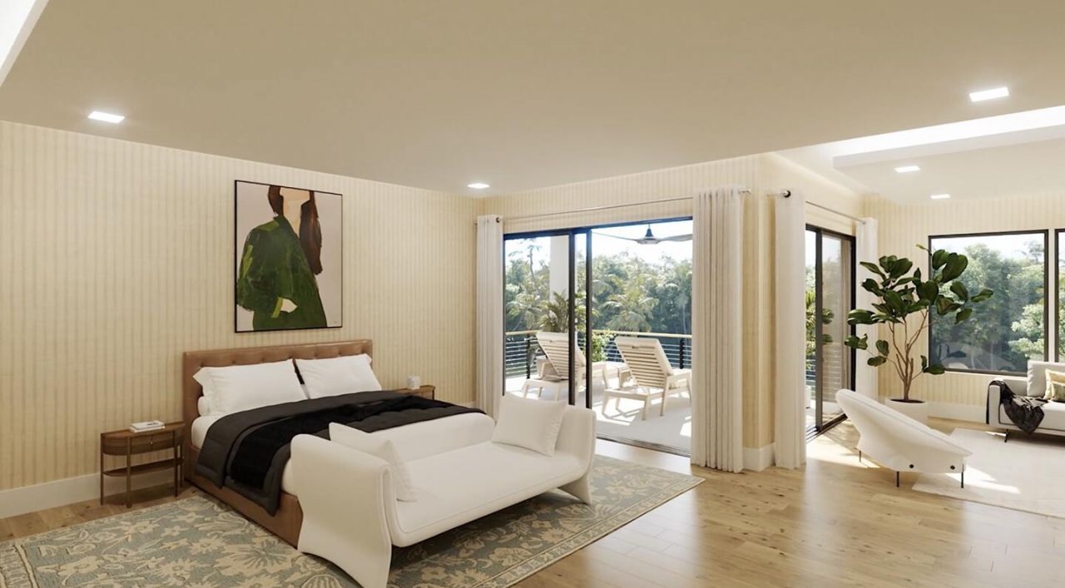
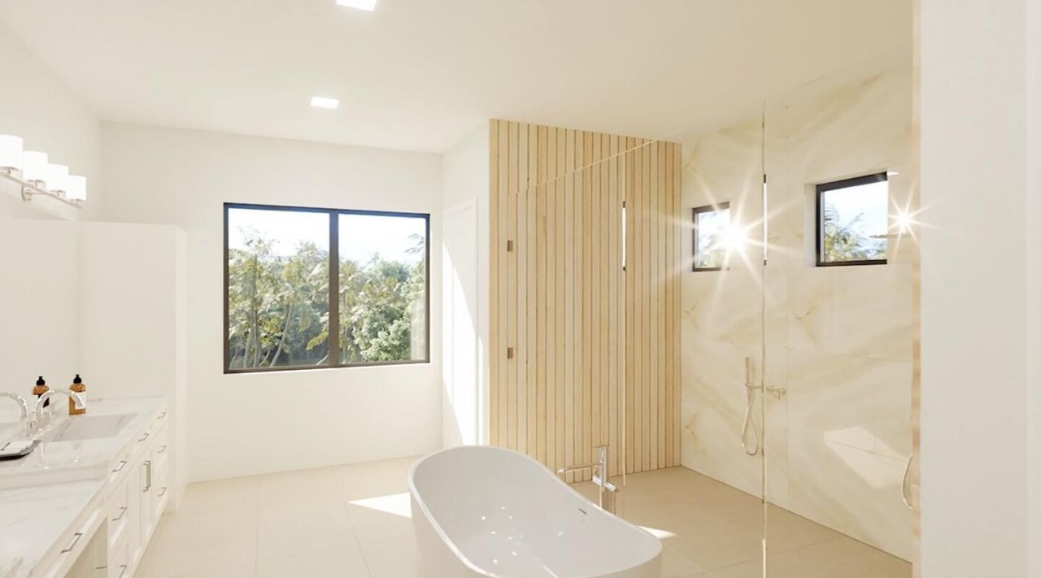
Location is everything! Discover brand-new luxury living in the prestigious Belgrove Resort and Dutchman's Pipe Golf Club. The Sycamore offers nearly 6,841 sqft., a 4-car garage, and 6 oversized bedrooms (plus large loft), each with private baths and walk-in closets. The Primary suite includes spacious bath, sitting area, beverage bar, dual walk-in closets with custom shelving, and spa-style vessel tub, frameless Smart Shower, and porcelain tile. A chef's kitchen incl with designer cabinetry, qu...

View More

Property Summary

MLS Number: B26060910
Status: Active
Days on Market: 14
Subdivision: BANYAN CAY RESORT REPLAT OF TRACT L1
County: Palm Beach
Bedrooms: 6
Total Square Feet: 9,159
Price Per Sq. Ft.: $580
New Constuction: Yes
Waterfront: Yes
Property Type: Residential - Single Family
Cooling: Central Air, Zoned
Fenced: Yes
Garage: 4 car attached
Heating: Central, Electric, Zoned
Lot Size: 0.23 Acres
Roof Type: Concrete, Flat, Tile
Stories: 2.0
Year Built: 2026
Taxes: $9,350
Association Fee Includes: Insurance, Security, Common Real Estate Tax, Reserve Funds
HOA Fee: $1183/ Quarterly

Featured Amenities

Built-in Features
Elevator
Kitchen Island
Walk-In Closet(s)
Closet Cabinetry
Cabana Bath
Storage
Maintained Community
Sidewalks
Street Lights
Gated
Security

Property Details

Appliances: Gas Water Heater, Tankless Water Heater, Cooktop, Dryer, Disposal, Dishwasher, Gas Range, Ice Maker, Microwave, Oven, Other, Refrigerator, Vented Exhaust Fan, Water Heater, Washer, Gas Cooktop, Freezer, Wine Refrigerator
Balcony: Balcony - Covered
Days on Site: 14
Exterior: Block
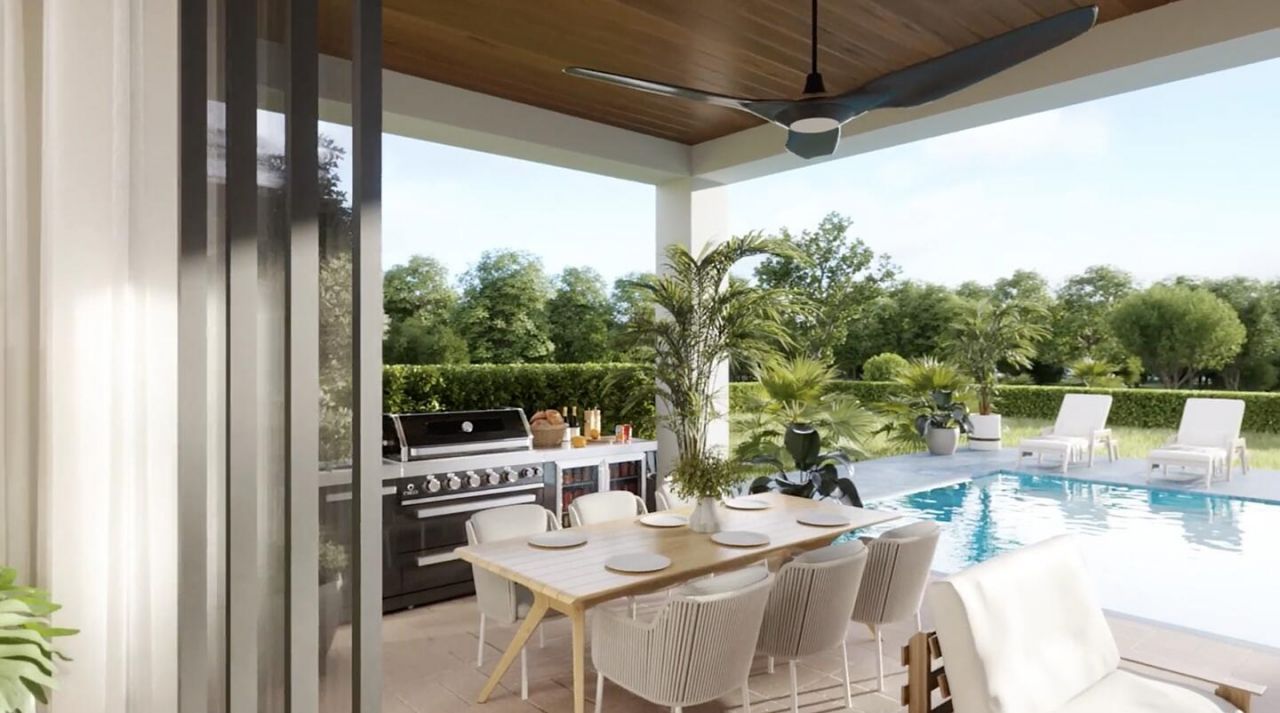
Outdoor Features: Built-in Barbecue, Lighting, Storage, Summer Kitchen, Pool Bathroom, Balcony
Fencing: Fenced
Flooring: Tile, Wood
Furnished: Unfurnished
Guest House Y/N: No
Laundry: Inside, Lower Level, Laundry Room
Lot: Sidewalks, Landscaped
Other Equipment: Other
Parcel#: 74434307140000130
Parking: Driveway, Electric Vehicle Charging Station(s), Garage Door Opener, Paver Block, Decorative, Garage, Attac
Parking Notes: Driveway, Electric Vehicle Charging Station(s), Gara
Patio/Porch: Patio - Covered, Patio - Open, Deck, Patio
Pets Allowed: Yes, No Restrictions
Pool: Fenced, Gas Heat, In Ground, Pool/Spa Combo, Salt Water, Concrete, Equipment Included, Private
Restrictions: Parking - No Boat, Parking - No Commercial Vehicles, Parking - No RV, Parking - No Trailer, Lease Restri
Security: yes
Security: Gated with Guard, Security Guard, Smoke Detector(s), Security System, Security Patrol, Security Gate
Sewer: Public Sewer
Spa: Yes
Spa: Heated, In Ground
Special View Info: Pool, Water, Pond
Sprinkler: Auto Sprinkler, Well Sprinkler
SQFT Living: 6841
Structure Type: House
Swimming Pool: Yes
Total Rooms: 5
Utilities: Cable Available, Electricity Available, Natural Gas Connected, Phone Available, Sewer Available, Undergro
Water: Public
Waterfront Features: None, Pond
Windows: Casement, Sliding
Construction: Block

Room Sizes

Kitchen: 15.6 X 25 Level First
Great Room: 20.1 X 26 Level First
Primary Bedroom: 18.39 X 22.3 Level Second
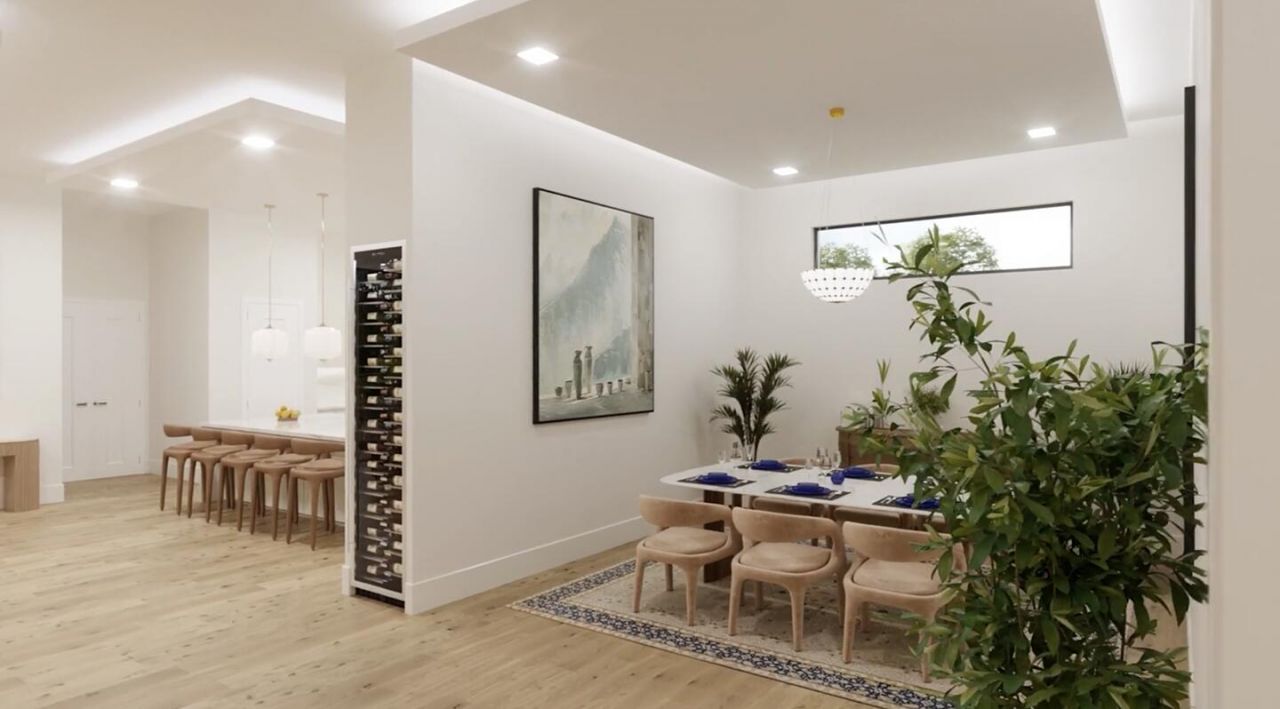
Dining Room: 14 X 16.1 Level First
Loft: 21.6 X 27.11 Level Second

Local Schools

High School: Palm Beach Lakes
Middle School: Roosevelt Community
Elementary School: Roosevelt

Neighborhood Information

Neighborhood Map

Neighborhood Hero

Neighborhood Highlights

Neighborhood Characteristics

Neighborhood Market Trend

Neighborhood Schools

Courtesy of

Agency Name: Living by IMI
Agent Name: Charles B. Finney III
Agency Phone: 800-203-9959

Presented by

Agency Title: The Keyes Company
Agency Phone:
Request Info

IDX logo

Sara Miller
keyes.com
Agent Cell:
954.477.7001

Mortgage Calculator

%
years/fixed
yearly
yearly (est.)

Estimated Payment

$ 28,400.75 Principal & Interest $26,072.84 Property Tax $779.17 Homeowner's Insurance $1,548.75
Mortgage Logo

Your fresh start,
starts here.

Login to My Keyes Account

