
100 Keyes, 1926 - 2026
220 Cape Harbour Loop, Unit 108, Bradenton, FL 34212 Photo

15 Total Photos [Click to View All]

220 Cape Harbour Loop, 108 Bradenton, FL 34212
$205,000
  • Beds
    3
  • Baths
    2 full 1 partial
  • Total Square Feet
    1,200

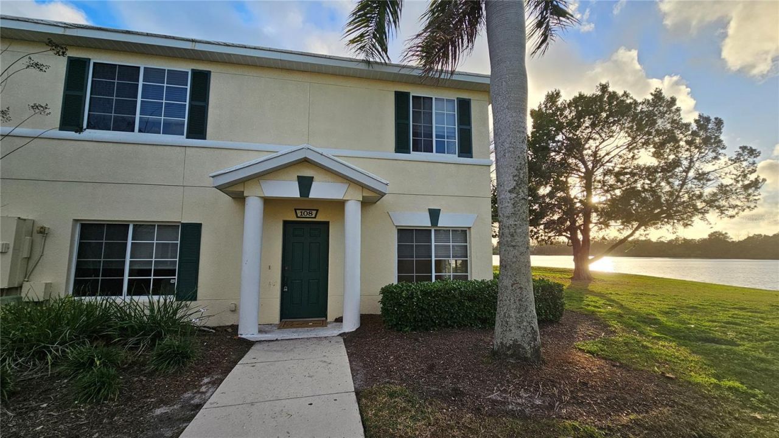
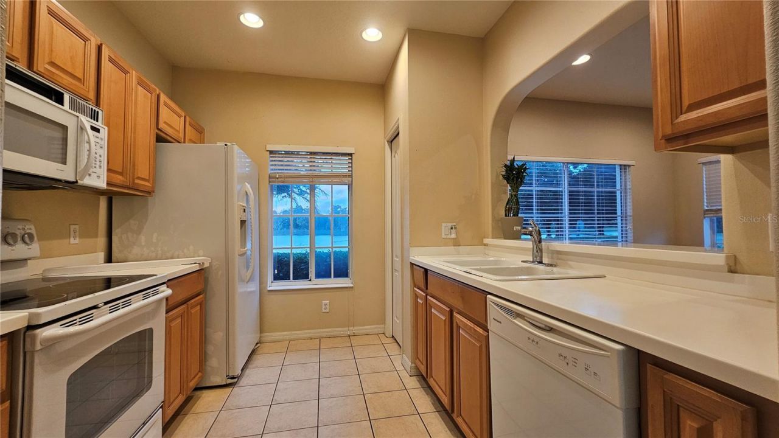
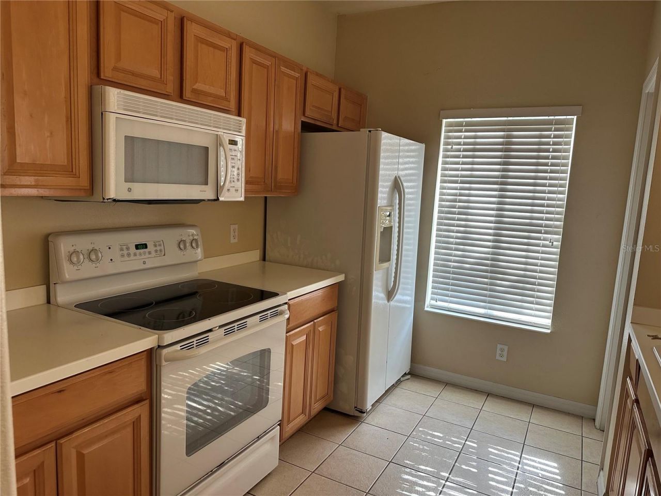
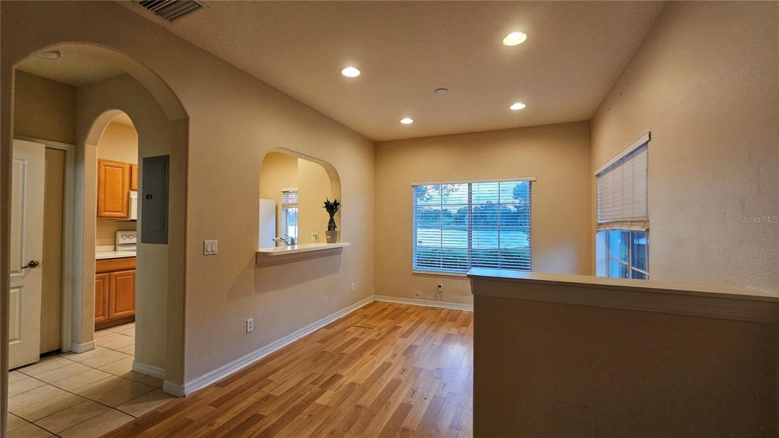
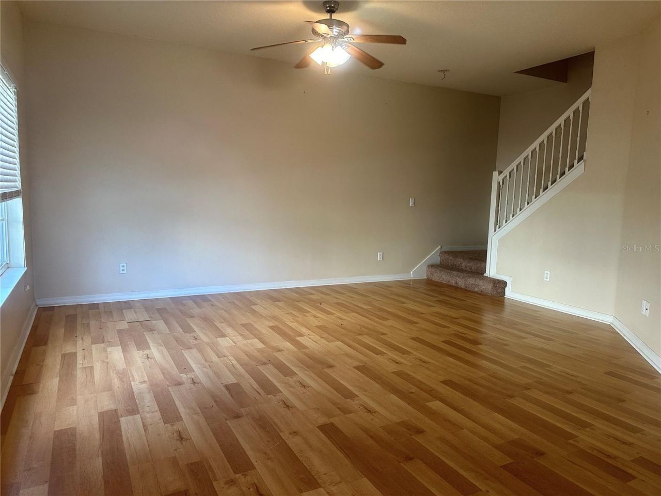
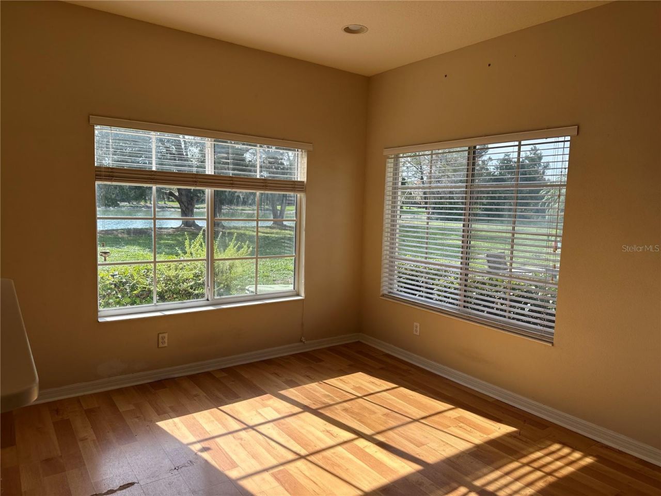
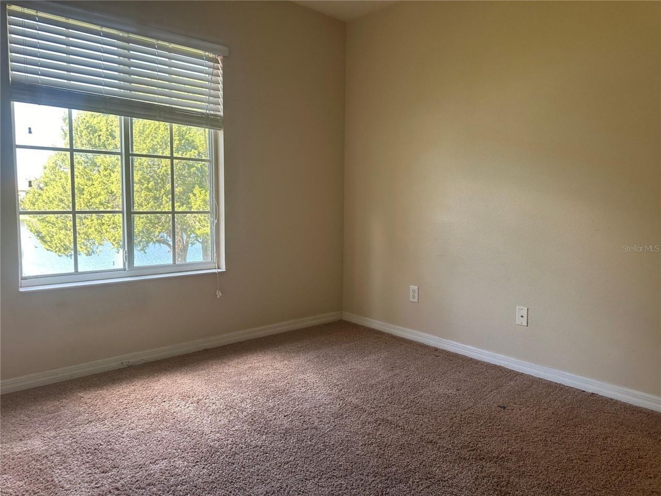
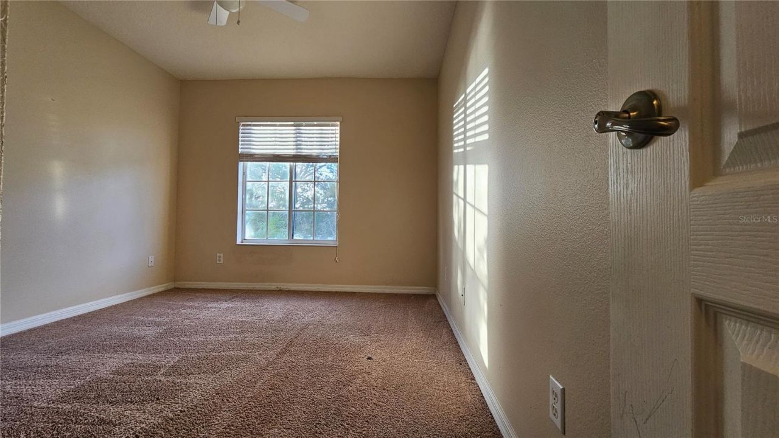
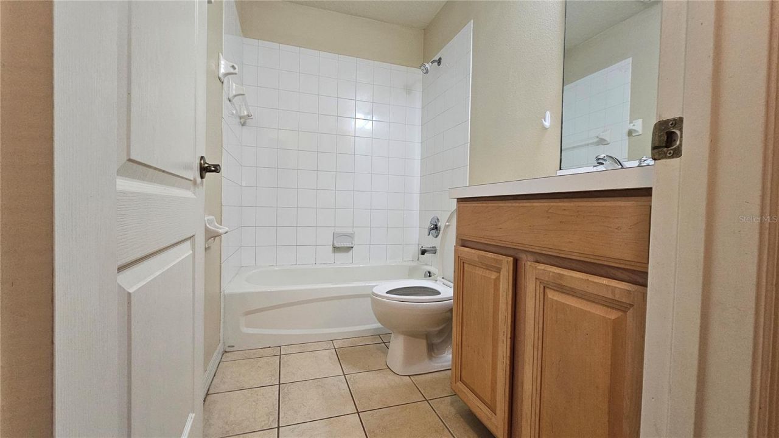
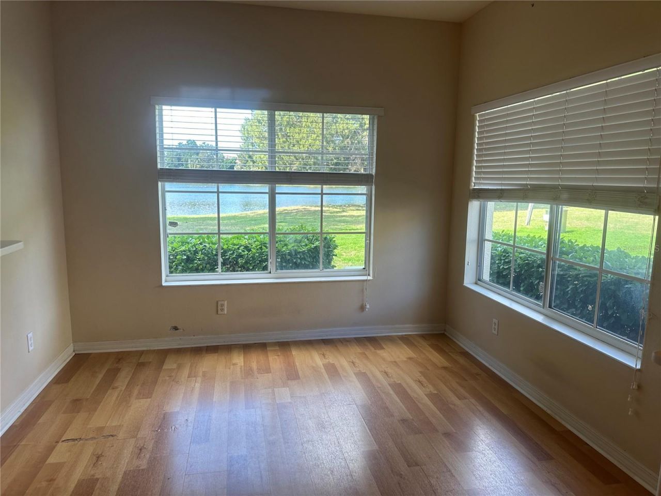

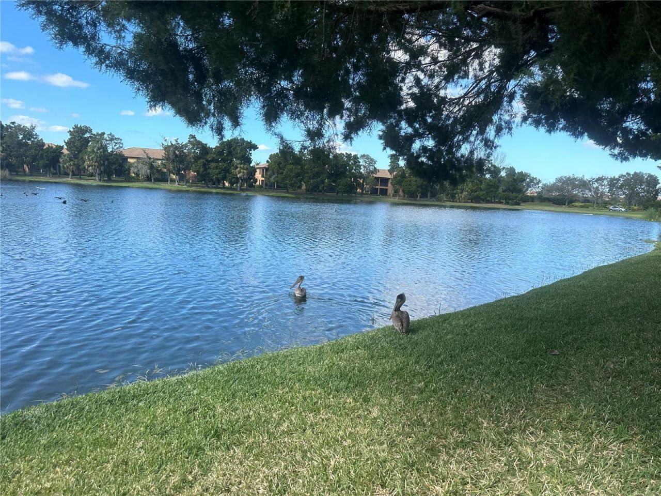
Welcome to this 3-bedroom, 2.5-bath end-unit townhome with beautiful water views in the highly desirable Heritage Harbour community. Located in a maintenance-free neighborhood, this home offers both comfort and convenience. The spacious first floor features a bright living room, dining area, well-appointed kitchen, and a convenient half bath. Upstairs, you'll find three bedrooms and two full bathrooms. The home also includes an assigned parking space for added convenience. Enjoy tranquil lake vi...

View More

Property Summary

MLS Number: A4700935
Status: Active
Days on Market: 31
Subdivision: THE TWNHMS AT LIGHTHOUSE COVE VI
County: Manatee
Bedrooms: 3
Total Square Feet: 1,200
Price Per Sq. Ft.: $171
New Constuction: No
Waterfront: Yes
Property Type: Residential - Townhouse
Cooling: Central Air
Heating: Central, Electric
Roof Type: Shingle
Stories: 2.0
Year Built: 2007
Taxes: $3,248

Featured Amenities

Living Room/Dining Room Combo
Solid Surface Counters
Walk-In Closet(s)
Gated
Maintenance

Property Details

Additional Rooms: Inside Utility
Appliances: Dishwasher, Disposal, Dryer, Microwave, Range, Refrigerator, Washer
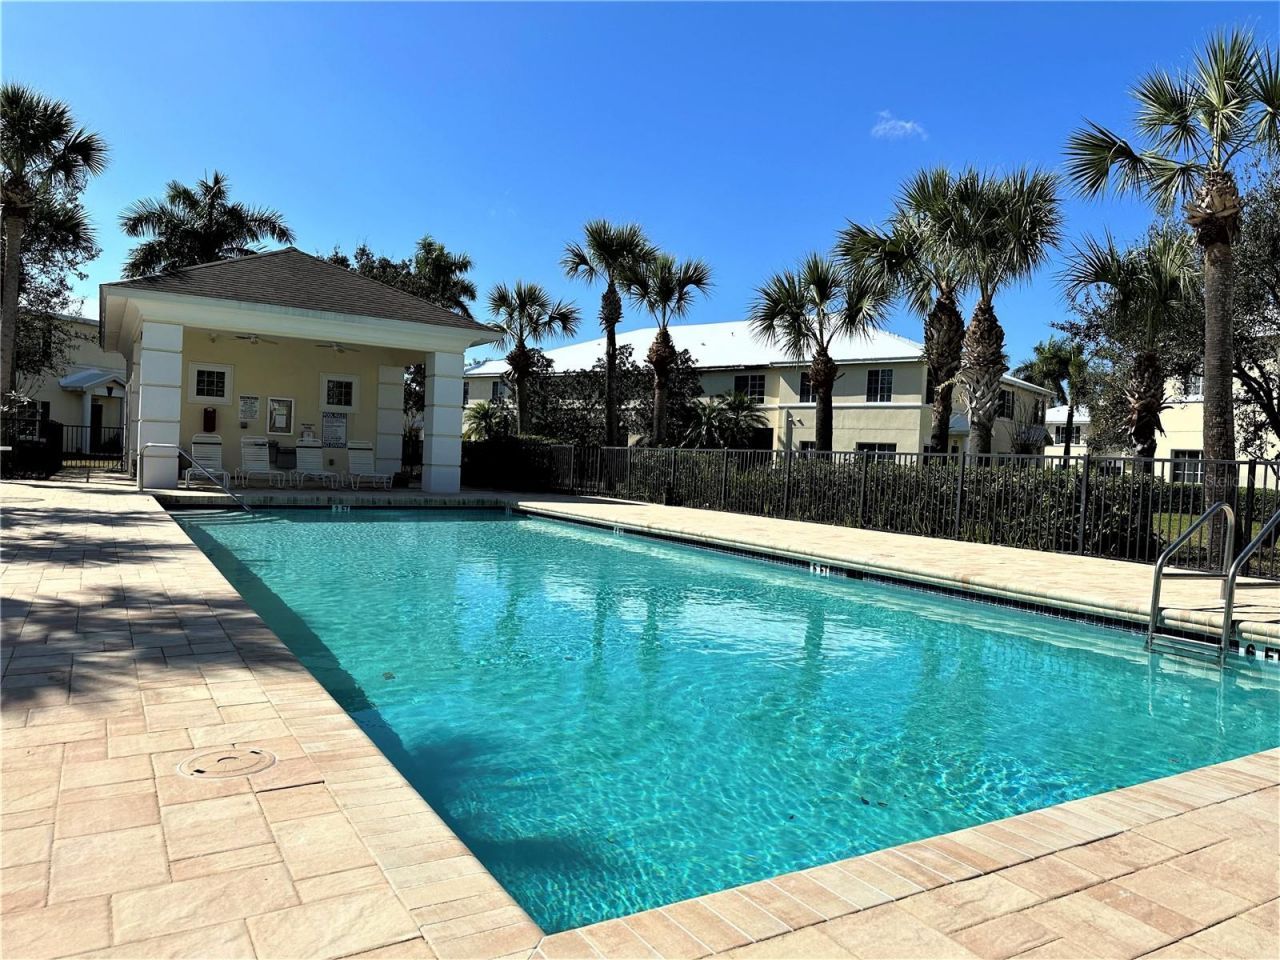
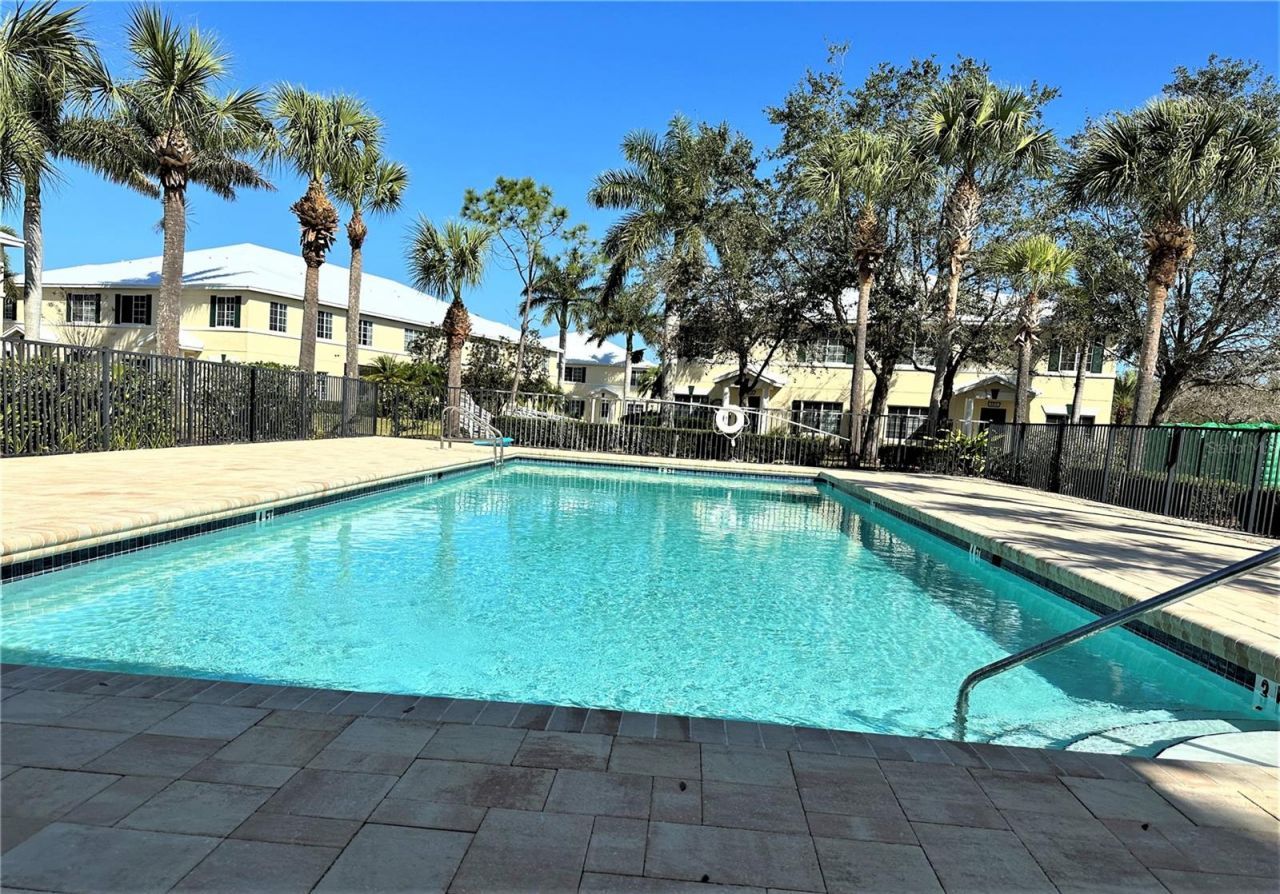
Community Features: Association Recreation - Owned, Deed Restrictions, Pool
Condo Fee: $1574/ Quarterly
Days on Site: 31
Directions: From I-75, take Exit 220 (SR 64/Manatee Avenue) and head west. Continue on SR 64 W (Manatee Avenue), then turn left onto 51st Street W, then turn left onto Cape Harbour Loop.
Exterior: Block, Stucco
Outdoor Features: None
Flood Zone Code: X
Flooring: Carpet, Laminate
Foundation: Slab
Frontage Lake: 50
Home Warranty Y/N: No
Listing Terms: Conventional
Lot: In County, Sidewalk, Paved
Number of Pets: 2
Other Equipment: None
Ownership: Condominium
Parking: Assigned, Guest, None
Parking Notes: Assigned, Guest, None
Pets Allowed: Yes
Pets Restrictions: 2 pets allowed, not more than 35 pounds
Pets Size: Small (16-35 Lbs.)
Pets Weight (Max): 35
Pool: In Ground
Property Attached Y/N: No
Property Sub-Type: Townhouse
Security: Smoke Detector(s)
Sewer: Public Sewer
Showing Instructions: Appointment Only
Special Sale Provisions: None
Utilities: Cable Available, Electricity Connected, Public
Vegetation: Trees/Landscaped
Water: Public
Water Access Y/N: No
Waterfront Features: Lake Front
Water View: Lake
Windows: Blinds
Zoning: PDMU
Construction: Block,Stucco

Room Sizes

Bedroom 2: 10x11
Bedroom 3: 10x11
Dining Room: 11x11
Kitchen: 10x10
Living Room: 15x17

Local Schools

High School: Lakewood Ranch High
Middle School: Nolan Middle
Elementary School: Freedom Elementary

Neighborhood Information

Neighborhood Map

Neighborhood Hero

Neighborhood Highlights

Neighborhood Characteristics

Neighborhood Market Trend

Neighborhood Schools

Courtesy of

Agency Name: U-HOME REALTY LLC
Agency Contact: 941-726-3736
Agent Name: Yuhong Wan

Presented by

Agency Title: The Keyes Company
Agency Phone:
Request Info

IDX logo

Sara Miller
keyes.com
Agent Cell:
954.477.7001

Mortgage Calculator

%
years/fixed
yearly
yearly (est.)

Estimated Payment

$ 1,337.04 Principal & Interest $1,006.58 Property Tax $270.67 Homeowner's Insurance $59.79
Mortgage Logo

Your fresh start,
starts here.

Login to My Keyes Account

