
100 Keyes, 1926 - 2026
220 Lake Shore Drive, Unit 2009, Lake Park, FL 33403 Photo

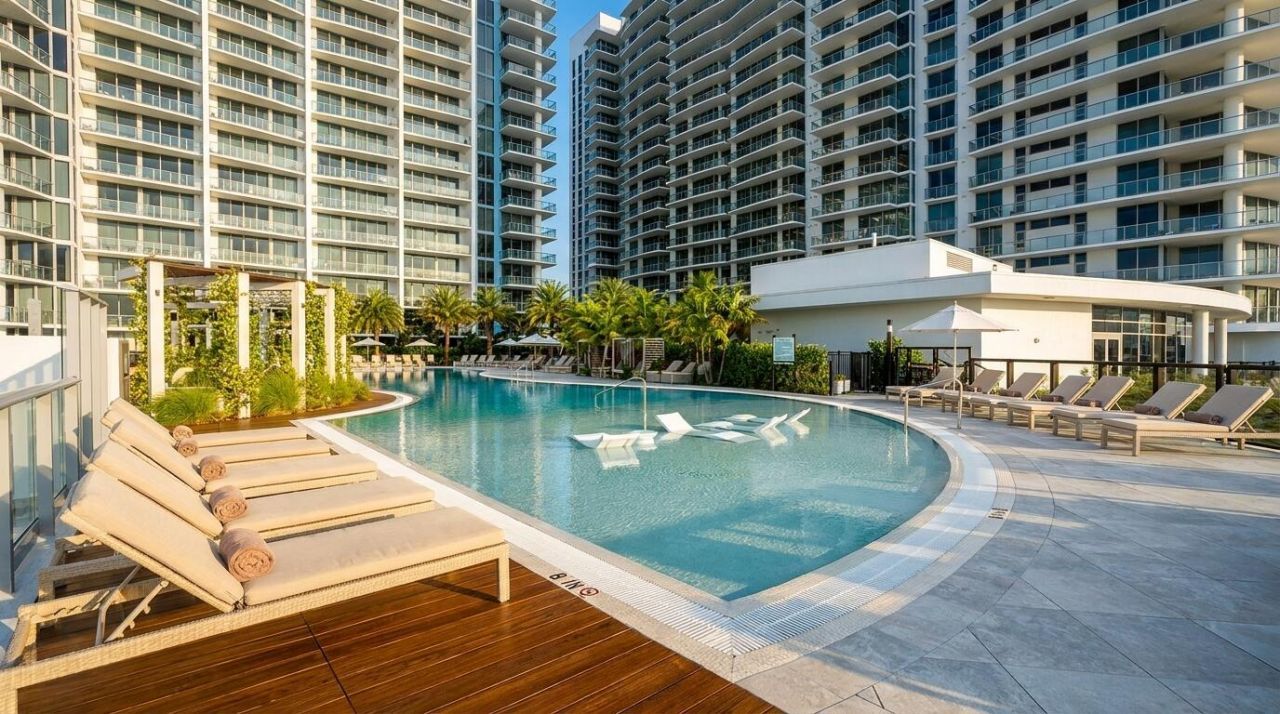
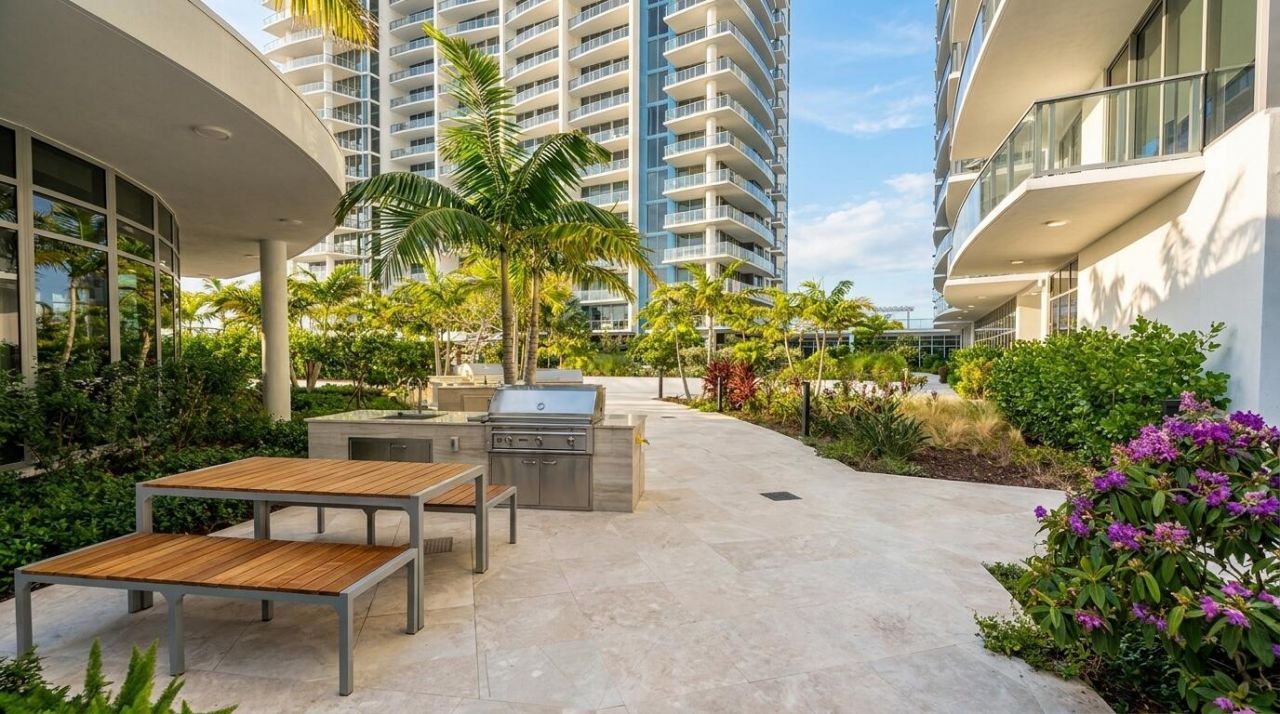
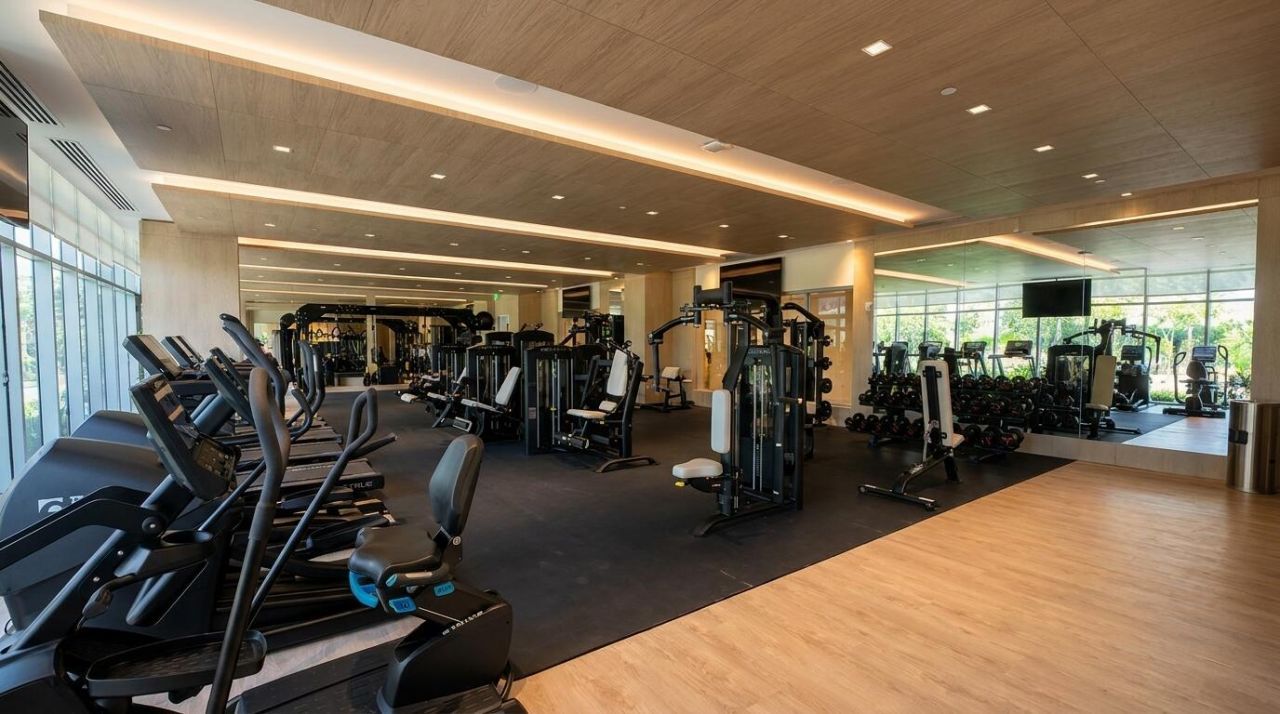
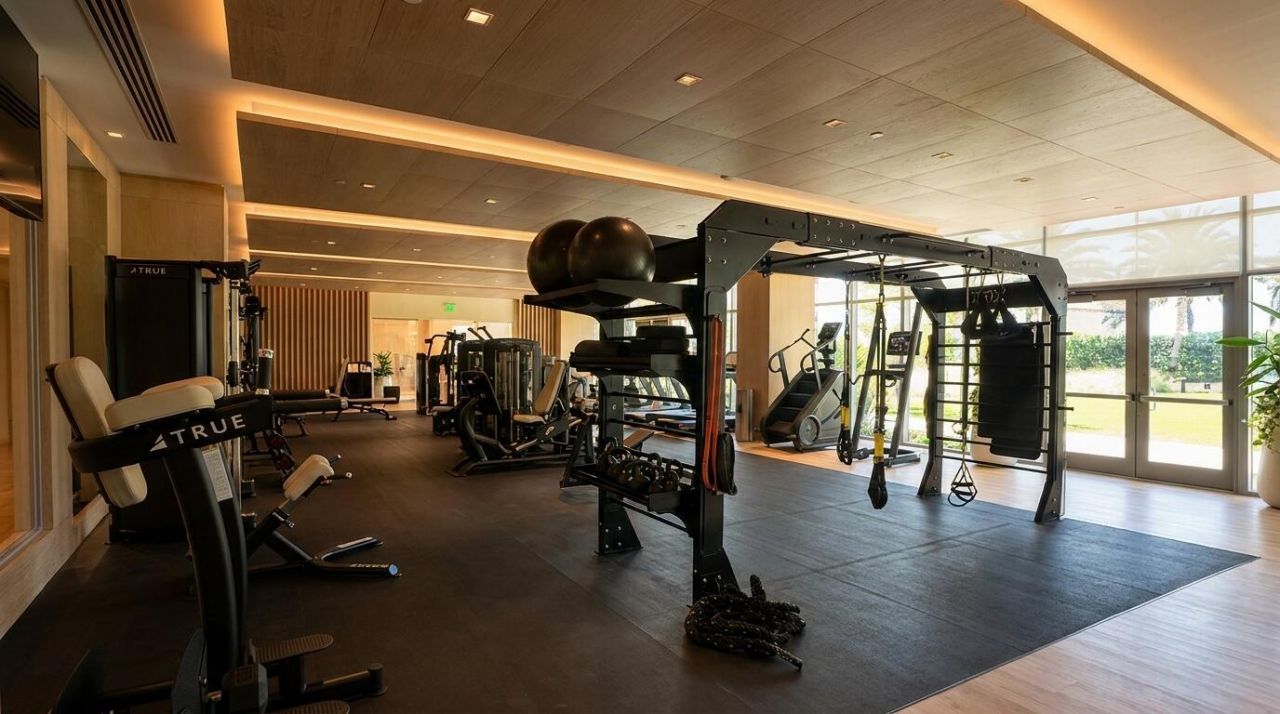
26 Total Photos [Click to View All]

220 Lake Shore Drive, 2009 Lake Park, FL 33403
$3,850,000
  • Beds
    3
  • Baths
    3 full 1 partial
  • Total Square Feet
    3,614

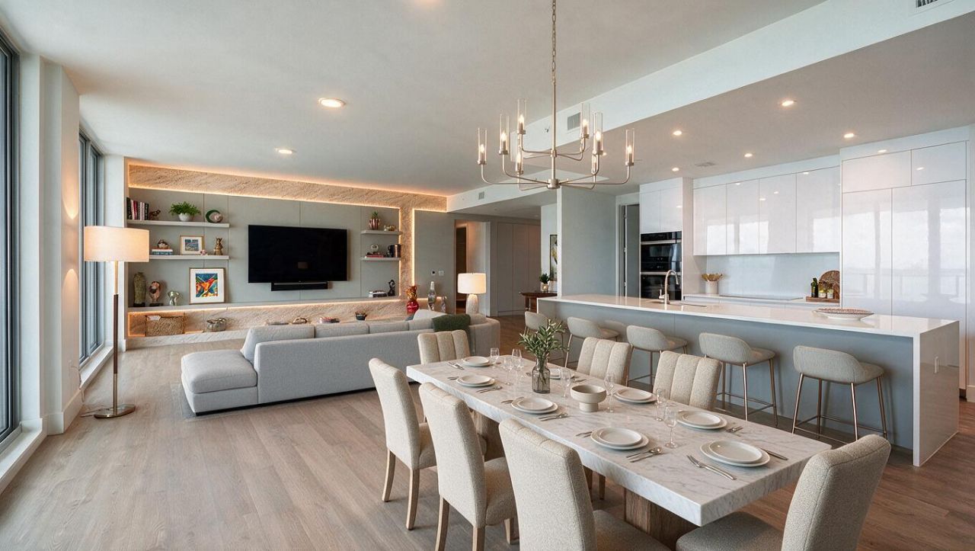
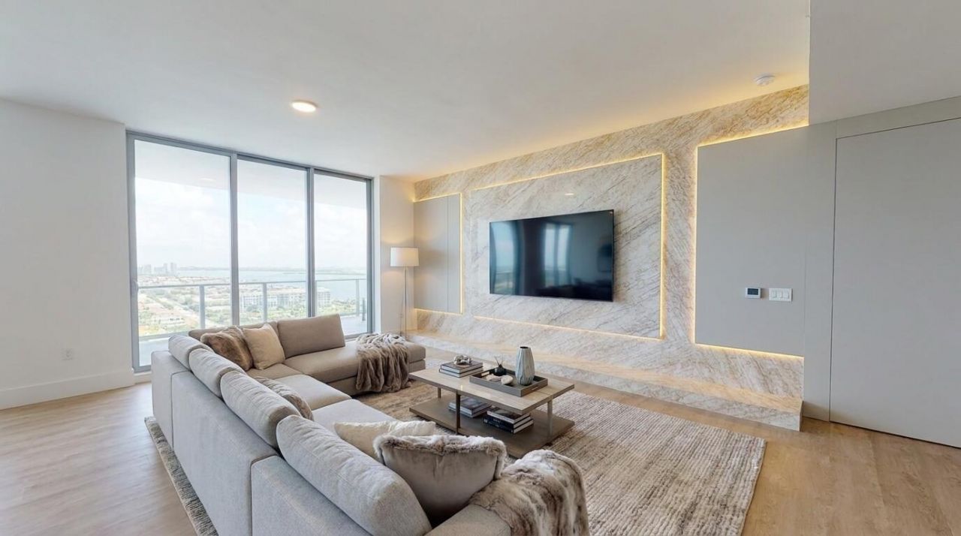
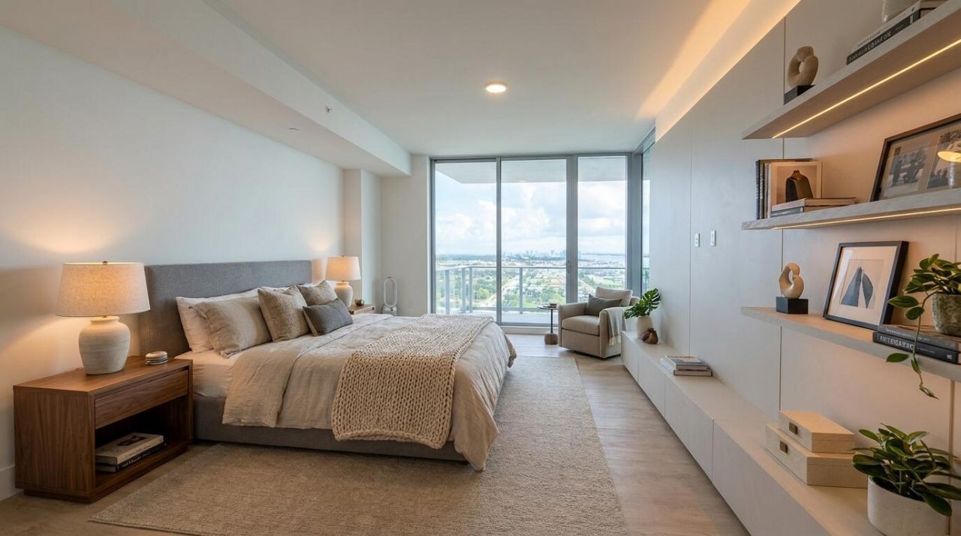
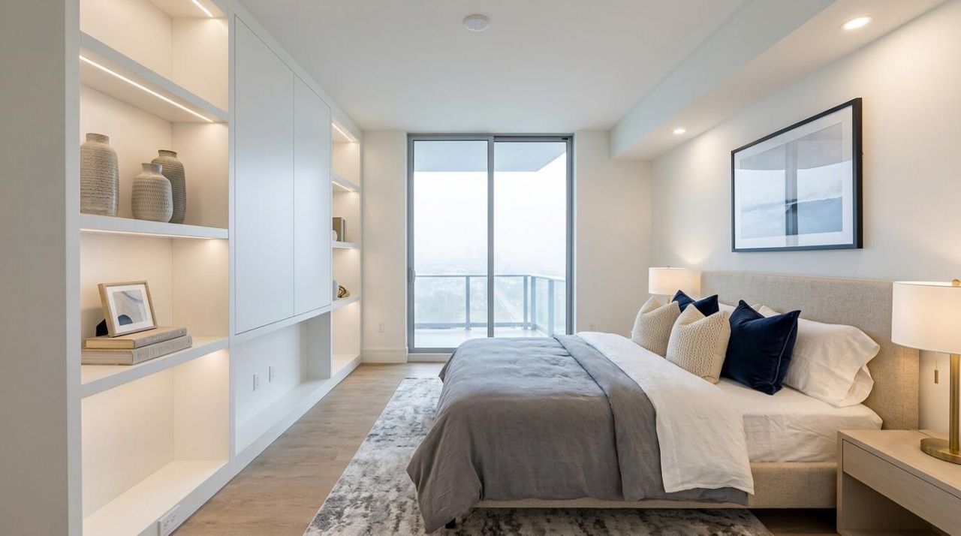
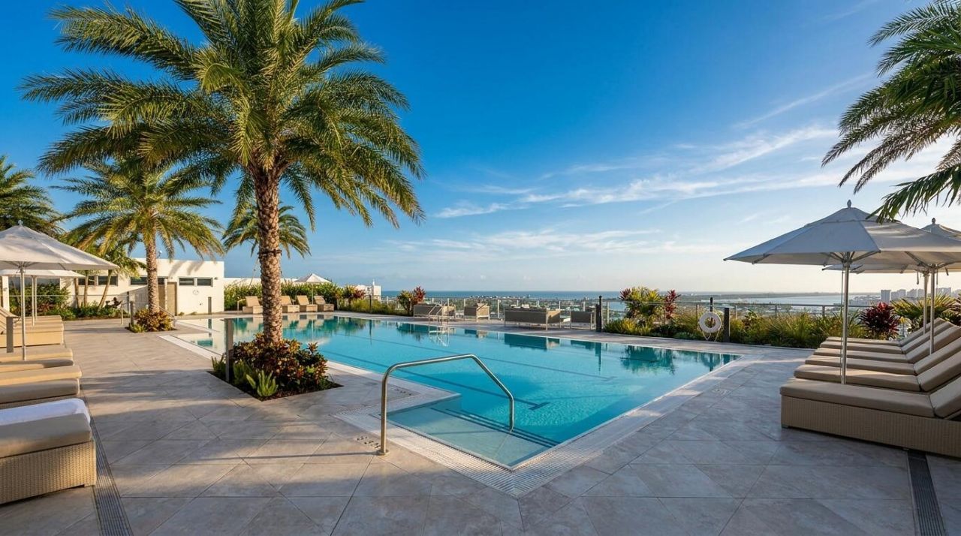
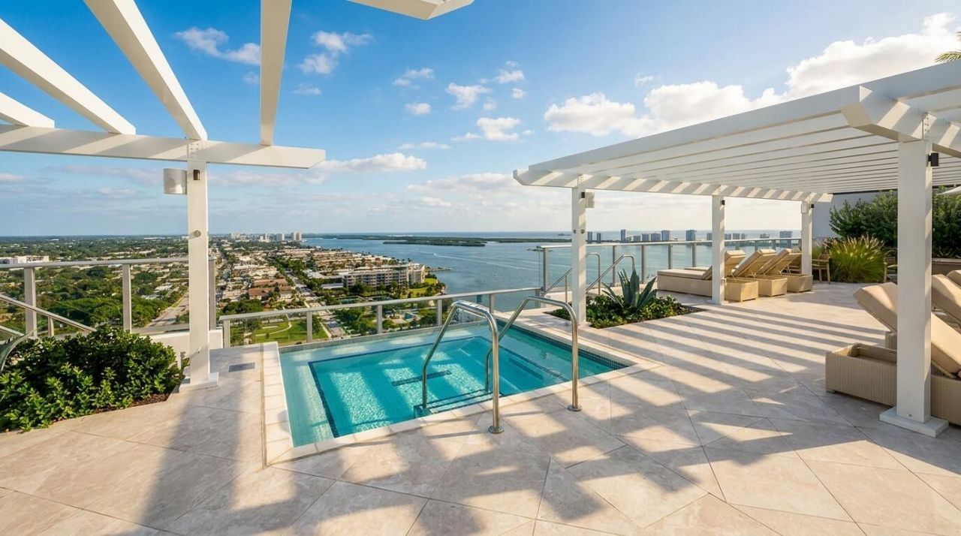
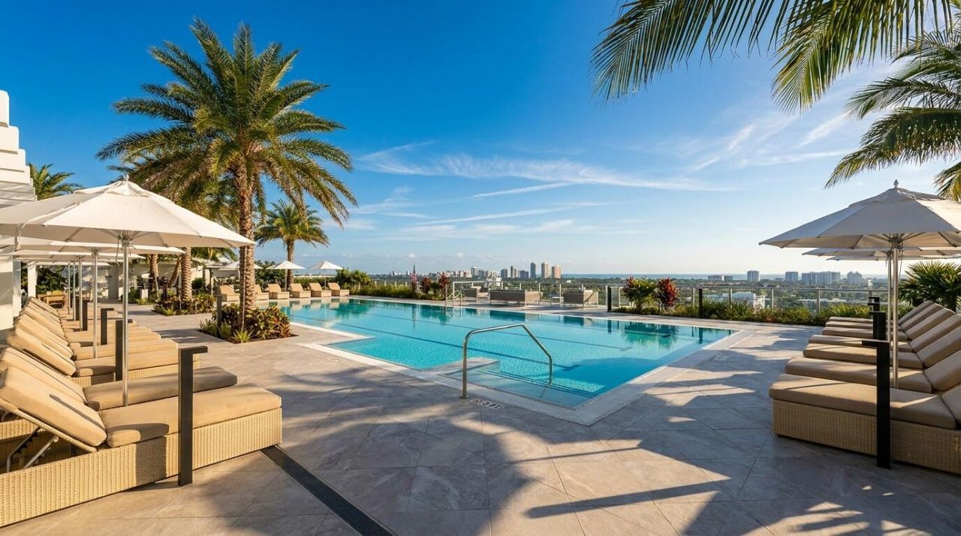
Rare Sky Suite Opportunity at Nautilus 220-Residence 2009 A rare opportunity to own one of Nautilus 220's coveted Sky Suites, a combination residence unlike anything offered on the building's top four floors. Perched on the 20th floor, Residence 2009 showcases sprawling panoramic views of the Atlantic Ocean, Intracoastal Waterway, and Northern Palm Beach County. As one of the largest residences in the building, this expansive home offers 3 bedrooms, 3.5 bathrooms, and two private owner's suites,...

View More

Property Summary

MLS Number: B26063750
Status: Active
Days on Market: 8
Subdivision: Nautilus 220 Condominium
County: Palm Beach
Bedrooms: 3
Total Square Feet: 3,614
Price Per Sq. Ft.: $1,065
Style: Colonial, Other
New Constuction: No
Waterfront: Yes
Property Type: Residential - Condominium
Cooling: Central Air, Electric
Garage: 2 car attached
Heating: Central, Electric
Roof Type: Built-Up
Stories: 1.0
Year Built: 2025
Association Fee Includes: Cable TV, Insurance, Internet, Maintenance Grounds, Maintenance Structure, Pest Control, Security, Sewer, Tr
HOA Fee: $9859/ Quarterly

Featured Amenities

Built-in Features
Entrance Foyer
Elevator
Kitchen Island
Pantry
Walk-In Closet(s)
Bedroom Layout - Split
Boating
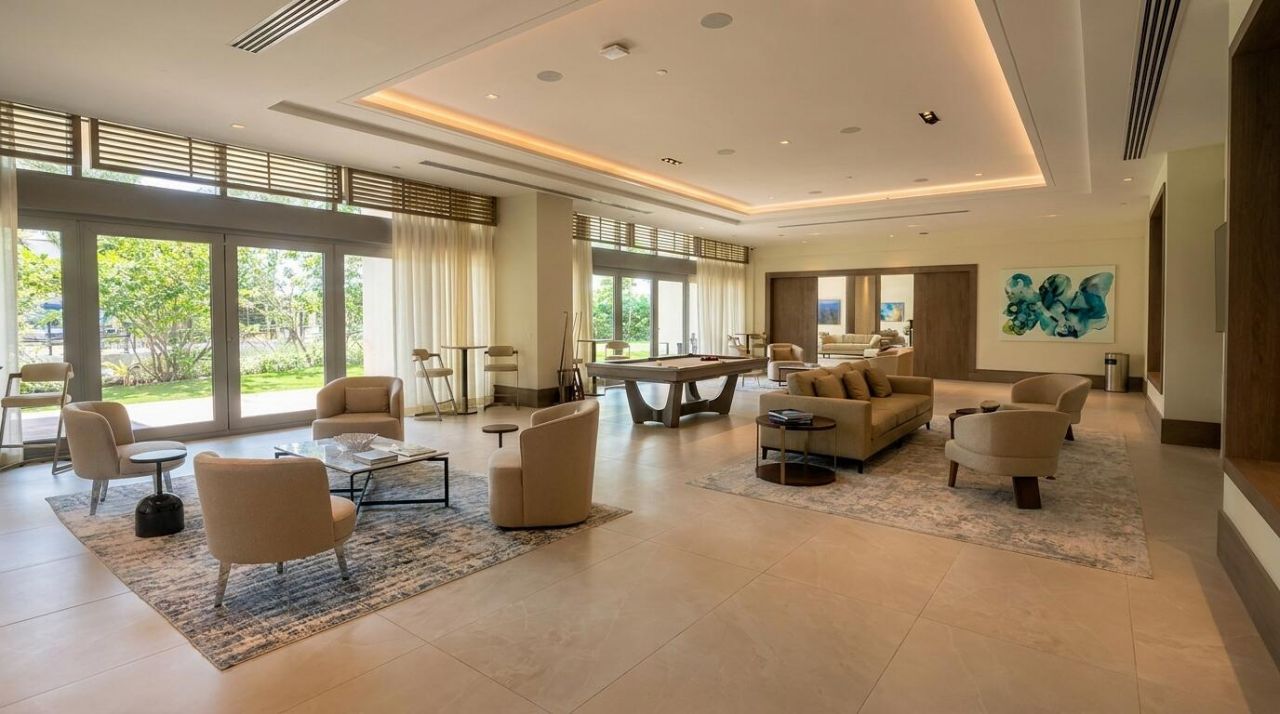
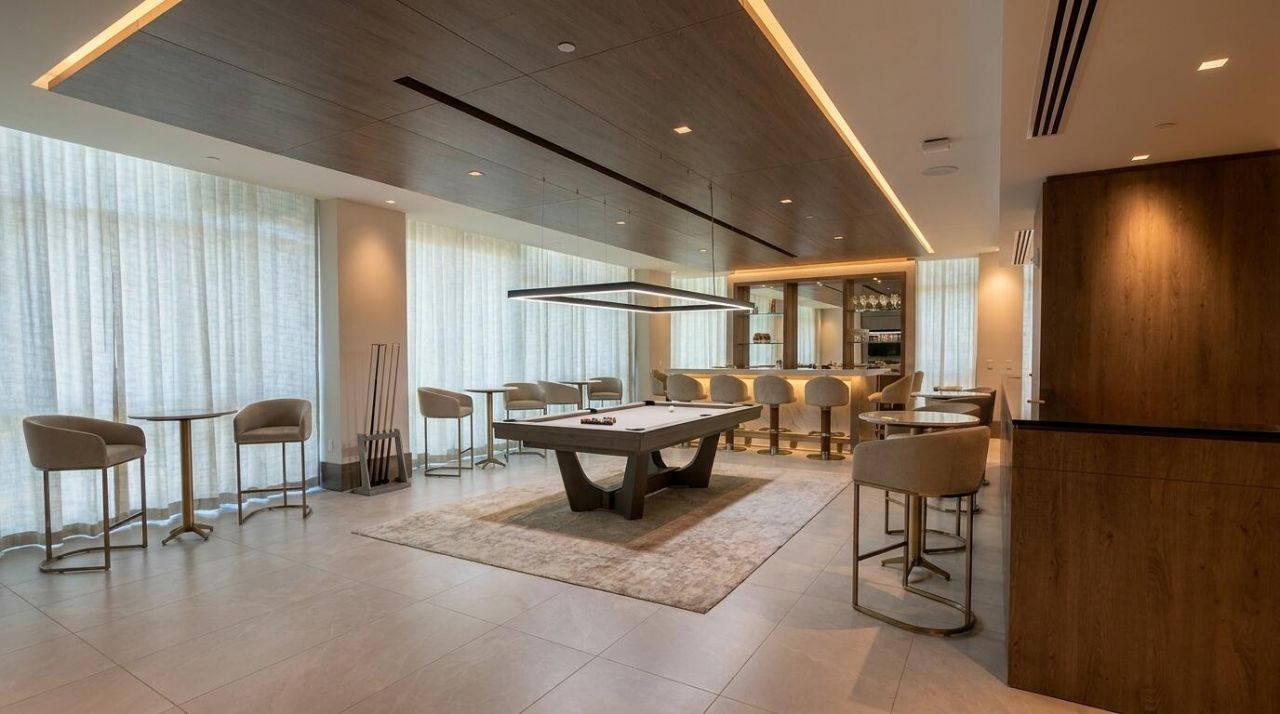
Billiard Room
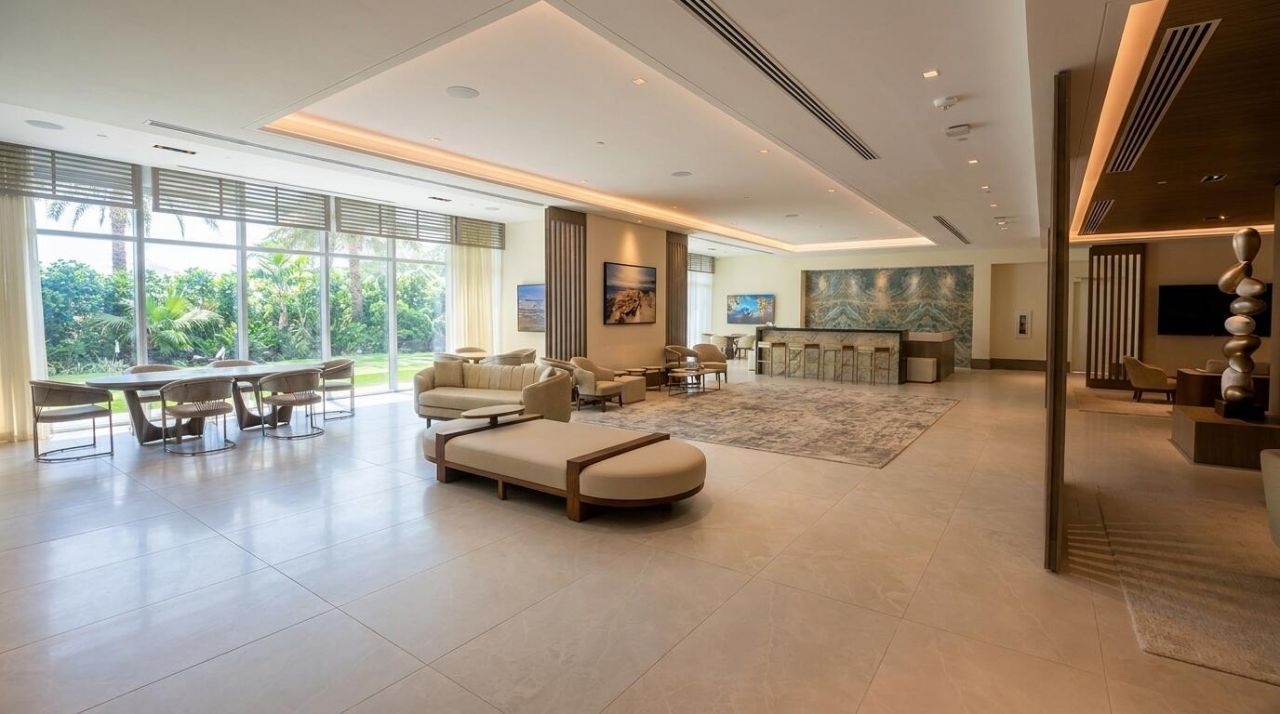
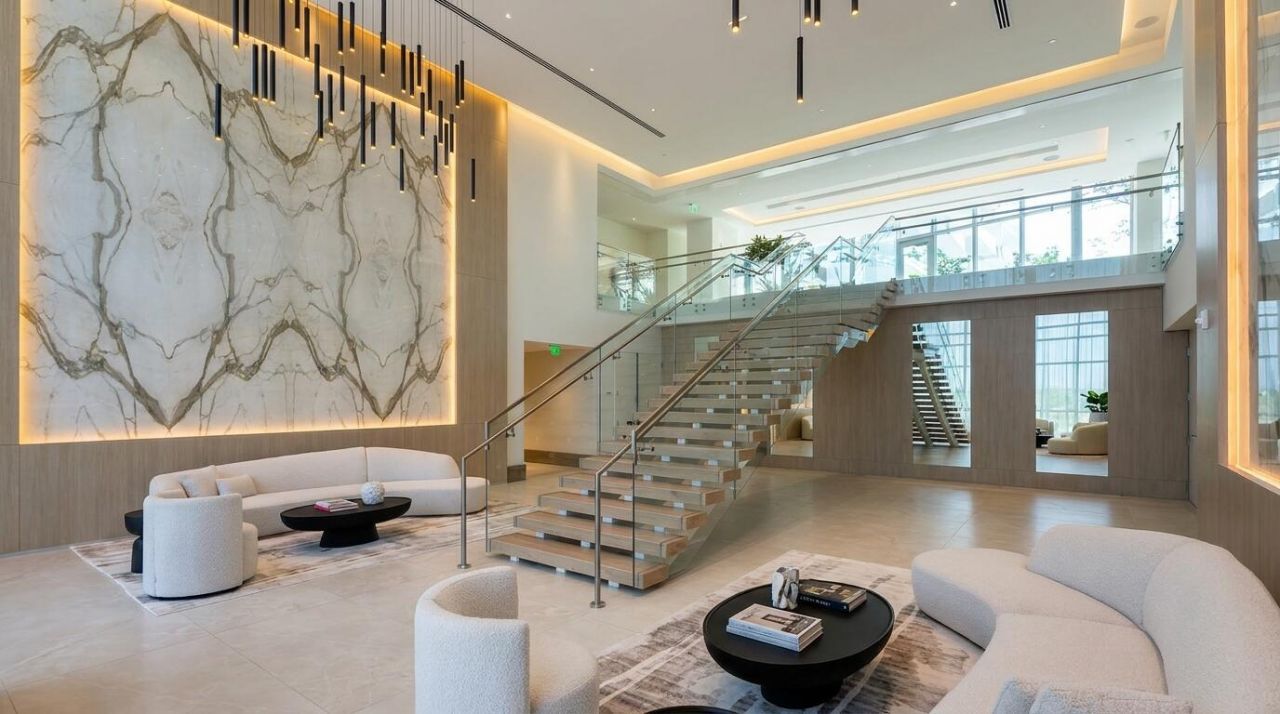
Clubhouse
Dog Park
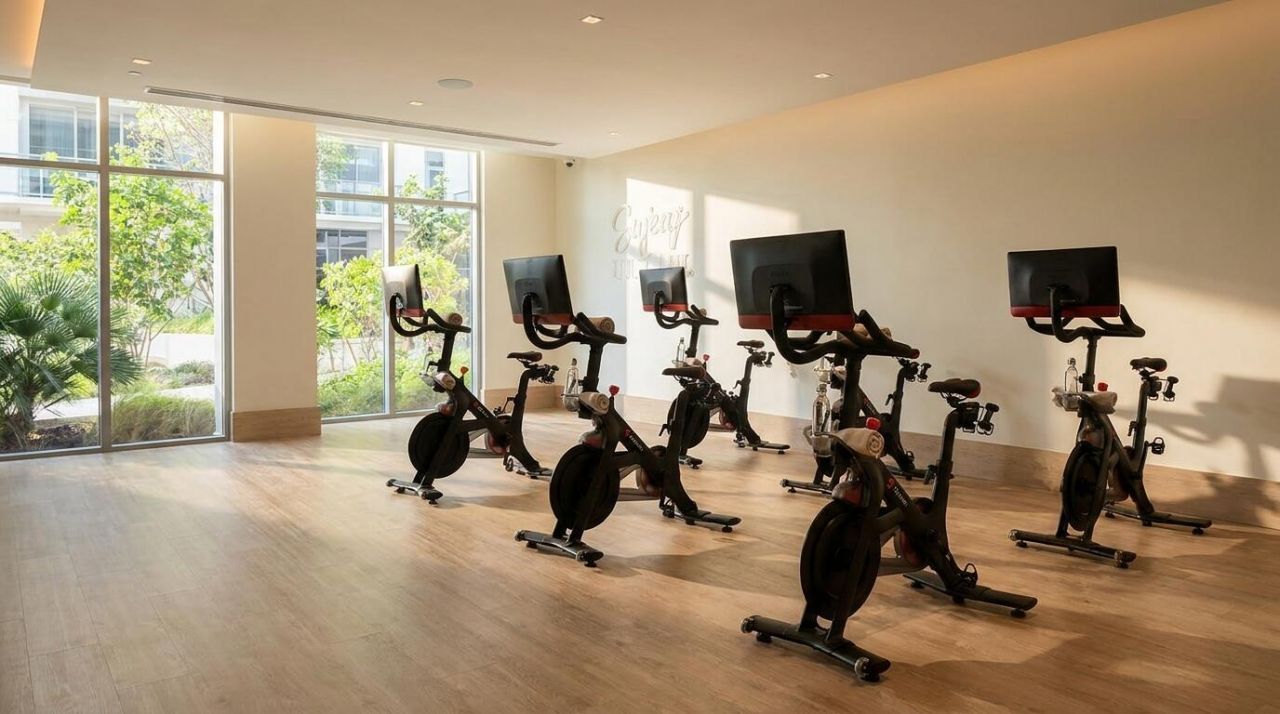
Fitness Center
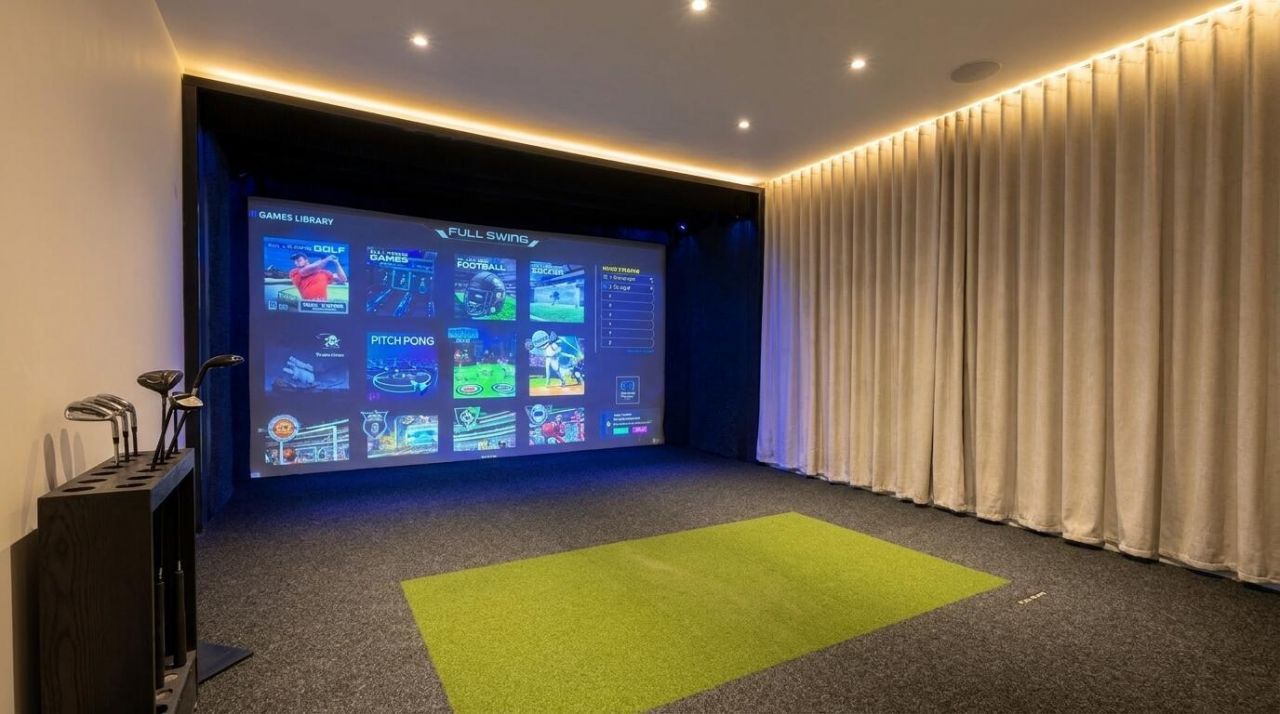
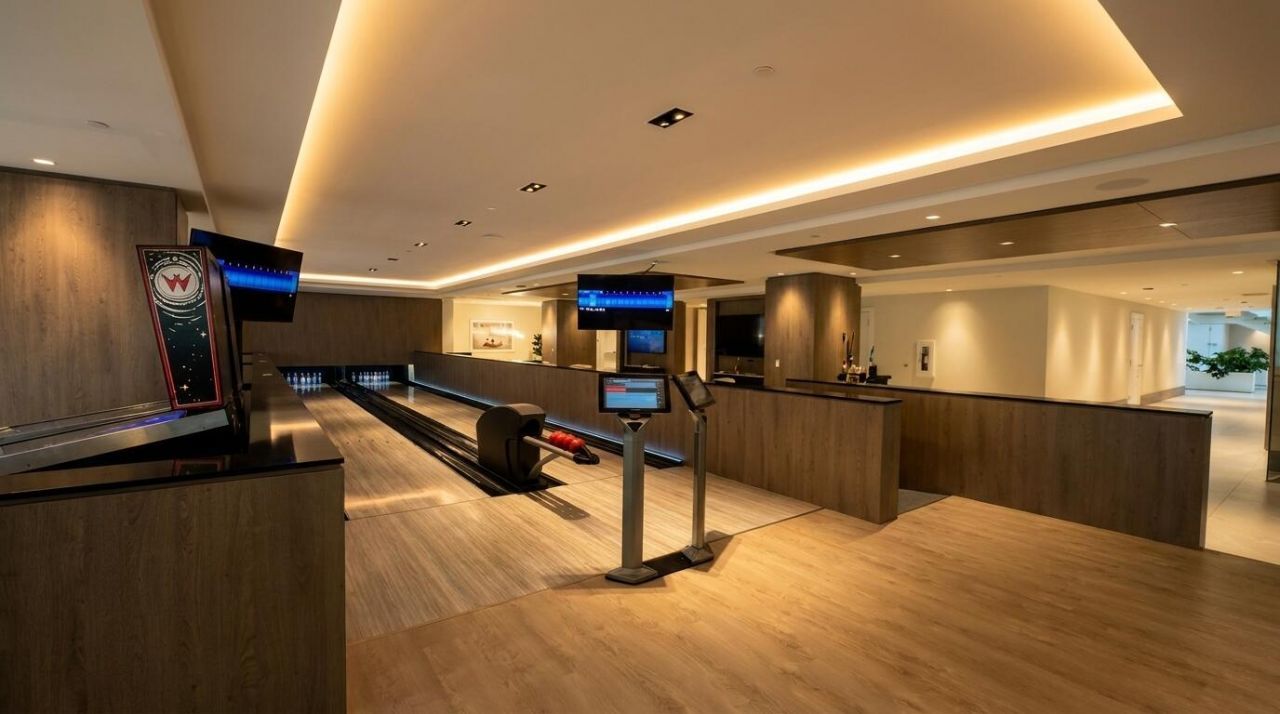
Game Room
Jogging Path
Management
Parking
Pool
Sauna
Spa/Hot Tub
Manager On Site
Beach Club Available
Bike Storage
Cafe/Restaurant
Internet Included
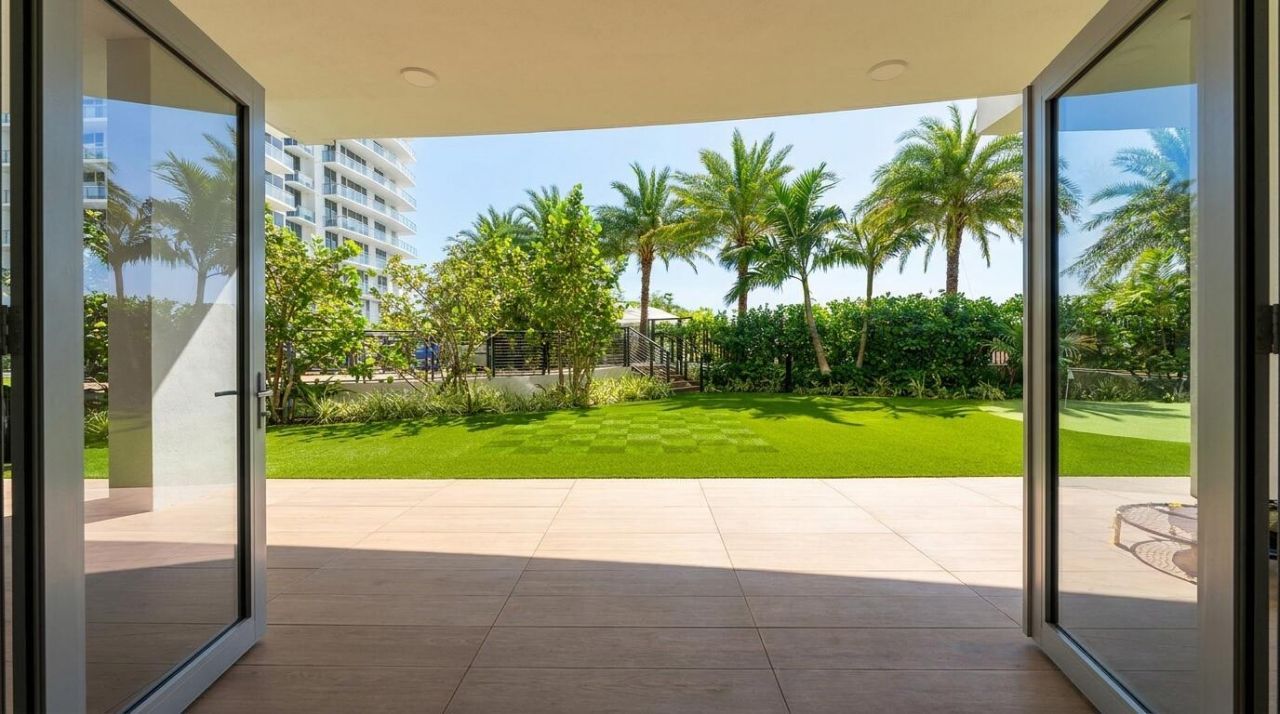
Putting Green

Property Details

Accessibility: Accessible Common Area, Accessible Doors, Accessible Entrance, Accessible Hallway(s), Accessible Approac
Appliances: Electric Water Heater, Cooktop, Dryer, Dishwasher, Ice Maker, Microwave, Oven, Refrigerator, Water Heater, Washer, Electric Cooktop, Wine Refrigerator
Association: First Service Residential
Balcony: Balcony - Covered
Days on Site: 8
Exterior: Concrete, Stucco
Outdoor Features: Balcony
Flooring: Ceramic Tile, Tile, Vinyl, Wood
Furnished: Negotiable
Home Style: Colonial, Other
Hot Tub: Yes
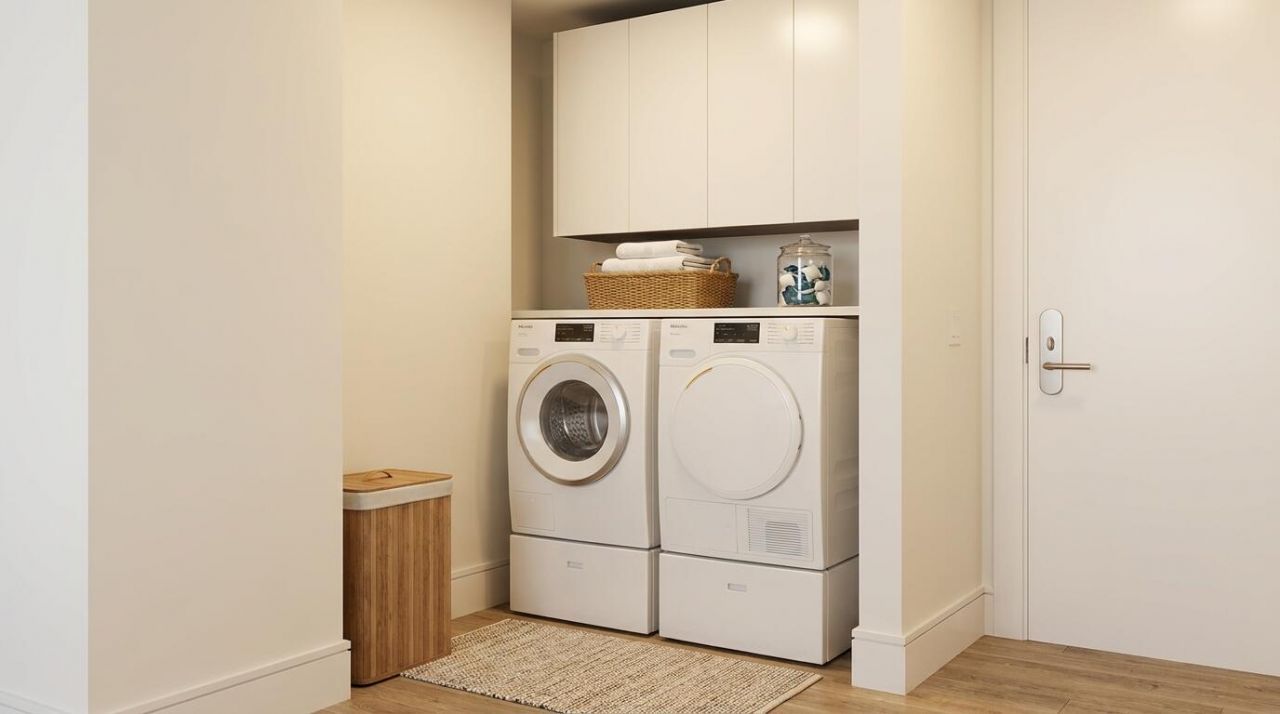
Laundry: Laundry Closet, Inside, In Unit
Lot: Sidewalks
Parcel#: 36434221330002009
Parking: Assigned, Covered, Guest, Under Building, Garage, Attached Garage
Parking Notes: Assigned, Covered, Guest, Under Building, Garage, Attac
Patio/Porch: Patio - Open, Patio, Terrace
Pets Allowed: Yes, Breed Restrictions, Cats OK, Dogs OK, Number Limit, Size Limit, Cats Only
Restrictions: Limited # Vehicles, Other Restrictions, Parking - No Boat, Parking - No RV, Lease Restrictions
Sauna: Yes
Security: yes
Security: Closed Circuit Camera(s), Key Card Entry, Smoke Detector(s), Security Lights, Security System, Gated - No
Sewer: Public Sewer
Special View Info: City, Pool, Water, Intracoastal, Marina, Ocean
SQFT Living: 2846
Structure Type: Multi Family
Total Rooms: 11
Utilities: Cable Connected, Electricity Available, Sewer Connected, Water Connected
Water: Public
Waterfront Features: Marina, Navigable Water, Seawall
Windows: Sliding
Construction: Concrete,Stucco

Room Sizes

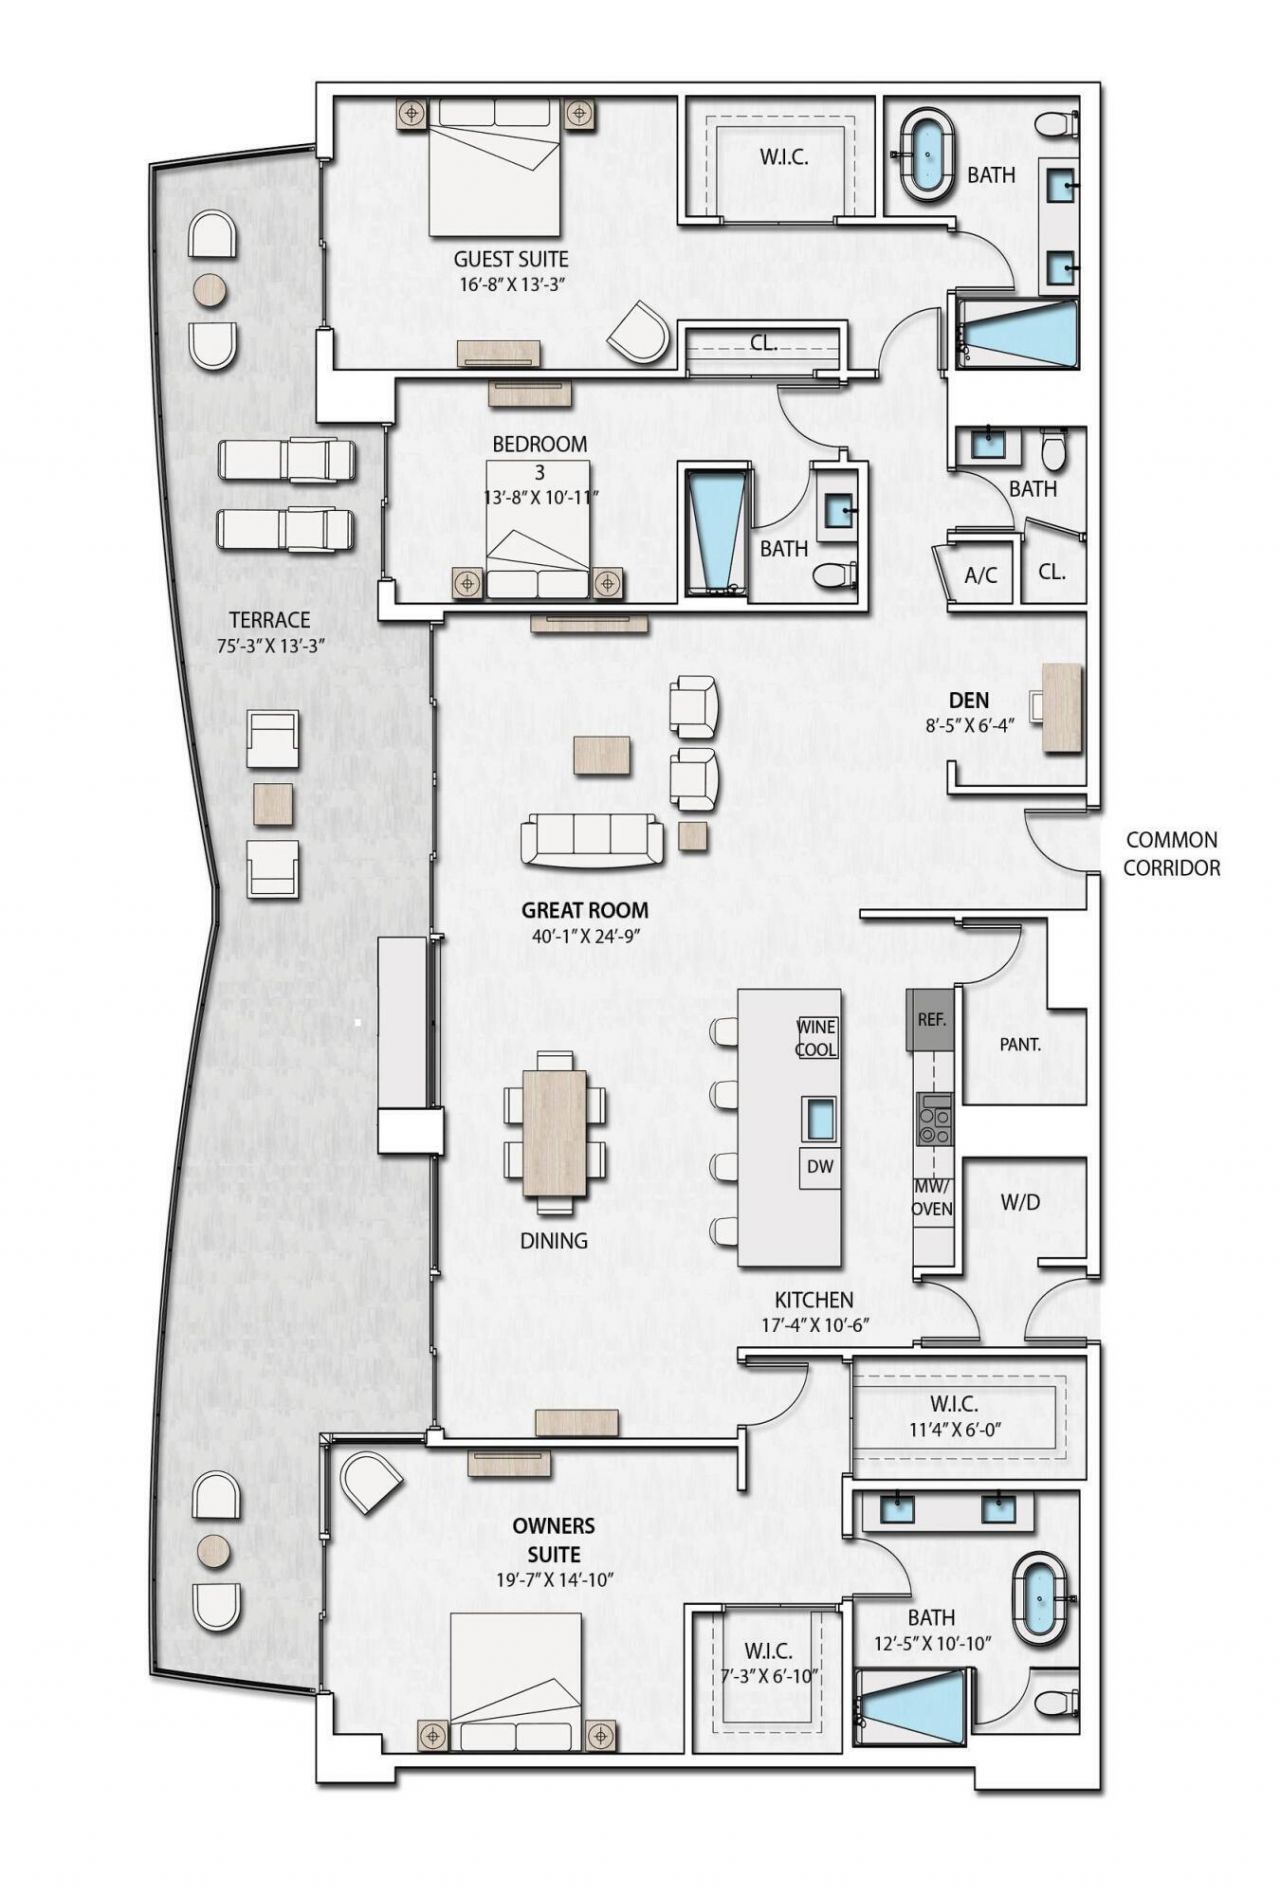
Living Room: 24.9 X 40.1 Level Main
Kitchen: 10.6 X 17.39 Level Main
Primary Bedroom: 14.1 X 19.7 Level Main
Bedroom 2: 13.3 X 16.8 Level Main
Bedroom 3: 10.1 X 13.8 Level Main
Den: 6.4 X 8.5 Level Main
Other: 10.1 X 12.5 Level Main
Other: 6 X 11.4 Level Main
Other: 6.1 X 7.3 Level Main

Local Schools

High School: Palm Beach Gardens
Middle School: Howell L. Watkins
Elementary School: Lake Park

Neighborhood Information

Neighborhood Map

Neighborhood Hero

Neighborhood Highlights

Neighborhood Characteristics

Neighborhood Market Trend

Neighborhood Schools

Courtesy of

Agency Name: Oculus Realty LLC
Agent Name: William Tome
Agency Phone: 561-570-5299

Presented by

Agency Title: The Keyes Company
Agency Phone:
Request Info

IDX logo

Sara Miller
keyes.com
Agent Cell:
954.477.7001

Mortgage Calculator

%
years/fixed
yearly
yearly (est.)

Estimated Payment

$ 20,026.95 Principal & Interest $18,904.04 Property Tax (data not provided by mls) $0.00 Homeowner's Insurance $1,122.92
Mortgage Logo

Your fresh start,
starts here.

Login to My Keyes Account

