
100 Keyes, 1926 - 2026
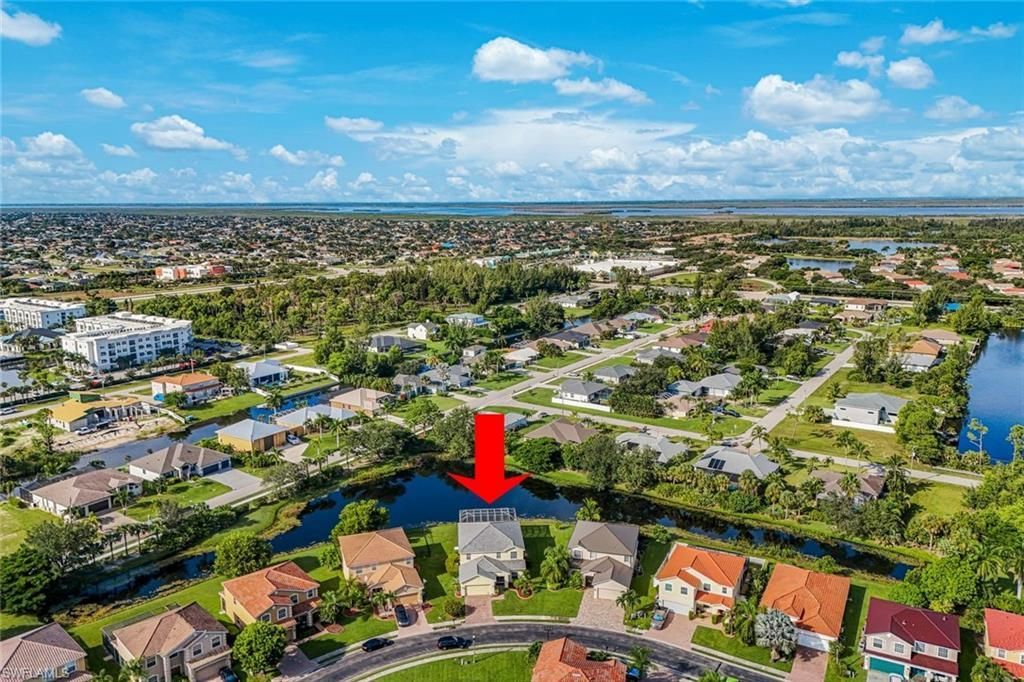
2201 Cape Heather Cir , Cape Coral, FL 33991 Photo
New
2201 Cape Heather Cir , Cape Coral, FL 33991 Photo
New
2201 Cape Heather Cir , Cape Coral, FL 33991 Photo

33 Photos

2201 Cape Heather Cir Cape Coral, FL 33991
$525,000
  • Beds
    5
  • Baths
    3 full 1 partial
  • Total Square Feet
    3,225
  • Lot Size
    0.23 acre(s)

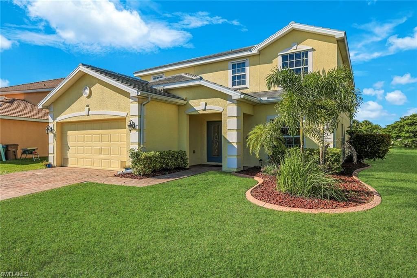
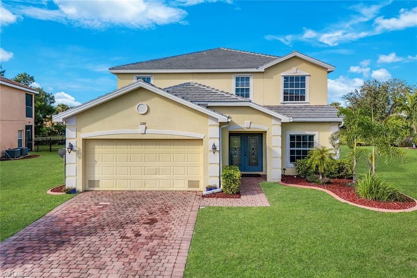
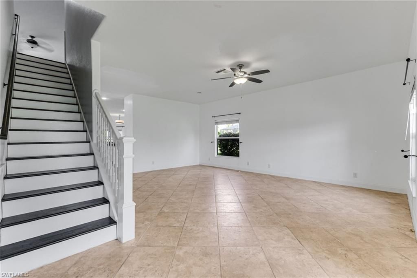
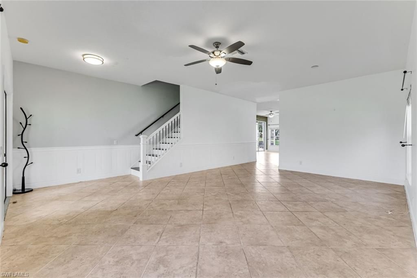
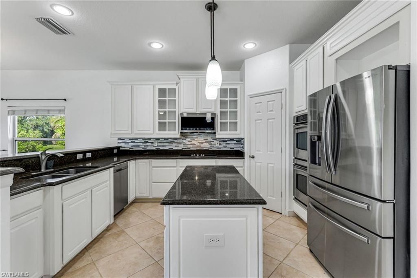
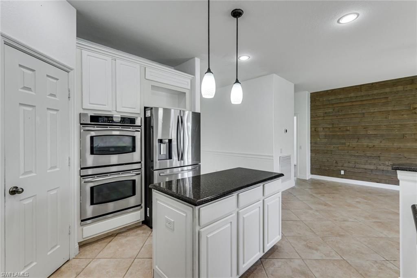
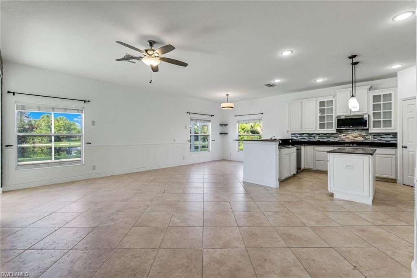
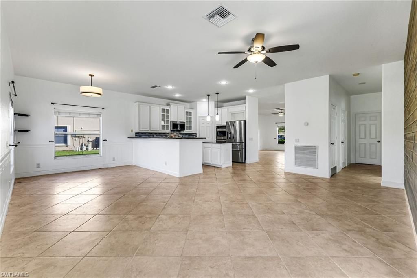
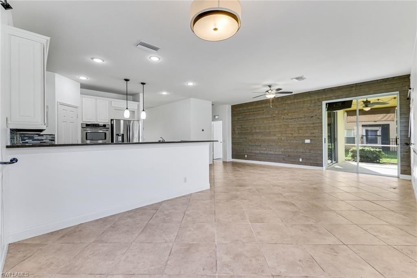
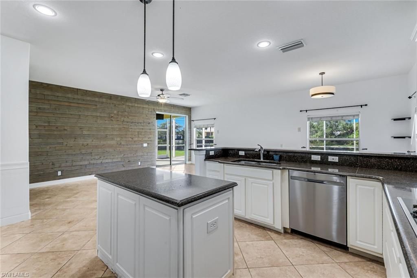
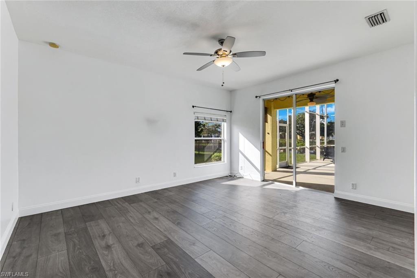
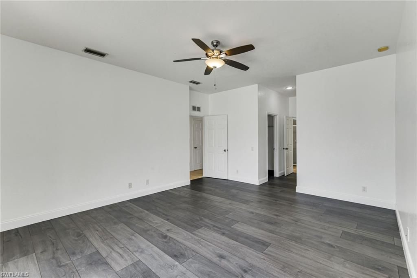
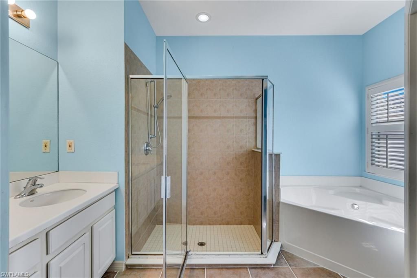
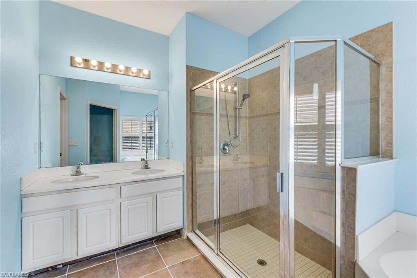
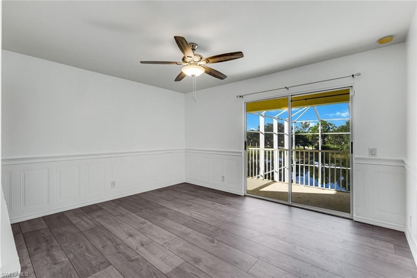
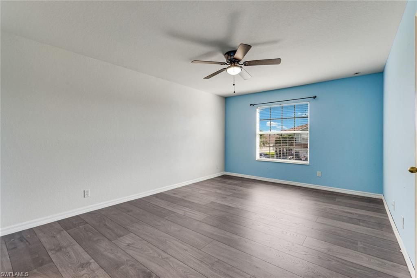
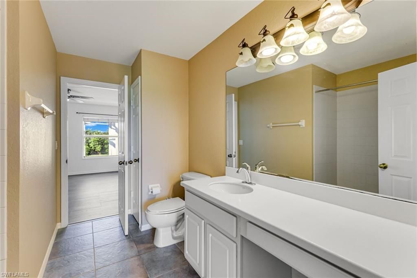
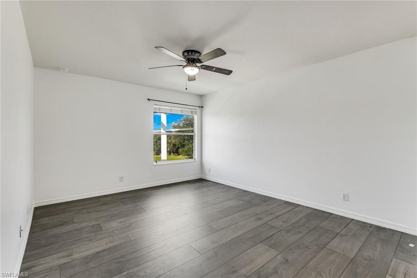
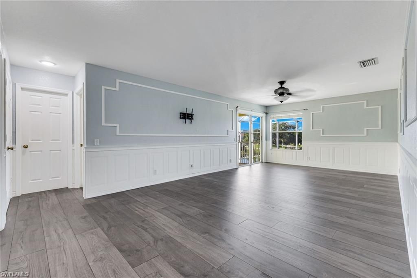
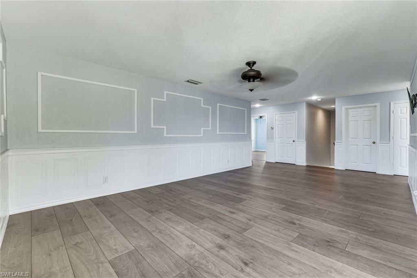
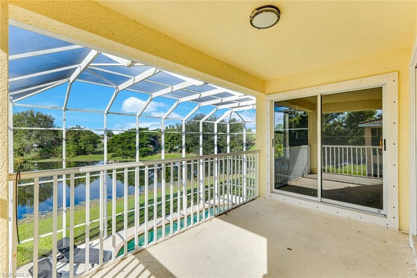
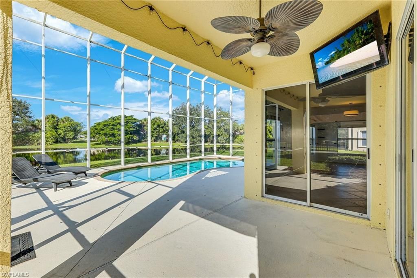
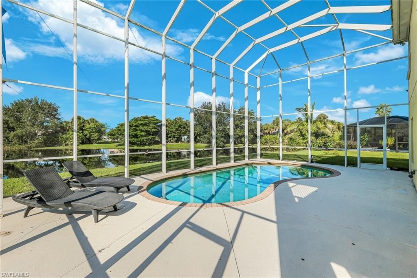
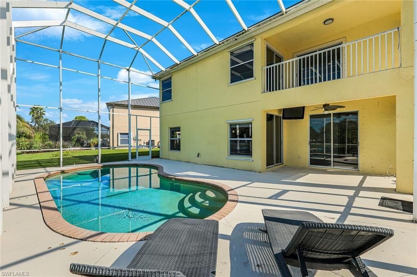
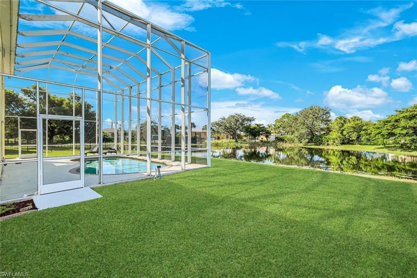
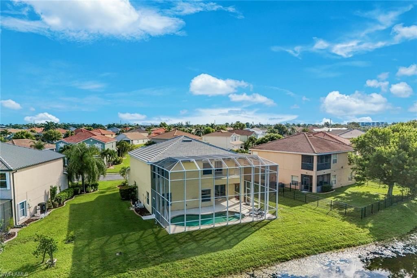
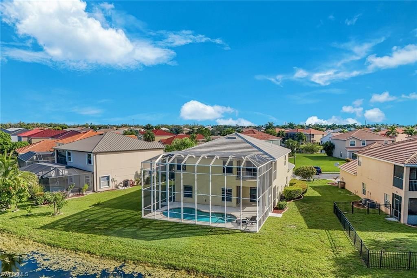
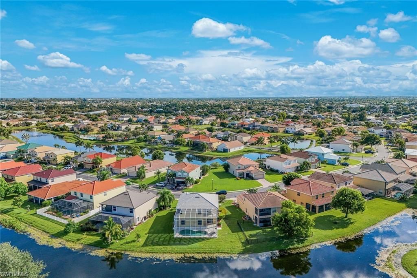
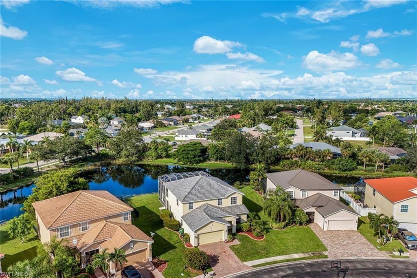
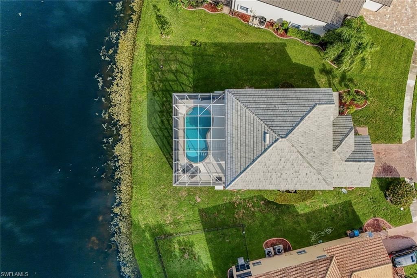
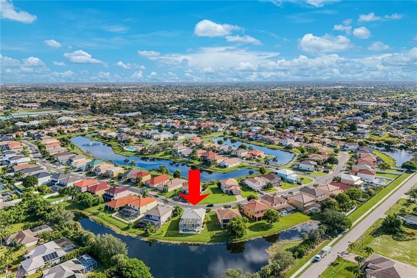
**RARELY AVAILABLE LAKEFRONT GEM IN HEATHERWOOD LAKES!** DO NOT MISS this opportunity to own a MASSIVE POOL HOME offering over **3,250 SQ FT of living space at approximately $161 PER SQ FT!** Offered at just **$525,000**, this spacious 5-bedroom, 3.5-bath home sits on a LARGE, OVERSIZED LAKEFRONT LOT within the highly desirable GATED community of Heatherwood Lakes with LOW HOA fees!From the moment you enter, youll notice the CUSTOM DETAILS that set this home apart. Beautiful **CUSTOM WOODWORKING...

View More

Property Summary

MLS Number: 226035210
Status: Active
Days on Market: 6
Subdivision: HEATHERWOOD LAKES
County: Lee
Bedrooms: 5
Total Square Feet: 3,225
Price Per Sq. Ft.: $163
Style: Two Story, Traditional, Single Family
New Construction: No
Waterfront: Yes
Property Type: Residential - Single Family
Cooling: Central Electric
Garage: 2 car attached
Heating: Central Electric
Lot Size: 0.23 Acres
Roof Type: Tile
Stories: 2.0
Year Built: 2006
Taxes: $4,001
Hoa Fee: $1956

Property Details

Bedroom/Den: 5 - Den
Bedroom: 5+Den
Carport: 2
Construction: Concrete Block, Stucco
Days on Site: 6
Den: Yes
Dining: Breakfast Bar, Dining - Living, Eat-in Kitchen
Exterior: Concrete Block, Stucco
Outdoor Features: Balcony, Open Porch/Lanai, Screened Balcony, Screened Lanai/Porch
Flooring: Laminate, Tile, Wood
Furnished: Unfurnished
GEO Area: HEATHERWOOD LAKES
Home Style: Two Story, Traditional, Single Family
Interior: Bar, Built-In Cabinets, Foyer, Pantry, Smoke Detectors, Tray Ceiling(s), Walk-In Closet(s), Window Coverings
Irrigation: Central
Laundry: Laundry in Residence
Lot: Oversize
Management: Professional
Minimum Lease Days: 180
Parcel #: 28-44-23-C4-00215.0690
Parking: 2 Assigned, Driveway Paved, Attached, Attached Carport
Pet Limits: No Aggressive Breeds
Pets: Limits
Pool: Community, Below Ground, Equipment Stays, Screen Enclosure
SQFT Total: 3656
Swimming Pool: Yes
Transfer Fee: 0
Units: 1
Units in Building: Square Feet
View: Lake, Landscaped Area, Water, Water Feature
Water: Central
Waterfront: Lake
Windows: Window Coverings
Construction: Concrete Block,Stucco

Local Schools

High School: SCHOOL CHOICE
Middle School: SCHOOL CHOICE
Elementary School: SCHOOL CHOICE

Neighborhood Information

Neighborhood Map

Neighborhood Hero

Neighborhood Highlights

Neighborhood Characteristics

Neighborhood Market Trend

Neighborhood Schools

Courtesy of

Agency Name: Coldwell Banker Realty
Agent Name: Samantha Kiffney
Agency Phone: 239-262-7131

Presented by

Agency Title: The Keyes Company
Agency Phone:
Request Info

IDX logo

Sara Miller
keyes.com
Agent Cell:
954.477.7001

Mortgage Calculator

%
years/fixed
yearly
yearly (est.)

Estimated Payment

$ 3,064.36 Principal & Interest $2,577.82 Property Tax $333.42 Homeowner's Insurance $153.13
Mortgage Logo

Your fresh start,
starts here.

Login to My Keyes Account

