
100 Keyes, 1926 - 2026
221 S Hunting Lodge Drive , Inverness, FL 34453 Photo
New - 16 Hours Ago
221 S Hunting Lodge Drive , Inverness, FL 34453 Photo
New - 16 Hours Ago
221 S Hunting Lodge Drive , Inverness, FL 34453 Photo

52 Total Photos [Click to View All]

221 S Hunting Lodge Drive Inverness, FL 34453
$775,000
  • Beds
    4
  • Baths
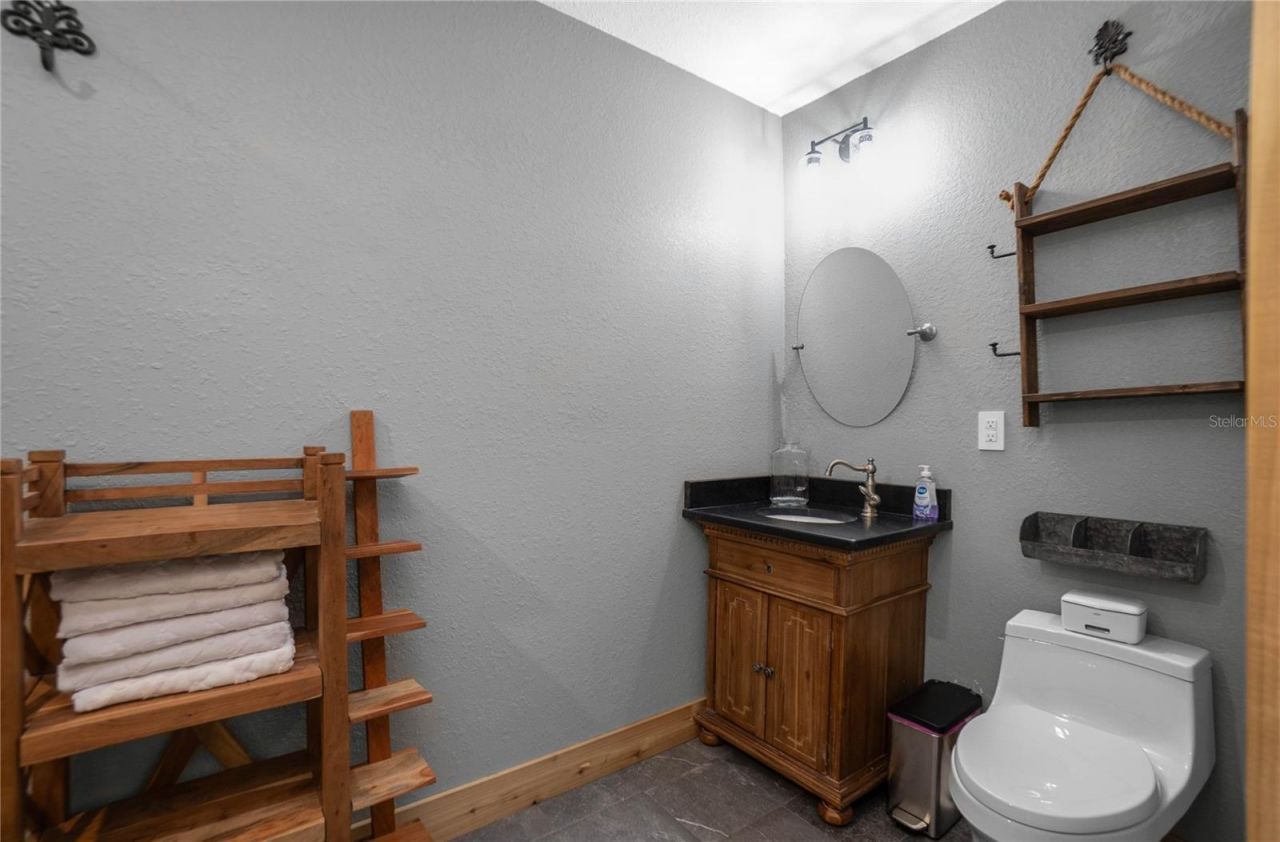
    3 full
  • Total Square Feet
    2,781
  • Lot Size
    0.54 acre(s)

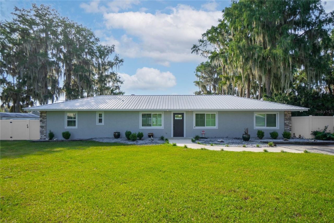
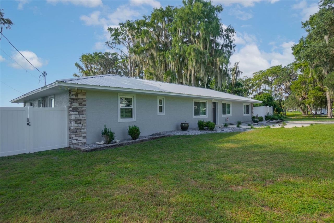
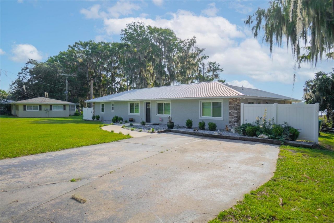
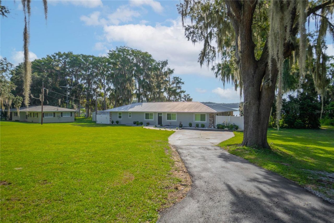
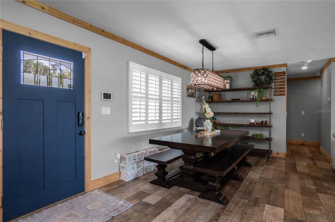
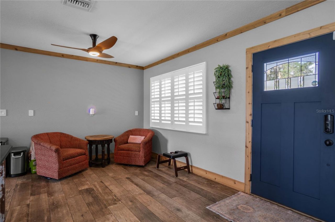
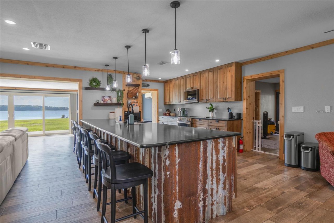
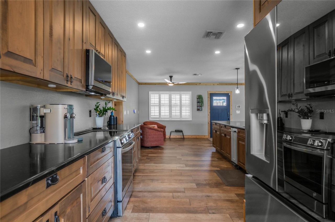
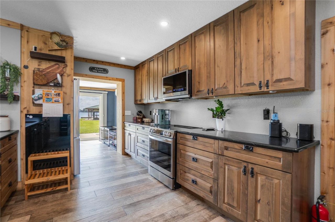
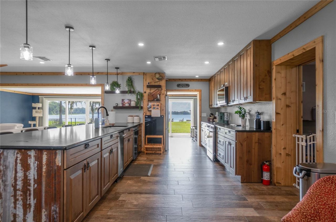
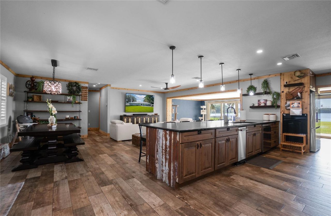
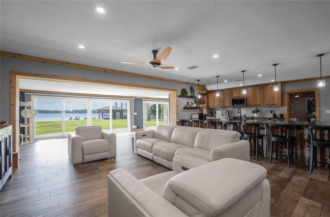
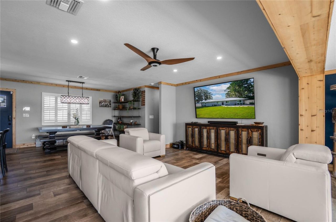
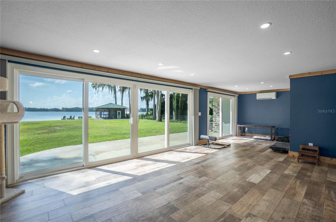
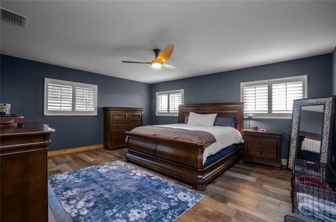
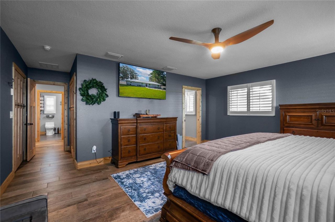
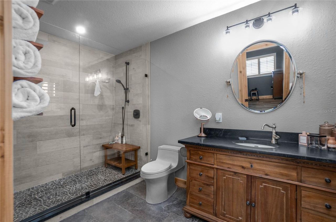
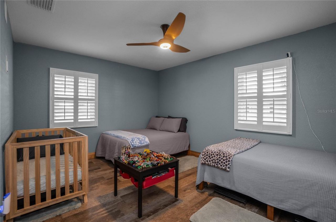
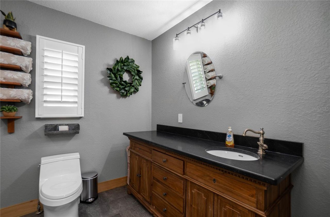
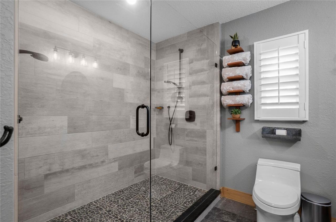
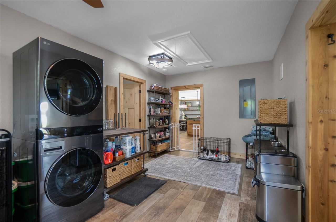
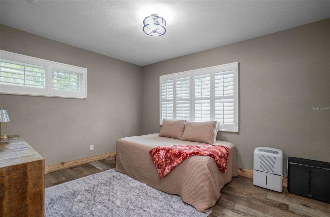
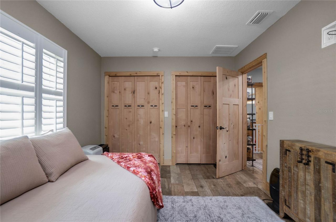
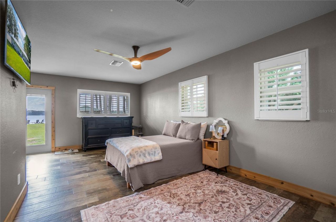
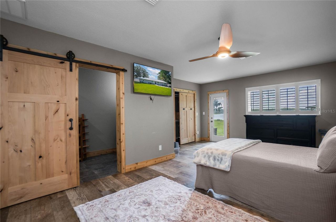
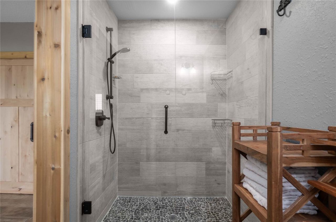
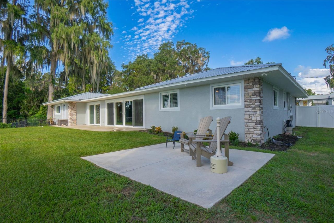
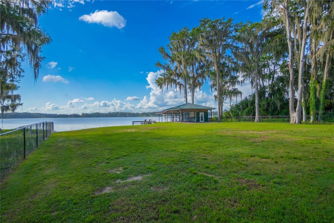
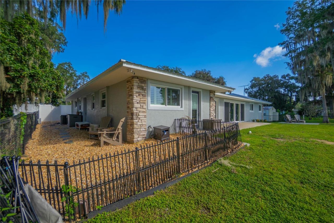
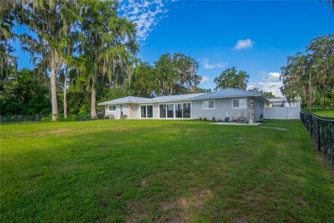
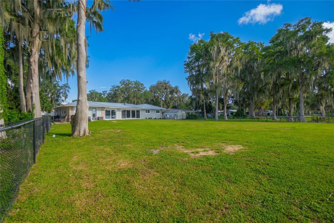
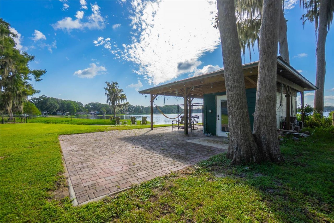
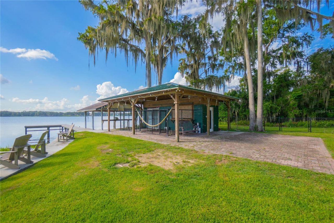
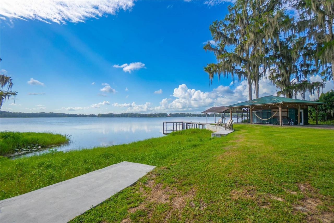
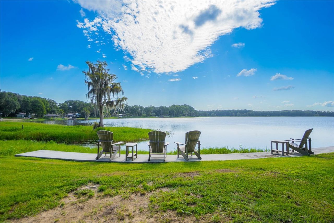
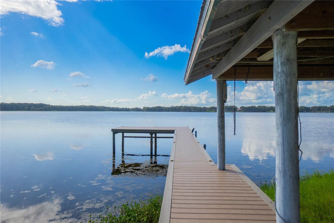
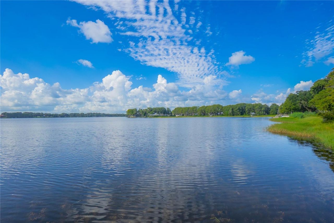
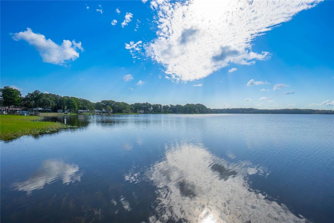
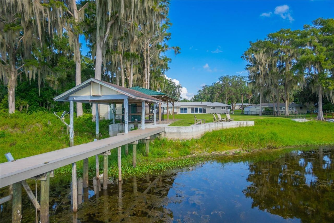
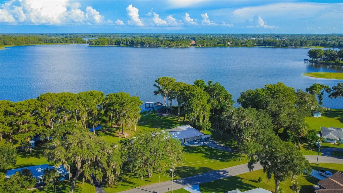
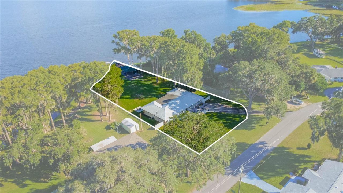
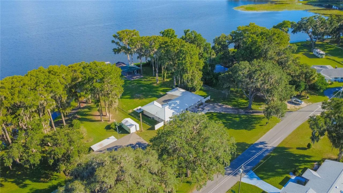
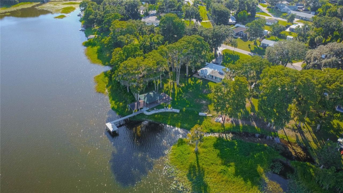
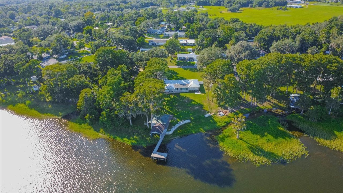
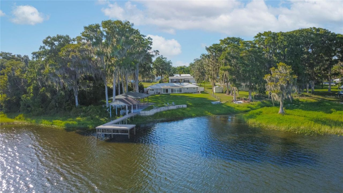
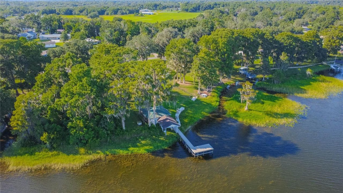
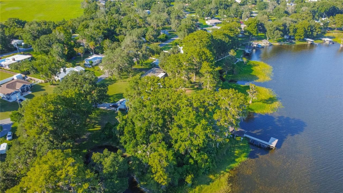
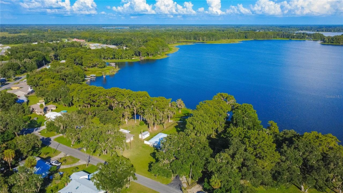
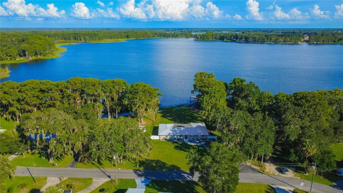
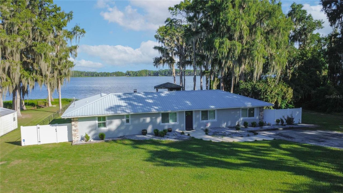
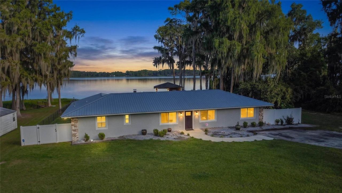
Welcome to The Lakefront Lodge! Stunning custom lake house w/ a warm farmhouse style & clean coastal flare, nestled on Little Lake Henderson in Inverness, FL.Home features 2 Owner Suites, 2 Guest Rooms, 3 Baths, on over 1/2 an acre w/ a cabana-style boathouse, dock & covered boat slip-almost 120' of waterfront! Step inside the bright & airy living space adorned w/ beautiful materials & finishes throughout offering an inviting atmosphere for family living & entertaining. The open & spacious split...

View More

Property Summary

MLS Number: W7888815
Status: Active
Subdivision: HILLCREST ESTATES REV
County: Citrus
Bedrooms: 4
Total Square Feet: 2,781
Price Per Sq. Ft.: $279
New Constuction: No
Waterfront: No
Property Type: Residential - Single Family
Cooling: Central Air, Attic Fan
Fenced: Yes
Heating: Central, Electric, Heat Pump
Lot Size: 0.54 Acres
Roof Type: Metal
Stories: 1.0
Year Built: 1958
Taxes: $4,885

Featured Amenities

Ceiling Fans(s)
Eat-in Kitchen
Open Floorplan
Primary Bedroom Main Floor
Solid Wood Cabinets
Stone Counters
Thermostat

Property Details

Appliances: Cooktop, Dishwasher, Disposal, Electric Water Heater, Microwave, Range, Range Hood, Refrigerator, Trash Compactor
Community Features: Street Lights
Directions: From US Hwy 41, turn left onto Tompkins St. Turn left onto Ella Ave. Atthe fork in the road merge right onto Turner Camp Rd. Turn right onHunting Lodge Dr. Drive until you pass Hill Crest Park, the home will beon the right side of the road, to the left of
Exterior: Block, Concrete, Stucco
Outdoor Features: Lighting, Private Mailbox, Rain Gutters, Sliding Doors
Fencing: Chain Link, Vinyl
Flood Zone Code: AE
Flooring: Ceramic Tile, Luxury Vinyl
Foundation: Slab
Home Warranty Y/N: No
Listing Terms: Cash, Conventional, FHA, VA Loan
Lot: Cleared, Corner Lot, City Limits, In County, Landscaped, Paved
Lot Dimensions: 0.54
Other Equipment: Irrigation Equipment
Other Structures: Boat House, Outdoor Kitchen
Ownership: Fee Simple
Parking: Driveway
Parking Notes: Driveway
Patio/Porch: Patio
Property Attached Y/N: No
Property Sub-Type: Single Family Residence
Sewer: Public Sewer
Showing Instructions: Appointment Only, Combination Lock Box, ShowingTime
Special Sale Provisions: None
Utilities: Cable Connected, Electricity Connected, Sewer Connected, Water Connected
Vegetation: Mature Landscaping, Trees/Landscaped
Water: Public
Water Access Y/N: No
Windows: Double Pane Windows, Insulated Windows, Shutters, Window Treatments
Zoning: CLR
Construction: Block,Concrete,Stucco

Room Sizes

Bathroom 1: 11x8
Primary Bedroom: 18x16
Dining Room: 13x8
Primary Bathroom: 12x7
Bedroom 1: 14x12
Primary Bedroom: 21x14
Primary Bathroom: 11x5
Kitchen: 20x13
Bedroom 2: 10x13
Living Room: 16x14
Media Room: 11x13

Neighborhood Information

Neighborhood Map

Neighborhood Hero

Neighborhood Highlights

Neighborhood Characteristics

Neighborhood Market Trend

Neighborhood Schools

Courtesy of

Agency Name: KELLER WILLIAMS REALTY - ELITE PARTNERS II
Agency Contact: 352-419-0200
Agent Name: Katie Spires, PA

Presented by

Agency Title: The Keyes Company
Agency Phone:
Request Info

IDX logo

Sara Miller
keyes.com
Agent Cell:
954.477.7001

Mortgage Calculator

%
years/fixed
yearly
yearly (est.)

Estimated Payment

$ 4,438.48 Principal & Interest $3,805.36 Property Tax $407.08 Homeowner's Insurance $226.04
Mortgage Logo

Your fresh start,
starts here.

Login to My Keyes Account

