
100 Keyes, 1926 - 2026
223 Ashworth Street, West Palm Beach, FL 33405 Photo
Pending
223 Ashworth Street, West Palm Beach, FL 33405 Photo
Pending
223 Ashworth Street, West Palm Beach, FL 33405 Photo

8 Total Photos [Click to View All]

223 Ashworth Street West Palm Beach, FL 33405
$2,500,000
  • Beds
    4
  • Baths
    2 full
  • Total Square Feet
    2,203
  • Lot Size
    0.26 acre(s)

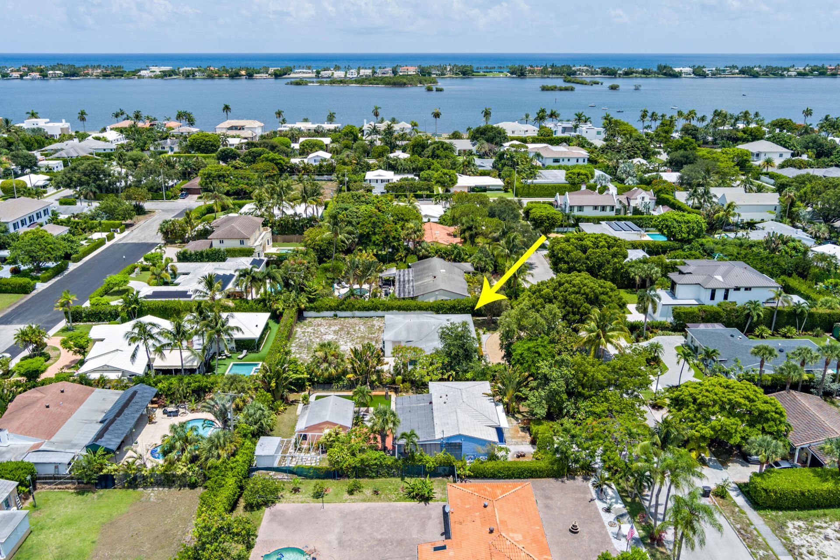
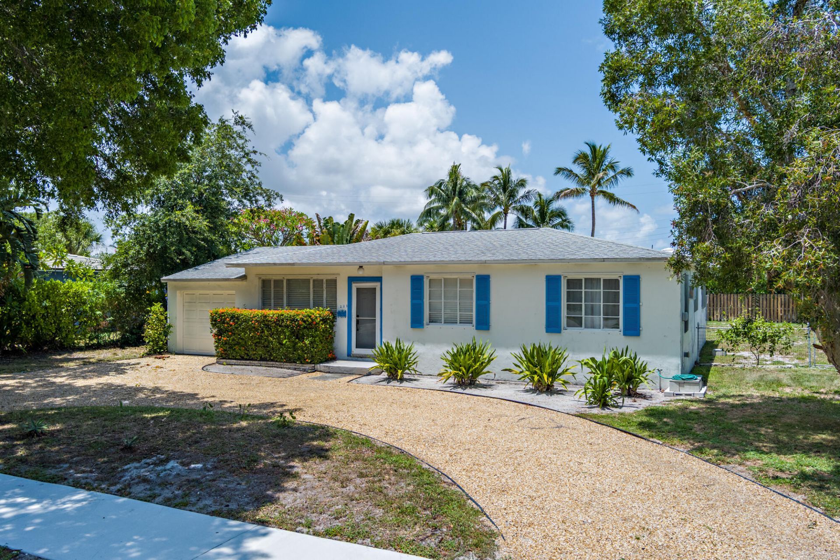
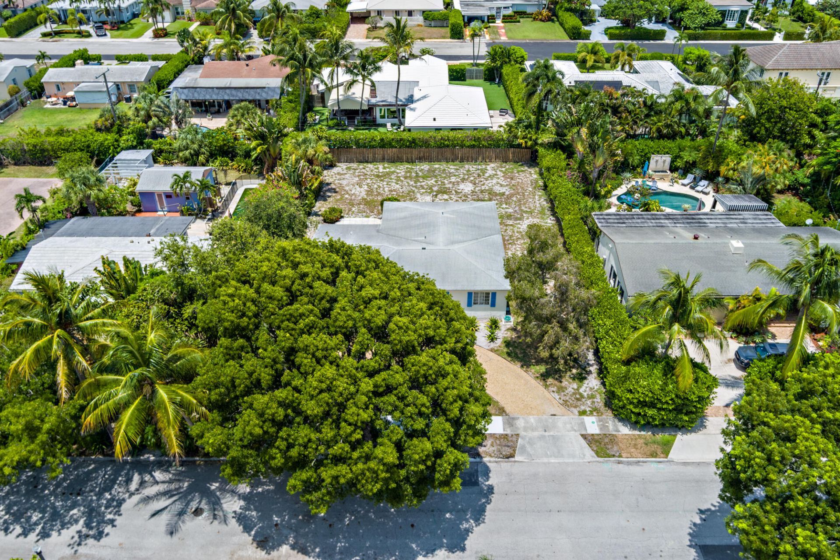
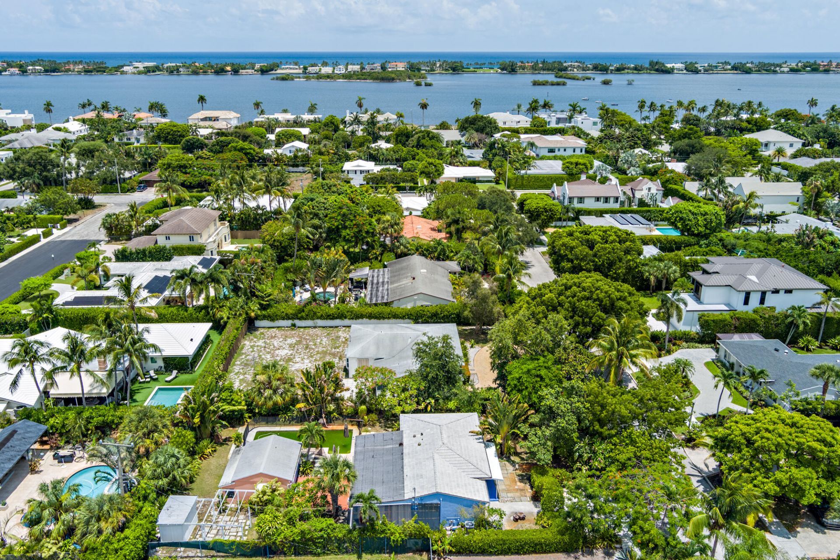
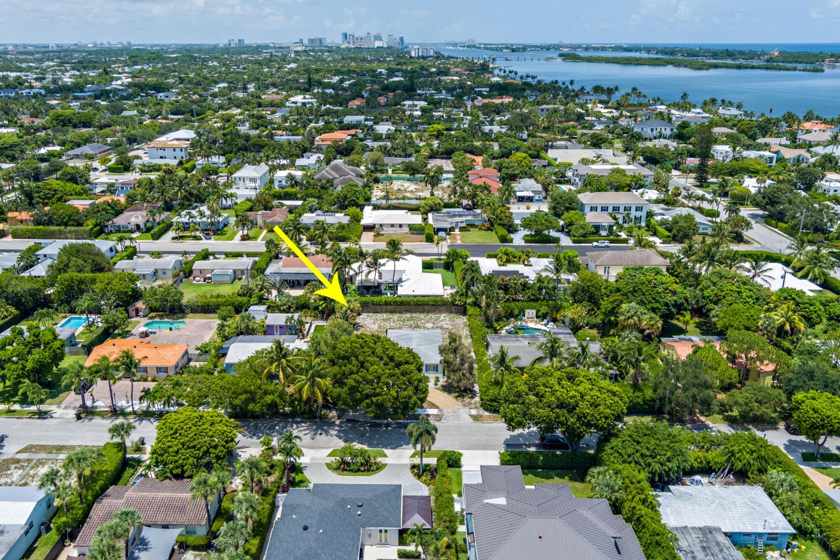
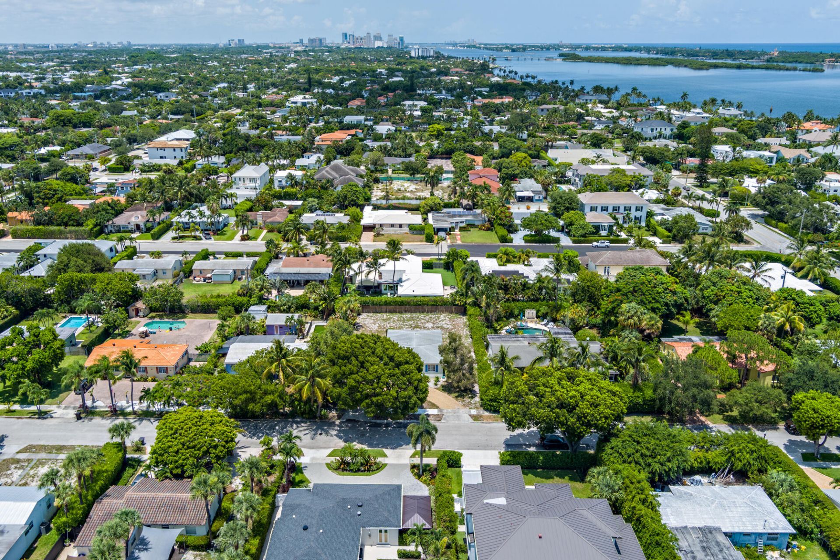
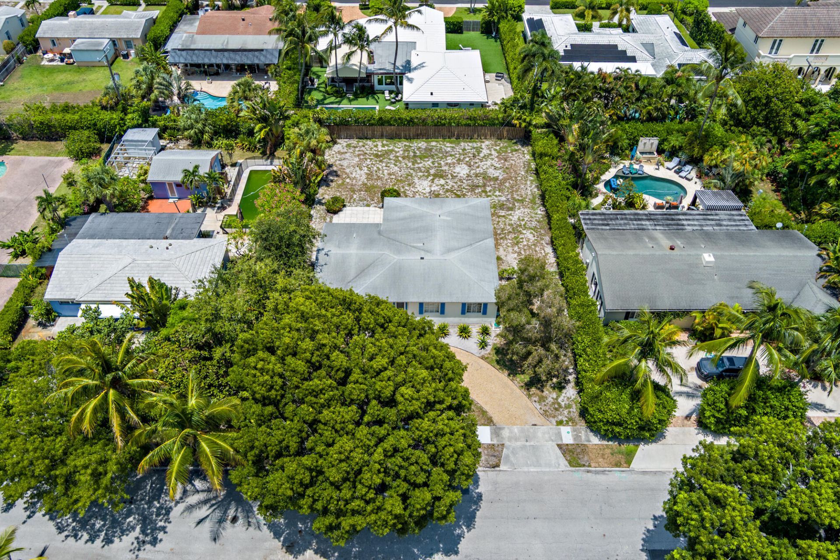
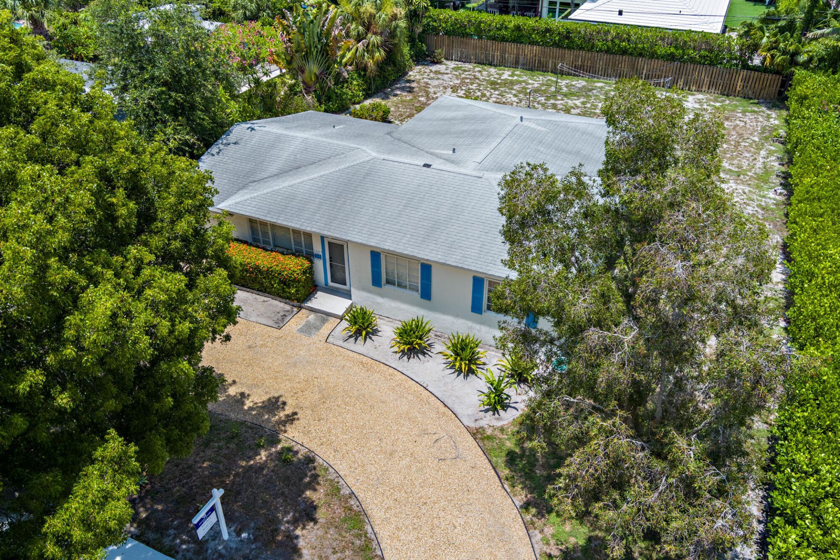
Prime location in The Southend! This buildable 11,000+ SF lot is nestled just one block away from the scenic South Flagler Drive corridor and the Intracoastal Waterway. The current home is 4BR/2BTH CBS 'Ross Home.' Terrazzo floors open up to the bright living areas with higher ceilings. Newer roof and A/C. This home is ready for a renovation or demolish and build a dream home in one West Palm Beach's most prominent neighborhoods. Close proximity to Palm Beach Island, CityPlace, Norton Art & Desi...

View More

Property Summary

MLS Number: B26057554
Status: Pending
Days on Market: 26
Subdivision: The Southend
County: Palm Beach
Bedrooms: 4
Total Square Feet: 2,203
Price Per Sq. Ft.: $1,135
Style: Ranch
New Constuction: No
Waterfront: No
Property Type: Residential - Single Family
Cooling: Central Air
Garage: 1 car attached
Heating: Central
Lot Size: 0.26 Acres
Roof Type: Shingle
Stories: 1.0
Year Built: 1950
Taxes: $18,079

Featured Amenities

Bedroom Layout - Split

Property Details

Appliances: Dryer, Electric Range, Ice Maker, Microwave, Refrigerator, Washer
Days on Site: 26
Exterior: CBS
Fencing: Chain Link
Flooring: Terrazzo
Home Style: Ranch
Laundry: In Garage
Lot: Oversized Lot
Lot Dimensions: 85'x134'
Parcel#: 74434410190000040
Parking: Circular Driveway, Gravel, Garage, Attached Garage
Parking Notes: Circular Driveway, Gravel, Garage, Attached Garage
Pets Allowed: Yes, No Restrictions
Restrictions: No Restrictions
Sewer: Public Sewer
SQFT Living: 1765
Structure Type: House
Total Rooms: 3
Utilities: Electricity Connected, Sewer Connected, Water Connected
Water: Public
Windows: Casement
Construction: CBS

Room Sizes

Kitchen: 9 X 7 Level First
Living Room: 8 X 16 Level First
Primary Bedroom: 15 X 18

Local Schools

High School: Forest Hill
Middle School: Conniston Community
Elementary School: South Olive

Neighborhood Information

Neighborhood Map

Neighborhood Hero

Neighborhood Highlights

Neighborhood Characteristics

Neighborhood Market Trend

Neighborhood Schools

Courtesy of

Agency Name: Coldwell Banker/ WPB
Agent Name: Tom Davis
Agency Phone: 561-832-4663

Presented by

Agency Title: The Keyes Company
Agency Phone:
Request Info

IDX logo

Sara Miller
keyes.com
Agent Cell:
954.477.7001

Mortgage Calculator

%
years/fixed
yearly
yearly (est.)

Estimated Payment

$ 14,511.10 Principal & Interest $12,275.35 Property Tax $1,506.58 Homeowner's Insurance $729.17
Mortgage Logo

Your fresh start,
starts here.

Login to My Keyes Account

