
100 Keyes, 1926 - 2026
2261 Crown Rock Bluff Drive, Lake Hamilton, FL 33851 Photo

8 Total Photos [Click to View All]

2261 Crown Rock Bluff Drive Lake Hamilton, FL 33851
$373,890
  • Beds
    4
  • Baths
    2 full
  • Total Square Feet
    2,061
  • Lot Size
    0.14 acre(s)

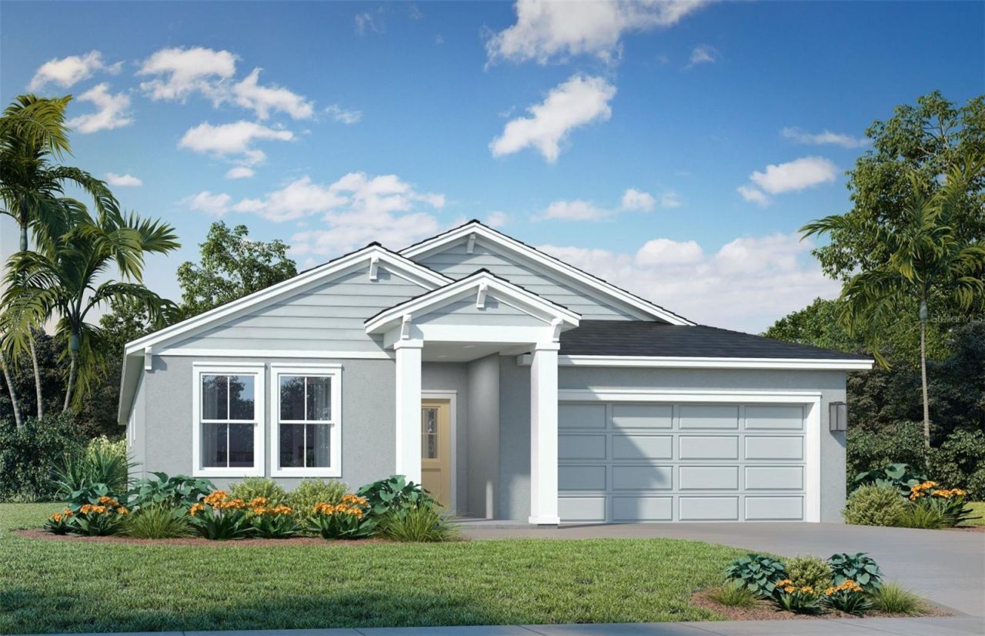
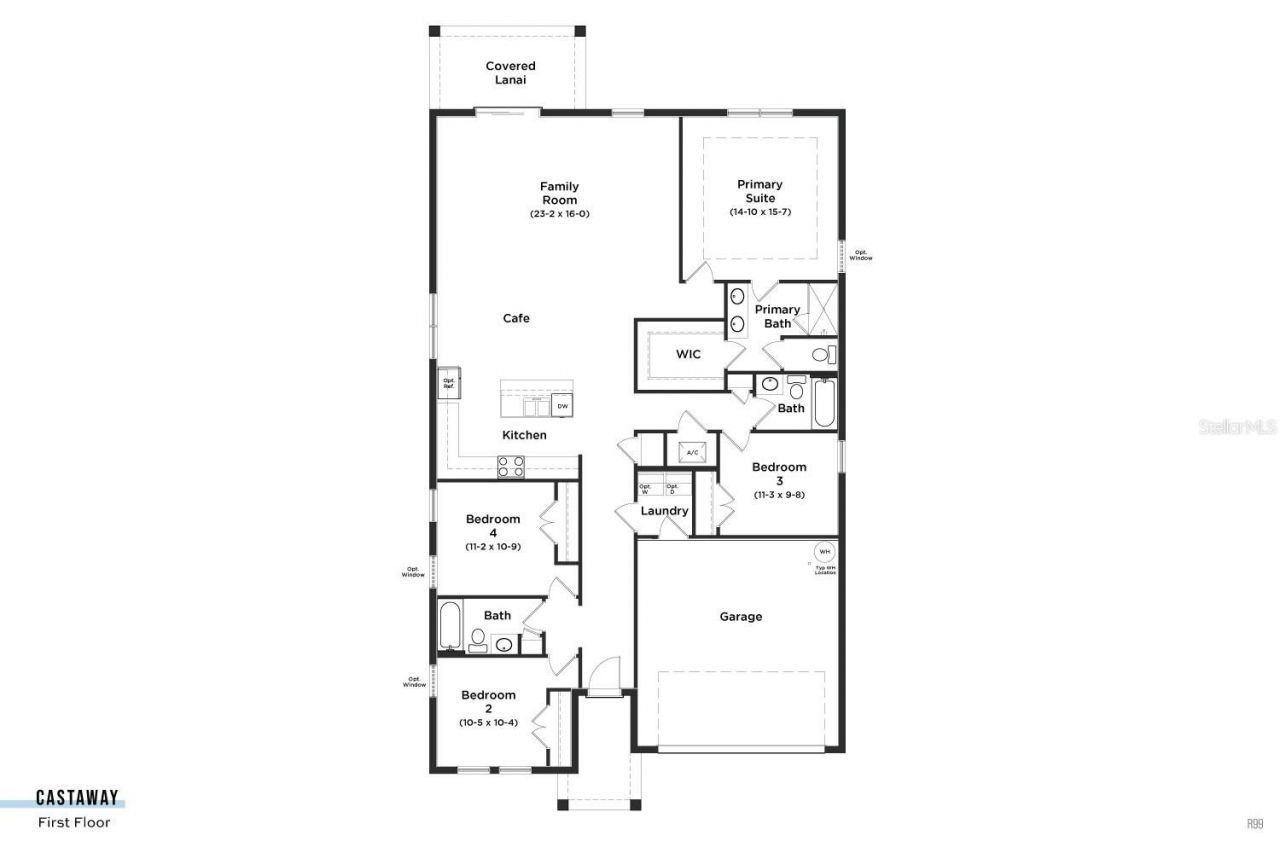
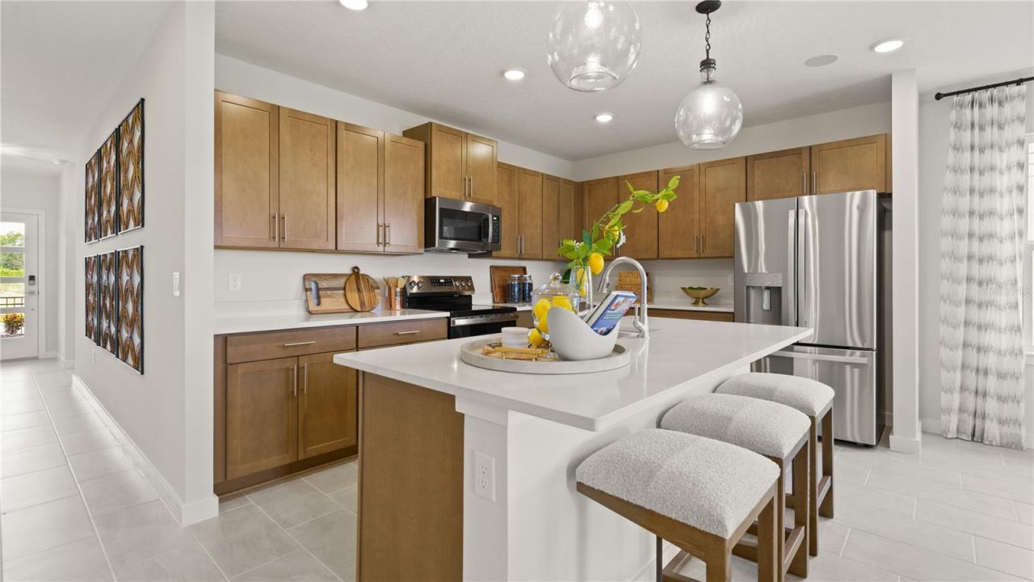
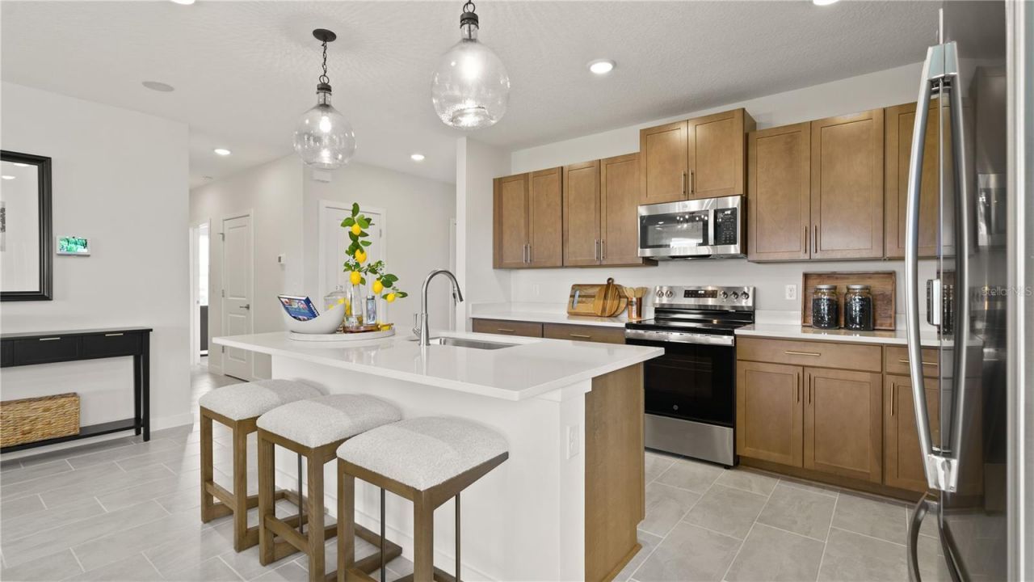
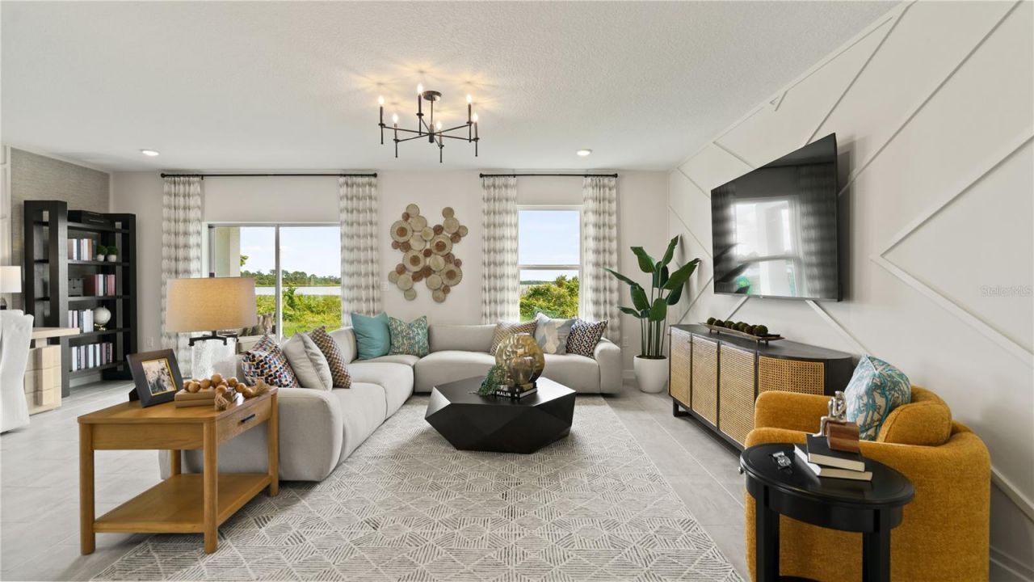
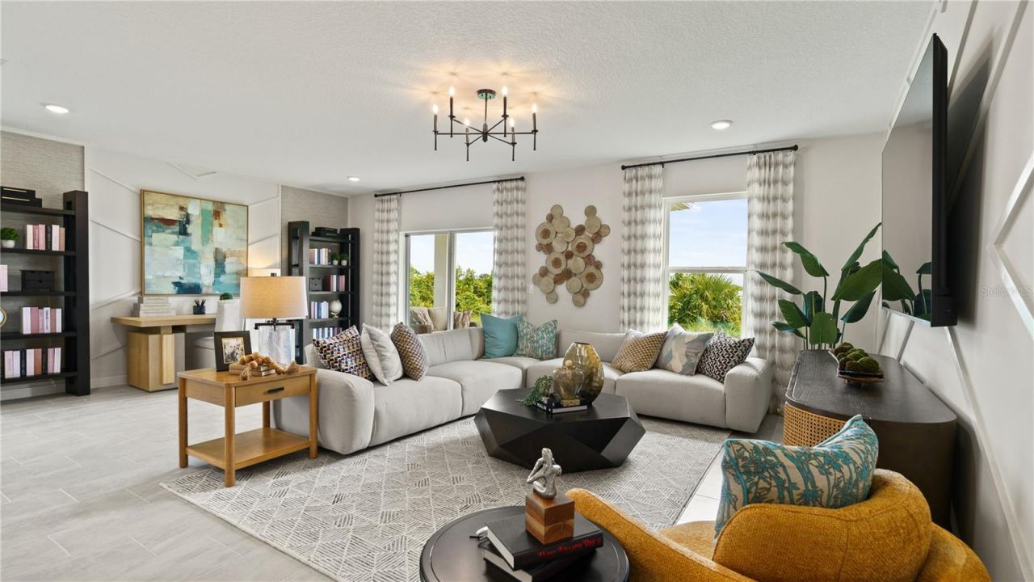
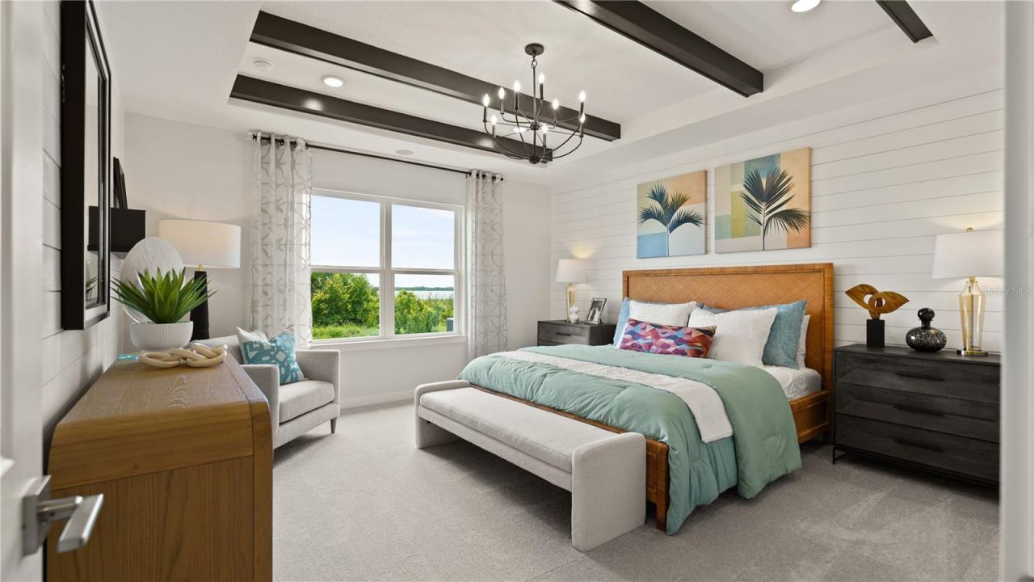
Under Construction. Spacious and beautifully designed 4-bedroom, 3-bathroom home, open-concept living. This home blends timeless curb appeal with modern comfort. The open floor plan connects the living, dining, and kitchen areas perfect for both everyday living and entertaining. The kitchen showcases cabinetry, elegant granite countertops, and ample workspace for cooking and gathering. Sliding glass doors lead to a covered lanai, creating seamless indoor-outdoor living. The split-bedroom layout ...

View More

Property Summary

MLS Number: O6431180
Status: Active
Days on Market: 10
Subdivision: HAMILTON BLUFF
County: Polk
Bedrooms: 4
Total Square Feet: 2,061
Price Per Sq. Ft.: $181
Style: Coastal
New Constuction: Yes
Waterfront: No
Property Type: Residential - Single Family
Cooling: Central Air
Garage: 2 car attached
Heating: Central, Electric, Heat Pump
Lot Size: 0.14 Acres
Roof Type: Shingle
Stories: 1.0
Year Built: 2026
Taxes: $3,492
HOA Y/N: Yes

Featured Amenities

Eat-in Kitchen
High Ceilings
In Wall Pest System
Open Floorplan
Primary Bedroom Main Floor
Smart Home
Stone Counters
Thermostat
Walk-In Closet(s)
Clubhouse
Park
Pool
Trail(s)

Property Details

Appliances: Dishwasher, Disposal, Electric Water Heater, Microwave, Range
Builder: DRB Homes
Community Features: Clubhouse, Community Mailbox, Dog Park, Irrigation-Reclaimed Water, Park, Pool, Sidewalks
Days on Site: 10
Directions: Get on I-4 W from your location in Orlando (heading toward Tampa), Stay on I-4 W for about 25â??30 miles, take Exit 55 for US-27 S toward Haines City / Clermont, merge onto US-27 S and continue for about 7â??8 miles, turn left onto Davenport Blvd / E Hinso
Energy Efficient: Appliances, HVAC, Thermostat, Water Heater, Windows
Exterior: Block, Concrete, Stucco
Outdoor Features: Other, Sidewalk
Flood Zone Code: X
Flooring: Carpet, Ceramic Tile
Foundation: Slab
Home Style: Coastal
Home Warranty Y/N: Yes
Listing Terms: Cash, Conventional, FHA, VA Loan
Lot: Cleared, City Limits, Landscaped, Sidewalk, Paved
Lot Dimensions: 0.14
Model: Castaway
Other Equipment: Irrigation Equipment
Ownership: Fee Simple
Parking: Driveway, Garage Door Opener
Parking Notes: Driveway, Garage Door Opener
Patio/Porch: Porch
Pets Allowed: Breed Restrictions
Pets Restrictions: Breed Restrictions
Property Attached Y/N: No
Property Sub-Type: Single Family Residence
Security: Smoke Detector(s)
Sewer: Public Sewer
Showing Instructions: Contact Call Center, See Remarks, ShowingTime
Special Sale Provisions: None
Utilities: BB/HS Internet Available, Electricity Connected, Public, Sewer Connected, Water Connected
Vegetation: Trees/Landscaped
Water: Public
Water Access Y/N: No
Windows: Double Pane Windows, Low-Emissivity Windows
Zoning: RES
Construction: Block,Concrete,Stucco

Room Sizes

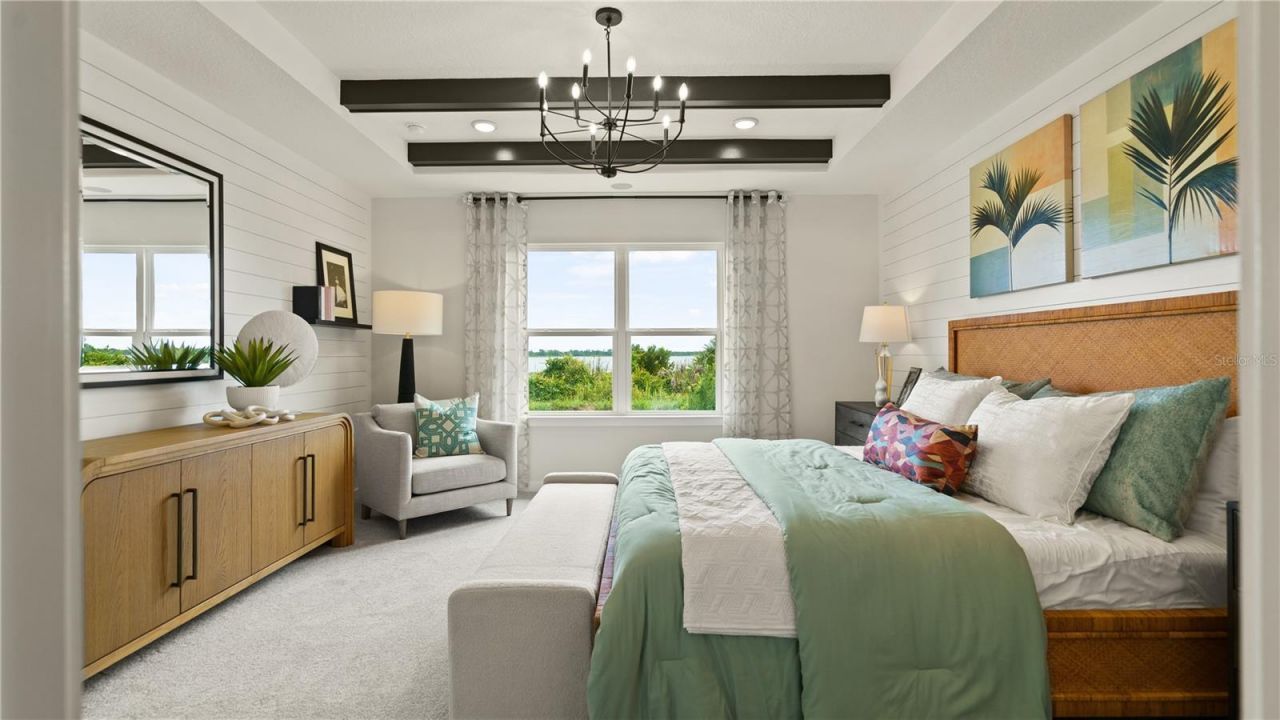
Primary Bedroom: 13x15
Bedroom 2: 10x10
Bedroom 3: 11x10
Bedroom 4: 11x9

Local Schools

High School: Haines City Senior High
Middle School: Boone Middle
Elementary School: Alta Vista Elem

Neighborhood Information

Neighborhood Map

Neighborhood Hero

Neighborhood Highlights

Neighborhood Characteristics

Neighborhood Market Trend

Neighborhood Schools

Courtesy of

Agency Name: DRB GROUP REALTY, LLC
Agency Contact: 407-270-2747
Agent Name: Adam Schott

Presented by

Agency Title: The Keyes Company
Agency Phone:
Request Info

IDX logo

Sara Miller
keyes.com
Agent Cell:
954.477.7001

Mortgage Calculator

%
years/fixed
yearly
yearly (est.)

Estimated Payment

$ 2,235.90 Principal & Interest $1,835.85 Property Tax $291.00 Homeowner's Insurance $109.05
Mortgage Logo

Your fresh start,
starts here.

Login to My Keyes Account

