
100 Keyes, 1926 - 2026
22614 Fountain Lakes Blvd , Estero, FL 33928 Photo

7 Total Photos [Click to View All]

22614 Fountain Lakes Blvd Estero, FL 33928
$479,900
  • Beds
    3
  • Baths
    2 full
  • Total Square Feet
    1,364
  • Lot Size
    0.22 acre(s)

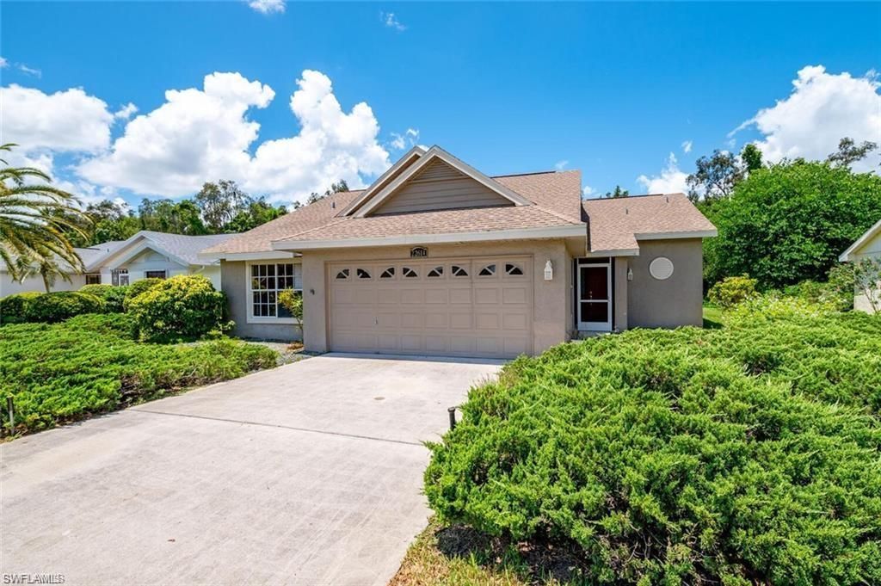
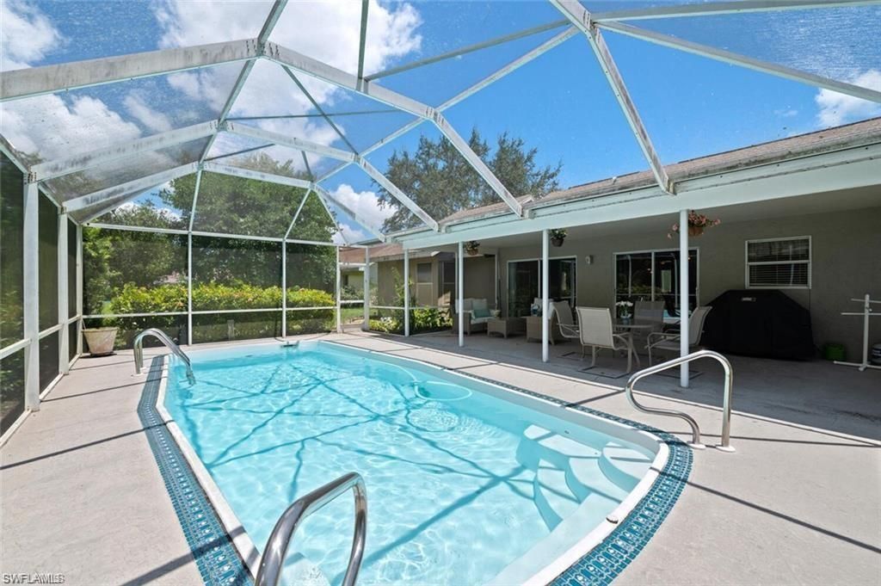
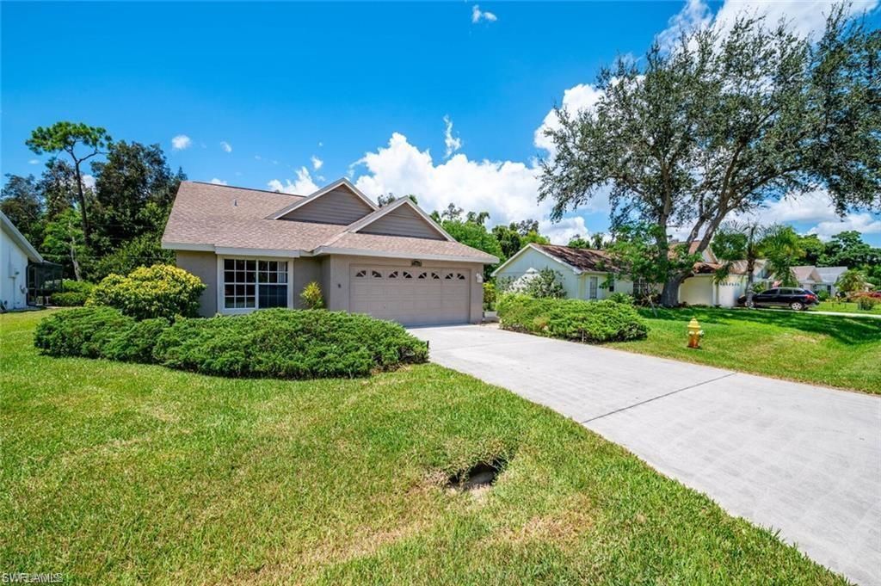
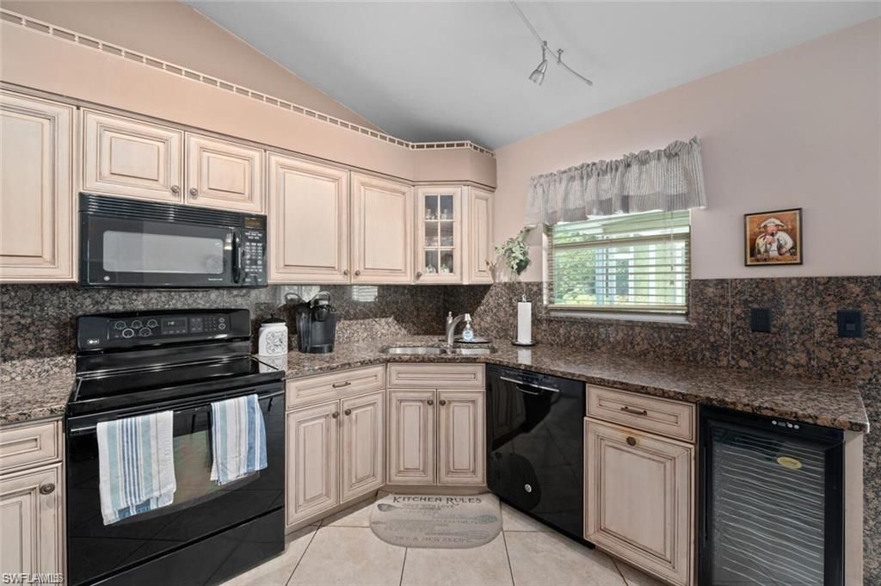
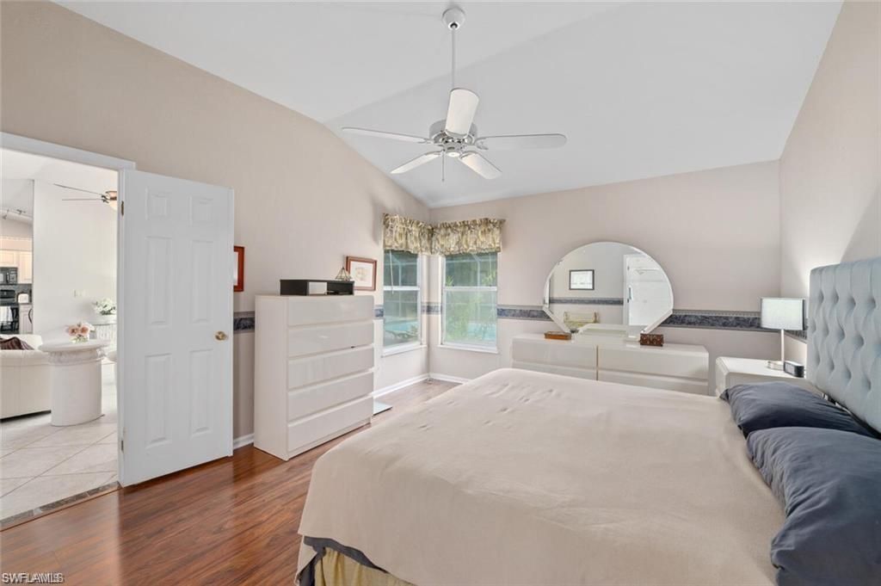
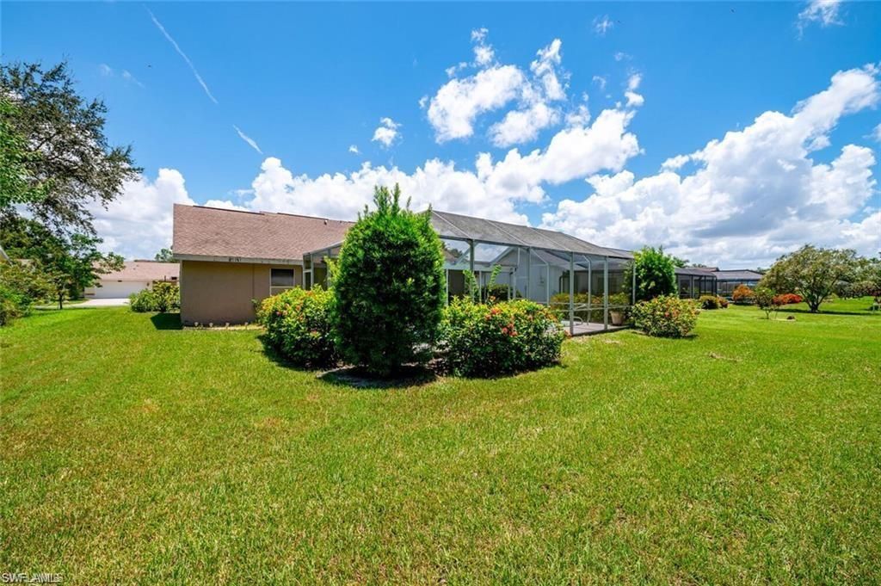
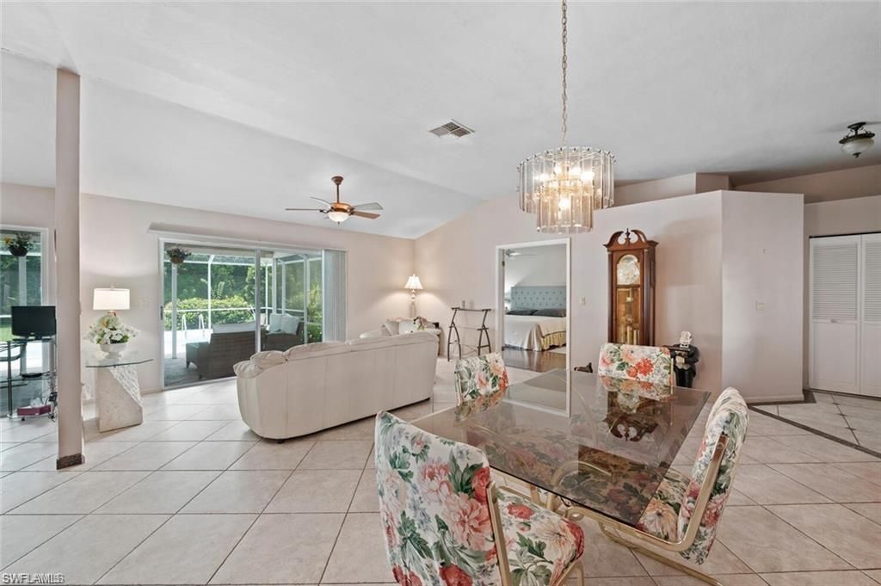
One or more photo(s) has been virtually staged, AI generated or rendered. One or more photo(s) has been virtually staged, AI generated or rendered. GREAT PRICE FOR A POOL HOME in Fountain Lakes Community! This home features 3 bedrooms, 2 full bathrooms with an open great room, tile and laminate flooring throughout, granite countertops, remodeled kitchen, private pool and pool deck, with a beautifully wooded backyard. Great outdoor space!!! This gated community has wonderful amenities ...

View More

Property Summary

MLS Number: 226028147
Status: Active
Days on Market: 16
Subdivision: FOUNTAIN LAKES
County: Lee
Bedrooms: 3
Total Square Feet: 1,364
Price Per Sq. Ft.: $352
New Constuction: No
Waterfront: No
Property Type: Residential - Single Family
Cooling: Ceiling Fans, Central Electric
Garage: 2
Garage: Attached
Heating: Central Electric
Lot Size: 0.22 Acres
Roof Type: Shingle
Stories: 1.0
Year Built: 1988
Taxes: $4,736
Hoa Fee: $400.00/Quarterly
Hoa Type: Mandatory

Property Details

Additional Rooms: Laundry in Residence, Screened Lanai/Porch
Amenities: Basketball, BBQ - Picnic, Bike And Jog Path, Billiards, Bocce Court, Community Pool, Community Room, Exercise Room, Golf Course, Library, Pickleball, Play Area, Shuffleboard, Streetlight, Tennis Court, Underground Utility
Bedroom: Master BR Ground, Split Bedrooms
Building Design: Single Family
Community Type: Gated, Golf Course
Construction: Wood Frame
Days on Site: 16
Dining: Eat-in Kitchen
Equipment: Auto Garage Door, Cooktop - Electric, Dishwasher, Dryer, Microwave, Refrigerator/Icemaker, Washer
Exterior: Stucco
Outdoor Features: Sprinkler Auto
Flooring: Laminate, Tile
Furnished: Unfurnished
GEO Area: ES01 - Estero
Golf Type: Golf Bundled
Interior: Cable Prewire, Smoke Detectors, Volume Ceiling, Window Coverings
Irrigation: Central
Lot: Oversize
Lot Frontage: 75
Maintenance: Golf Course, Legal/Accounting, Manager, Master Assn. Fee Included, Rec Facilities
Management: Professional
Master Bath: Shower Only
Minimum Lease Days: 30
One Time Other Fee: $2500
Parcel #: 04-47-25-E1-02000.0060
Pet Limit Max #: 2
Pets: Limits
Pool: Fiberglass
Rear Exposure: W
Restrictions: Architectural, Deeded, No Commercial
Road: Private Road
Sewer: Assessment Unpaid, Central
Special View Info: Landscaped Area
SQFT Total: 2855
Swimming Pool: Yes
Total Recurring Fees: 1936
Units in Complex: 985
View: Landscaped Area
Water: Central
Windows: Single Hung, Sliding
Construction: Stucco

Local Schools

High School: SCHOOL CHOICE
Middle School: SCHOOL CHOICE
Elementary School: SCHOOL CHOICE

Neighborhood Information

Neighborhood Map

Neighborhood Hero

Neighborhood Highlights

Neighborhood Characteristics

Neighborhood Market Trend

Neighborhood Schools

Courtesy of

Agency Name: Realty World J. PAVICH R.E.
Agent Name: Joseph Pavich Sr
Agency Phone: (239) 495-9968

Presented by

Agency Title: The Keyes Company
Agency Phone:
Request Info

IDX logo

Sara Miller
keyes.com
Agent Cell:
954.477.7001

Mortgage Calculator

%
years/fixed
yearly
yearly (est.)

Estimated Payment

$ 2,891.01 Principal & Interest $2,356.38 Property Tax $394.67 Homeowner's Insurance $139.97
Mortgage Logo

Your fresh start,
starts here.

Login to My Keyes Account

