
100 Keyes, 1926 - 2026
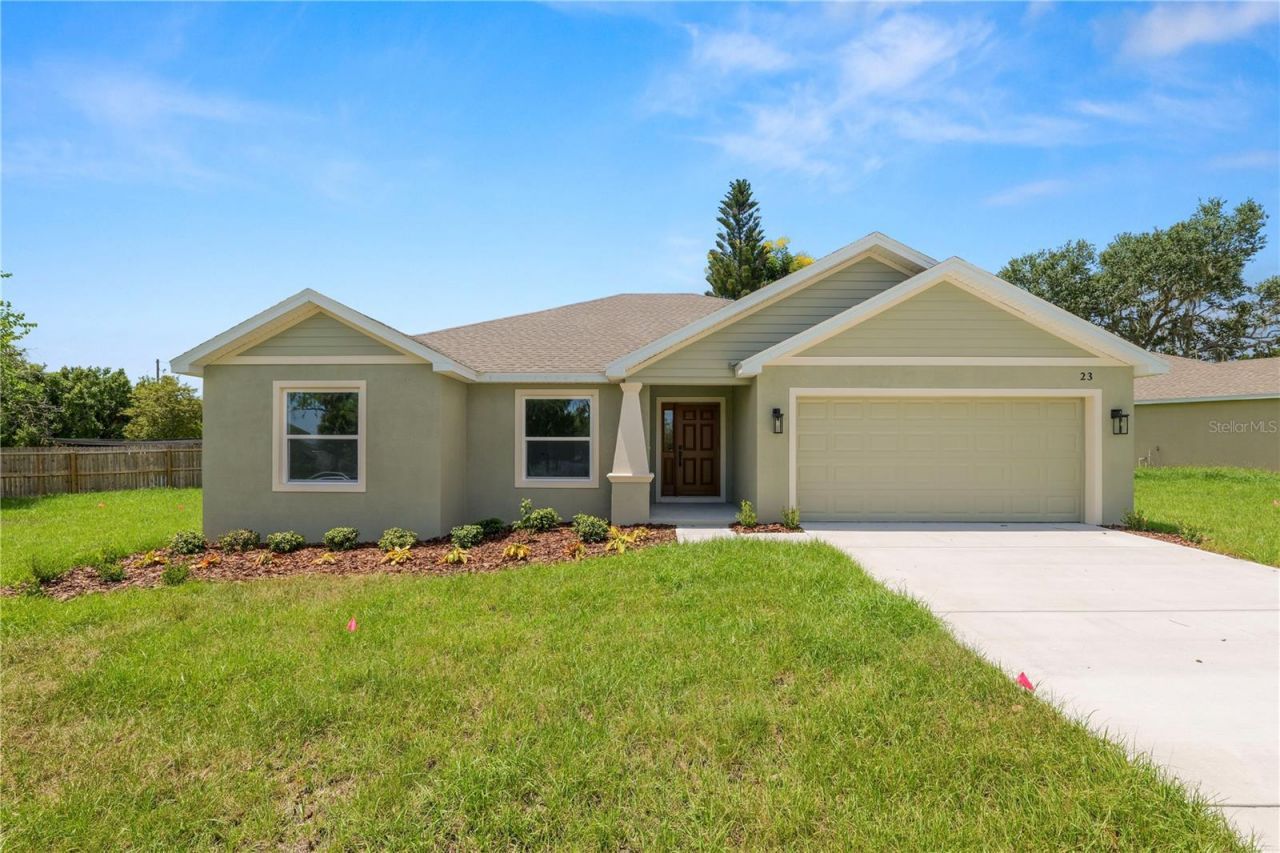
23 8th St S, Eagle Lake, FL 33839 Photo
New - 47 Hours Ago
23 8th St S, Eagle Lake, FL 33839 Photo
New - 47 Hours Ago
23 8th St S, Eagle Lake, FL 33839 Photo

43 Total Photos [Click to View All]

23 8th St S Eagle Lake, FL 33839
$349,900
  • Beds
    3
  • Baths
    2 full
  • Total Square Feet
    1,733
  • Lot Size
    0.34 acre(s)

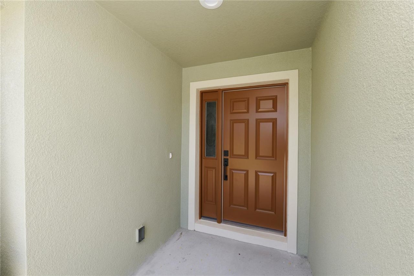
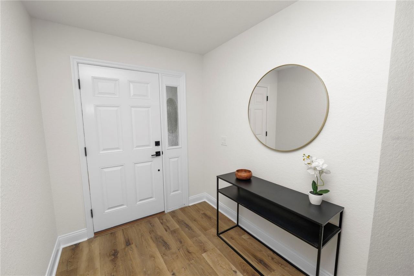
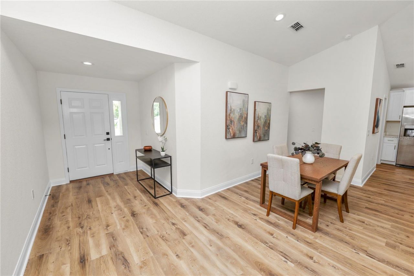
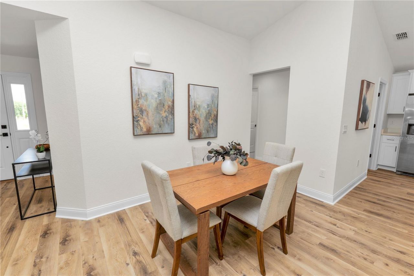
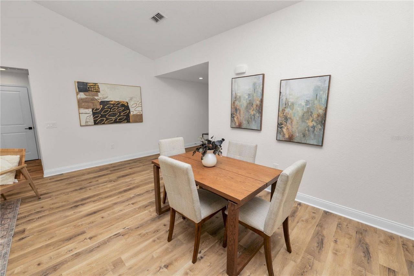
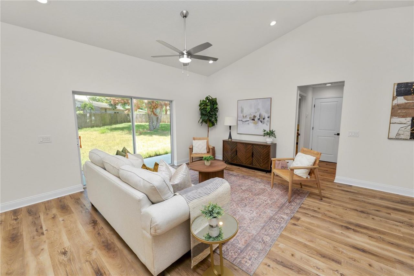
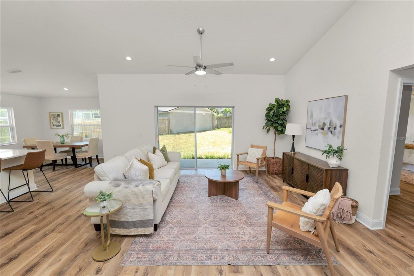
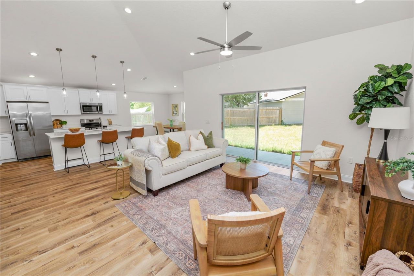
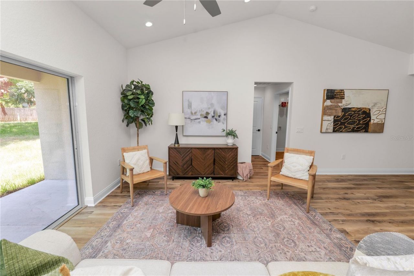
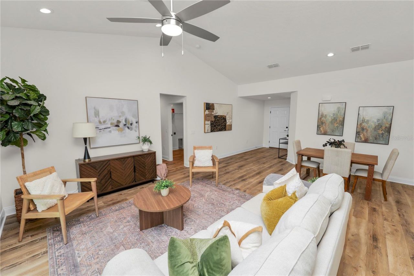
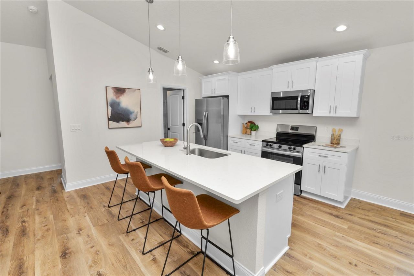
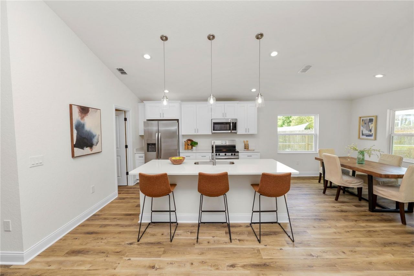
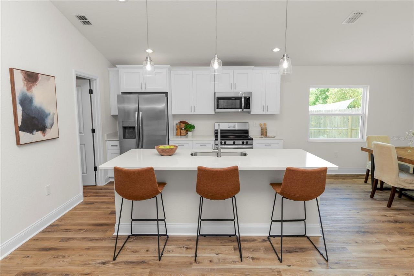
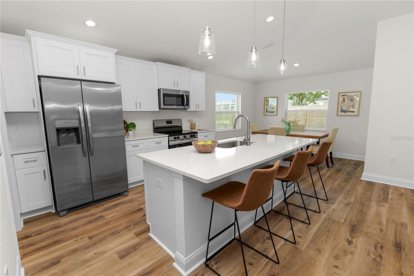
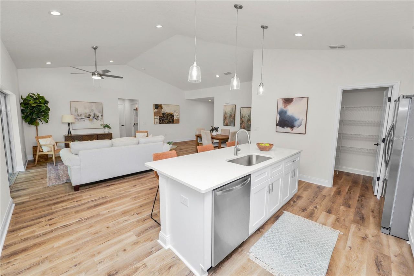
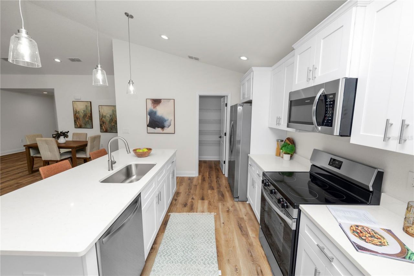
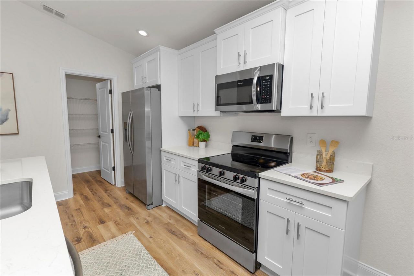
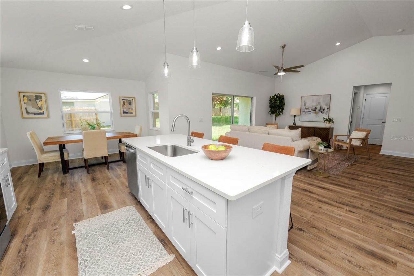
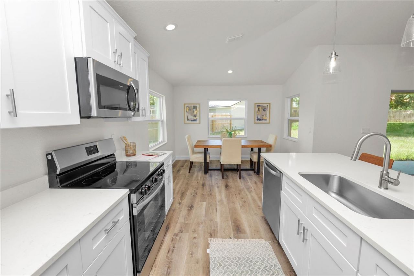
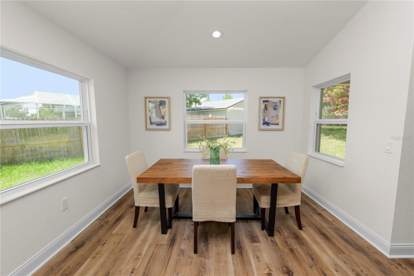
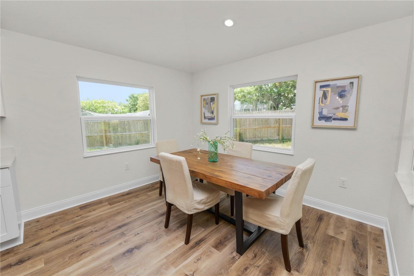
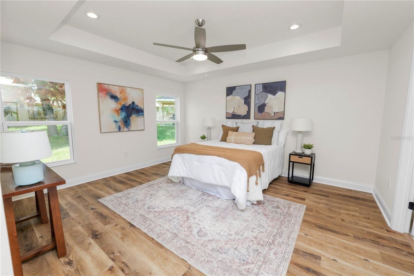
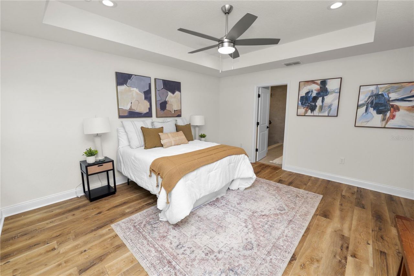
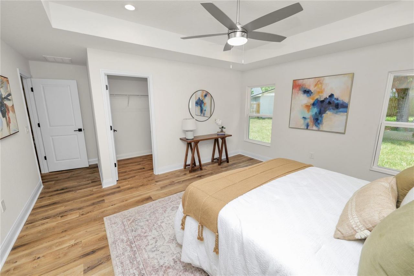
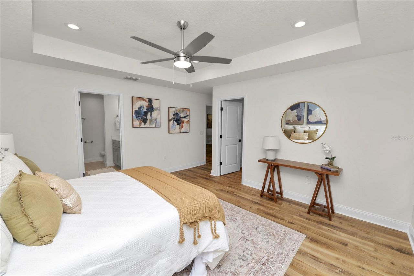
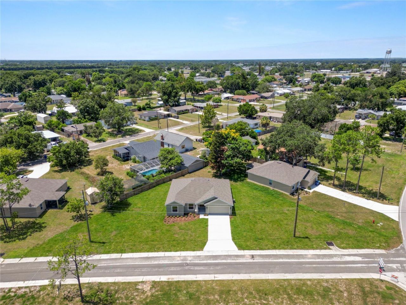
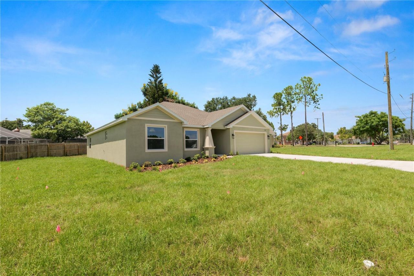
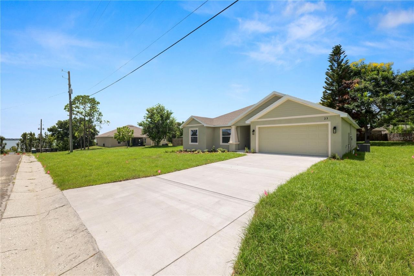
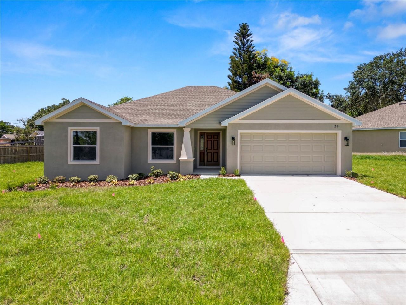
You know that feeling when you walk into a home and immediately start picturing your life there? This home has that kind of energy. Newly built, fresh, modern, and thoughtfully laid out, this 3-bedroom, 2-bathroom home gives you the freedom to settle in now while still having room for whatever comes next.Come inside through the covered entry and you'll see what I mean. The foyer opens into a bright, welcoming interior with high ceilings, warm flooring, recessed lighting, and natural light pourin...

View More

Property Summary

MLS Number: L4964396
Status: Active
Days on Market: 1
Subdivision: HOFFS
County: Polk
Bedrooms: 3
Total Square Feet: 1,733
Price Per Sq. Ft.: $202
Style: Florida
New Constuction: Yes
Waterfront: No
Property Type: Residential - Single Family
Cooling: Central Air
Garage: 2 car attached
Heating: Central, Electric
Lot Size: 0.34 Acres
Roof Type: Shingle
Stories: 1.0
Year Built: 2025
Taxes: $402

Featured Amenities

Ceiling Fans(s)
Eat-in Kitchen
High Ceilings
In Wall Pest System
Open Floorplan
Primary Bedroom Main Floor
Solid Surface Counters
Stone Counters
Thermostat
Tray Ceiling(s)

Property Details

Appliances: Built-In Oven, Dishwasher, Disposal, Electric Water Heater, Microwave, Range, Refrigerator
Days on Site: 1
Directions: Starting on FL-540 E, turn right onto Thornhill Rid, slight right to Crystal Beach Rd, turn right and stay on Crystal Beach R, take a left onto S 5th Street, right onto E Eagle Ave, right onto S 8th Street. The home will be on the right.
Exterior: Block
Outdoor Features: Sliding Doors
Flood Zone Code: X
Flooring: Laminate, Tile
Foundation: Stem Wall
Garage Dimensions: 18X19
Home Style: Florida
Home Warranty Y/N: No
Listing Terms: Cash, Conventional, FHA, VA Loan
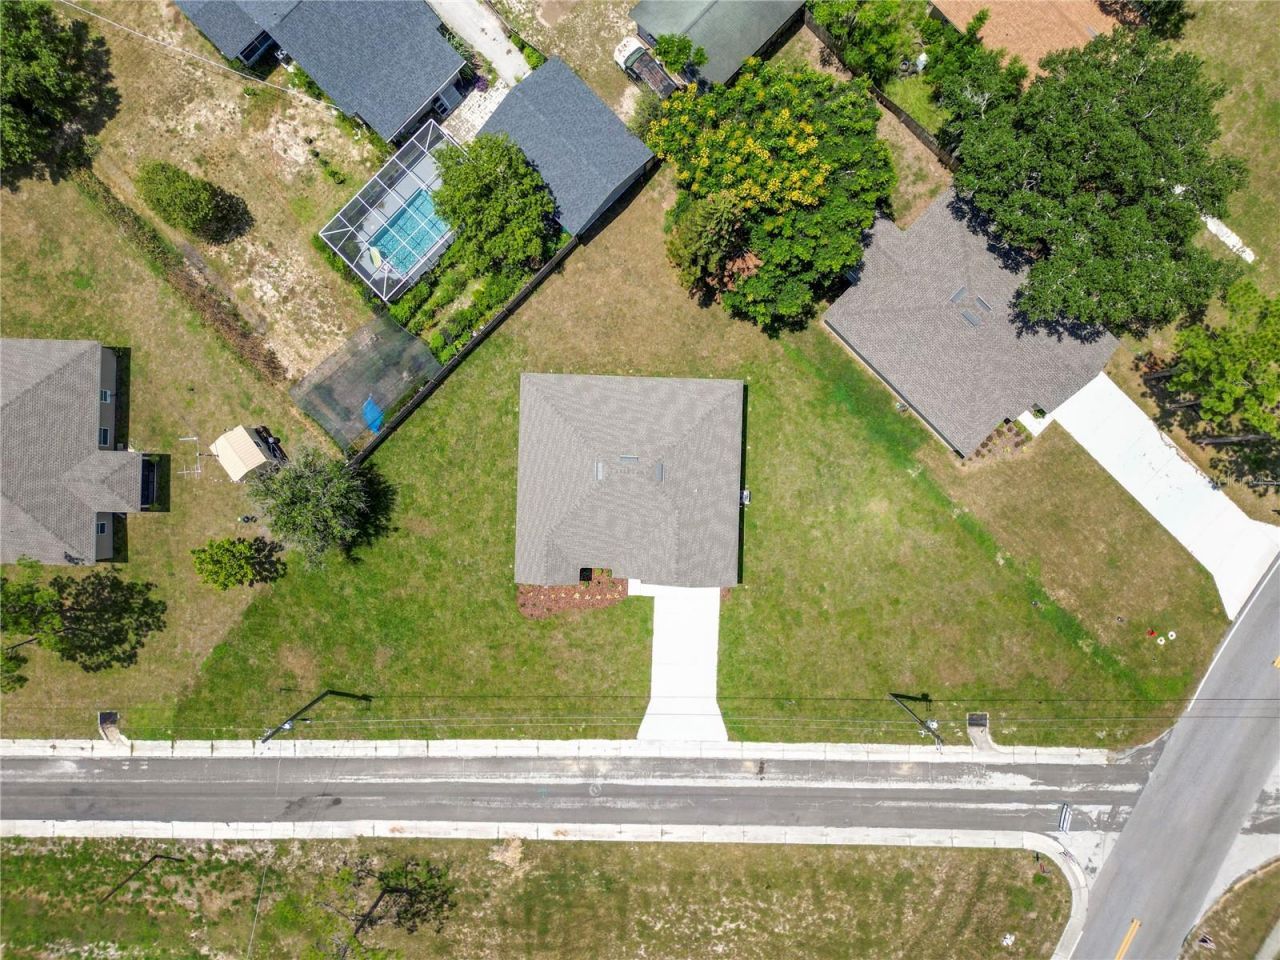
Lot: Cleared, Corner Lot, City Limits
Lot Dimensions: 0.34
Ownership: Fee Simple
Parking: Driveway, Garage Door Opener
Parking Notes: Driveway, Garage Door Opener
Patio/Porch: Covered, Rear Porch
Pets Allowed: Yes
Property Attached Y/N: No
Property Sub-Type: Single Family Residence
Sewer: Public Sewer
Showing Instructions: Combination Lock Box
Special Sale Provisions: None
Utilities: Electricity Connected, Public, Sewer Connected, Water Connected
Water: Public
Water Access Y/N: No
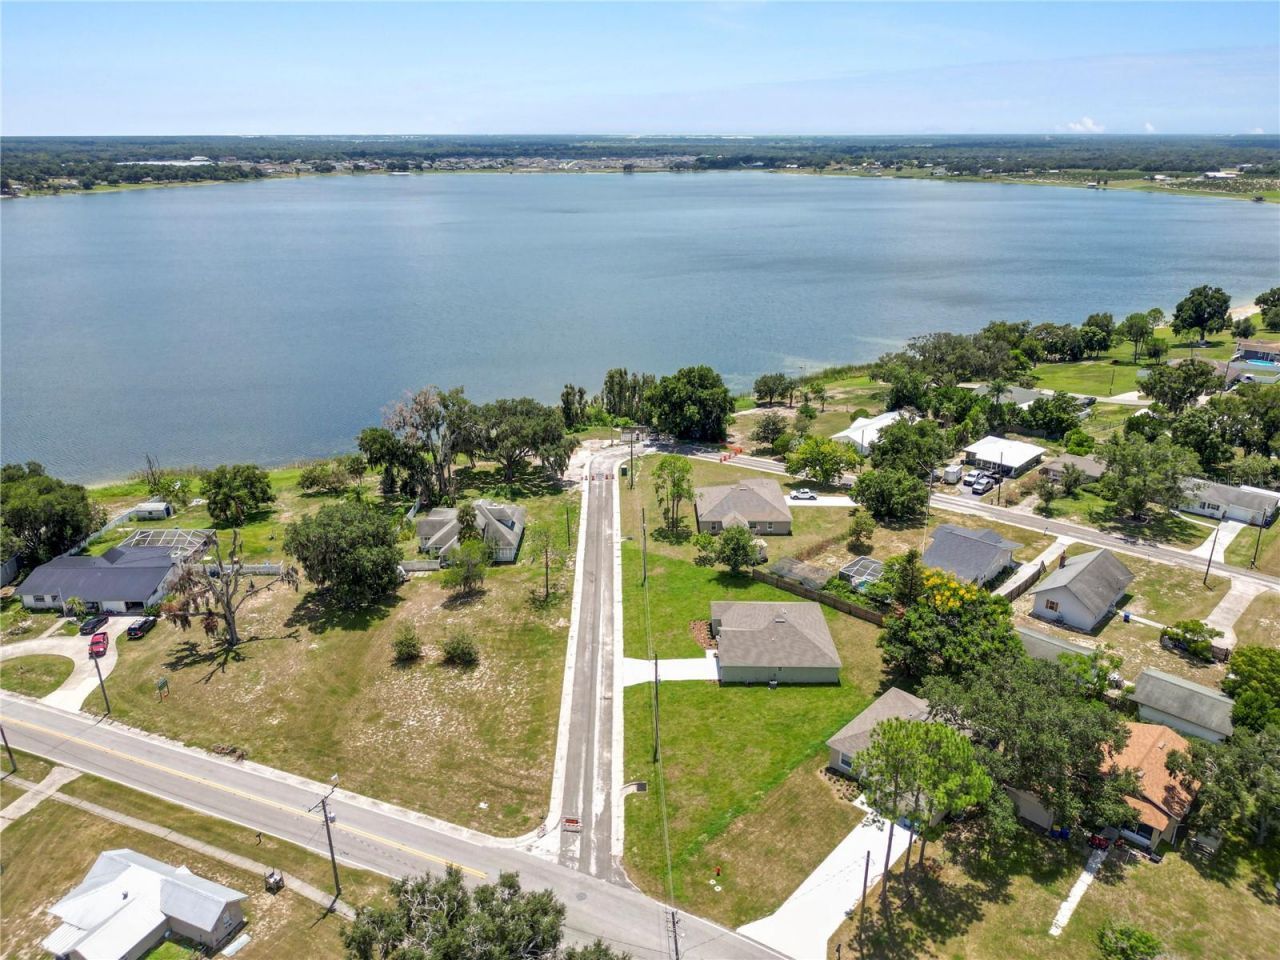
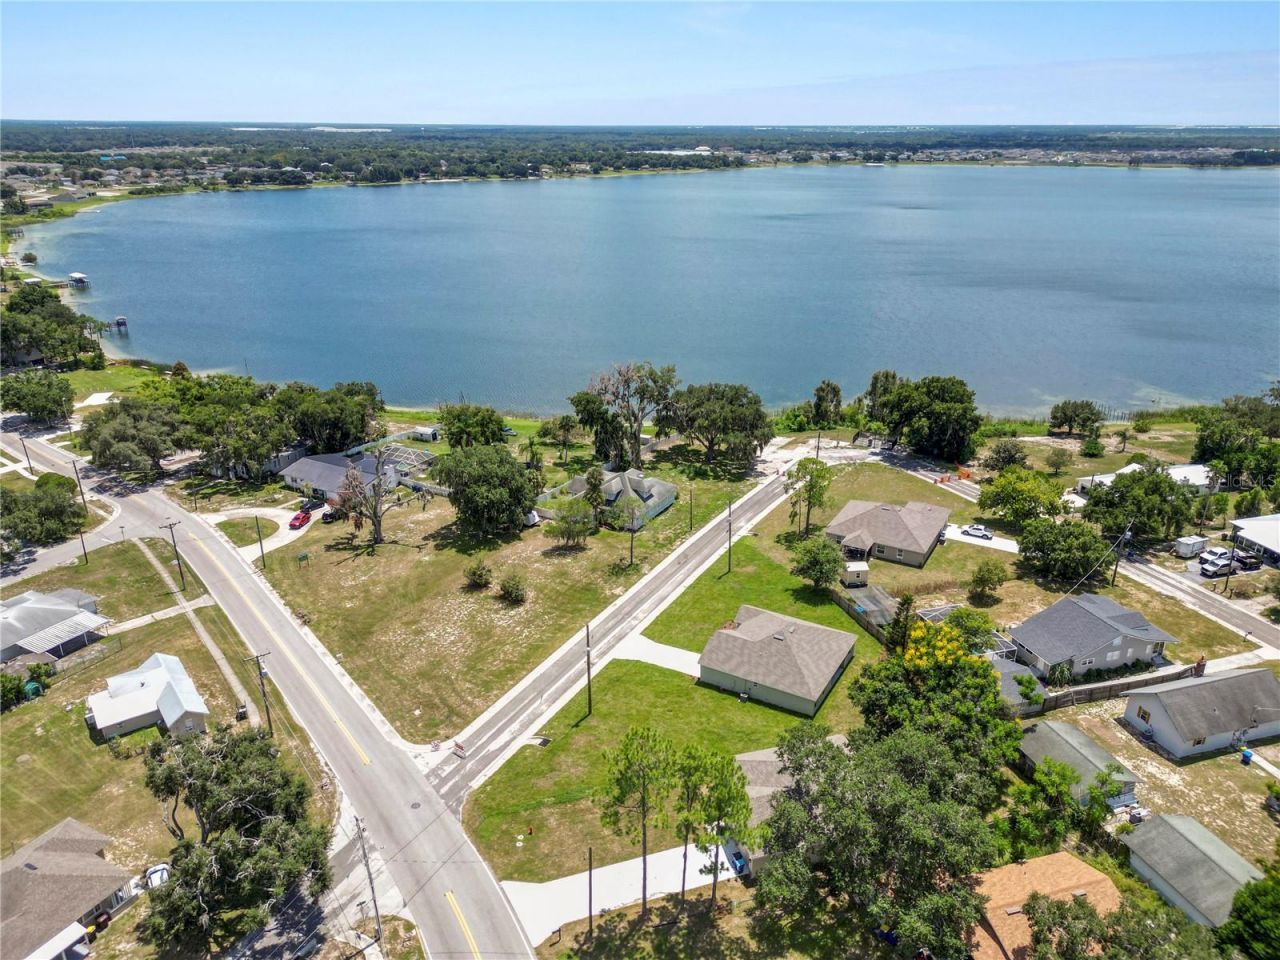
Water View: Lake
Windows: Insulated Windows
Construction: Block

Room Sizes

Kitchen: 8x8
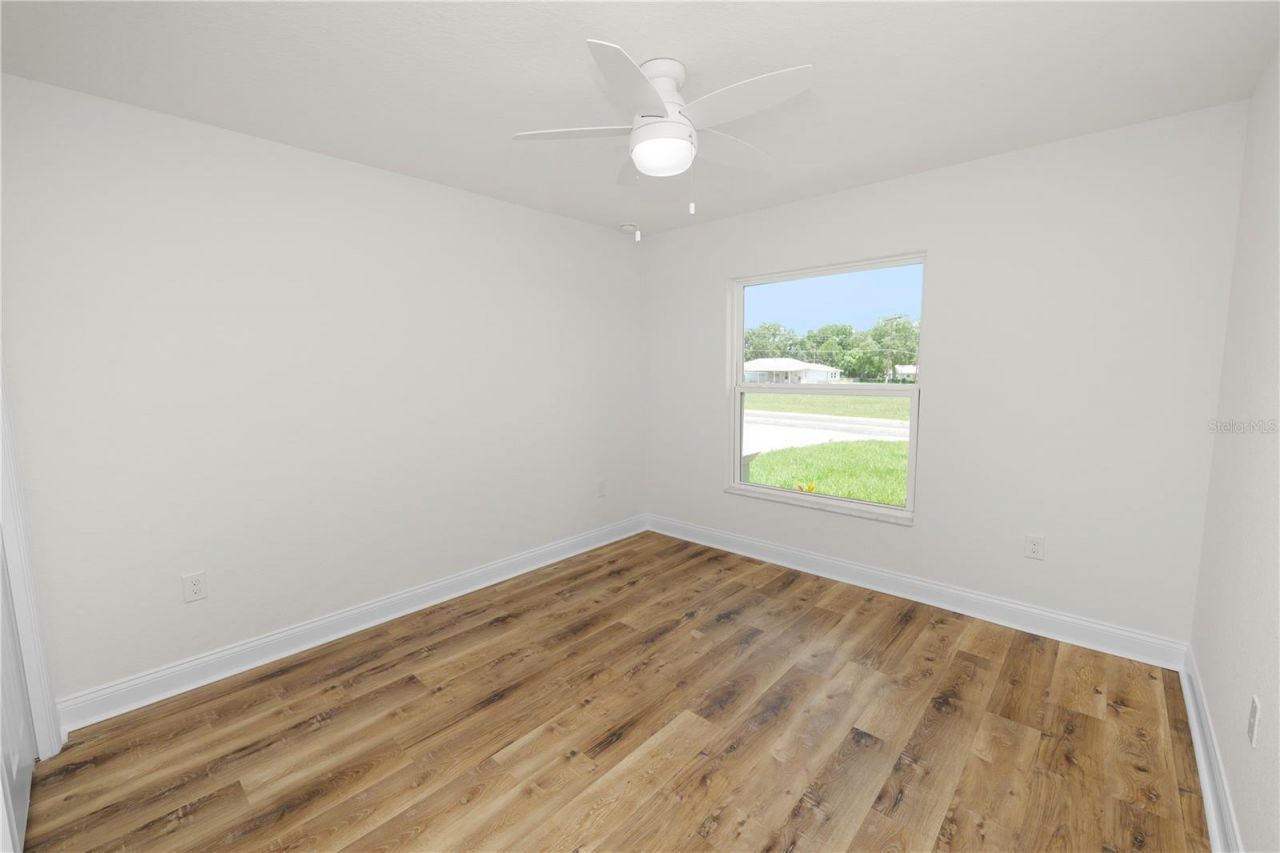
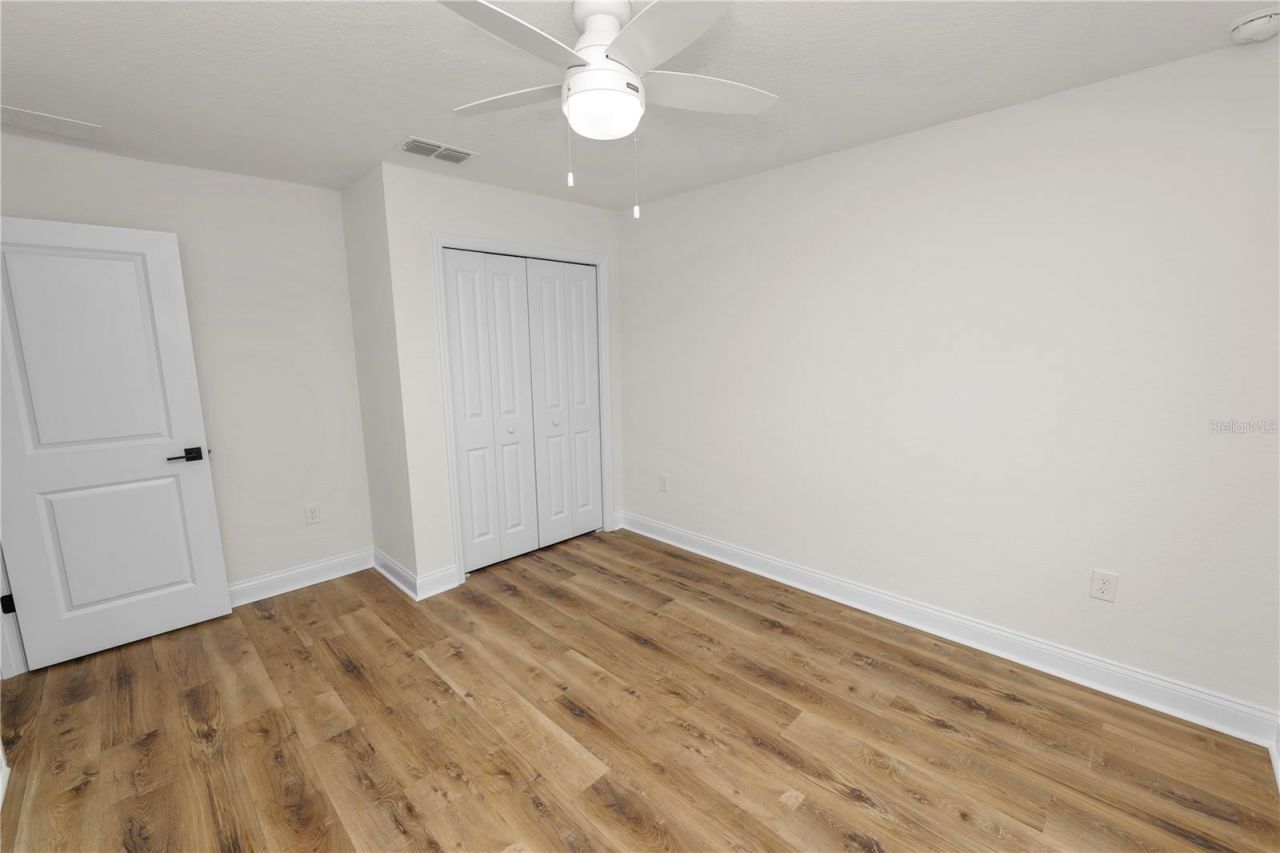
Primary Bedroom: 13x15
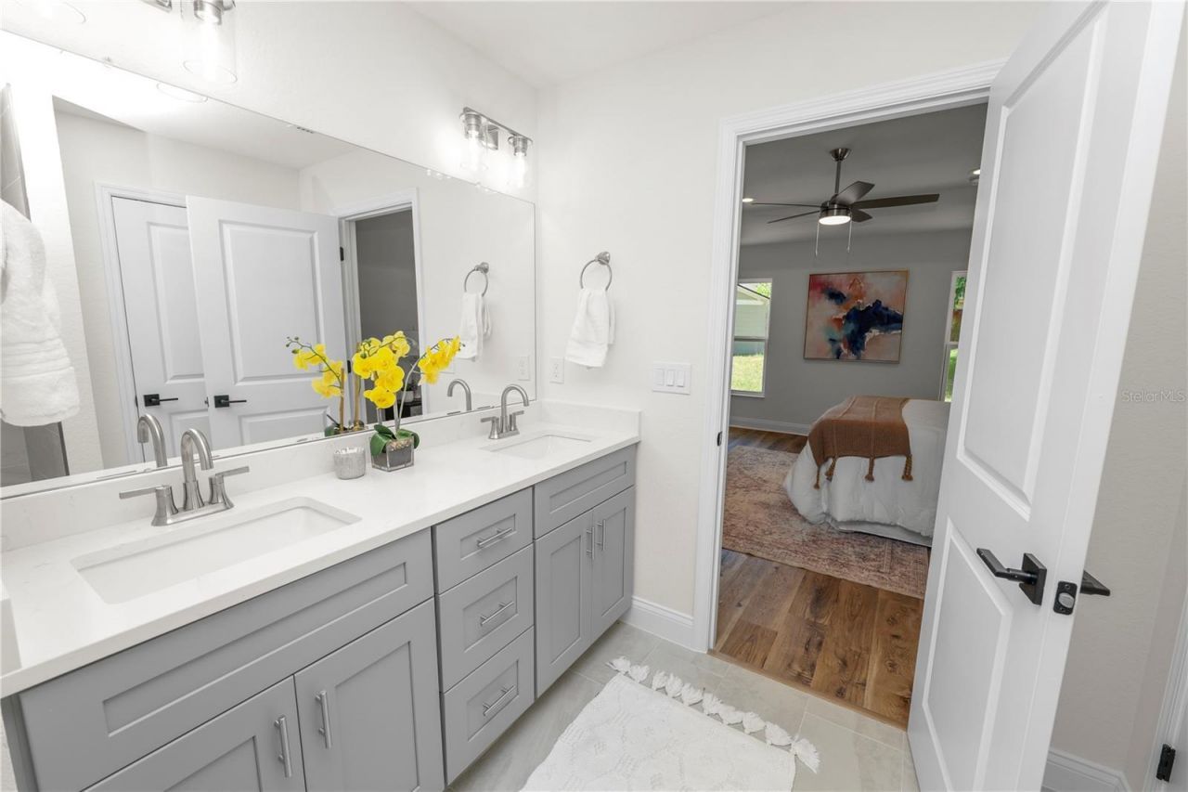
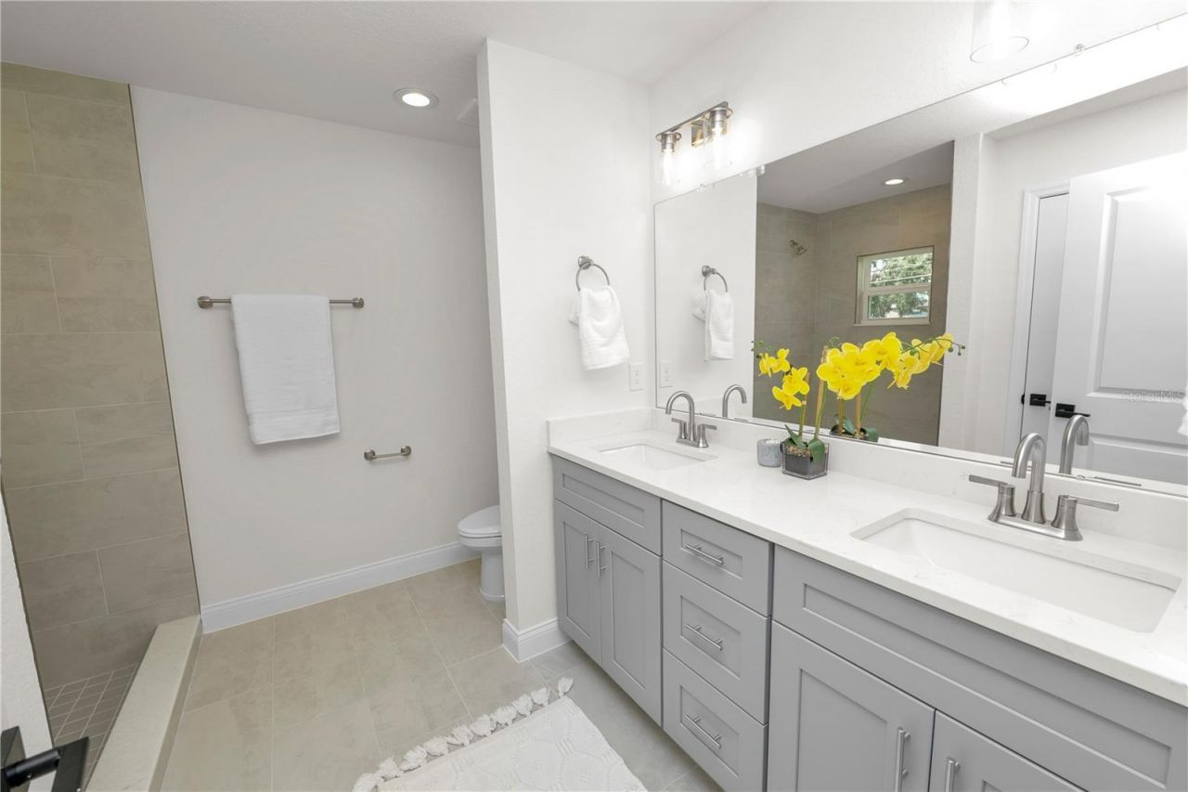
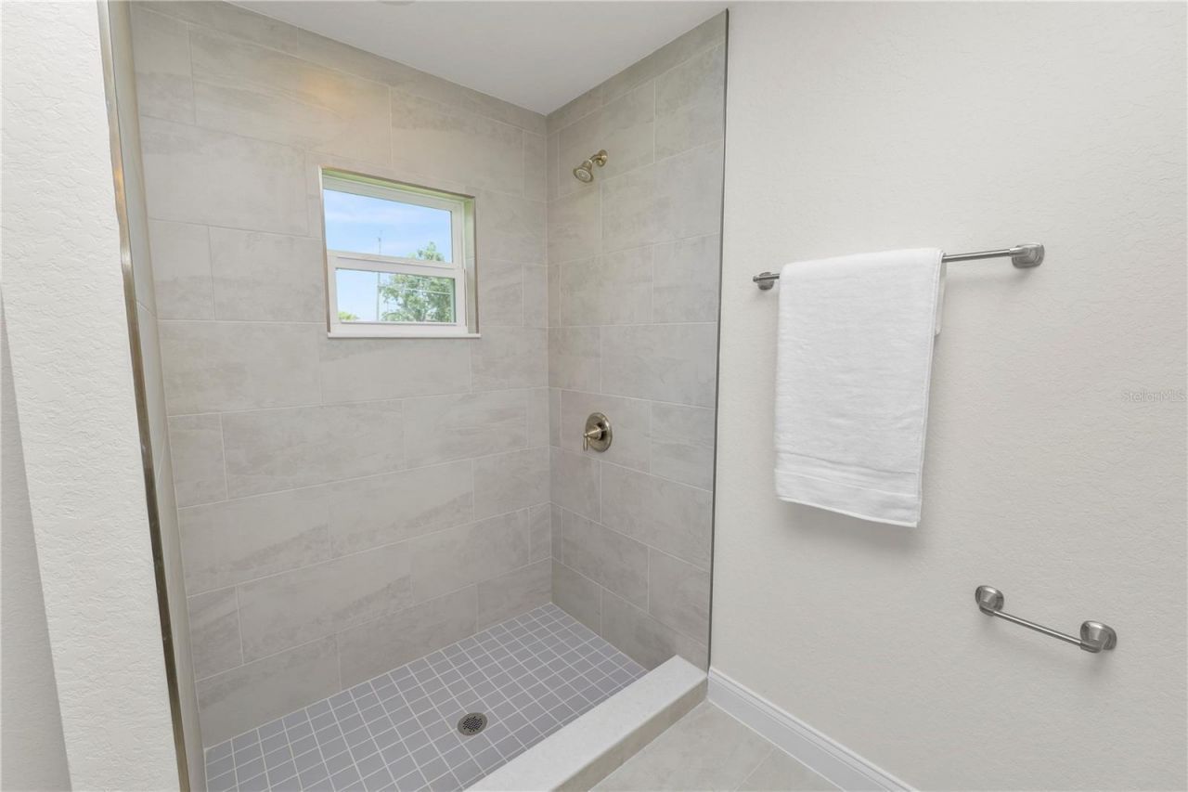
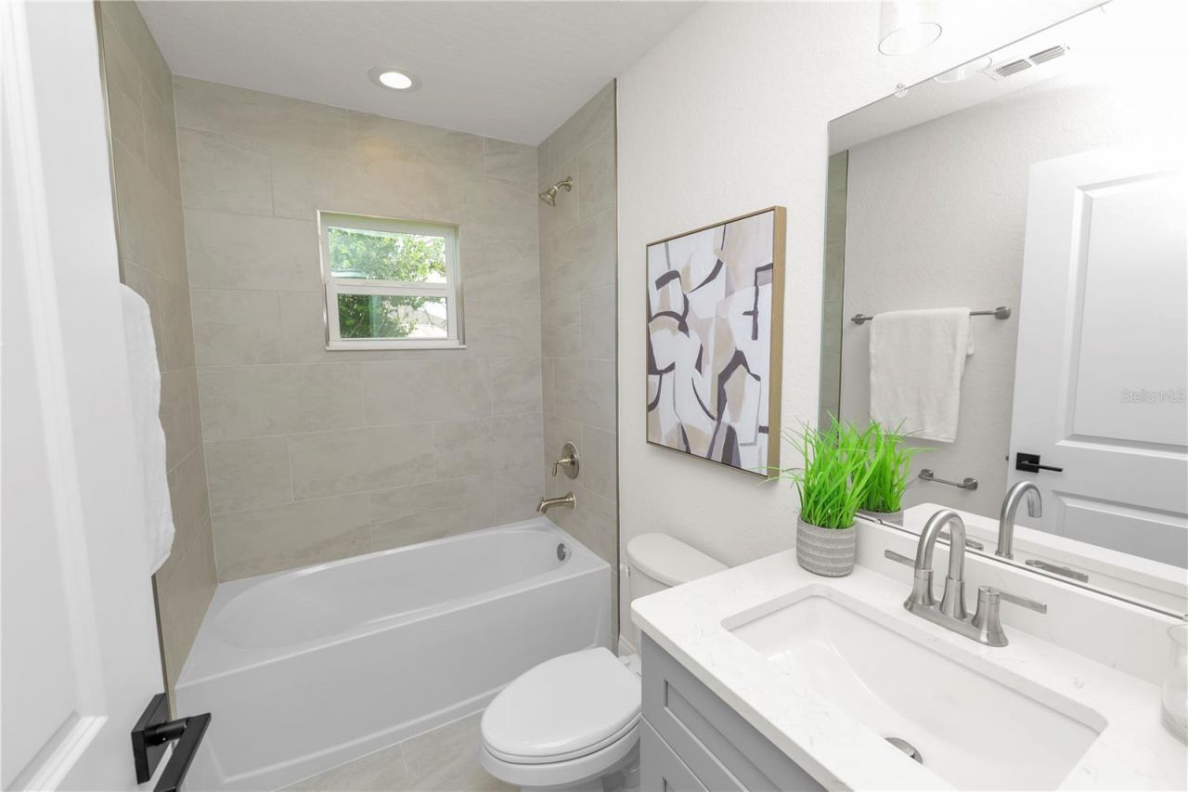
Primary Bathroom: 9x9
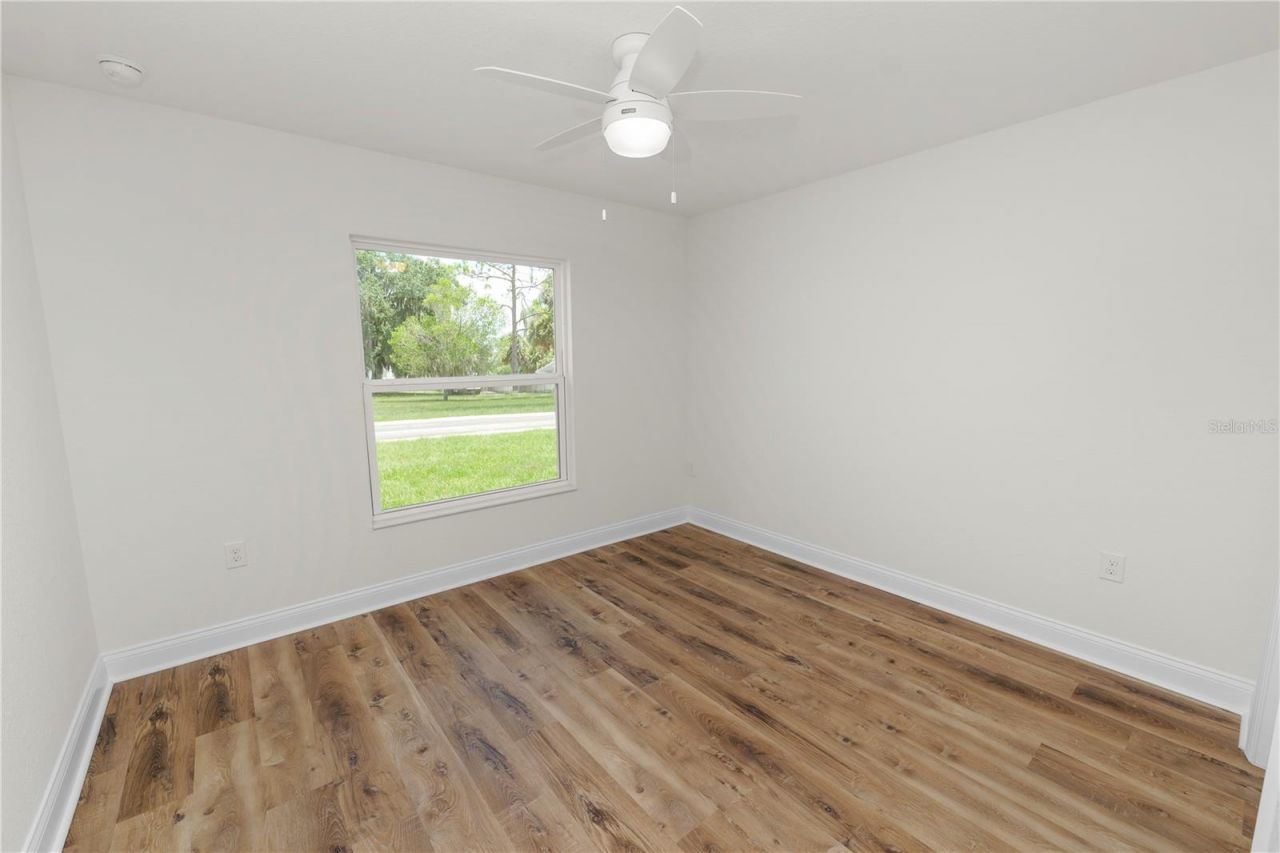
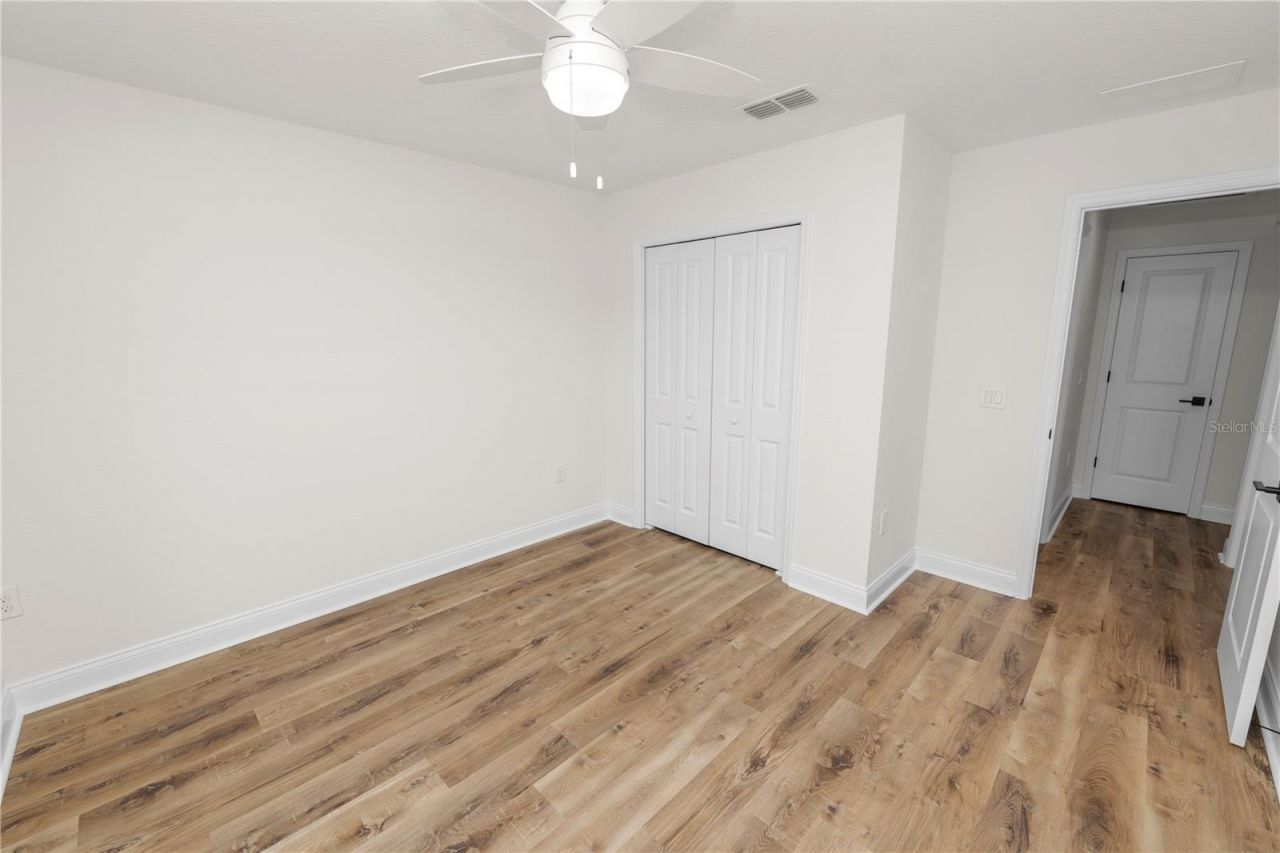
Bedroom 1: 10x13
Bedroom 2: 10x11
Bathroom 1: 5x8
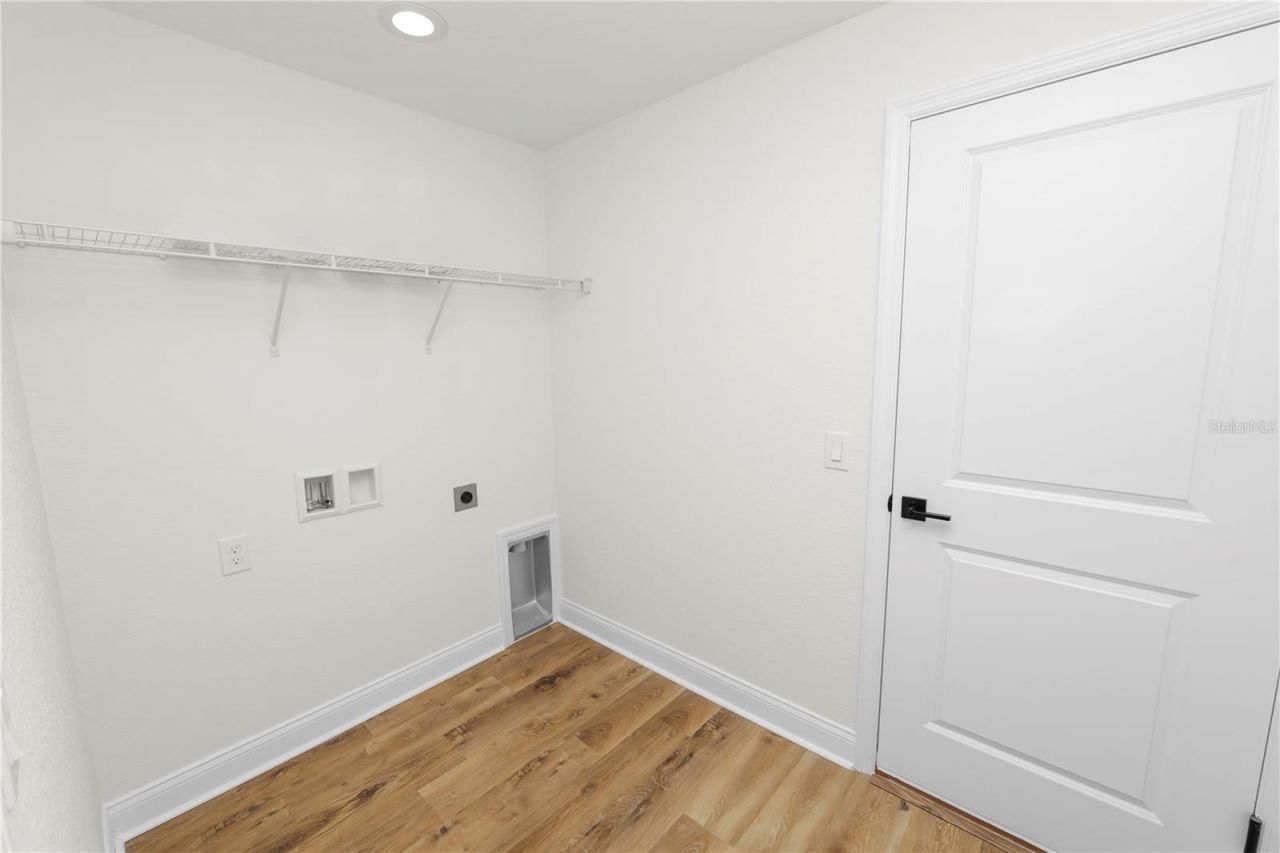
Laundry: 5x8

Local Schools

High School: Lake Region High
Middle School: Westwood Middle
Elementary School: Pinewood Elem

Neighborhood Information

Neighborhood Map

Neighborhood Hero

Neighborhood Highlights

Neighborhood Characteristics

Neighborhood Market Trend

Neighborhood Schools

Courtesy of

Agency Name: EXP REALTY LLC
Agency Contact: 863-248-5838
Agent Name: Jen Lay

Presented by

Agency Title: The Keyes Company
Agency Phone:
Request Info

IDX logo

Sara Miller
keyes.com
Agent Cell:
954.477.7001

Mortgage Calculator

%
years/fixed
yearly
yearly (est.)

Estimated Payment

$ 1,853.61 Principal & Interest $1,718.06 Property Tax $33.50 Homeowner's Insurance $102.05
Mortgage Logo

Your fresh start,
starts here.

Login to My Keyes Account

