
100 Keyes, 1926 - 2026
2300 N Scenic Highway, Unit 6, Lake Wales, FL 33898 Photo
New - 15 Hours Ago
2300 N Scenic Highway, Unit 6, Lake Wales, FL 33898 Photo
New - 15 Hours Ago
2300 N Scenic Highway, Unit 6, Lake Wales, FL 33898 Photo

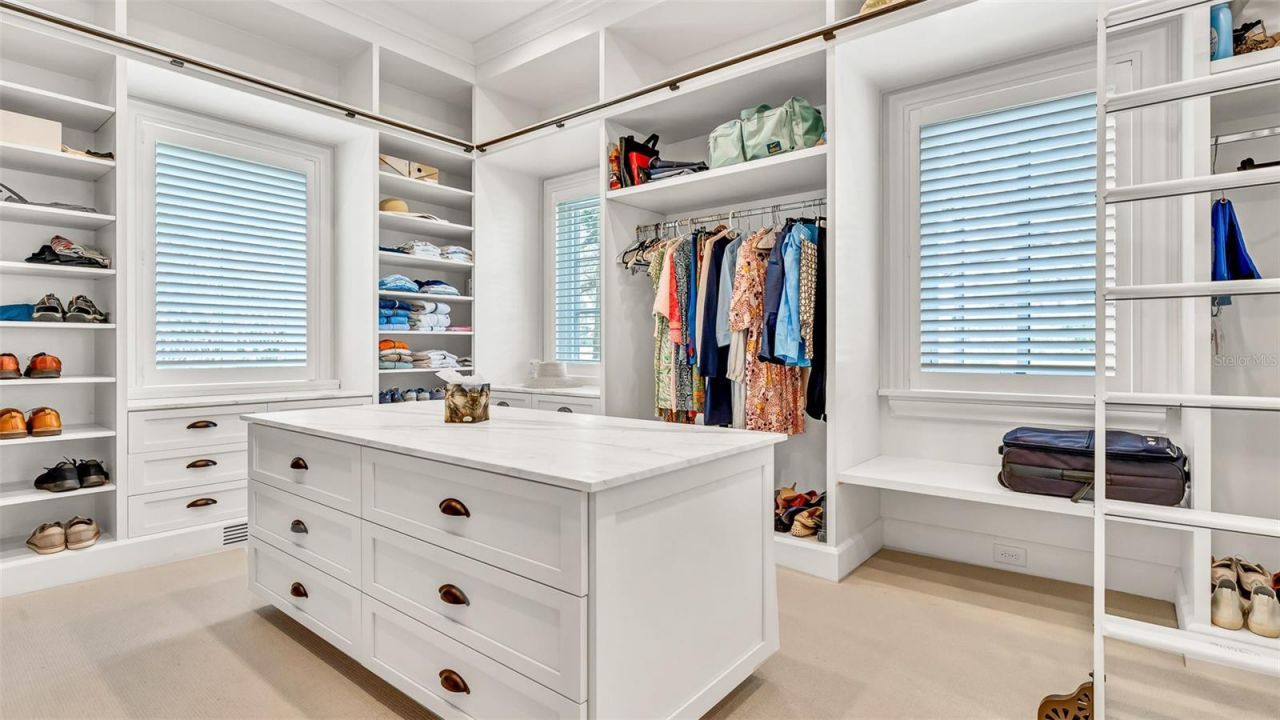
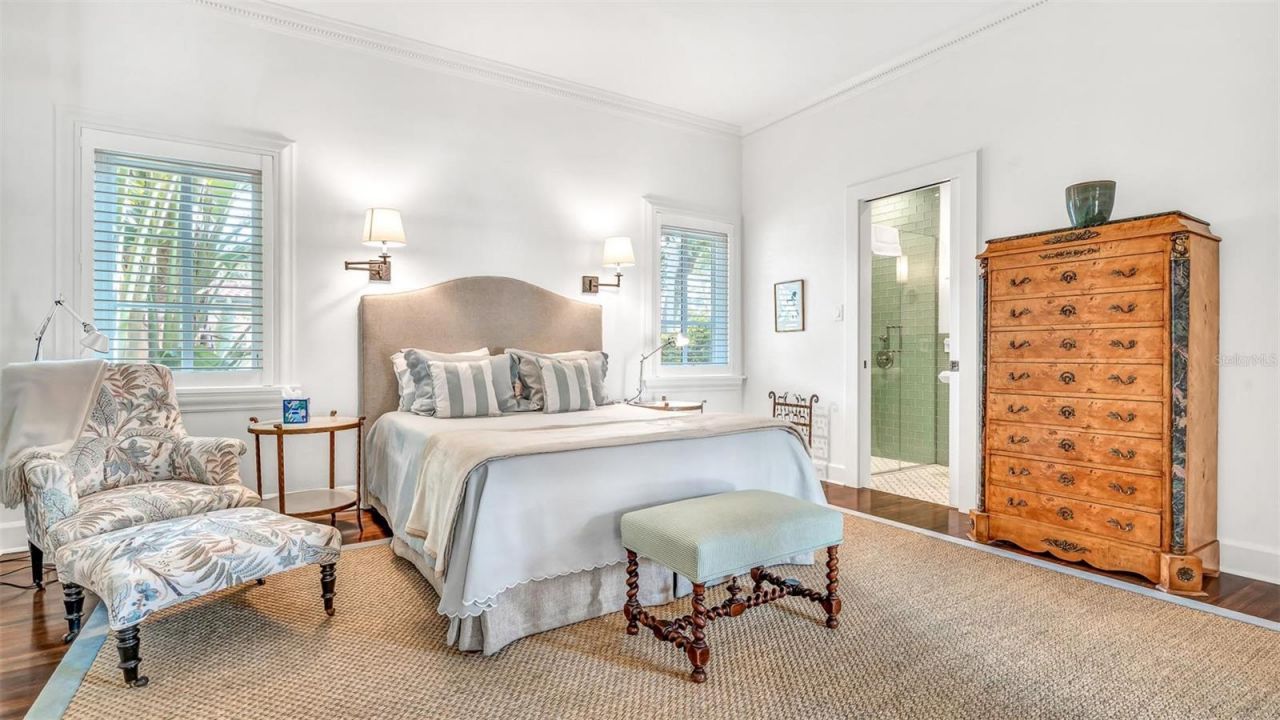
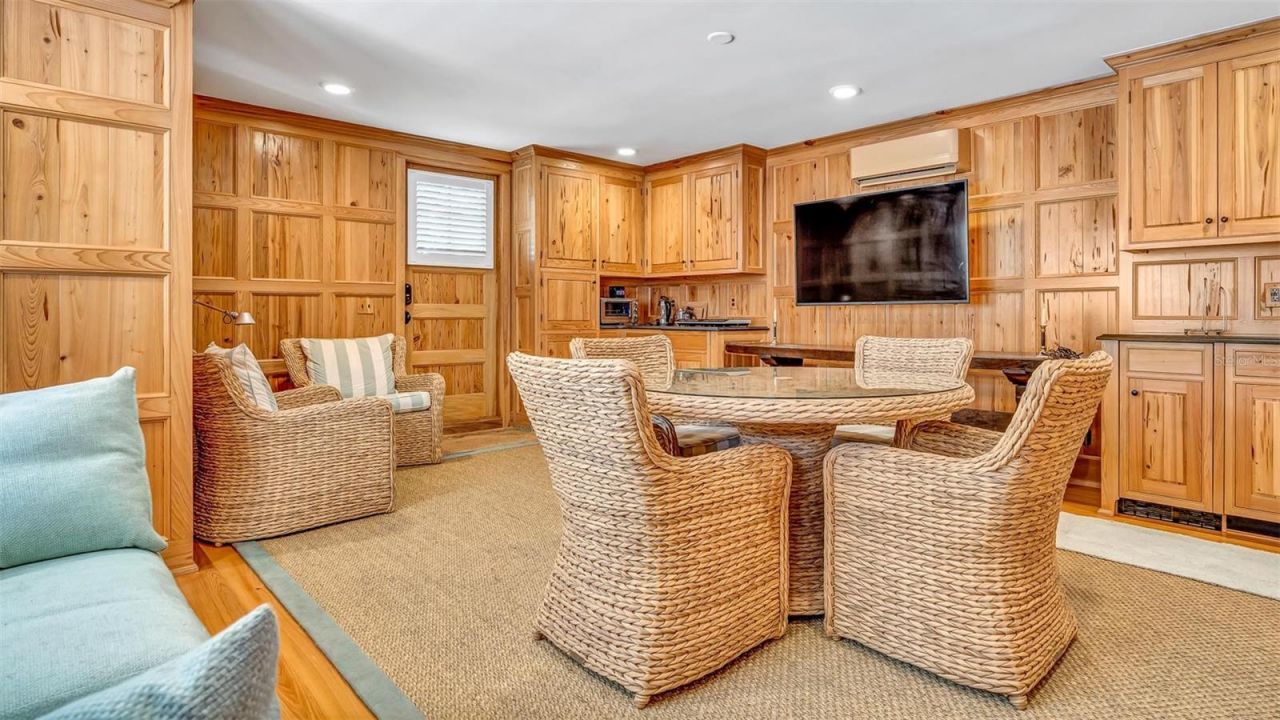
11 Total Photos [Click to View All]

2300 N Scenic Highway, 6 Lake Wales, FL 33898
$3,300,000
  • Beds
    4
  • Baths
    4 full 1 partial
  • Total Square Feet
    4,328
  • Lot Size
    2.08 acre(s)

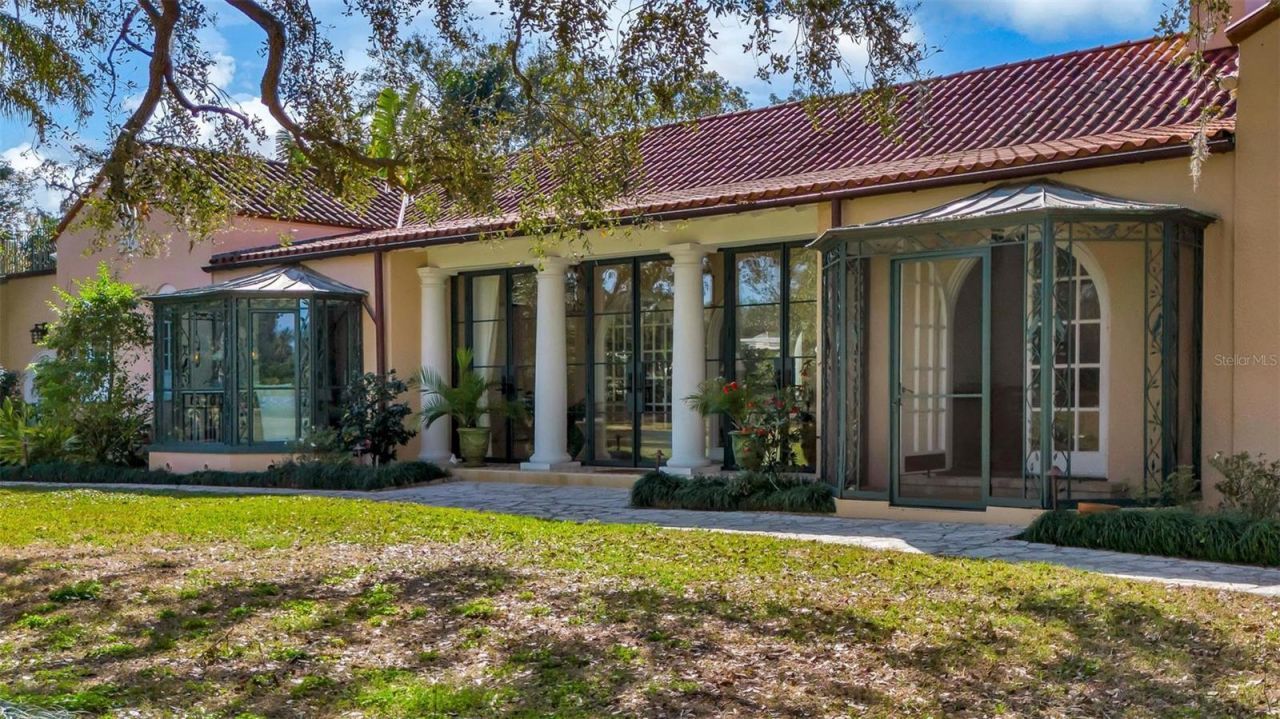
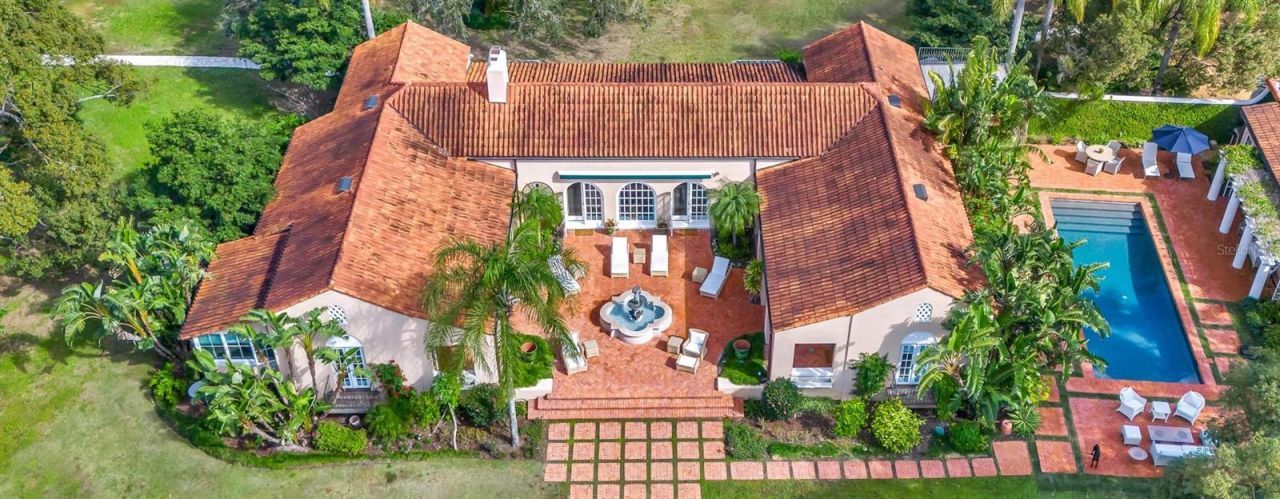
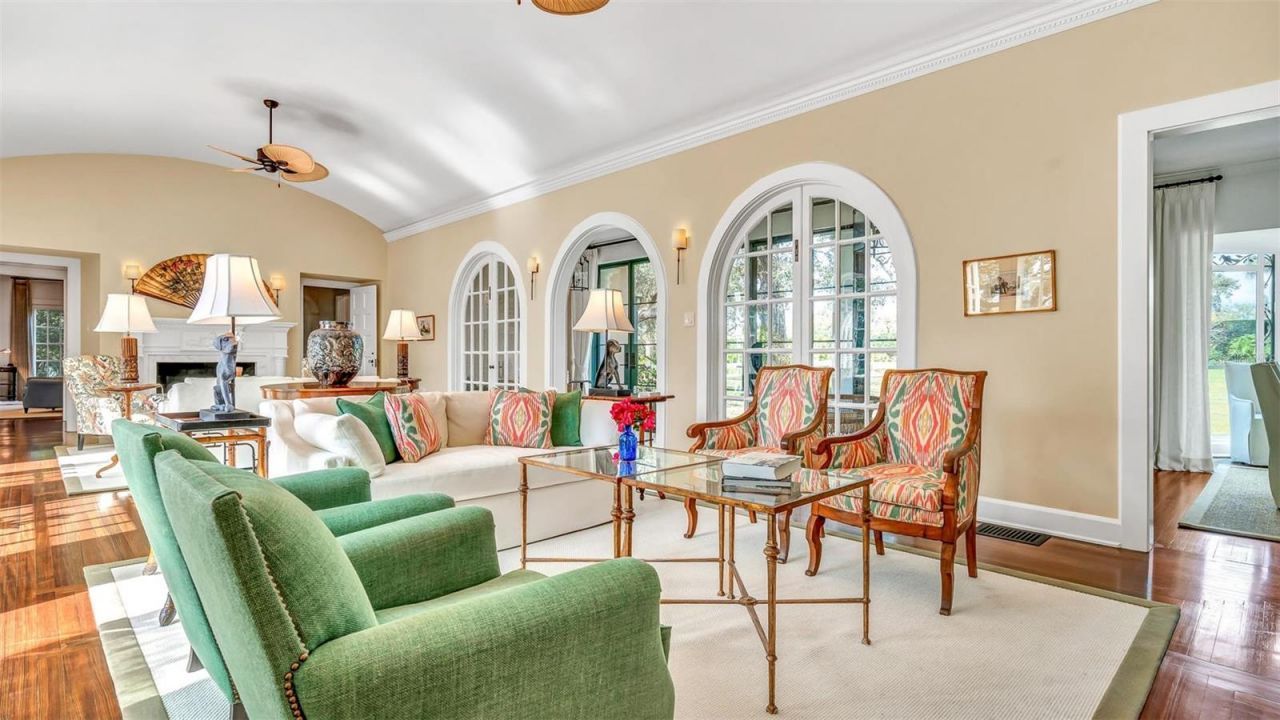
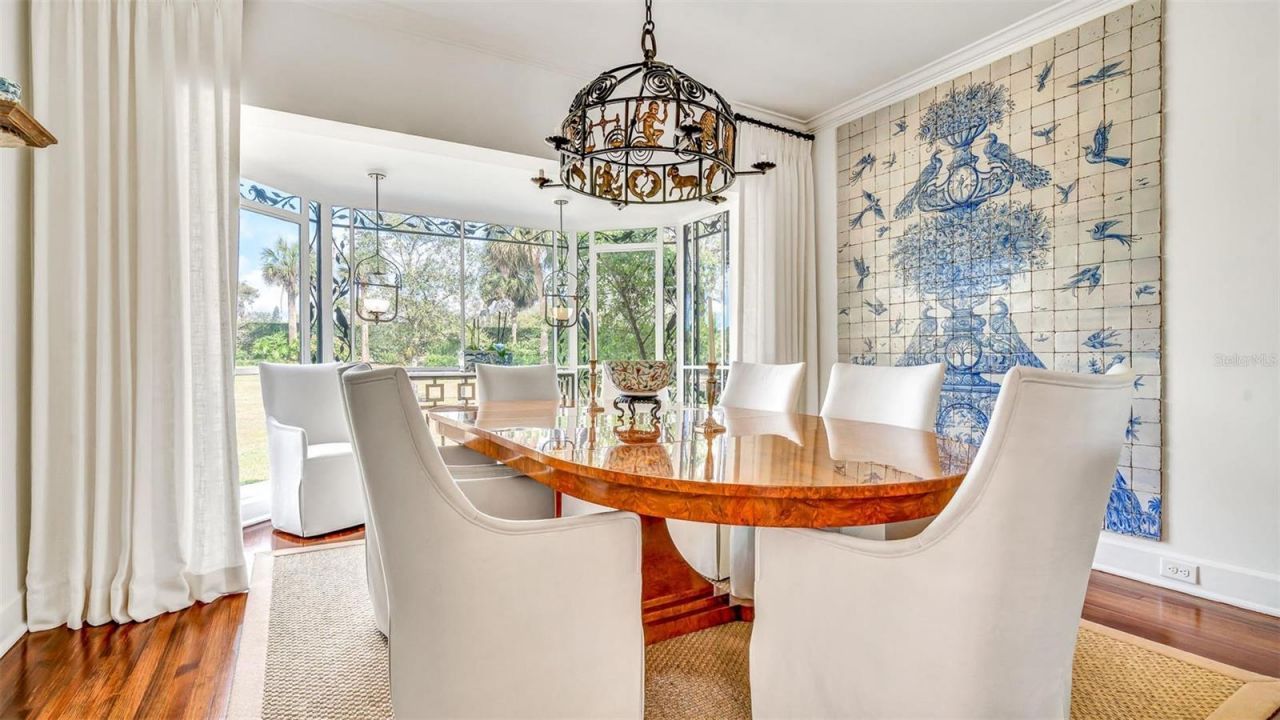
This charming Mediterranean-style home, built in 1925 was designed by renowned architects Peabody, Wilson & Brown and features original garden plans by Frederick Law Olmsted, Jr. This lovely home is located on the first fairway, steps from the Colony House in Mountain Lake. Meticulously renovated, it seamlessly blends elegance with comfort, preserving its original beauty while incorporating modern updates. Classic details like original hardwood floors, arched French doors, and a stunning barrel ...

View More

Property Summary

MLS Number: P4939650
Status: Active
Subdivision: MOUNTAIN LAKE UNREC
County: Polk
Bedrooms: 4
Total Square Feet: 4,328
Price Per Sq. Ft.: $762
New Constuction: No
Waterfront: No
Property Type: Residential - Single Family
Basement: Yes
Cooling: Central Air, Attic Fan
Heating: Central, Natural Gas
Lot Size: 2.08 Acres
Roof Type: Tile
Stories: 1.0
Year Built: 1925
Taxes: $21,813

Featured Amenities

Built-in Features
Ceiling Fans(s)
Central Vaccum
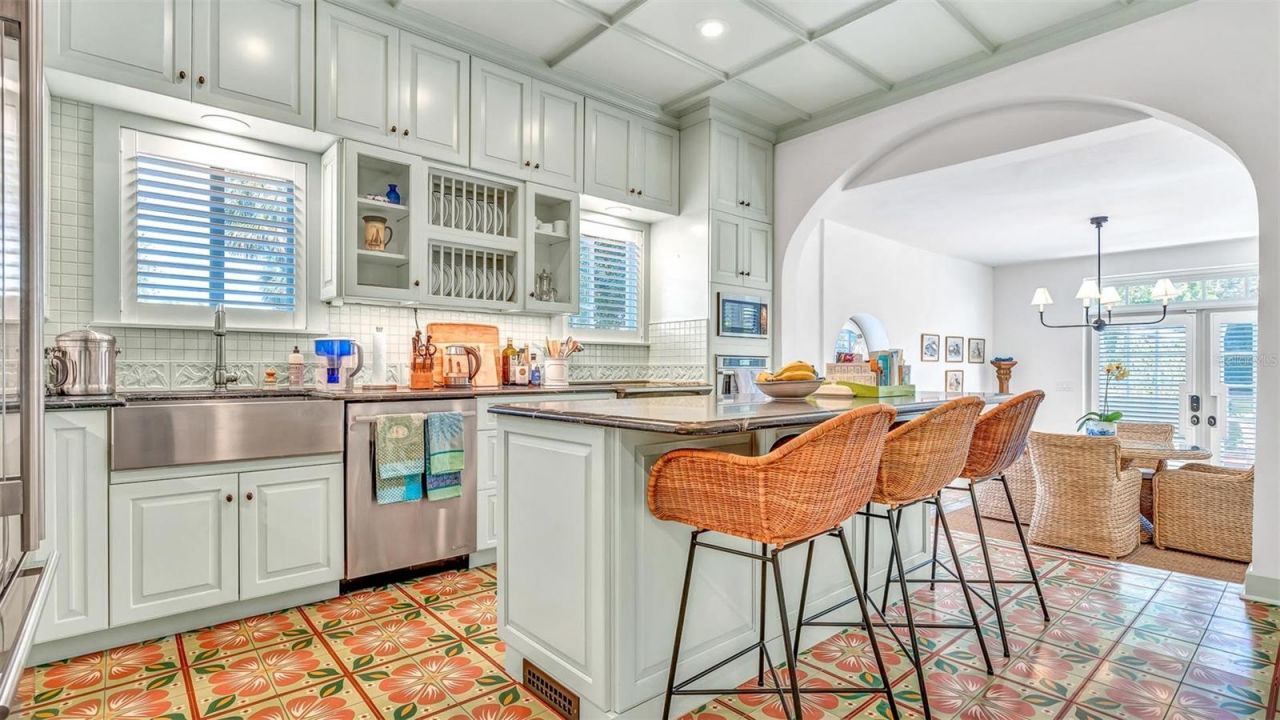
Eat-in Kitchen
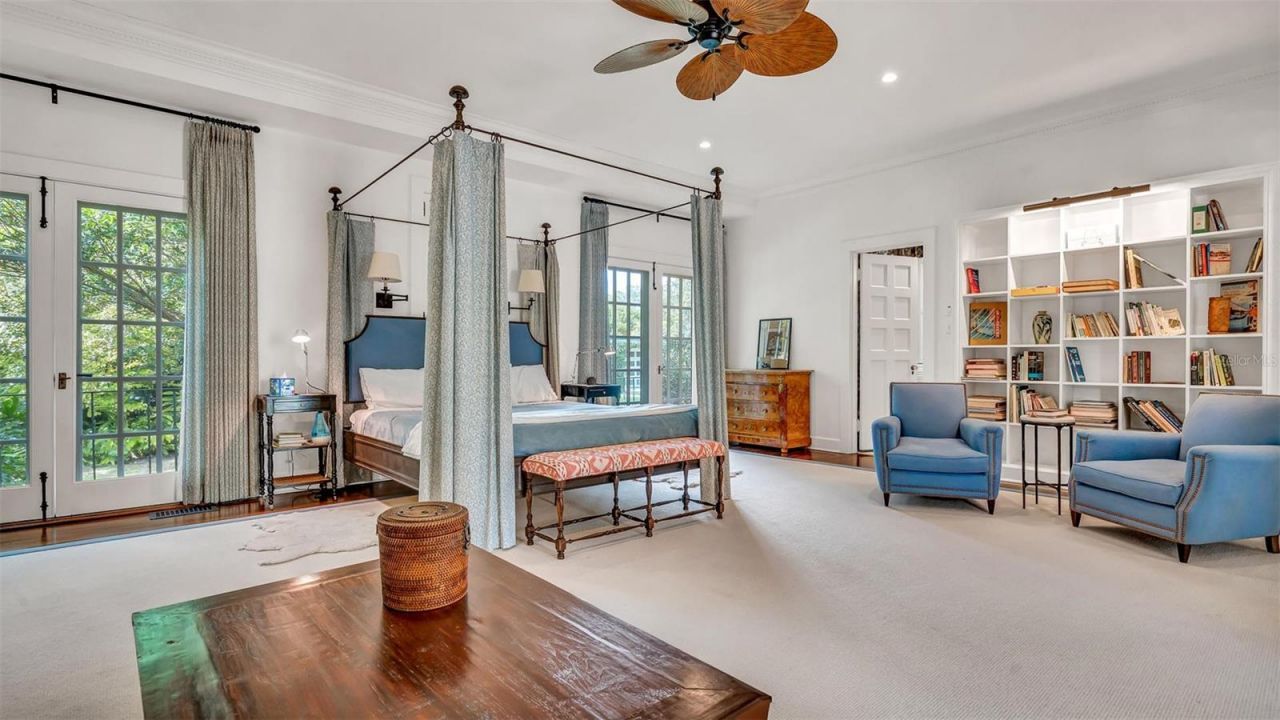
Primary Bedroom Main Floor

Property Details

Appliances: Convection Oven, Cooktop, Dishwasher, Refrigerator
Directions: From hwy 27 turn onto Chalet Suzanne Rd, Turn right onto Scenic Hwy, gate is on the left.
Exterior: Block, Frame
Outdoor Features: Courtyard, French Doors
Fireplace: Living Room
Fireplace Y/N: Yes
Flood Zone Code: X
Flooring: Tile, Wood
Foundation: Basement
Home Warranty Y/N: No
Lot Dimensions: 2.08
Other Fees: $2440/ Monthly
Ownership: Fee Simple
Pets Restrictions: Verify with Mountain Lake Corporation
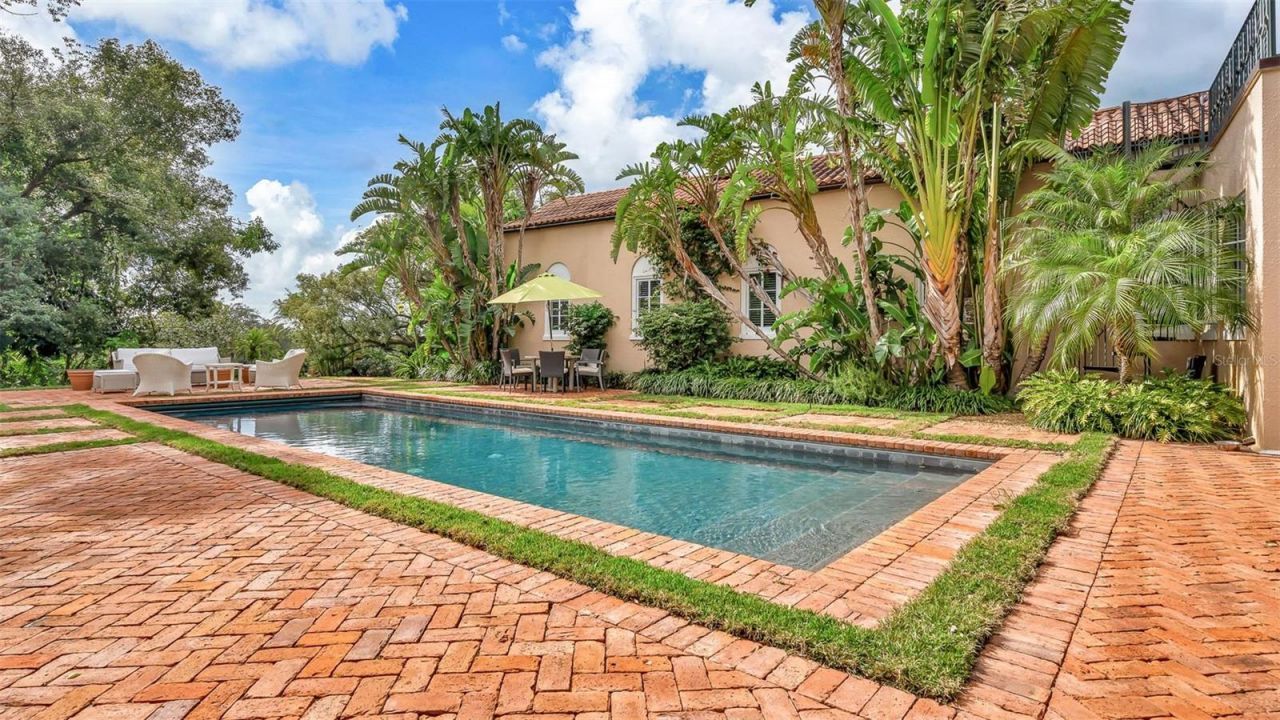
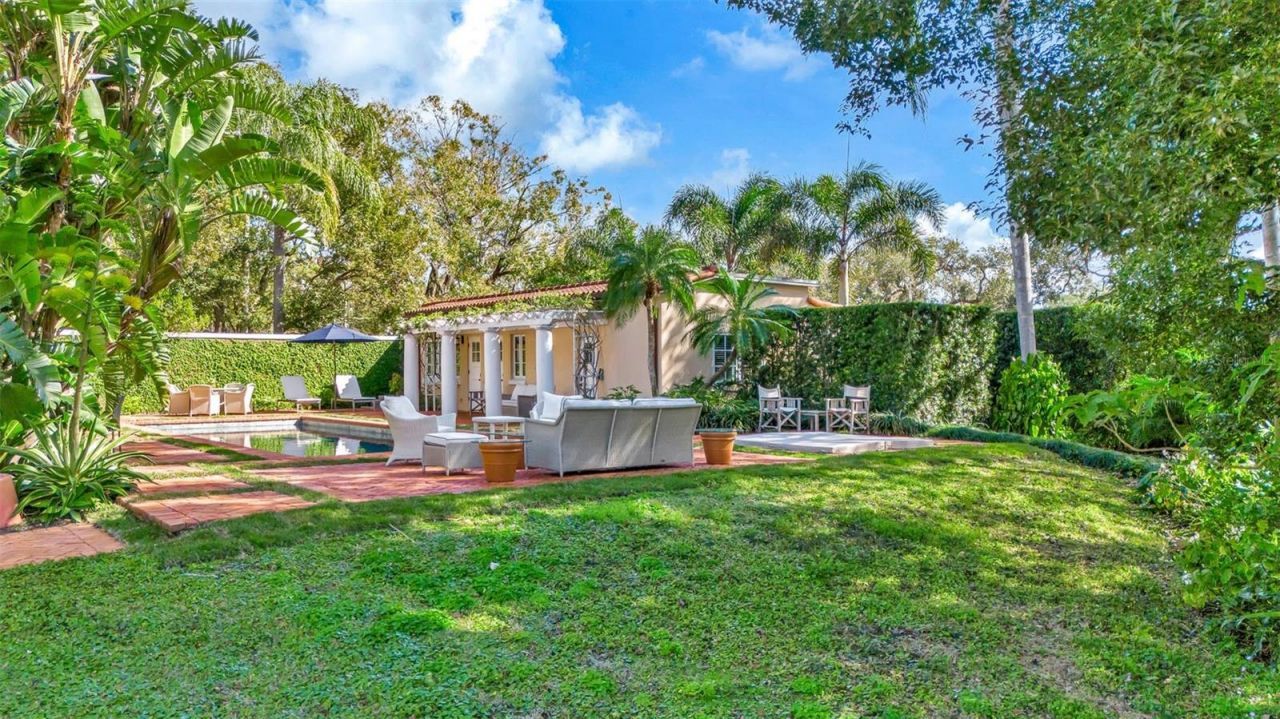
Pool: Heated, In Ground
Property Attached Y/N: No
Property Sub-Type: Single Family Residence
Sewer: Septic Tank
Showing Instructions: 24 Hour Notice, Call Listing Agent 2
Special Sale Provisions: None
Swimming Pool: Yes
Utilities: Electricity Connected, Natural Gas Connected
Water: Private
Water Access Y/N: No
Zoning: RC
Construction: Block,Frame

Room Sizes

Living Room: 18x40
Kitchen: 15x13
Primary Bedroom: 25x35

Neighborhood Information

Neighborhood Map

Neighborhood Hero

Neighborhood Highlights

Neighborhood Characteristics

Neighborhood Market Trend

Neighborhood Schools

Courtesy of

Agency Name: MOUNTAIN LAKE CORPORATION
Agency Contact: 863-676-5900
Agent Name: Rhonda Heath

Presented by

Agency Title: The Keyes Company
Agency Phone:
Request Info

IDX logo

Sara Miller
keyes.com
Agent Cell:
954.477.7001

Mortgage Calculator

%
years/fixed
yearly
yearly (est.)

Estimated Payment

$ 18,983.71 Principal & Interest $16,203.46 Property Tax $1,817.75 Homeowner's Insurance $962.50
Mortgage Logo

Your fresh start,
starts here.

Login to My Keyes Account

