
100 Keyes, 1926 - 2026
2305 Riverbluff Parkway, Unit V256, Sarasota, FL 34231 Photo

27 Photos

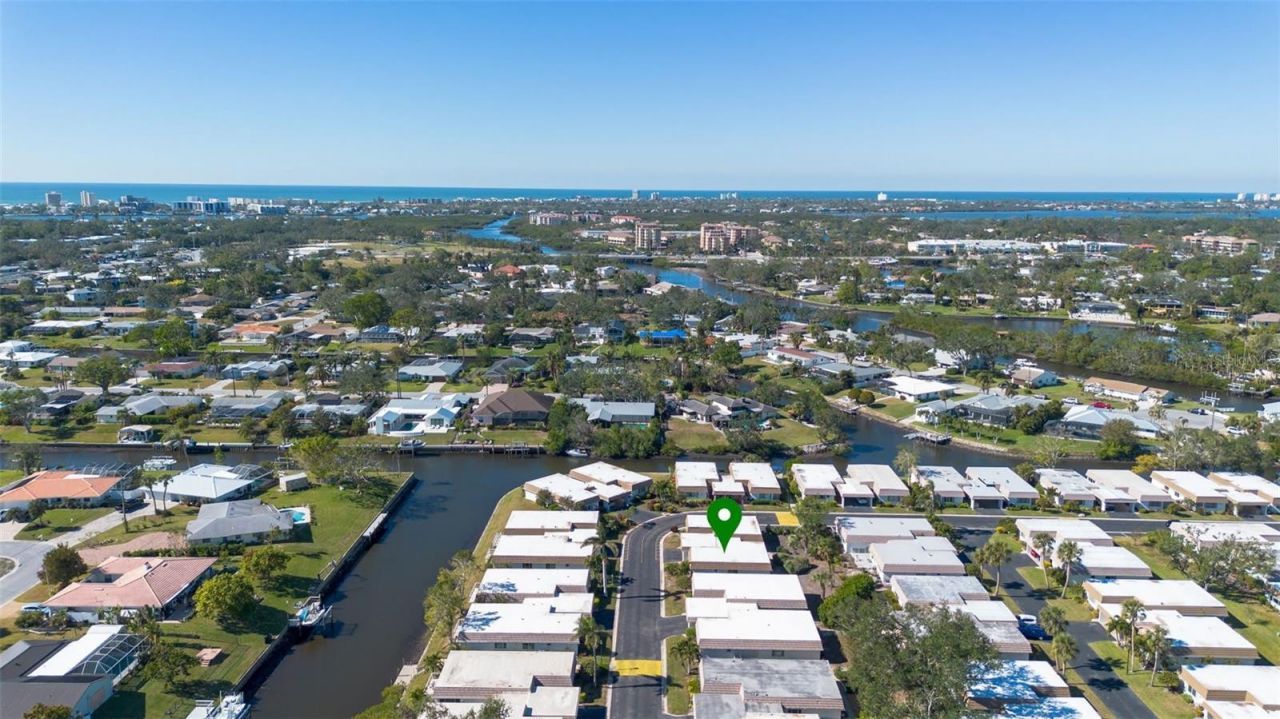
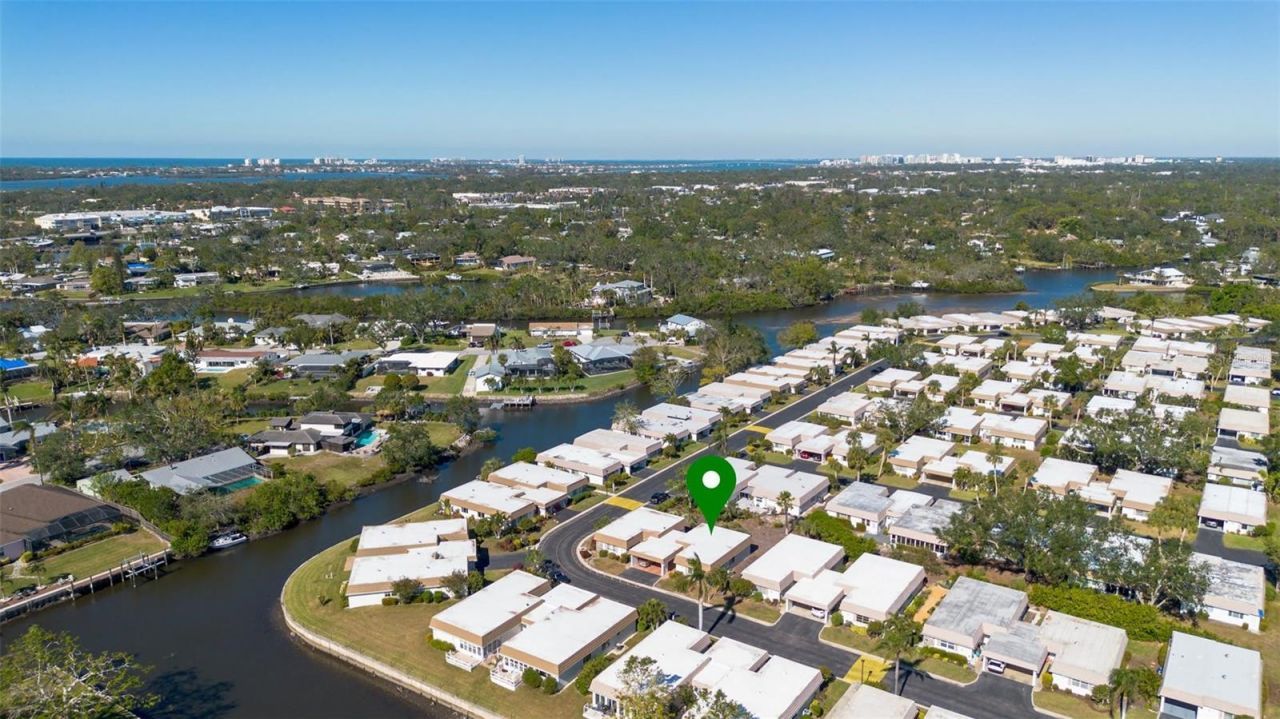
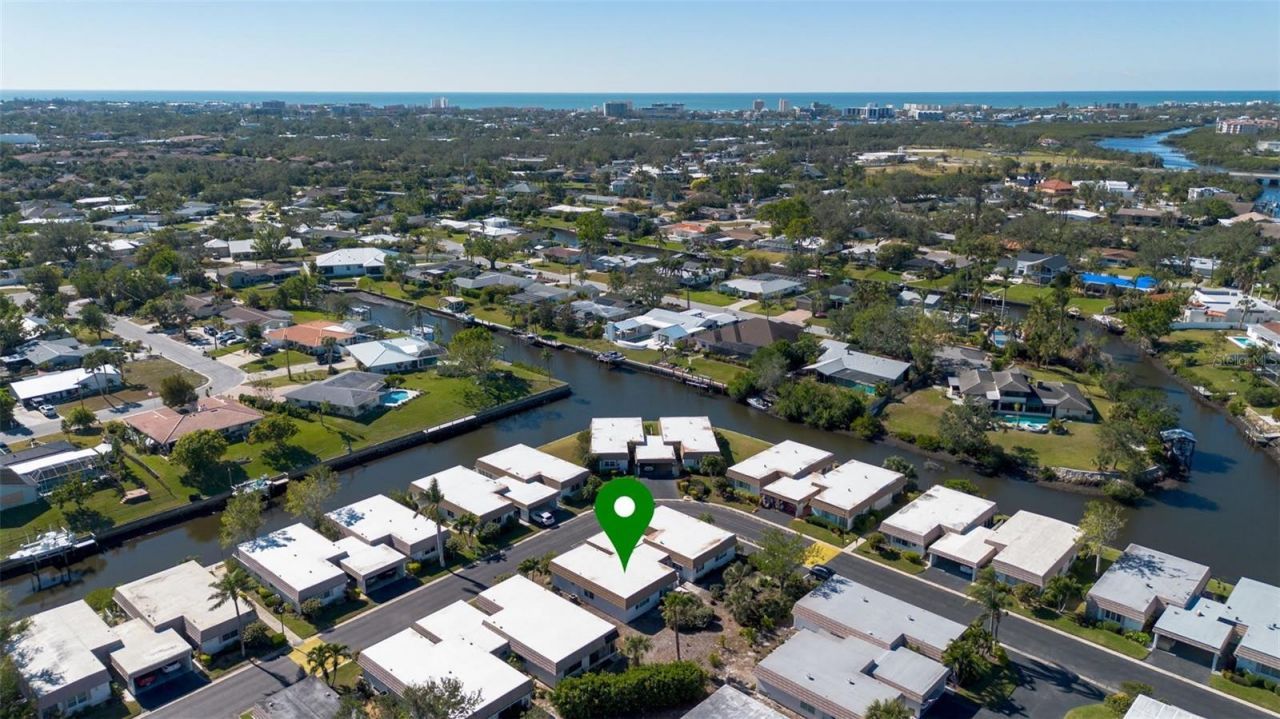
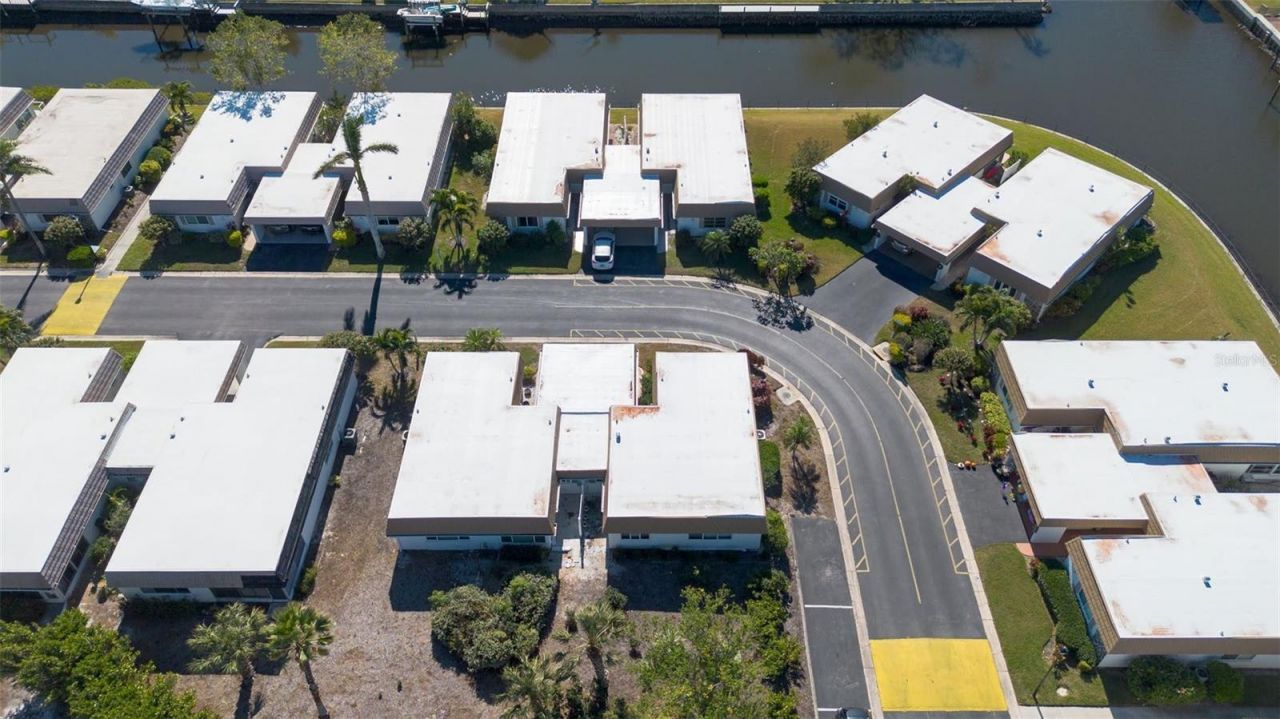
2305 Riverbluff Parkway, V256 Sarasota, FL 34231
$249,300
  • Beds
    2
  • Baths
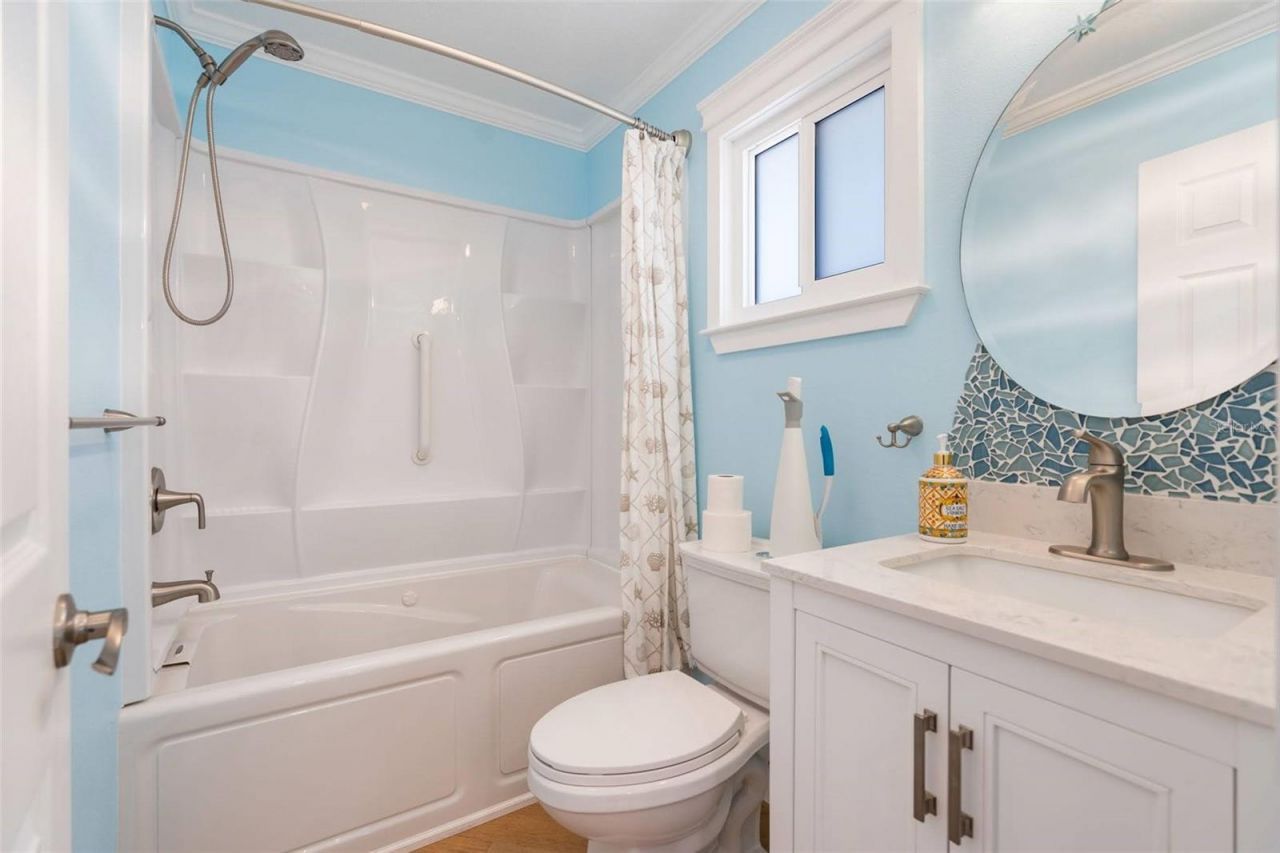
    2 full
  • Total Square Feet
    1,120

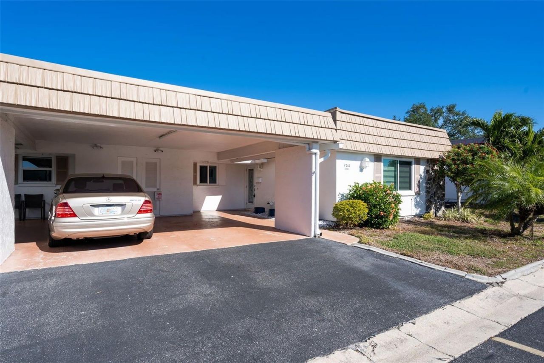
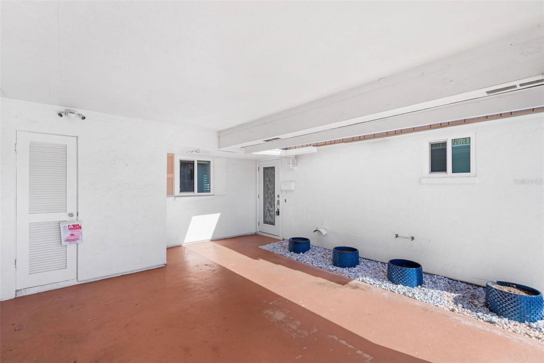
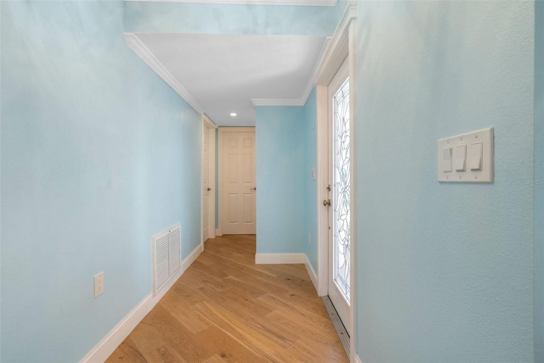
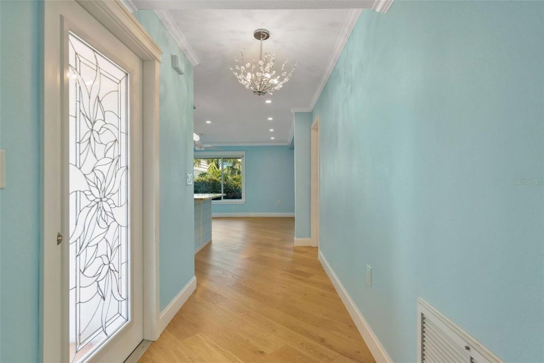
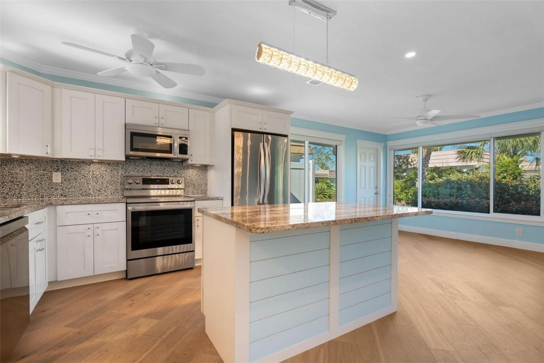
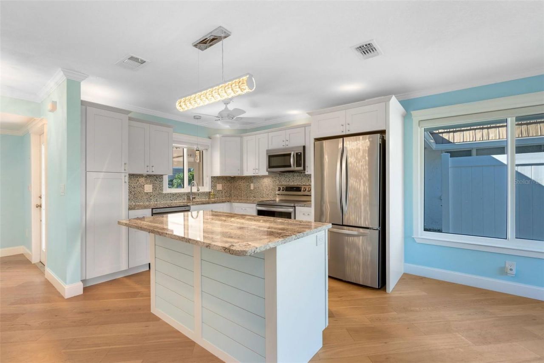
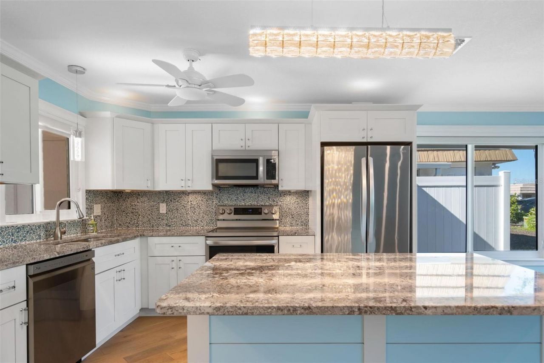
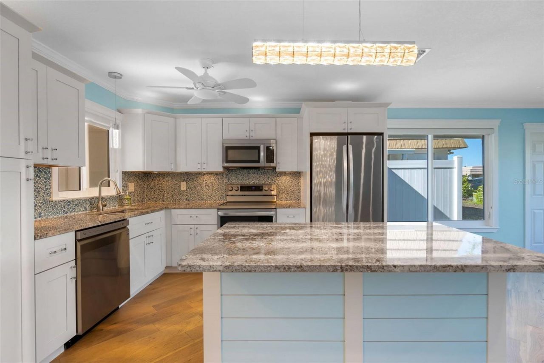
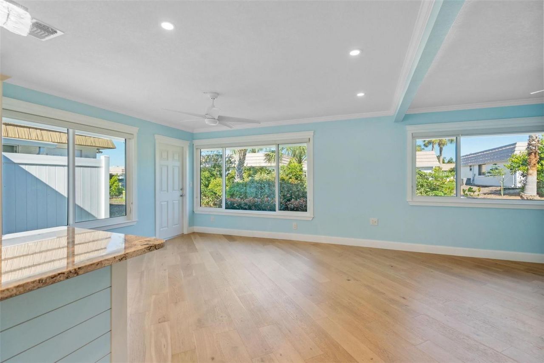
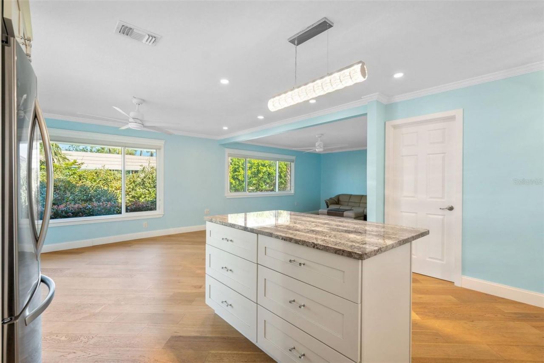
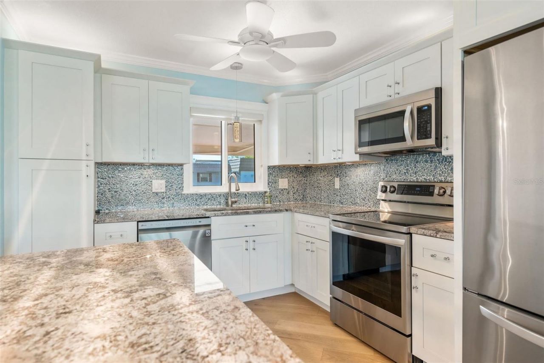
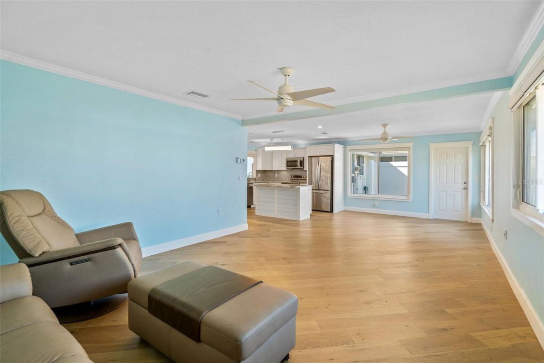
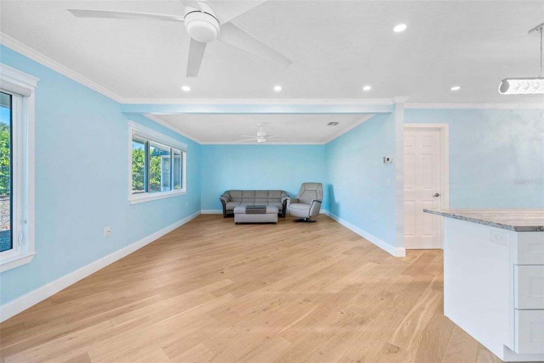
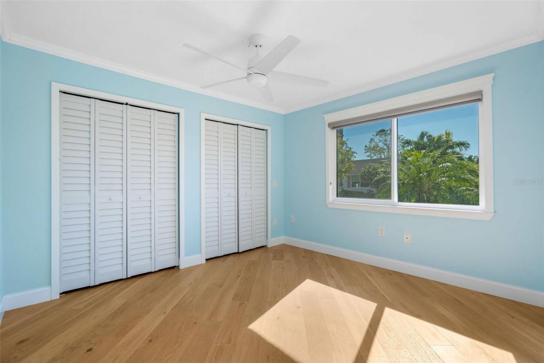
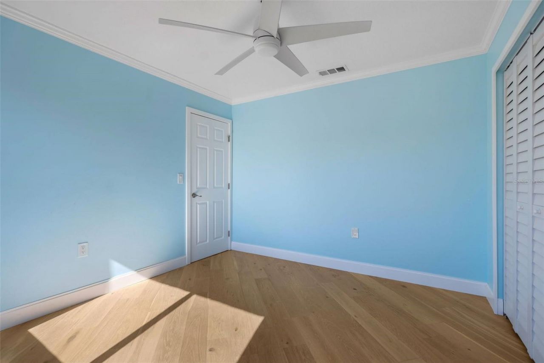
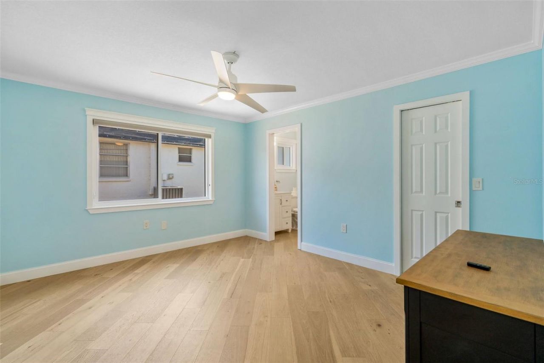
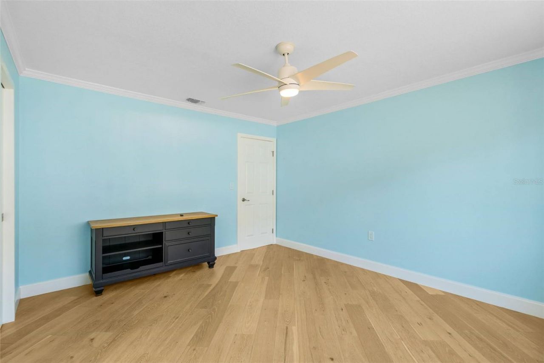
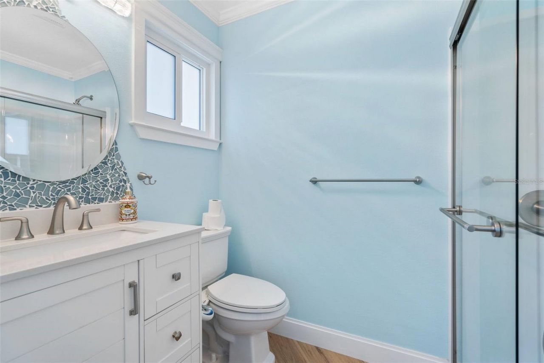
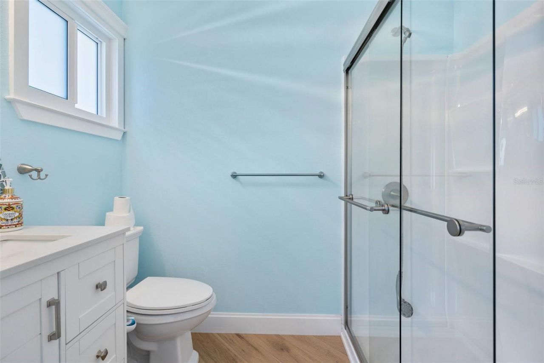
NEW ROOF (installed January 2024) with SOPHISTCIATED FINISHES! This beautifully reimagined 2 bedroom, 2 bath villa has been thoughtfully redesigned with exceptional attention to detail, creating a stylish and comfortable retreat in one of Sarasota's most desirable 55+ communities. Step inside and immediately appreciate the quality craftsmanship and designer finishes, including PGT hurricane-impact windows and doors, fresh interior paint, elegant crown molding, tray ceilings, luxury vinyl plank f...

View More

Property Summary

MLS Number: A4698931
Status: Active
Days on Market: 91
Subdivision: STRATHMORE RIVERSIDE III
County: Sarasota
Bedrooms: 2
Total Square Feet: 1,120
Price Per Sq. Ft.: $223
New Construction: No
Waterfront: No
Property Type: Residential - Condominium
Cooling: Central Air
Heating: Central
Roof Type: Membrane
Stories: 1.0
Year Built: 1971
Taxes: $2,786
HOA Y/N: Yes

Featured Amenities

Living Room/Dining Room Combo
Open Floorplan
Solid Surface Counters
Stone Counters
Walk-In Closet(s)
Window Treatments
Cable TV
Clubhouse
Fitness Center
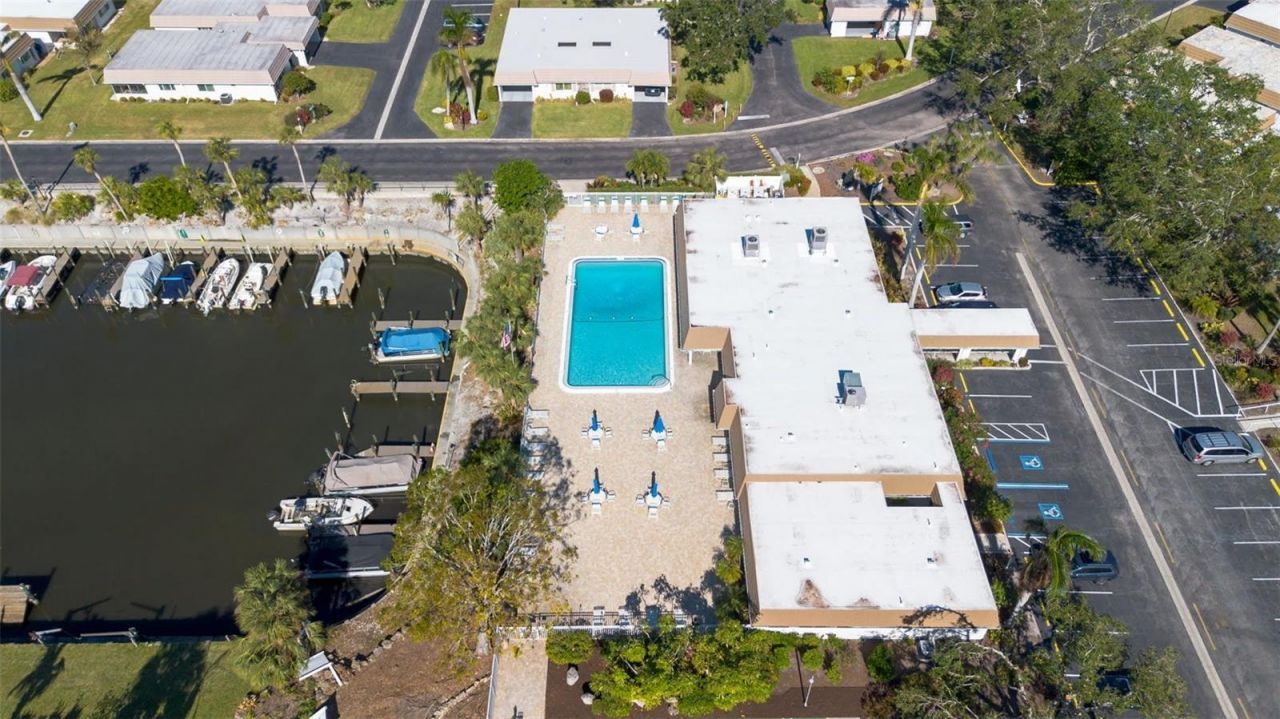
Pool
Shuffleboard Court

Property Details

Appliances: Dishwasher, Disposal, Microwave, Range, Refrigerator
Community Features: Association Recreation - Owned, Buyer Approval Required, Clubhouse, Deed Restrictions, Fitness Center, No Truck/RV/Motorcycle Parking, Pool
Days on Site: 91
Directions: Clark Road, go North on Swift Road and turn Left on Riverbluff Pkwy. Pass stop sign and stay on Riverbluff Pkwy straight. Villa will be on the right hand side. Villa 256. Villa on Right before the road curves to the right.
Exterior: Stucco, Frame
Outdoor Features: Lighting, Private Entrance, Private Mailbox, Rain Gutters, Storage
Flood Zone Code: X
Flooring: Hardwood
Foundation: Slab
Home Warranty Y/N: No
Listing Terms: Cash, Conventional, FHA
Number of Pets: 2
Other Equipment: Irrigation Equipment, Private Entrance
Ownership: Fee Simple
Parking: Assigned, Covered, Driveway, Guest
Parking Notes: Assigned, Covered, Driveway, Guest
Patio/Porch: None
Pets Allowed: Breed Restrictions, Number Limit, Size Limit, Yes
Pets Restrictions: 2 pets permitted, Breed Restrictions, Max of 15 from shoulder to paw.
Pets Size: Small (16-35 Lbs.)
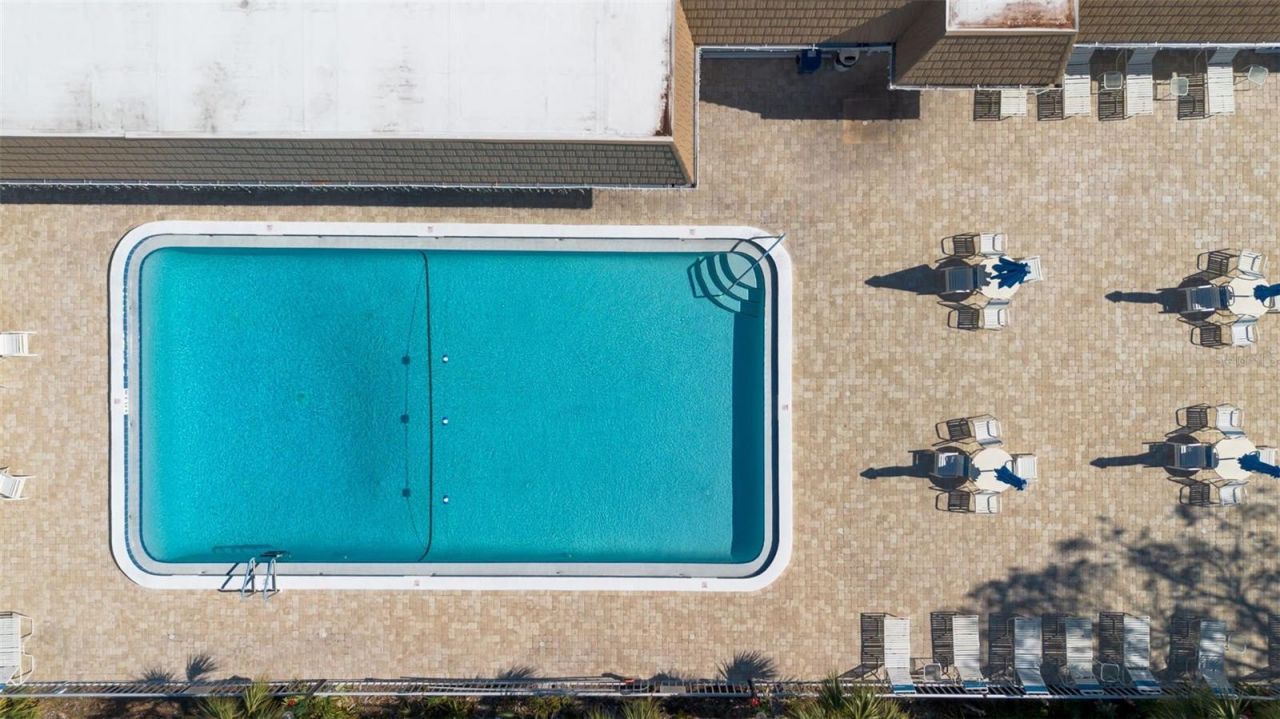
Pool: Heated, In Ground, Lighting
Property Attached Y/N: No
Property Sub-Type: Villa
Senior Community: Yes
Sewer: Public Sewer
Showing Instructions: Supra Lock Box, Call Listing Agent, Contact Call Center, ShowingTime
Special Sale Provisions: None
Special View Info: Water
Utilities: Cable Connected, Electricity Connected, Public, Sewer Connected
Vegetation: Mature Landscaping
Water: Public
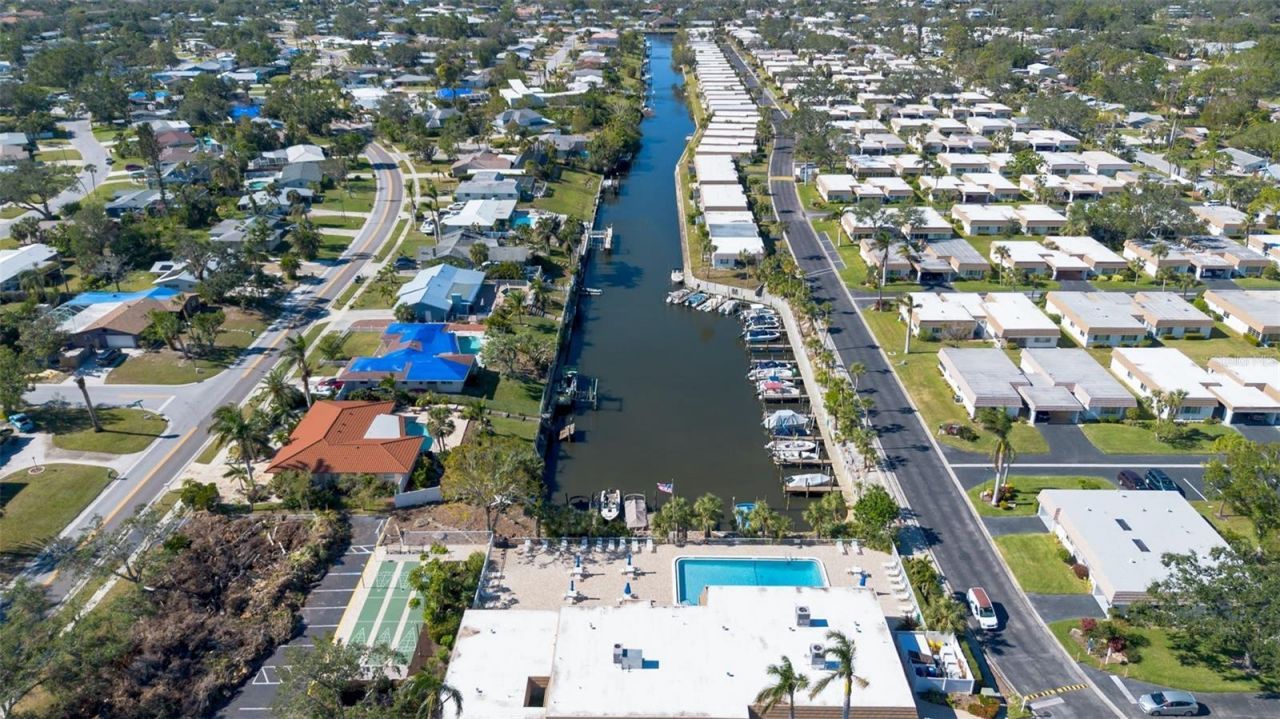
Water Access: Canal - Brackish, Intracoastal Waterway, Marina
Water Access Y/N: Yes
Waterfront Features: Seawall - Concrete
Windows: Double Pane Windows, Window Treatments
Zoning: RMF1
Construction: Stucco,Frame

Room Sizes

Primary Bedroom: 12x16
Bedroom 2: 12x14
Kitchen: 12x11
Living Room: 14x20

Local Schools

High School: Riverview High
Middle School: Brookside Middle
Elementary School: Phillippi Shores Elementary

Neighborhood Information

Neighborhood Map

Neighborhood Hero

Neighborhood Highlights

Neighborhood Characteristics

Neighborhood Market Trend

Neighborhood Schools

Courtesy of

Agency Name: COLDWELL BANKER REALTY
Agency Contact: 941-366-8070
Agent Name: Jo James, LLC

Presented by

Agency Title: The Keyes Company
Agency Phone:
Request Info

IDX logo

Sara Miller
keyes.com
Agent Cell:
954.477.7001

Mortgage Calculator

%
years/fixed
yearly
yearly (est.)

Estimated Payment

$ 1,528.98 Principal & Interest $1,224.10 Property Tax $232.17 Homeowner's Insurance $72.71
Mortgage Logo

Your fresh start,
starts here.

Login to My Keyes Account

