
100 Keyes, 1926 - 2026
23327 Red Robin Place, Bradenton, FL 34202 Photo

72 Total Photos [Click to View All]

23327 Red Robin Place Bradenton, FL 34202
$899,000
  • Beds
    4
  • Baths
    3 full
  • Total Square Feet
    3,104
  • Lot Size
    1.05 acre(s)

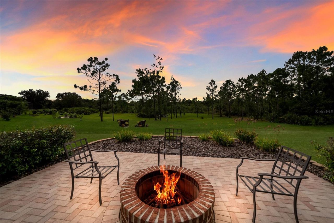
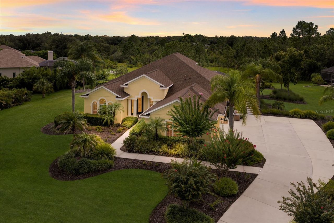
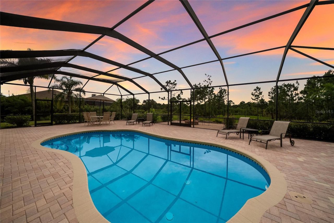
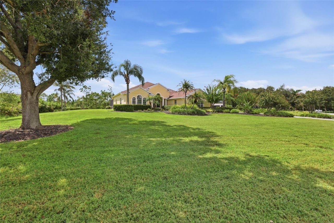
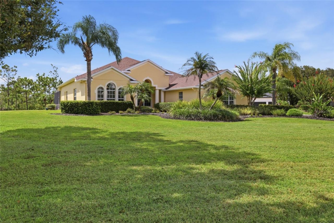
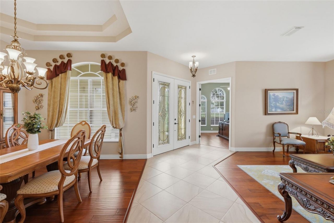
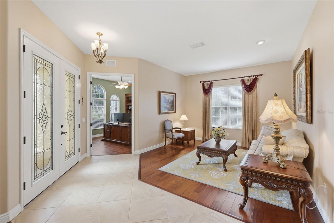
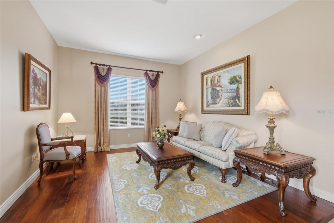
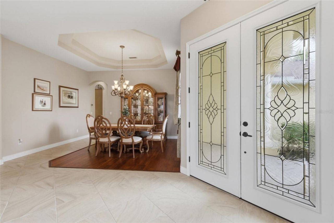
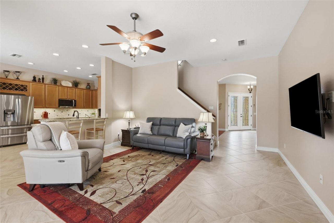
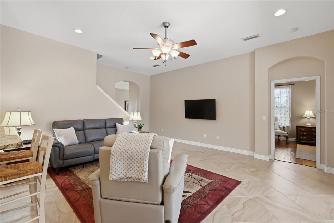
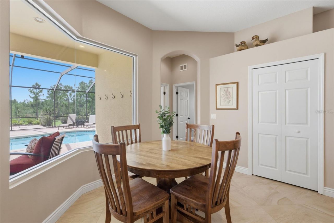
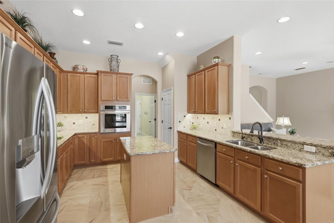
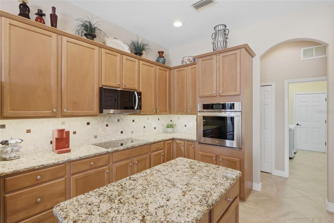
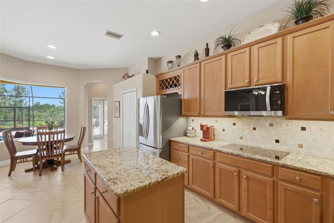
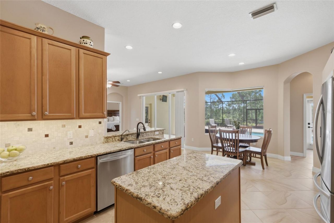
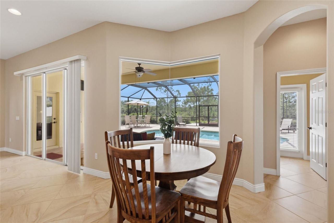
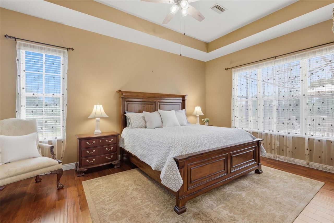
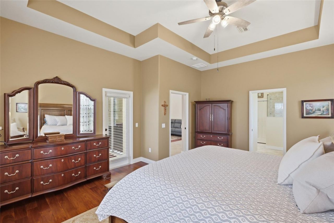
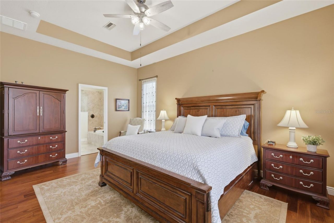
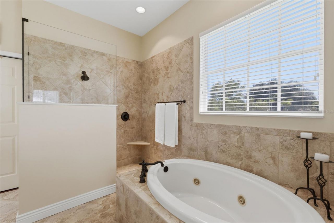

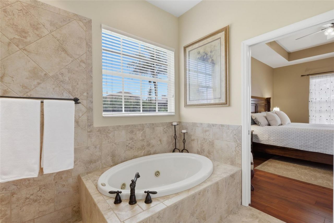
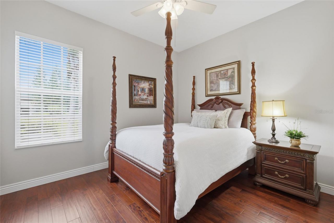
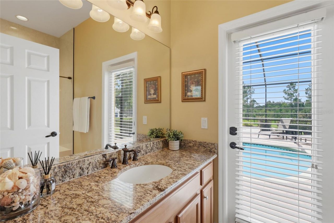
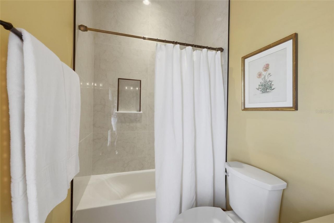
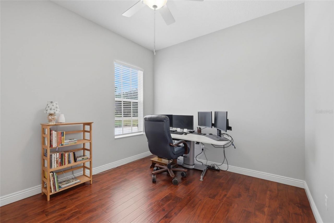
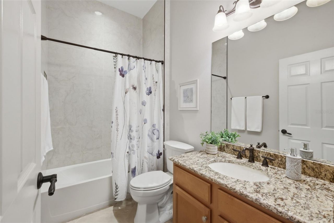
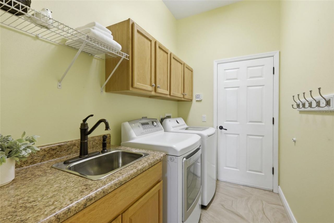
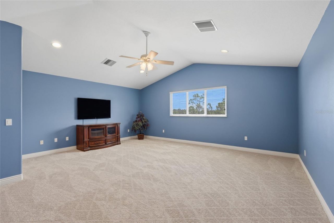
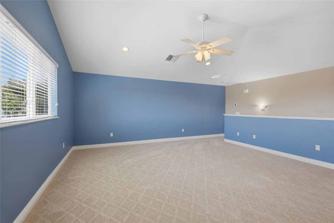
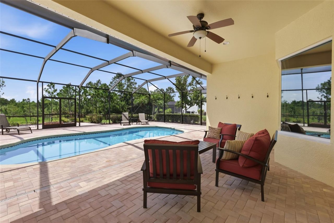
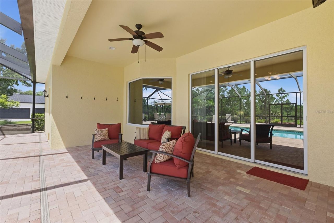
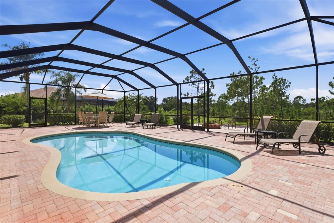
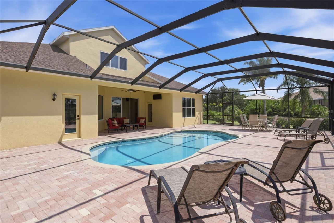
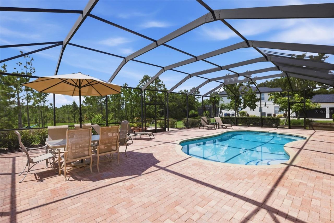
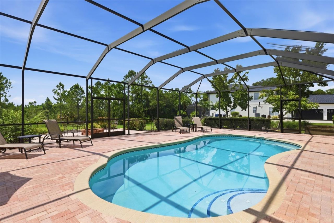
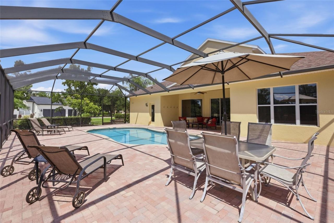
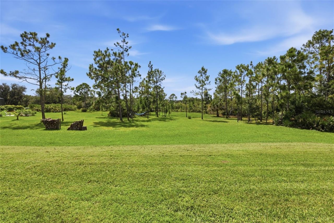
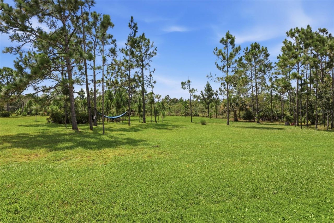
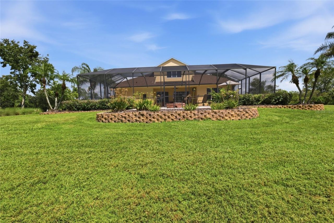
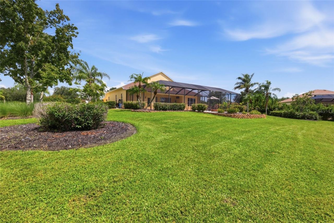
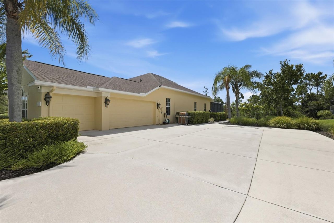
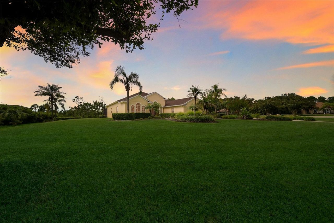
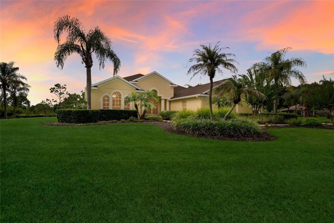
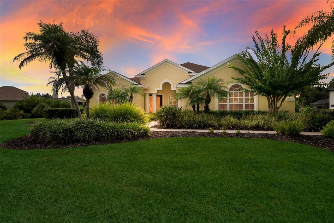
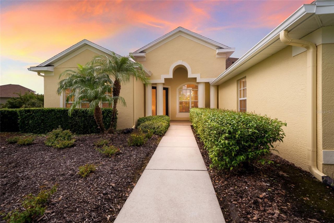
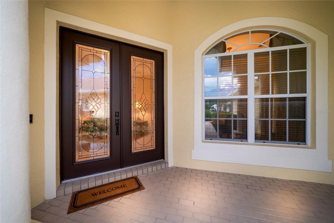
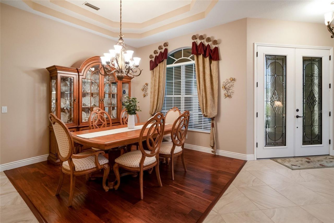
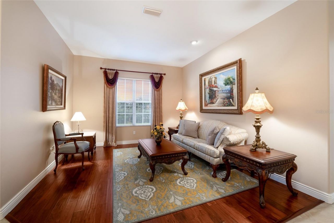
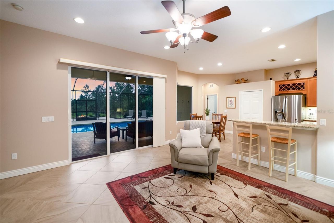
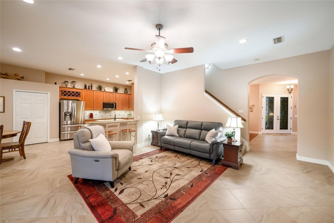
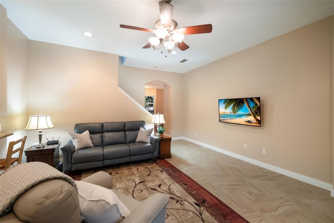
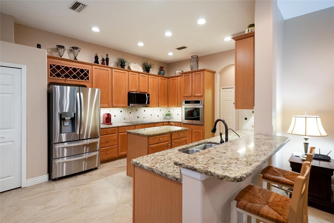
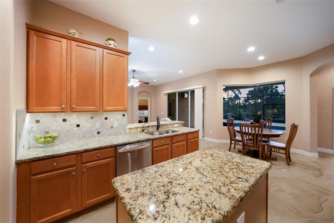
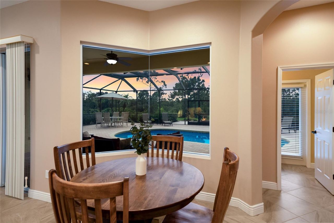
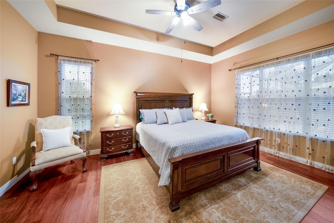
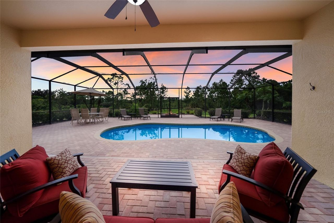
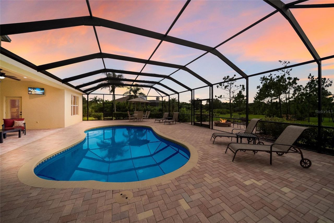
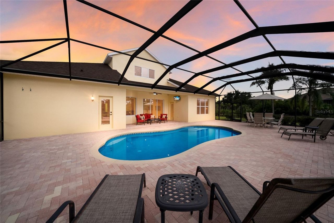
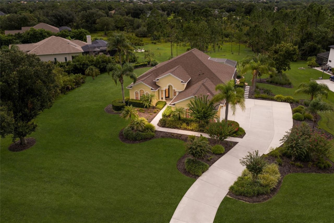
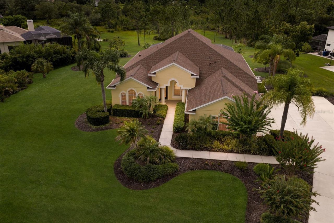
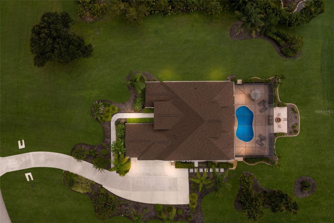
Situated on a beautifully landscaped 1.05-acre homesite on a quiet cul-de-sac in the highly sought-after Preserve at Panther Ridge, this meticulously maintained 4-bedroom, 3-bath pool home with a private office and expansive upstairs bonus room offers the space, privacy, and lifestyle that have made Panther Ridge one of East Manatee County's most desirable communities. Lovingly maintained by its original owners, this residence reflects years of exceptional care and thoughtful improvements, inclu...

View More

Property Summary

MLS Number: A4702311
Status: Active
Days on Market: 13
Subdivision: PANTHER RIDGE
County: Manatee
Bedrooms: 4
Total Square Feet: 3,104
Price Per Sq. Ft.: $290
New Constuction: No
Waterfront: No
Property Type: Residential - Single Family
Cooling: Central Air
Garage: 3 car attached
Heating: Electric
Lot Size: 1.05 Acres
Roof Type: Shingle
Stories: 2.0
Year Built: 2003
Taxes: $5,148
HOA Y/N: Yes

Featured Amenities

Ceiling Fans(s)
Eat-in Kitchen
High Ceilings
Kitchen/Family Room Combo
Open Floorplan
Primary Bedroom Main Floor
Split Bedroom
Stone Counters
Thermostat
Tray Ceiling(s)
Walk-In Closet(s)
Window Treatments

Property Details

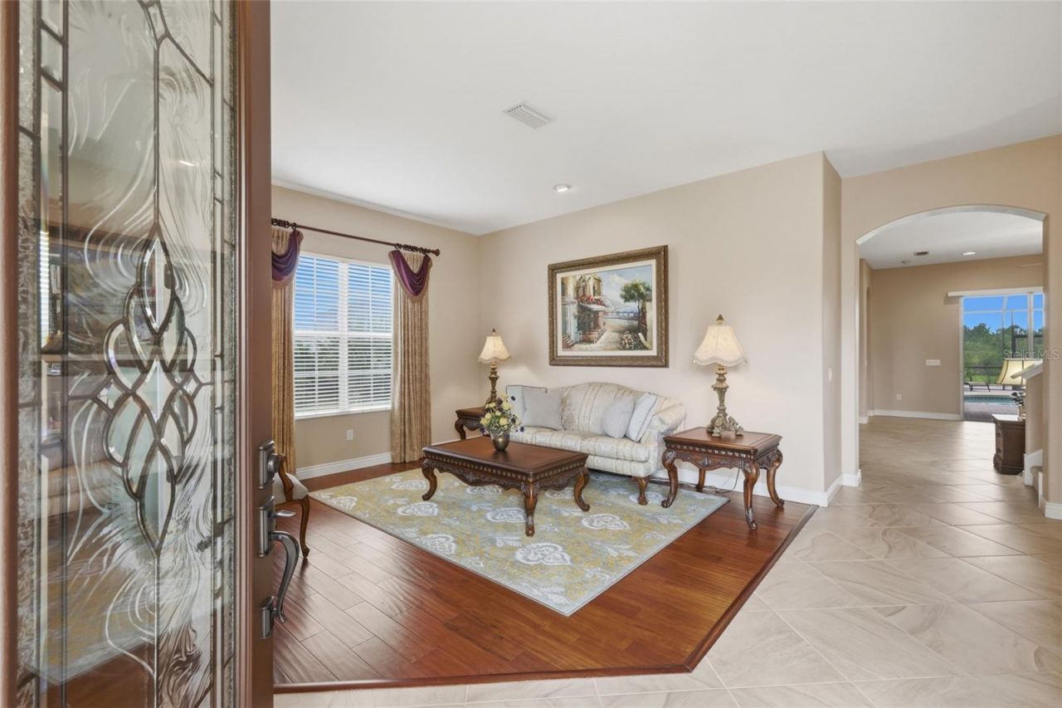
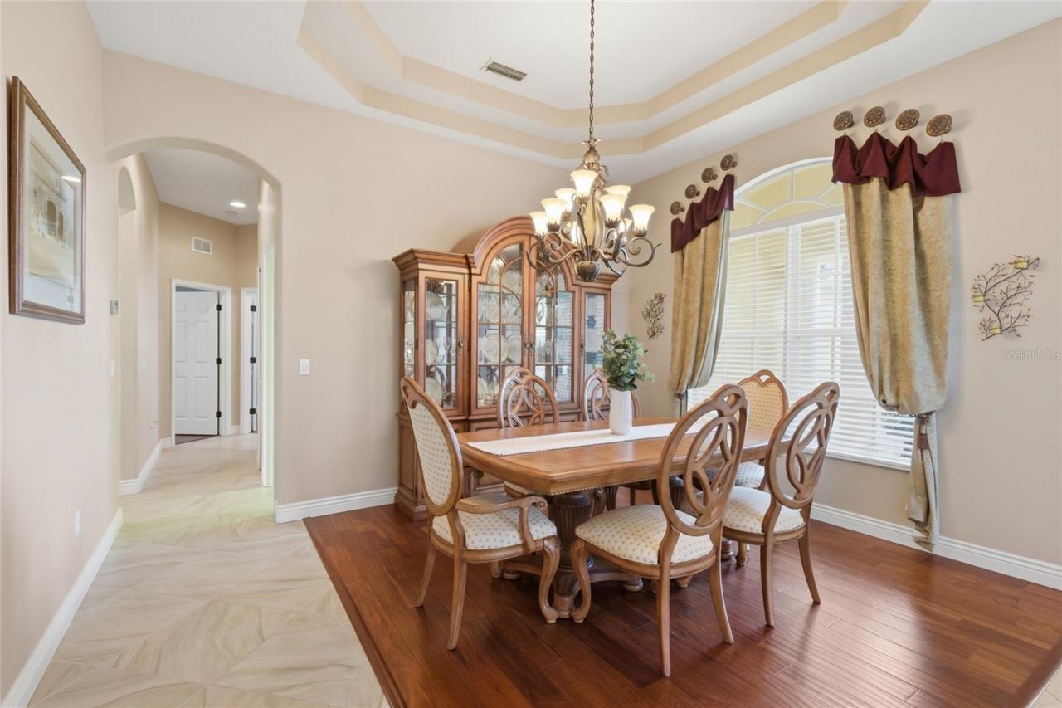
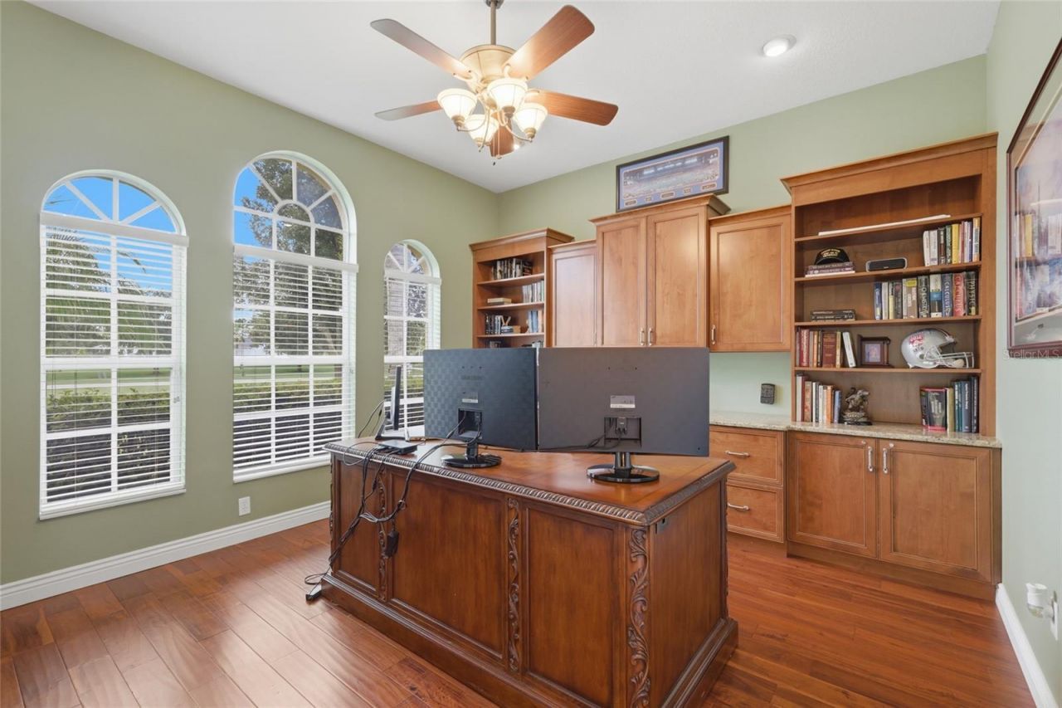
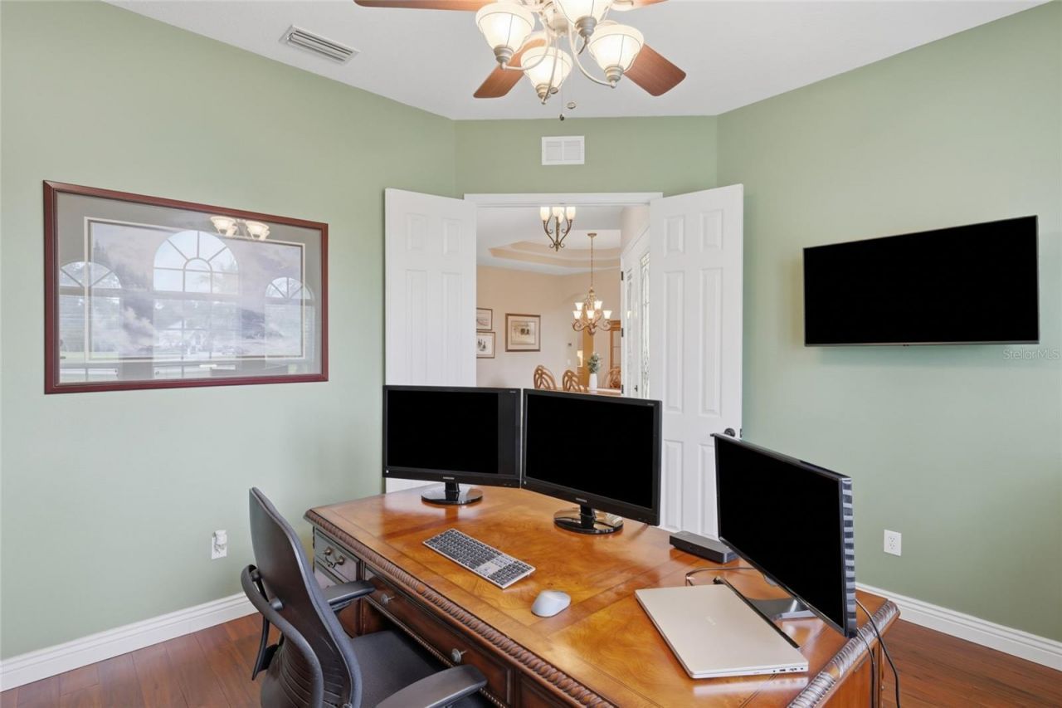
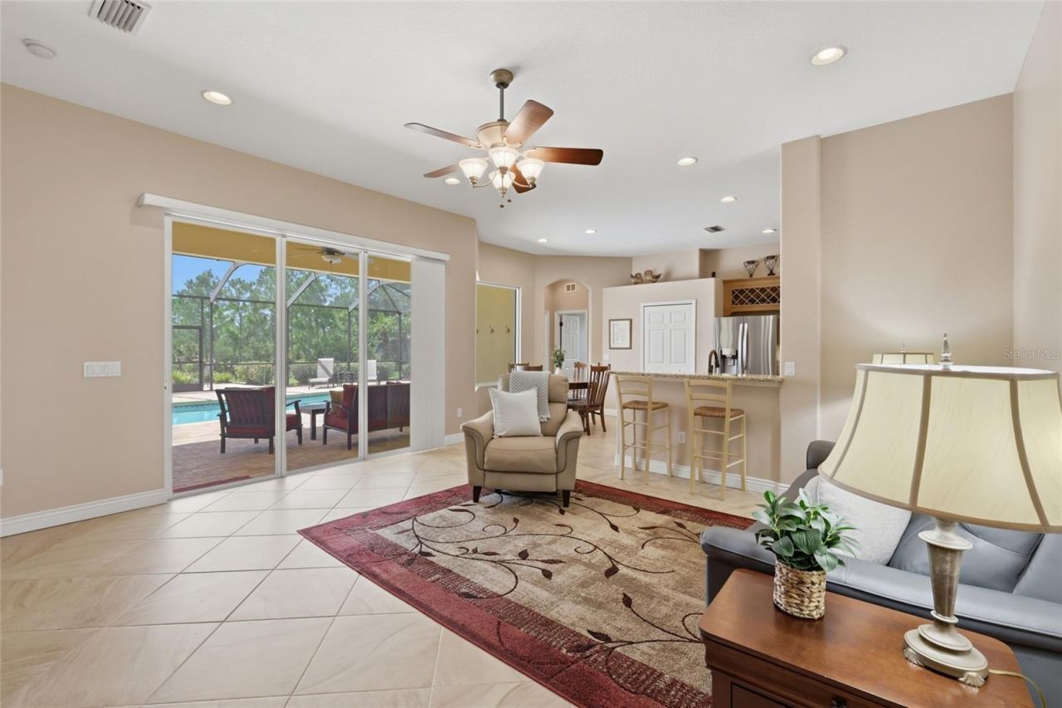
Additional Rooms: Bonus Room, Den/Library/Office, Family Room, Formal Dining Room Separate, Formal Living Room Separate
Appliances: Built-In Oven, Cooktop, Dishwasher, Disposal, Dryer, Electric Water Heater, Kitchen Reverse Osmosis System, Microwave, Refrigerator, Washer, Water Filtration System
Community Features: Deed Restrictions, Park, Playground, Sidewalks, Tennis Court(s)
Days on Site: 13
Directions: From I-75, take Exit 217 East toward Arcadia. Head east on State Road 70 to the Preserve at Panther Ridge. Turn right onto Panther Ridge Trail. Turn left onto Night Heron Way. Turn right onto Red Robin Place. Home is on the left side.
Exterior: Block, Stucco
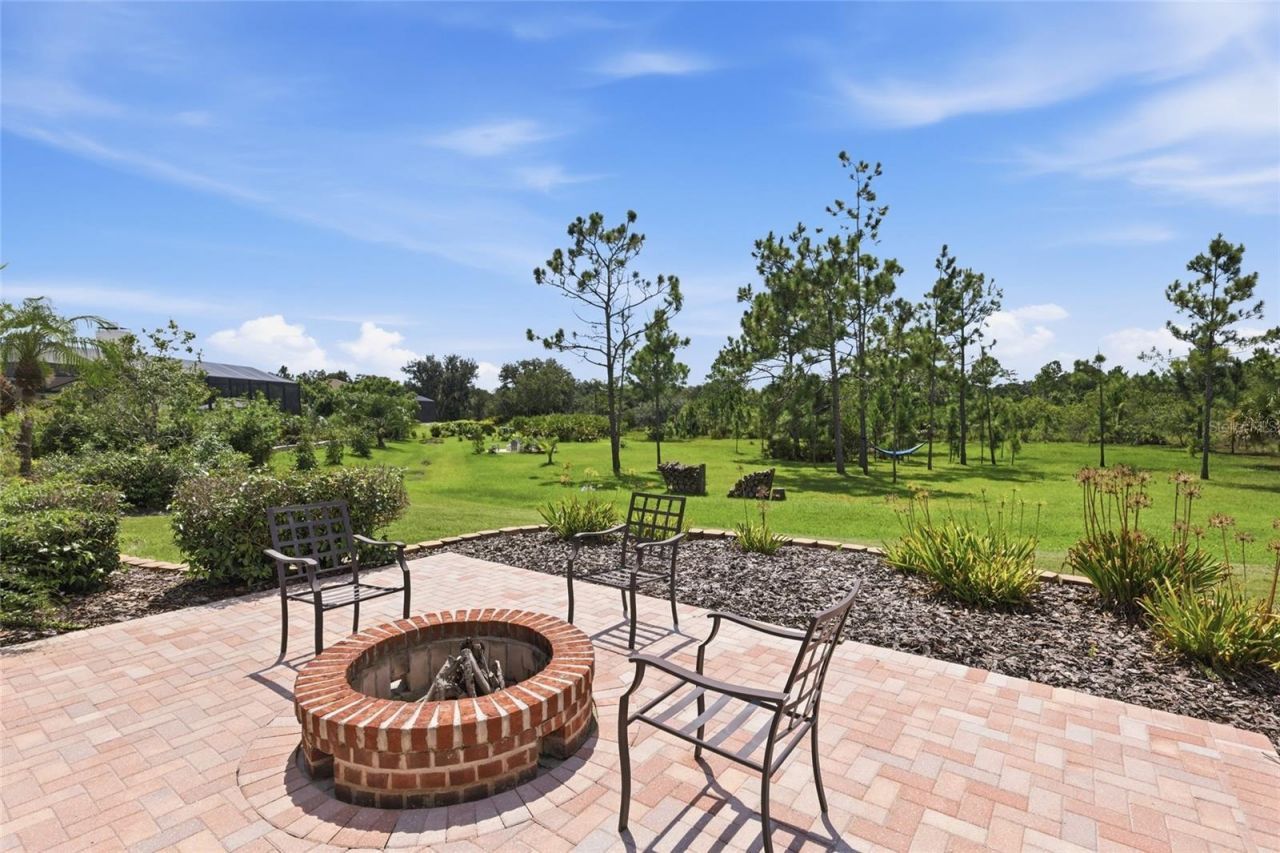
Outdoor Features: Fire Pit, Private Mailbox, Rain Gutters, Sliding Doors
Flood Zone Code: X
Flooring: Carpet, Hardwood, Tile
Foundation: Slab
Home Warranty Y/N: No
Listing Terms: Cash, Conventional, FHA, VA Loan
Lot: Cul-De-Sac, Level, Oversized Lot
Lot Dimensions: 1.05
Other Equipment: Fire Pit, Irrigation Equipment
Ownership: Fee Simple
Parking: Garage Door Opener
Parking Notes: Garage Door Opener
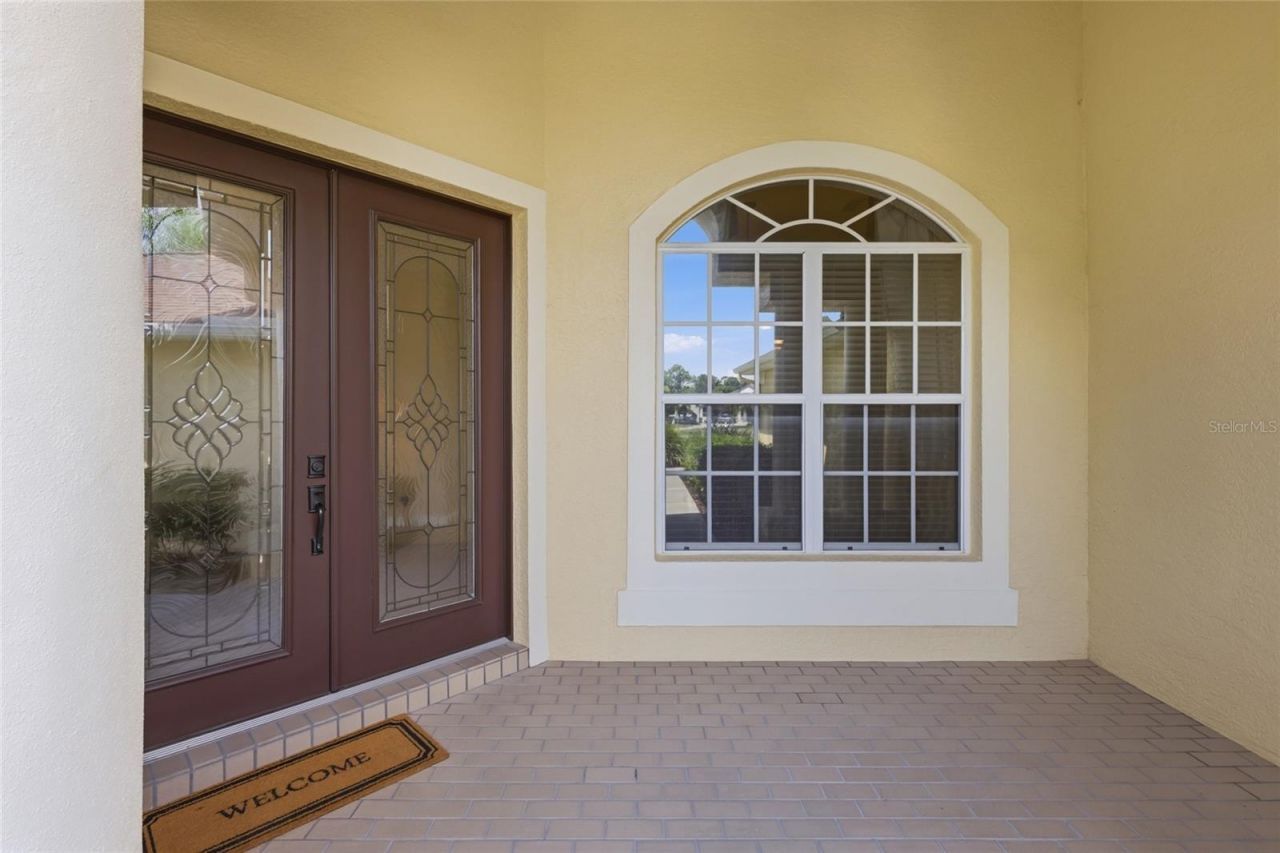
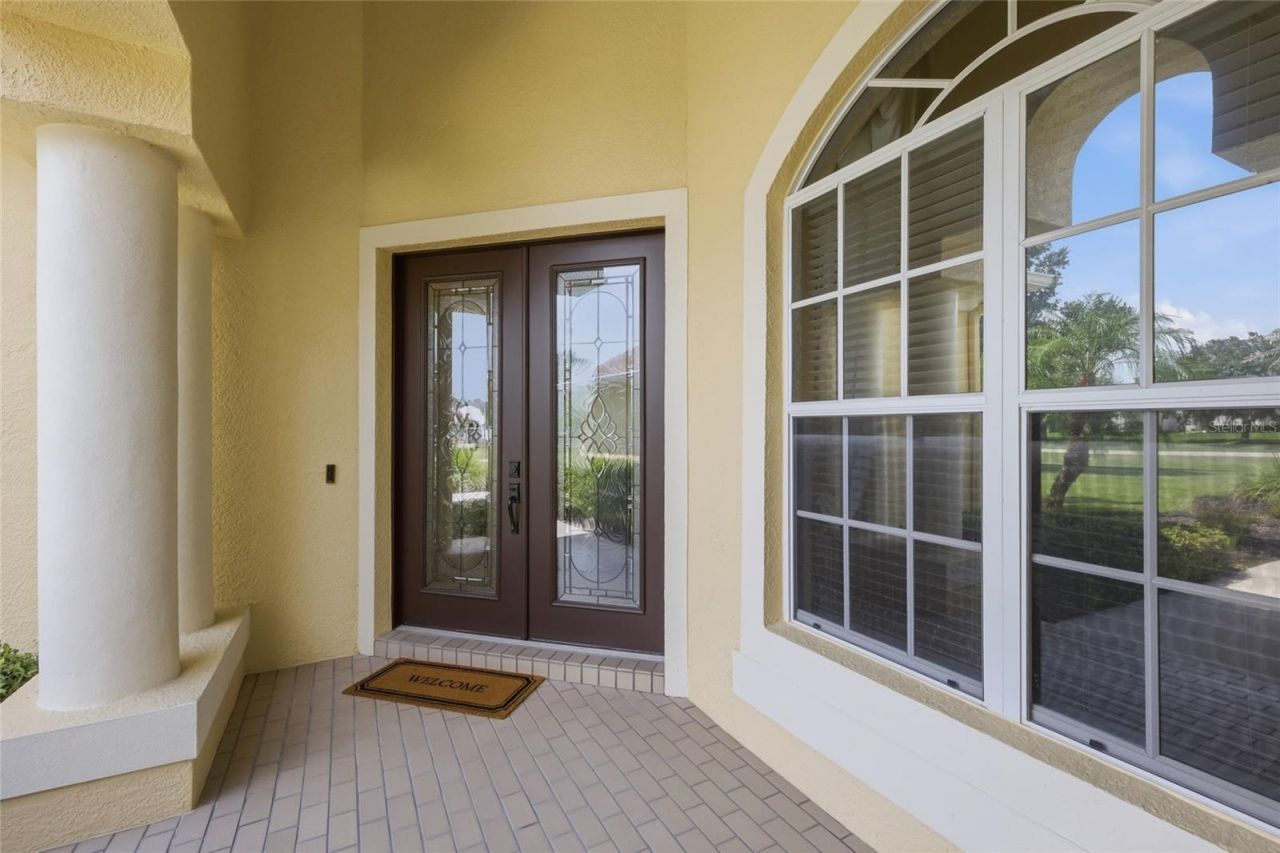
Patio/Porch: Covered, Front Porch, Patio, Rear Porch, Screened
Pets Allowed: Yes
Pets Restrictions: Buyer or buyers agent to verify pet restrictions with HOA.
Pool: Gunite, In Ground, Salt Water, Screen Enclosure, Self Cleaning
Property Attached Y/N: No
Property Sub-Type: Single Family Residence
Security: Smoke Detector(s)
Sewer: Septic Tank
Showing Instructions: Supra Lock Box, ShowingTime
Special Sale Provisions: None
Swimming Pool: Yes
Utilities: BB/HS Internet Available, Cable Available, Electricity Connected, Phone Available, Sprinkler Well, Water Connected
Vegetation: Mature Landscaping
Water: Well
Water Access Y/N: No
Windows: Blinds, Window Treatments
Zoning: PDA
Construction: Block,Stucco

Room Sizes

Kitchen: 13.3x13.9
Dining Room: 14.6x11.5
Living Room: 13.1x14.4
Family Room: 17.2x16.6
Primary Bedroom: 18x15.2
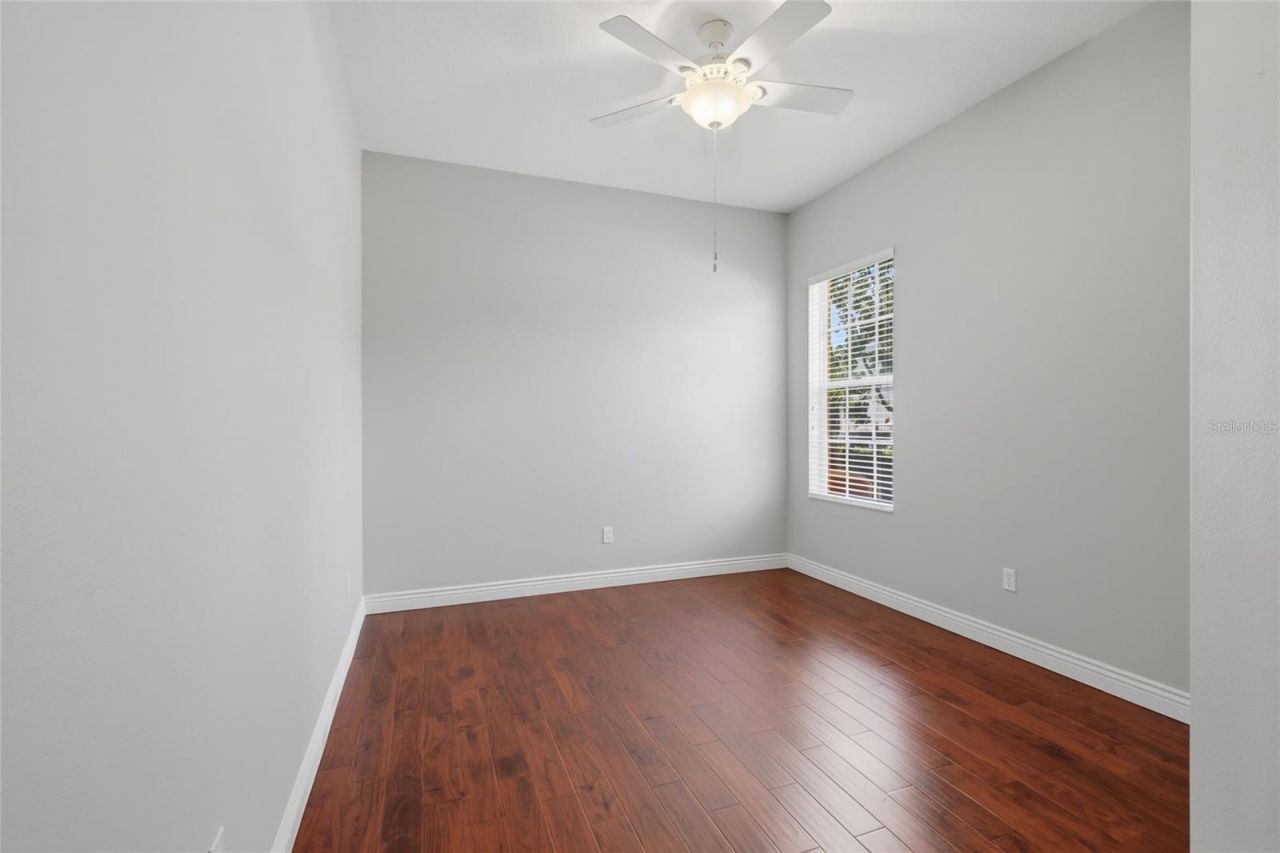
Bedroom 2: 12.4x11.2
Bedroom 3: 16.2x11.2
Bedroom 4: 11.8x11.2
Bonus Room: 20.11x19.11

Local Schools

High School: Lakewood Ranch High
Middle School: Nolan Middle
Elementary School: Robert E Willis Elementary

Neighborhood Information

Neighborhood Map

Neighborhood Hero

Neighborhood Highlights

Neighborhood Characteristics

Neighborhood Market Trend

Neighborhood Schools

Courtesy of

Agency Name: COMPASS FLORIDA LLC
Agency Contact: 941-279-3630
Agent Name: Toma Milbank PLLC

Presented by

Agency Title: The Keyes Company
Agency Phone:
Request Info

IDX logo

Sara Miller
keyes.com
Agent Cell:
954.477.7001

Mortgage Calculator

%
years/fixed
yearly
yearly (est.)

Estimated Payment

$ 5,105.42 Principal & Interest $4,414.21 Property Tax $429.00 Homeowner's Insurance $262.21
Mortgage Logo

Your fresh start,
starts here.

Login to My Keyes Account

