
100 Keyes, 1926 - 2026
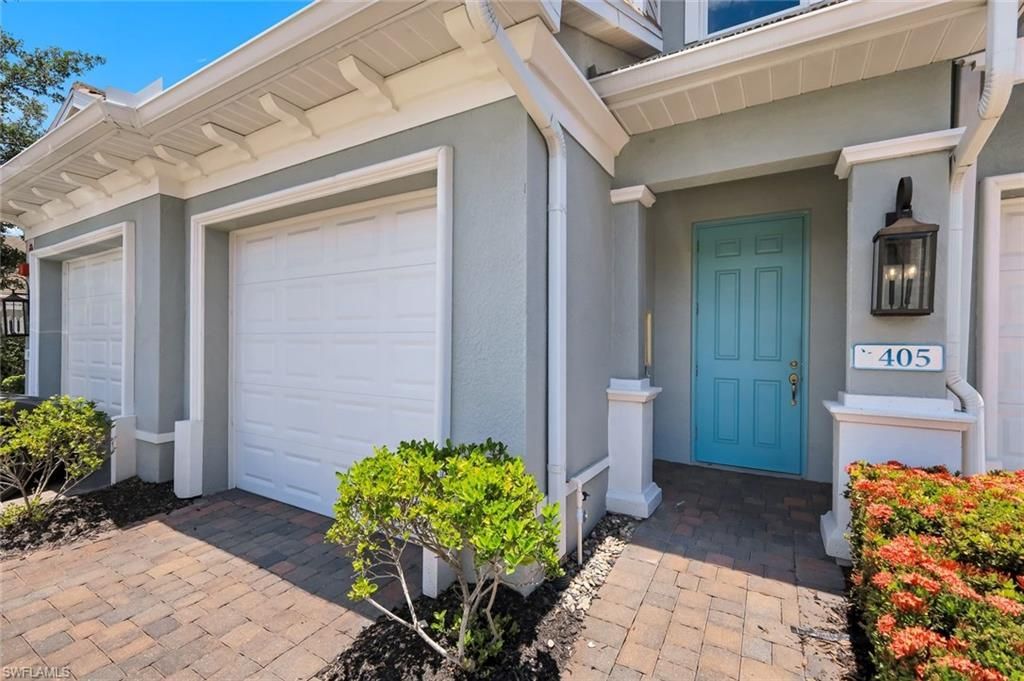
2343 Sheen Ln, Unit 405, Naples, FL 34120 Photo

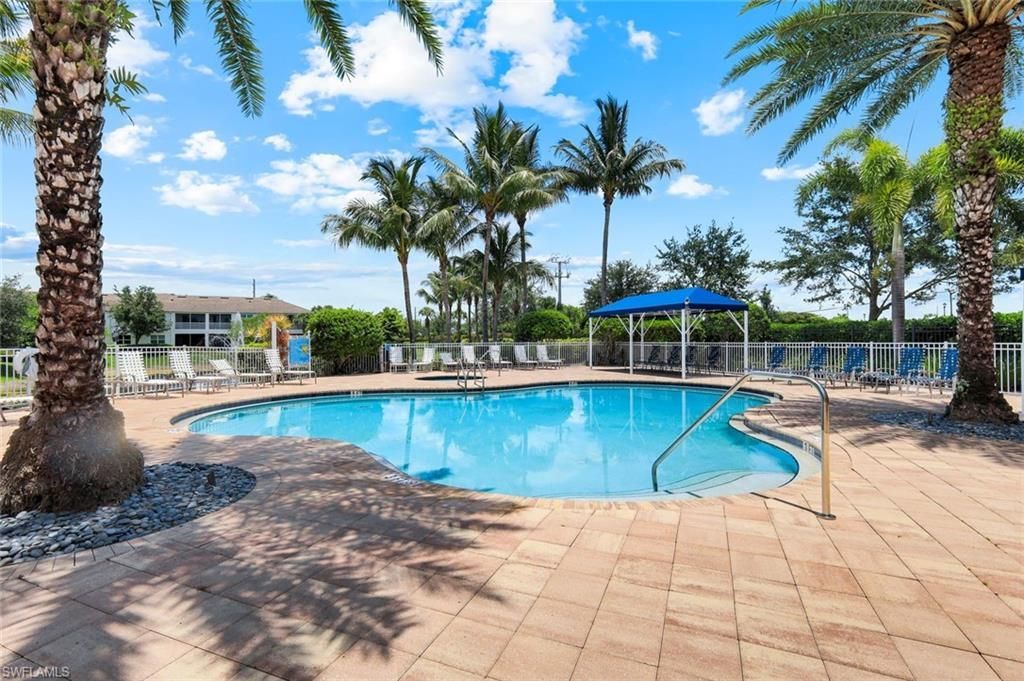
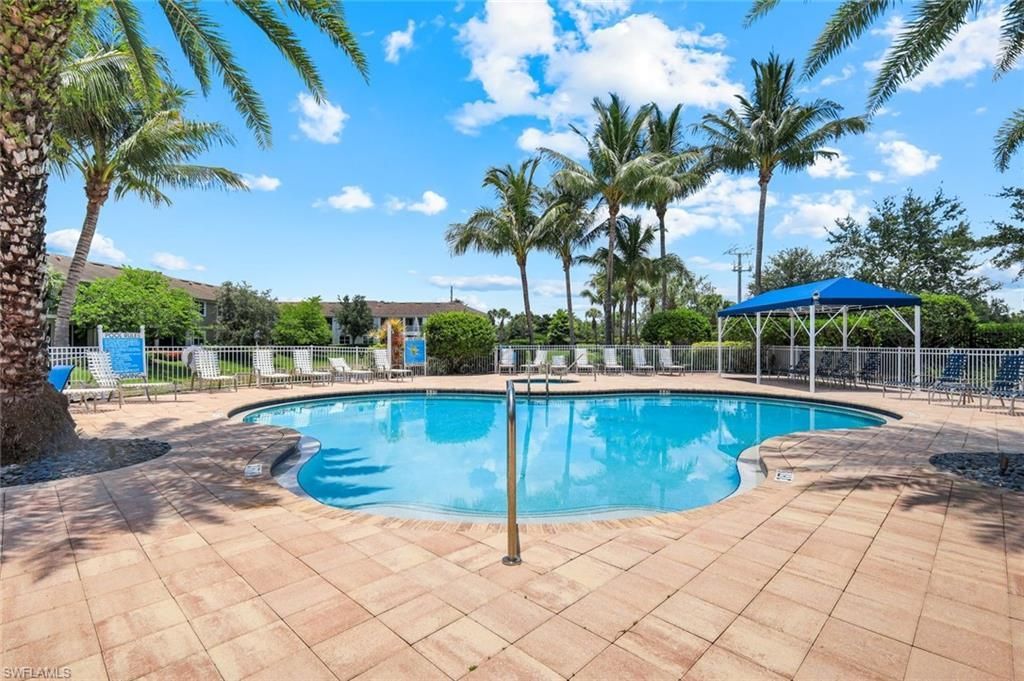
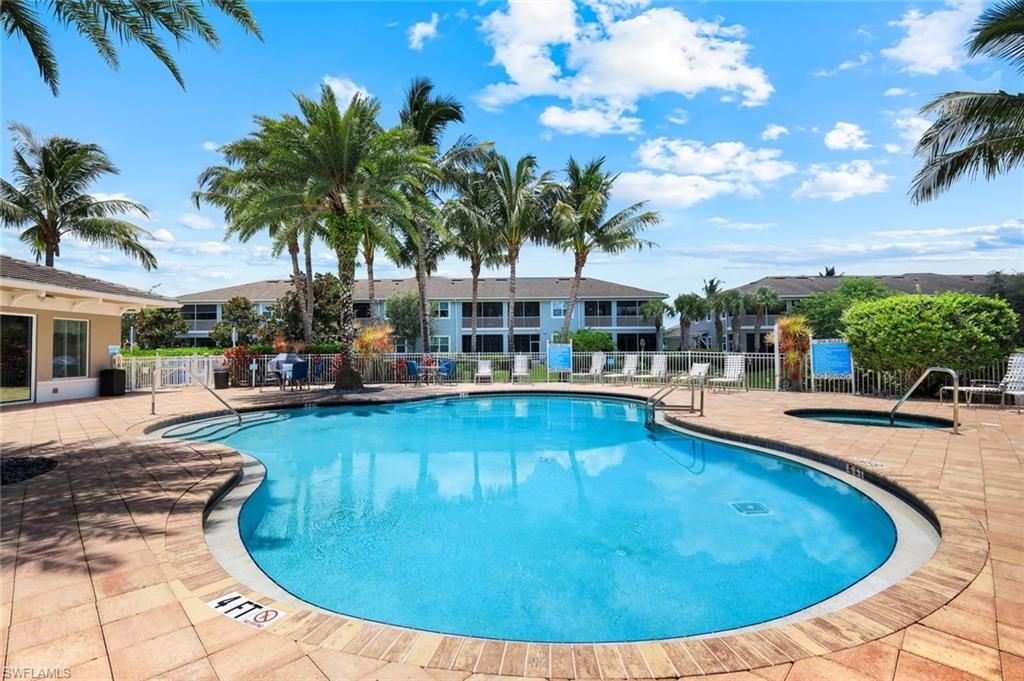
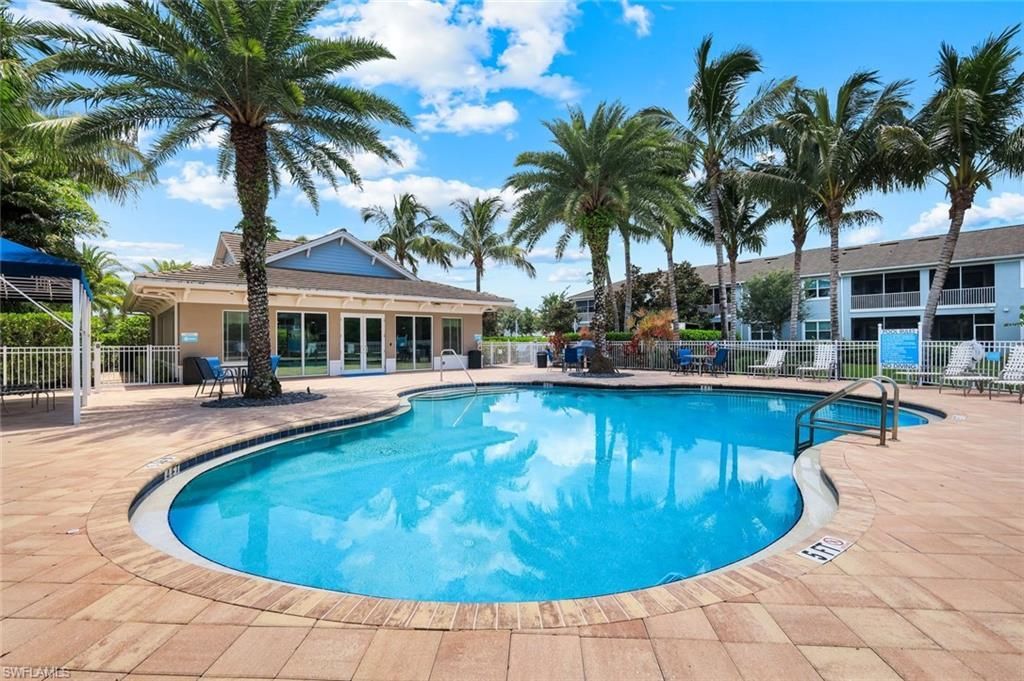
35 Total Photos [Click to View All]

2343 Sheen Ln, 405 Naples, FL 34120
$385,000
  • Beds
    2
  • Baths
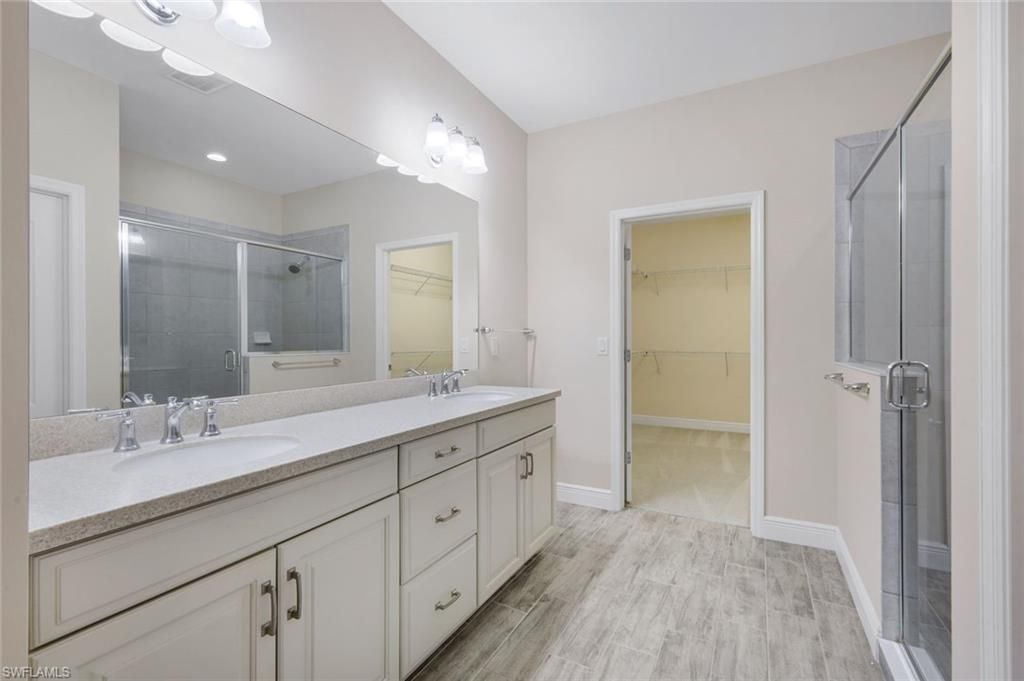
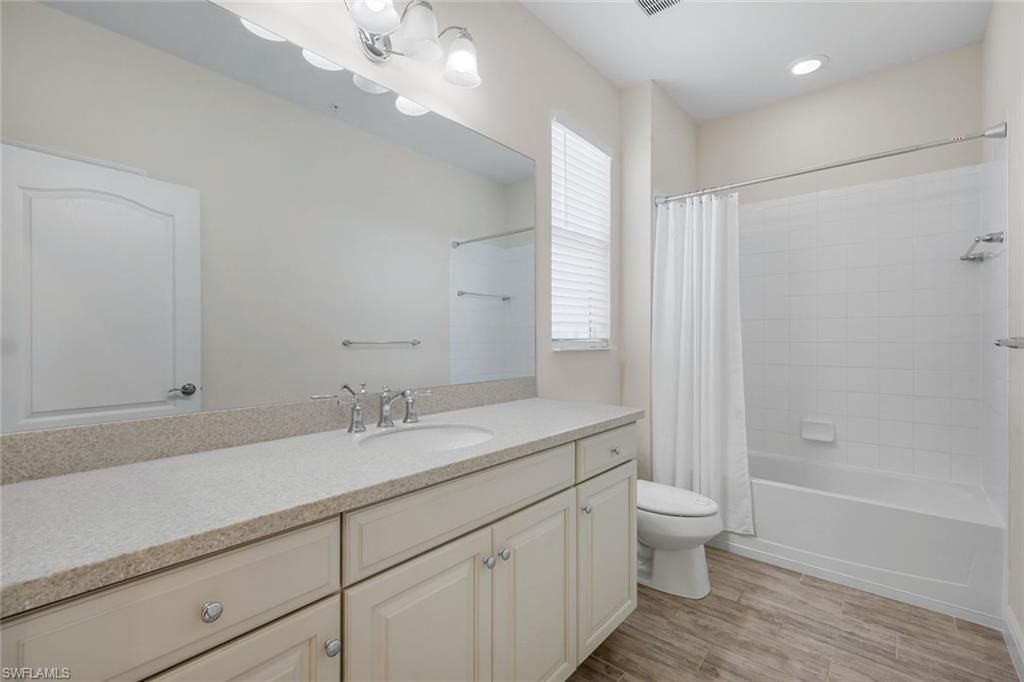
    2 full
  • Total Square Feet
    1,660

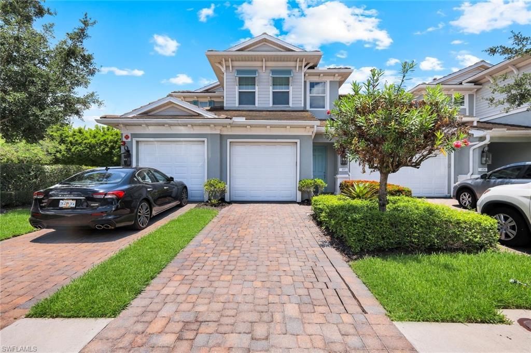
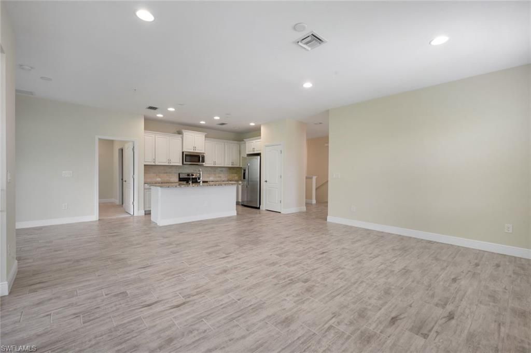
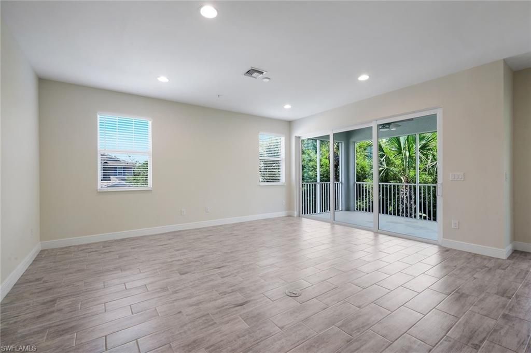
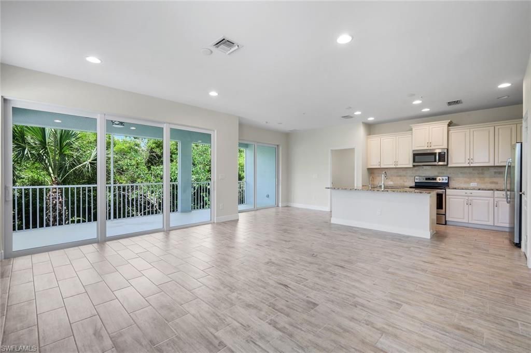
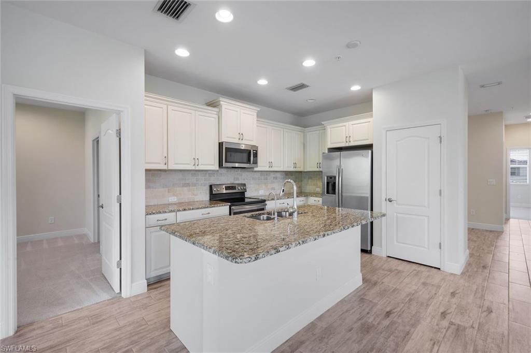
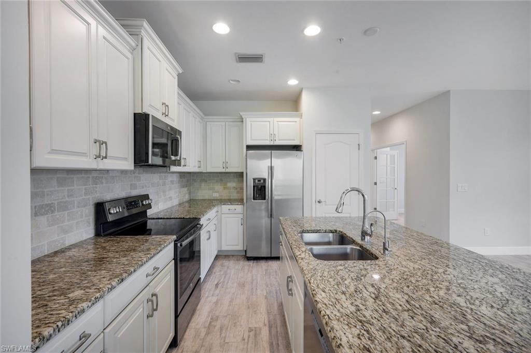
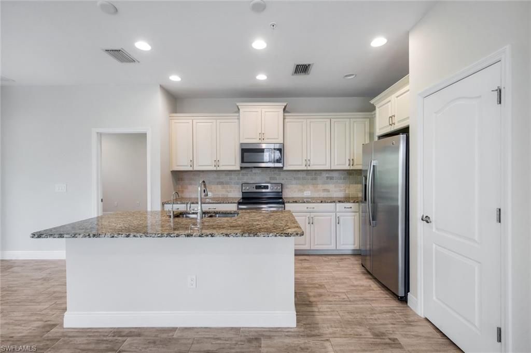
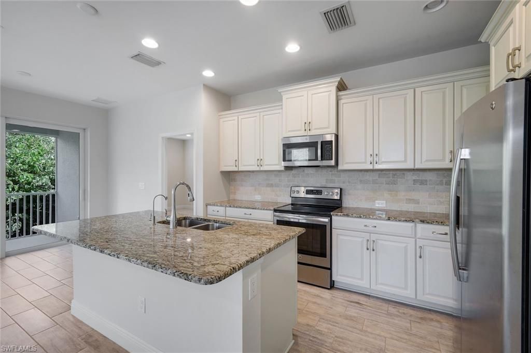
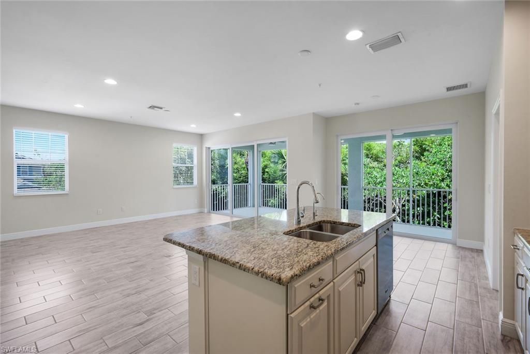
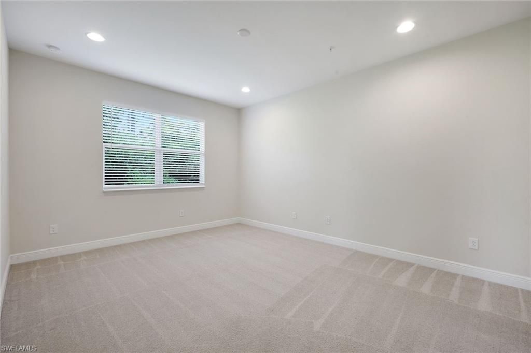
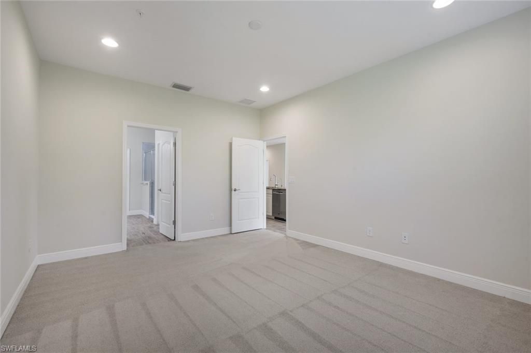
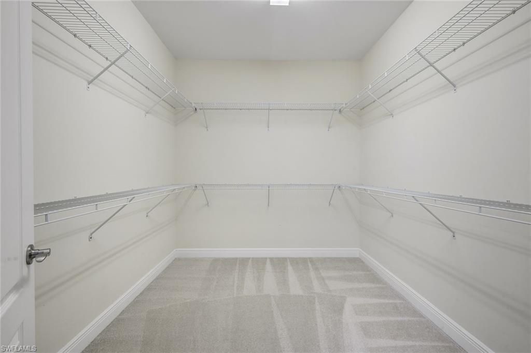
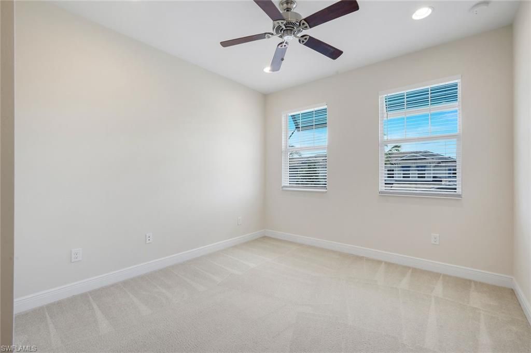
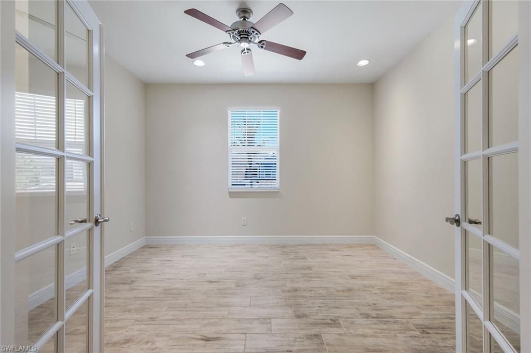
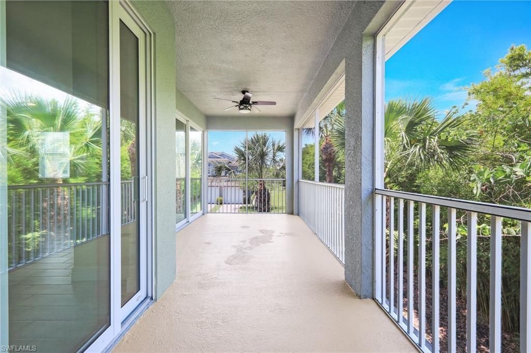
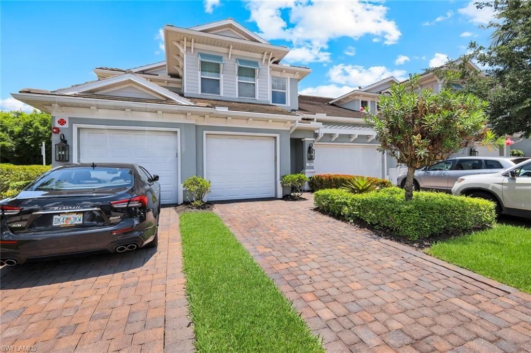
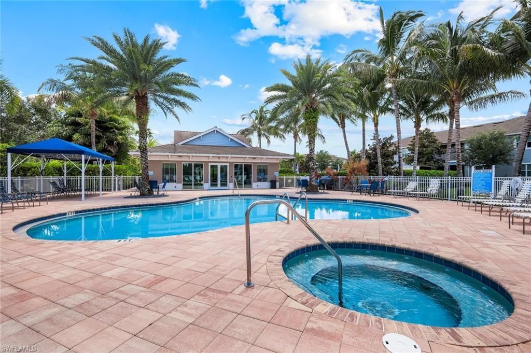
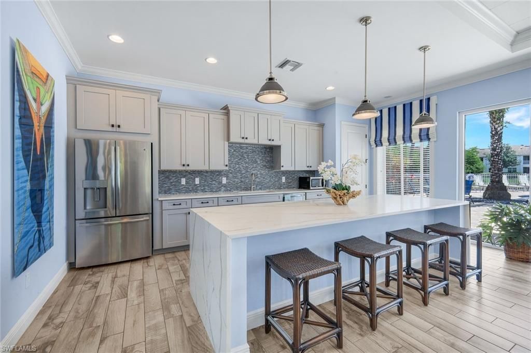
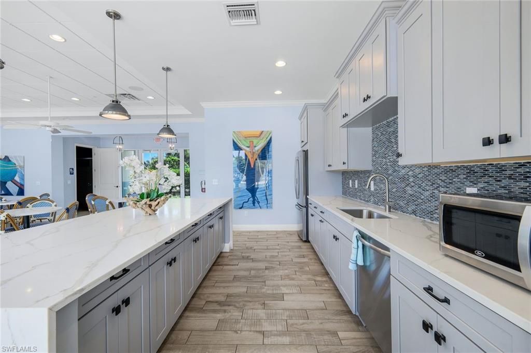
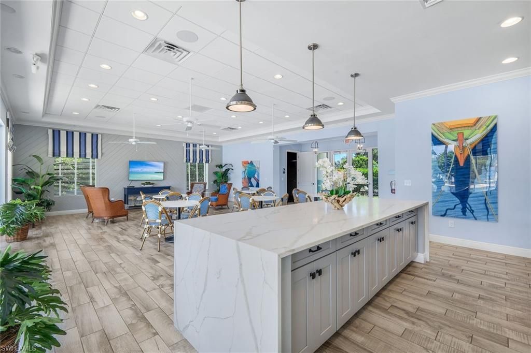
Easy to show, fresh paint and carpet! Tucked away on the second floor of a sought-after carriage home, this Windermere floor plan welcomes you with two spacious bedrooms, a versatile den, and two full bathrooms. Ready to move in, this home was refreshed with all new carpet and paint in June 2026. Impact windows and doors offer lasting protection and quiet comfort throughout the seasons. The sparkling kitchen features granite countertops, a generous center island for gathering, stainless steel ap...

View More

Property Summary

MLS Number: 226023198
Status: Active
Days on Market: 66
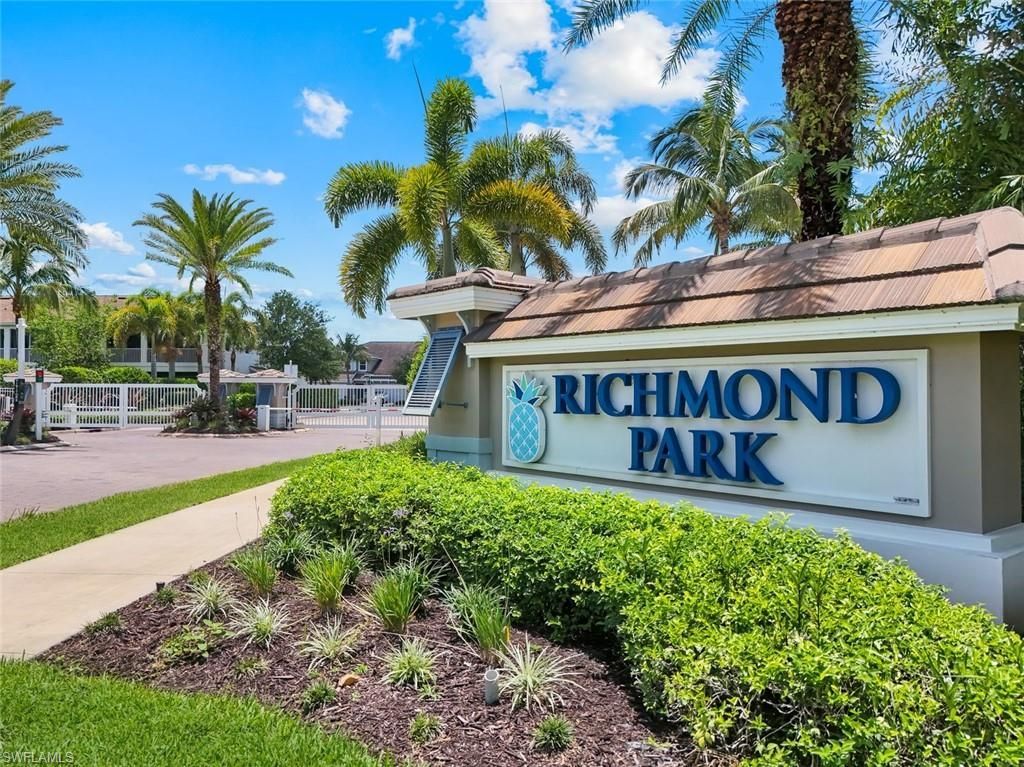
Subdivision: RICHMOND PARK
County: Collier
Bedrooms: 2
Total Square Feet: 1,660
Price Per Sq. Ft.: $232
New Constuction: No
Waterfront: No
Property Type: Residential - Condominium
Cooling: Ceiling Fans, Central Electric
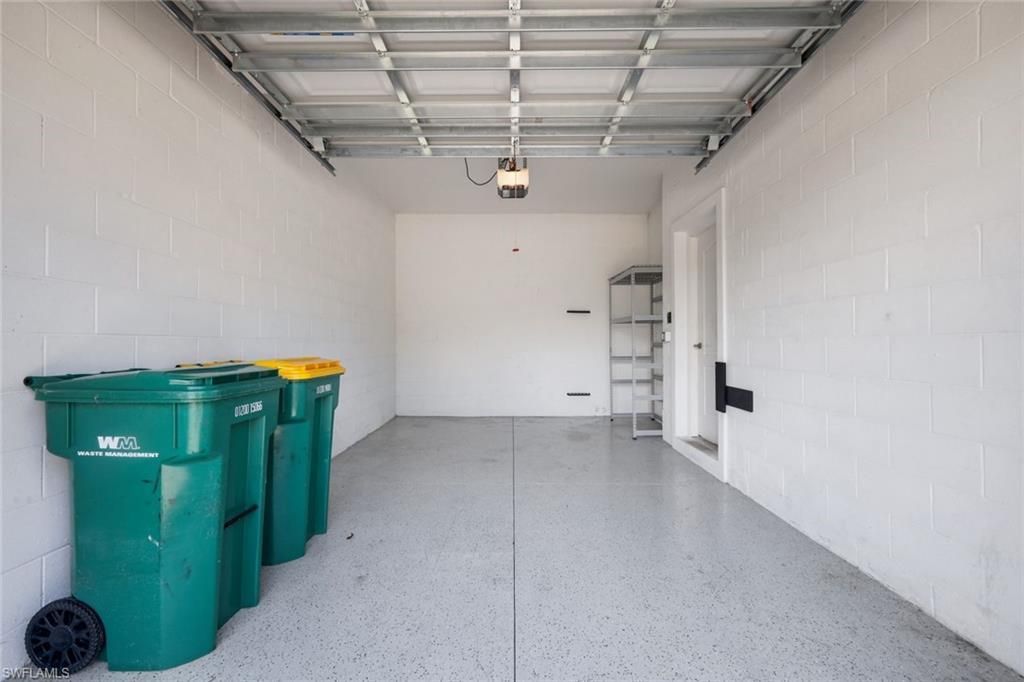
Garage: 1
Garage: Attached
Heating: Central Electric
Roof Type: Tile
Stories: 1.0
Year Built: 2018
Taxes: $3,690
Hoa Type: Mandatory

Property Details

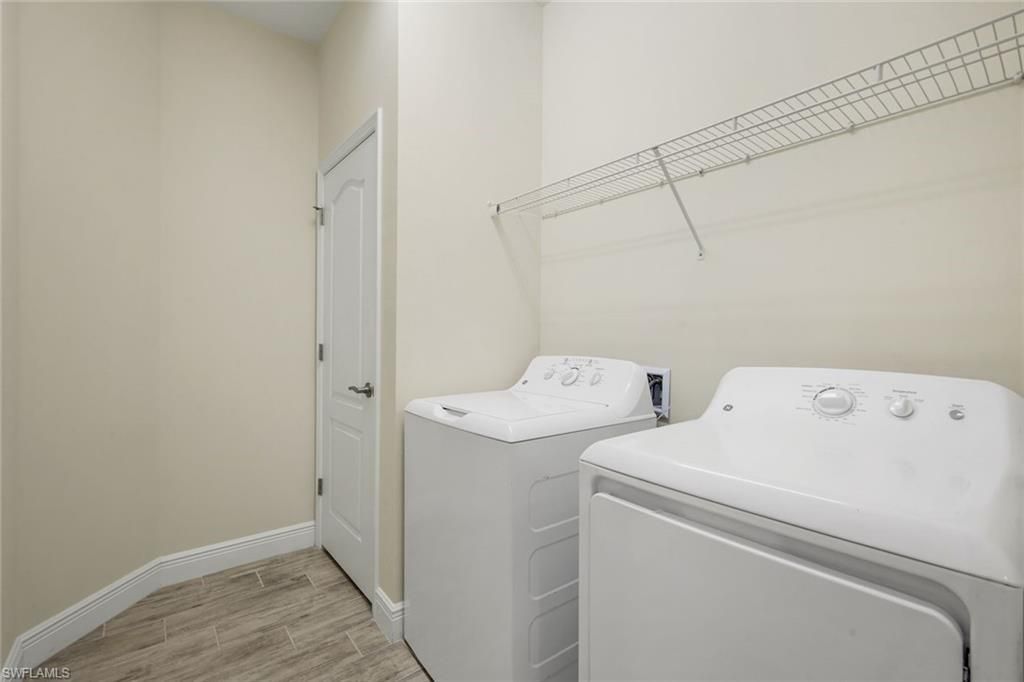
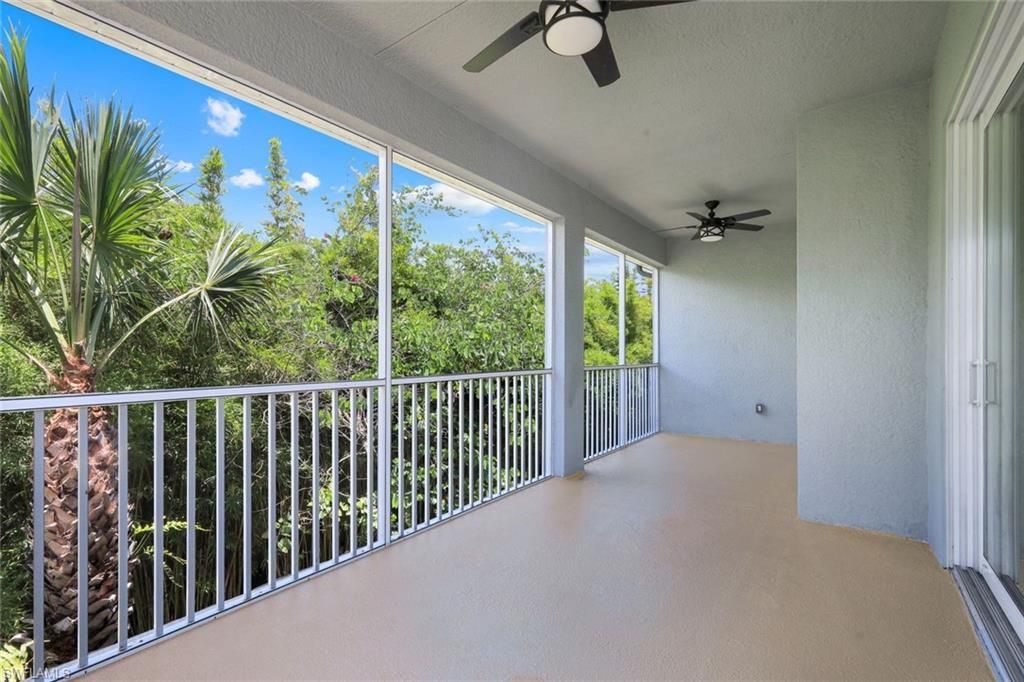
Additional Rooms: Den - Study, Laundry in Residence, Screened Balcony
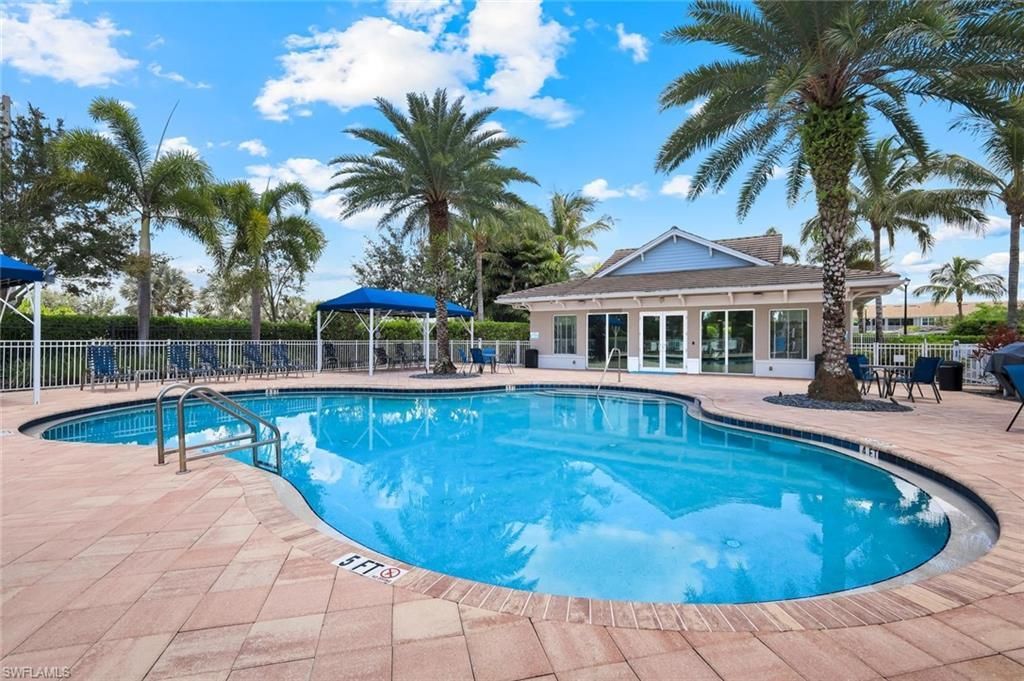
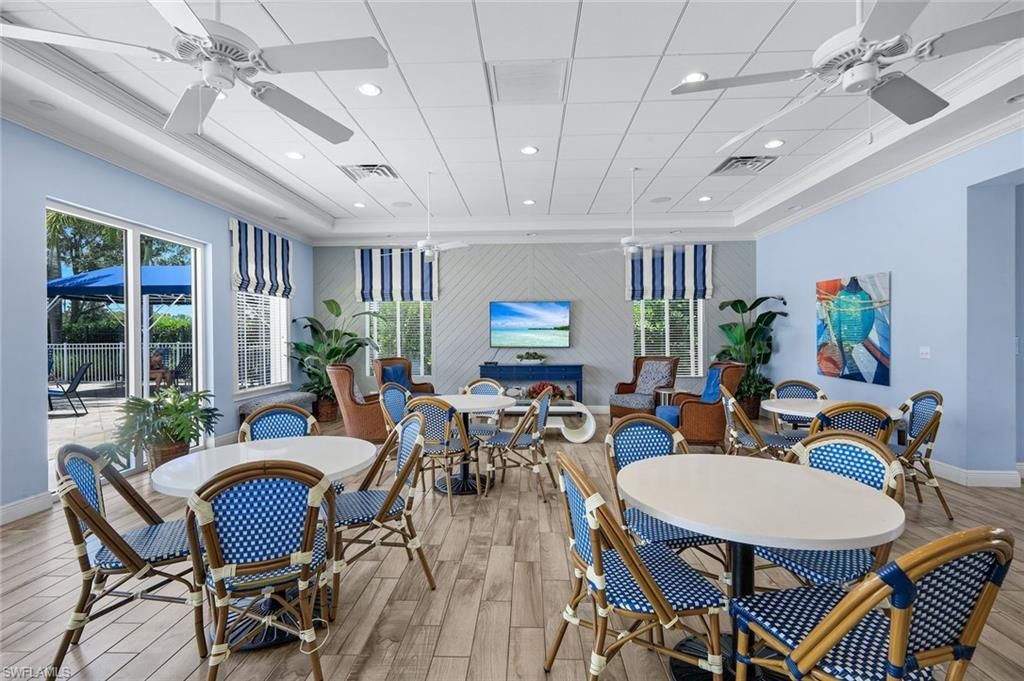
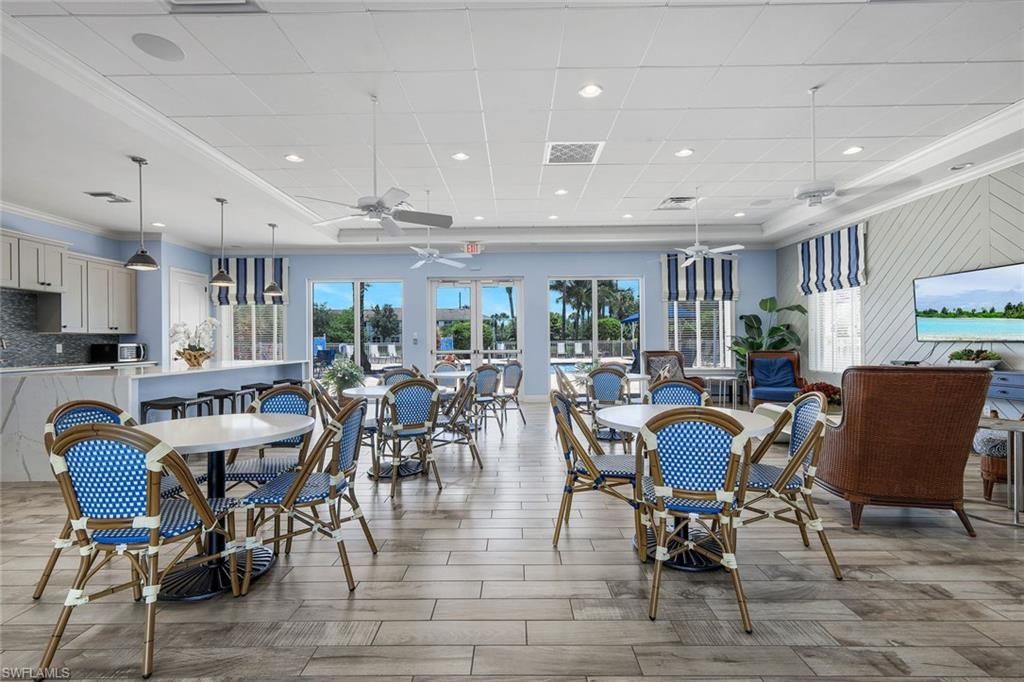
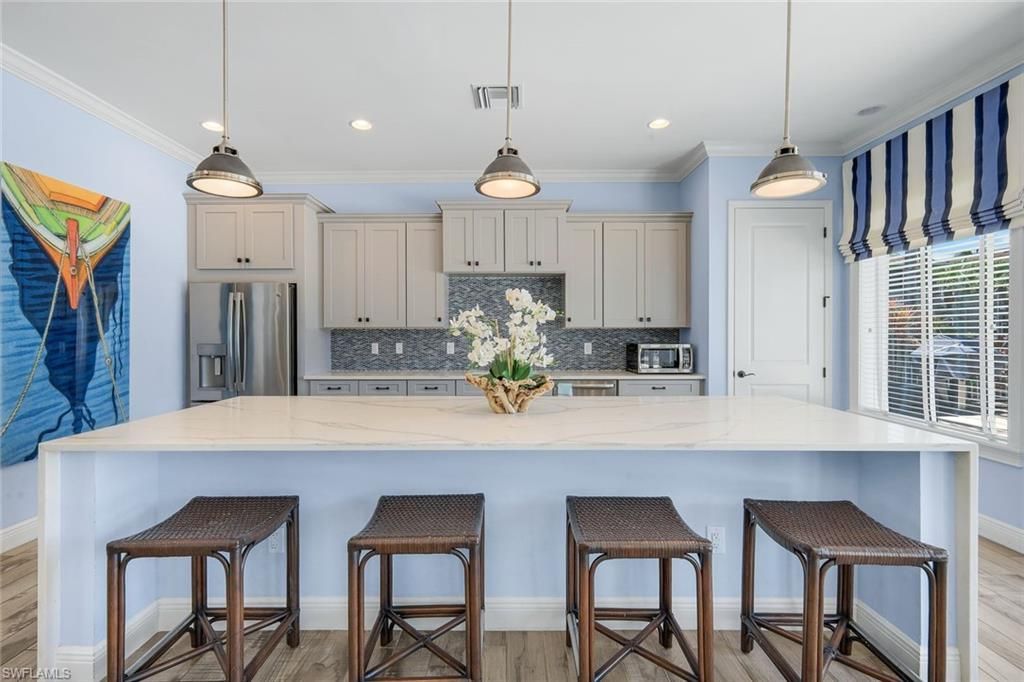
Amenities: BBQ - Picnic, Clubhouse, Community Pool, Community Spa/Hot Tub, Internet Access, Streetlight, Underground Utility
Bedroom/Den: 2 - Den
Building Design: Low Rise (1-3)
Community Type: Gated
Condo fee: $1991.00/Quarterly
Construction: Concrete Block
Days on Site: 66
Den: Yes
Dining: Dining - Living
Equipment: Auto Garage Door, Dishwasher, Dryer, Microwave, Range, Refrigerator, Refrigerator/Freezer, Refrigerator/Icemaker, Smoke Detector, Washer, Washer/Dryer Hookup
Exterior: Stucco
Outdoor Features: Patio, Sprinkler Auto
Flooring: Carpet, Tile
Furnished: Unfurnished
GEO Area: NA31 - E/O Collier Blvd N/O Vanderbilt
Interior: Built-In Cabinets, Cable Prewire, French Doors, Internet Available, Pantry, Smoke Detectors, Walk-In Closet, Window Coverings
Irrigation: Central
Kitchen: Island, Pantry
Lot: Zero Lot Line
Maintenance: Cable, Internet/WiFi Access, Irrigation Water, Lawn/Land Maintenance, Manager, Pest Control Exterior, Rec Facilities, Reserve, Street Lights, Street Maintenance, Trash Removal, Water
Management: Professional
Master Bath: Dual Sinks, Shower Only
Minimum Lease Days: 30
Parcel #: 69539000680
Pet Limit Max #: 2
Pets: Limits
Rear Exposure: N
Restrictions: Deeded
Sewer: Central
Special View Info: Landscaped Area
SQFT Total: 2134
Storm Protection: Impact Resistant Doors, Impact Resistant Windows
Total Recurring Fees: 7964
Units in Building: 8
Units in Complex: 104
View: Landscaped Area
Water: Central
Windows: Impact Resistant
Construction: Stucco

Neighborhood Information

Neighborhood Map

Neighborhood Hero

Neighborhood Highlights

Neighborhood Characteristics

Neighborhood Market Trend

Neighborhood Schools

Courtesy of

Agency Name: Keller Williams Elevate Luxury
Agent Name: Katrena Meyers
Agency Phone: (239) 330-1217

Presented by

Agency Title: The Keyes Company
Agency Phone:
Request Info

IDX logo

Sara Miller
keyes.com
Agent Cell:
954.477.7001

Mortgage Calculator

%
years/fixed
yearly
yearly (est.)

Estimated Payment

$ 2,310.20 Principal & Interest $1,890.40 Property Tax $307.50 Homeowner's Insurance $112.29
Mortgage Logo

Your fresh start,
starts here.

Login to My Keyes Account

