
100 Keyes, 1926 - 2026
2390 NW 15th Street Nw, Delray Beach, FL 33445 Photo
New
2390 NW 15th Street Nw, Delray Beach, FL 33445 Photo
New
2390 NW 15th Street Nw, Delray Beach, FL 33445 Photo

32 Total Photos [Click to View All]

2390 NW 15th Street Nw Delray Beach, FL 33445
$425,000
  • Beds
    2
  • Baths
    2 full
  • Total Square Feet
    2,109
  • Lot Size
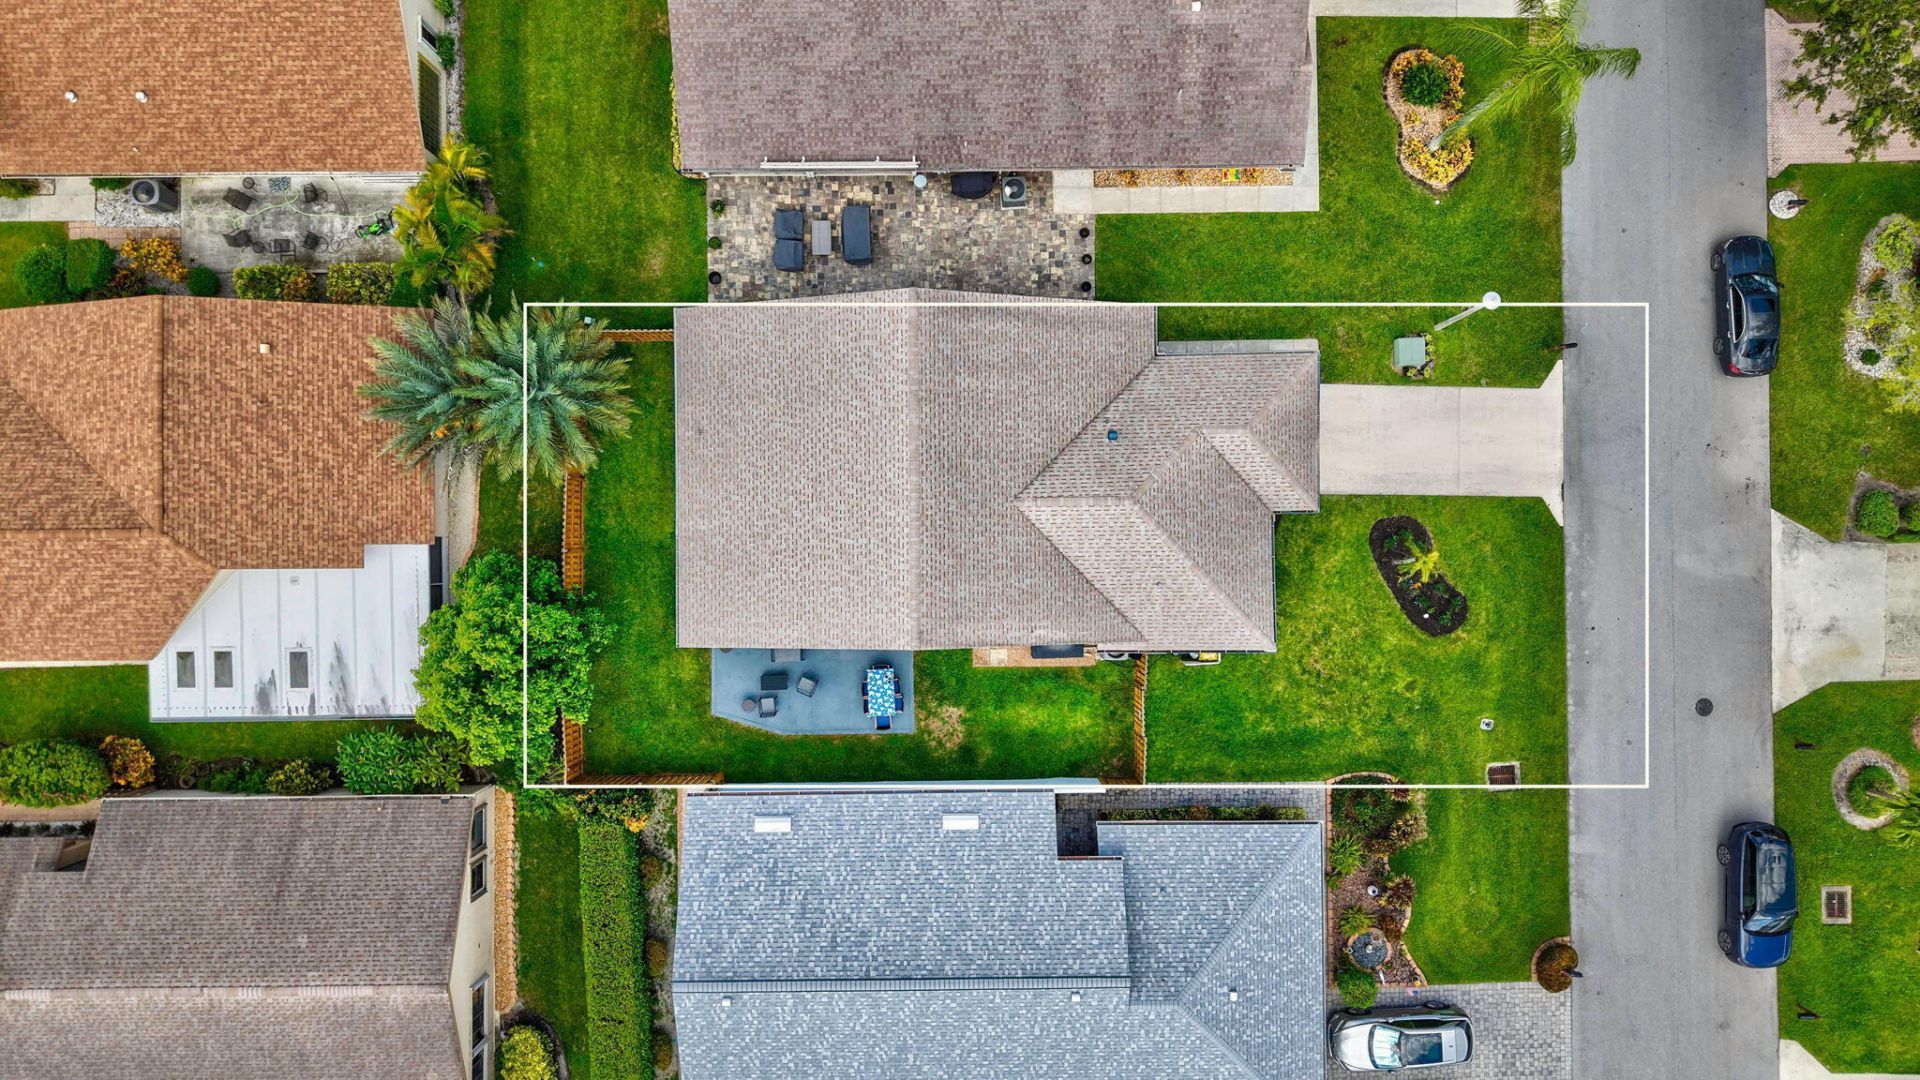
    0.12 acre(s)

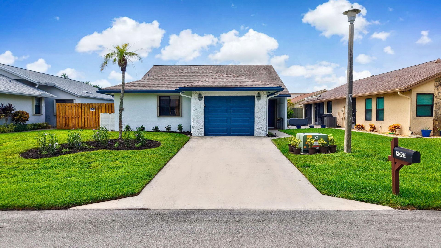
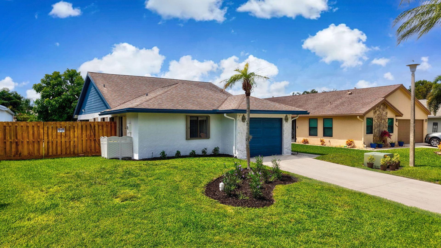
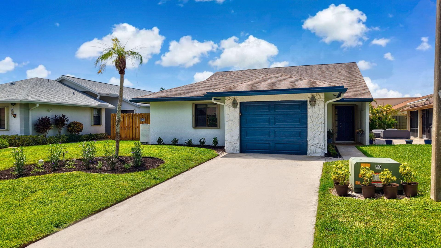
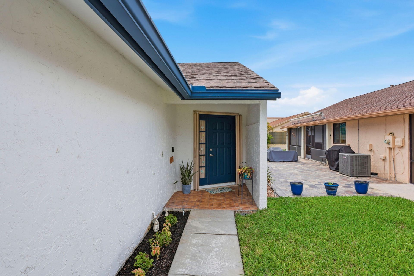
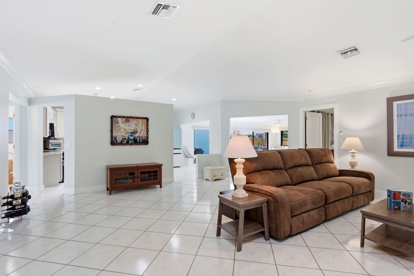
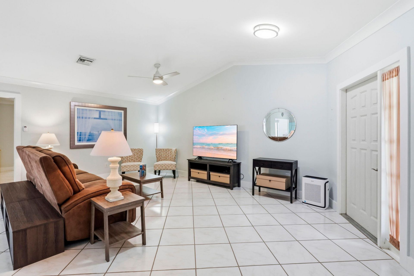
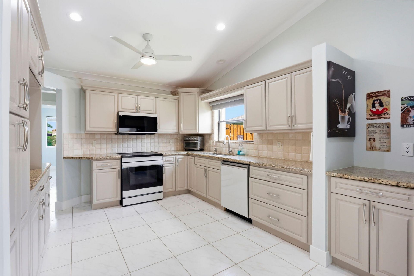
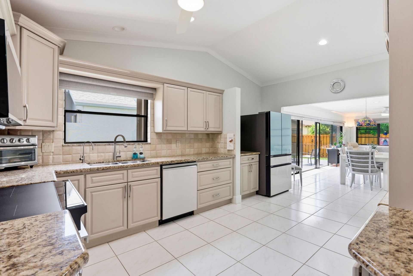
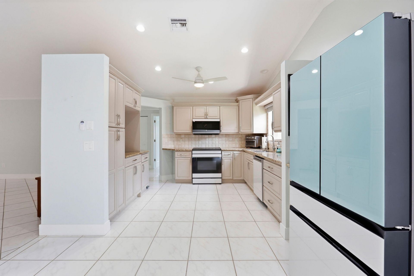
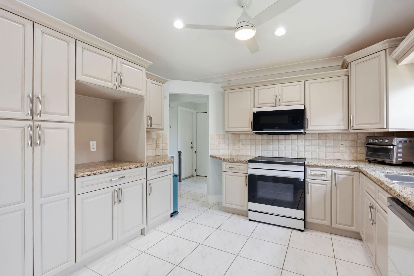
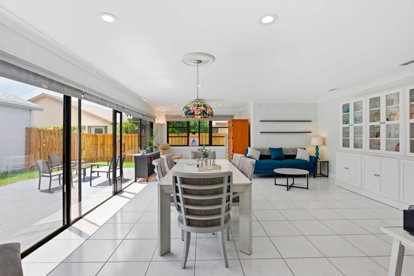
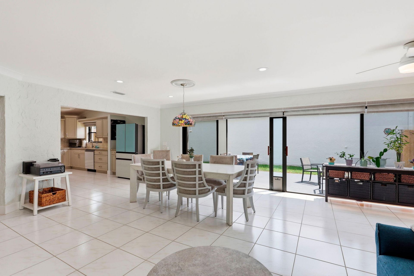
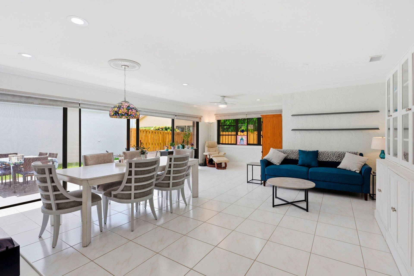
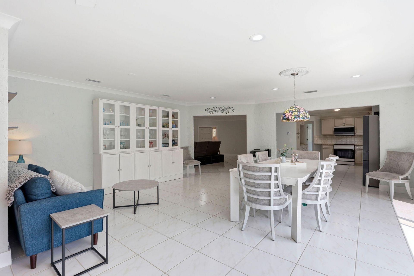
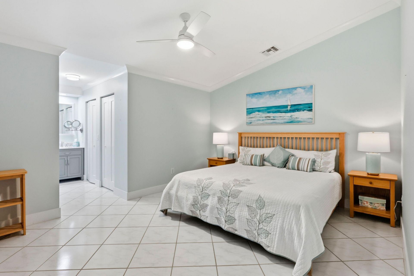
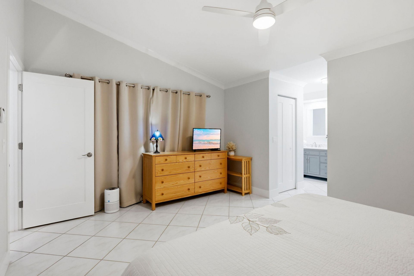
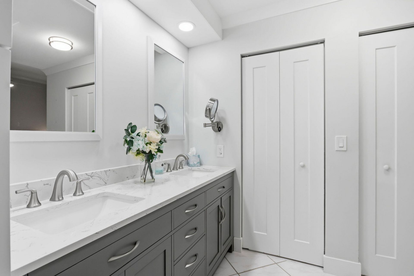
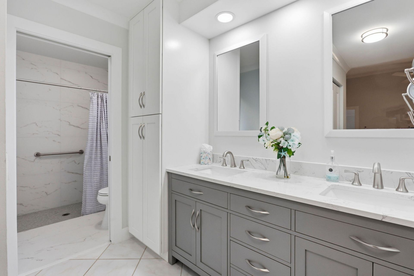
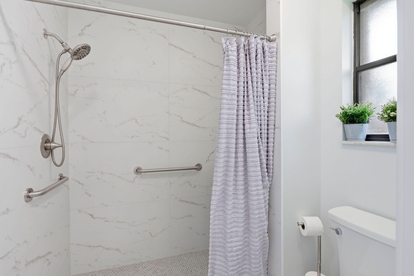
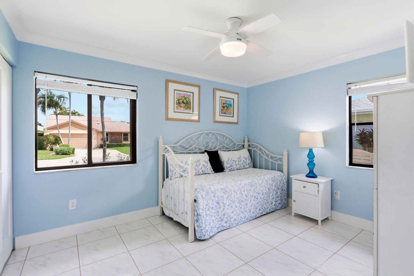
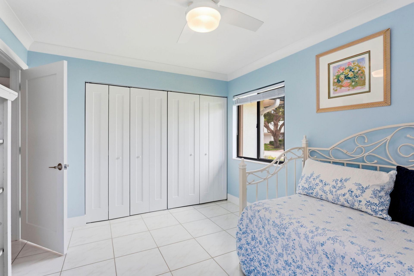
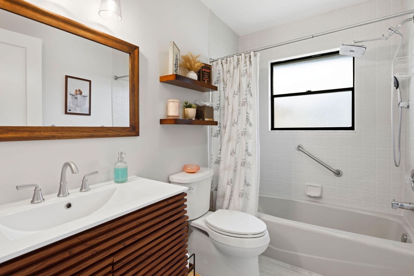
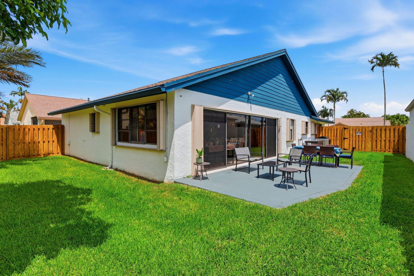
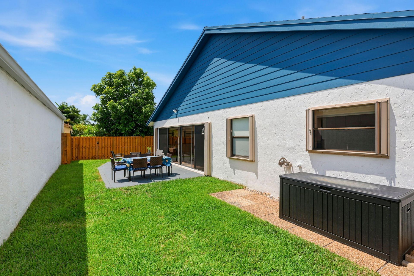
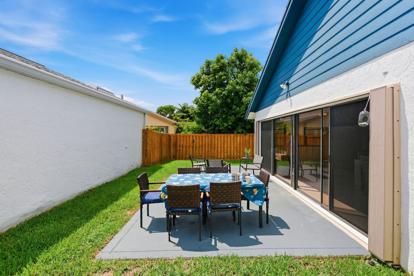
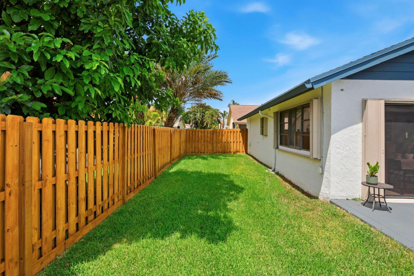
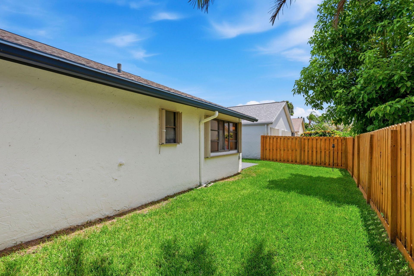
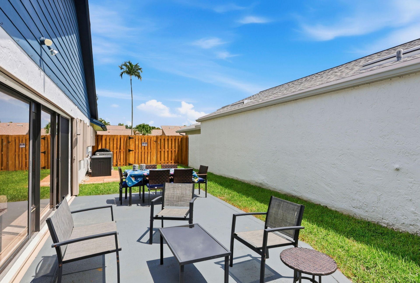
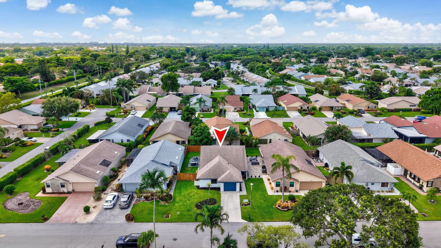
Beautifully updated 2BR/2BA single-family home situated on an oversized lot in the gated Rainberry community of Delray Beach, with low HOA fees. Major upgrades include a 2023 roof, new A/C (2024), exterior paint (2024), upgraded kitchen cabinets and appliances, renovated primary bath (2026), updated guest bath, new washer/dryer, and reverse osmosis system. Popcorn ceilings have been removed, complemented by fresh interior paint, new baseboards, doors, crown molding, lighting, and ceiling fans th...

View More

Property Summary

MLS Number: B26066639
Status: Active
Days on Market: 3
Subdivision: RAINBERRY BAY SEC 9
County: Palm Beach
Bedrooms: 2
Total Square Feet: 2,109
Price Per Sq. Ft.: $202
Style: Ranch
New Constuction: No
Waterfront: No
Property Type: Residential - Single Family
Cooling: Central Air, Ceiling Fan(s), Electric
Fenced: Yes
Garage: 1 car attached
Heating: Central, Electric
Lot Size: 0.12 Acres
Roof Type: Composition, Shingle
Stories: 1.0
Year Built: 1987
Taxes: $4,592
Association Fee Includes: Cable TV, Maintenance Grounds, Pest Control, Trash, Common Areas, Recreation Facility
HOA Fee: $637/ Monthly

Featured Amenities

Cathedral Ceiling(s)
High Ceilings
Pantry
Vaulted Ceiling(s)
Walk-In Closet(s)
Bedroom Layout - Split
Billiard Room
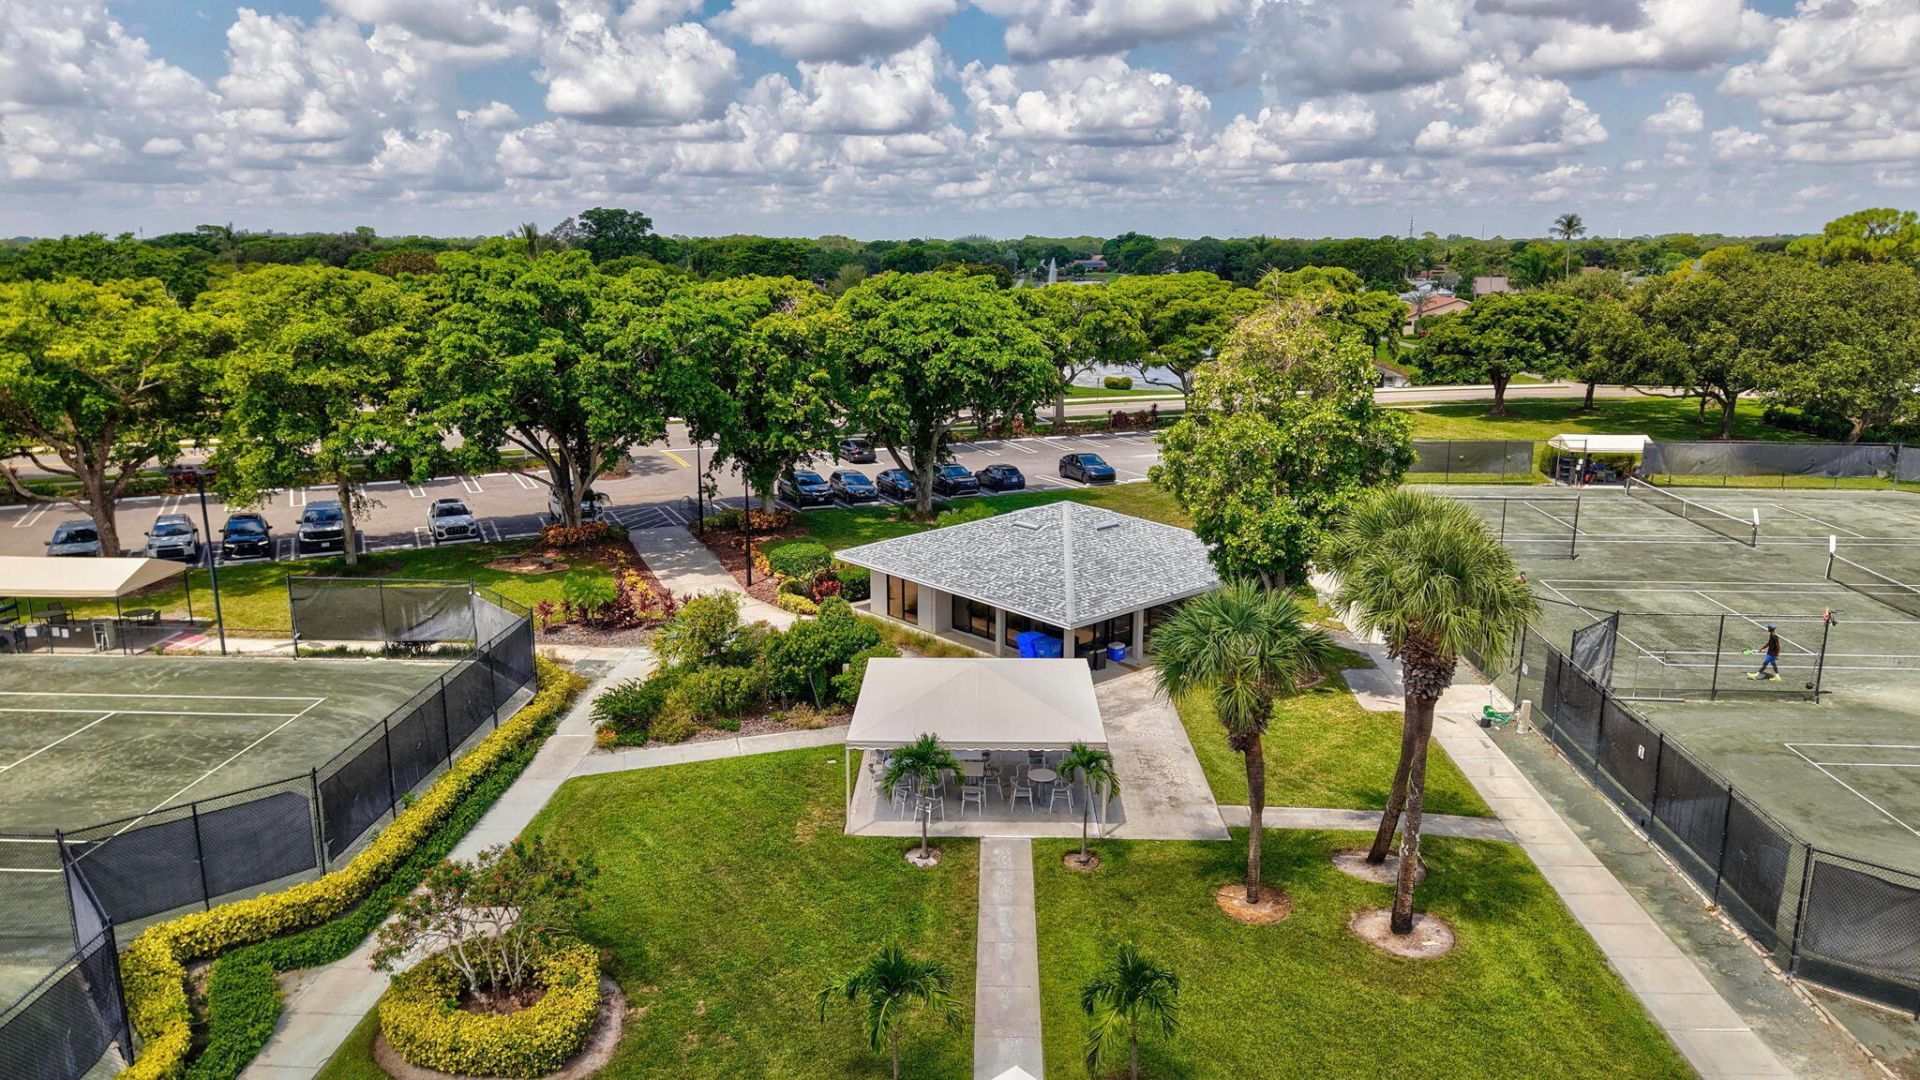
Clubhouse
Fitness Center
Jogging Path
Park
Pool
Shuffleboard Court
Spa/Hot Tub
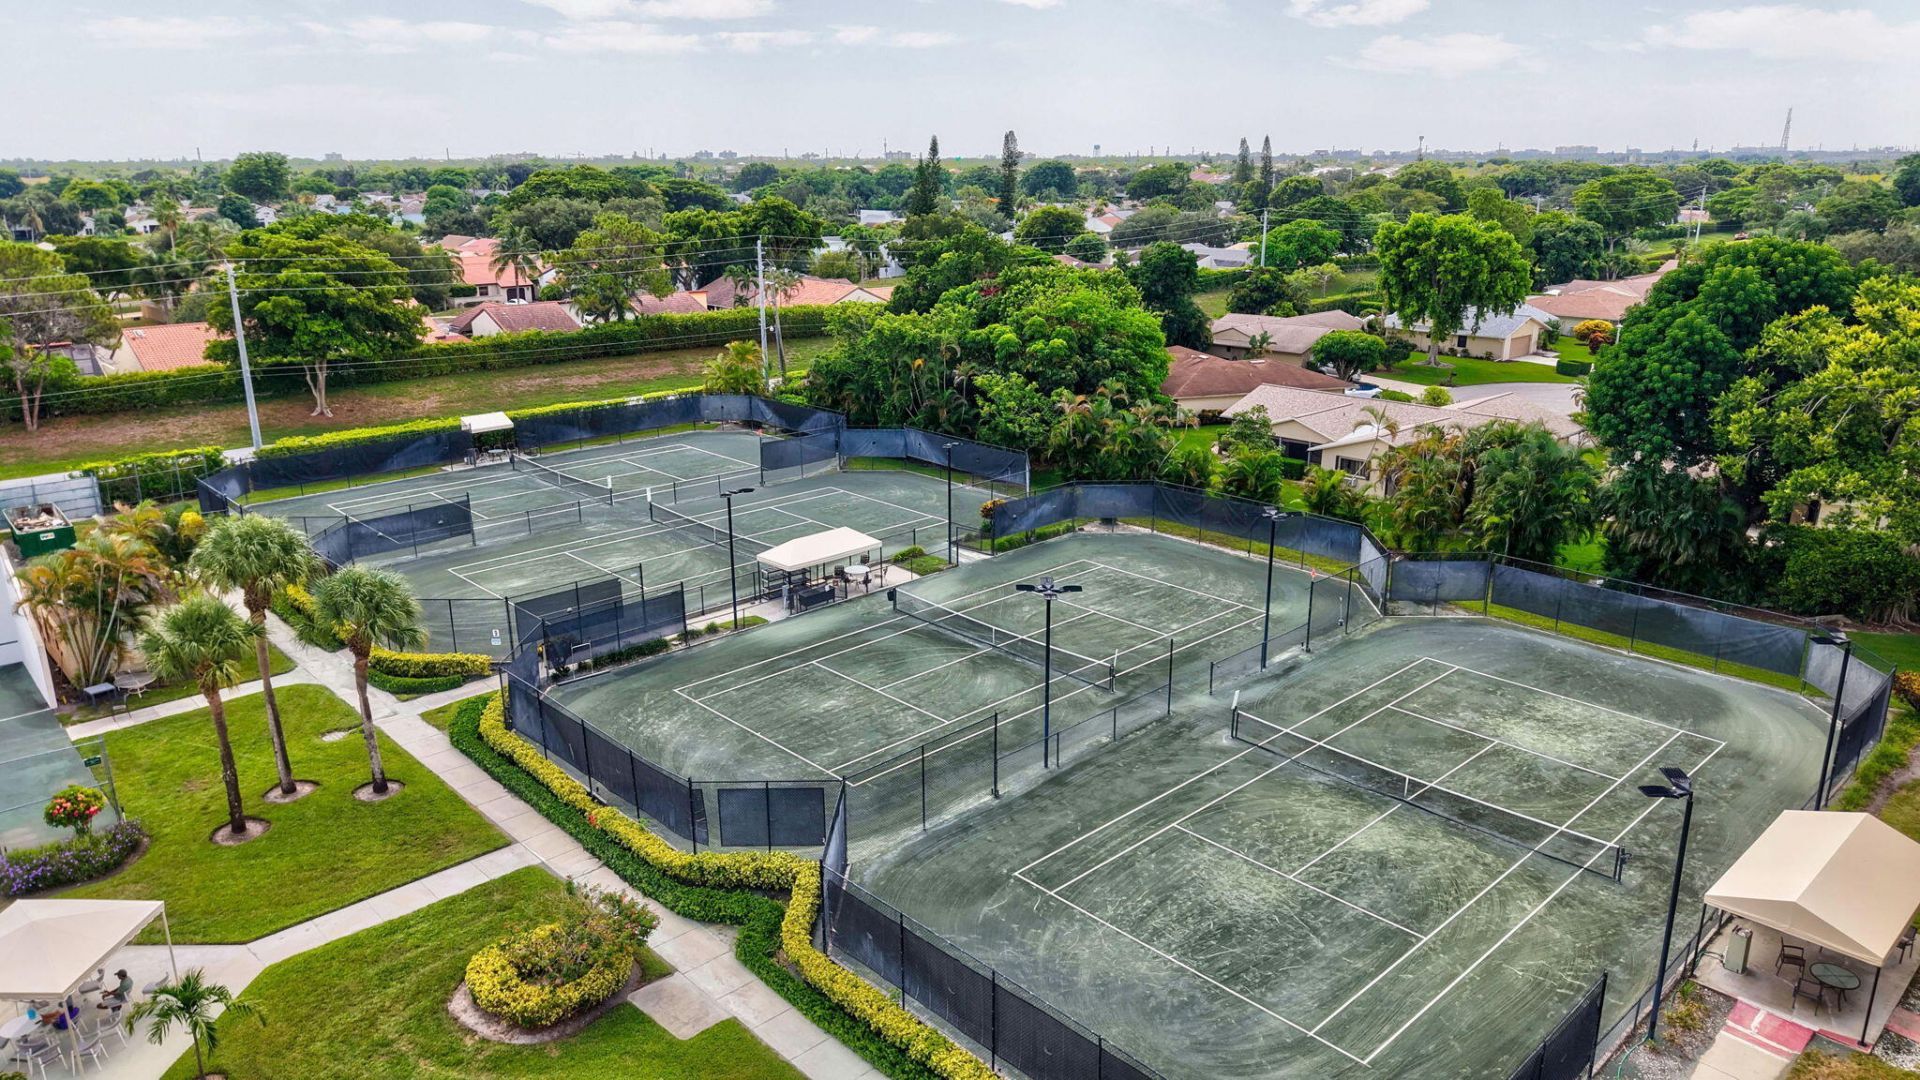
Tennis Court(s)
Community Room
Pickleball Court(s)
Sidewalks
Street Lights

Property Details

Accessibility: Accessible Full Bath
Appliances: Electric Water Heater, Dryer, Dishwasher, Electric Range, Refrigerator, Water Heater, Washer
Days on Site: 3
Exterior: Stucco, Wood Frame
Fencing: Fenced
Flooring: Tile
Furnished: Unfurnished
Home Style: Ranch
Hot Tub: Yes
Laundry: In Garage
Lot: Interior Lot, Sidewalks
Lot Dimensions: 101 x 52
Parcel#: 12434607240000450
Parking: Garage Door Opener, Garage, Attached Garage
Parking Notes: Garage Door Opener, Garage, Attached Garage
Patio/Porch: Patio - Open, Patio
Pets Allowed: Yes, Breed Restrictions, Size Limit, Pet Restrictions Possible
Restrictions: Buyer Approval Required, Parking - No Commercial Vehicles, Lease Restrictions
Security: Gated with Guard, Security Guard, Security Patrol
Sewer: Public Sewer
Special View Info: Garden
Sprinkler: Auto Sprinkler
SQFT Living: 1851
Structure Type: House
Total Rooms: 8
Utilities: Cable Available, Sewer Available, Water Available
Water: Public
Waterfront Features: None
Windows: Blinds
Construction: Stucco,Wood Frame

Room Sizes

Living Room: 21 X 24 Level Main
Kitchen: 12 X 18 Level Main
Primary Bedroom: 14 X 18 Level Main
Family Room: 18 X 21 Level Main
Dining Room: 12 X 10 Level Main
Bedroom 2: 10 X 12 Level Main

Local Schools

High School: Atlantic
Middle School: Carver Community
Elementary School: Crosspointe

Neighborhood Information

Neighborhood Map

Neighborhood Hero

Neighborhood Highlights

Neighborhood Characteristics

Neighborhood Market Trend

Neighborhood Schools

Courtesy of

Agency Name: Compass Florida LLC
Agent Name: Jeffrey Creegan
Agency Phone: 561-285-4283

Presented by

Agency Title: The Keyes Company
Agency Phone:
Request Info

IDX logo

Sara Miller
keyes.com
Agent Cell:
954.477.7001

Mortgage Calculator

%
years/fixed
yearly
yearly (est.)

Estimated Payment

$ 2,593.43 Principal & Interest $2,086.81 Property Tax $382.67 Homeowner's Insurance $123.96
Mortgage Logo

Your fresh start,
starts here.

Login to My Keyes Account

