
100 Keyes, 1926 - 2026
2407 Riverbluff Parkway, Unit V-226, Sarasota, FL 34231 Photo

31 Photos

2407 Riverbluff Parkway, V-226 Sarasota, FL 34231
$269,900
  • Beds
    2
  • Baths
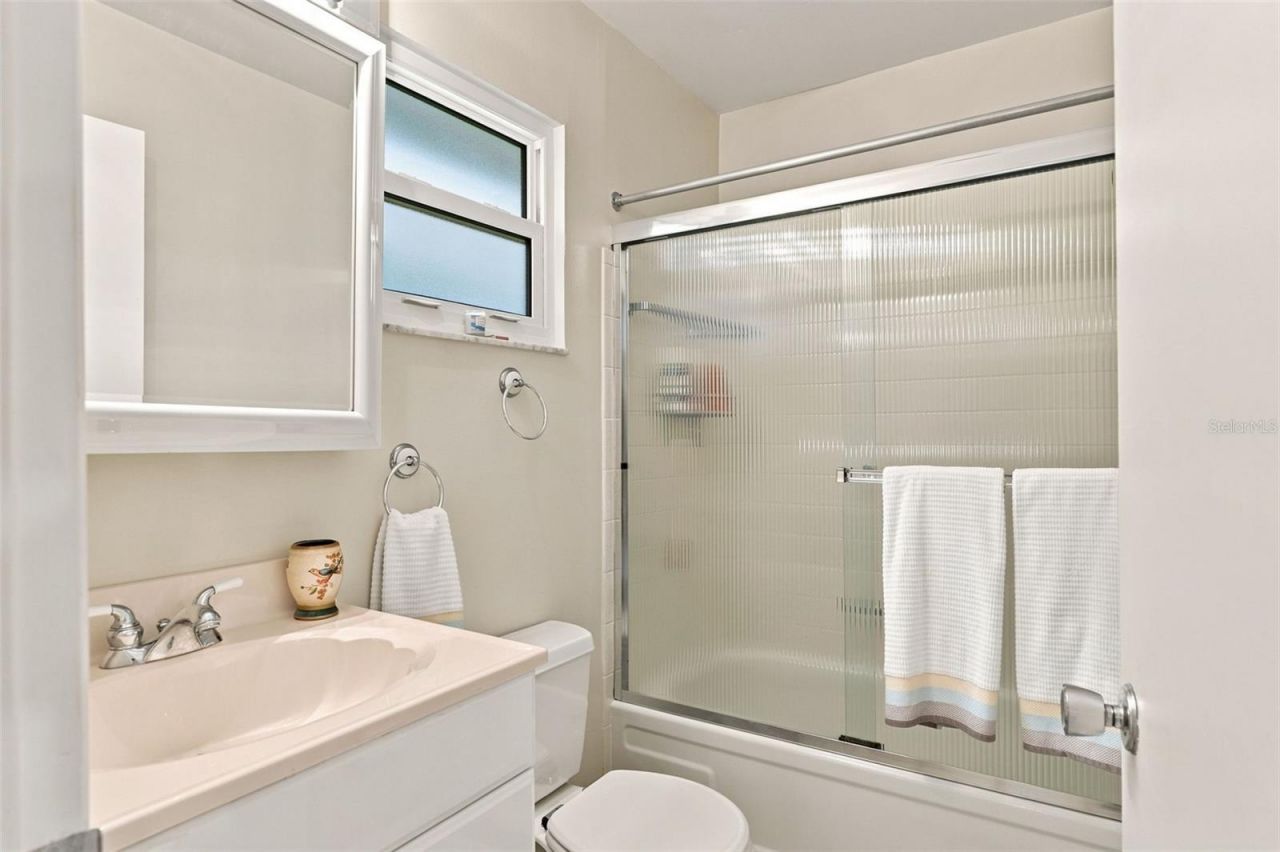
    2 full
  • Total Square Feet
    1,120

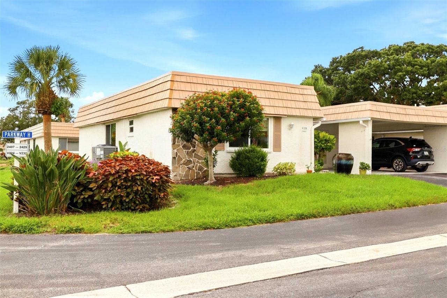
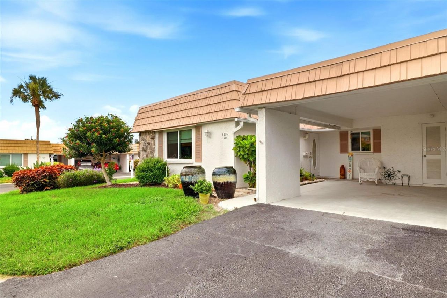
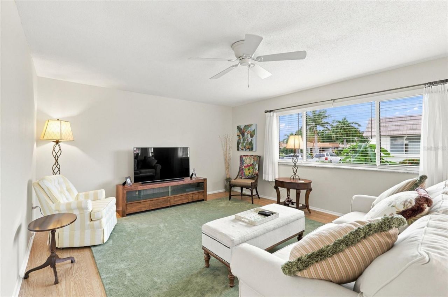
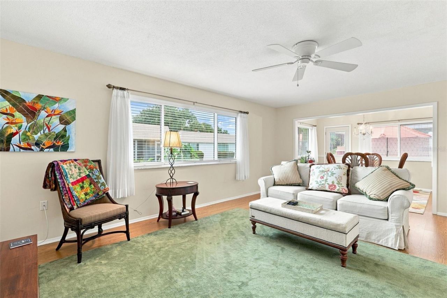
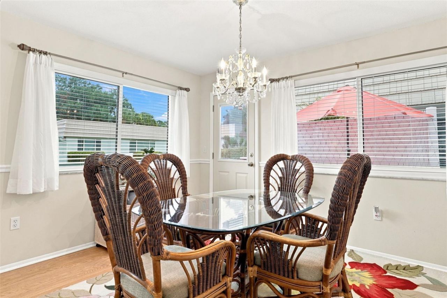
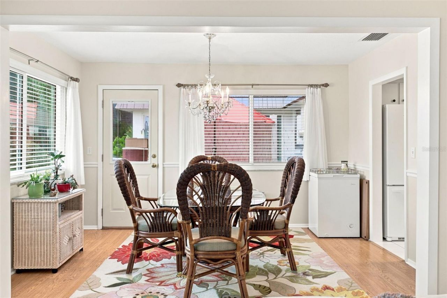
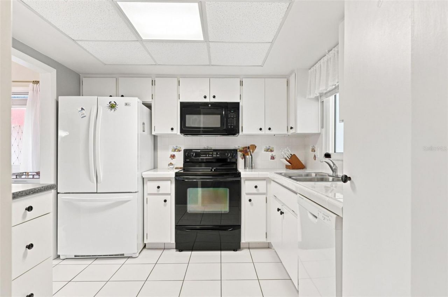
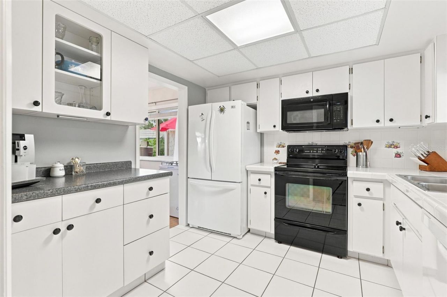
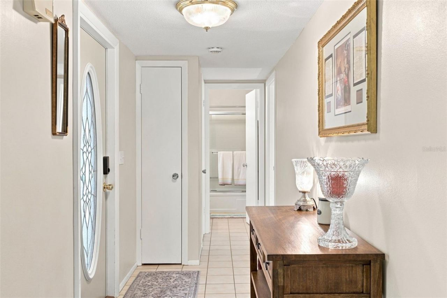
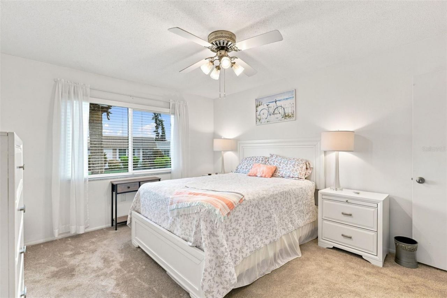
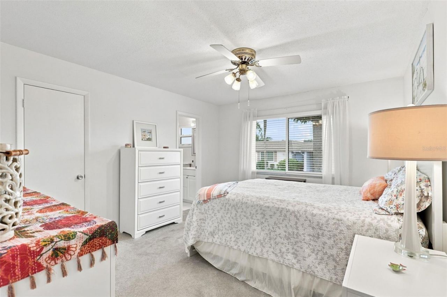
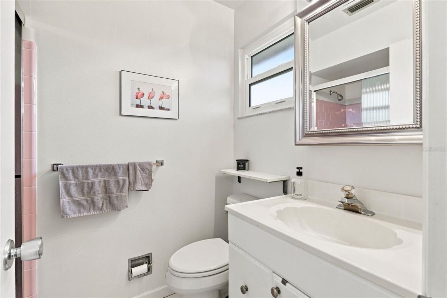
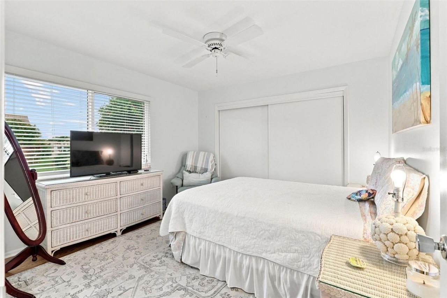
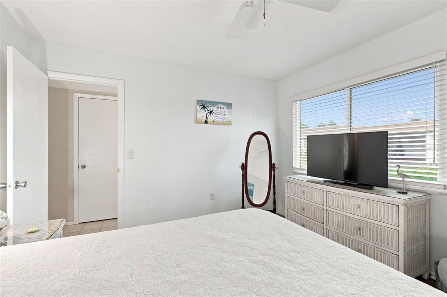
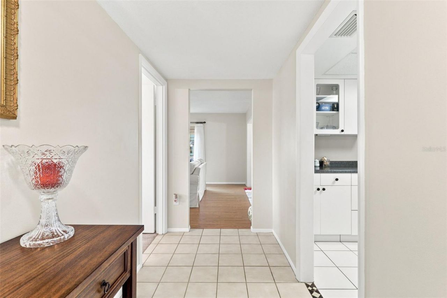
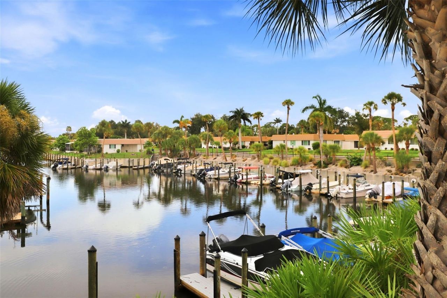
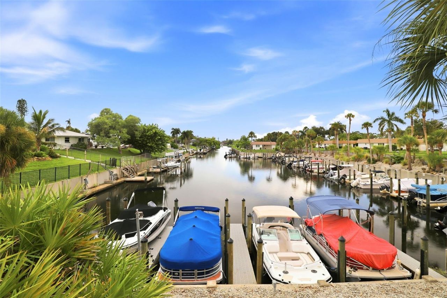
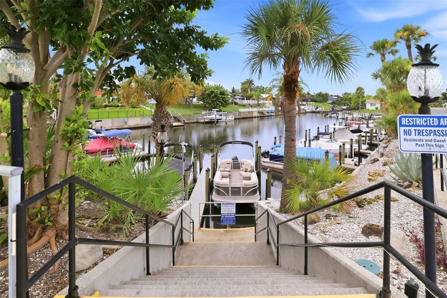
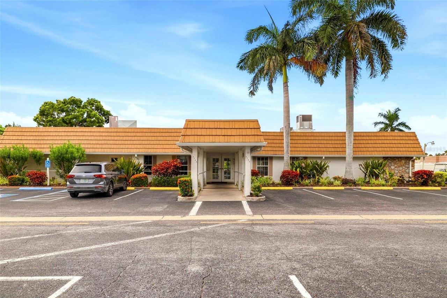
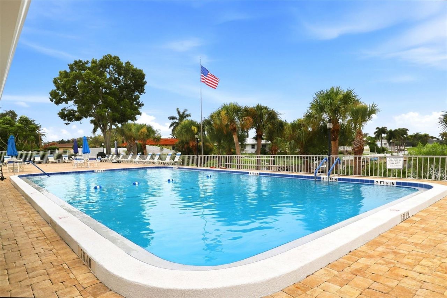
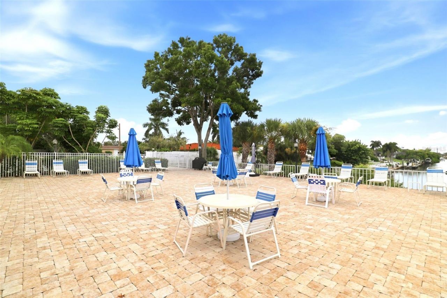
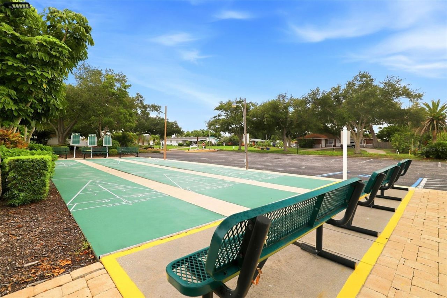
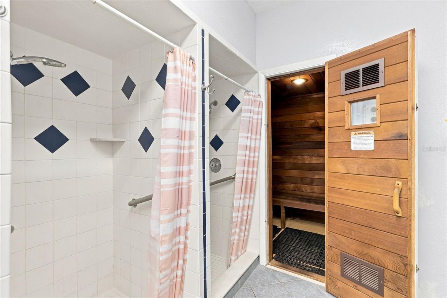
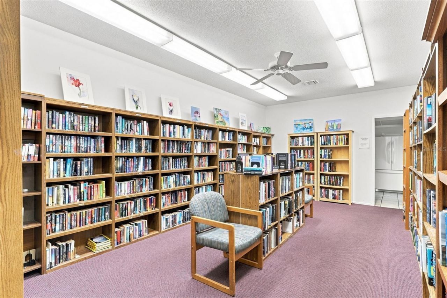
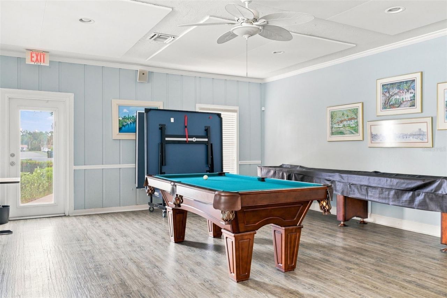
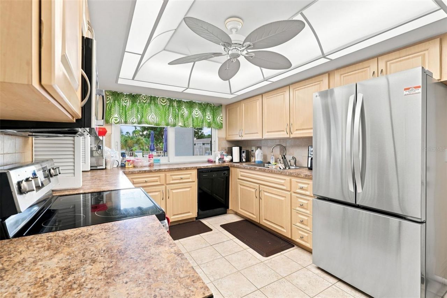
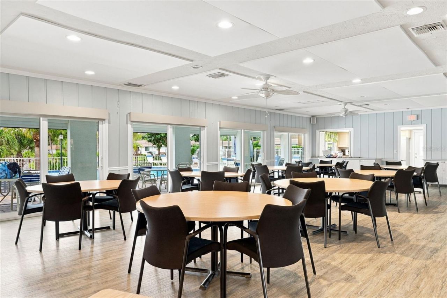
PRICE REDUCTION!!! BUYER INCENTIVE - RECEIVE A 1% LENDER CREDIT WITH PREFERRED LENDER! BRAND NEW ROOF WITH TRANSFERABLE WARRANTY + BRAND NEW A/C! Welcome home to this well-maintained villa located in a 55+ Sarasota community with plenty of amenities to enjoy. Inside, you'll find a bright and comfortable layout with 2 bedrooms, 2 bathrooms, spacious living and dining areas, and a functional kitchen with plenty of cabinet and counter space. The big-ticket items have already been taken care of with...

View More

Property Summary

MLS Number: A4702996
Status: Active
Days on Market: 54
Subdivision: STRATHMORE RIVERSIDE II
County: Sarasota
Bedrooms: 2
Total Square Feet: 1,120
Price Per Sq. Ft.: $241
New Construction: No
Waterfront: No
Property Type: Residential - Condominium
Cooling: Central Air
Heating: Central
Roof Type: Metal
Stories: 1.0
Year Built: 1971
Taxes: $1,939

Featured Amenities

Ceiling Fans(s)
Living Room/Dining Room Combo
Solid Surface Counters
Solid Wood Cabinets
Window Treatments

Property Details

Appliances: Dishwasher, Dryer, Microwave, Range, Washer
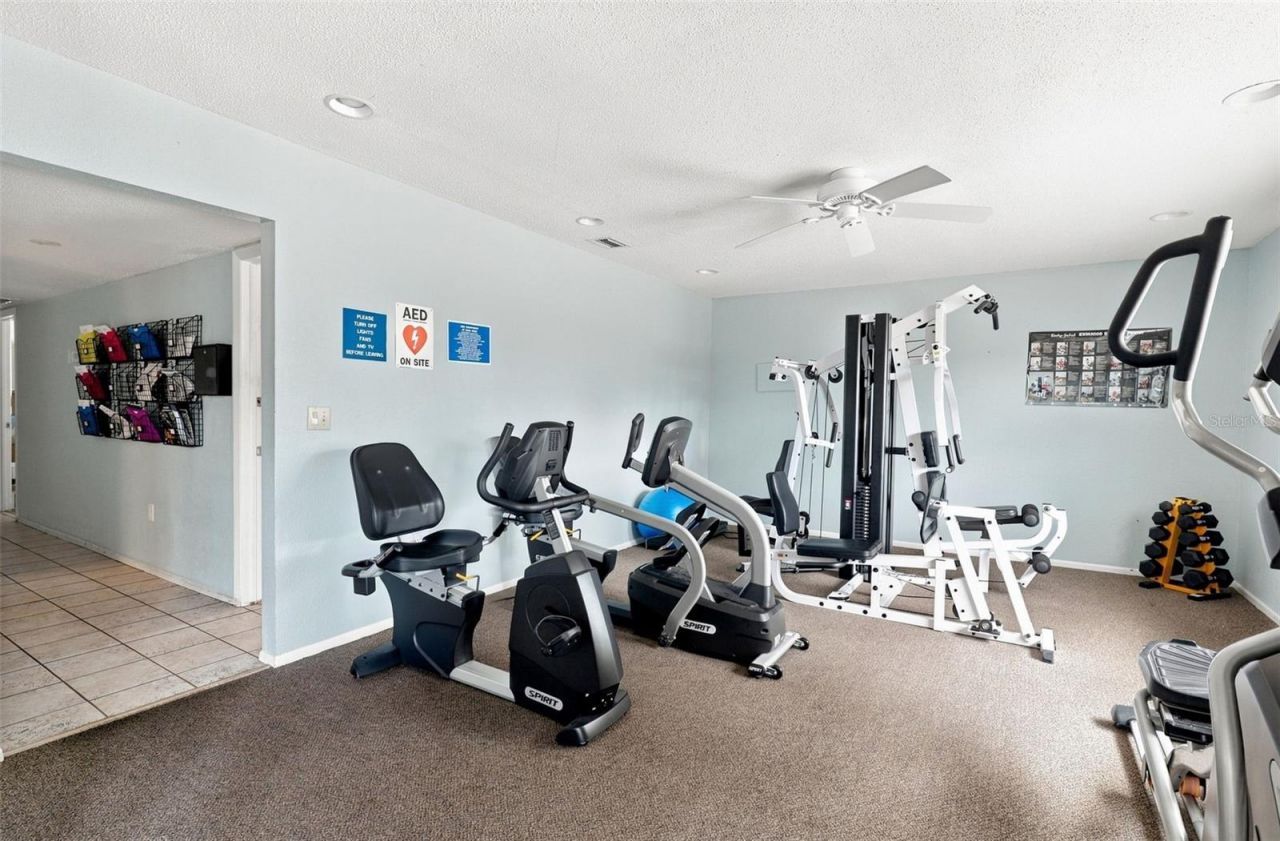
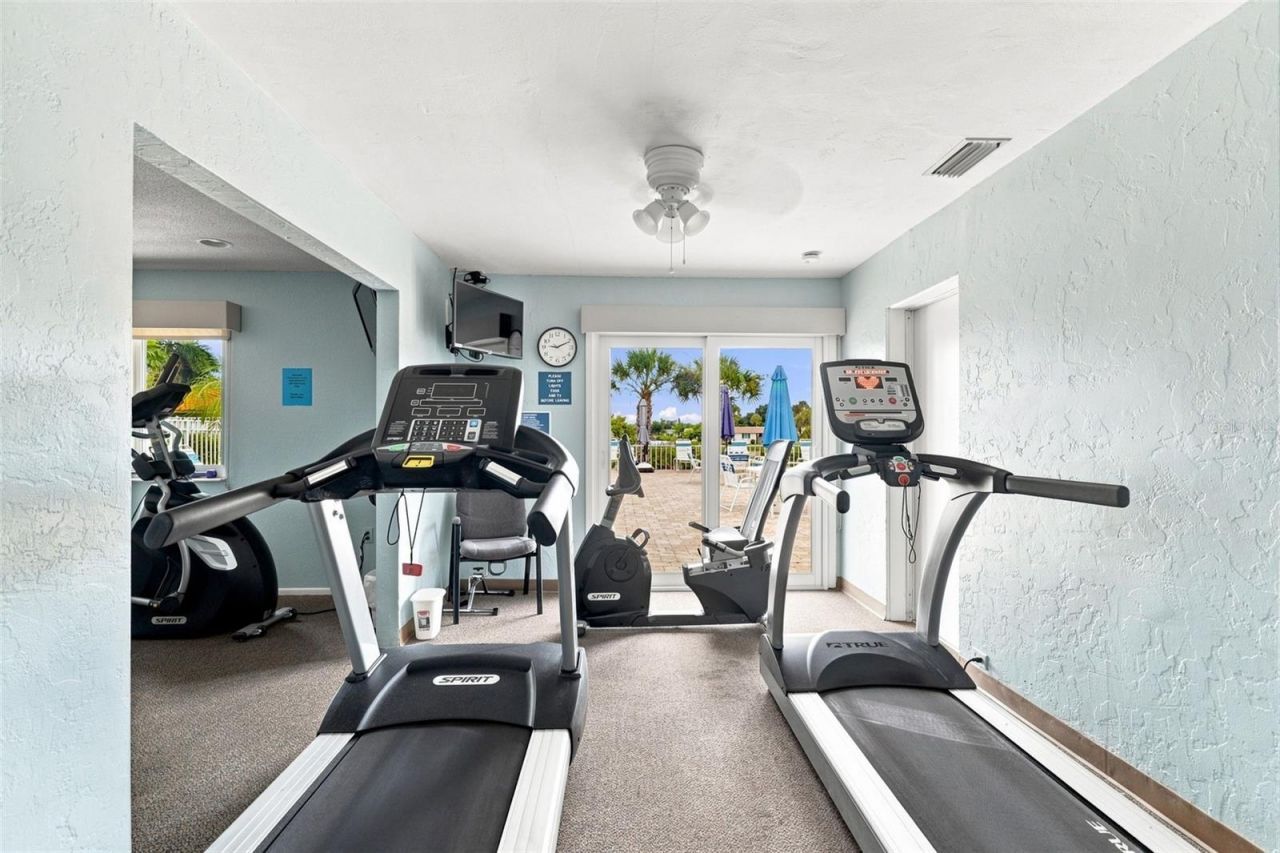
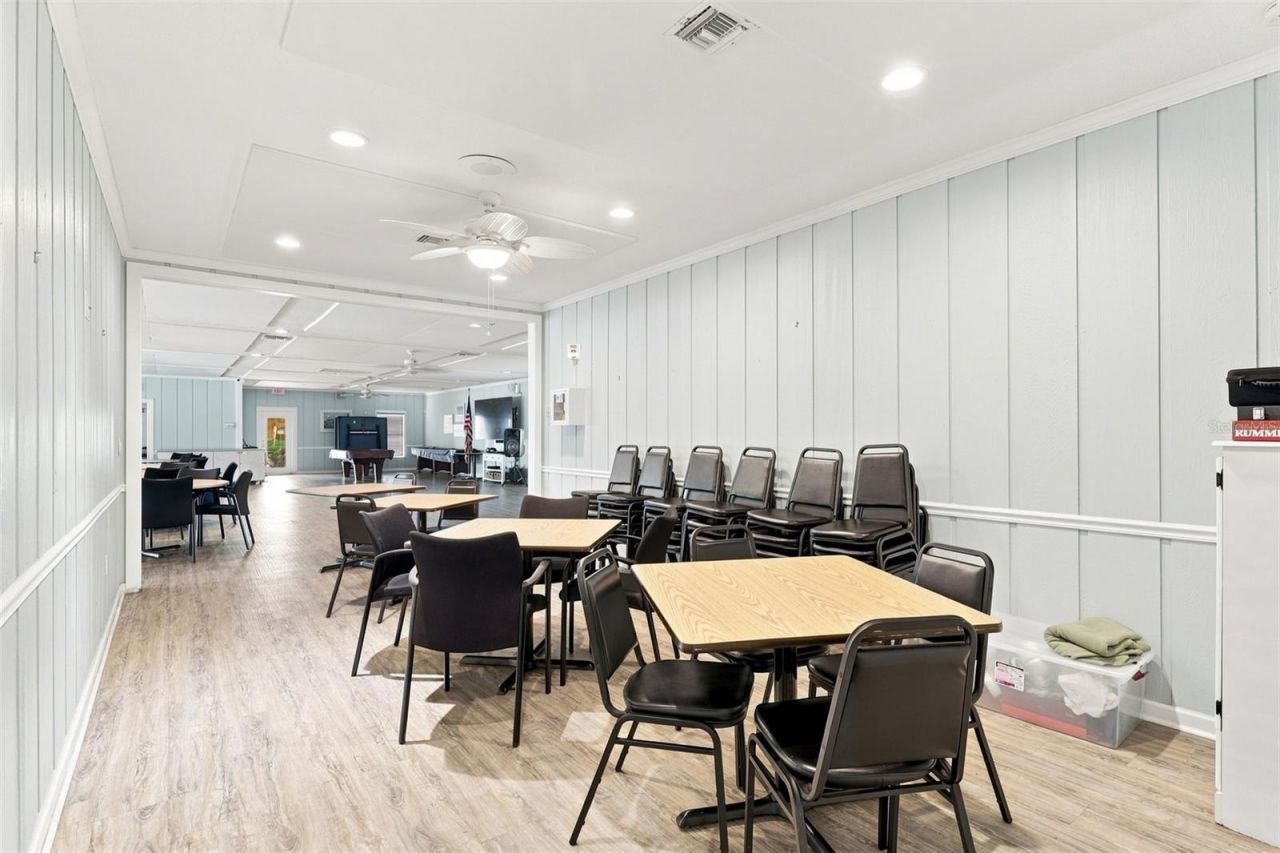
Community Features: Buyer Approval Required, Deed Restrictions, Fitness Center, Pool
Condo Fee: $423/ Monthly
Days on Site: 54
Directions: From Clark Rd, head north on Swift Rd. Turn left onto Riverbluff Pkwy. Continue past the stop sign to 2407 Riverbluff Pkwy, Villa V-226.
Exterior: Stucco, Frame
Outdoor Features: Lighting
Flood Zone Code: X/AE
Flooring: Carpet, Ceramic Tile, Wood
Foundation: Slab
Home Warranty Y/N: No
Number of Pets: 2
Ownership: Condominium
Parking: Covered
Parking Notes: Covered
Pets Allowed: Yes
Pets Restrictions: 2 small pets- 2 pets allowed (dogs or cats) no taller than 15 at shoulder. Also birds and fish if they are not a nuisance.Please review all rules and regulations for confirmation on size restrictions.
Pets Size: Small (16-35 Lbs.)
Pool: Lighting, Other
Property Attached Y/N: No
Property Sub-Type: Villa
Senior Community: Yes
Sewer: Public Sewer
Showing Instructions: ShowingTime
Special Sale Provisions: None
Utilities: Cable Connected, Electricity Connected, Sewer Connected, Water Connected
Water: Public
Water Access Y/N: No
Windows: Window Treatments
Zoning: RMF1
Construction: Stucco,Frame

Room Sizes

Laundry: 10x10
Kitchen: 10x8
Living Room: 15x13
Primary Bedroom: 10x8
Bedroom 2: 11x11
Bathroom 1: 8x6
Dining Room: 10x10

Local Schools

High School: Riverview High
Middle School: Brookside Middle
Elementary School: Gulf Gate Elementary

Neighborhood Information

Neighborhood Map

Neighborhood Hero

Neighborhood Highlights

Neighborhood Characteristics

Neighborhood Market Trend

Neighborhood Schools

Courtesy of

Agency Name: EXP REALTY LLC
Agency Contact: 888-883-8509
Agent Name: Paige Kolb

Presented by

Agency Title: The Keyes Company
Agency Phone:
Request Info

IDX logo

Sara Miller
keyes.com
Agent Cell:
954.477.7001

Mortgage Calculator

%
years/fixed
yearly
yearly (est.)

Estimated Payment

$ 1,565.55 Principal & Interest $1,325.25 Property Tax $161.58 Homeowner's Insurance $78.72
Mortgage Logo

Your fresh start,
starts here.

Login to My Keyes Account

