
100 Keyes, 1926 - 2026
2410 156th Place E, Parrish, FL 34219 Photo
Pending
2410 156th Place E, Parrish, FL 34219 Photo
Pending
2410 156th Place E, Parrish, FL 34219 Photo

46 Total Photos [Click to View All]

2410 156th Place E Parrish, FL 34219
$1,095,000
  • Beds
    4
  • Baths
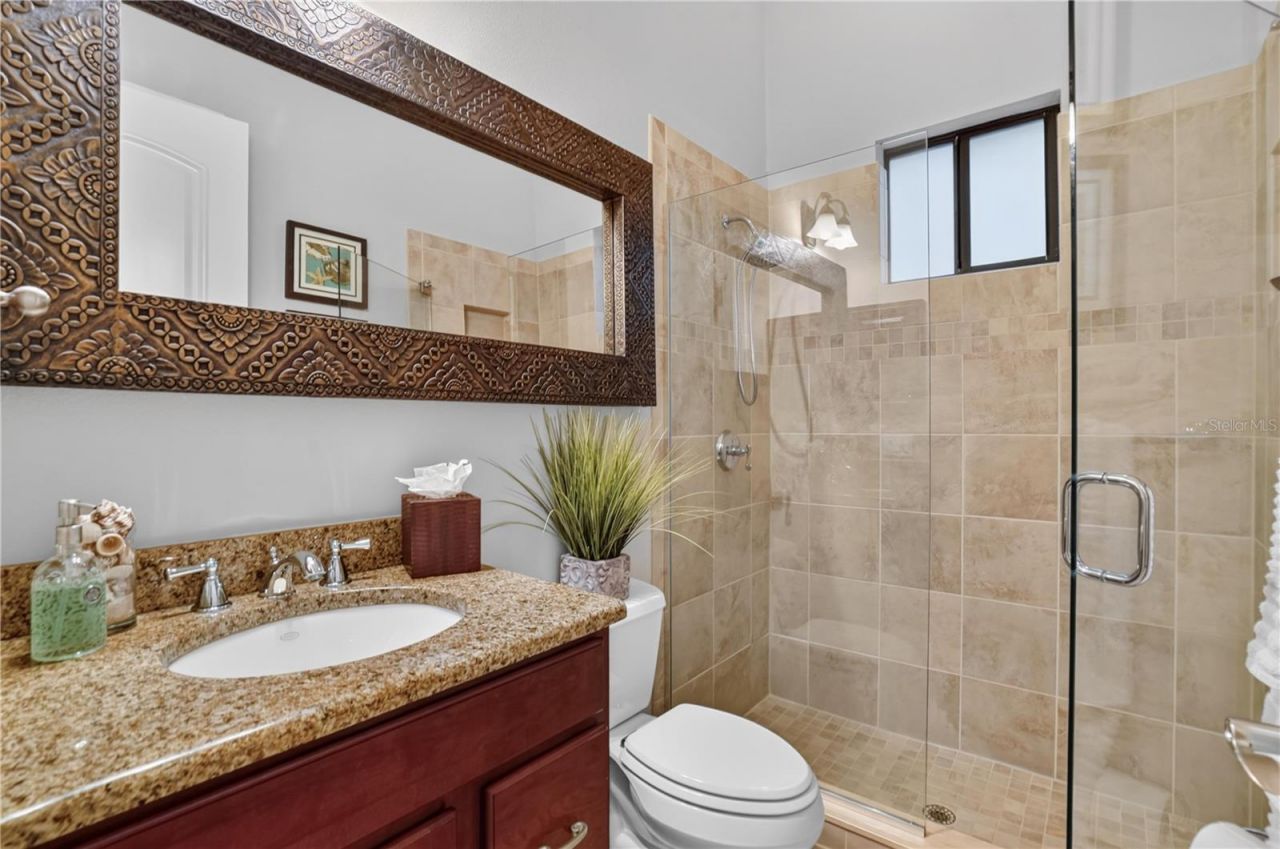
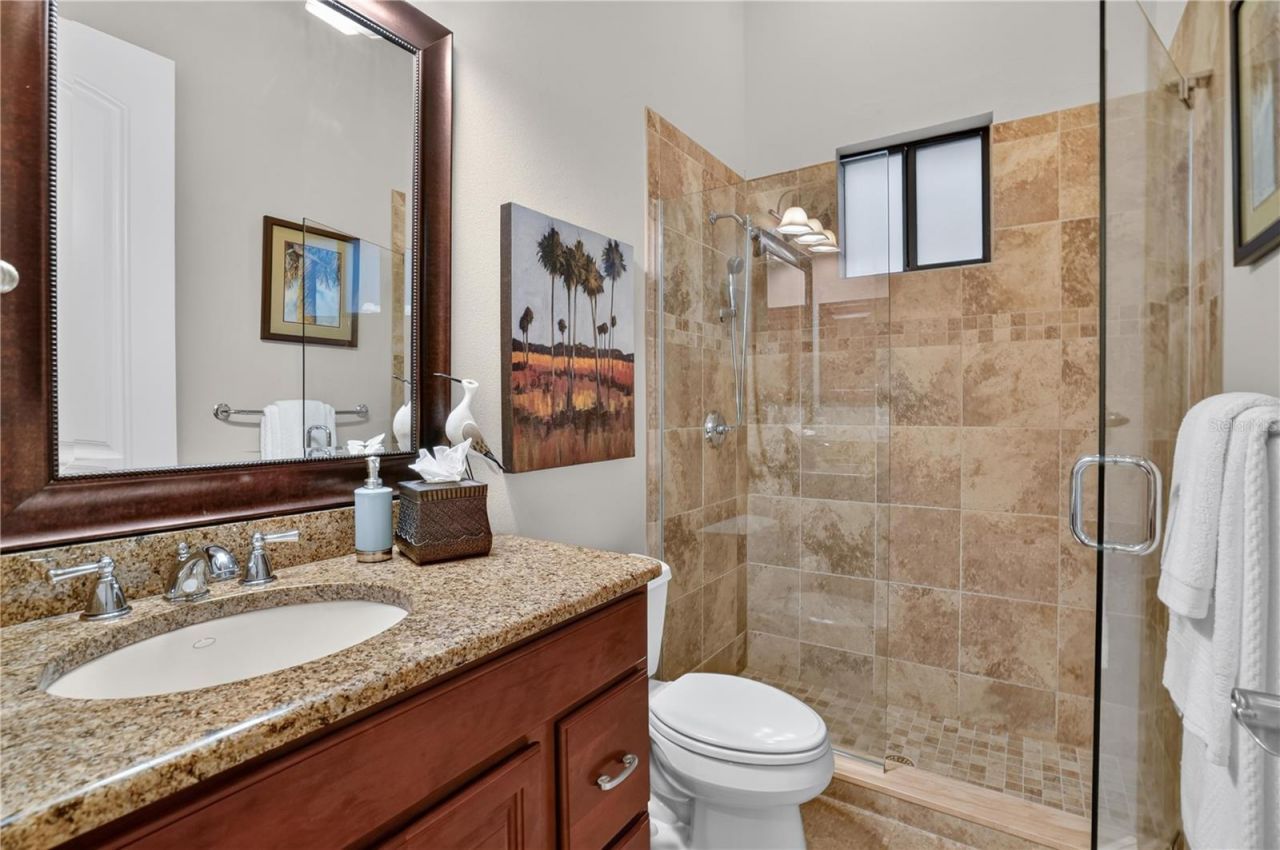
    3 full
  • Total Square Feet
    3,556
  • Lot Size
    0.51 acre(s)

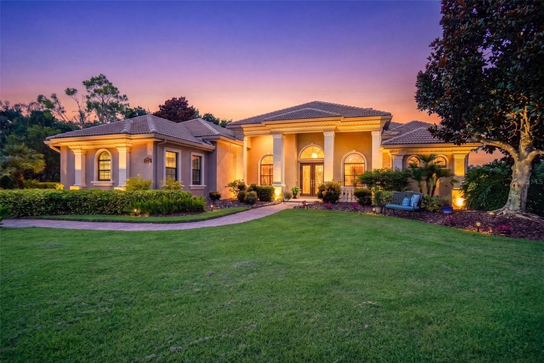
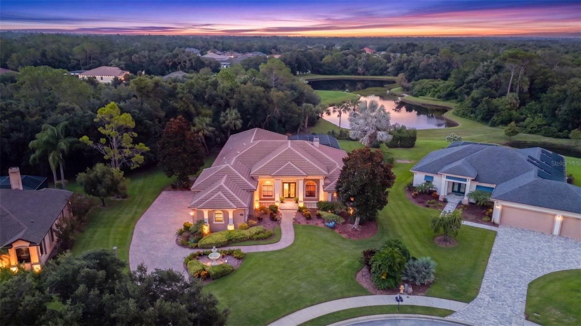
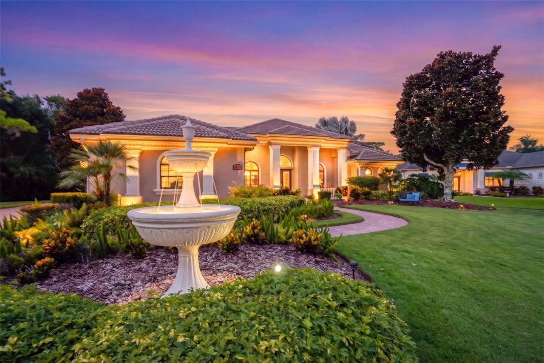
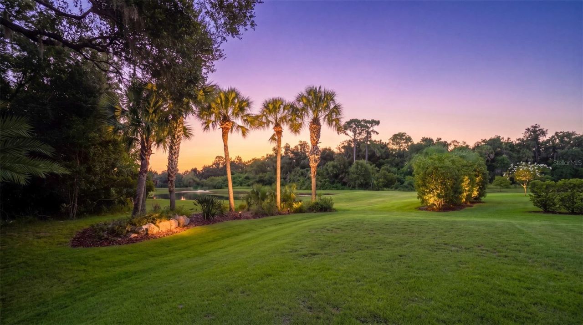
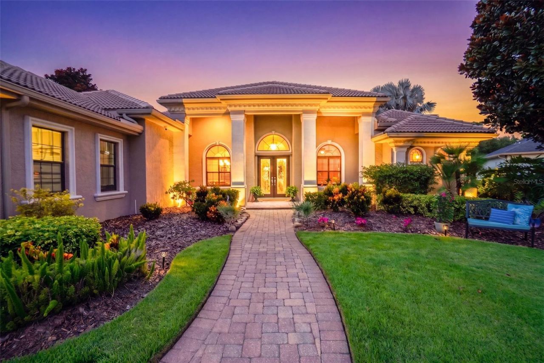
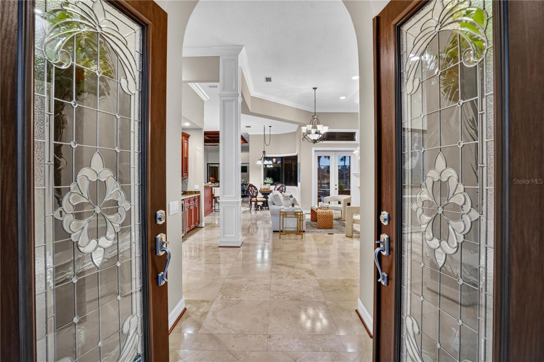
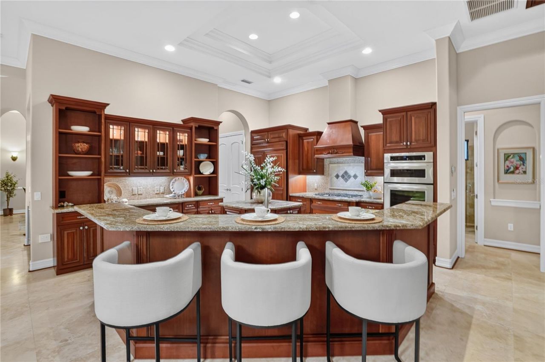
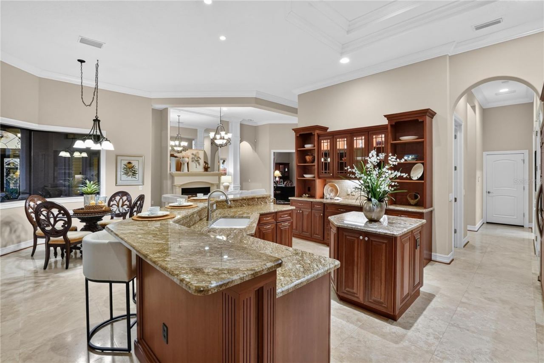
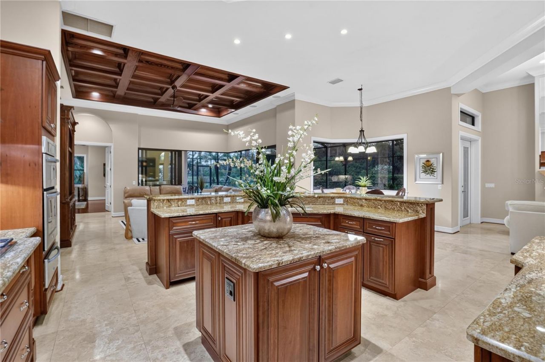
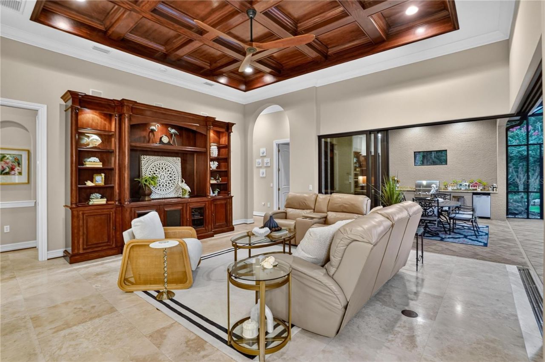
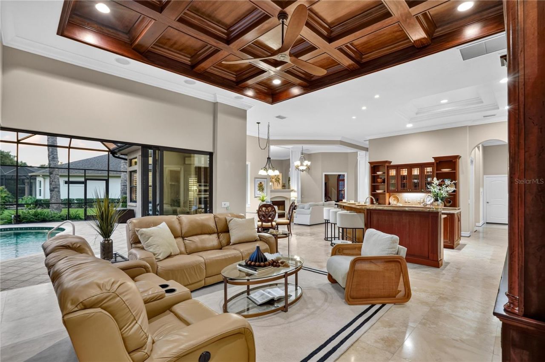
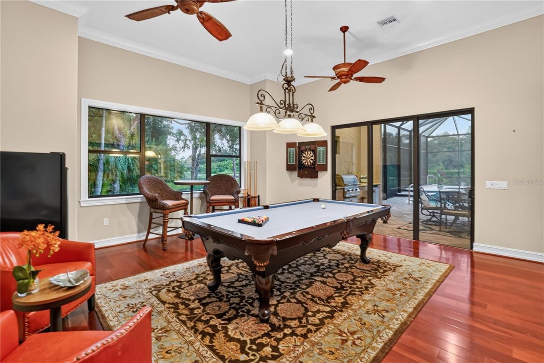
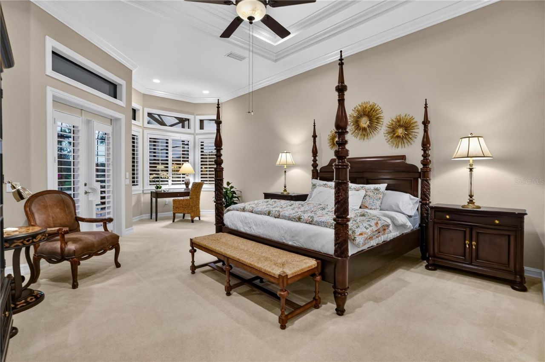
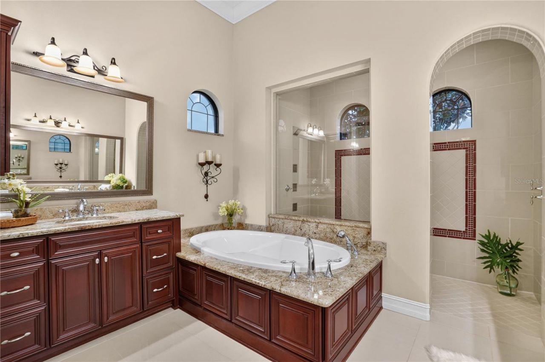
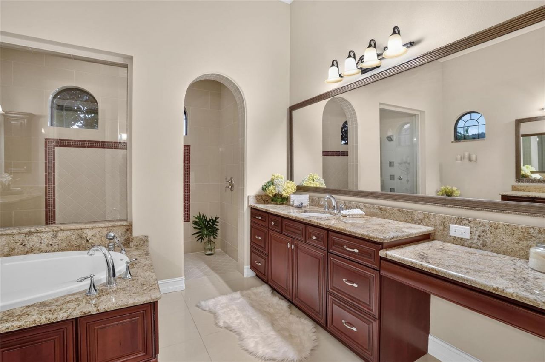
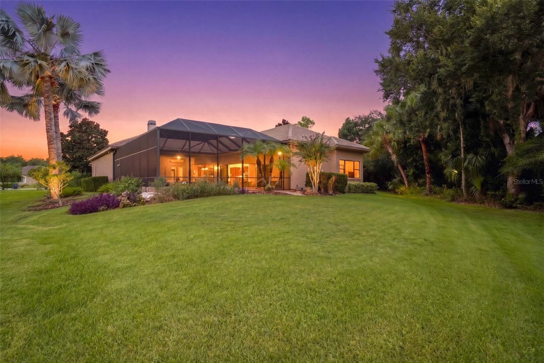
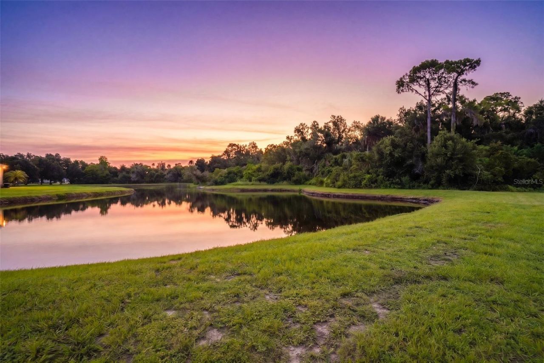
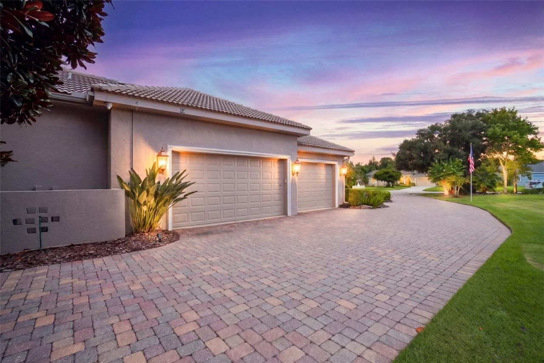
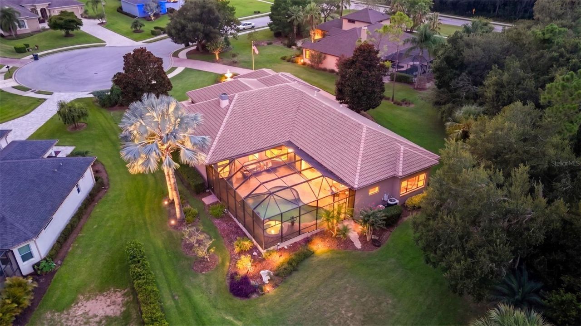
Inspired by the timeless sophistication of British West Indies architecture and refined coastal living, this exceptional residence is a showcase of craftsmanship, elegance, and thoughtful design. Originally built as a Custom Builder's Model, every detail was intentionally selected to demonstrate the builder's highest standards of architecture, construction, and luxury finishes. Perfectly positioned at the end of a quiet cul-de-sac on one of Twin Rivers' premier water and preserve homesites, the ...

View More

Property Summary

MLS Number: A4700267
Status: Pending
Days on Market: 29
Subdivision: TWIN RIVERS
County: Manatee
Bedrooms: 4
Total Square Feet: 3,556
Price Per Sq. Ft.: $308
Style: Custom, Florida, Ranch
New Constuction: No
Waterfront: Yes
Property Type: Residential - Single Family
Cooling: Central Air
Garage: 3 car attached
Heating: Central
Lot Size: 0.51 Acres
Roof Type: Tile
Stories: 1.0
Year Built: 2007
Taxes: $10,218
HOA Y/N: Yes

Featured Amenities

Ceiling Fans(s)
Central Vaccum
Chair Rail
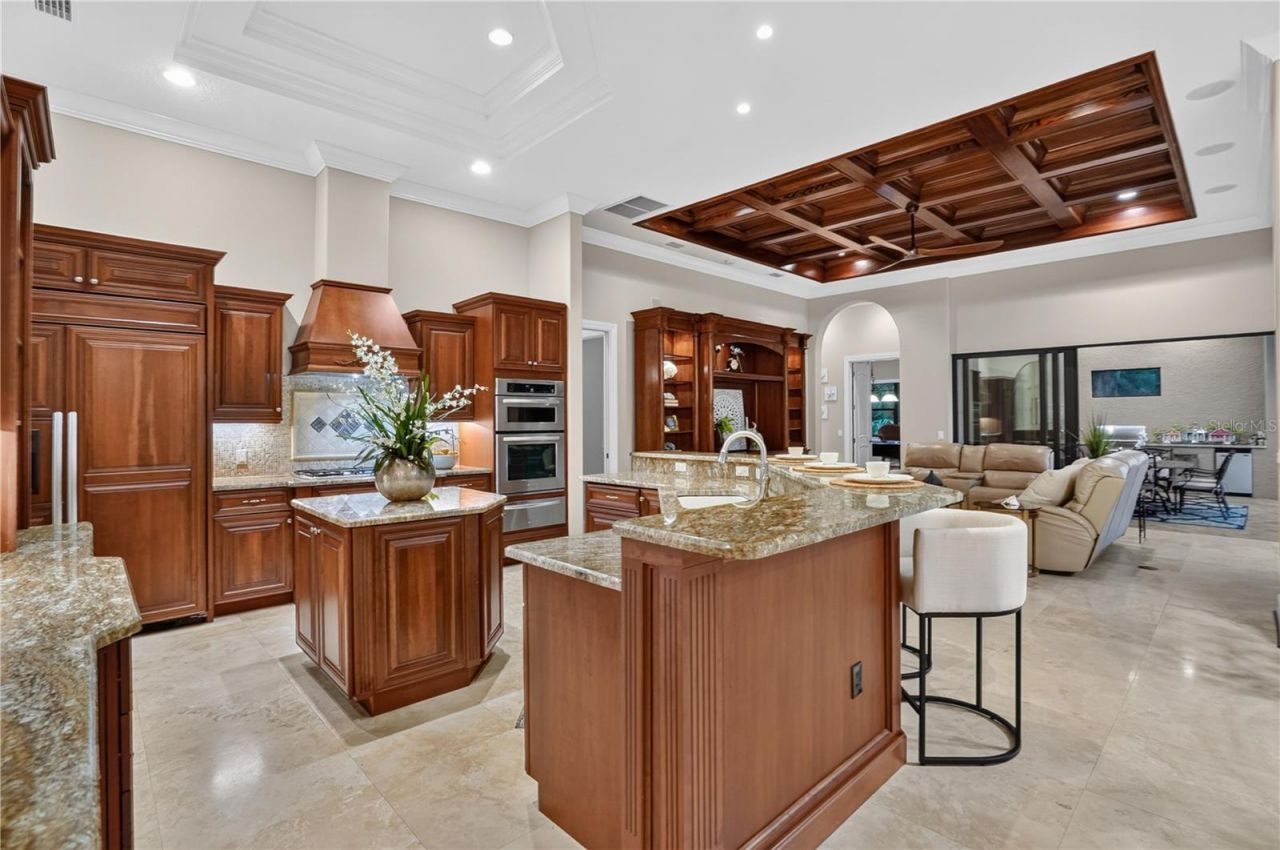
Coffered Ceiling(s)
Crown Molding
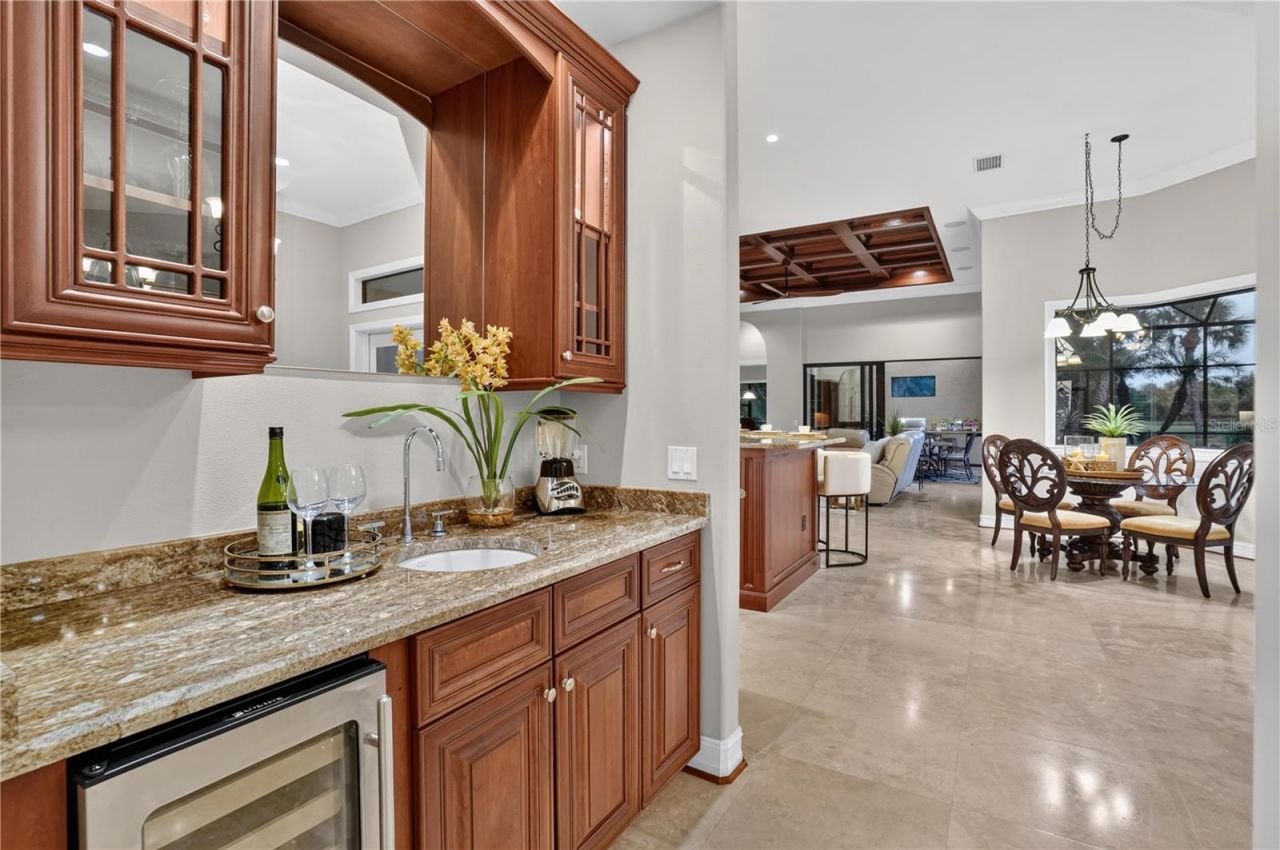
Dry Bar
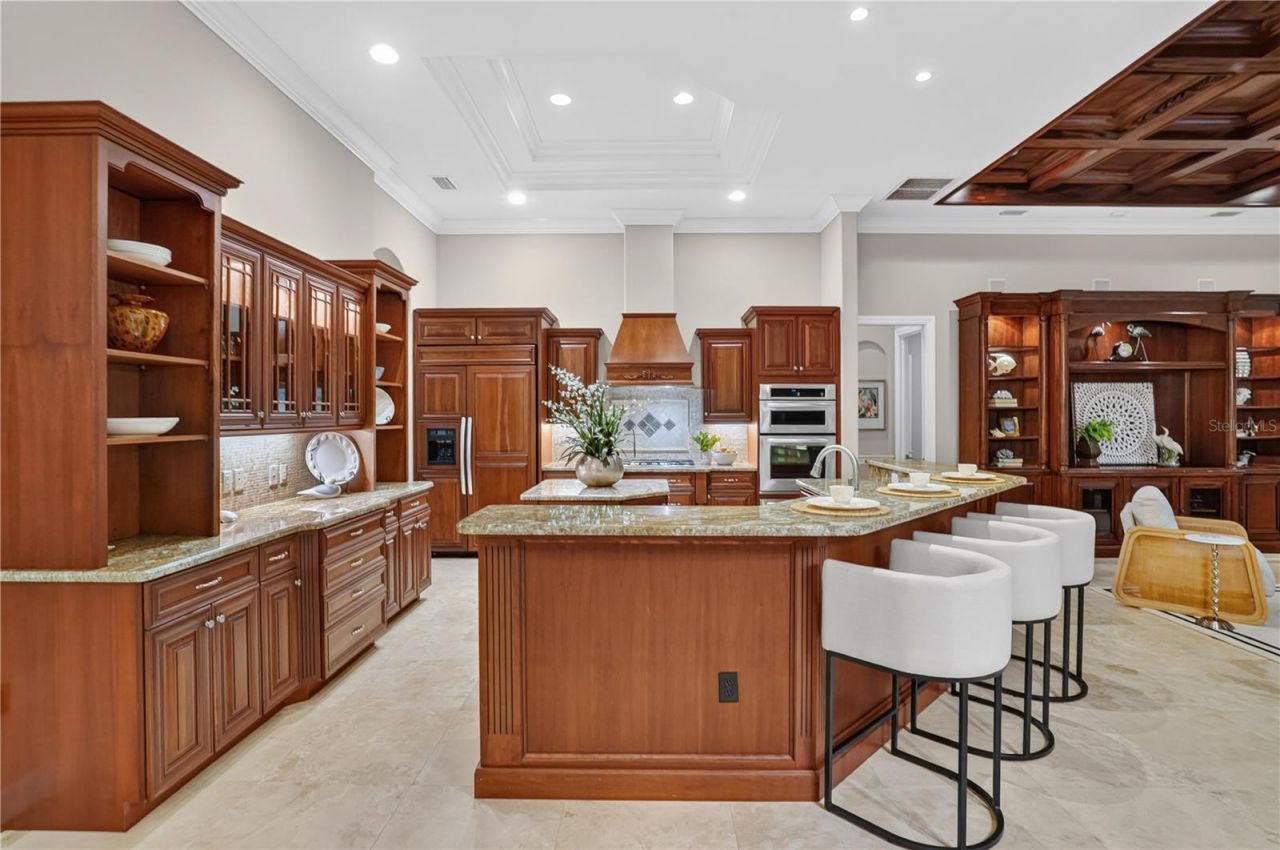
Eat-in Kitchen
High Ceilings
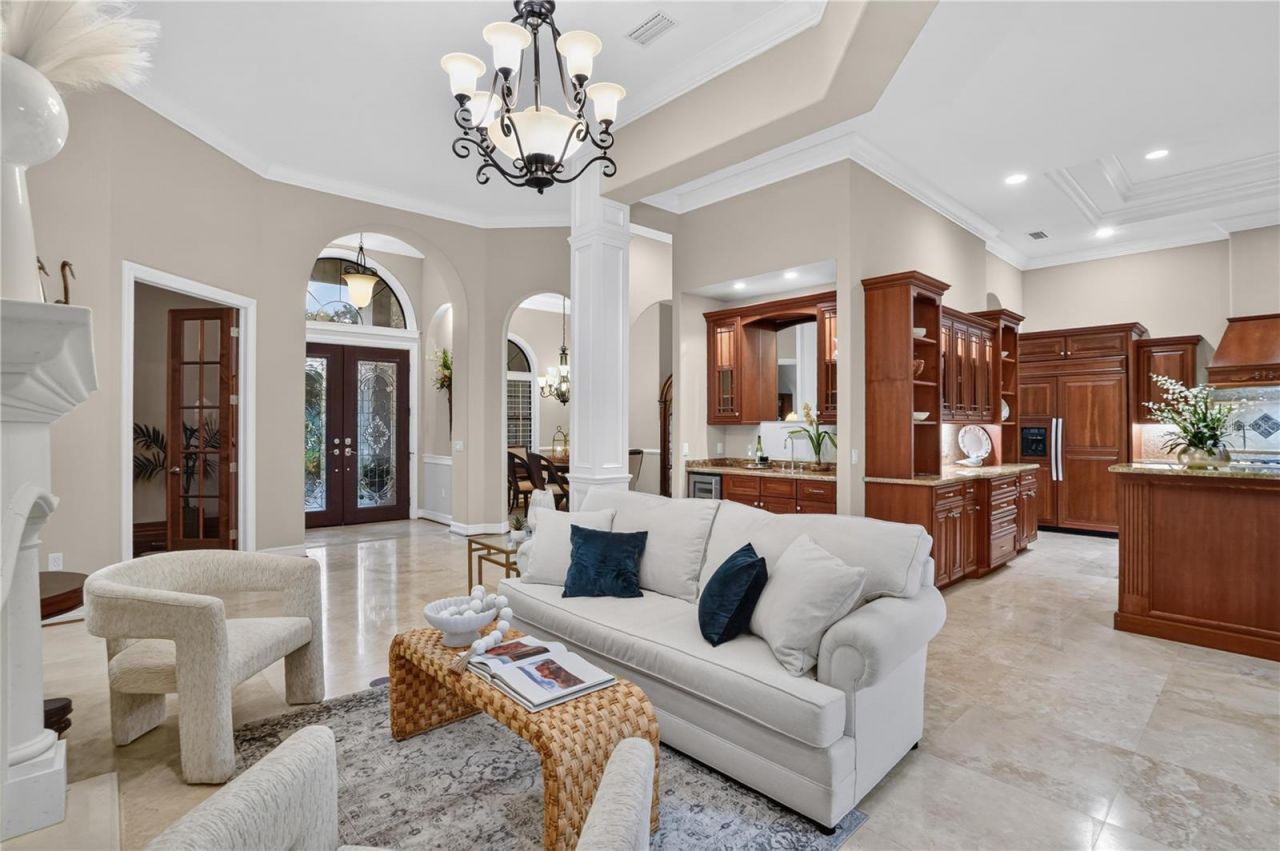
Kitchen/Family Room Combo
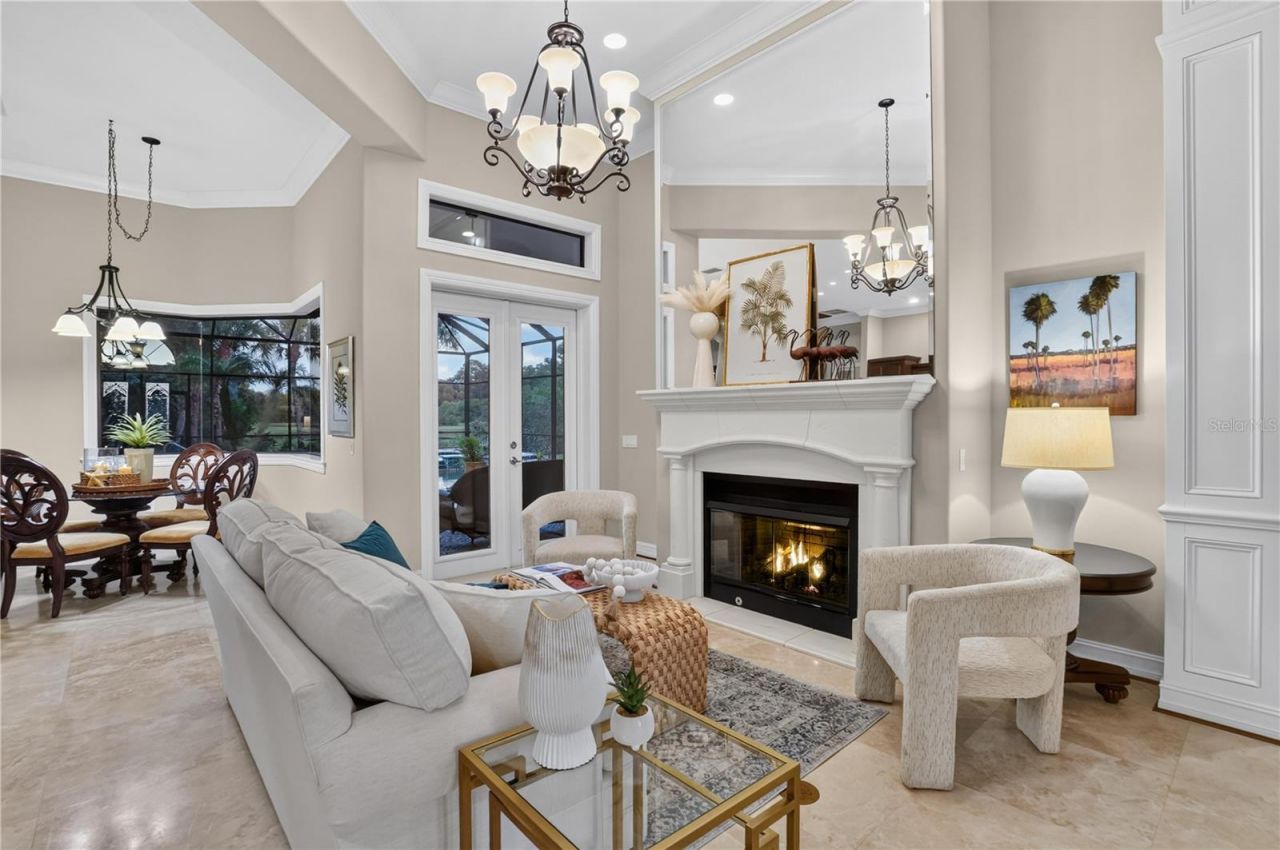
Living Room/Dining Room Combo
Open Floorplan
Other
Primary Bedroom Main Floor
Solid Surface Counters
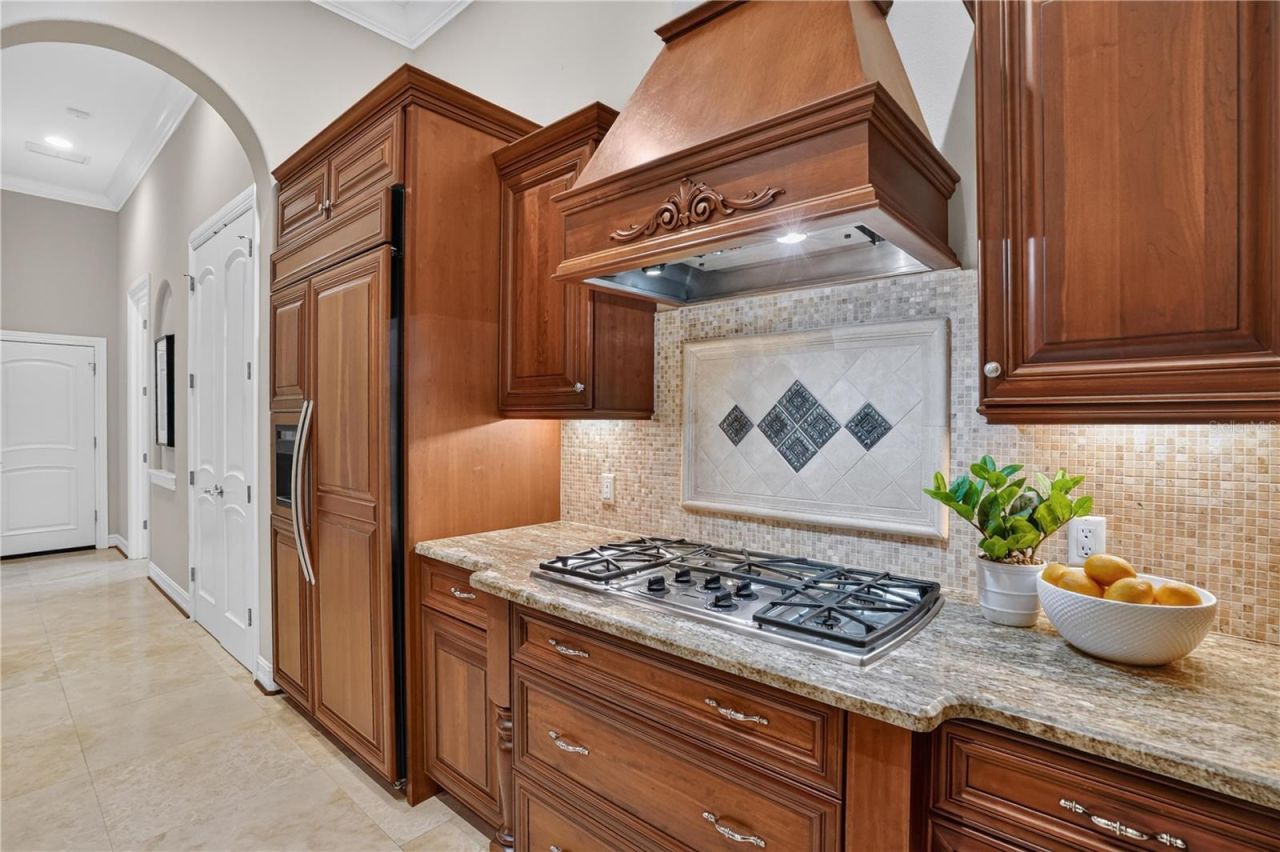
Solid Wood Cabinets
Split Bedroom
Stone Counters
Thermostat
Tray Ceiling(s)
Walk-In Closet(s)
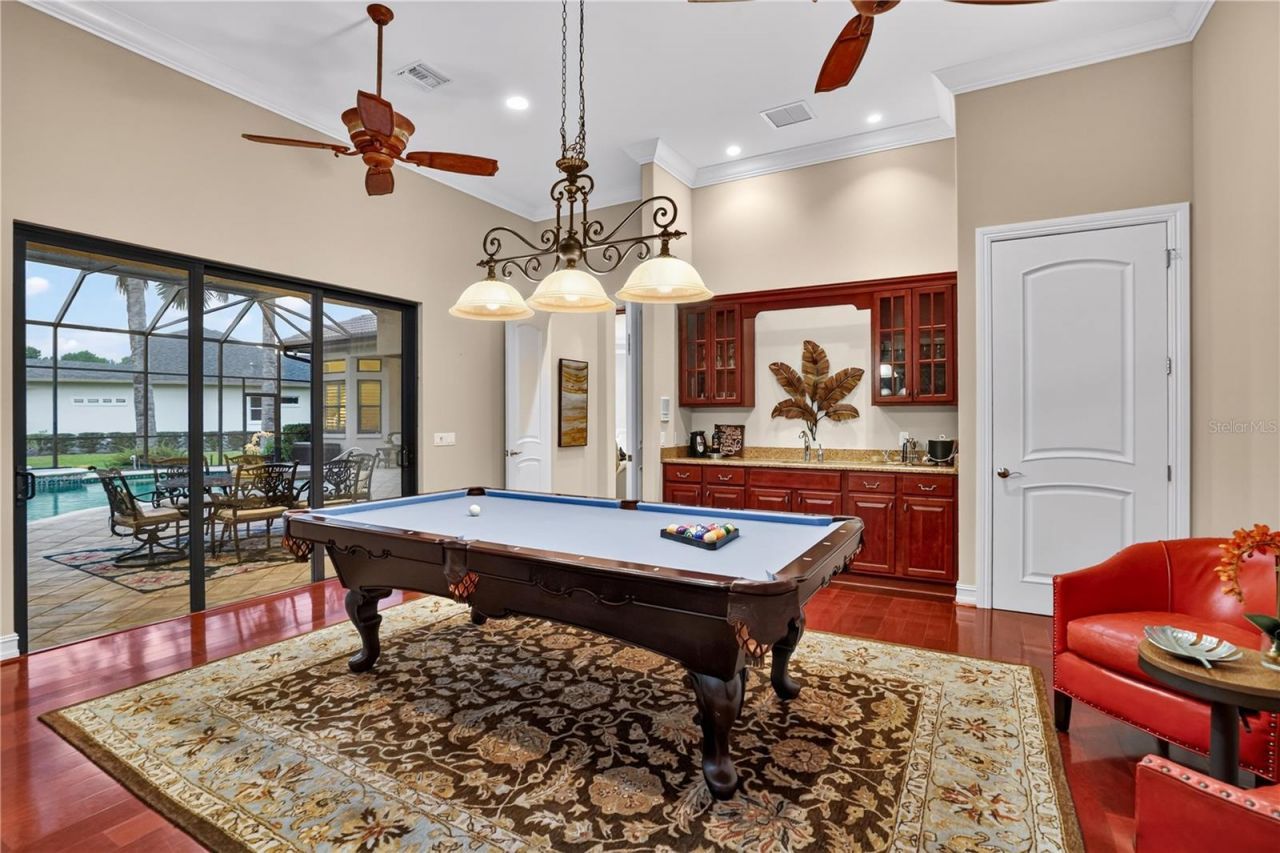
Wet Bar
Window Treatments
Fence Restrictions
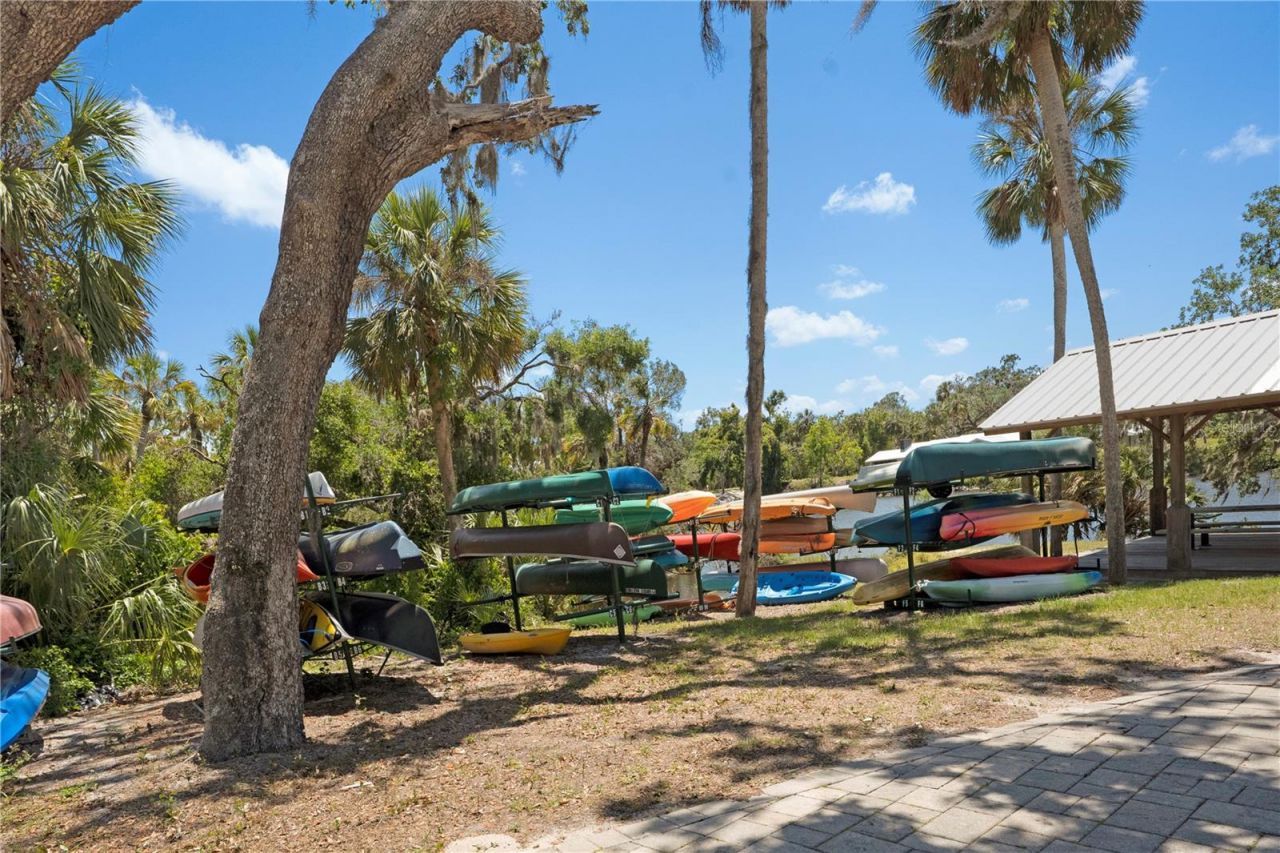
Park
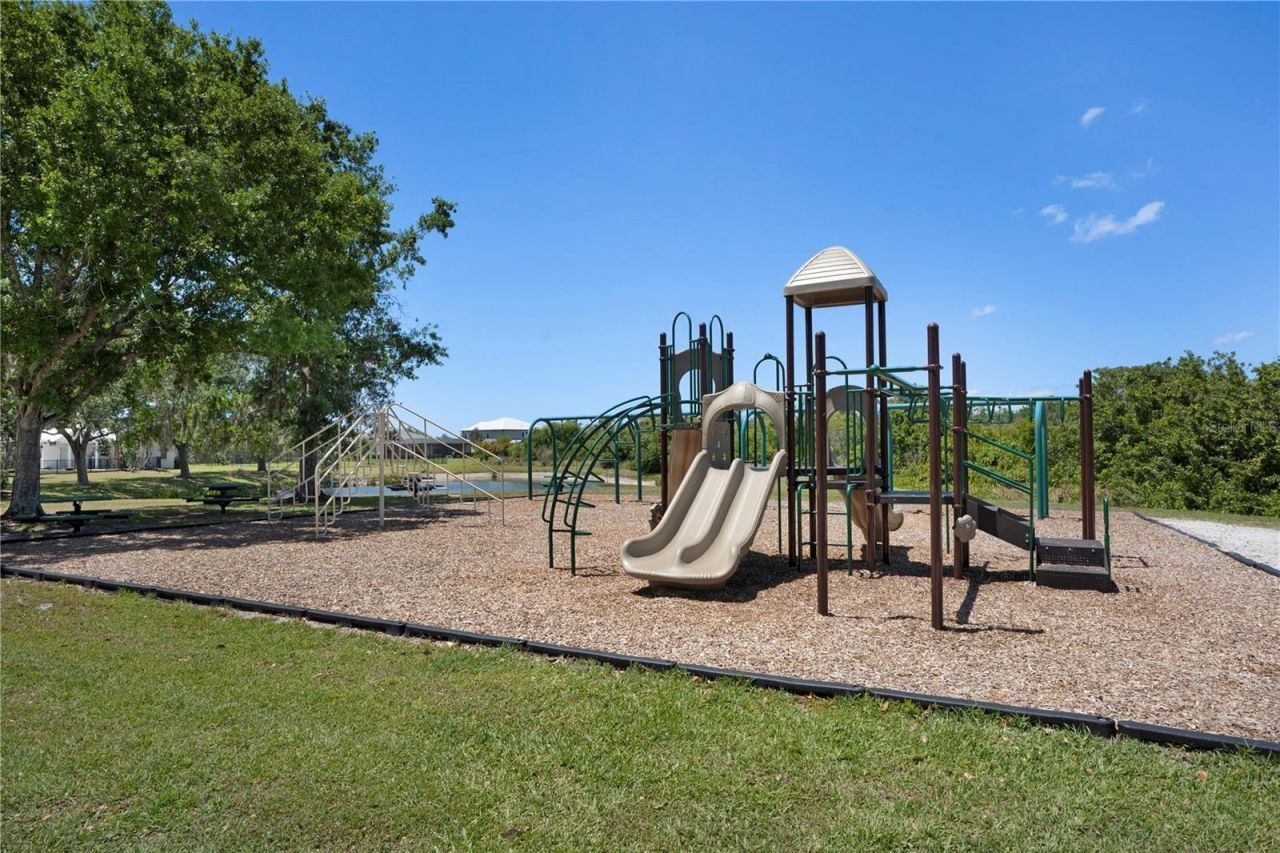
Playground
Recreation Facilities
Vehicle Restrictions

Property Details

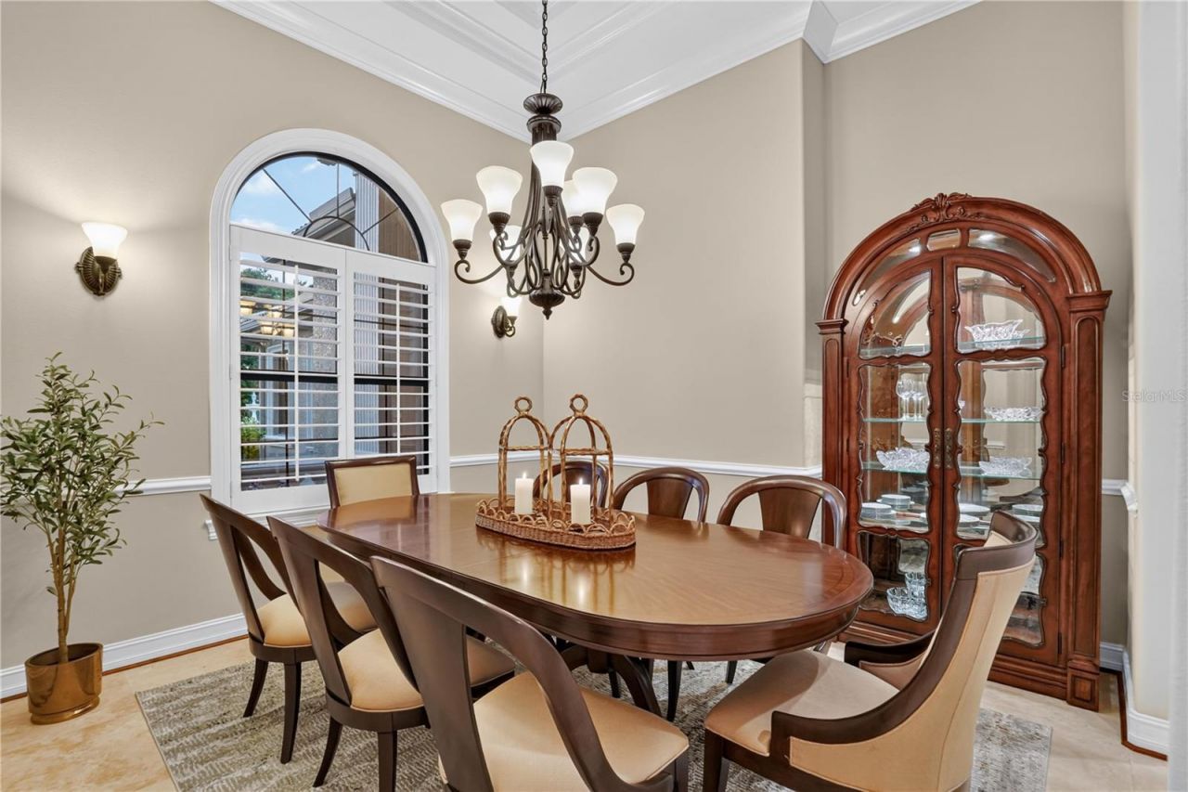
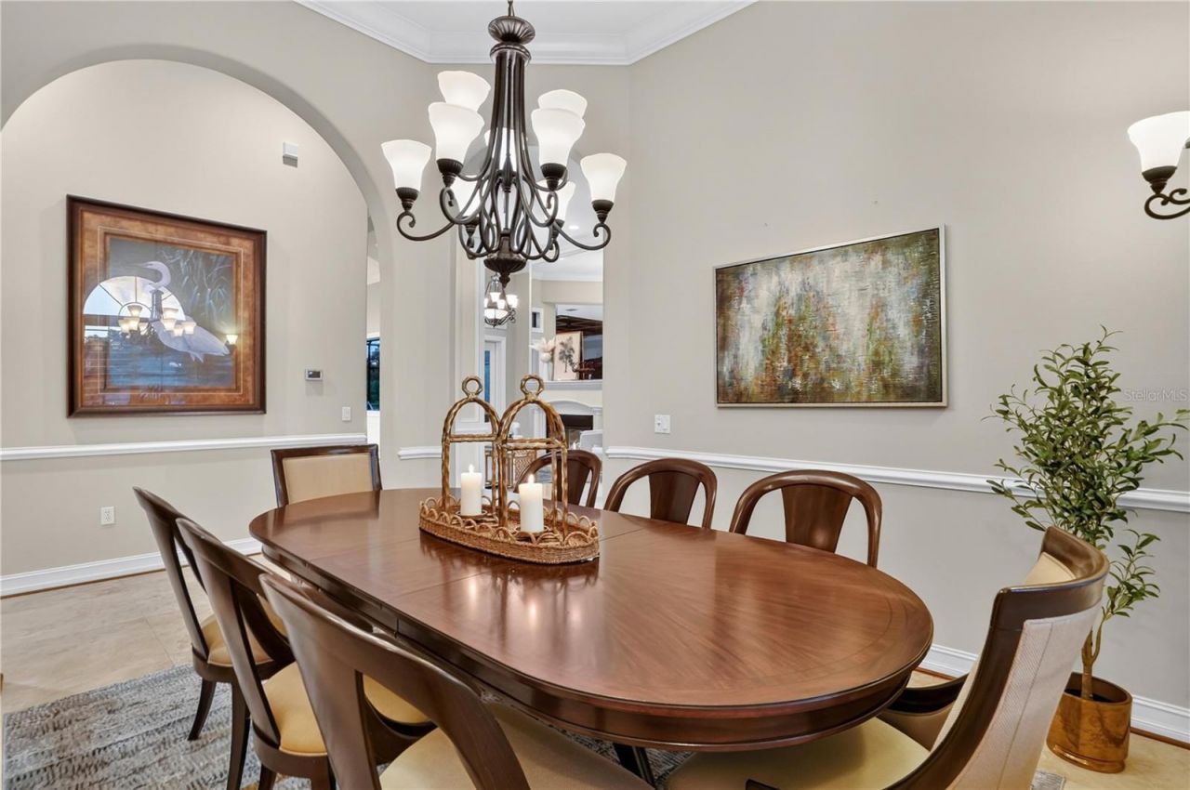
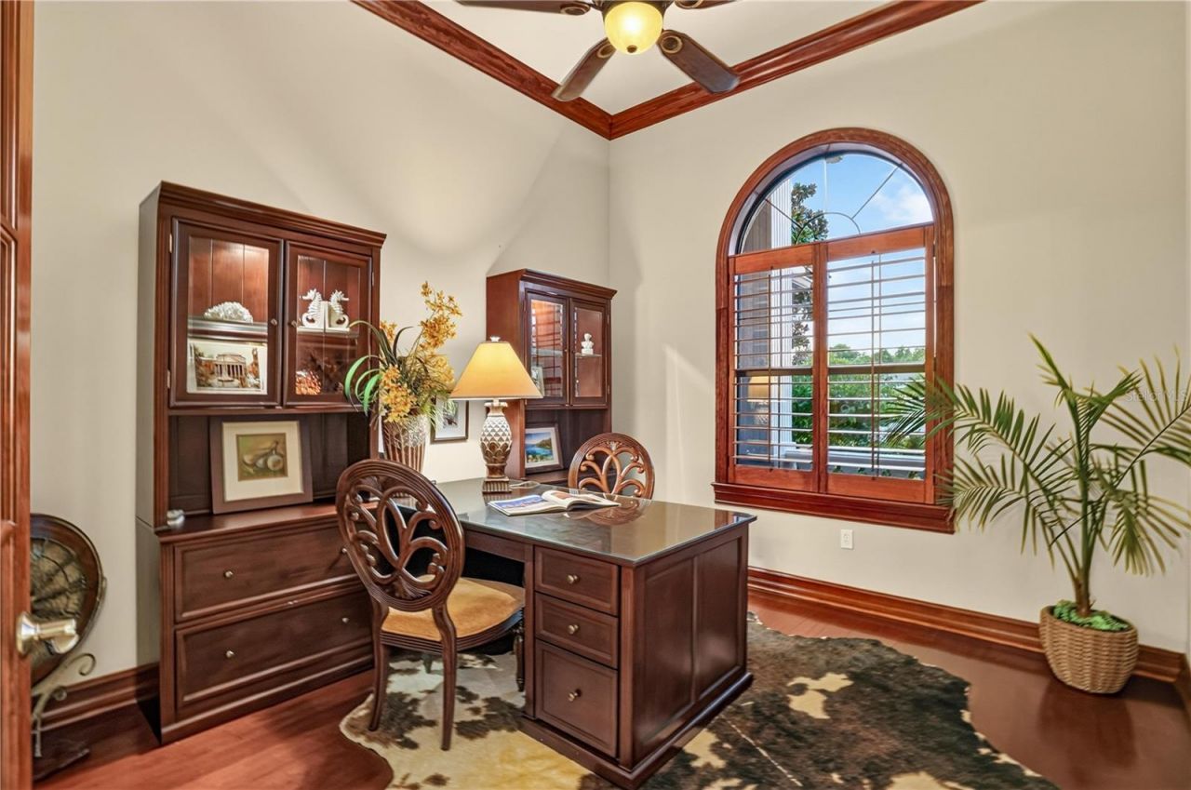
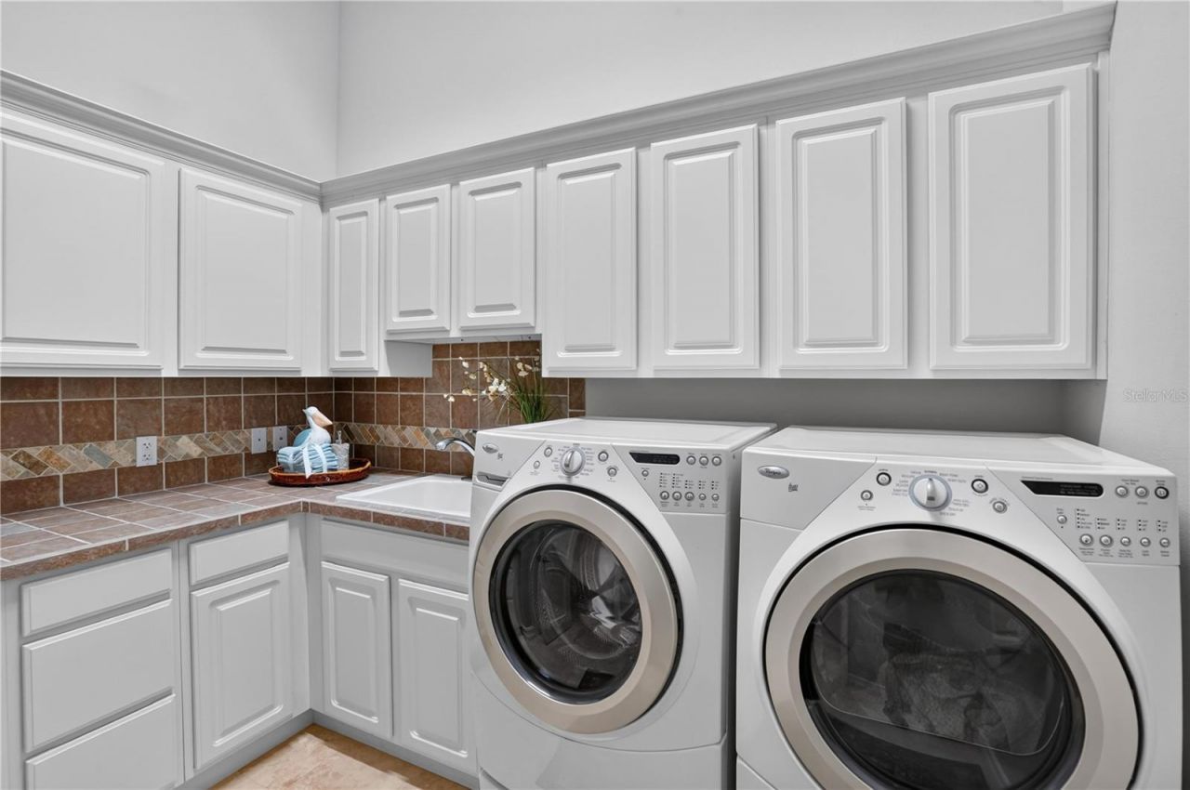
Additional Rooms: Attic, Breakfast Room Separate, Den/Library/Office, Family Room, Formal Dining Room Separate, Formal Living Room Separate, Great Room, Inside Utility, Interior In-Law Suite w/No Private Entry
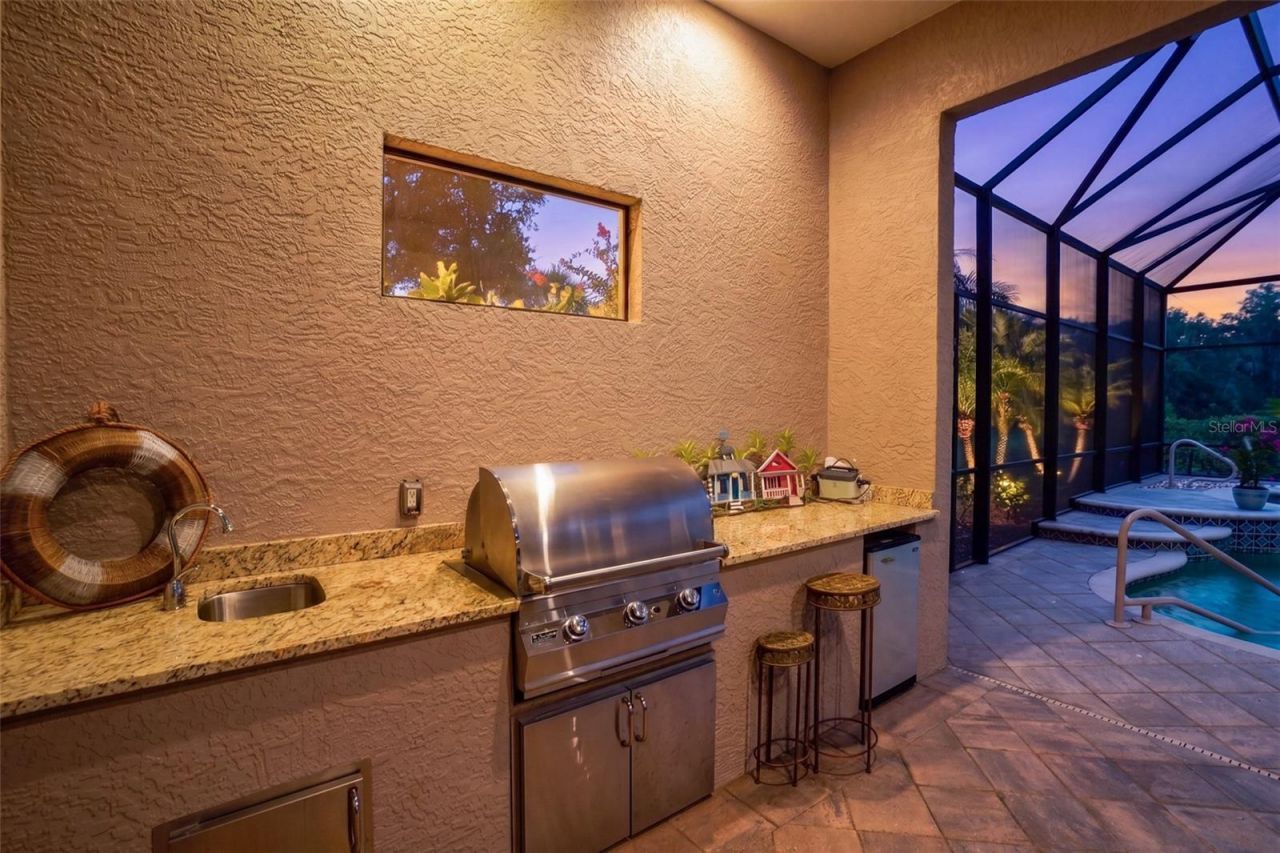
Appliances: Bar Fridge, Built-In Oven, Cooktop, Dishwasher, Disposal, Dryer, Indoor Grill, Microwave, Range Hood, Refrigerator, Tankless Water Heater, Washer
Body of Water: MANATEE RIVER
Community Features: Association Recreation - Owned, Deed Restrictions, Golf Carts OK, Playground, Sidewalks, Special Community Restrictions, Street Lights
Days on Site: 29
Directions: Golf Course Road to Twin Rivers Trail, the Mulholland Road to 156th PL E- Home in on cul-de-sac
Disaster Mitigation: Hurricane Insur. Deduction Qual., Hurricane Shutters/Windows
Energy Efficient: Construction, Doors, Insulation, Lighting, Windows
Exterior: Block, Stucco
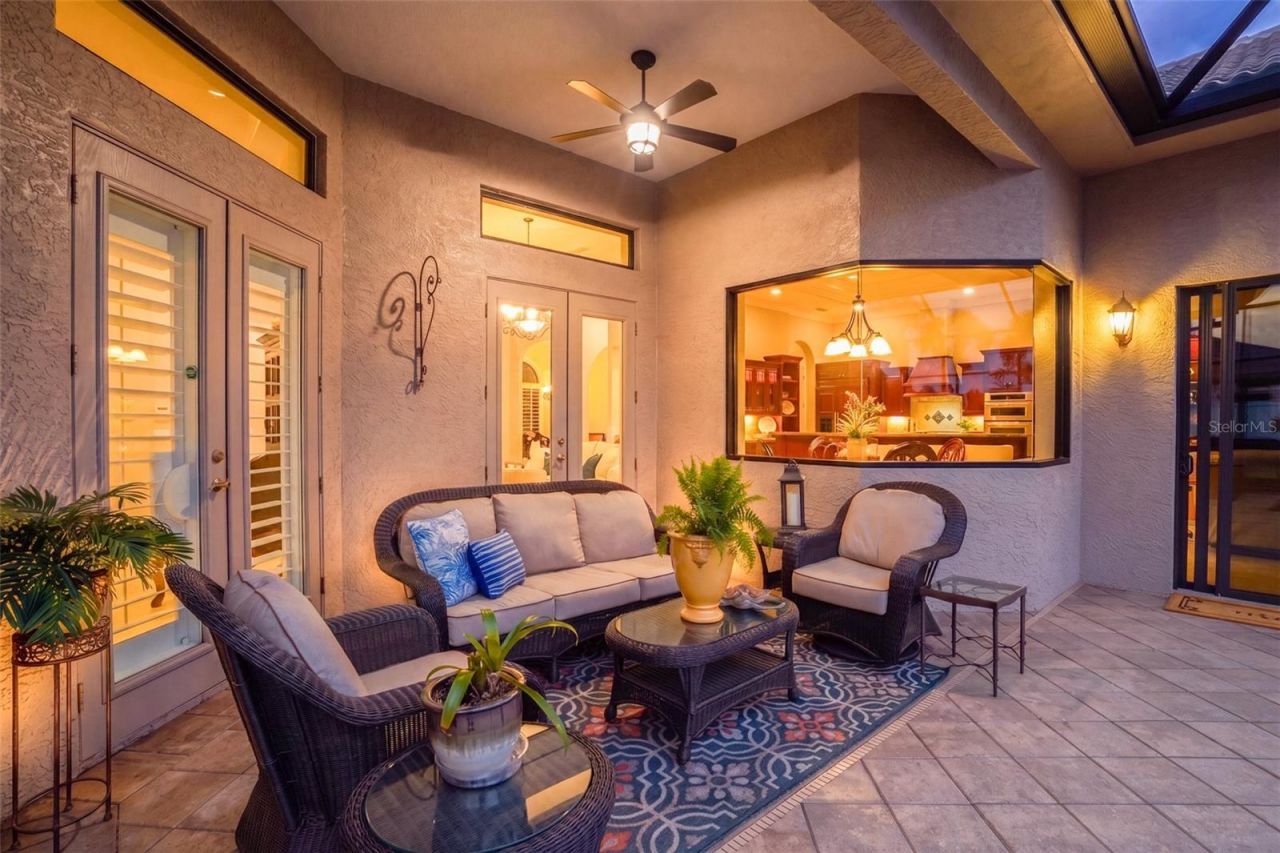
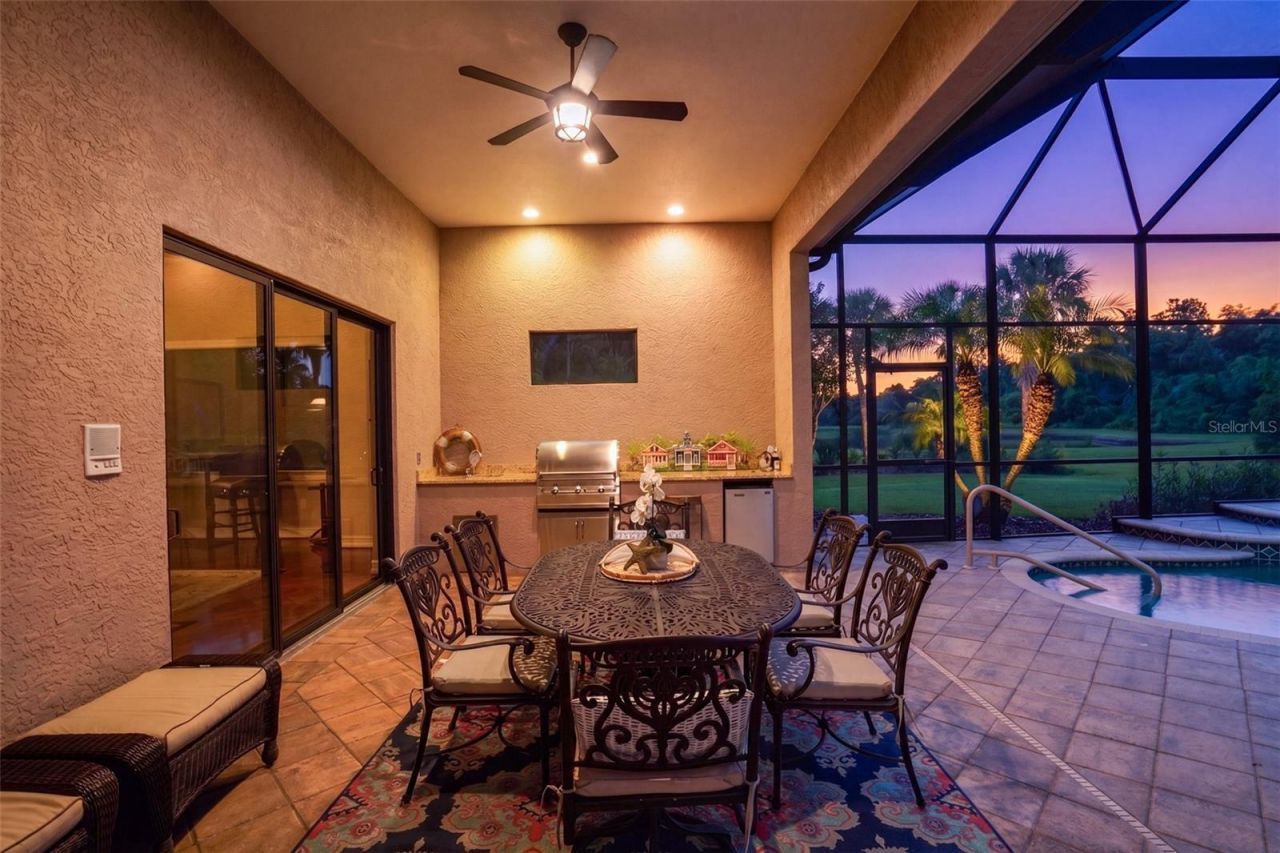
Outdoor Features: French Doors, Lighting, Outdoor Grill, Outdoor Kitchen, Private Mailbox, Sidewalk, Sliding Doors
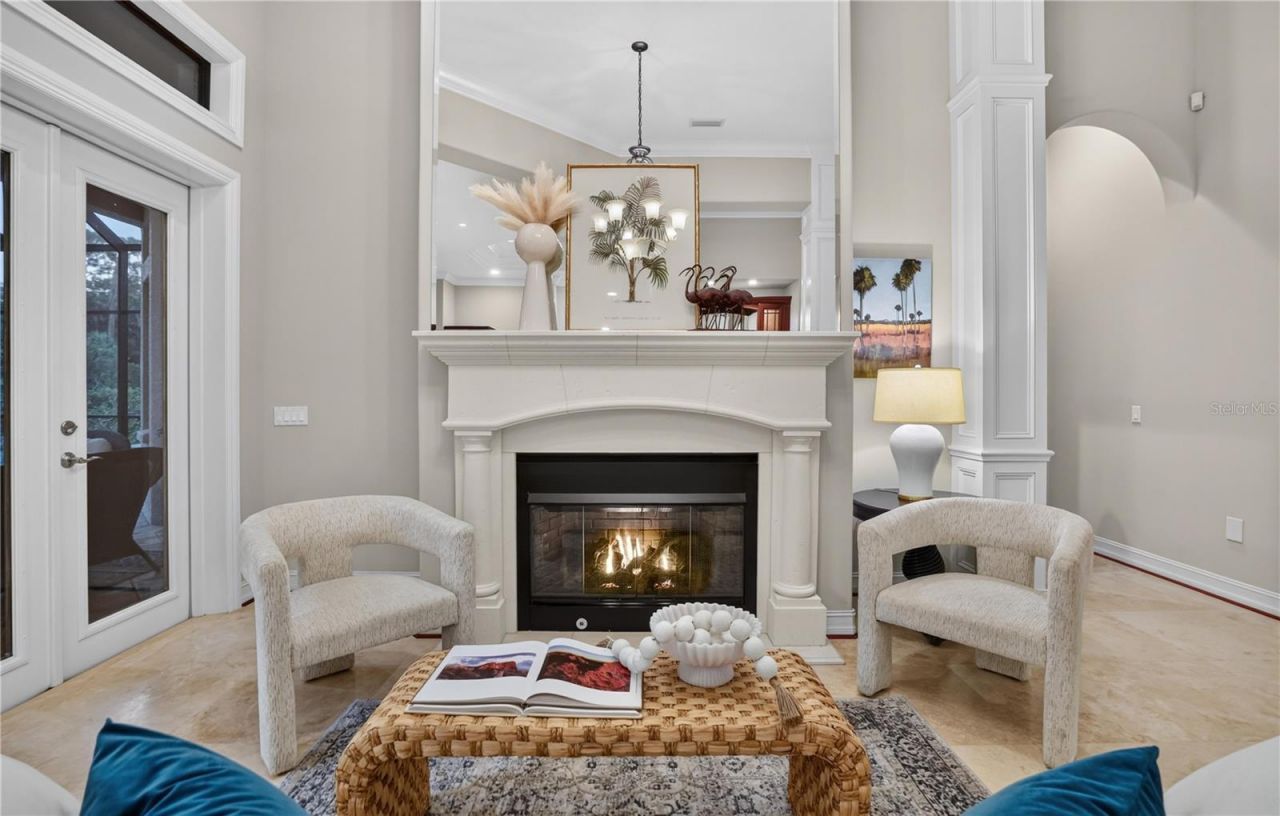
Fireplace: Gas, Living Room
Fireplace Y/N: Yes
Flood Zone Code: X*
Flooring: Carpet, Ceramic Tile, Travertine, Wood
Foundation: Slab
Frontage River: 10
Home Style: Custom, Florida, Ranch
Home Warranty Y/N: No
Listing Terms: Cash, Conventional, VA Loan
Lot: Cleared, Conservation Area, Cul-De-Sac, In County, Landscaped, Oversized Lot, Private, Sidewalk, Paved
Lot Dimensions: 0.51
Other Equipment: Irrigation Equipment
Ownership: Fee Simple
Parking: Driveway, Electric Vehicle Charging Station(s), Garage Door Opener, Garage Faces Side, Ground Level, Guest, Open, Oversized, Workshop in Garage
Parking Notes: Driveway, Electric Vehicle Charging Station(s), Gara
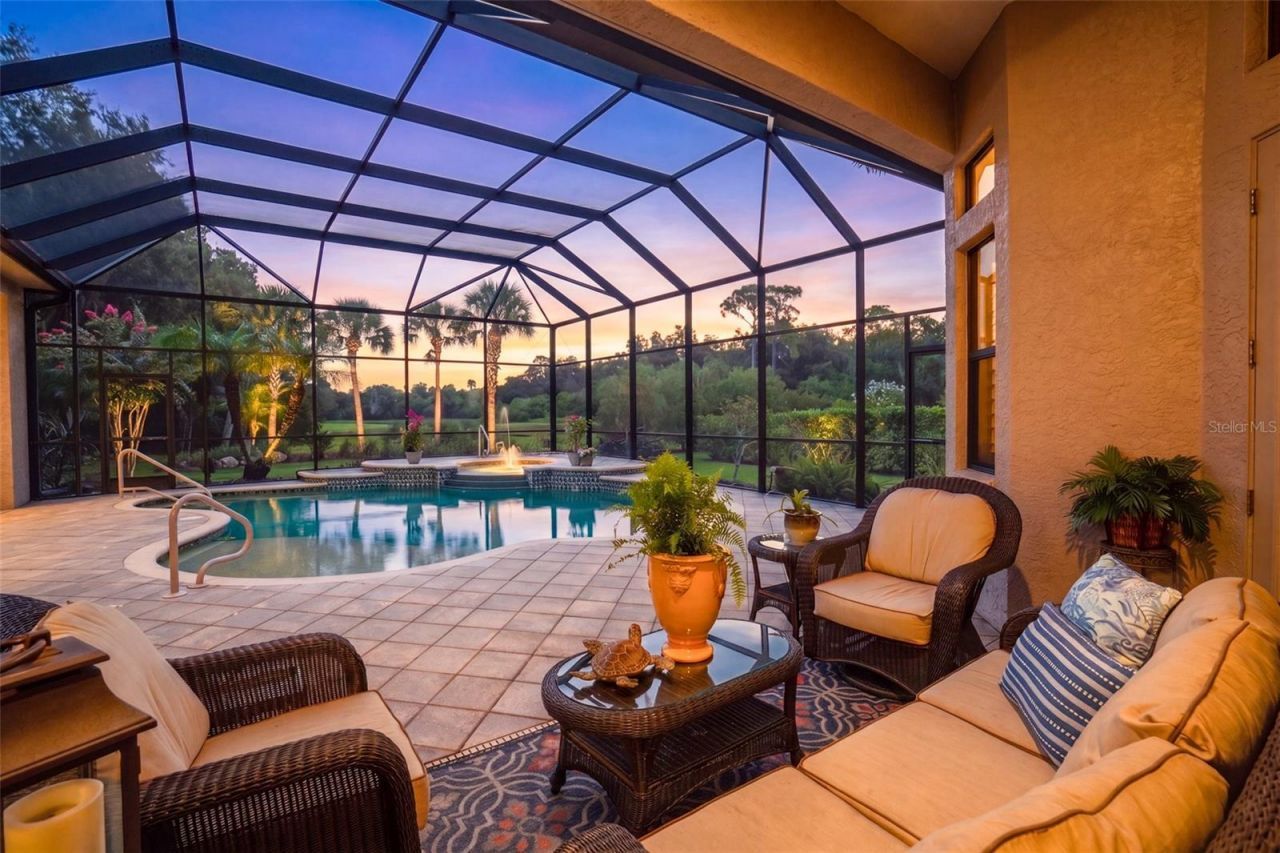
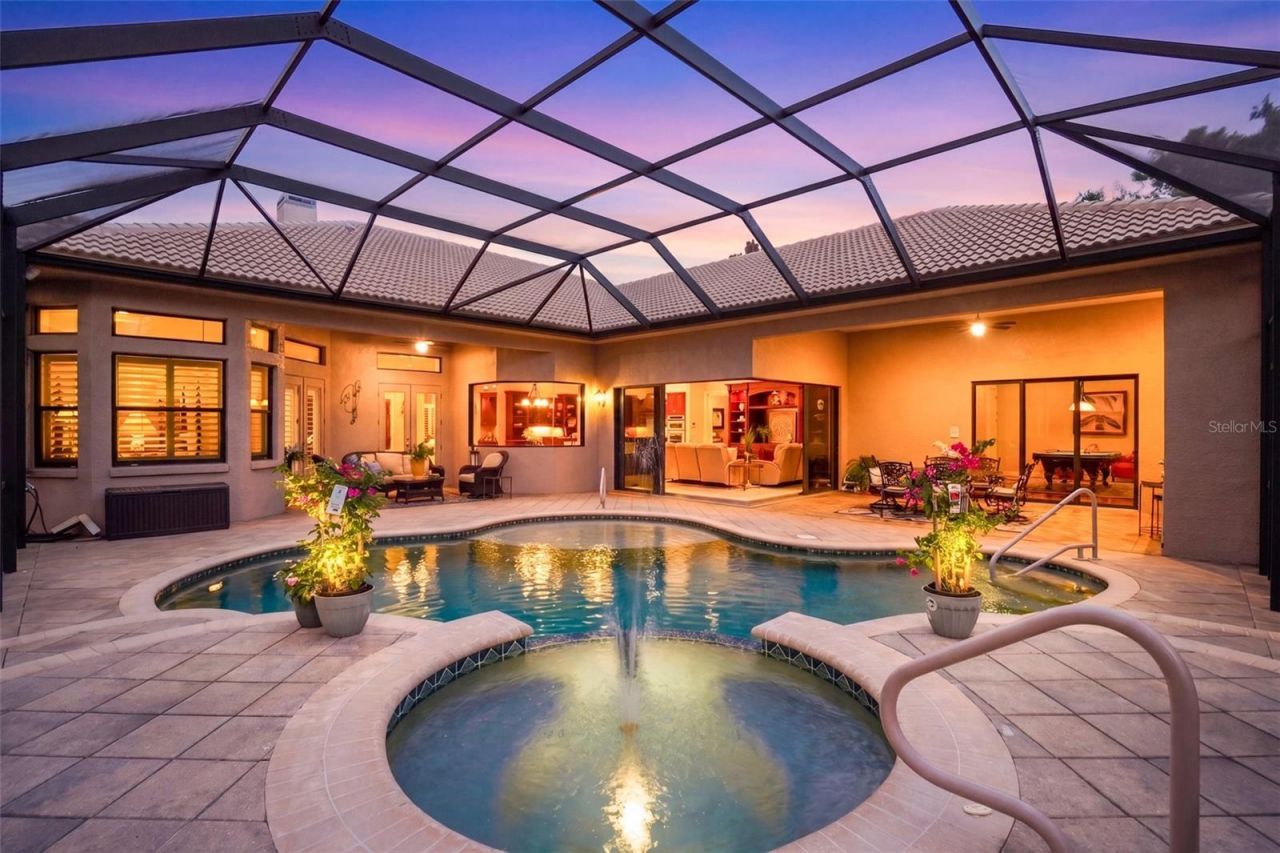
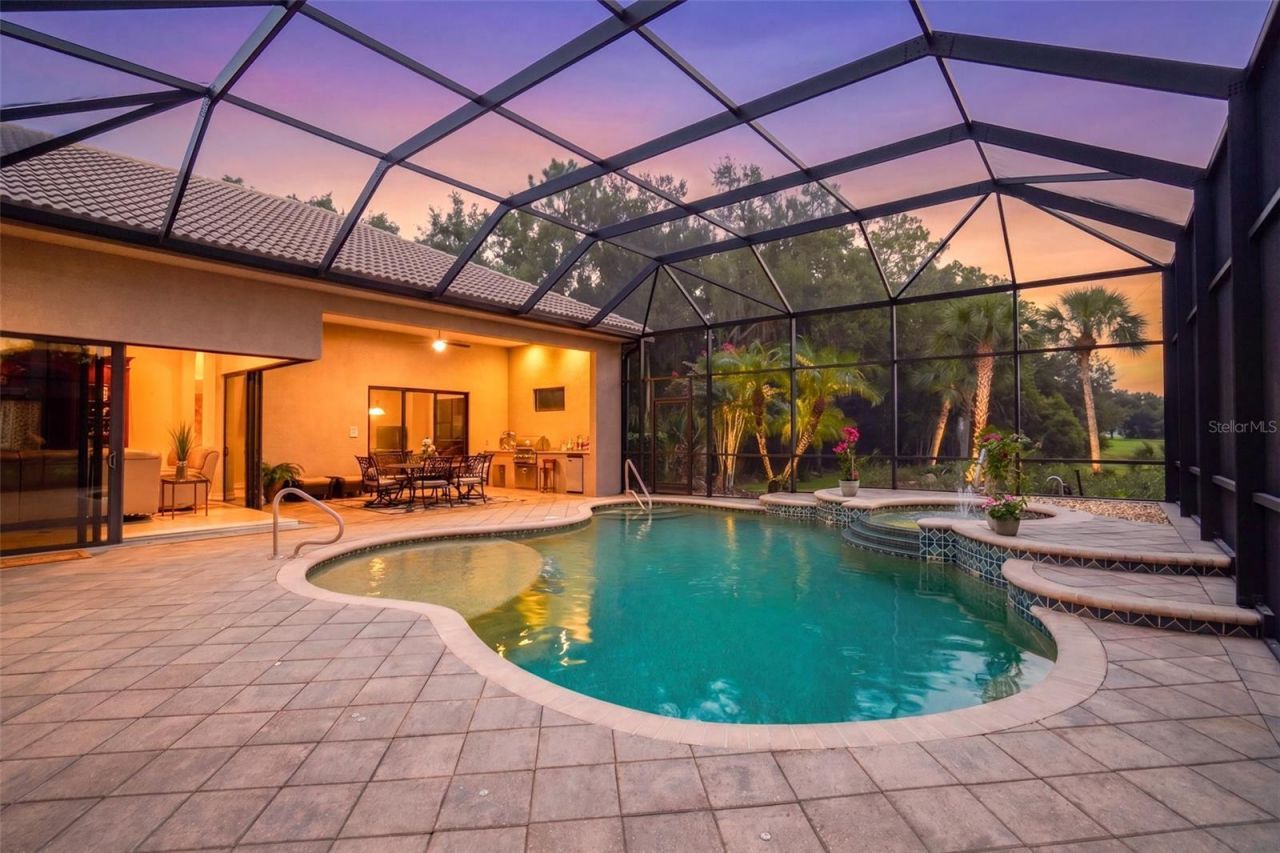
Patio/Porch: Covered, Front Porch, Patio, Rear Porch, Screened
Pets Allowed: Cats OK, Dogs OK
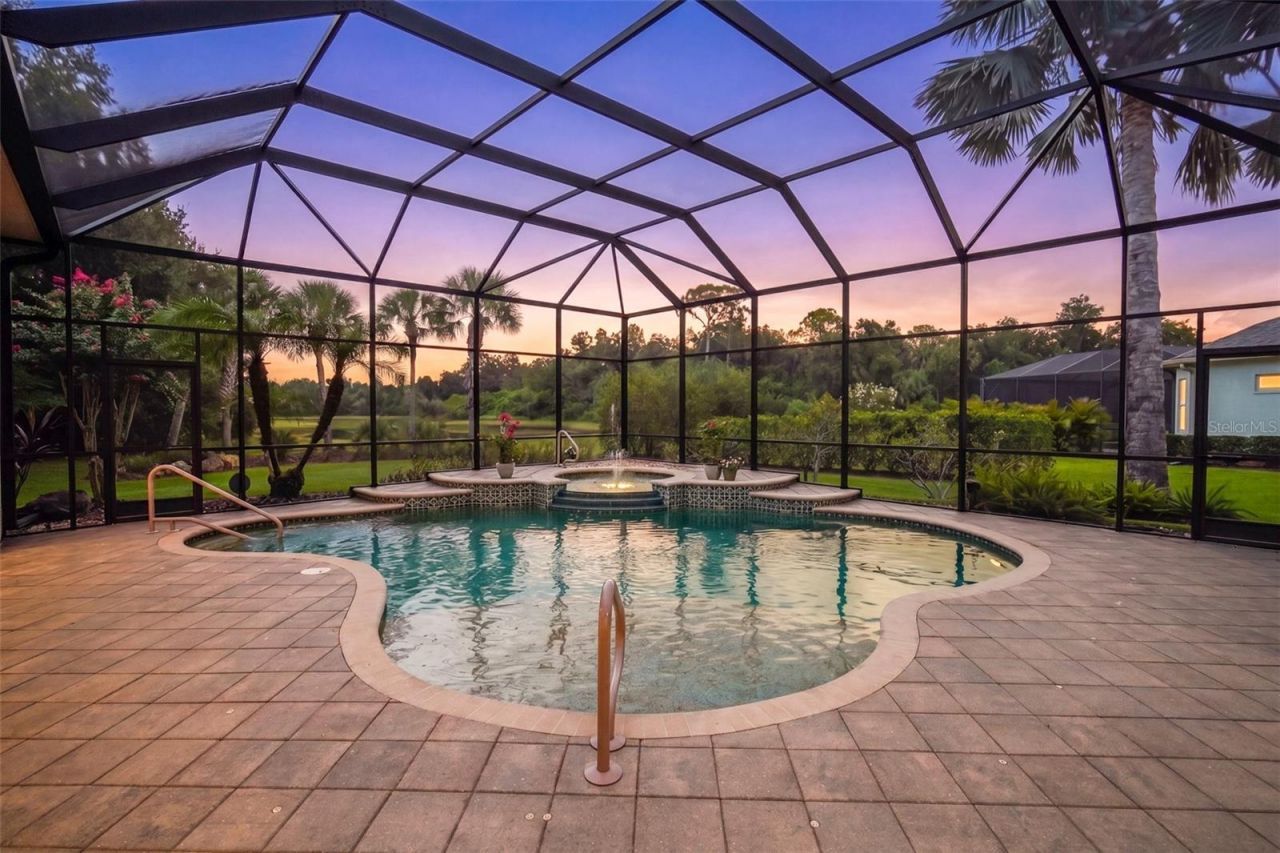
Pool: Auto Cleaner, Child Safety Fence, Deck, Gunite, In Ground, Lighting, Screen Enclosure, Tile
Property Attached Y/N: No
Property Sub-Type: Single Family Residence
Security: Closed Circuit Camera(s), Fire Alarm, Security System, Security System Owned, Smoke Detector(s)
Sewer: Public Sewer
Showing Instructions: Appointment Only, Listing Agent Must Accompany, ShowingTime
Spa: Heated, In Ground
Special Sale Provisions: None
Special View Info: Water
Swimming Pool: Yes
Utilities: BB/HS Internet Available, Cable Connected, Electricity Connected, Propane, Public, Sewer Connected, Sprinkler Meter, Underground Utilities, Water Connected
Vegetation: Fruit Trees, Mature Landscaping, Trees/Landscaped
Water: Public
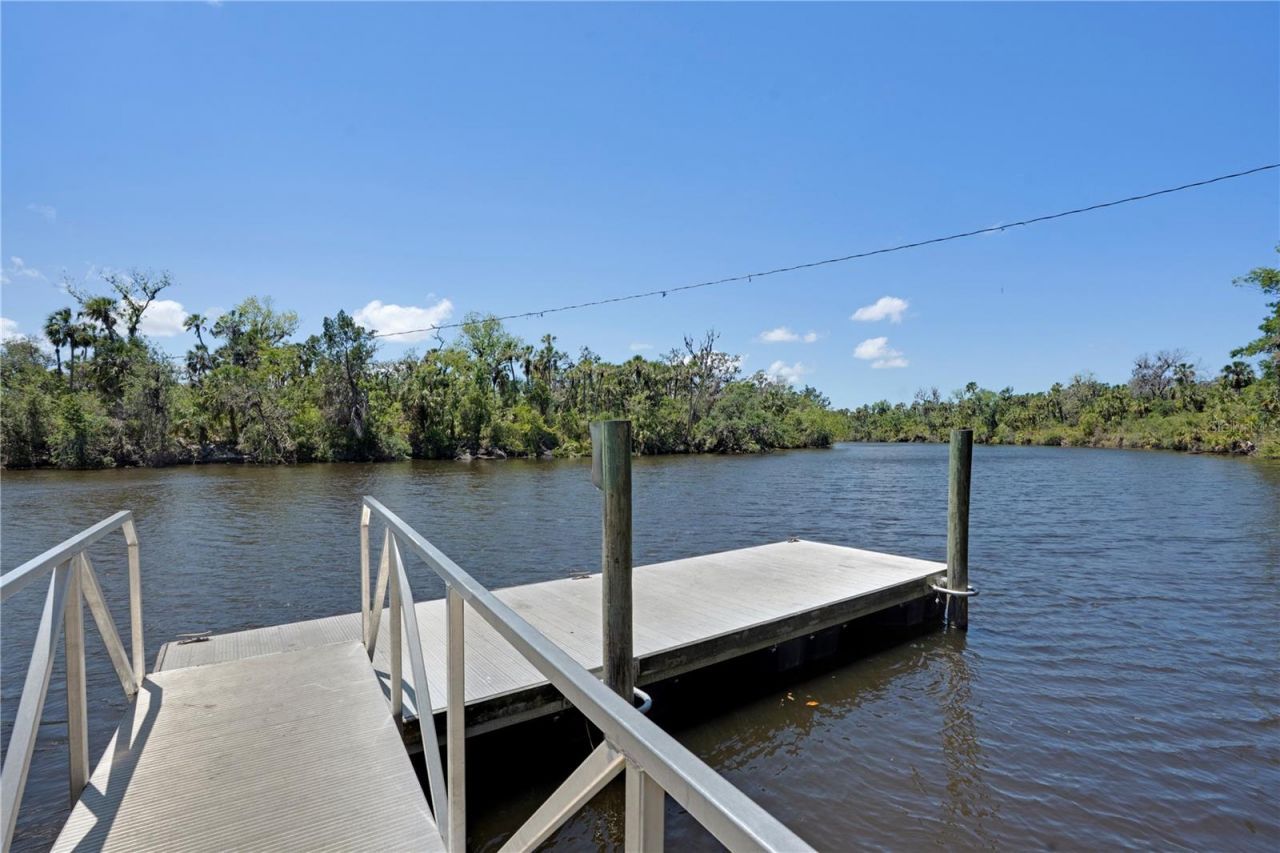
Water Access: Pond, River
Water Access Y/N: Yes
Waterfront Features: River Front, Boat Ramp - Private
Water View: Pond
Windows: ENERGY STAR Qualified Windows, Insulated Windows, Window Treatments
Zoning: PDR
Construction: Block,Stucco

Room Sizes

Dining Room: 12x11
Living Room: 13x13
Florida Room: 19x19
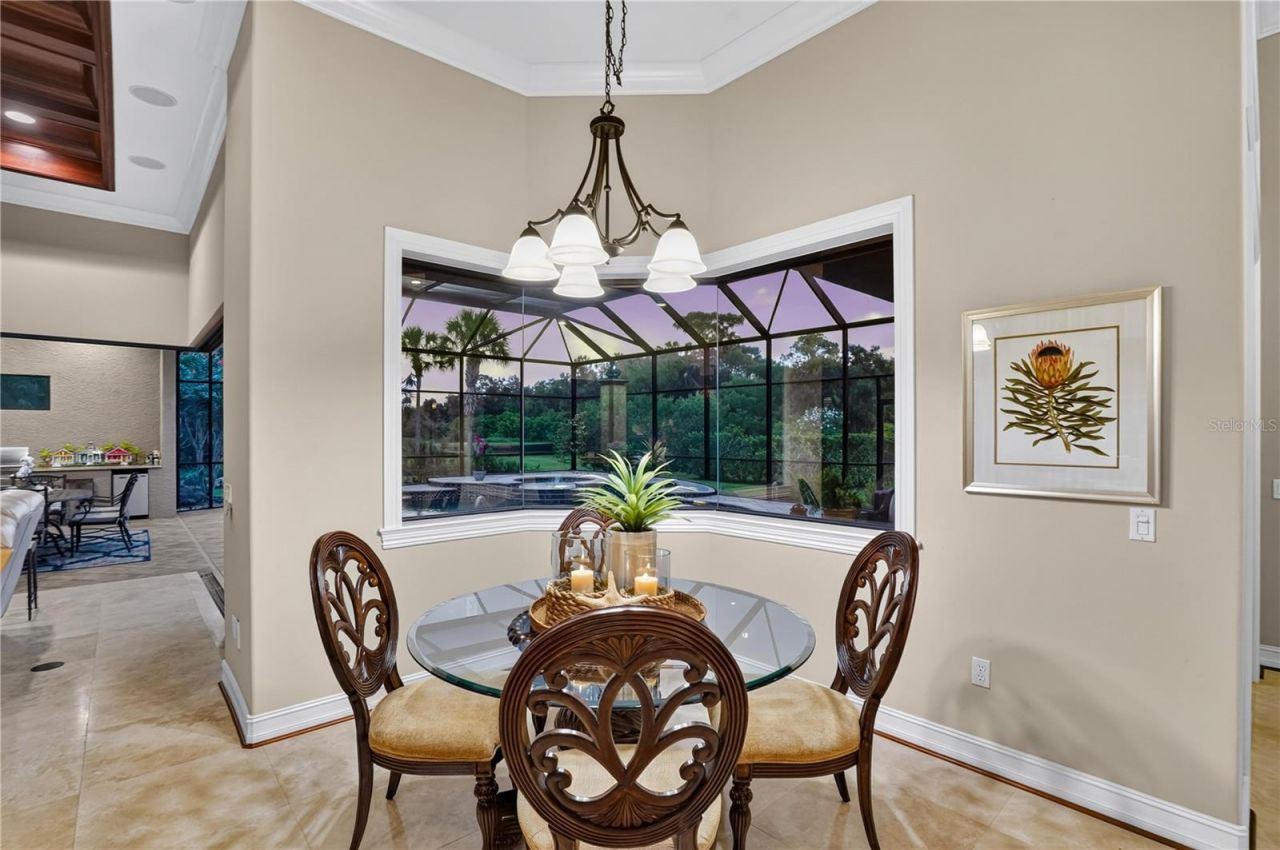
Dinette: 11x10
Office: 12x11
Primary Bedroom: 24x16
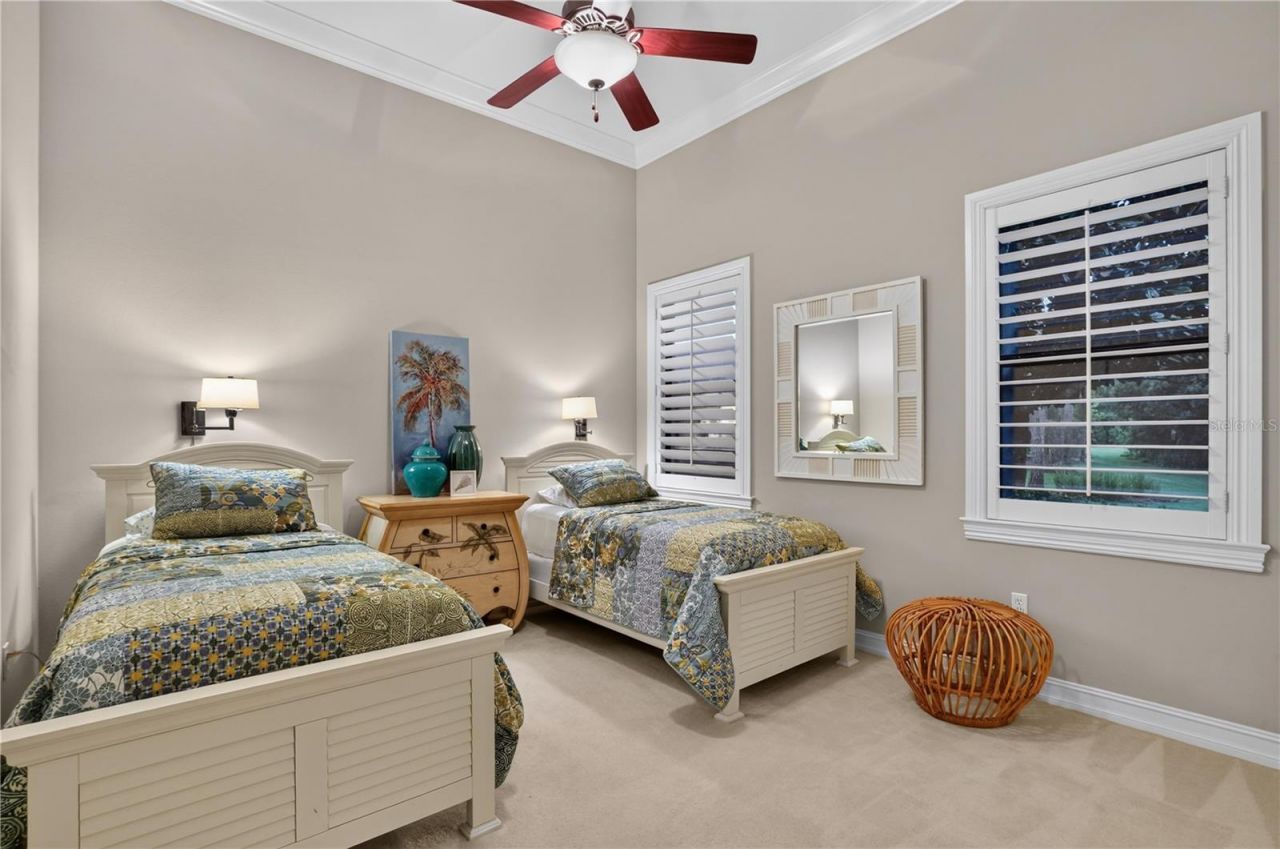
Bedroom 4: 18x15
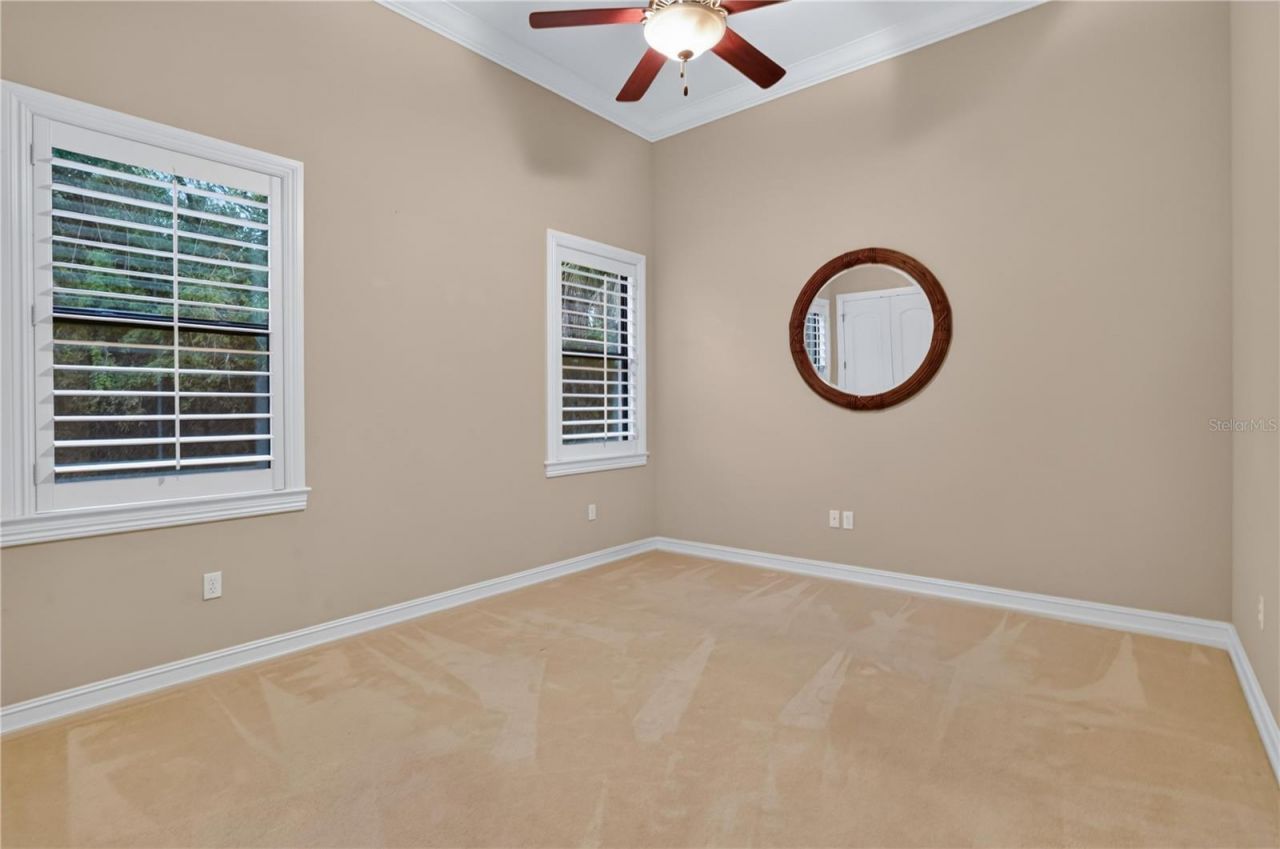
Bedroom 3: 12x13
Bedroom 2: 12x12
Utility Room: 7x7
Balcony/Porch/Lanai: 22x13
Balcony/Porch/Lanai: 14x10
Kitchen: 14x13

Local Schools

High School: Parrish Community High
Middle School: Buffalo Creek Middle
Elementary School: Virgil Mills Elementary

Neighborhood Information

Neighborhood Map

Neighborhood Hero

Neighborhood Highlights

Neighborhood Characteristics

Neighborhood Market Trend

Neighborhood Schools

Courtesy of

Agency Name: MATTHEW GUTHRIE AND ASSOCIATES REALTY LLC
Agency Contact: 941-737-1500
Agent Name: Jordan Chancey, PA

Presented by

Agency Title: The Keyes Company
Agency Phone:
Request Info

IDX logo

Sara Miller
keyes.com
Agent Cell:
954.477.7001

Mortgage Calculator

%
years/fixed
yearly
yearly (est.)

Estimated Payment

$ 6,547.48 Principal & Interest $5,376.60 Property Tax $851.50 Homeowner's Insurance $319.38
Mortgage Logo

Your fresh start,
starts here.

Login to My Keyes Account

