



100 Keyes, 1926 - 2026
2434 Trace Ave, Belle Isle, FL 32809 Photo

35 Total Photos [Click to View All]

2434 Trace Ave Belle Isle, FL 32809
$495,000
  • Beds
    3
  • Baths
    2 full
  • Total Square Feet
    1,551
  • Lot Size
    0.19 acre(s)

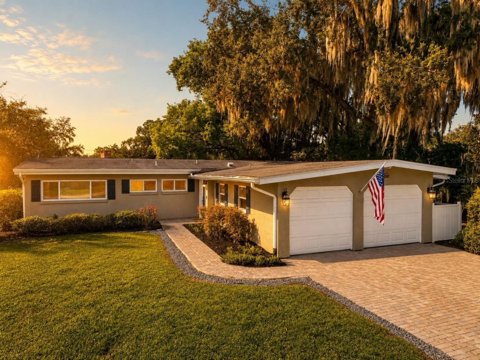
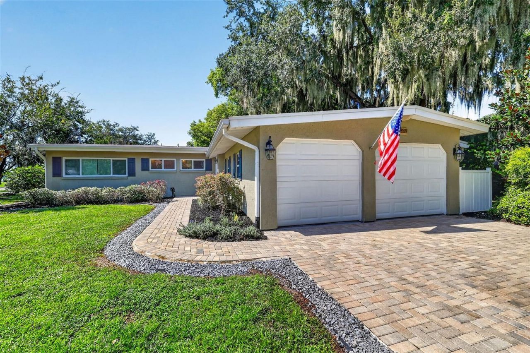
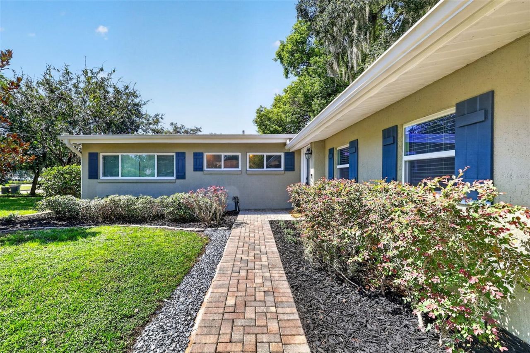
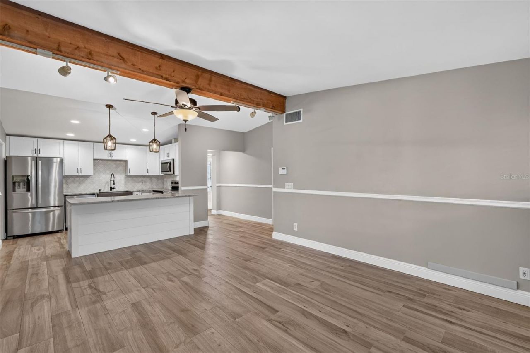
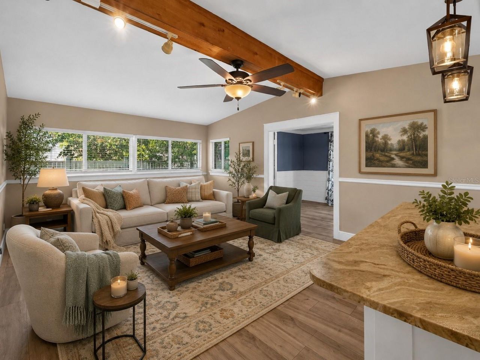
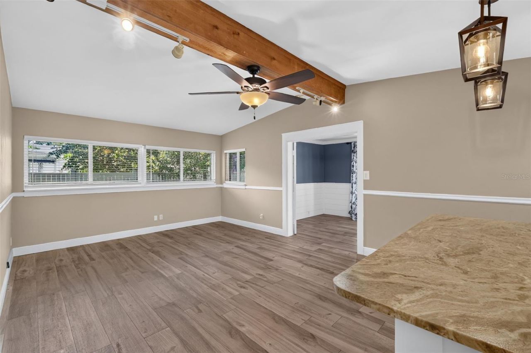
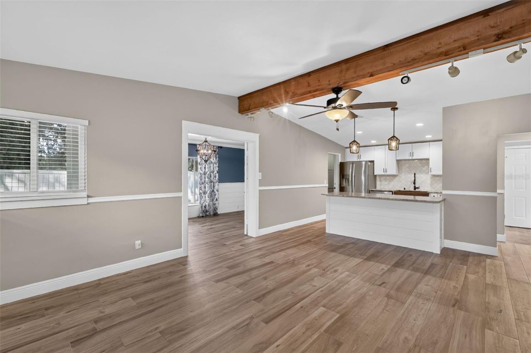
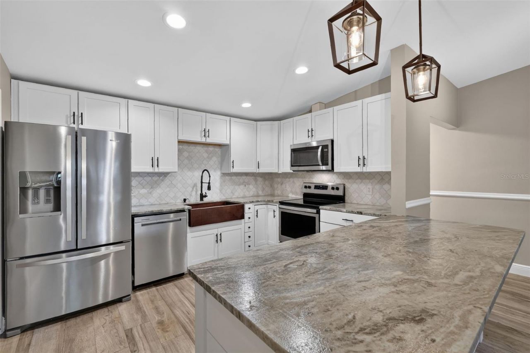
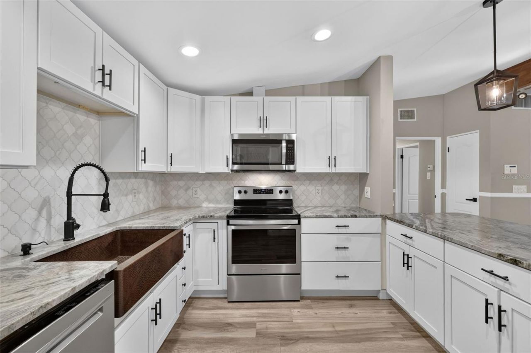
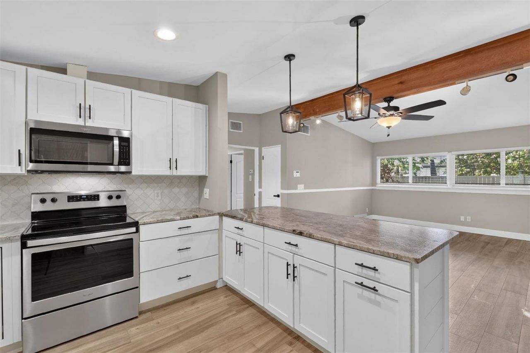
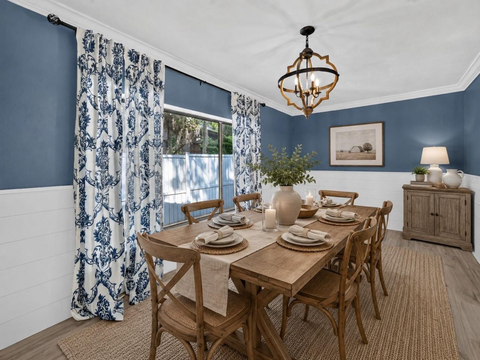
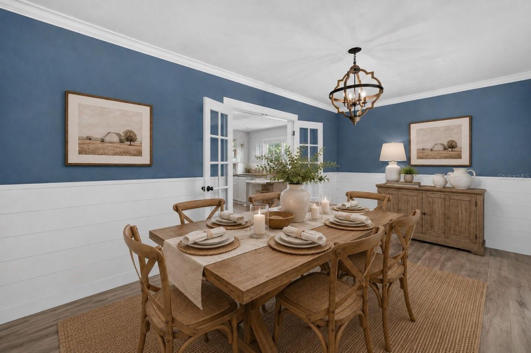
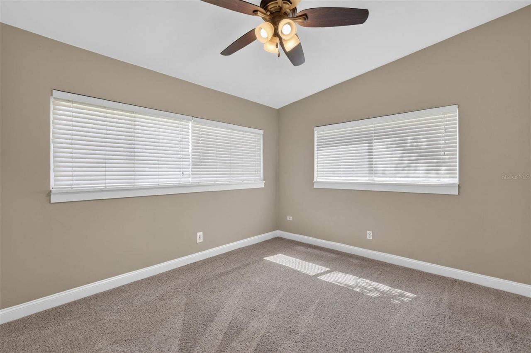
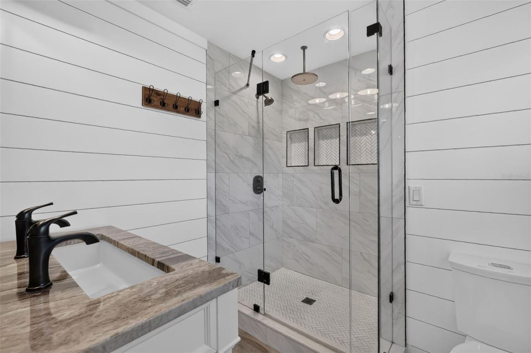
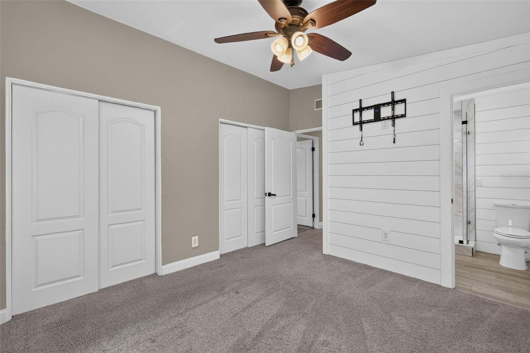
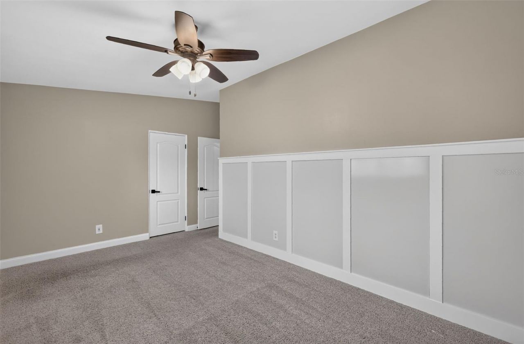
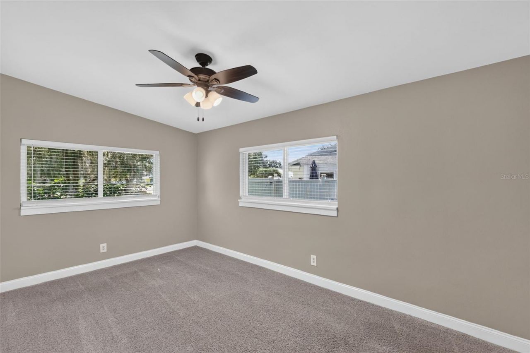
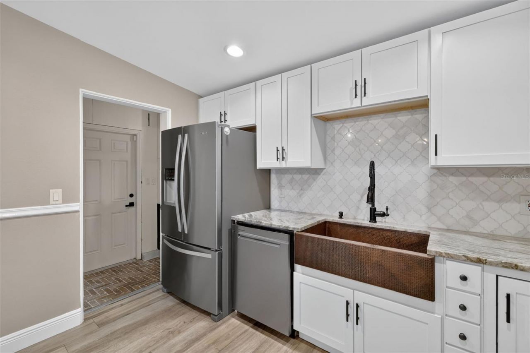
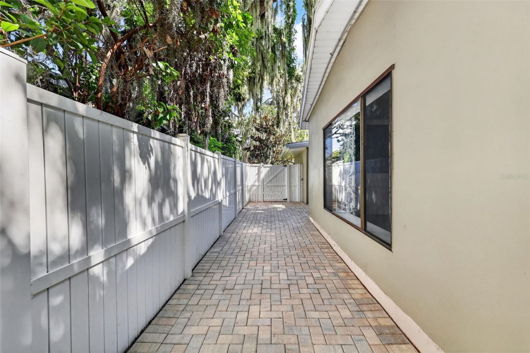
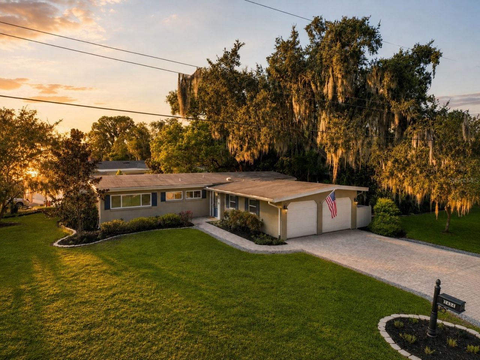
Virtually Staged. Welcome to 2434 Trace Ave, a beautifully updated home in the heart of Belle Isle, where timeless character, thoughtful renovations, and everyday functionality come together. From the moment you arrive, the paver driveway and front walkway create a polished first impression, while mature landscaping and the home's established setting add to its inviting curb appeal. An attached two-car garage provides everyday convenience without taking away from the home's charm. Upon entering,...

View More

Property Summary

MLS Number: G5116307
Status: Active
Days on Market: 9
Subdivision: NELA ISLE ISLAND
County: Orange
Bedrooms: 3
Total Square Feet: 1,551
Price Per Sq. Ft.: $319
Style: Ranch
New Constuction: No
Waterfront: No
Property Type: Residential - Single Family
Cooling: Central Air, Mini-Split Unit(s)
Fenced: Yes
Garage: 2 car attached
Heating: Central
Lot Size: 0.19 Acres
Roof Type: Membrane
Stories: 1.0
Year Built: 1958
Taxes: $3,281

Featured Amenities

Ceiling Fans(s)
Chair Rail
Kitchen/Family Room Combo
Stone Counters
Thermostat
Window Treatments

Property Details

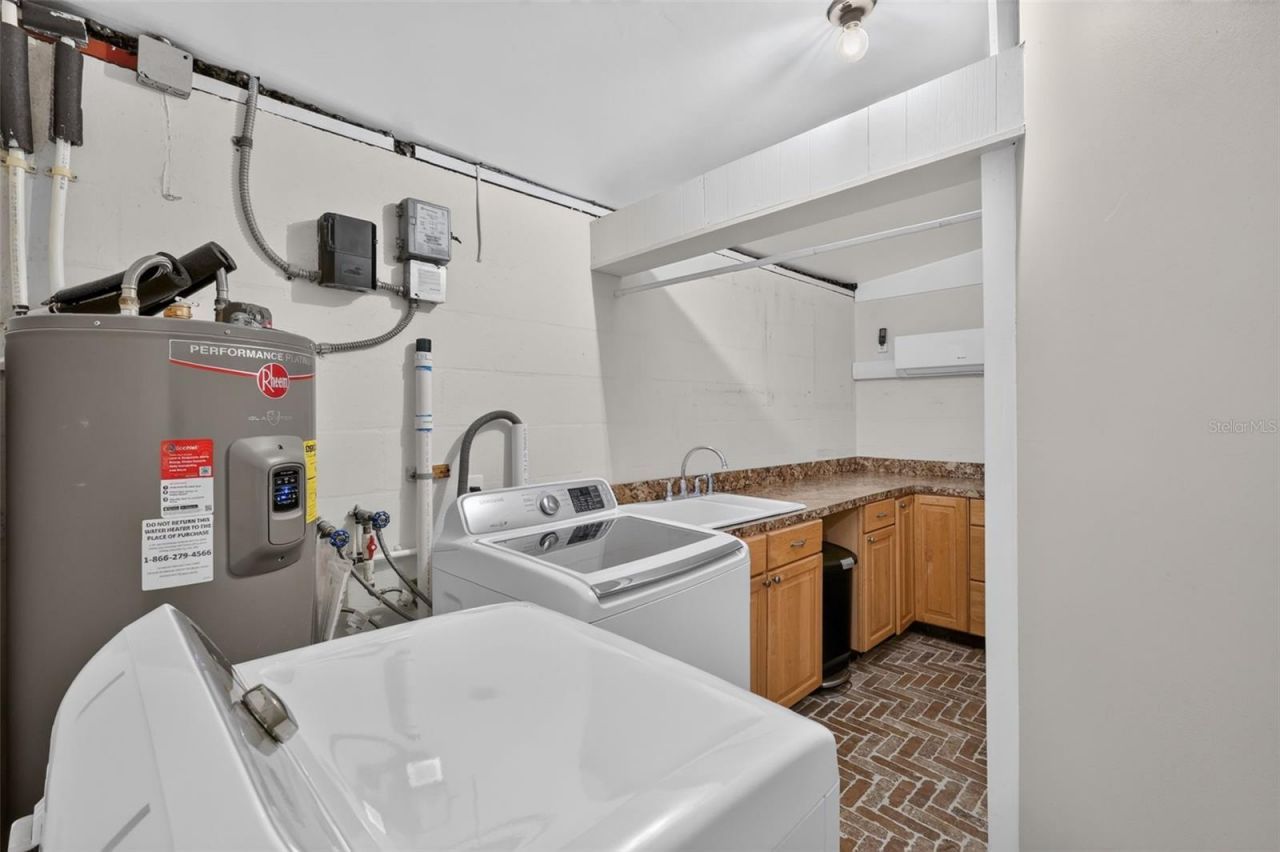
Appliances: Dishwasher, Disposal, Dryer, Electric Water Heater, Freezer, Microwave, Range, Refrigerator, Washer
Body of Water: LAKE CONWAY
Community Features: Golf Carts OK, Playground, Sidewalks, Tennis Court(s)
Days on Site: 9
Directions: Head toward Conway Road and continue south. Turn left onto Judge Road, then turn right onto Trace Avenue. Continue down Trace Avenue, and 2434 Trace Ave., Belle Isle, FL 32809 will be on your route.
Exterior: Block, Stucco
Outdoor Features: Lighting, Private Mailbox, Private Yard, Rain Gutters, Sprinkler Metered
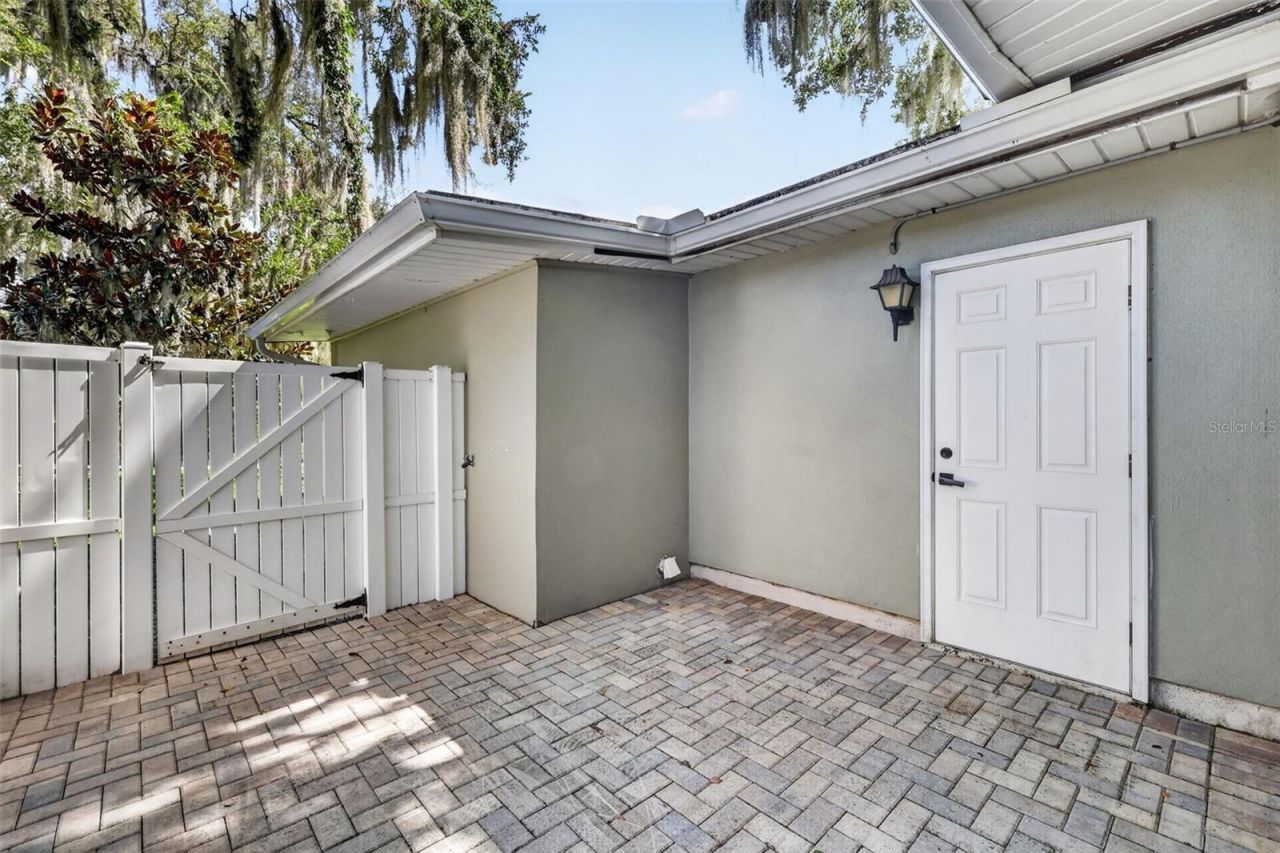
Fencing: Vinyl
Flood Zone Code: X
Flooring: Carpet, Tile
Foundation: Slab
Home Style: Ranch
Home Warranty Y/N: No
Listing Terms: Cash, Conventional, FHA, VA Loan
Lot: Corner Lot, Landscaped, Paved, Private
Lot Dimensions: 0.19
Number of Septics: 1
Other Equipment: Irrigation Equipment, Private Yard
Ownership: Fee Simple
Parking: Driveway, Garage Door Opener, Golf Cart Parking, Ground Level, Guest, On Street
Parking Notes: Driveway, Garage Door Opener, Golf Cart Parking, Grou
Patio/Porch: Patio, Wrap Around
Pets Allowed: Yes
Property Attached Y/N: No
Property Sub-Type: Single Family Residence
Sewer: Septic Tank
Showing Instructions: Sentri Lock Box, Appointment Only, Go Direct, Lock Box Coded, See Remarks, ShowingTime
Special Sale Provisions: None
Special View Info: Water
Utilities: BB/HS Internet Available, Cable Available, Electricity Connected, Phone Available, Sprinkler Meter, Underground Utilities, Water Connected
Vegetation: Mature Landscaping, Trees/Landscaped
Water: Public
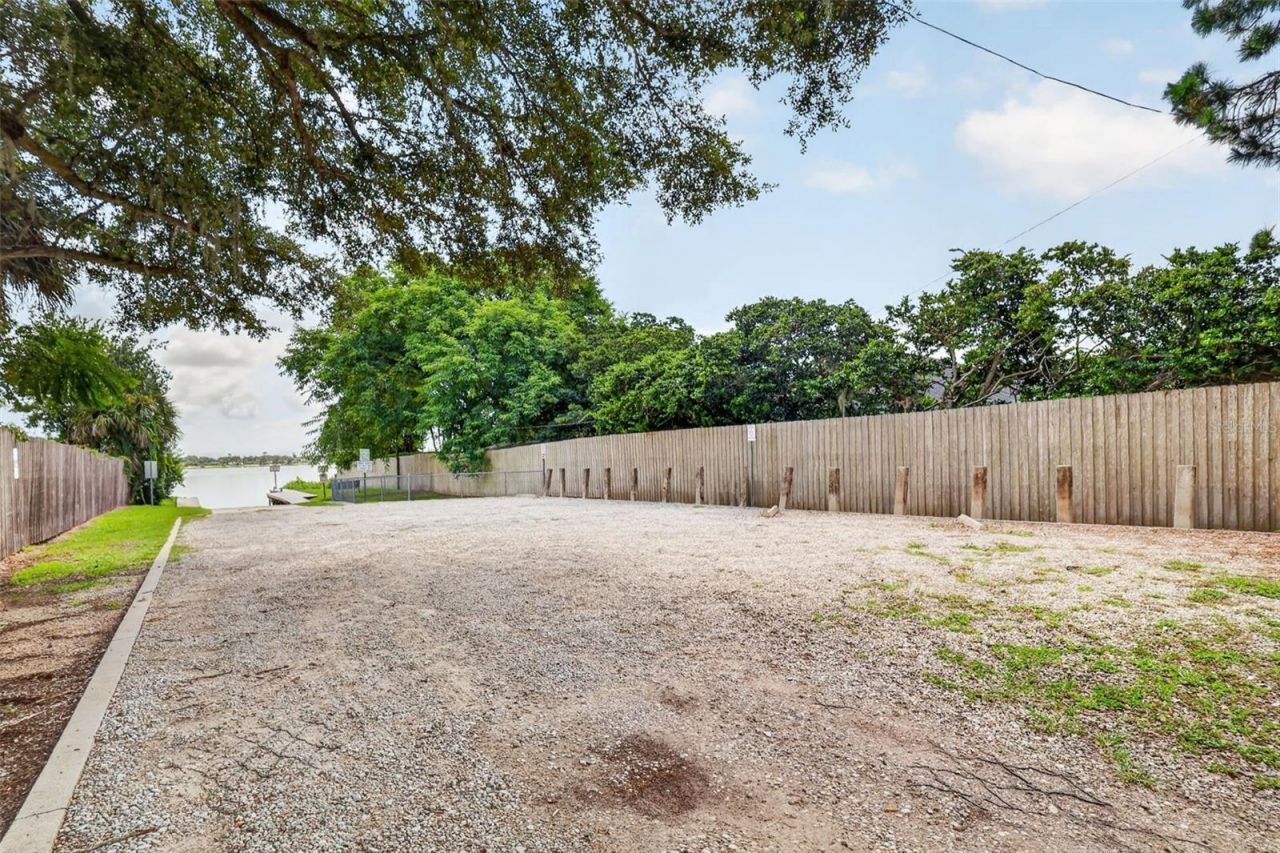
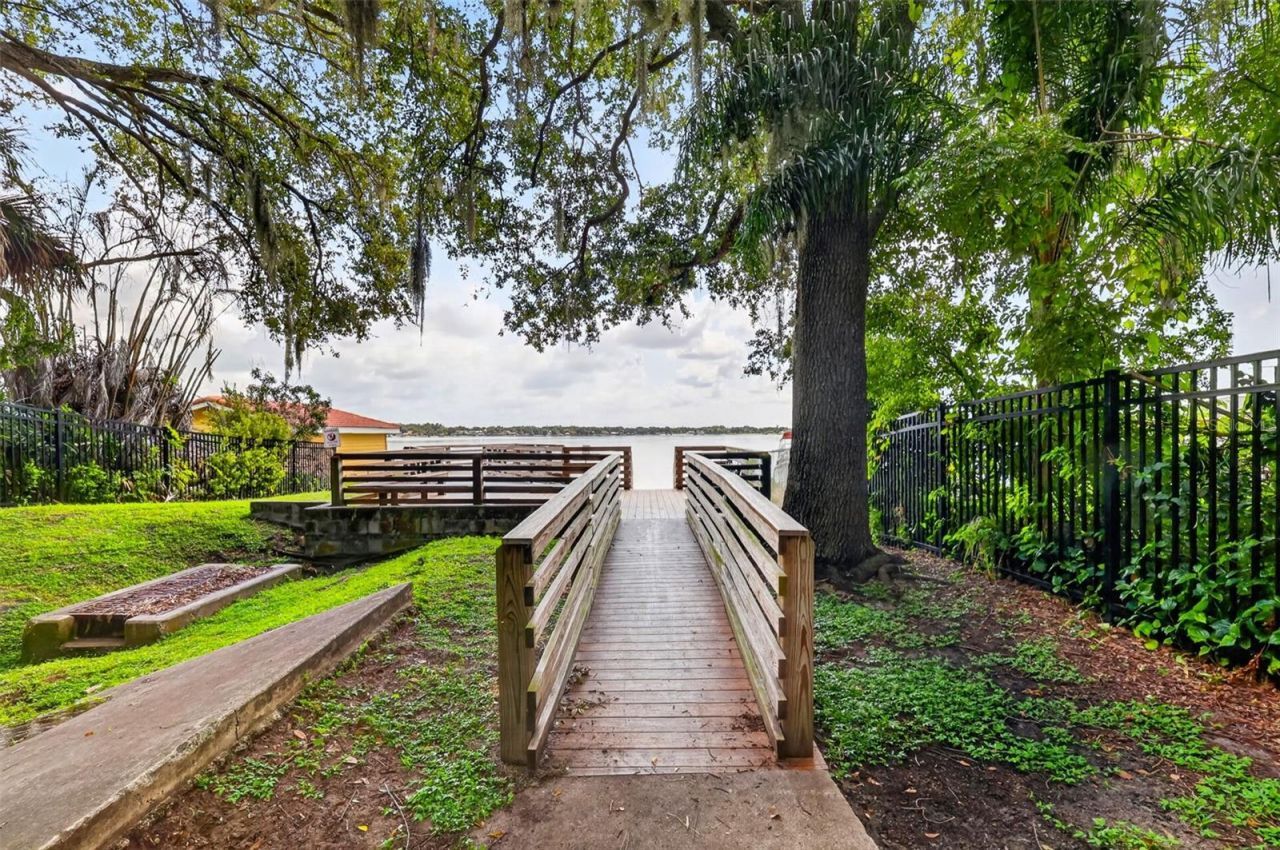
Water Access: Lake - Chain of Lakes
Water Access Y/N: Yes
Waterfront Features: Bridges - Fixed, Minimum Wake Zone, Skiing Allowed
Water View: Lake - Chain of Lakes
Windows: Aluminum Frames, Blinds, Double Pane Windows, Insulated Windows
Zoning: R-1-AA
Construction: Block,Stucco

Room Sizes

Foyer: 6.7x4.11
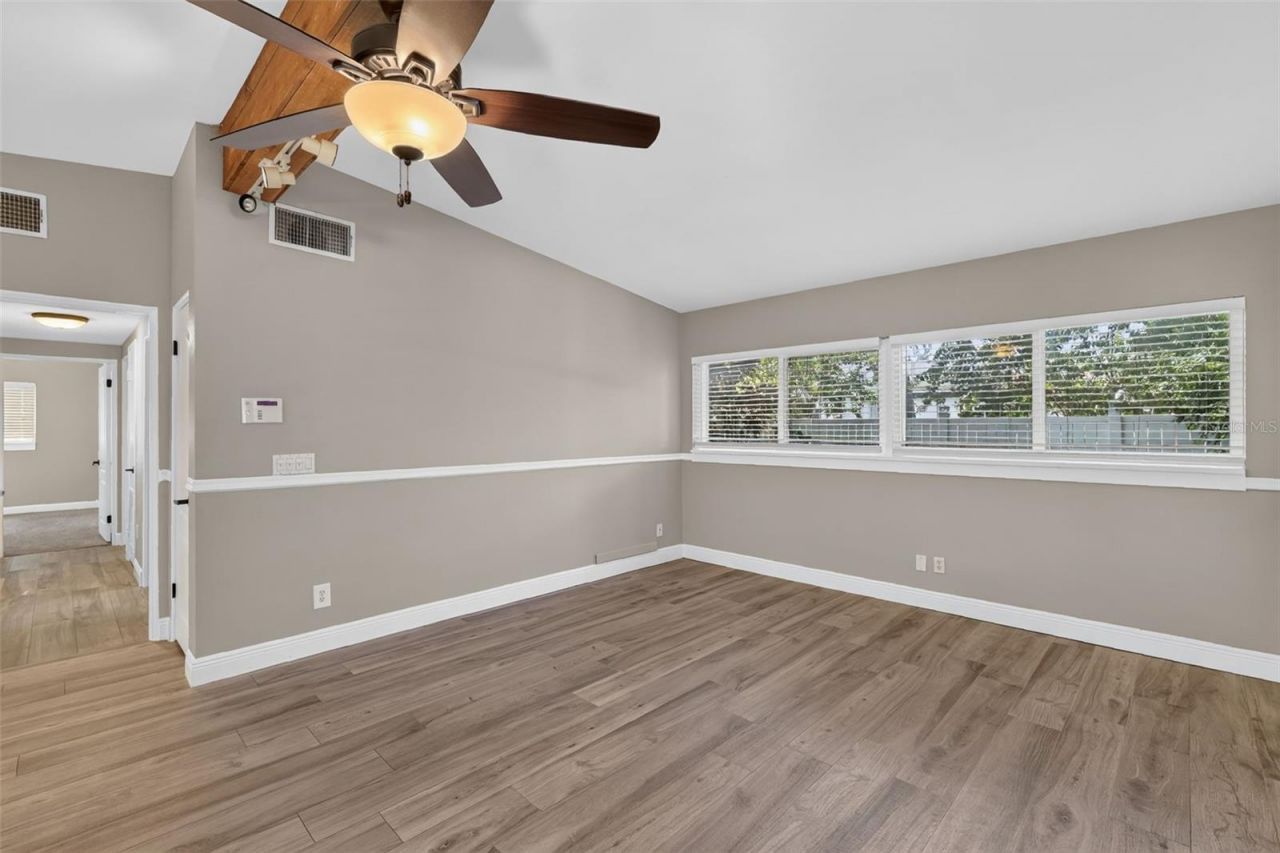
Great Room: 19.11x13.8
Kitchen: 9.8x12.6
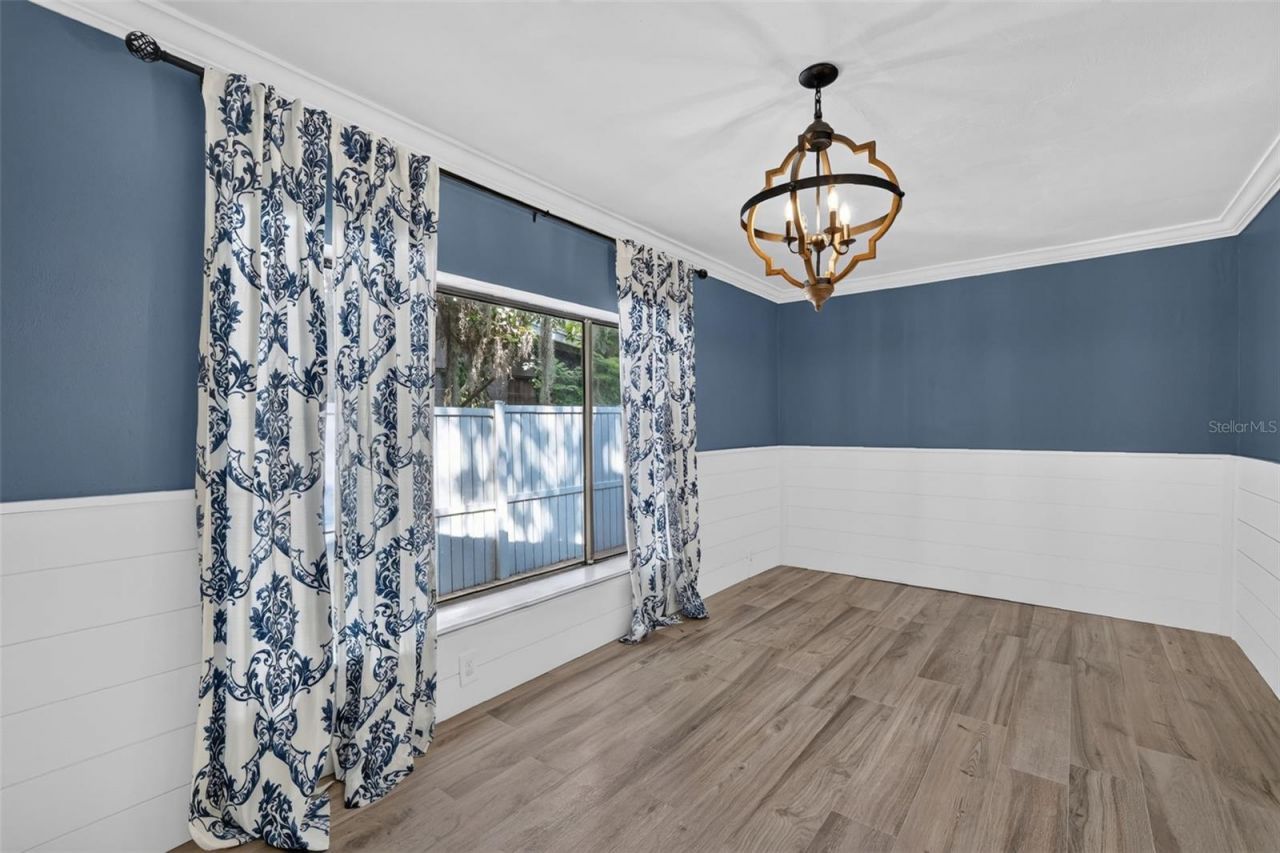
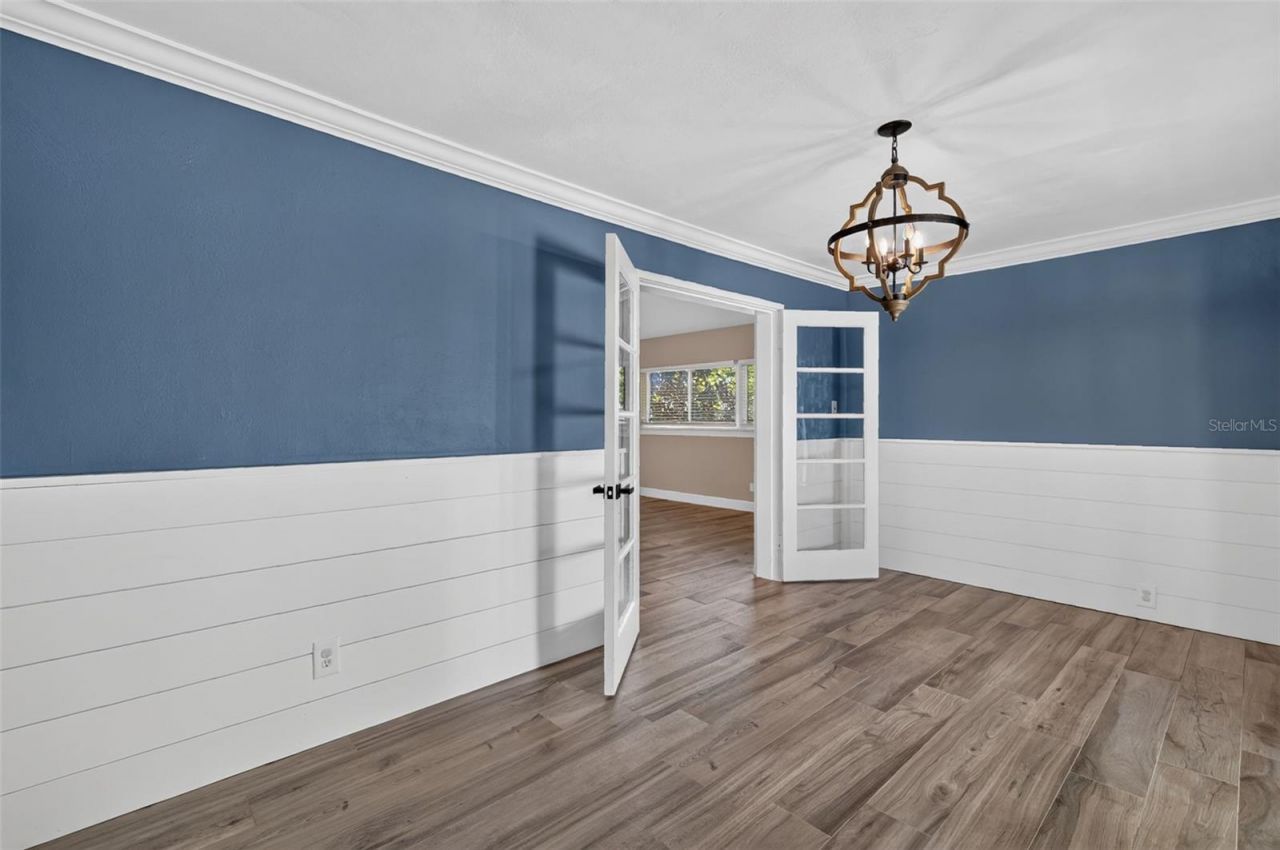
Dining Room: 18x9.6
Primary Bedroom: 11.8x13.1
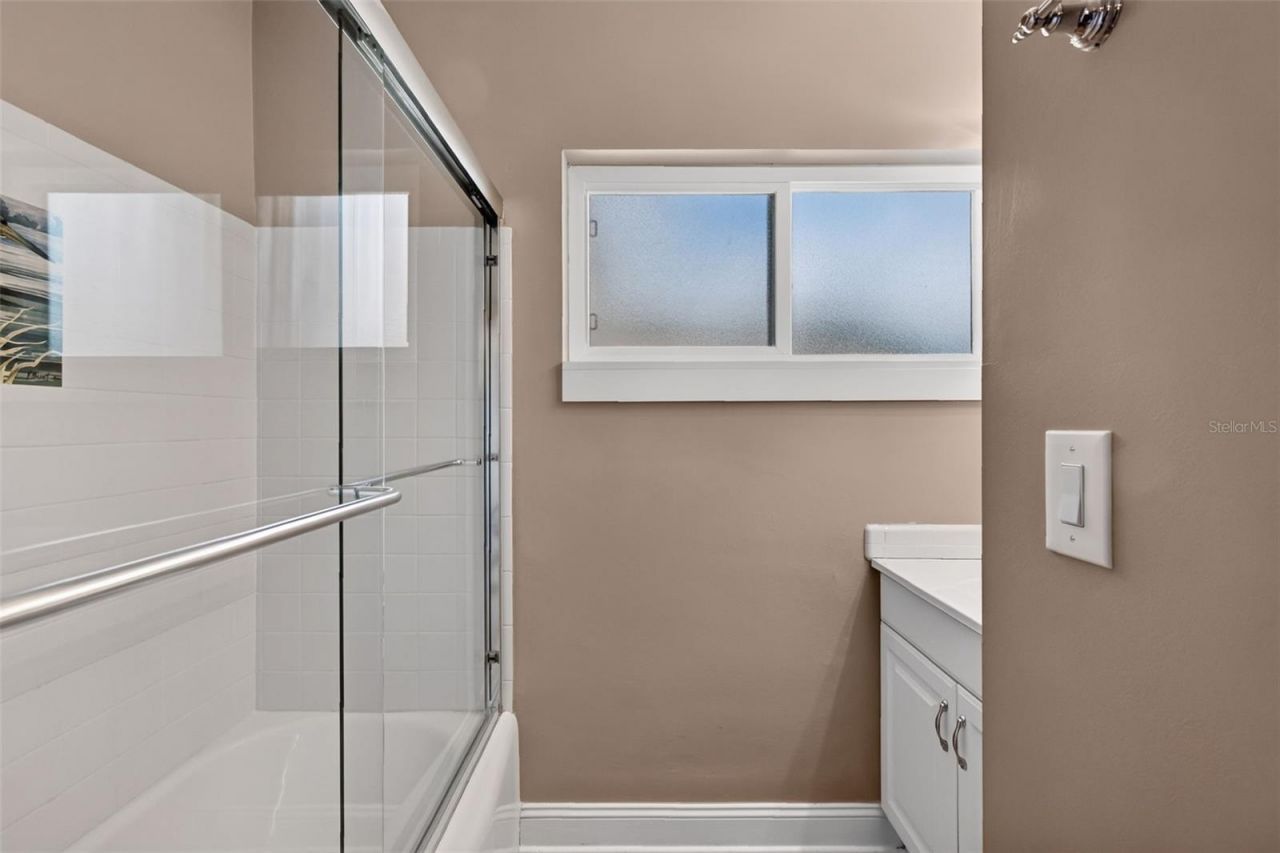
Primary Bathroom: 8x8.7
Bedroom 2: 12.1x17.3
Bathroom 2: 8x8.3
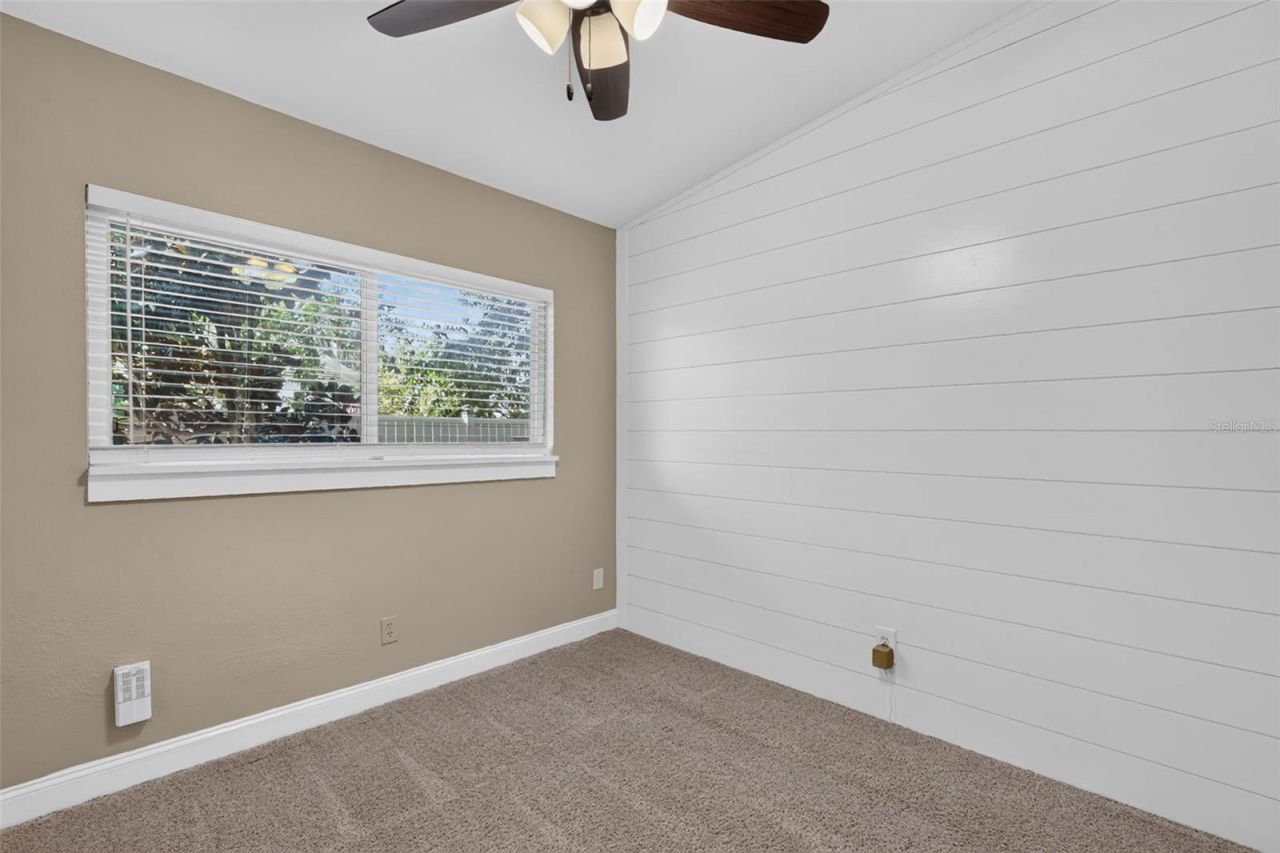
Bedroom 3: 12.1x9.1
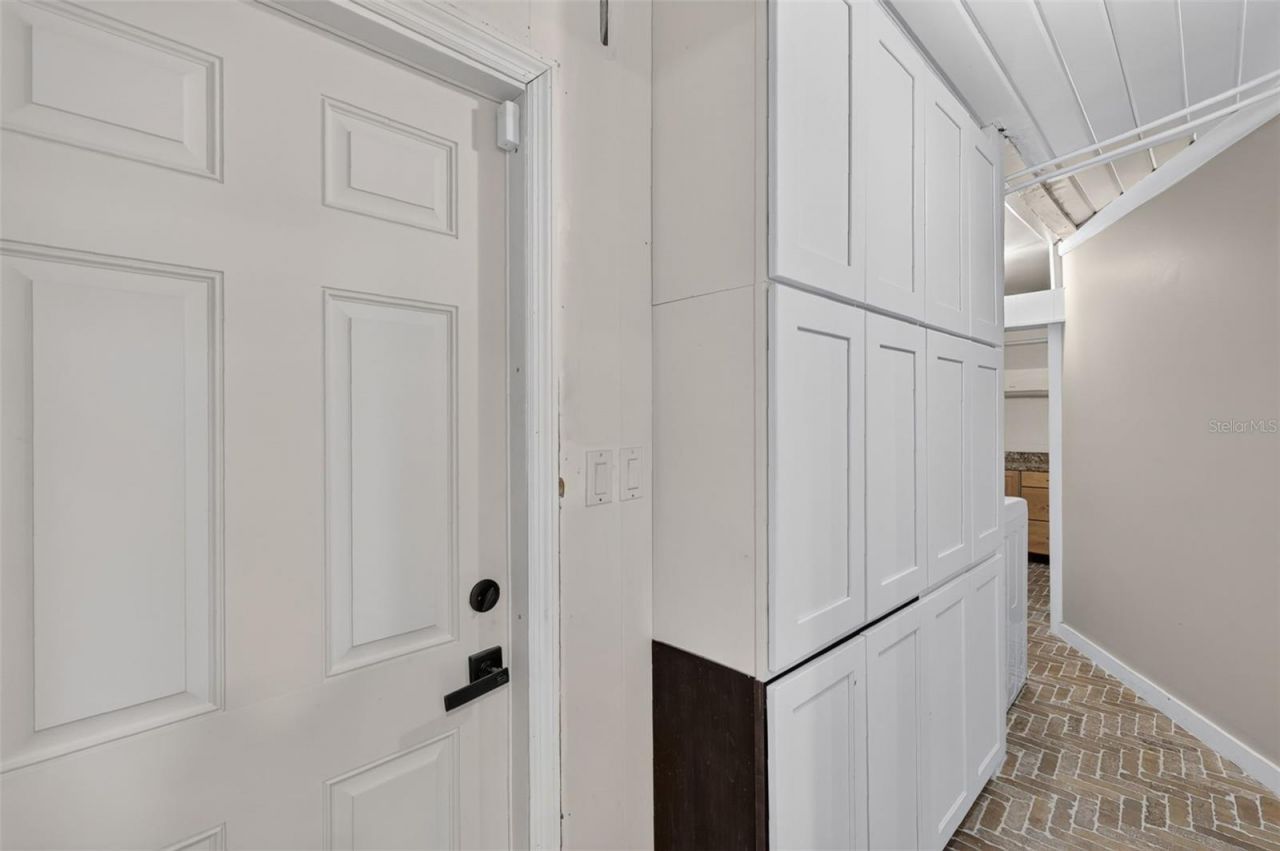
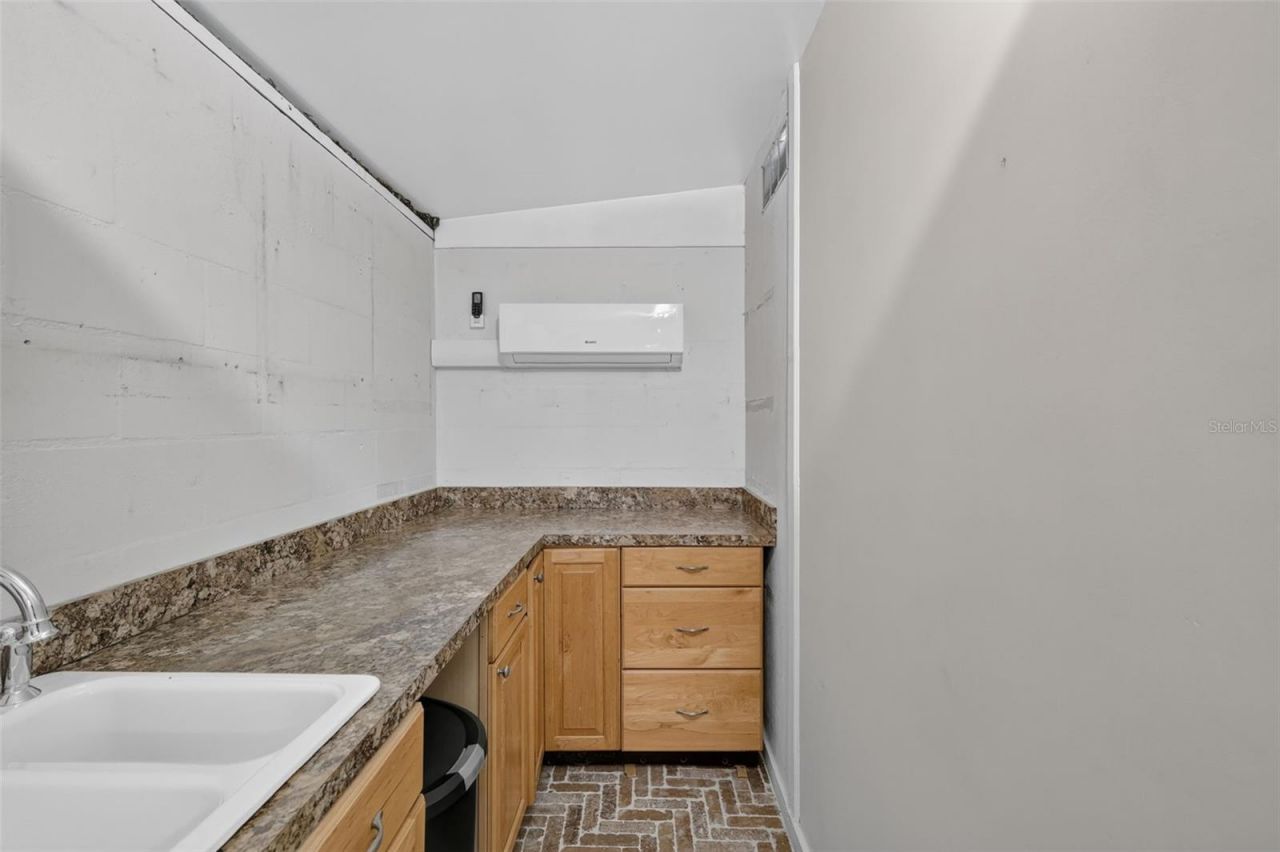
Laundry: 14x7.1

Neighborhood Information

Neighborhood Map

Neighborhood Hero

Neighborhood Highlights

Neighborhood Characteristics

Neighborhood Market Trend

Neighborhood Schools

Courtesy of

Agency Name: WHEATLEY REALTY GROUP
Agency Contact: 352-227-3834
Agent Name: David Wilson

Presented by

Agency Title: The Keyes Company
Agency Phone:
Request Info

IDX logo

Sara Miller
keyes.com
Agent Cell:
954.477.7001

Mortgage Calculator

%
years/fixed
yearly
yearly (est.)

Estimated Payment

$ 2,848.31 Principal & Interest $2,430.52 Property Tax $273.42 Homeowner's Insurance $144.38
Mortgage Logo

Your fresh start,
starts here.

Login to My Keyes Account

